Coming Soon · Join the VIP List

ROSEMONT GROVE

An exclusive enclave of just 59 detached homes in Brampton

Grand double-door detached singles on 100+ foot deep lots — select homes backing onto protected greenspace along Levi's Creek. Turn-key finishes by an 18-time award-winning builder, Hallett Homes.
From$1.099M
Enclave SizeOnly 59 Homes
Designs38' & 41' Singles
LocationHeritage & Steeles W
Join the VIP list
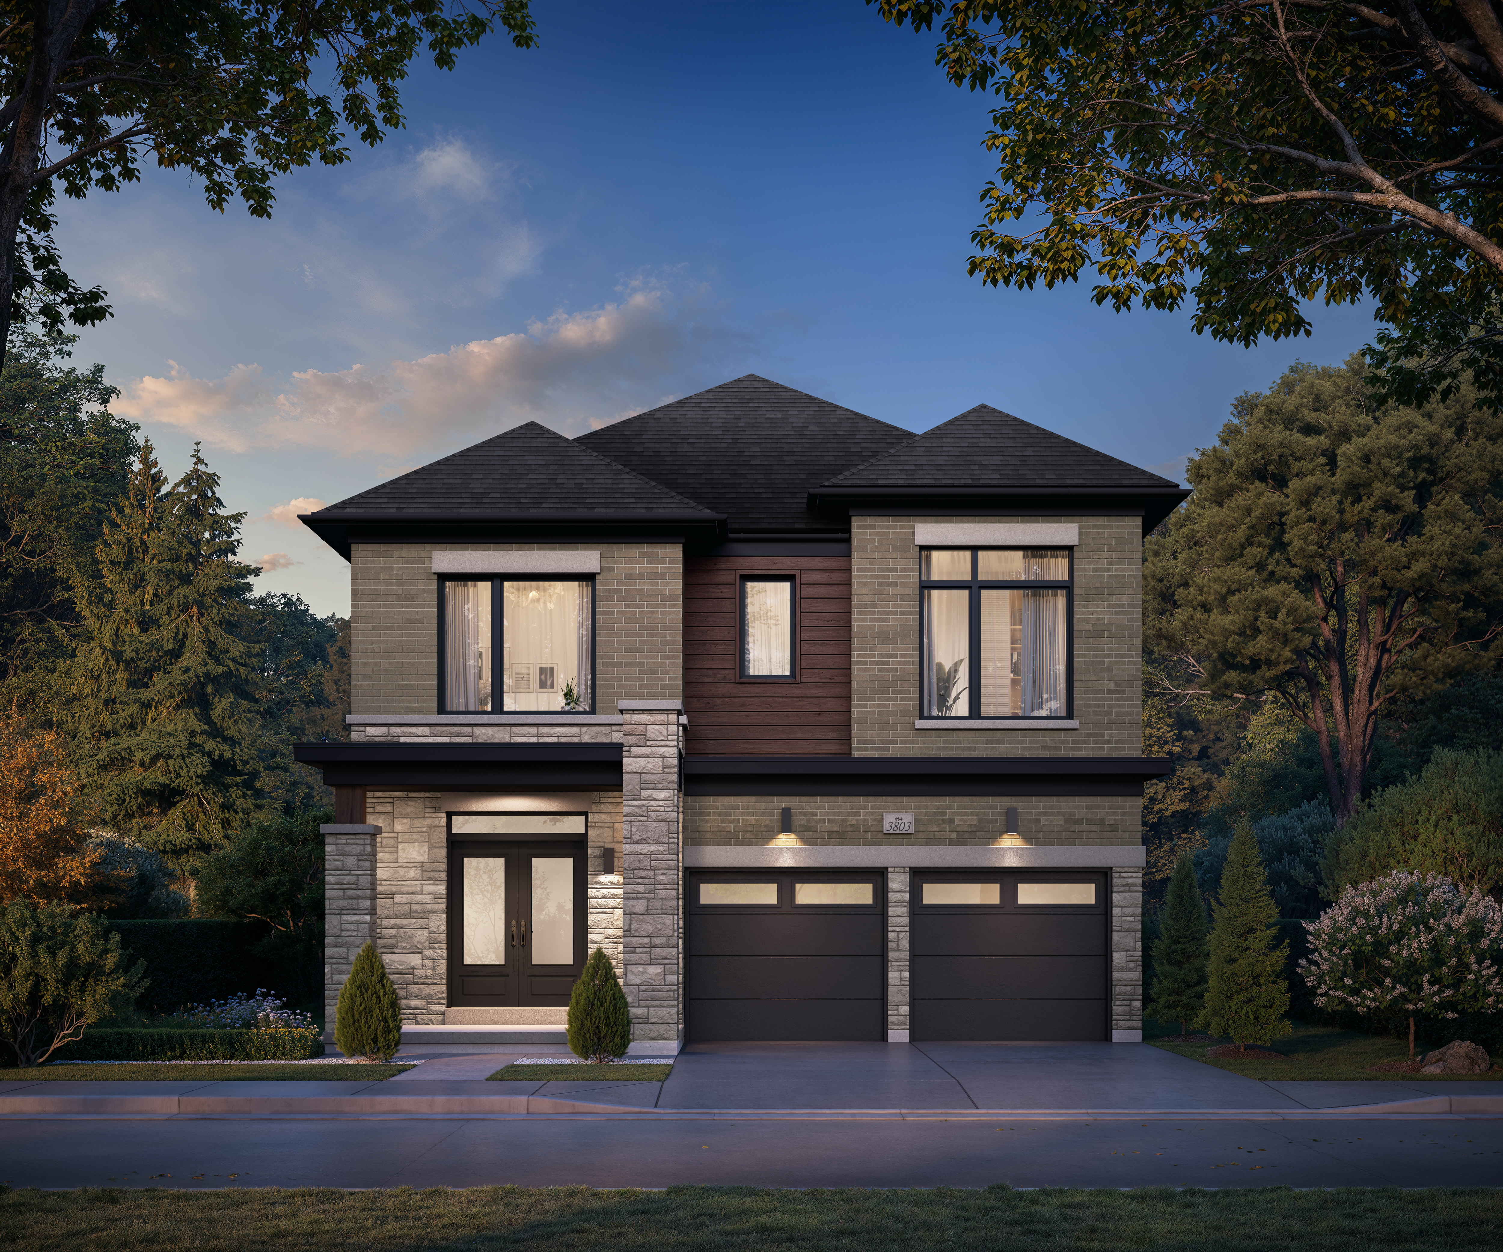
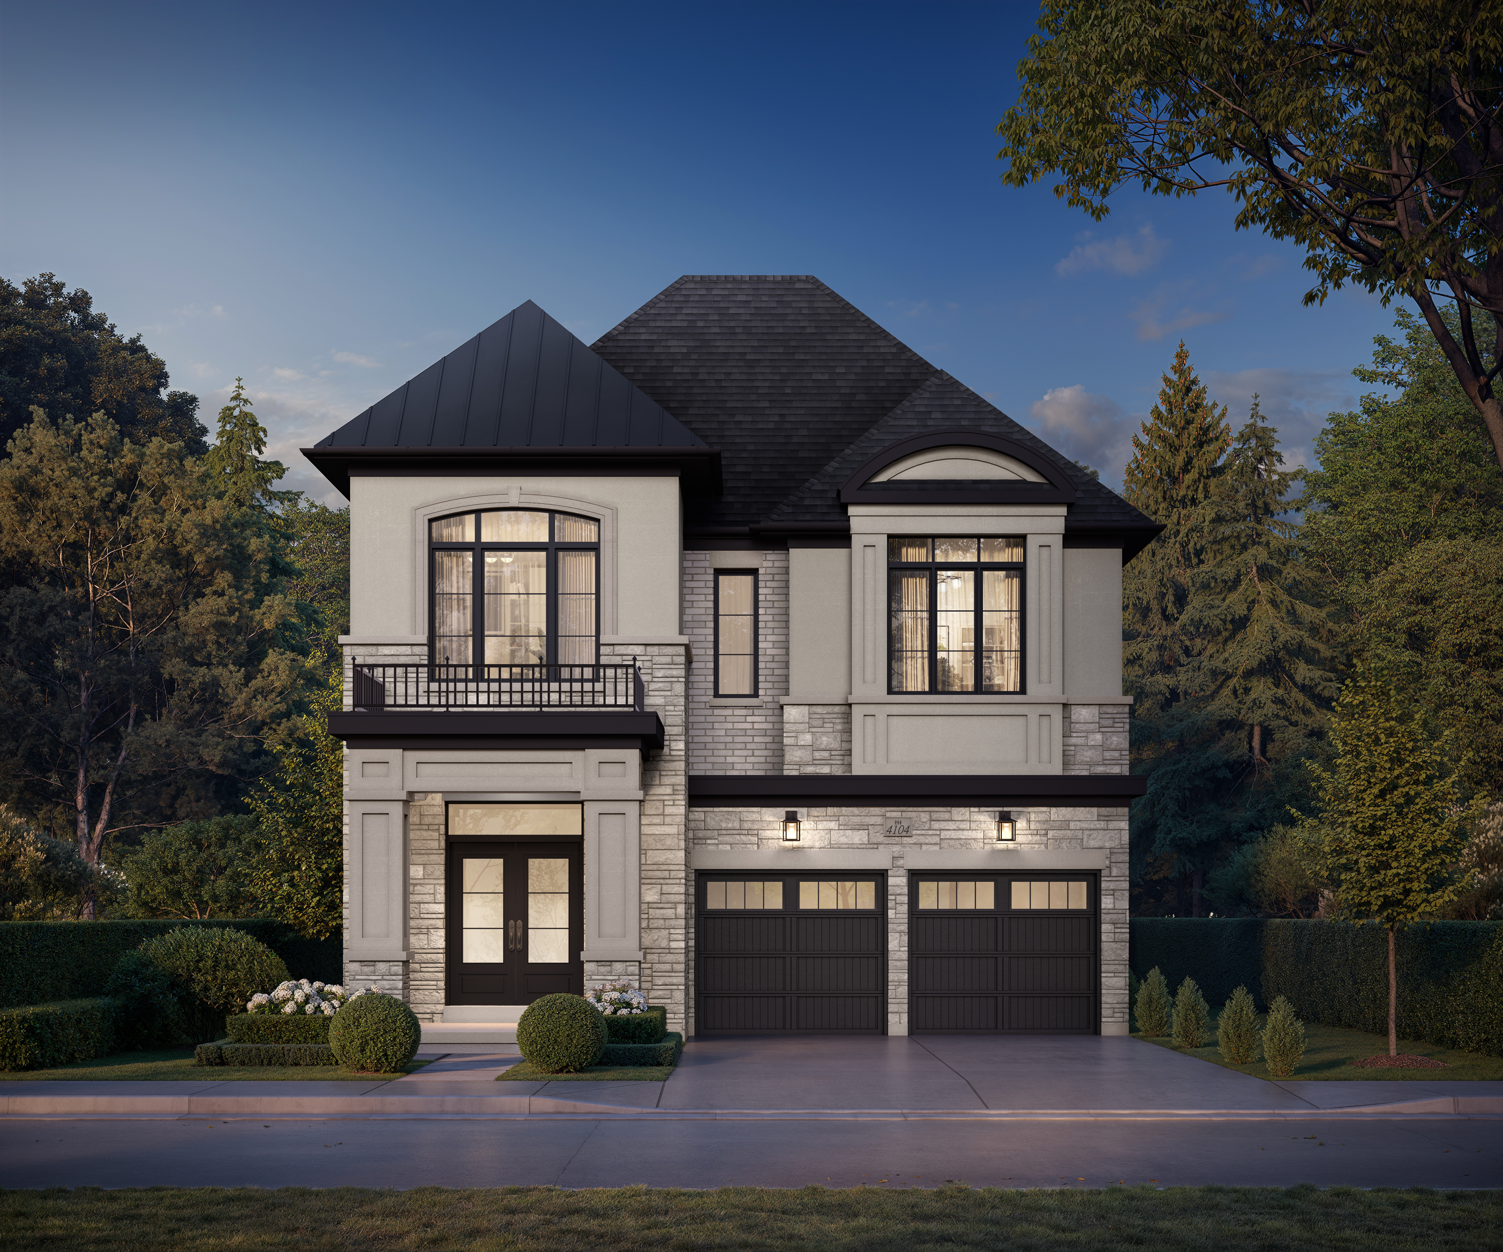
Rendering of a Rosemont Grove detached home with grand double-door entry
59
Homes Only
100'+
Deep Lots
38'/41'
Detached Designs
18×
Award-Winning Builder
Why Rosemont Grove

A rare address, thoughtfully limited

With only 59 homes released in this coming-soon collection, opportunities to own here are genuinely finite. Here's what makes this enclave stand apart.

01

Truly Exclusive

An intimate community of only 59 detached single-family homes — an address defined by its rarity.

02

Generous Lots

Enjoy 100+ foot deep lots, with select homesites backing directly onto protected greenspace along Levi's Creek.

03

Grand Arrivals

Every home welcomes you with a grand double-door front entry — a statement of scale and craftsmanship.

04

Turn-Key Interiors

Turn-key interior features throughout mean elevated, move-in-ready living from day one.

05

Trusted Builder

Built by Hallett Homes, an 18-time award-winning builder with a reputation for quality and detail.

06

West Brampton Convenience

Set at Heritage Rd. & Steeles Ave. W — minutes from West End shopping and everyday essentials.

The Floor Plan Collections

Two collections. Room to grow.

Choose from the 38' and 41' Home Collections — spacious detached designs with expandable options up to 7 bedrooms. Explore the plans below.

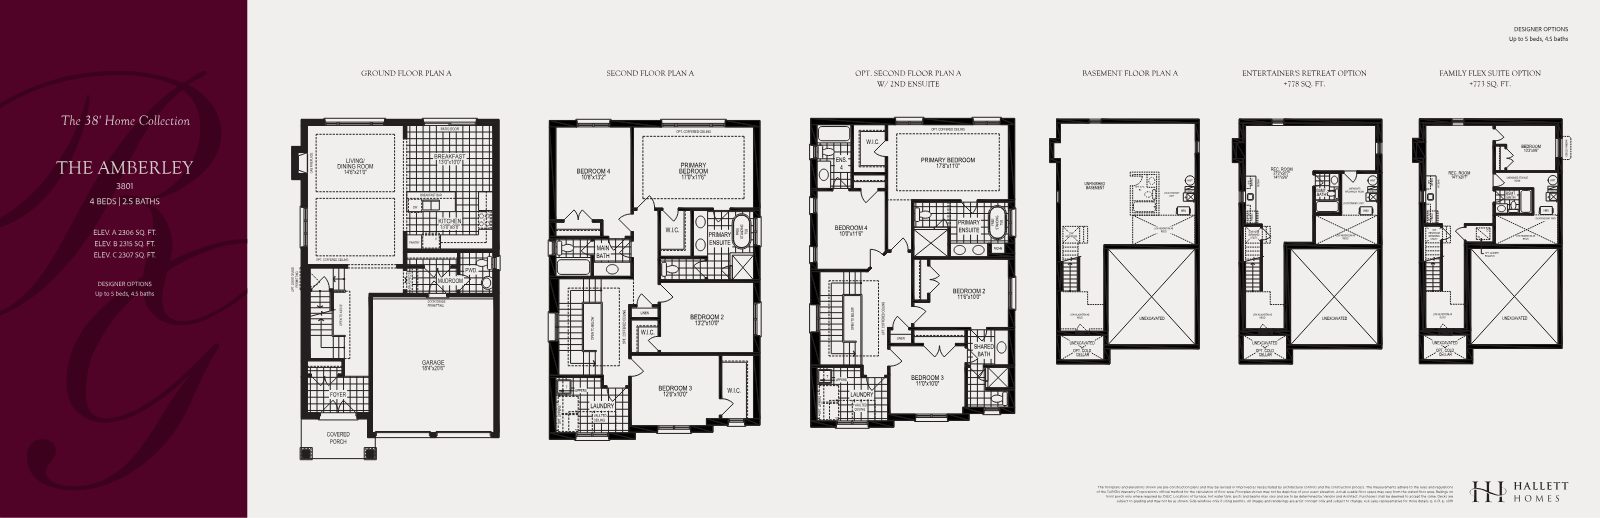
The Amberley floor plan, 38' collection
The Amberley · 38'
From 2,306 sq. ft. · 4 Beds · 2.5 Baths
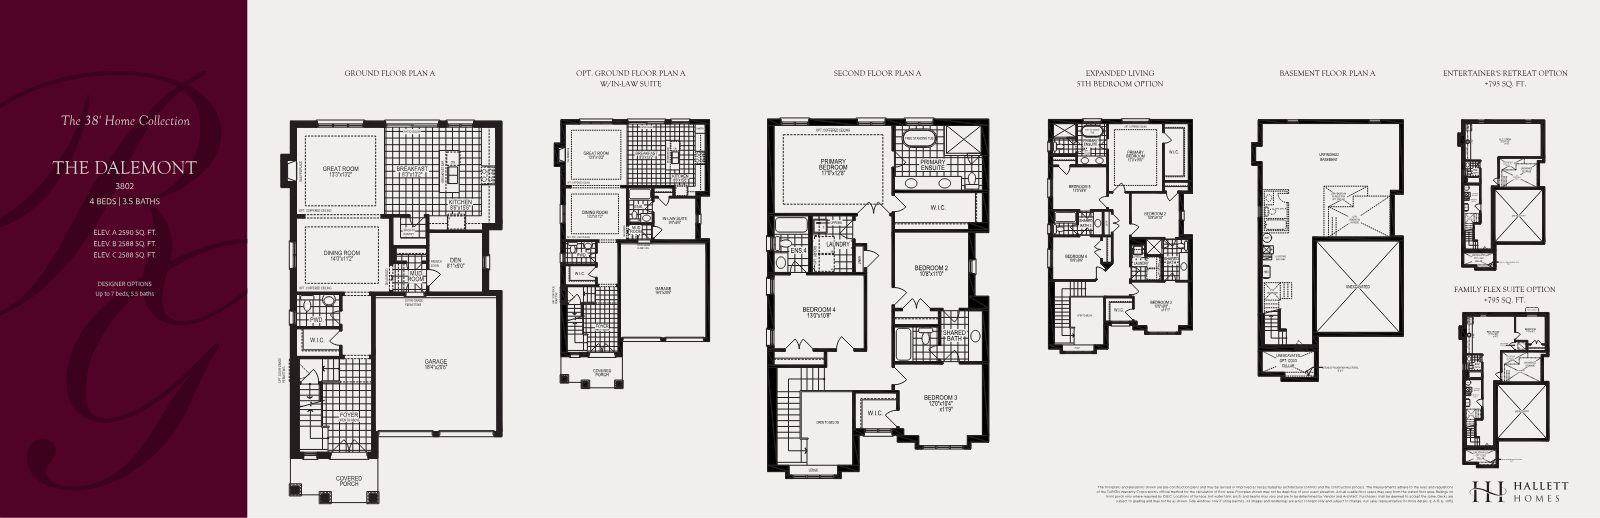
The Dalemont floor plan, 38' collection
The Dalemont · 38'
From 2,588 sq. ft. · 4 Beds · 3.5 Baths
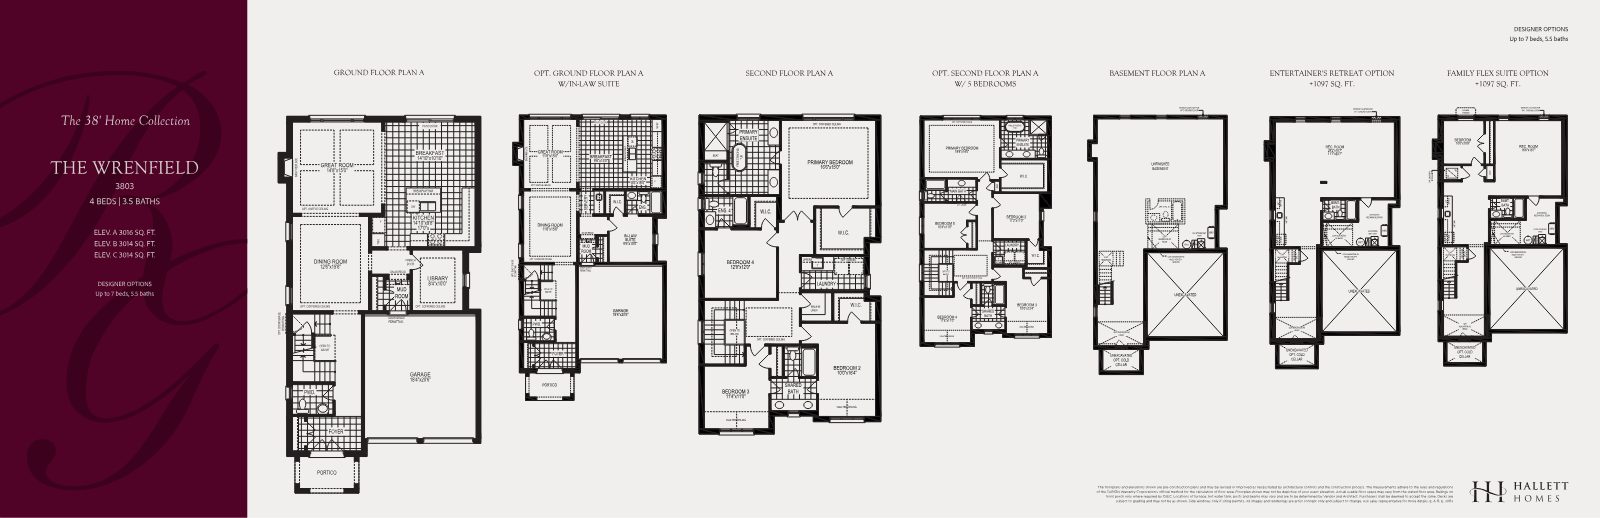
The Wrenfield floor plan, 38' collection
The Wrenfield · 38'
From 3,014 sq. ft. · 4 Beds · 3.5 Baths
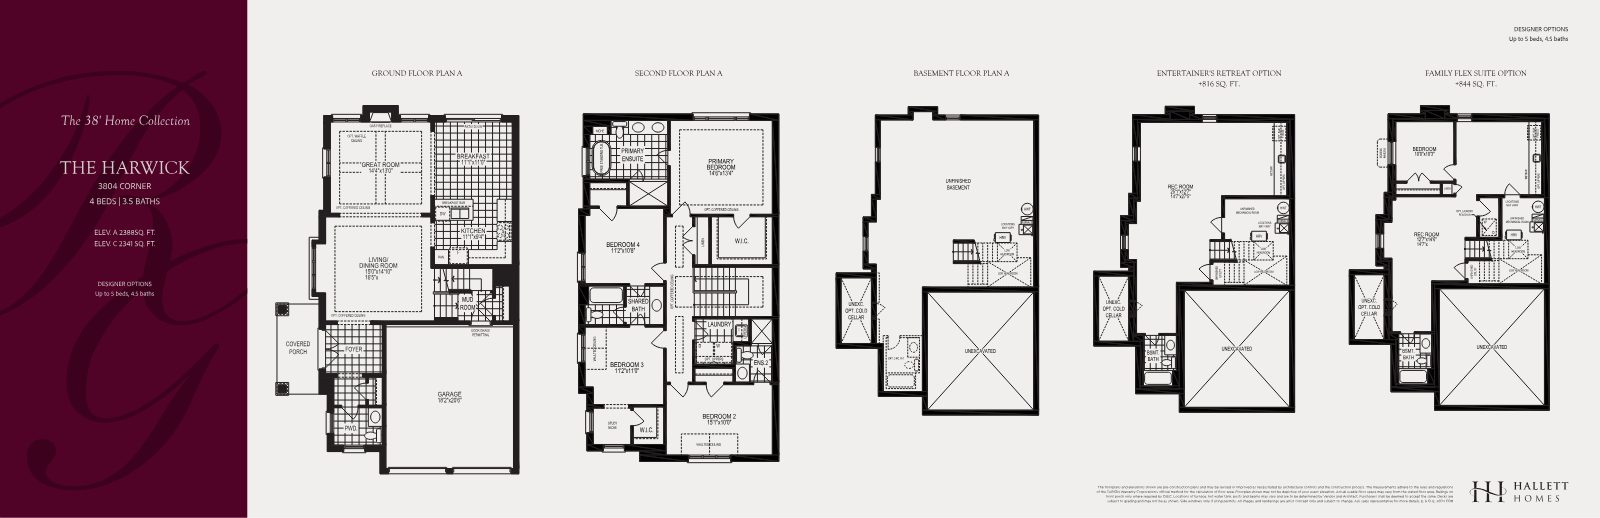
The Harwick floor plan, 38' collection
The Harwick · 38'
Corner Design · 4 Beds · 3.5 Baths
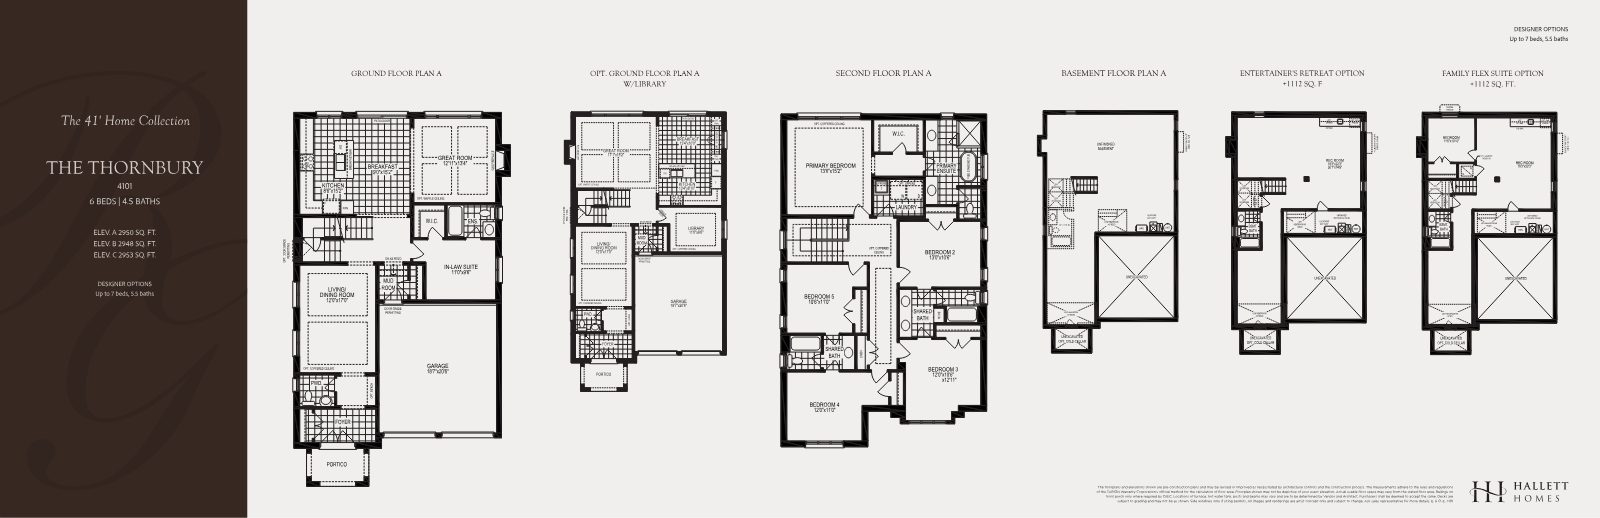
The Thornbury floor plan, 41' collection
The Thornbury · 41'
From 2,948 sq. ft. · 6 Beds · 4.5 Baths
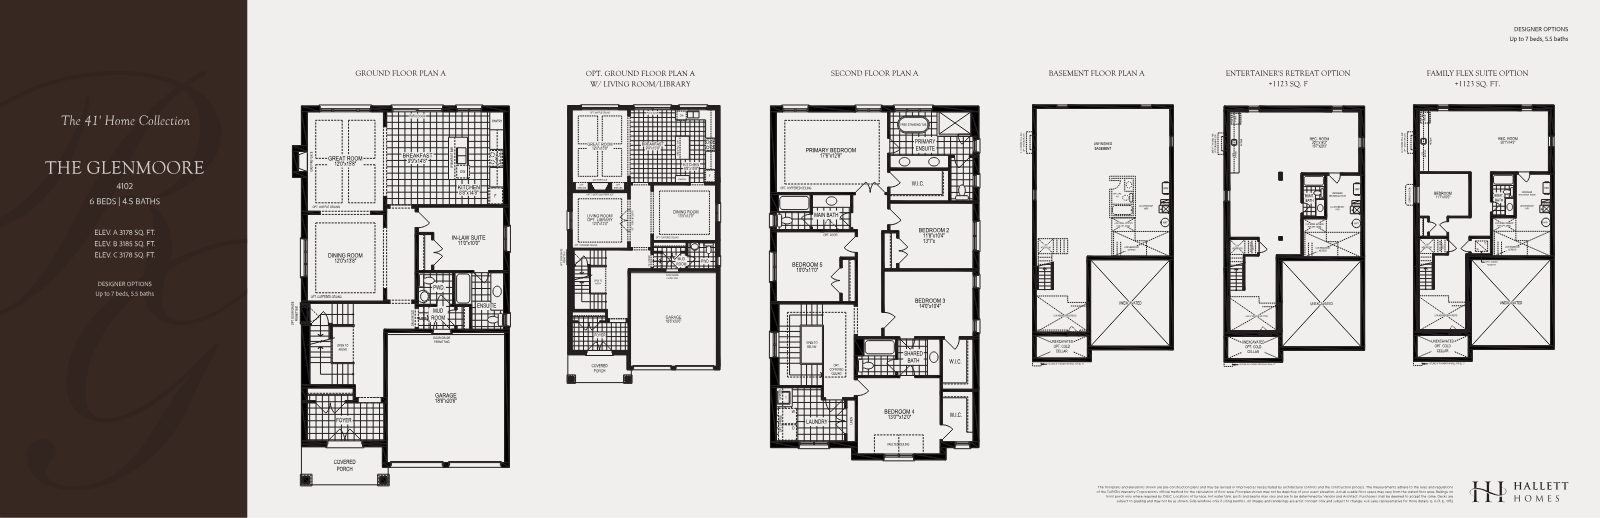
The Glenmoore floor plan, 41' collection
The Glenmoore · 41'
From 3,178 sq. ft. · 6 Beds · 4.5 Baths
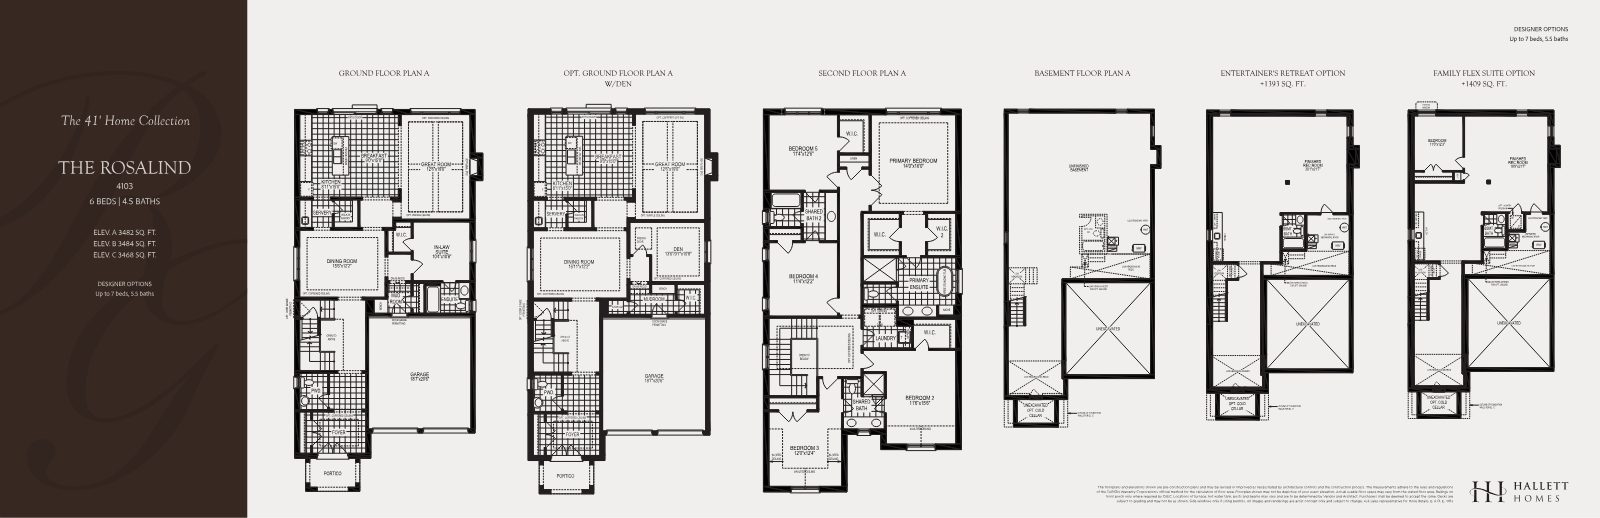
The Rosalind floor plan, 41' collection
The Rosalind · 41'
From 3,468 sq. ft. · 6 Beds · 4.5 Baths
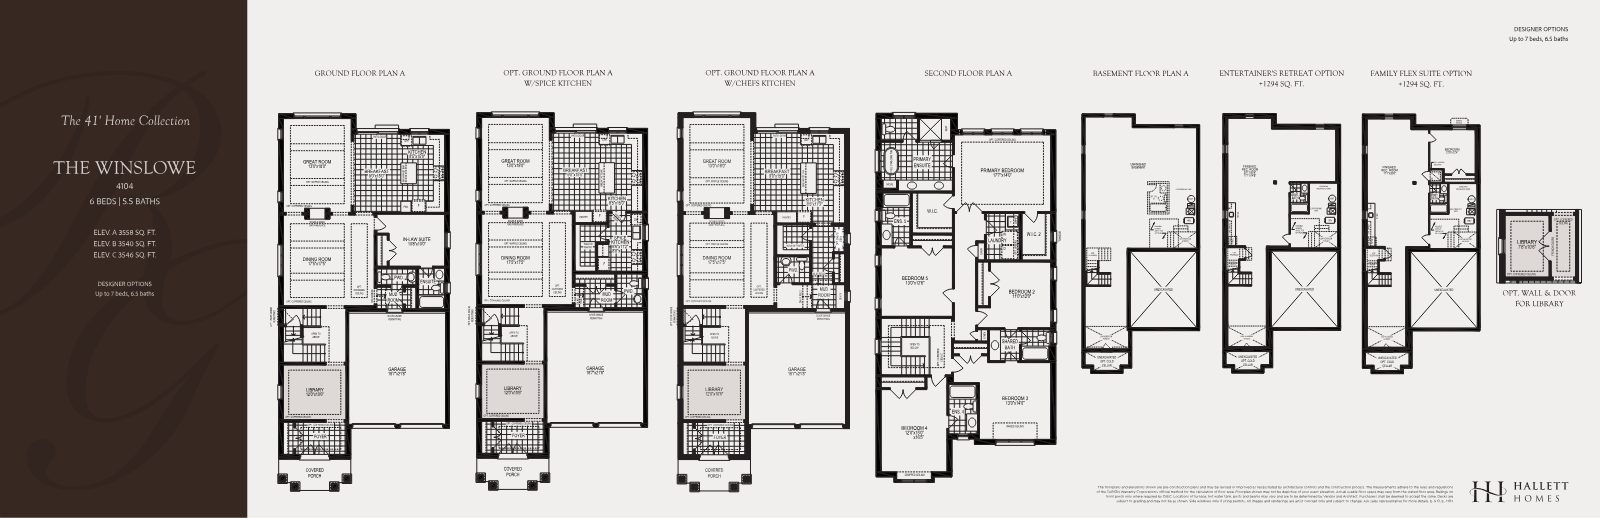
The Winslowe floor plan, 41' collection
The Winslowe · 41'
From 3,546 sq. ft. · 6 Beds · 5.5 Baths
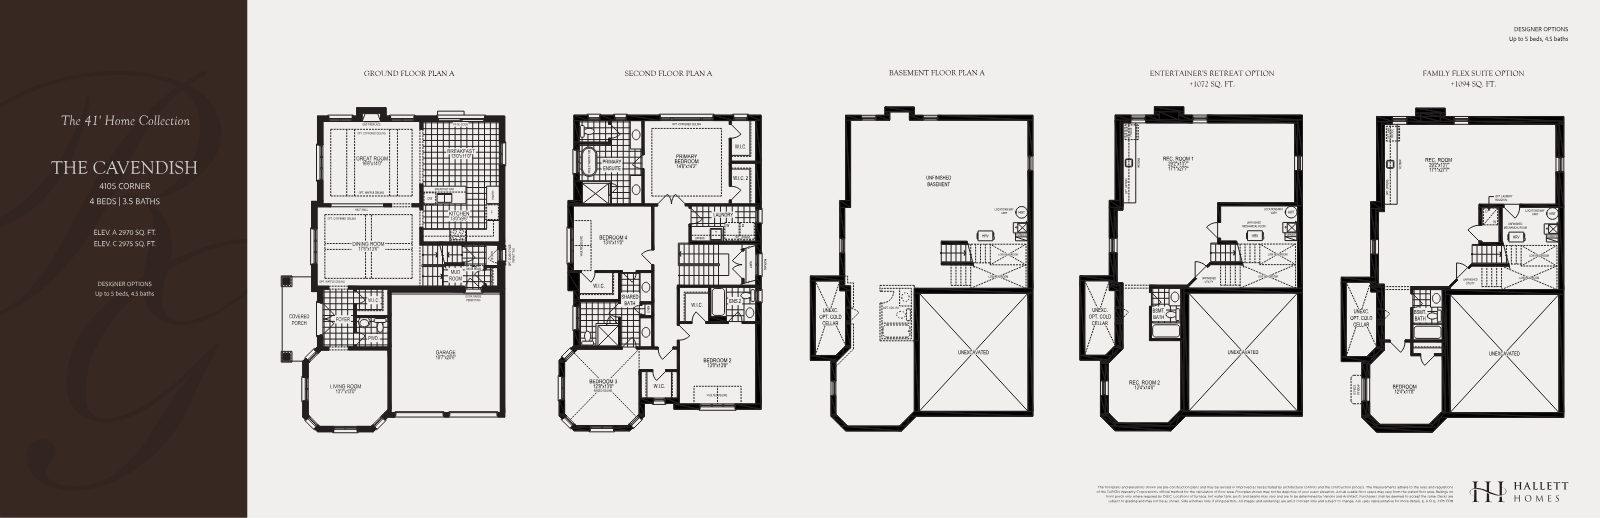
The Cavendish floor plan, 41' collection
The Cavendish · 41'
41' Detached Single
Design & Craftsmanship

Architecture worth coming home to

Timeless elevations, grand double-door entries and turn-key interiors — the hallmark of Hallett Homes.

Exterior rendering of the Wrenfield elevation at Rosemont Grove
The 38' Collection — grand double-door entry
Exterior rendering of the Winslowe elevation at Rosemont Grove
The 41' Collection — refined detached architecture
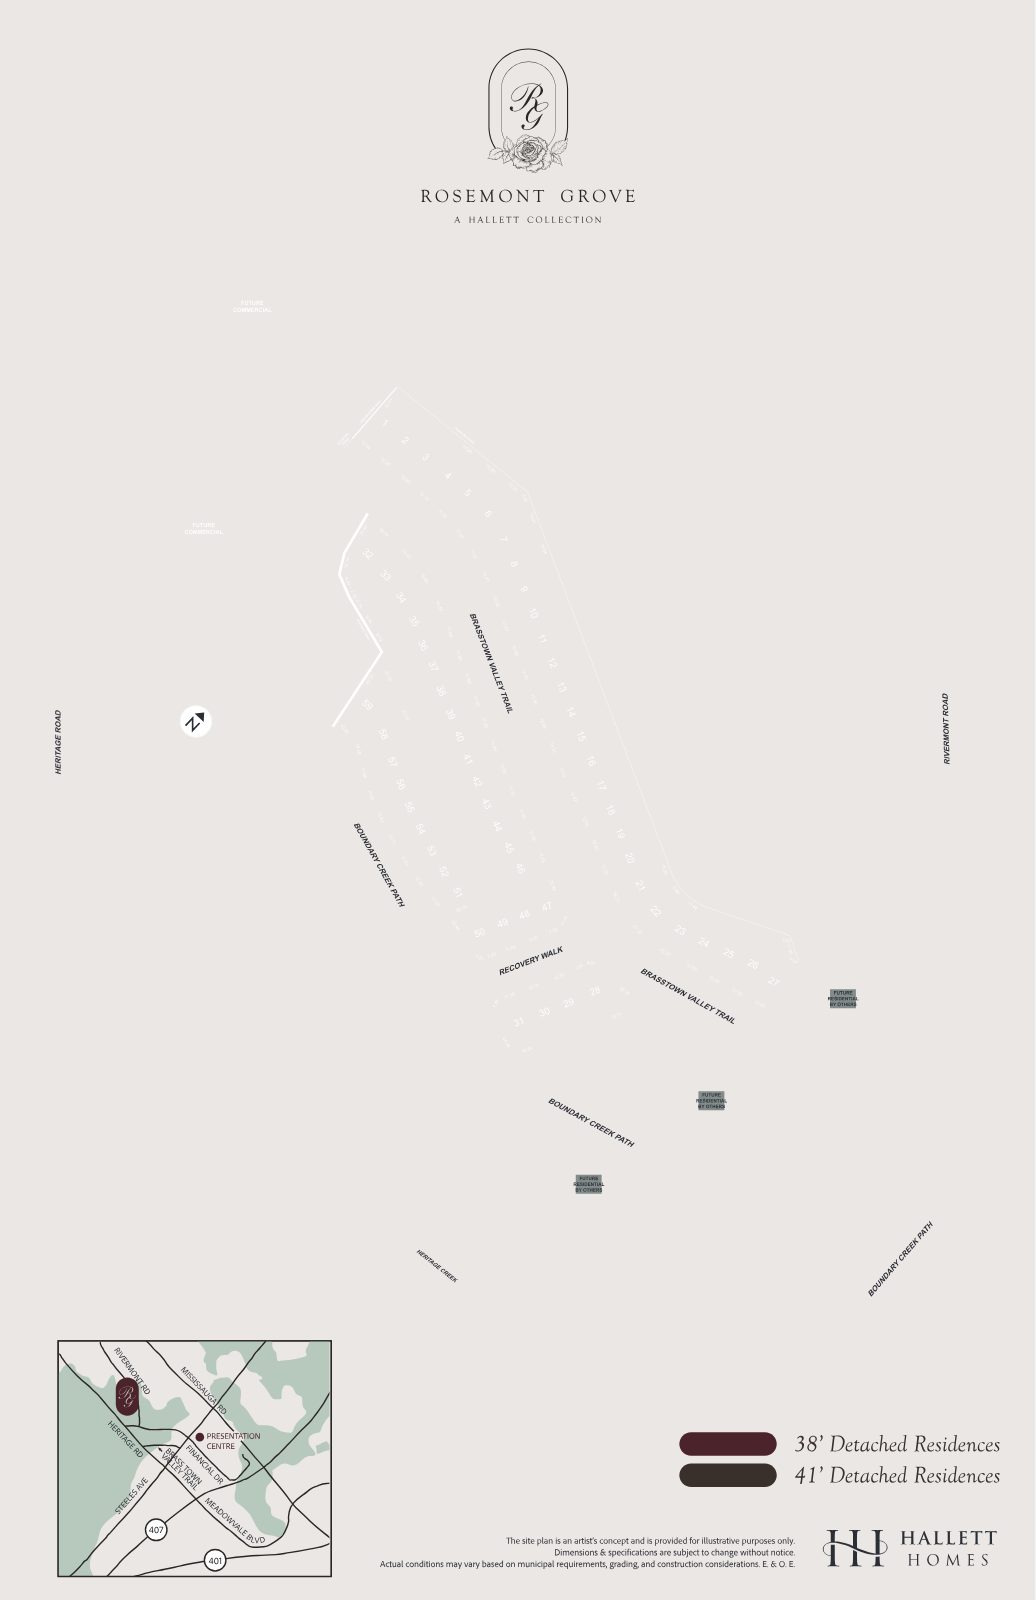
Rosemont Grove community site plan
The Enclave

Only 59 homesites — and greenspace lots go first

Rosemont Grove is intimate by design. With a limited release of just 59 detached homes, and only a select few backing onto the protected greenspace along Levi's Creek, the best homesites will be spoken for early.

  • Detached single-family homes only
  • Generous 100+ foot deep lots
  • Premium lots backing onto Levi's Creek greenspace
  • Heritage Rd. & Steeles Ave. W, Brampton, ON
  • Minutes from West End shopping
Join the VIP list
VIP Registration

Be first through the door

Rosemont Grove is coming soon — and pricing from $1.099M won't last across only 59 homes. Register for the VIP list to receive first access to pricing, floor plans, incentives and the earliest opportunity to reserve your homesite.

Register your interest

Complete the form and RE/MAX Metropolis will follow up with details.

RE/MAX Metropolis Realty, Brokerage · Independently Owned & Operated · Unsubscribe

Information on this page is provided for general marketing purposes and may not be current. Pricing, availability, incentives, sizes, floor plans, and occupancy for pre-construction projects are set by the developer and are subject to change or withdrawal without notice. This is not an offer or a representation of fact; errors and omissions excepted. Please contact your RE/MAX Metropolis Realty representative to confirm the most up-to-date information on this project before relying on it.

Your information is directed only to Sabina Hassan of the Rathore Ansari Real Estate Team, RE/MAX Metropolis Realty, Brokerage.

Presented By

Your Rosemont Grove team

Rathore Ansari Real Estate Team · RE/MAX Metropolis Realty, Brokerage

Sabina Hassan
Sabina Hassan, M.Sc APMG P2
Broker | VP PreConstruction
Rathore Ansari Real Estate Team
647-834-3786
Ricky Rathore
Ricky Rathore
Broker of Record
Rathore Ansari Real Estate Team
416-731-8478
RE/MAX Metropolis Realty, Brokerage · Careers — join our team