
Dance on King. Vibe on Queen. Reside on Richmond.
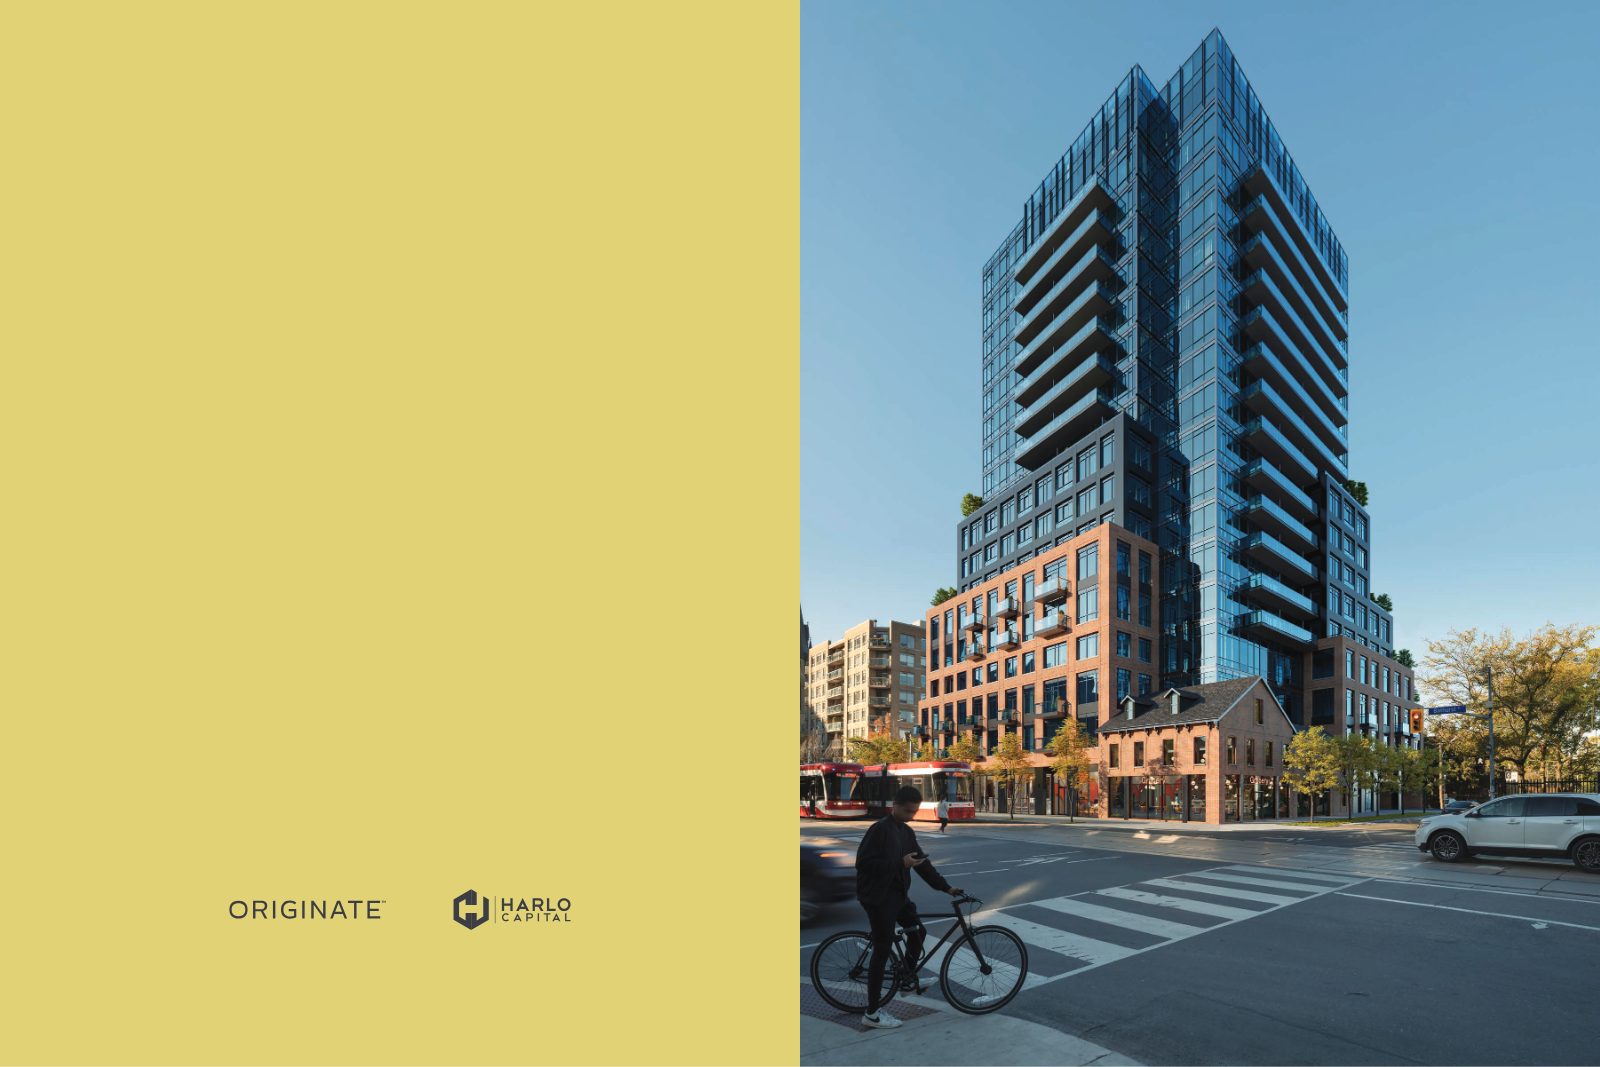
A glass tower rising from a warm brick podium and a preserved heritage-style brick house — one minute from Queen West, four minutes from King Street, with a grocery store and restaurant right at your door.
Get the hotlist before the best suites are gone.
Only 21 suites appear on the current hotlist, and each model is offered on a limited number of floors. Register now and Jiten Tanna will personally send you pricing, floor plans and guidance on the suites that fit your goals.
- Full hotlist pricing — studios from $551,990 to 3-bedrooms at $1,433,990.
- Floor plans for studios, 1-bedrooms, junior twos, 2- and 3-bedroom suites.
- Estimated rental figures for every listed suite — ideal for investors.
- One-on-one advice on views, outdoor space and floor level.
Register for Reside on Richmond
Share your name, email and phone, and tell us in your message which suite type, budget or view you're after.
Register your interest
Complete the form and REMAX Metropolis will follow up with details.
REMAX Metropolis Realty, Brokerage · Independently Owned & Operated · Unsubscribe
Information on this page is provided for general marketing purposes and may not be current. Pricing, availability, incentives, sizes, floor plans, and occupancy for pre-construction projects are set by the developer and are subject to change or withdrawal without notice. This is not an offer or a representation of fact; errors and omissions excepted. Please contact your REMAX Metropolis Realty representative to confirm the most up-to-date information on this project before relying on it.
Three of Toronto's liveliest streets. One address.
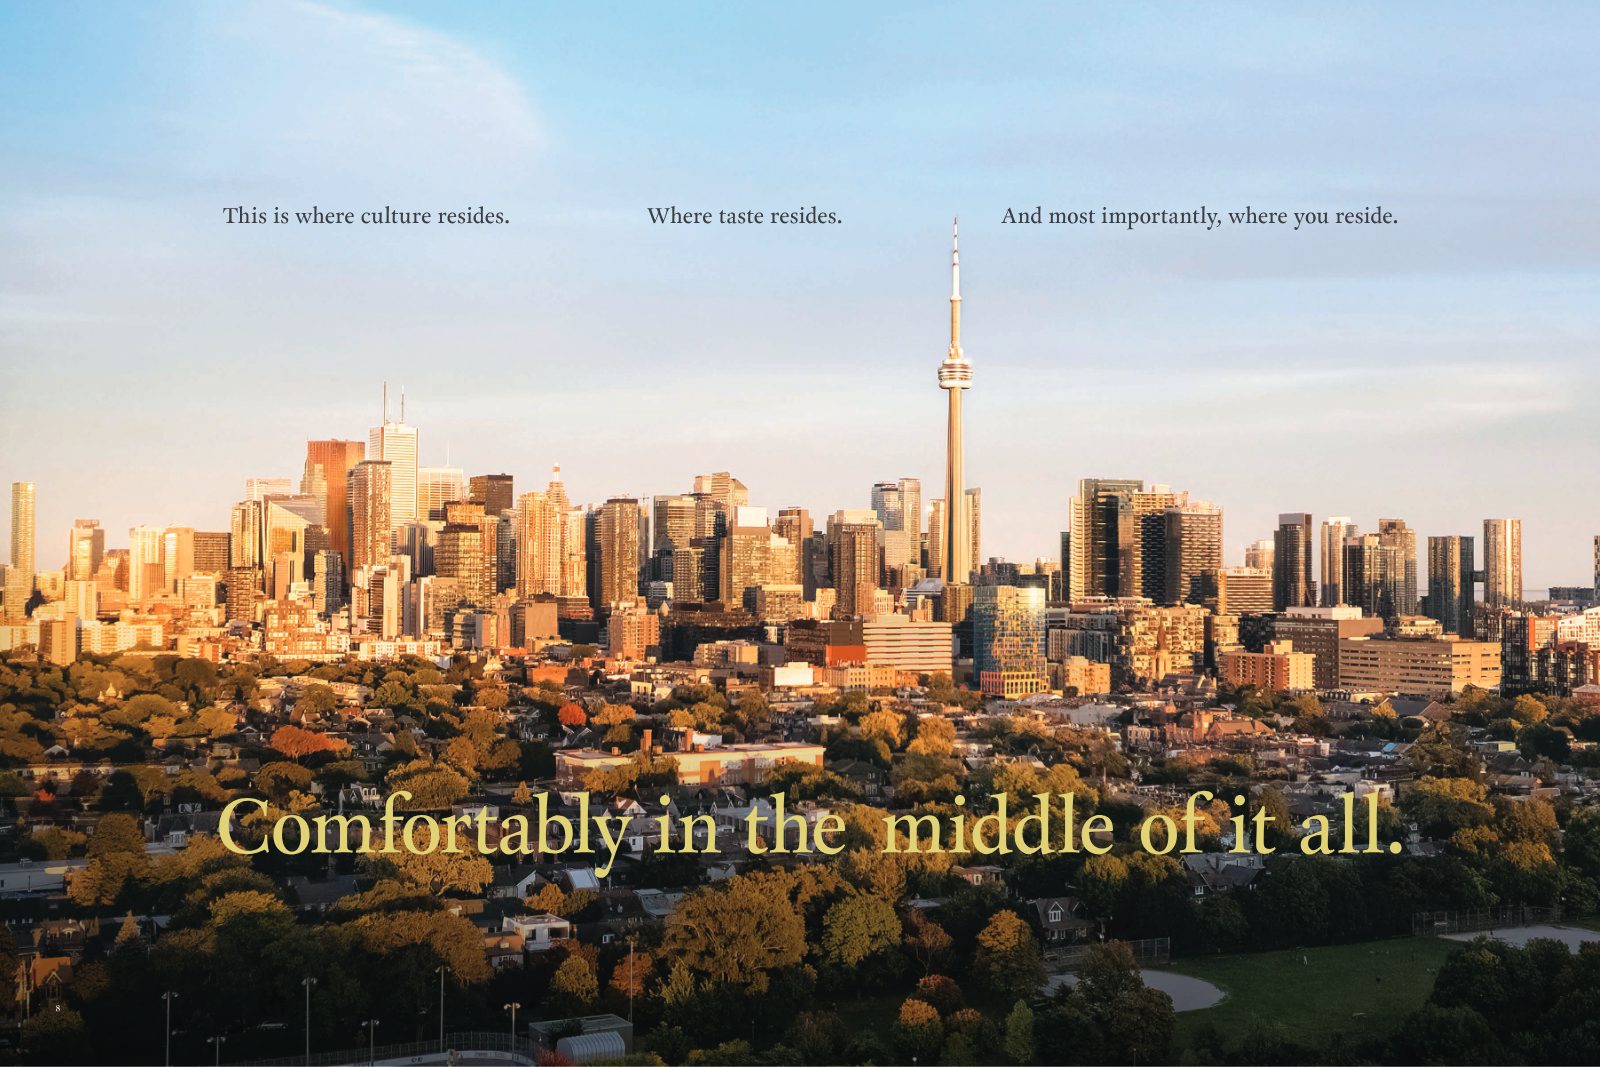
At the quiet intersection of Richmond and Bathurst, you can relax and recharge — then step out into the fashion, art and music scene of Queen, or the restaurants, entertainment and nightlife of King.
Feast on King. Shop on Queen.
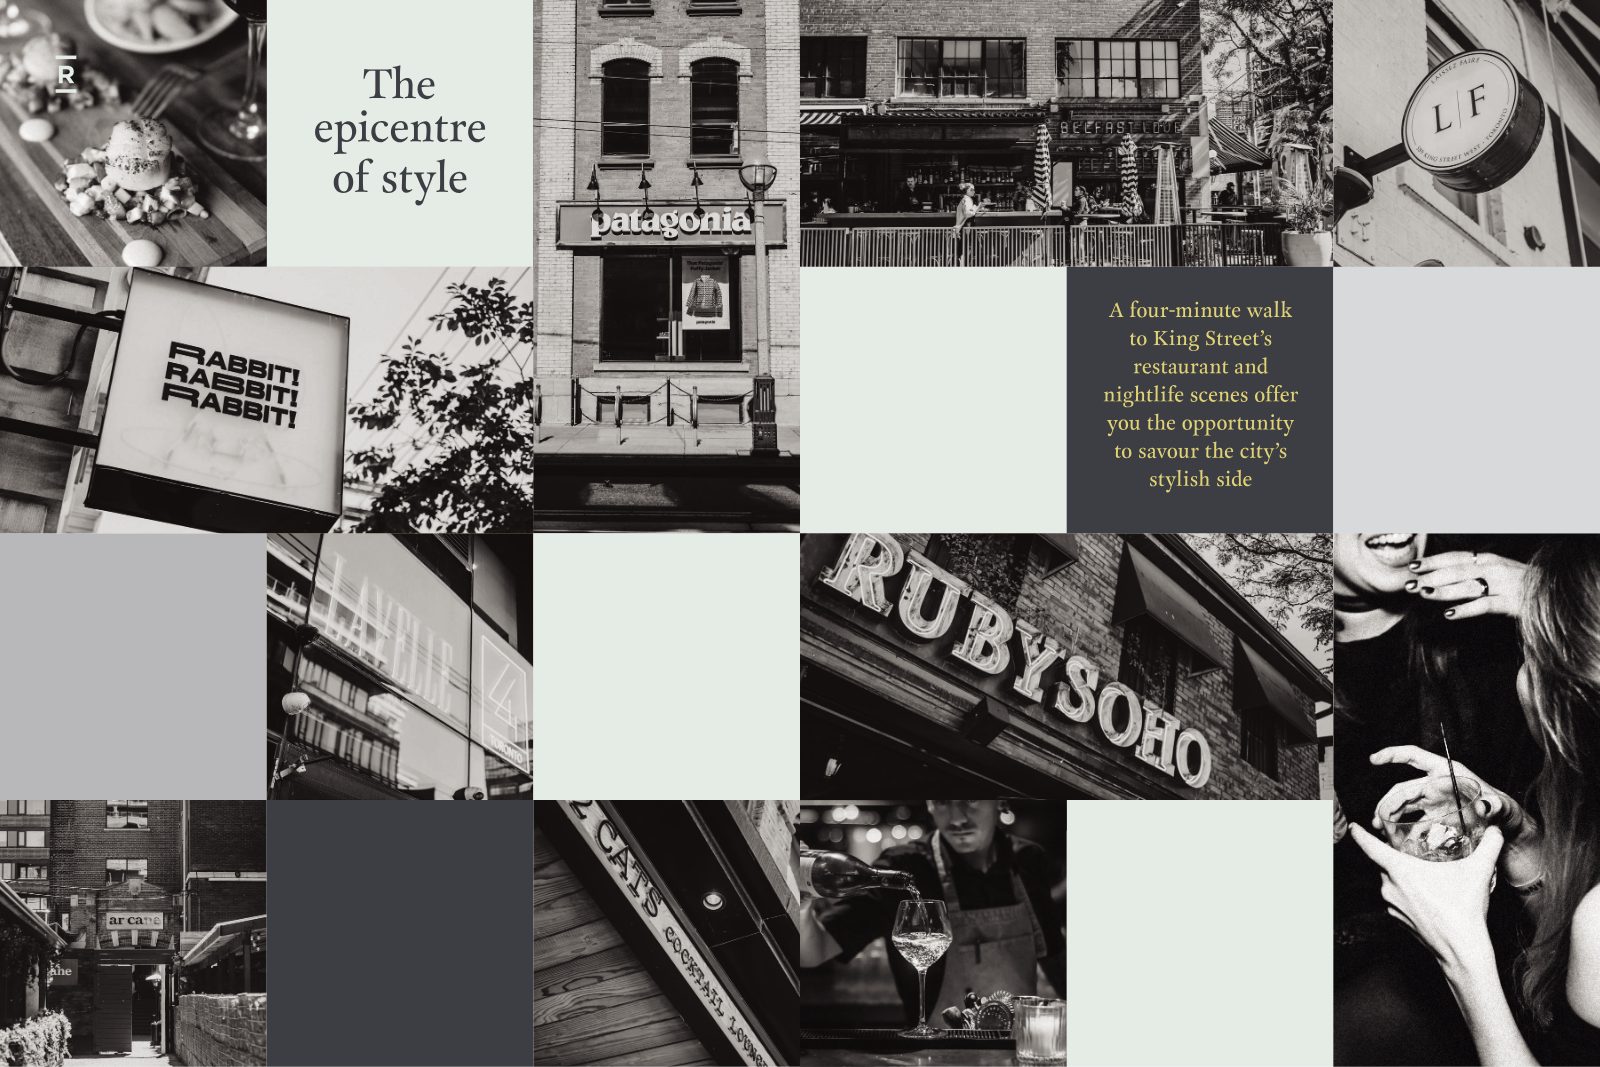
A four-minute walk puts you in King Street's restaurant and nightlife scene, while Queen Street's creative side — galleries, music, fashion — is just a one-minute walk away. Trinity Bellwoods, Kensington Market, Little Italy and the Entertainment District are all part of the neighbourhood map.
Coveted retail convenience: enjoy a restaurant and grocery store right at your doorstep. As a resident, you'll get exclusive first access to gro·cer·y's ever-changing, chef-curated recipes each month.

He could live anywhere. He chose here.
— Toronto Raptor and 2022 NBA Rookie of the Year — proudly calls Reside on Richmond home.
The sports simulation space and fitness studio were designed in collaboration with .
RegisterFrom working to working out, every amenity designed around you.
Rooftop Terrace
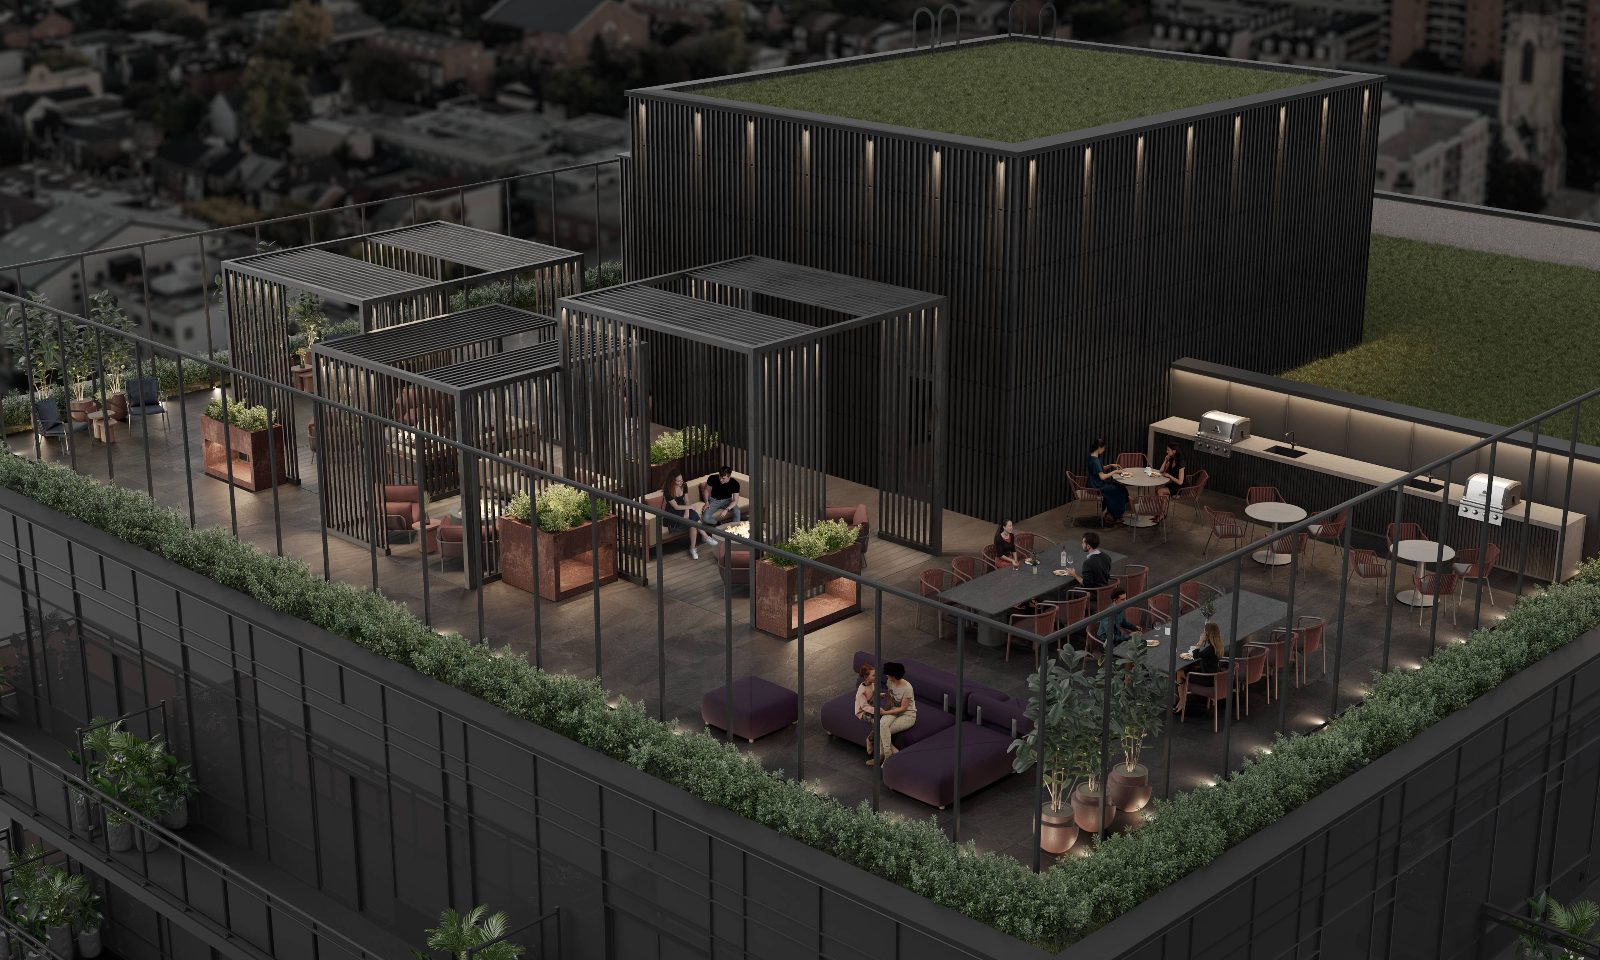
A hidden sanctuary above the city with BBQs, a fire pit and cabanas — watch the sun set with a glass of Pinot.
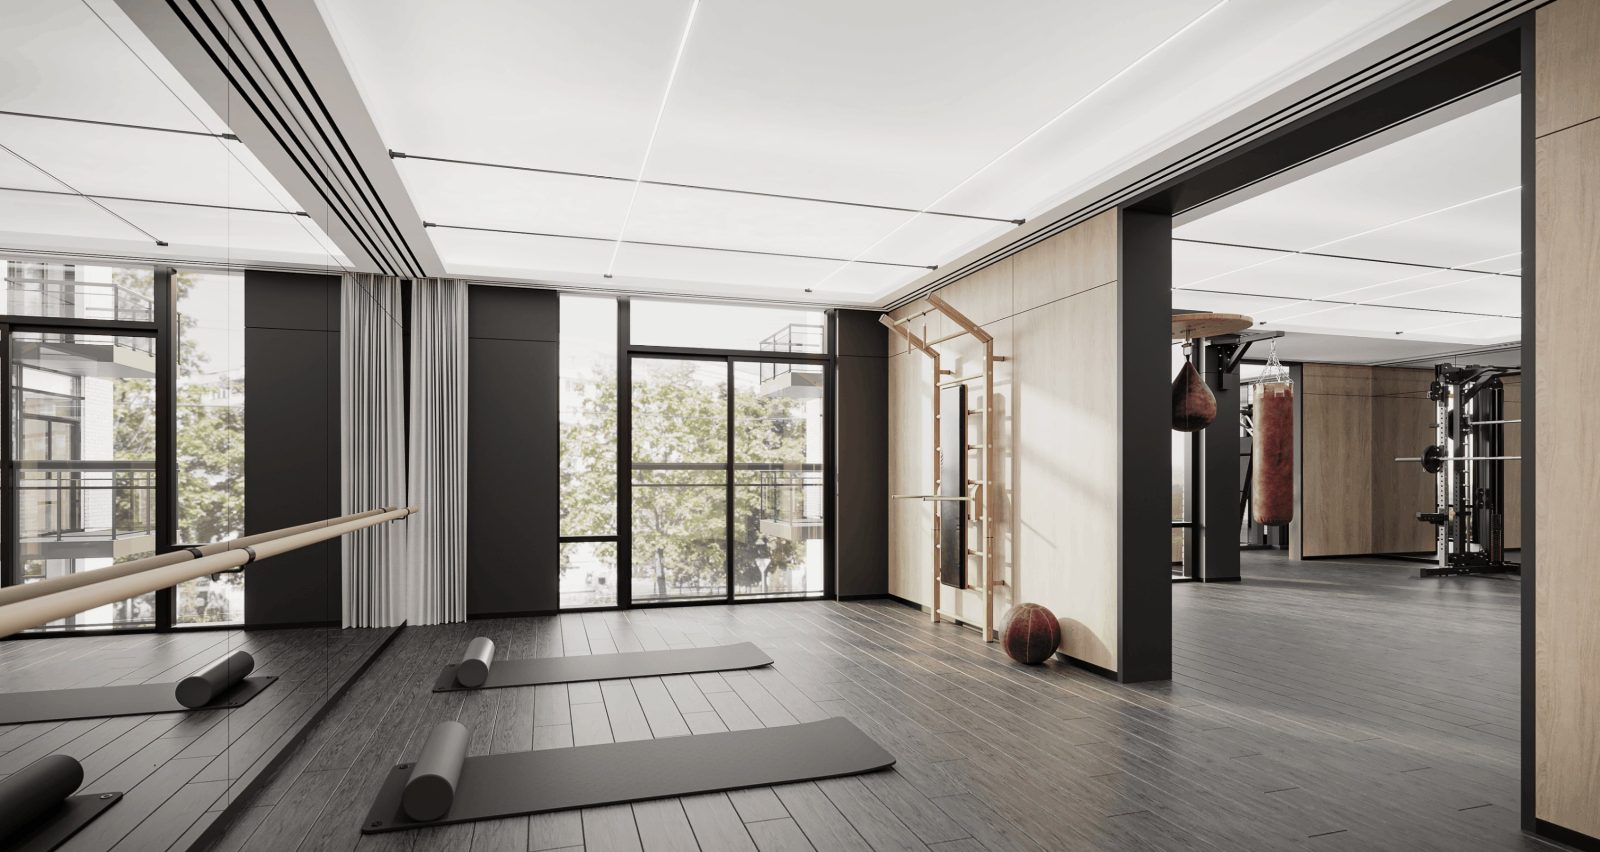
Fitness Studio
Cutting-edge equipment in a sleek setting, designed with .
Sports Simulator
Simulates basketball, golf and hockey, with a lounge to relax and socialize during and after a game.
Co-Working Space
Professional yet inviting, with environments for both individual and collaborative work.
Games Lounge
Arcade games, a pool table and a functional kitchen — made for hosting.
Lobby Lounge
A lavish, atmospheric lobby featuring artwork from a world-renowned local artist.
Party Room
Room to celebrate and entertain without leaving home.
Ground-Floor Retail
A restaurant and grocery store at your doorstep.
Rest and recharge in a suite where every detail counts.
Thoughtfully designed for those who appreciate the little things — every fixture and faucet chosen with careful consideration.
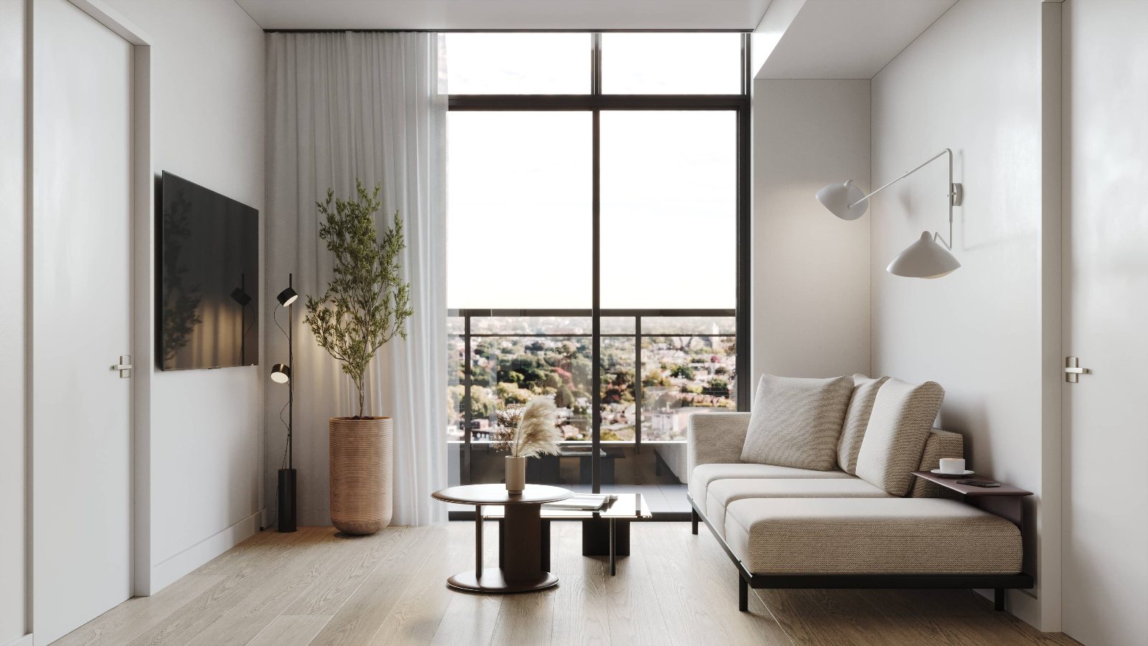
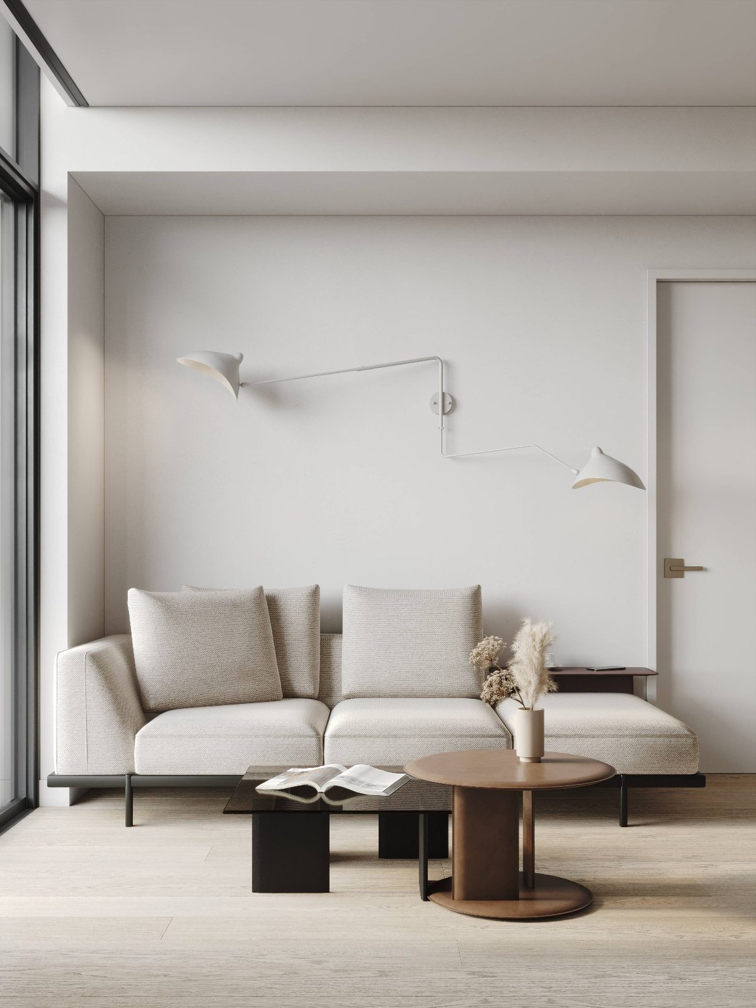
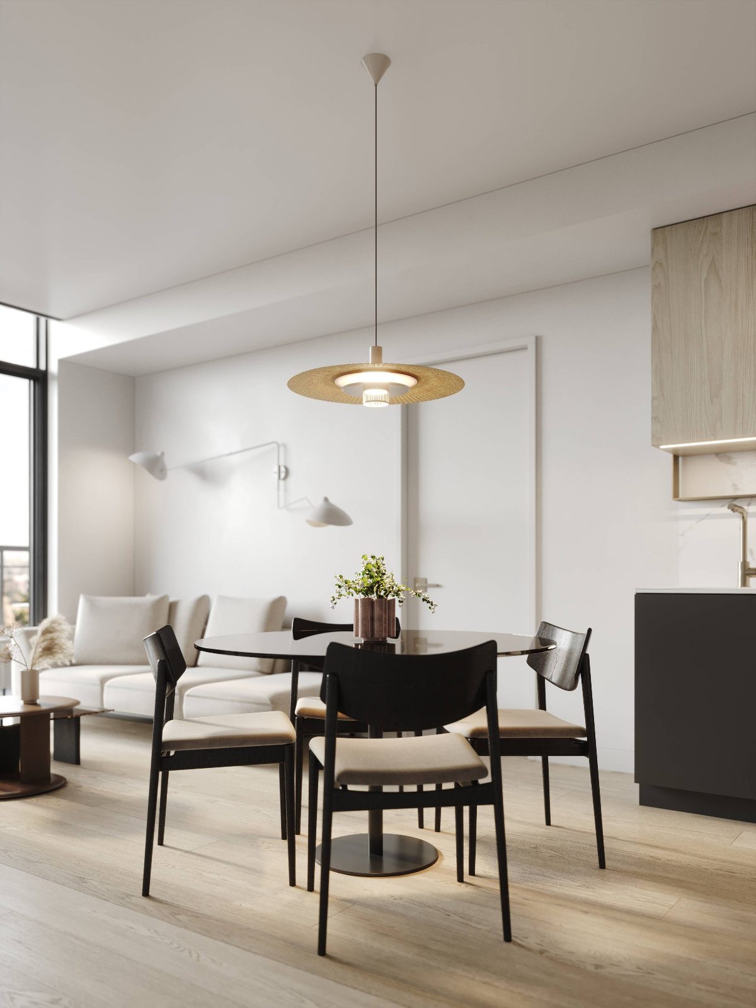
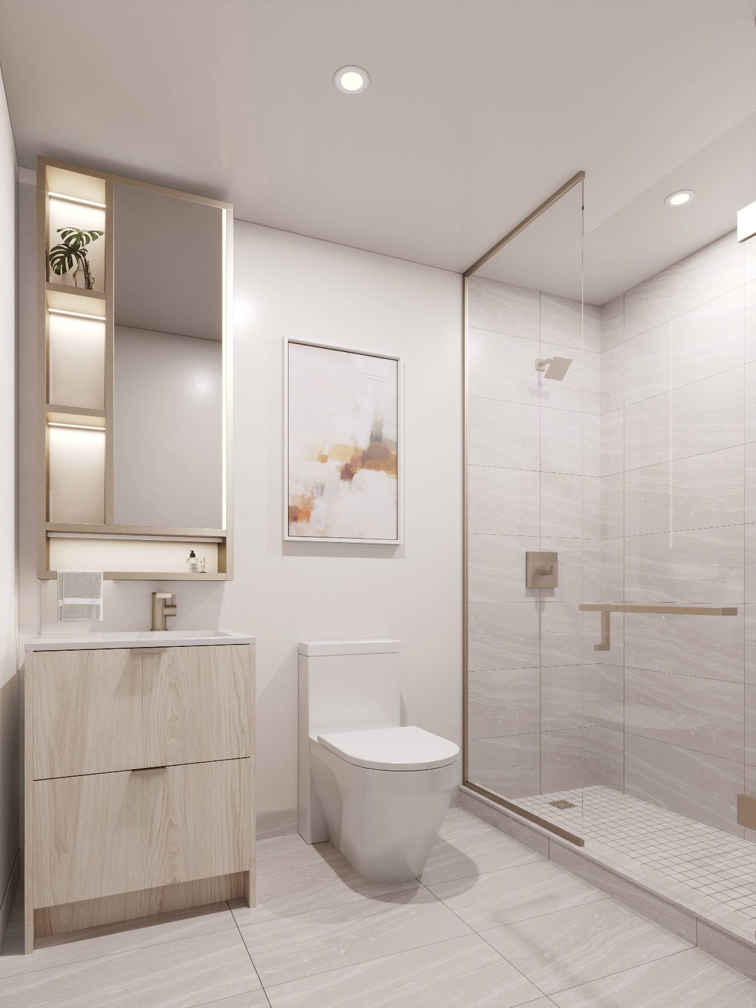
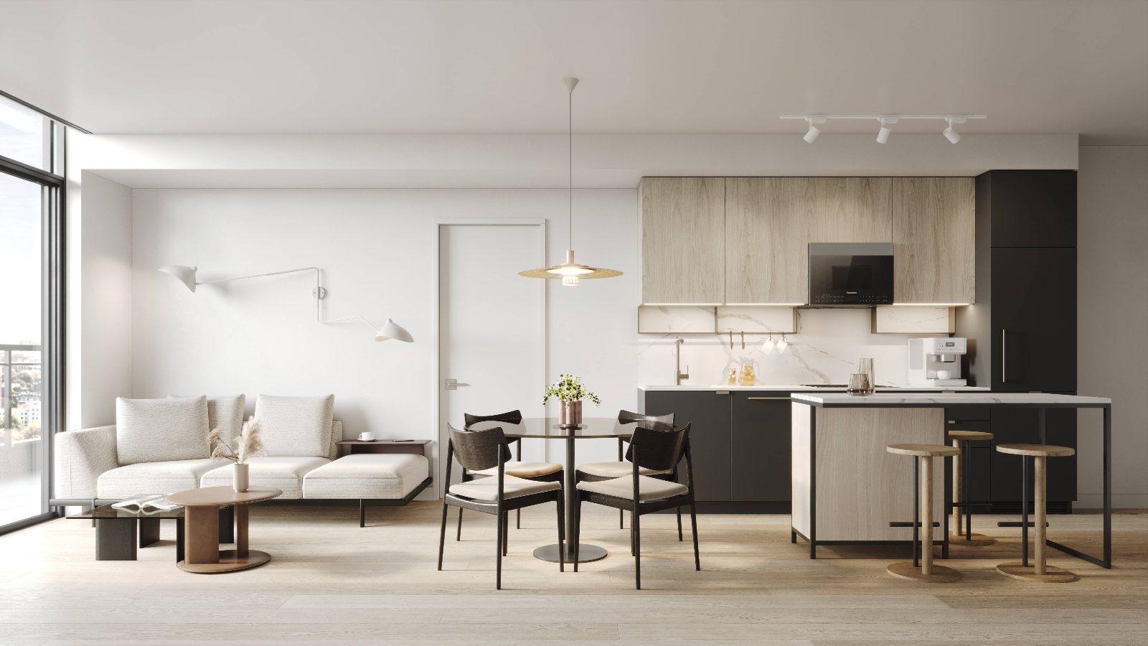
- 9' ceilings
- Premium quartz countertop & backsplash
- Miele cooking package
- Integrated appliances
- Frameless showers
- Premium plumbing fixtures
- Integrated LED under-cabinet kitchen lights
- Integrated LED mirror medicine cabinet
21 select suites. Once a suite is gone, it's gone.
| Suite | Type | Model | Interior (sf) | Outdoor (sf) | View | Baths | Est. Rent / mo | Price |
|---|---|---|---|---|---|---|---|---|
| 718 | Studio | A349 | 349 | 44 | North | 1 | $2,443 | $551,990 |
| 617 | Studio | A367 BF | 367 | 33 | North | 1 | $2,569 | $568,990 |
| 301 | Studio | A355 | 355 | — | East | 1 | $2,485 | $571,990 |
| 808 | Studio | A391 | 391 | 42 | North | 1 | $2,737 | $644,990 |
| 322 | 1BR (I) | B486 | 486 | — | North | 1 | $3,402 | $687,990 |
| 502 | 1BR | B411 | 411 | 24 | East | 1 | $2,877 | $702,990 |
| 320 | 1BR | B490 | 490 | — | North | 1 | $3,430 | $723,990 |
| 311 | 1BR | B496 | 494 | 56 | West | 1 | $3,458 | $752,990 |
| 1107 | 1BR (I) | B465 | 465 | 72 | West | 1 | $3,255 | $781,990 |
| 315 | Junior Two | C496 | 496 | 56 | South | 1 | $3,472 | $793,990 |
| 1201 | Junior Two | C505 | 505 | 99 | East | 1 | $3,535 | $796,990 |
| 908 | Junior Two | D586 | 586 | 100 | West | 2 | $4,102 | $939,990 |
| 316 | 2BR | E654 | 654 | 34 | Southwest | 2 | $4,578 | $945,990 |
| 912 | 2BR (I) | E621 | 621 | 42 | North | 2 | $4,347 | $955,990 |
| 901 | 2BR (I) | E680 | 680 | — | East | 2 | $4,760 | $969,990 |
| 1112 | 2BR | E702 | 702 | 102 | Northeast | 2 | $4,914 | $1,071,990 |
| 910 | 2BR | E775 | 775 | — | Northwest | 2 | $5,425 | $1,074,990 |
| 1109 | 2BR | E705 BF | 705 | 125 | Northwest | 2 | $4,935 | $1,095,990 |
| 909 | 2BR | E698 | 698 | 88 | West | 2 | $4,886 | $1,124,990 |
| 1202 | 3BR | G818 | 818 | 52 | Southeast | 2 | $5,726 | $1,416,990 |
| 1206 | 3BR | G886 | 886 | 141 | Southwest | 2 | $6,202 | $1,433,990 |
All listed suites feature 9' ceilings. Pricing, availability and estimated rents are as shown on the hotlist dated March 11, 2025, and are subject to change or prior sale without notice. Estimated rents are not guaranteed. E.&O.E.
Find the layout that fits your life.
A preview of the collection — from efficient studios with balconies to one-bedrooms with terraces. Register to receive the full set of floor plans, including junior twos, 2- and 3-bedroom suites.
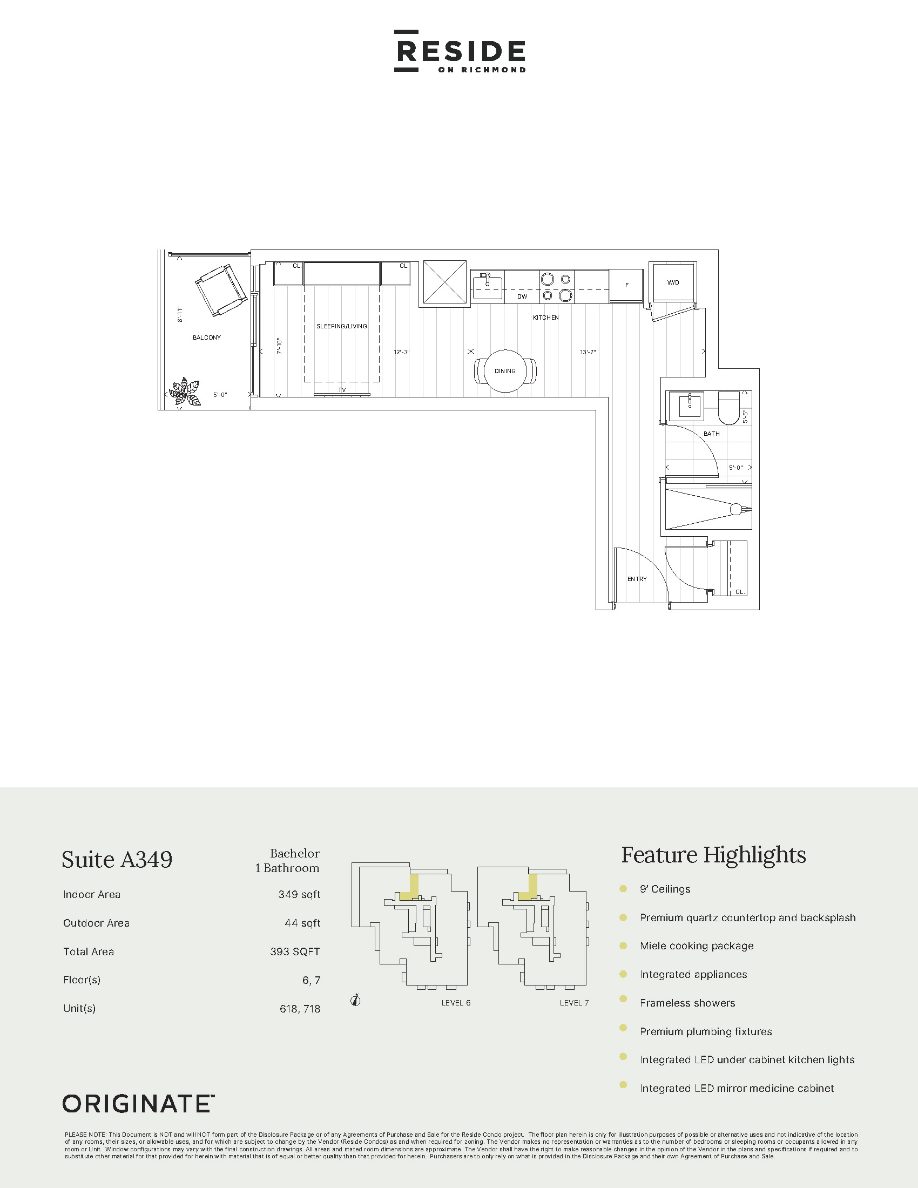
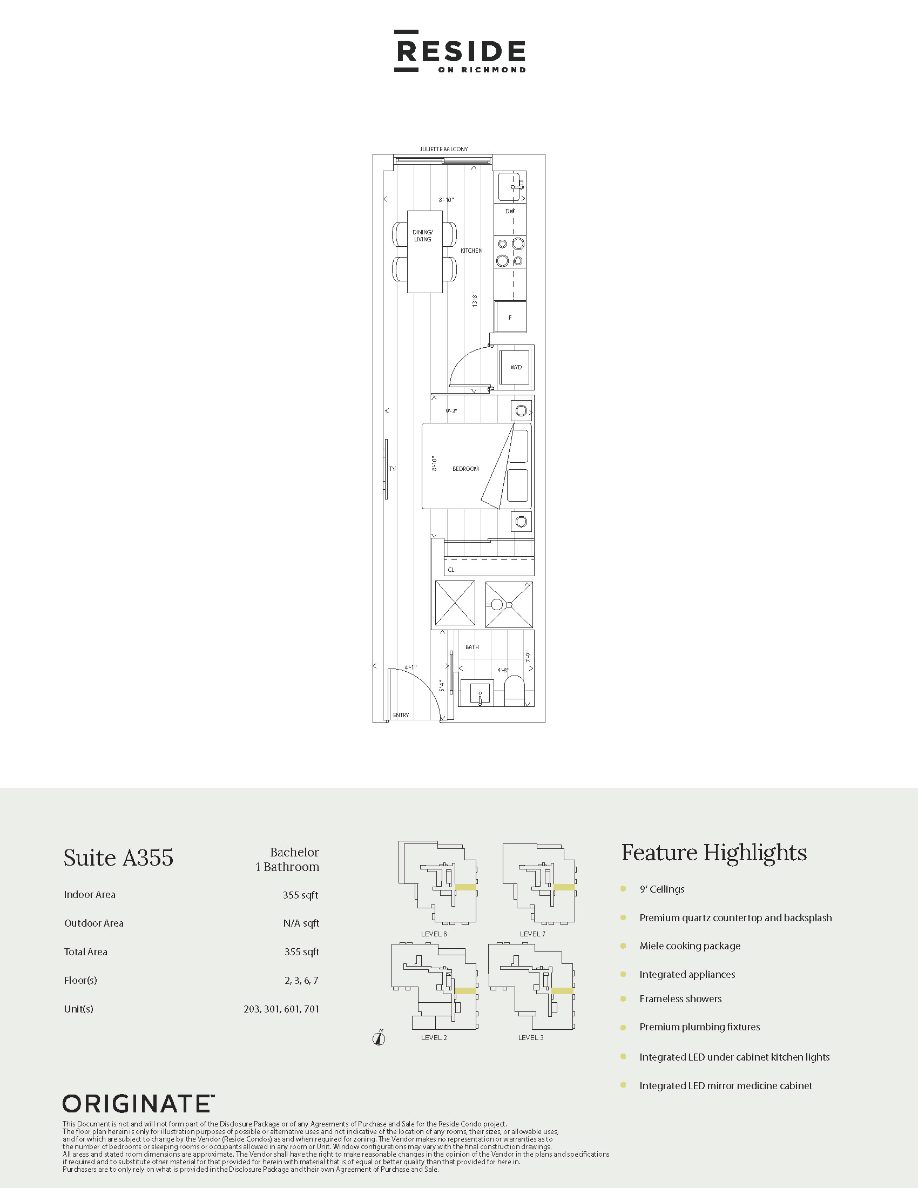
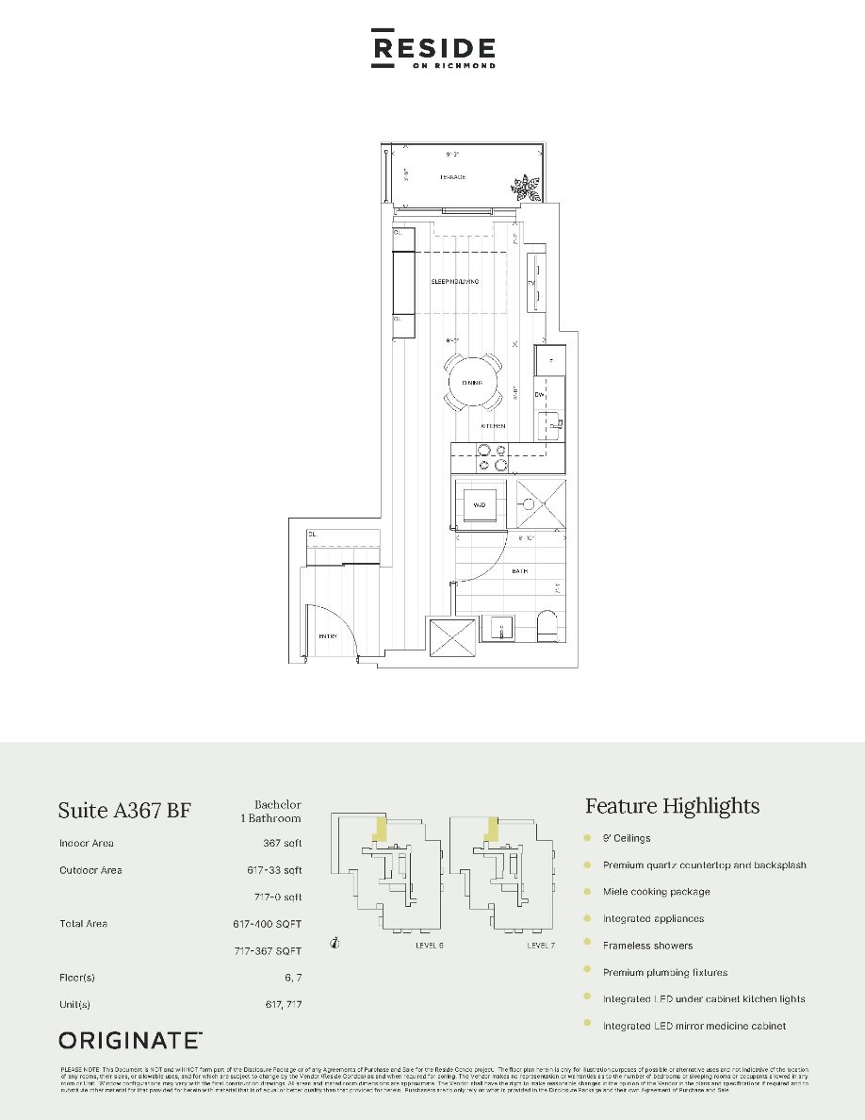
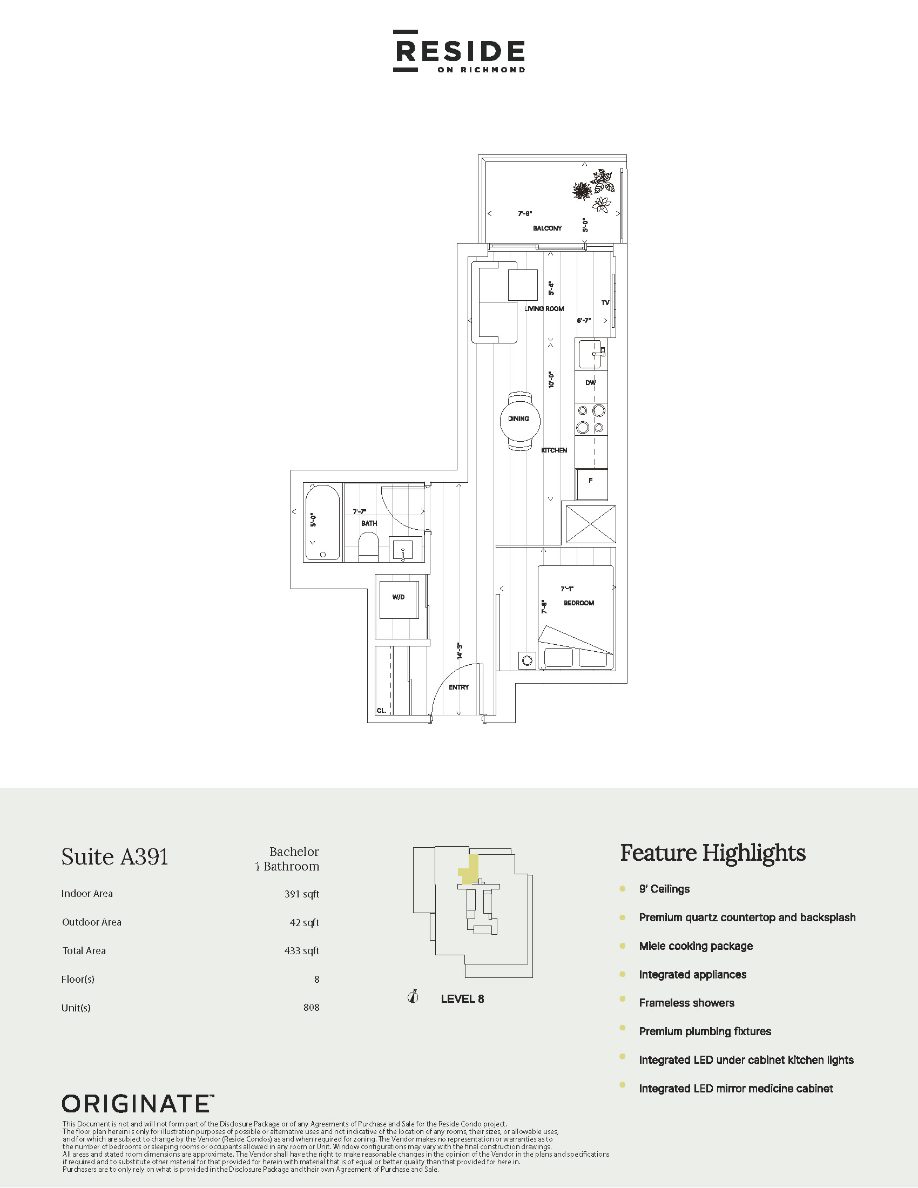
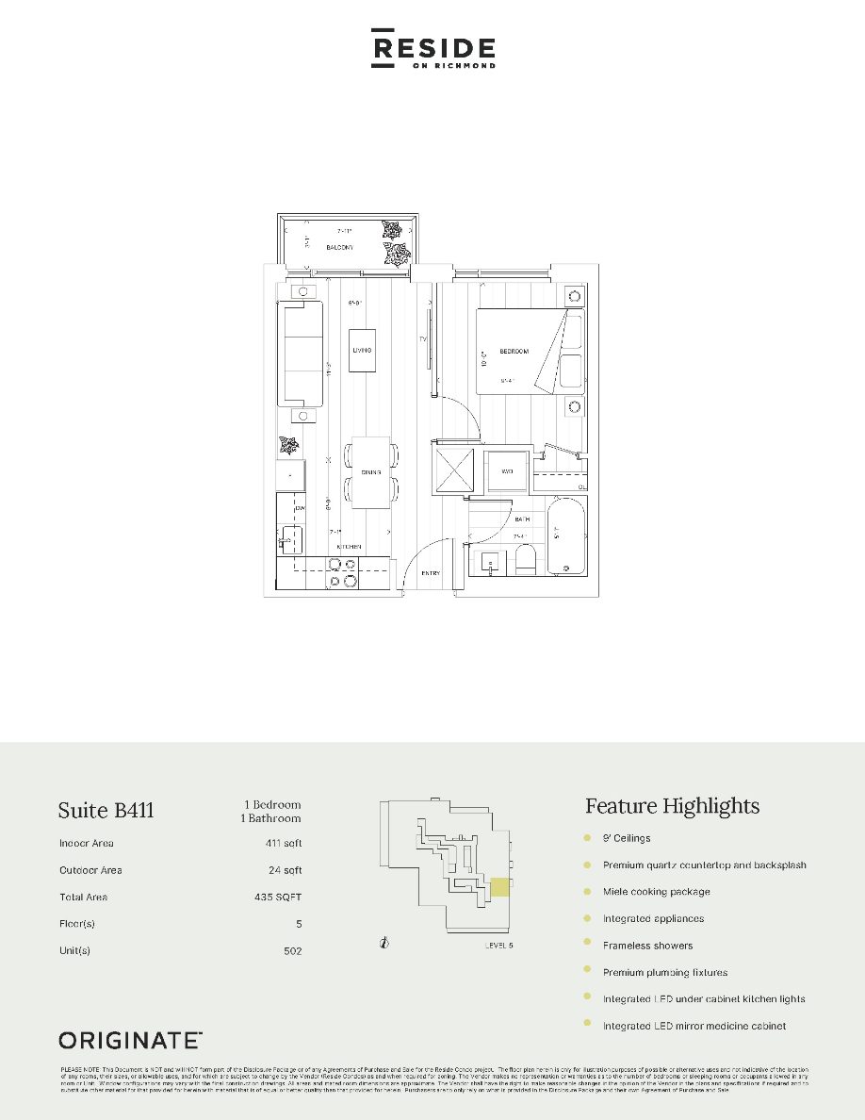
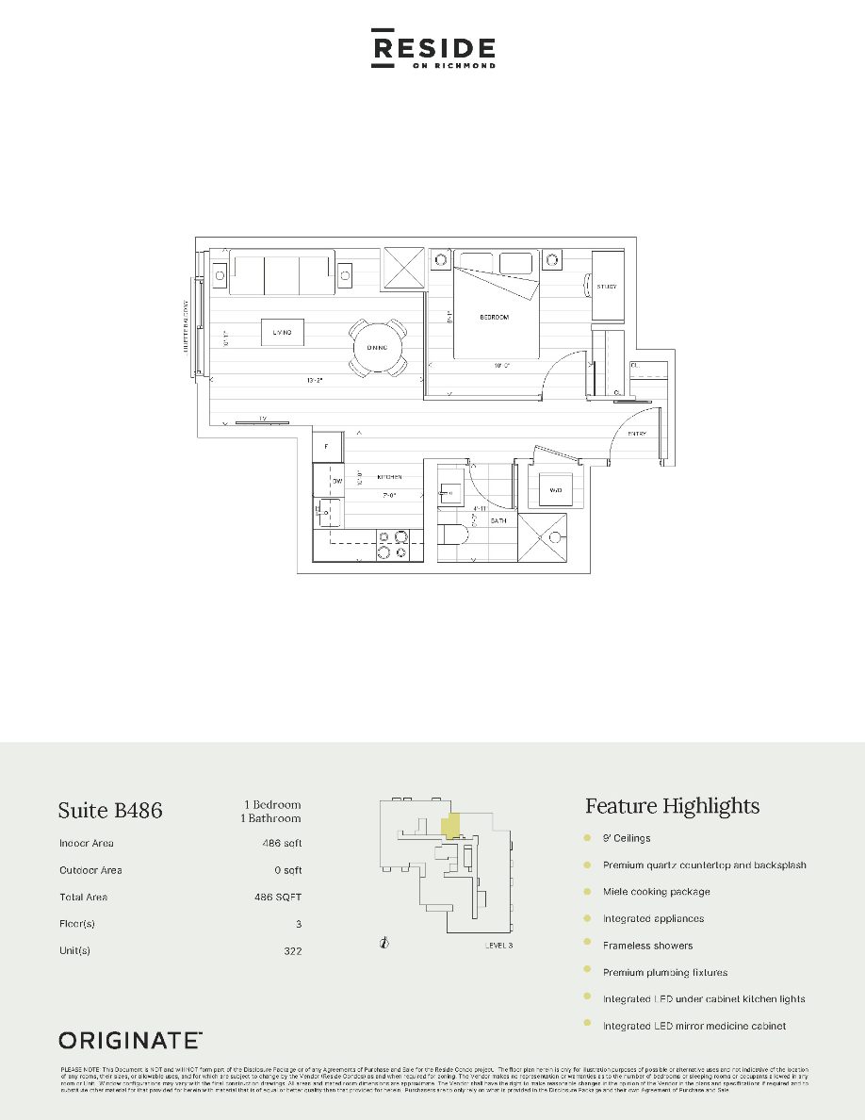
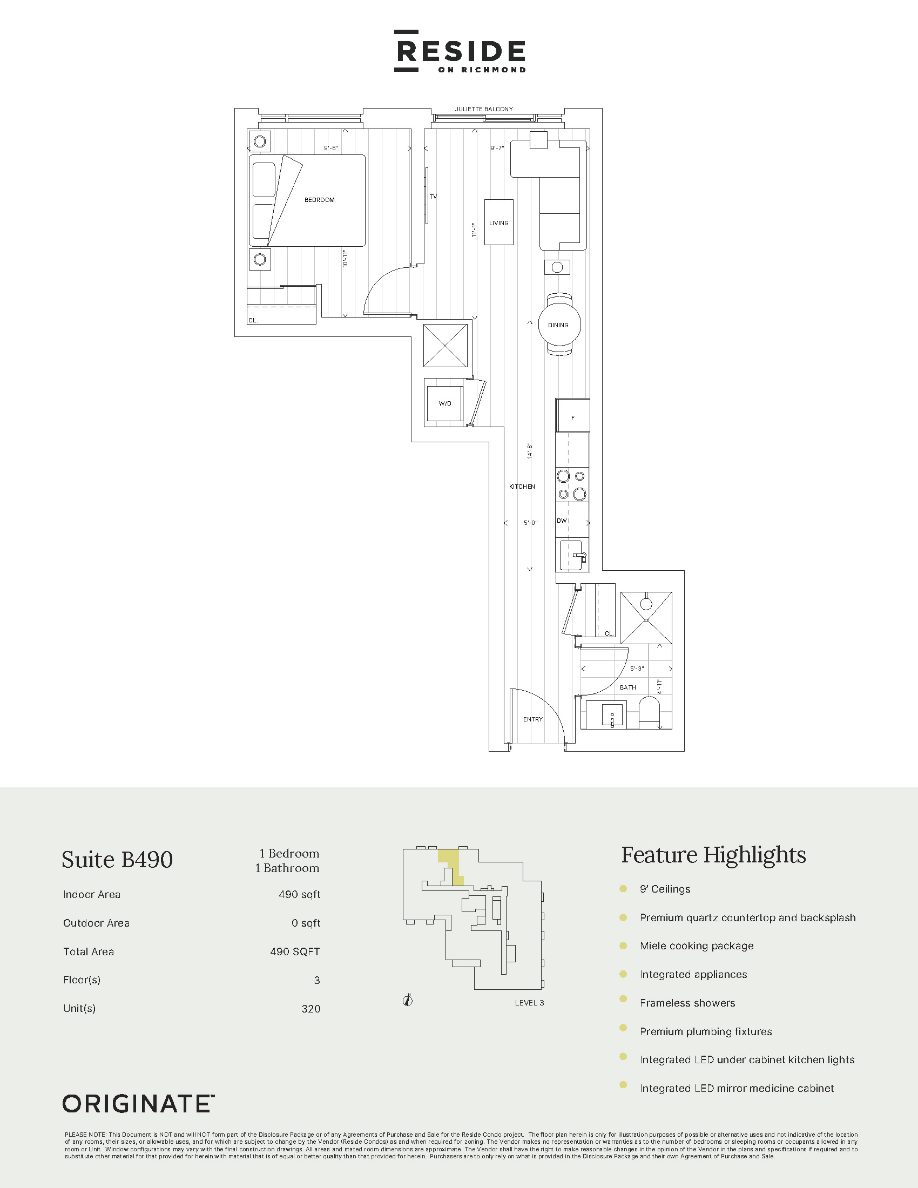
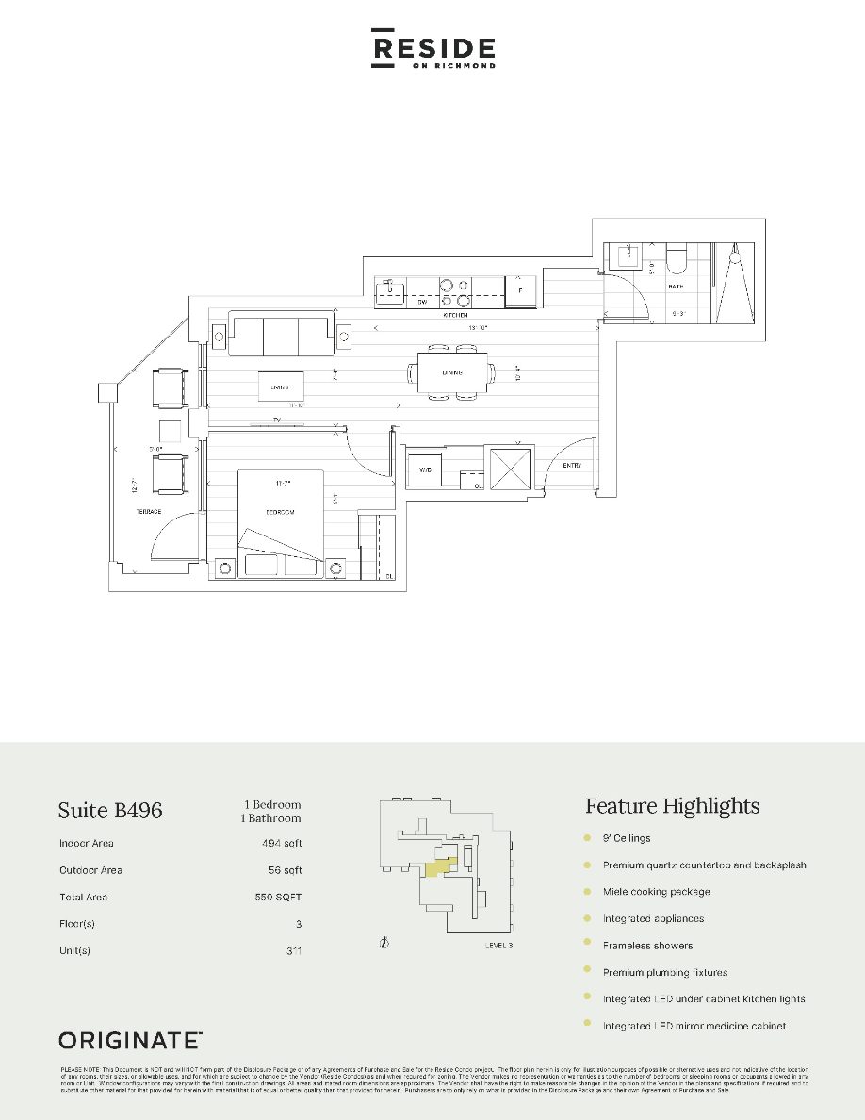
Floor plans are for illustration purposes only; areas and dimensions are approximate and subject to change.
Crafted with your future lifestyle in mind.

Harlo Capital
A Toronto-based private equity company identifying and investing in real estate developments across Canada, with expertise spanning land acquisition, development management, project financing and institutional real estate asset management.
Originate Developments
"Why follow a template when you can Originate?" From architecture and interior design to suite features and finishing touches, every development decision is carefully considered — built with an artisan's passion and care.

Where you reside reflects who you are.
With just 21 suites on the March 11, 2025 hotlist, the right layout, view and floor won't wait. Register now to receive pricing and floor plans first.
Register