Ravine MillsBowmanville Register
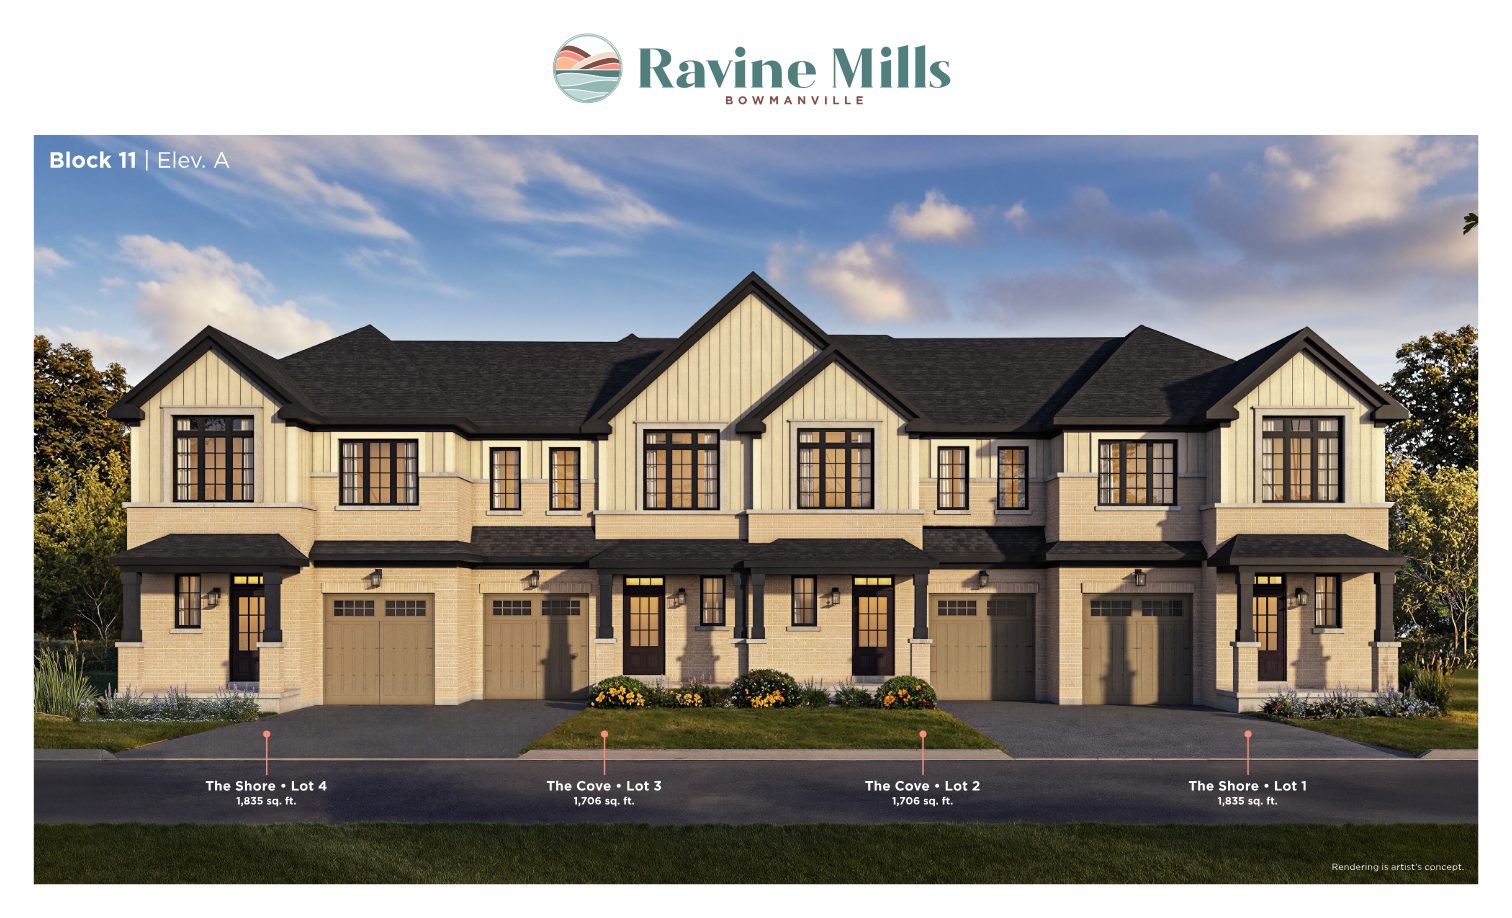
Artist's rendering of Ravine Mills Block 11 townhomes in Bowmanville, Elevation A
Only 33 homes · Ravine-side Bowmanville

Live by the ravine.
Walk to the lake.

A boutique collection of 23' freehold townhomes and 43' single-detached homes beside the Bowmanville Creek ravine — just off King & Liberty, with a trail system leading down to the Lake Ontario waterfront. Townhomes from $589,990.*

A Camcos Living Community

$589,990Townhomes from*
3,100 sq ftSingles up to
33Homes on the site plan
~45 minWalk to the harbour
Register for Priority Access

Just 26 townhomes and 7 ravine-side singles. Get the details first.

Ravine Mills is an intimate community — the site plan shows only 33 homes in total. Register now and receive full pricing, floor plans and availability from Jiten Tanna before your preferred lot is spoken for.

  • Current townhome pricing & lot availability
  • Complete floor plans for every Sands & Lakes model
  • Guidance on choosing the right block, lot & elevation
  • Personal, no-pressure answers to your questions

Register for Ravine Mills

Share your name, email and phone, plus a message about what you're looking for — a townhome, a single, a specific model — and Jiten will follow up personally.

Register your interest

Complete the form and REMAX Metropolis will follow up with details.

REMAX Metropolis Realty, Brokerage · Independently Owned & Operated · Unsubscribe

Information on this page is provided for general marketing purposes and may not be current. Pricing, availability, incentives, sizes, floor plans, and occupancy for pre-construction projects are set by the developer and are subject to change or withdrawal without notice. This is not an offer or a representation of fact; errors and omissions excepted. Please contact your REMAX Metropolis Realty representative to confirm the most up-to-date information on this project before relying on it.

Your information is used only to respond to your inquiry about Ravine Mills.

Why Ravine Mills, Why Now

Rare land. Limited homes.
A town on the move.

7

Singles along the ravine

The Lakes Collection is just seven 43' single-detached lots, set beside the treed Bowmanville Creek ravine — with homes offering up to 3,100 sq ft of living space.

26

Freehold townhomes

The Sands Collection spans only five blocks (Blocks 8–12) of 23' freehold townhomes, offering up to 1,900 sq ft — from $589,990 to $744,990.*

GO

Future rail connection

Metrolinx is planning the future Bowmanville GO station — frequent rail service into the city once complete — with Highway 401 already close by.

Two Collections

Choose your way to live by the ravine

Inspired by timeless architecture and elevated with modern design touches, every home at Ravine Mills is designed to look beautiful and live comfortably.

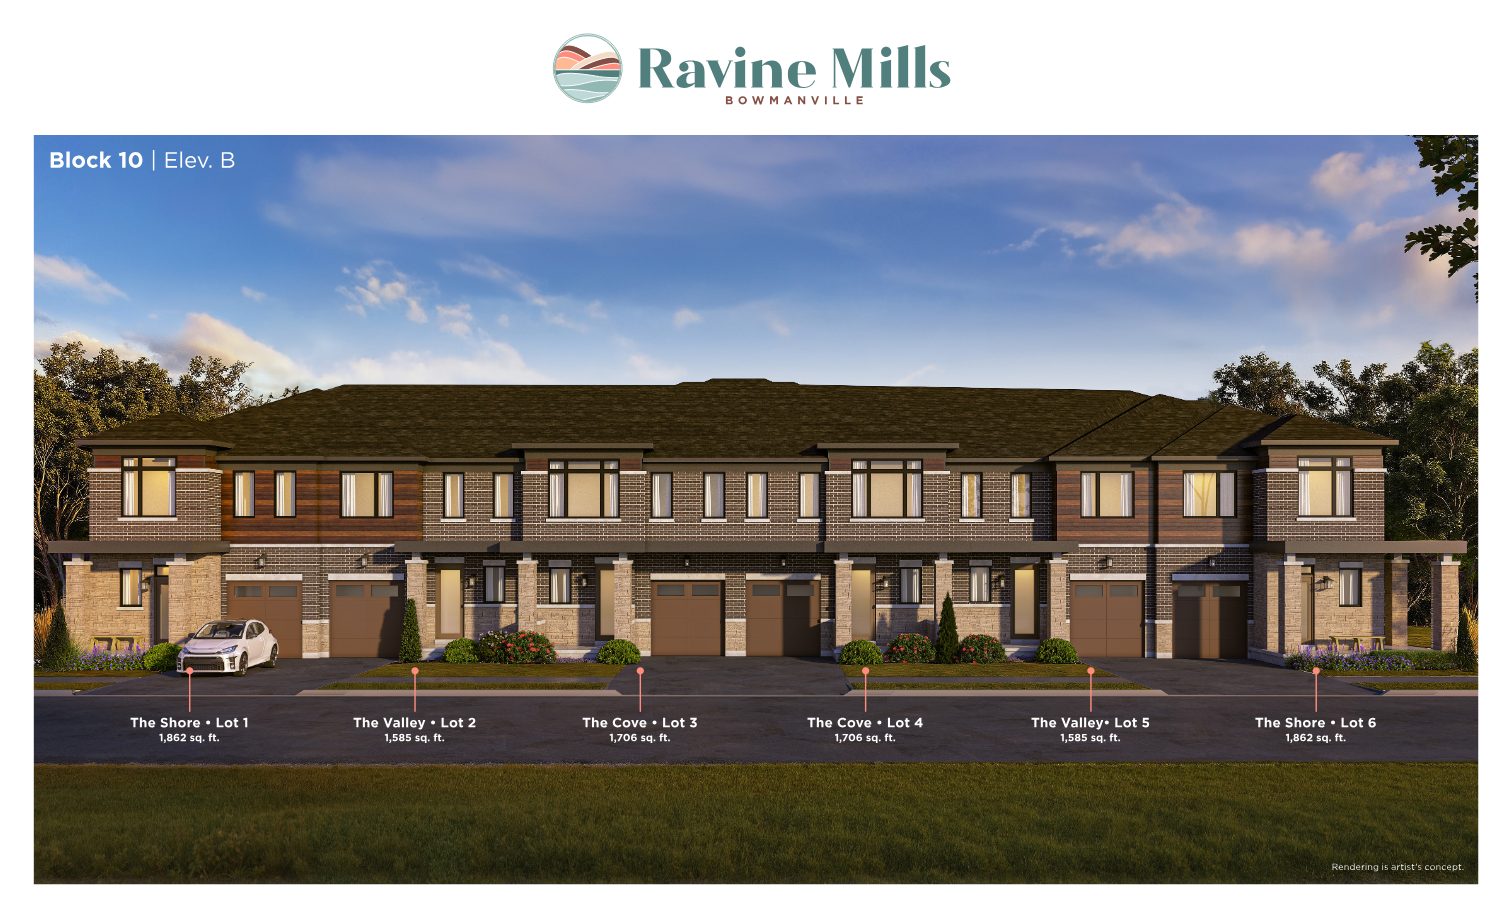
Artist's rendering of Ravine Mills Block 10 freehold townhomes, Elevation B
Sands Collection

23' Freehold Townhomes

Four townhome models — The Cove, The Shore, The Glen and The Valley — in brick-and-stone streetscapes with private garages and driveways.

Priced from$589,990 – $744,990*
  • Living spaceUp to 1,900 sq ft
  • Homes on site plan26 across Blocks 8–12
  • TenureFreehold
Register
Live By The Ravine — couple in a sunlit field, from the Ravine Mills brochure
Lakes Collection

43' Single-Detached Homes

Spacious two-storey detached homes such as The Oxbow (Elev. B, 3,019 sq ft) — a limited release of just seven lots beside the ravine.

PricingAvailable on request — register for details
  • Living spaceUp to 3,100 sq ft
  • Homes on site plan7 lots
  • Lot frontage43'
Register

*Townhome prices are net of the estimated GST/HST rebate assigned to the Vendor. Prices, specifications and availability are subject to change without notice. Renderings are artist's concept. E.&O.E.

The Sands Collection

Townhome streetscapes, thoughtfully crafted

Two distinct architectural elevations — classic board-and-batten gables or contemporary brick with warm wood-tone accents.

Block 10, Elevation B: The Shore, The Valley and The Cove townhome models
Block 10 · Elev. B — The Shore (1,862 sq ft), The Valley (1,585 sq ft), The Cove (1,706 sq ft). Rendering is artist's concept.
Block 11, Elevation A: The Shore and The Cove townhome models
Block 11 · Elev. A — The Shore (1,835 sq ft) and The Cove (1,706 sq ft). Rendering is artist's concept.
The Cove1,706 sq ft
The Shore1,835 – 1,862 sq ft
The Valley1,585 sq ft
The GlenRegister for details
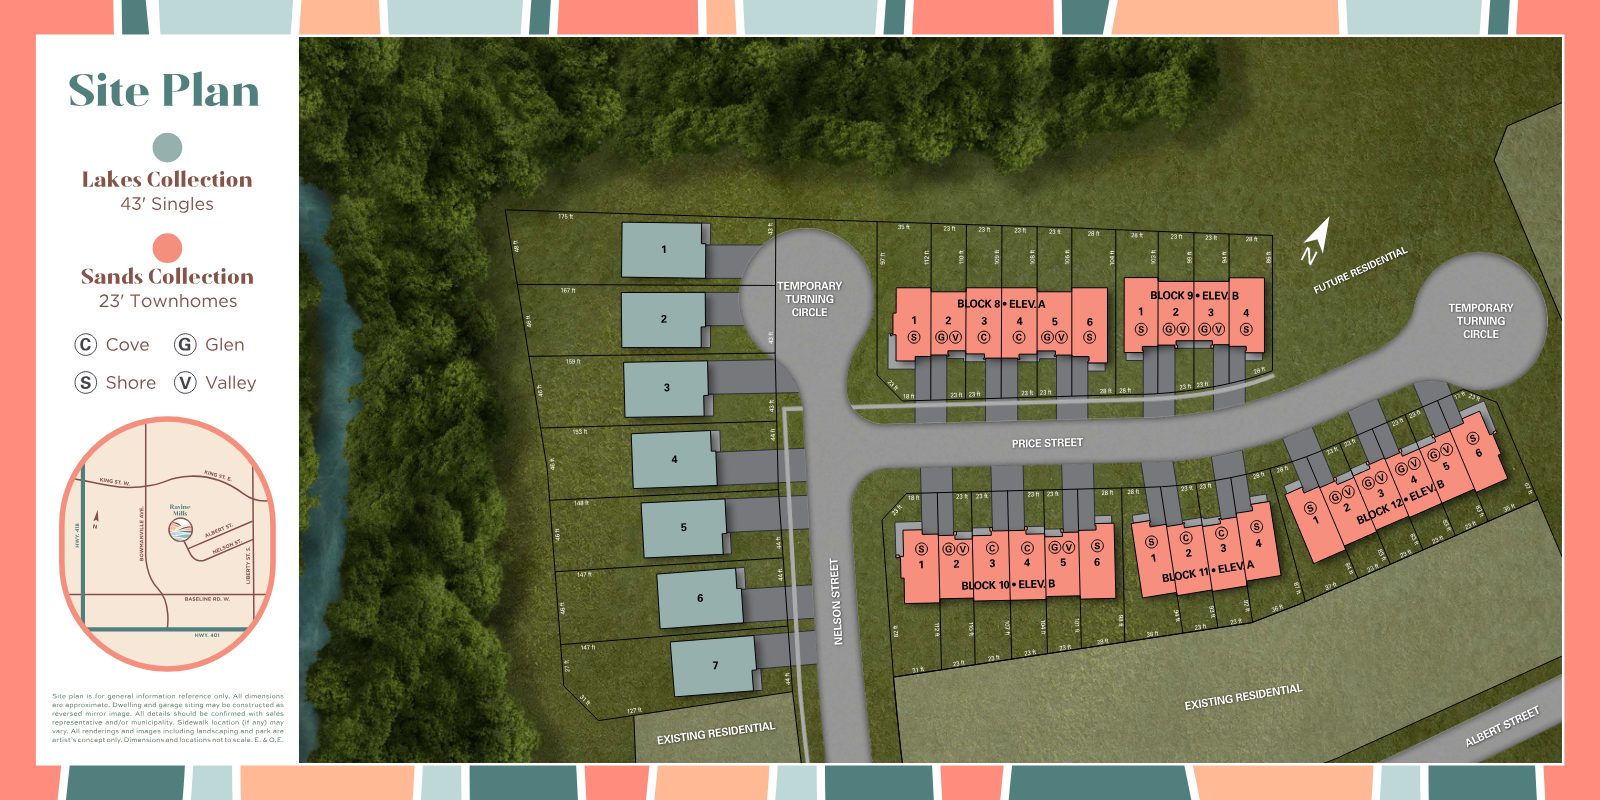
Site Plan

A quiet enclave on Nelson & Price Streets

Seven Lakes Collection singles line the ravine edge, while five townhome blocks frame Price Street — all within an established neighbourhood near Nelson and Albert Street.

Lakes Collection · 7 × 43' Singles Sands Collection · 26 × 23' Townhomes Blocks 8, 9, 10, 11 & 12
Ravine Mills site plan showing 7 single-detached lots beside the ravine and townhome Blocks 8 to 12 along Price Street
Site plan is for general information reference only. All dimensions are approximate. Dwelling and garage siting may be constructed as reversed mirror image. Artist's concept; not to scale. E.&O.E.
Floor Plans

Find the layout that fits your next chapter

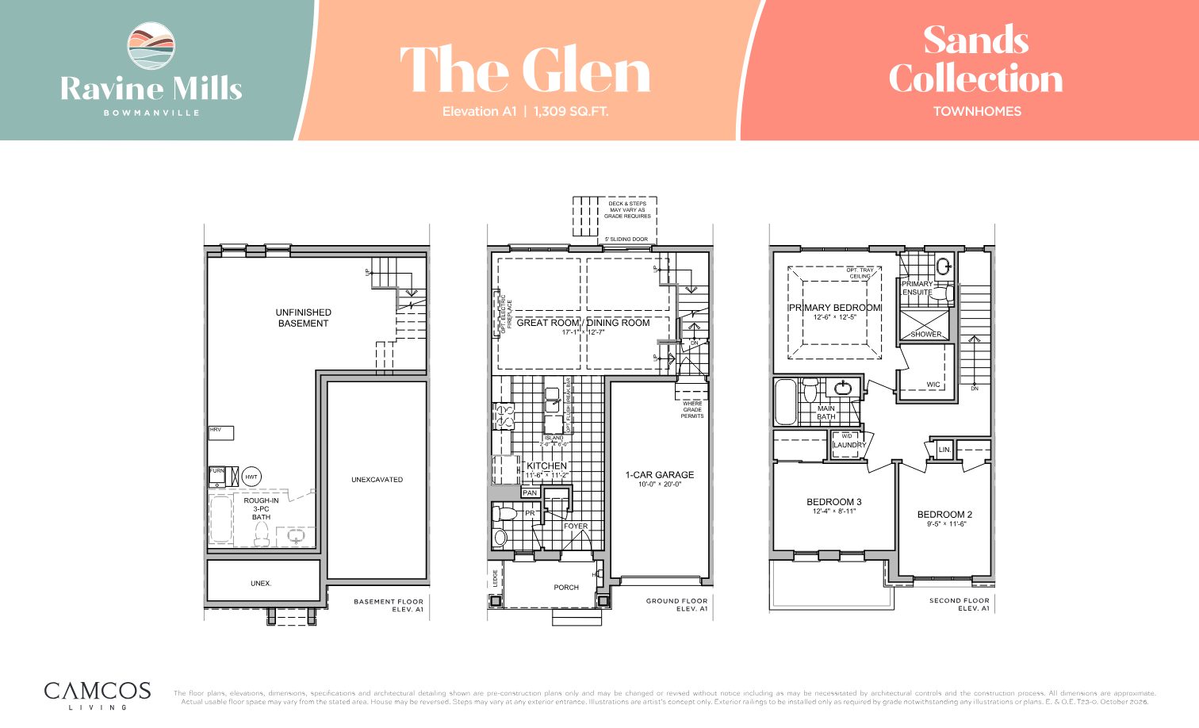
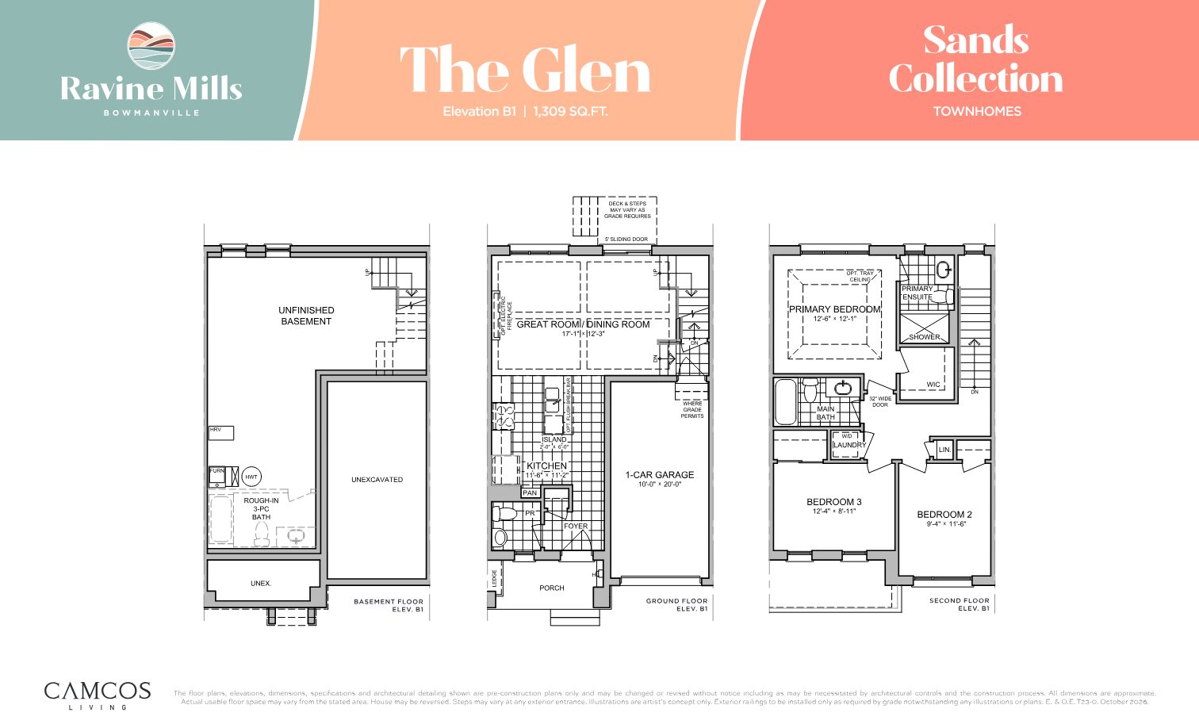
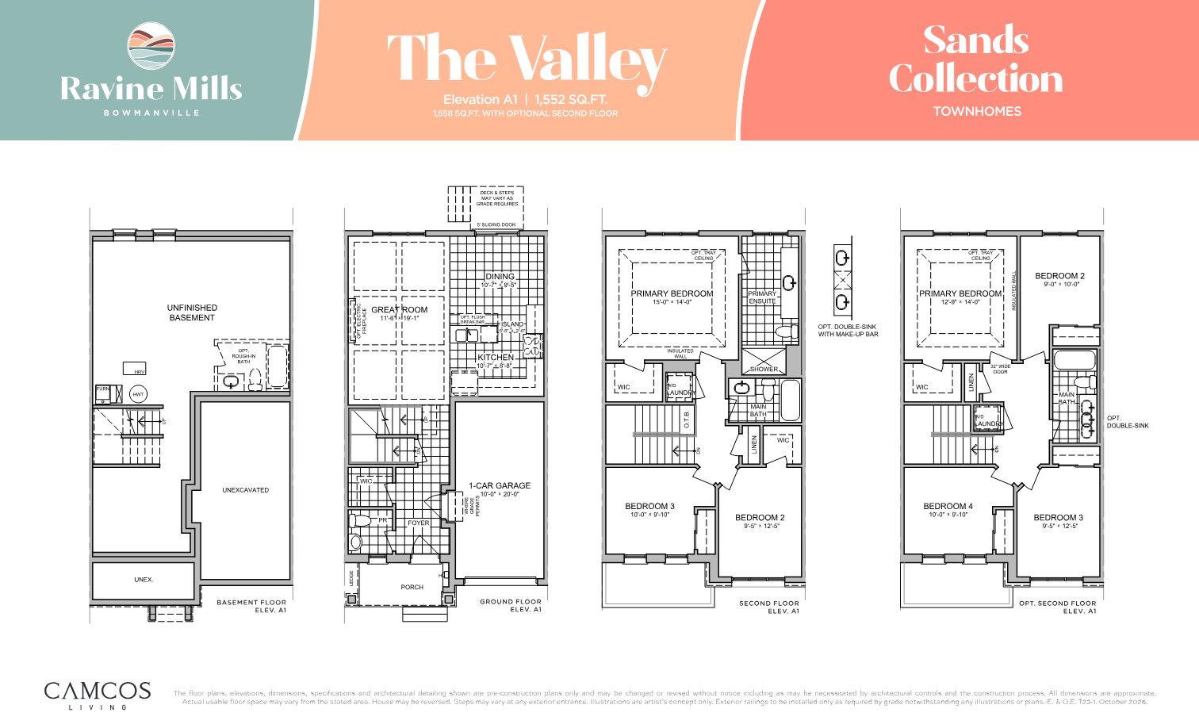
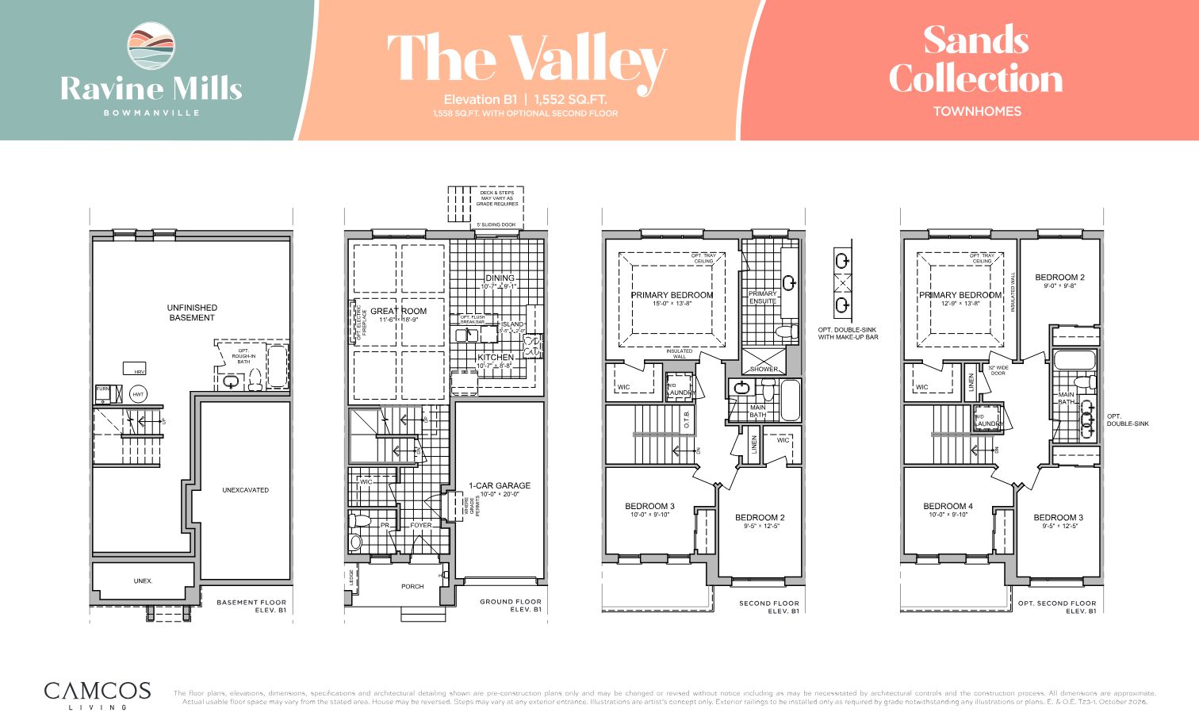
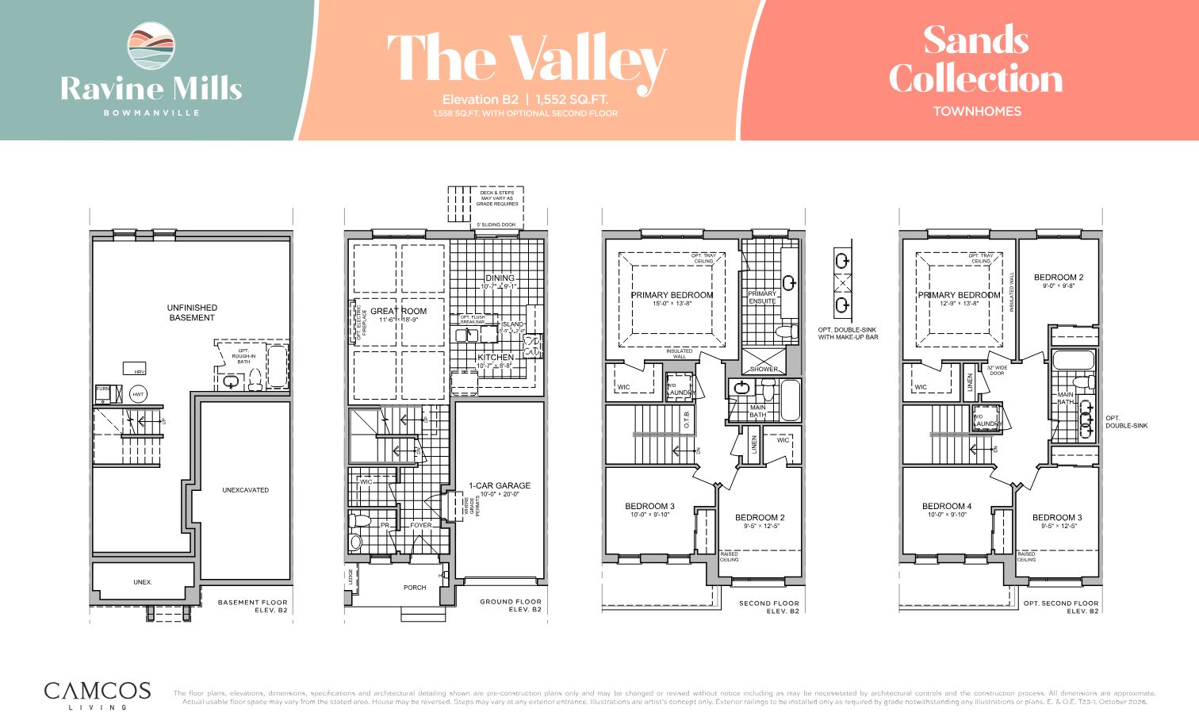
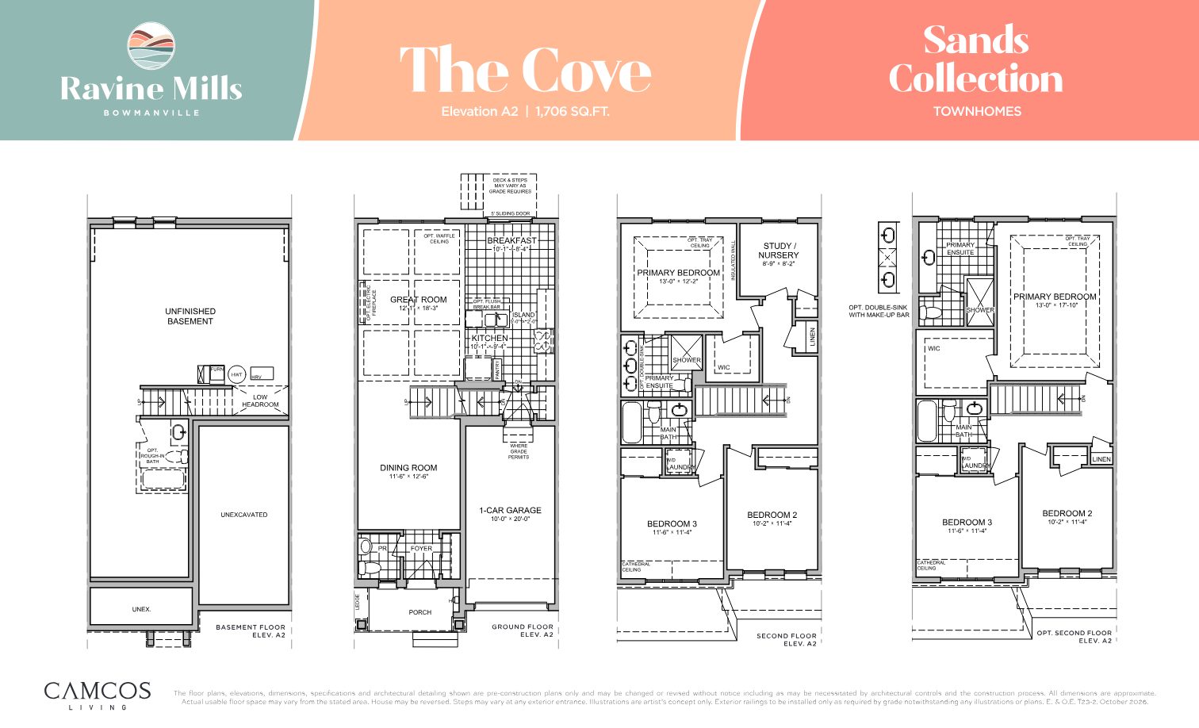
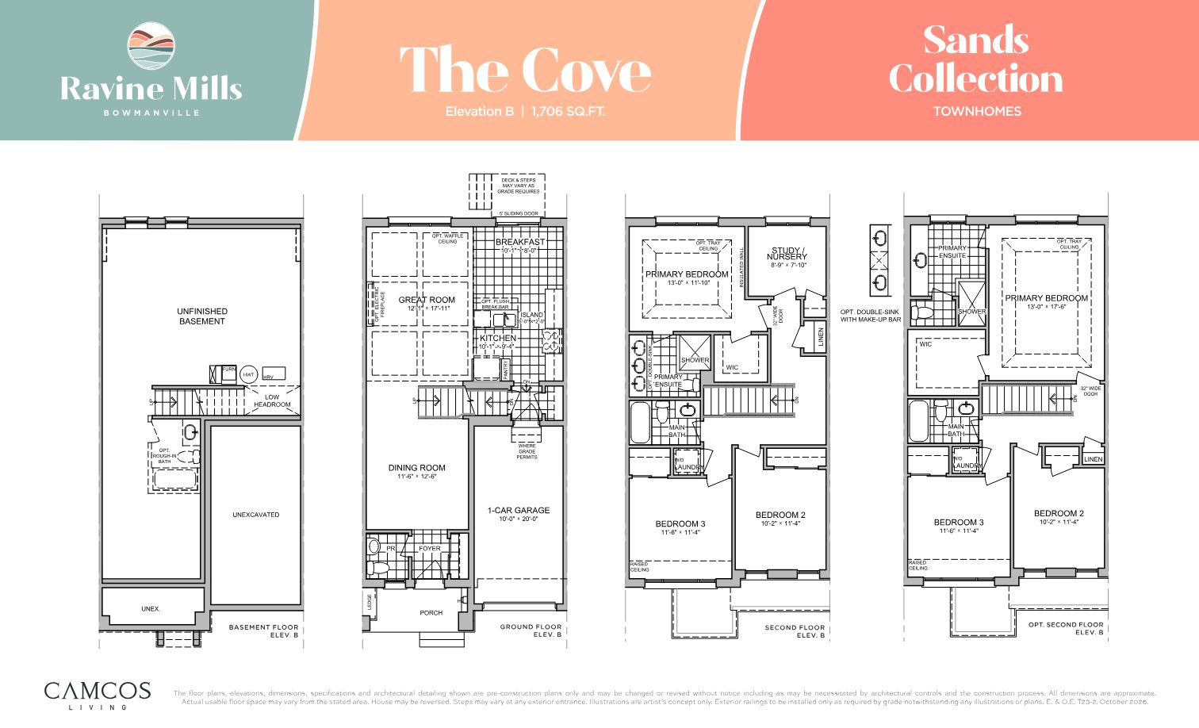
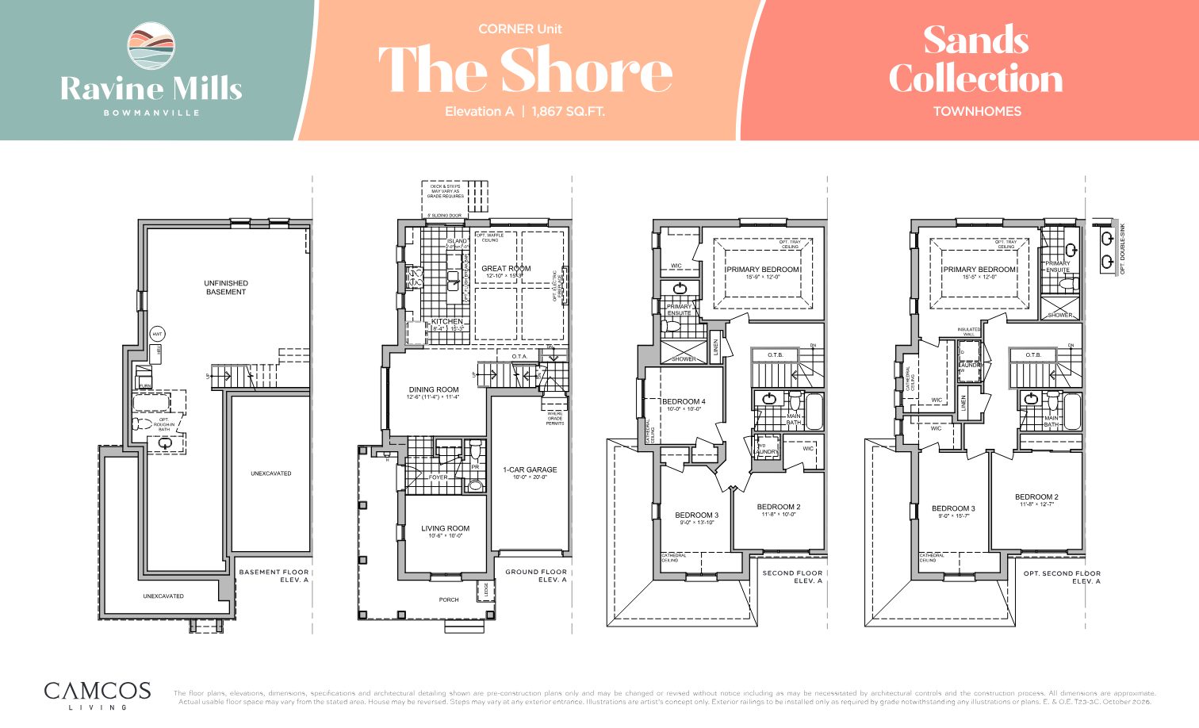
Browse the Ravine Mills floor plans below, then register to receive full-size plans with current pricing and lot availability.

Ravine Mills floor plan, page 1
Ravine Mills floor plan, page 2
Ravine Mills floor plan, page 3
Ravine Mills floor plan, page 4
Ravine Mills floor plan, page 5
Ravine Mills floor plan, page 6
Ravine Mills floor plan, page 7
Ravine Mills floor plan, page 8
Register

Get full-size plans, pricing & availability.

Included · Harmony™ by Camcos Living

The art of smarter living

Harmony™ is Camcos Living's integrated approach to home design — balancing efficiency, sustainability, comfort and resilience in every home at Ravine Mills.

Modern Efficiency

Adaptable smart home technology, advanced climate control systems and a precision-engineered building envelope for convenience, security and energy savings.

Refined Comfort

Premium materials, spacious layouts, practical details and refined finishes crafted to optimize value.

Sustainable Living

Sustainable materials and advanced systems that help minimize environmental impact.

Resilient Design

Advanced sealing systems, air-leakage barriers, rain-shield technology and maintenance-free components built for Ontario's climate.

DesignStudio+ — make it entirely your own

Camcos' immersive design studio experience offers an array of personalized interior design choices, with in-house experts guiding you every step of the way.

Life in Bowmanville

Small-town charm. Big-picture connection.

Just east of Oshawa and moments from the waterfront, Bowmanville offers a more relaxed pace of life in a historic town filled with charm and character.

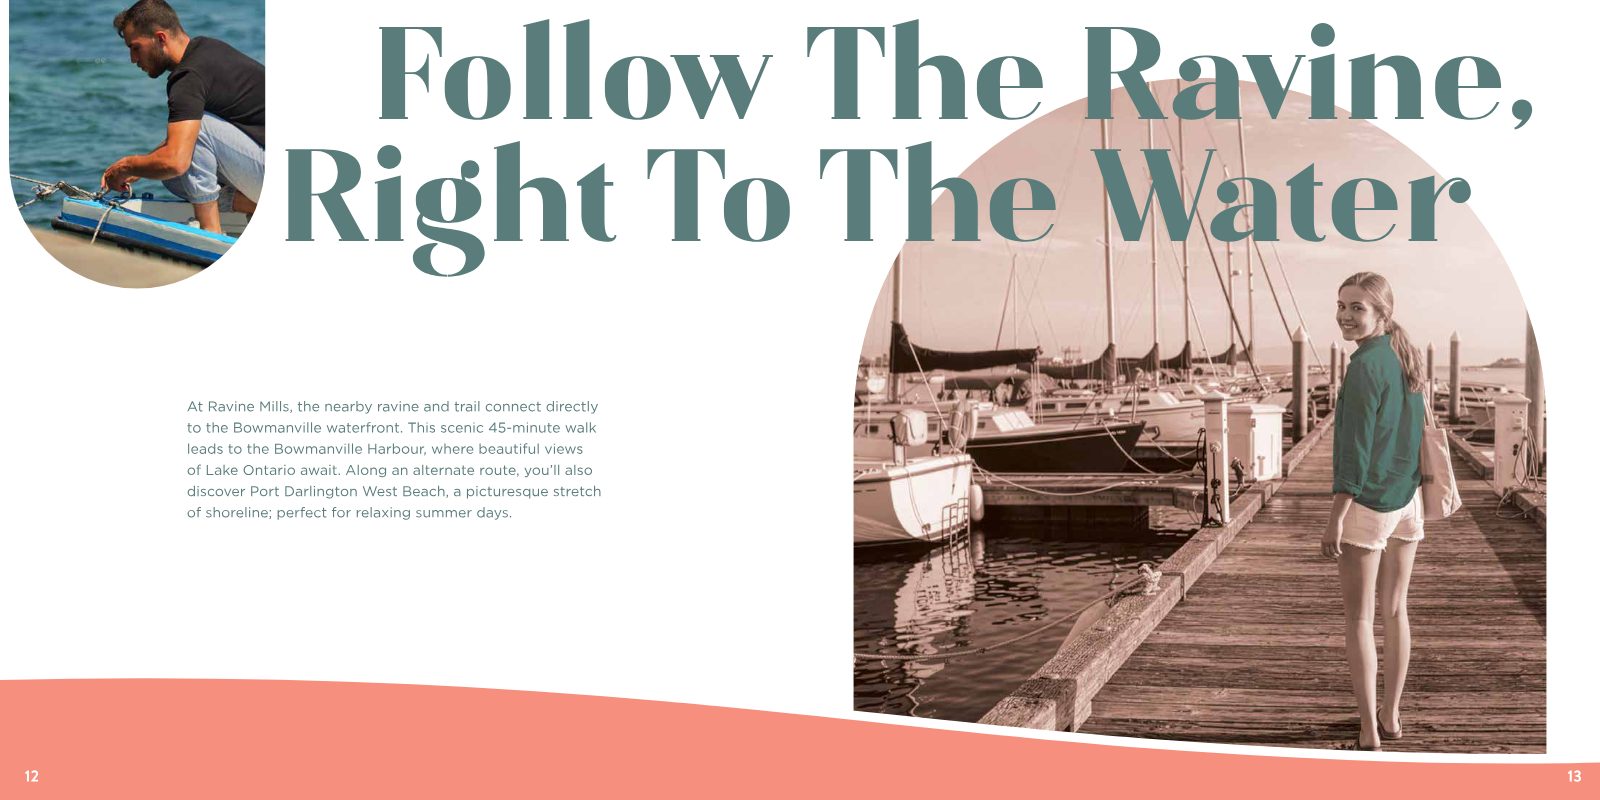
Follow The Ravine, Right To The Water — Bowmanville Harbour marina
~45-minute walk

Follow the ravine, right to the water

The nearby ravine and trail connect directly to the Bowmanville waterfront. The scenic walk leads to Bowmanville Harbour and its Lake Ontario views — and an alternate route reveals Port Darlington West Beach, perfect for relaxing summer days.

The Trails Are Calling — father and child exploring outdoors
Four-season outdoors

The trails are calling

Beyond the ravine trail, explore Bowmanville Valley Conservation Area's walking paths and cycling routes, or Stephen's Gulch Conservation Area for hiking, snowshoeing and cross-country skiing through the seasons.

Faster Every Day — transit in Bowmanville
Future GO station

Faster every day

Existing transit routes connect to Oshawa and VIA Rail serves Toronto. Metrolinx is planning the future Bowmanville GO station — once complete, residents will benefit from frequent rail service into the city. Highway 401 is close at hand.

A Fresh Start In Bowmanville — family recreation and baseball
Family life

A fresh start in Bowmanville

Stroll King Street's shops, restaurants and cafés. At the Garnet B. Rickard Recreation Complex, families enjoy hockey, baseball leagues, community events and year-round activities — with schools such as Central Public School and Bowmanville High School nearby.

Opportunity In Bowmanville — cyclist commuting on a sunlit path
Growing economy

Opportunity in Bowmanville

Home to hundreds of local businesses and major employers including Lakeridge Health Bowmanville Hospital and Ontario Power Generation — with Durham College, Ontario Tech University and Trent University Durham GTA within reach.

Bowmanville CreekRavine & trail system
Bowmanville Harbour~45-min walk via trail
Highway 401Convenient access
King StreetShops, dining & cafés
80+Years of combined experience
The Builder

Built with passion & integrity by Camcos Living

Camcos Living is a fully integrated homebuilder whose founders have constructed hundreds of communities across Ontario — from boutique mid-rise condominiums to luxury townhomes and single-detached master-planned communities. Their "Plus Factor" approach puts customers at the forefront of everything they do.

Presented by

Your Ravine Mills advisor

Jiten Tanna, Sales Representative

Jiten Tanna

Sales Representative

REMAX Metropolis Realty, Brokerage. Reach Jiten directly through the registration form for pricing, plans and availability.

Register
Stunning Homes In A Peaceful Community — Ravine Mills brochure artwork
33 homes. One ravine.

Stunning homes in a peaceful community — don't miss your lot.

Townhomes from $589,990* and ravine-side singles up to 3,100 sq ft. Register now for pricing, floor plans and availability.

Register
REMAX Metropolis Realty, Brokerage · Careers — join our team