QueensvilleA Town To Call Home
Register
Price reduced: 25' freehold towns now from $819,990 (was $1,019,990), HST rebate included* · Now under construction · Closings Spring/Summer 2027
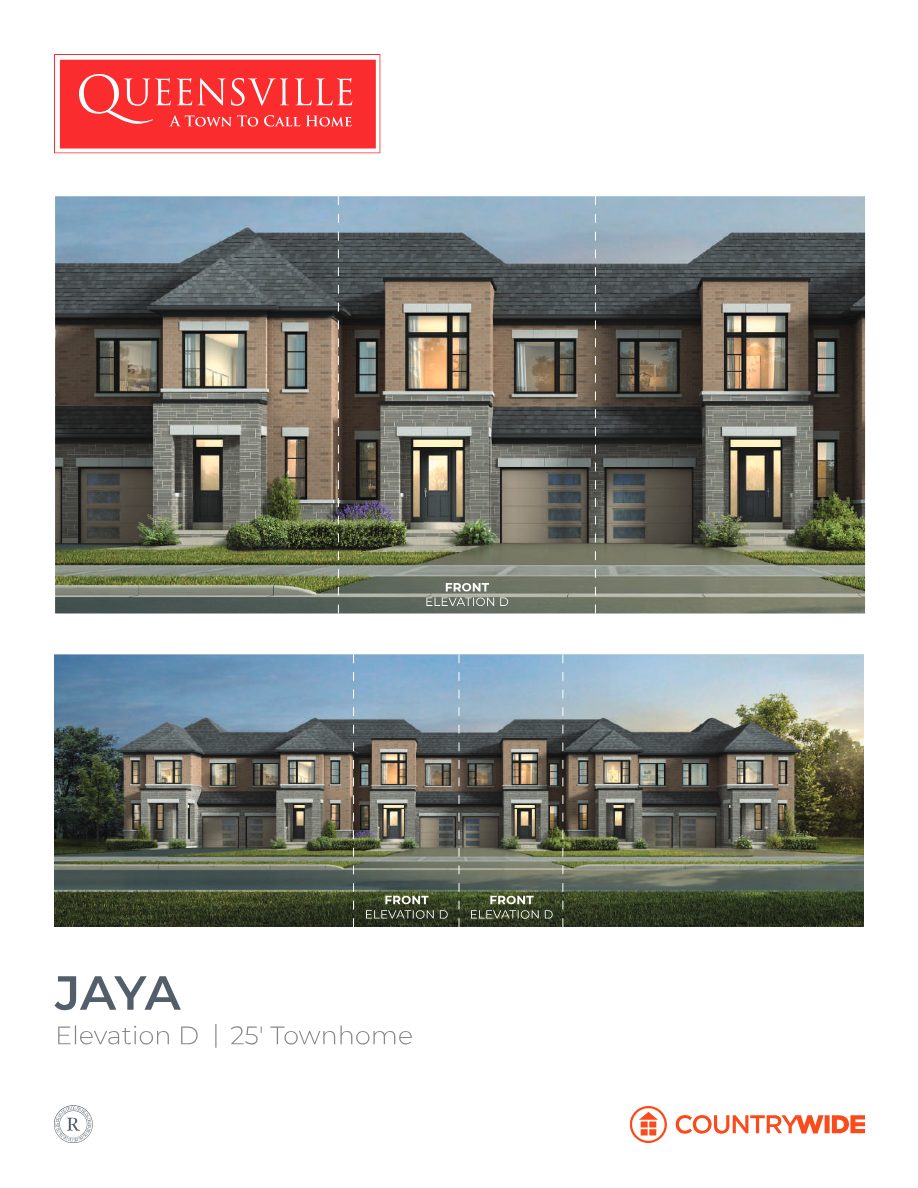
Rendering of the Jaya 25-foot freehold townhomes, Elevation D, at Queensville by
Queensville by · North of Newmarket

Queensville

A Town To Call Home. 25' freehold townhomes near Leslie Street & Queensville Side Road. Now under construction, with move-in-soon lots available.

New reduced pricing · HST rebate included* From $819,990 Previously $1,019,990
1,671–2,128Sq. ft. townhomes
3 ModelsJaya · Leena · Erica
7–12 Mo.Move-in-soon closings
2027Spring/Summer closings
Limited lots · Reduced pricing

Freehold townhomes, now up to $200,000 below previous pricing.

Every remaining townhome on the current price list has been repriced, and one has already sold. These homes are under construction, so you could be moving in within 7 to 12 months instead of waiting years.

  • Jaya from $819,990 (was $1,019,990)
  • Leena at $874,990 (was $1,039,990), with a 7–8 month closing
  • Erica end units at $899,990 (was $1,094,990), with an optional 4th bedroom
  • Beside a future school and the Health & Active Living Plaza

Register with Marina Soriano for current availability, full floor plans, deposit details and personal guidance through your purchase.

Register Now

Get Pricing & Availability

Share your name, email and phone, and tell us which model or lot interests you. Marina will reply personally.

Register your interest

Complete the form and REMAX Metropolis will follow up with details.

REMAX Metropolis Realty, Brokerage · Independently Owned & Operated · Unsubscribe

Information on this page is provided for general marketing purposes and may not be current. Pricing, availability, incentives, sizes, floor plans, and occupancy for pre-construction projects are set by the developer and are subject to change or withdrawal without notice. This is not an offer or a representation of fact; errors and omissions excepted. Please contact your REMAX Metropolis Realty representative to confirm the most up-to-date information on this project before relying on it.

No obligation. Your information is used only to respond to your inquiry.

Current Price List

25' Freehold Towns: Move in Soon

Prices shown include the anticipated HST rebate for new homes.* Availability changes quickly, so register to confirm which lots are still open.

LotModelElevation & BedsSq. Ft.PreviousNew Price*
7–8 Month Closings
BLK 289 – TH 2Leena"C" · 3 Bed1,867$1,039,990SOLD
BLK 291 – TH 2Leena"D" · 3 Bed1,862$1,039,990$874,990
12 Month Closings
BLK 288 – TH 2Jaya"D" · 3 Bed1,671$1,019,990$819,990
BLK 288 – TH 3Jaya"D" · 3 Bed1,671$1,019,990$819,990
BLK 288 – TH 1Opt. 4th Bed +$15,000Erica – End Unit"D" · 3 Bed2,128$1,094,990$899,990
BLK 288 – TH 4Opt. 4th Bed +$15,000Erica – End Unit"D" · 3 Bed2,128$1,094,990$899,990
BLK 290 – TH 2Jaya"C" · 3 Bed1,671$1,019,990$819,990
BLK 290 – TH 3Jaya"C" · 3 Bed1,671$1,019,990$819,990
BLK 290 – TH 1Opt. 4th Bed +$15,000Erica – End Unit"C" · 3 Bed2,108$1,094,990$899,990
BLK 290 – TH 4Opt. 4th Bed +$15,000Erica – End Unit"C" · 3 Bed2,108$1,094,990$899,990

Deposit Structure: $100,000 Total

The deposit is spread over four months. Marina can walk you through the timing and the agreement before you commit.

$25,000With offer
$25,000In 30 days
$25,000In 60 days
$25,000In 120 days

*Advertised prices reflect the purchase price plus applicable taxes, less the anticipated HST rebate for new homes as proposed in the 2026 Ontario Budget. The rebate must be assigned by the purchaser to the vendor and depends on the purchaser qualifying for it on closing. If the rebate is not enacted, is amended or delayed, or is otherwise unavailable, the price increases by the full rebate amount. Rebate amounts are estimates. Prices, terms, specifications and availability are subject to change without notice. E.&O.E.

Register

The Collection

Three townhome designs, each in two elevations

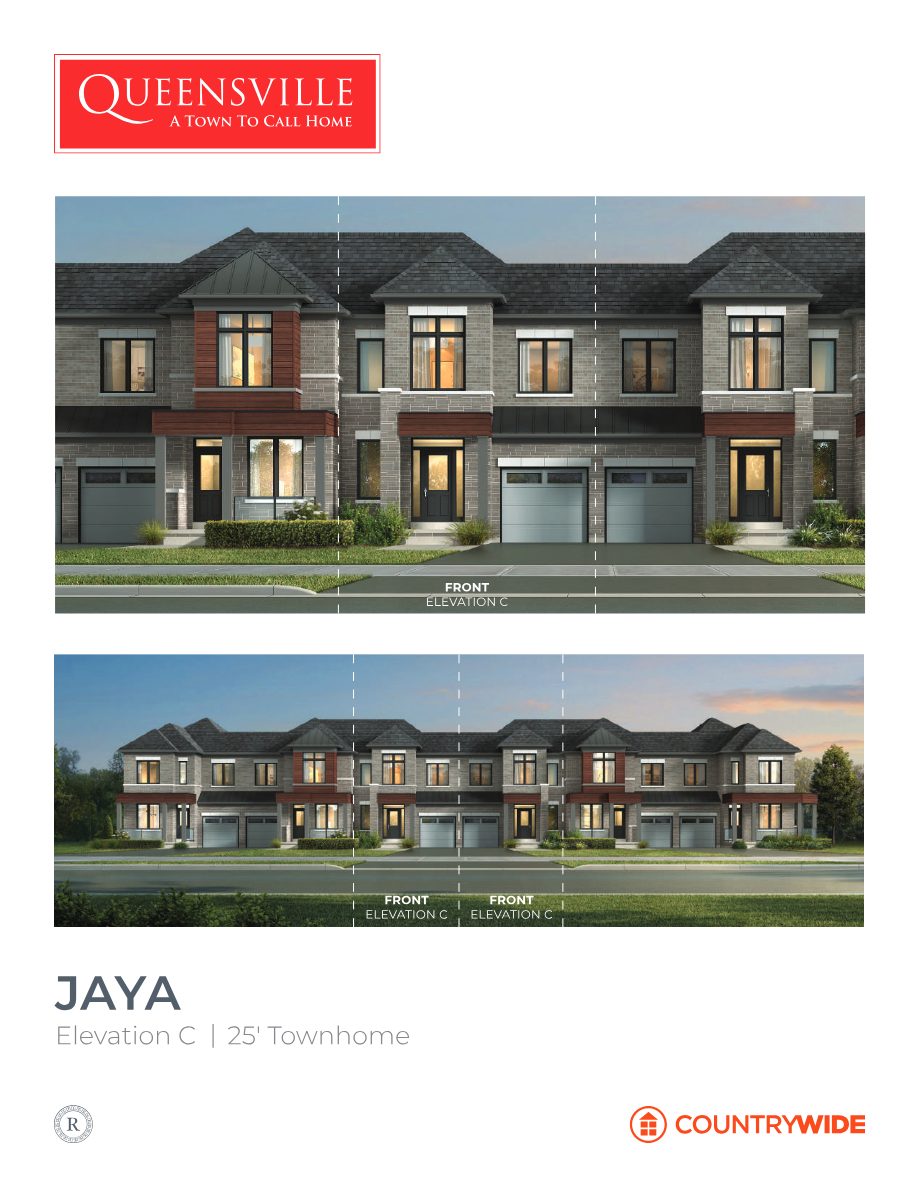
Every model is offered in Elevation C, with grey brick and warm wood-tone accents, or Elevation D, with classic red brick and stone. All are 25' freehold towns with an attached garage measuring 9'10" × 20'0".

Jaya 25-foot townhome, Elevation C rendering in grey brick with wood-tone accents

JAYA

25' Townhome · 1,671 sq. ft. · 3 Bed
Elevation CElevation D12-Month Closing
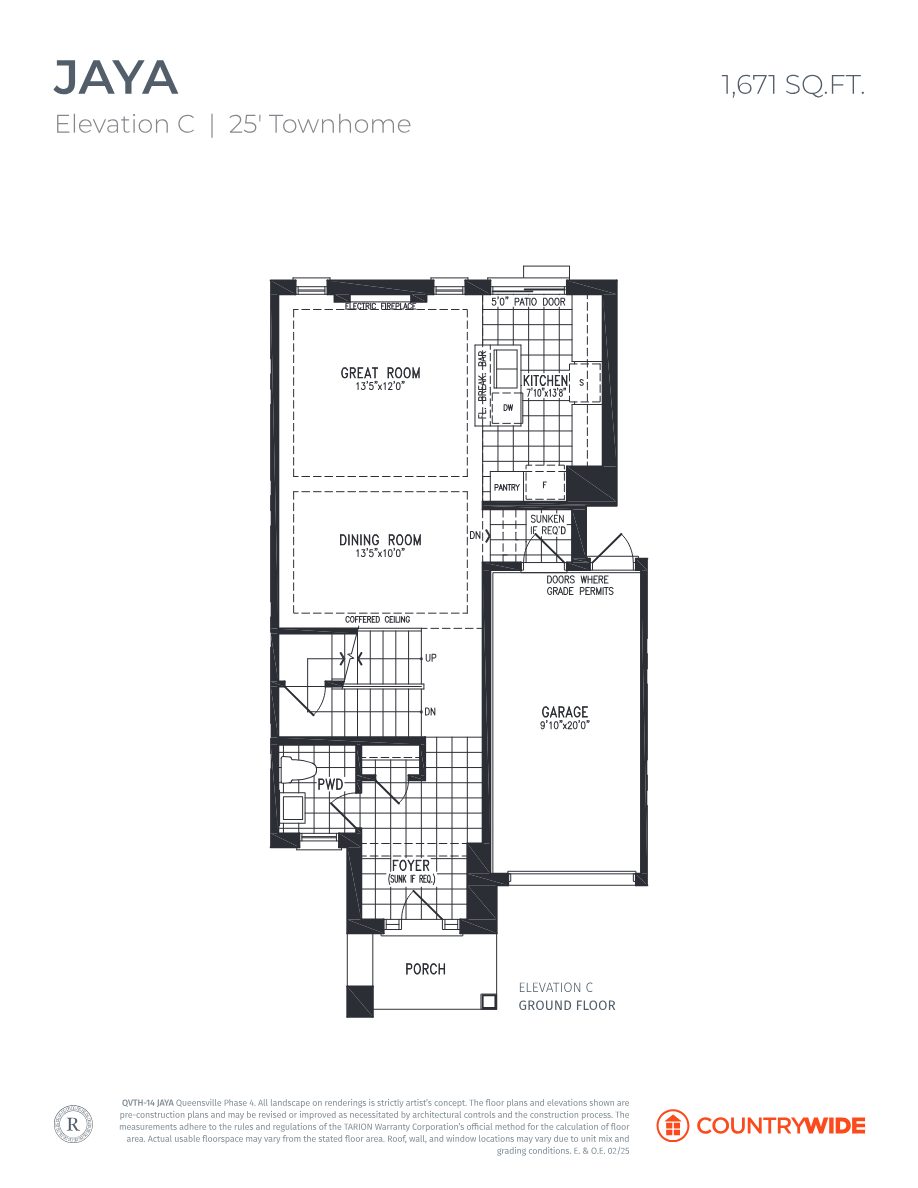
  • Open great room and dining room with electric fireplace and coffered ceiling
  • Kitchen with flush breakfast bar, pantry and 5'0" patio door
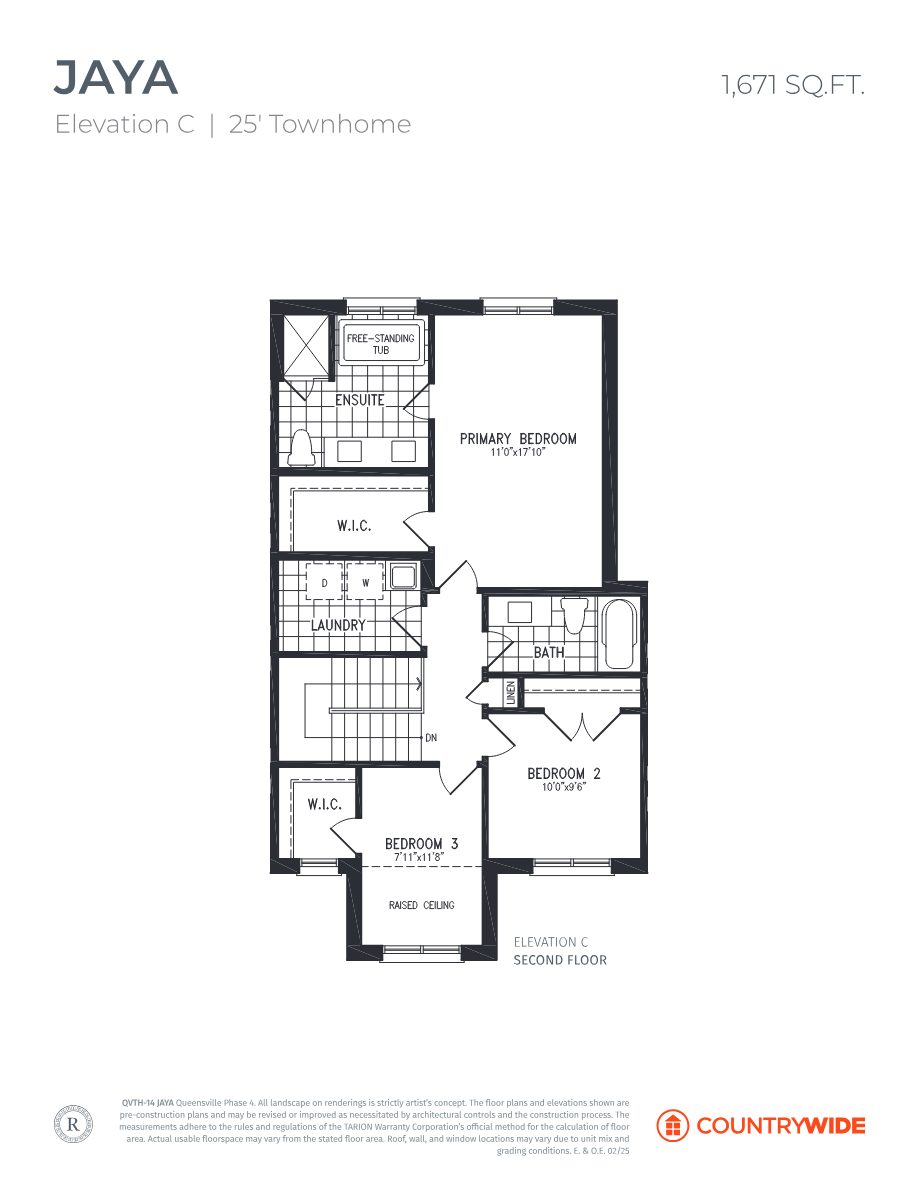
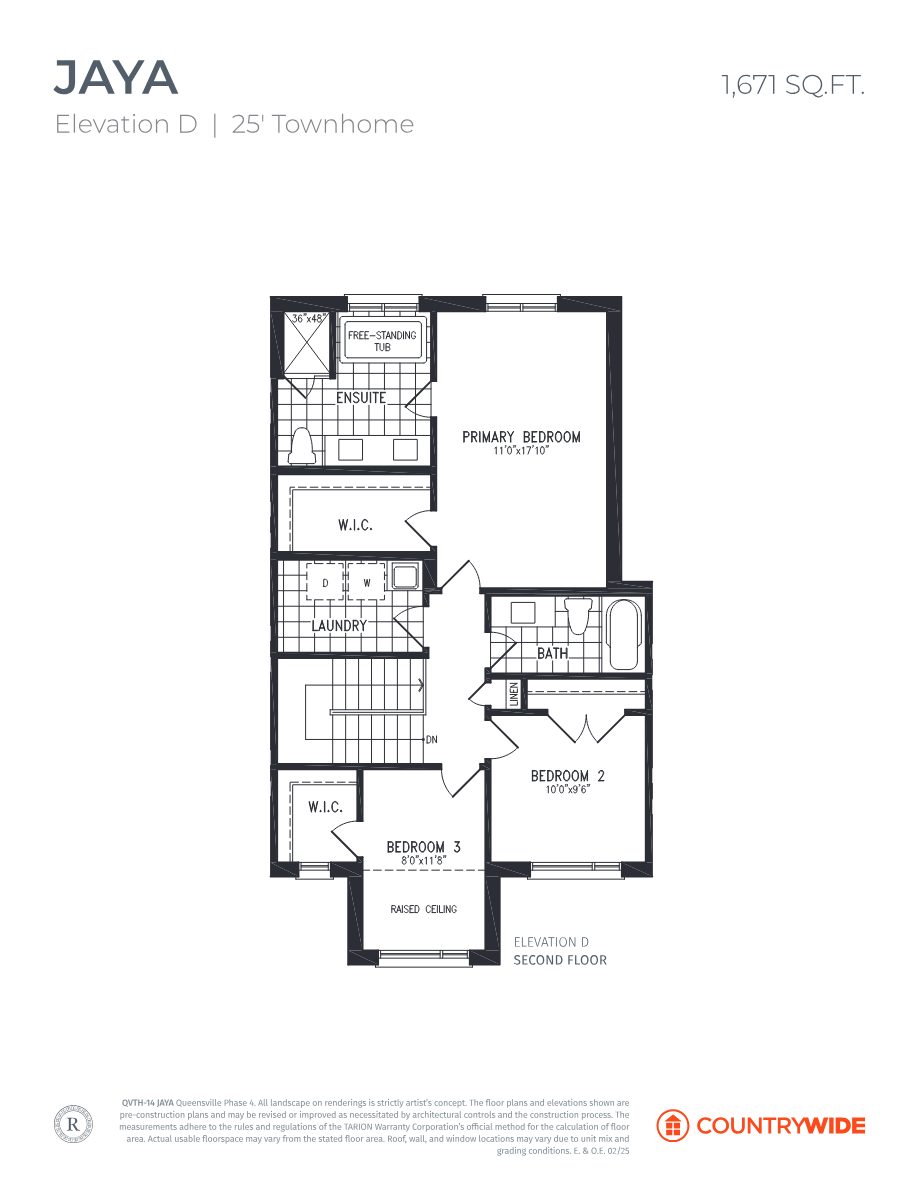
  • Primary bedroom (11'0" × 17'10") with walk-in closet and ensuite with free-standing tub
  • Second-floor laundry; bedroom 3 with raised ceiling and walk-in closet
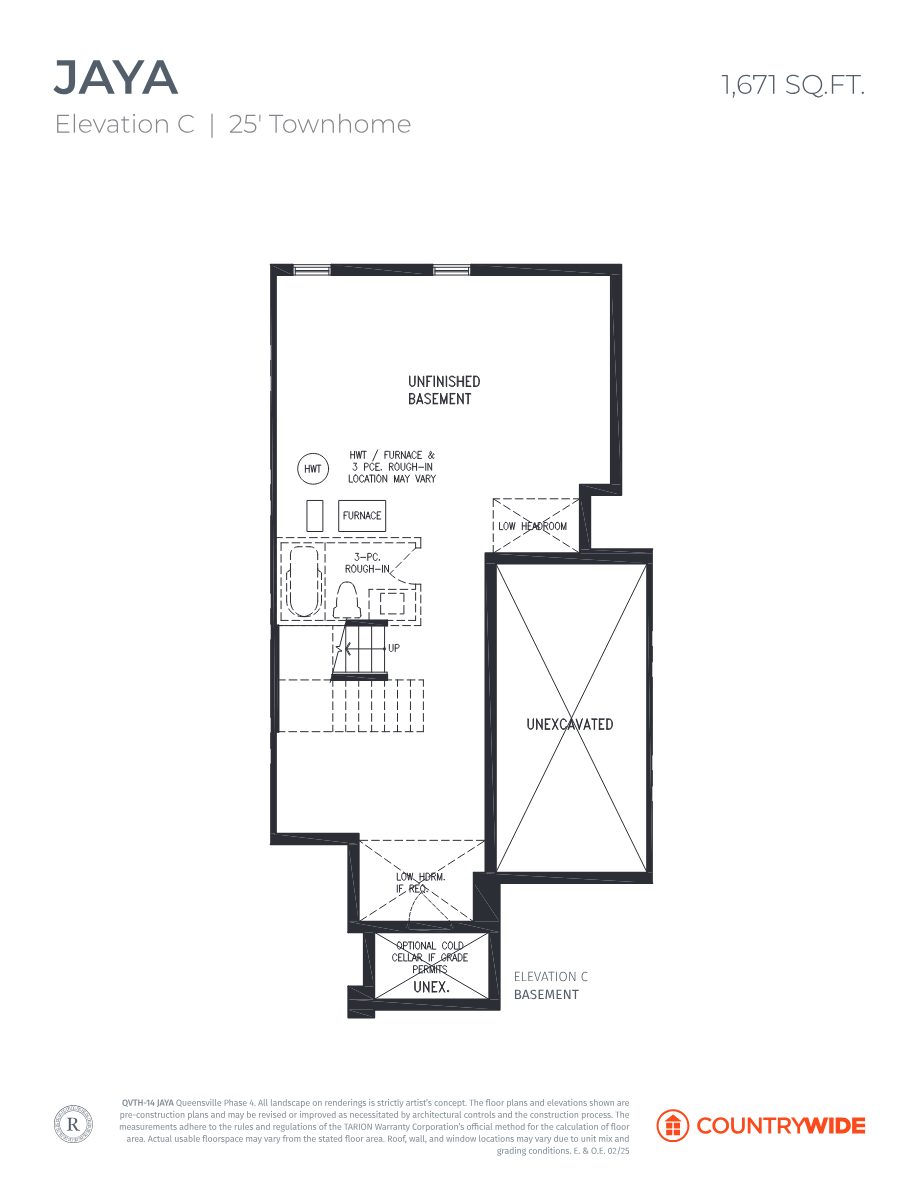
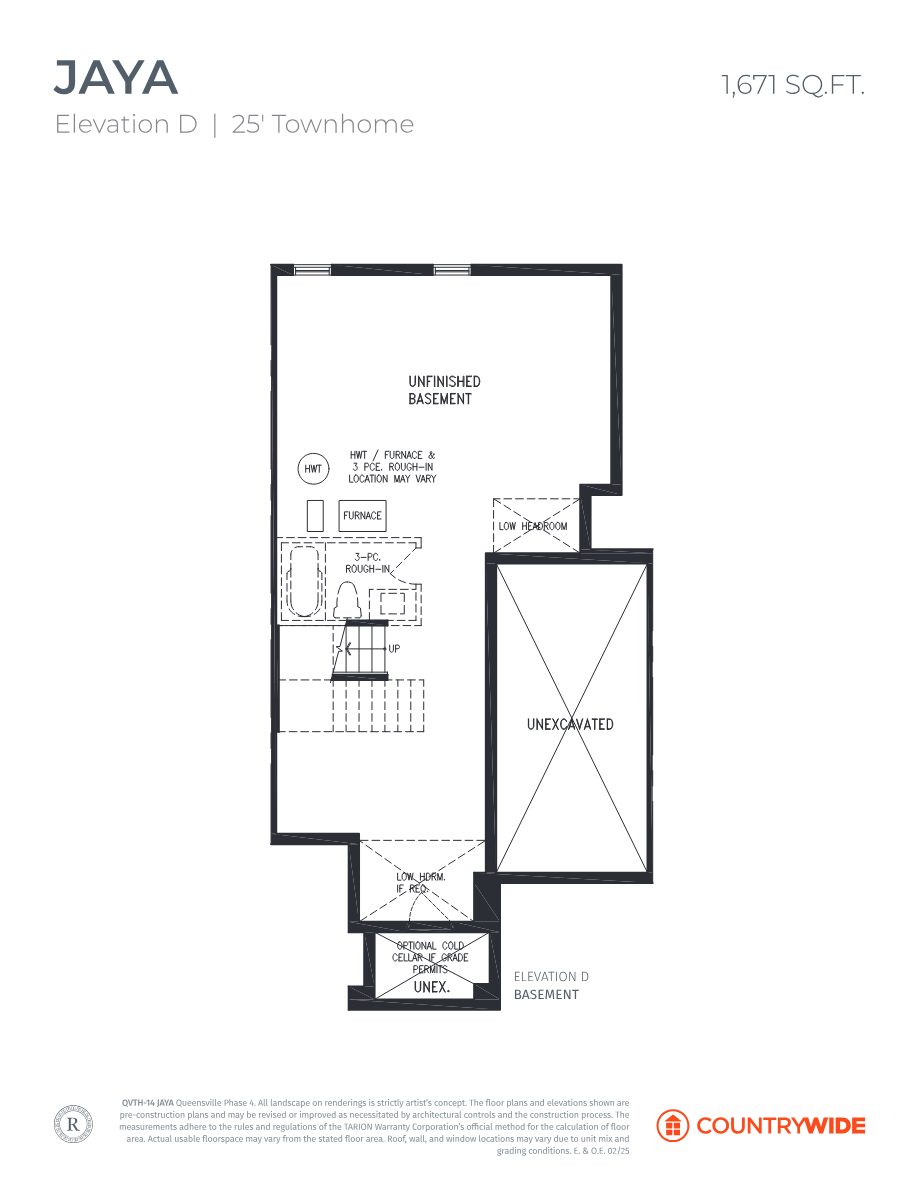
  • Basement with 3-piece rough-in

Now $819,990* $1,019,990

25' TownhomeLEENAElevations C & D

LEENA

25' Townhome · 1,862–1,867 sq. ft. · 3 Bed
Home Office7–8 Month Closing
  • Main-floor home office with French door
  • Great room (11'6" × 16'0") with coffered ceiling and electric fireplace
  • Kitchen with flush breakfast bar, pantry and breakfast area opening to a 5'0" patio door
  • Primary bedroom (12'0" × 16'0") with walk-in closet, free-standing tub and 60" × 36" shower
  • Second-floor laundry; generous third bedroom

Now $874,990* $1,039,990

25' End UnitERICAOptional 4th Bedroom

ERICA

25' End Unit · 2,108–2,128 sq. ft. · 3 or 4 Bed
End UnitOpt. 4th Bed +$15,00012-Month Closing
  • The largest townhome on the price list, positioned as an end unit
  • Home office with French door, plus a separate dining room (13'4" × 11'0")
  • Great room (12'6" × 18'6") with coffered ceiling and electric fireplace
  • Primary bedroom (12'0" × 18'0") with walk-in closet, free-standing tub and 60" × 36" shower
  • Optional 4-bedroom second-floor layout

Now $899,990* $1,094,990

Inside the Jaya

Floor plans & elevations

Explore the Jaya in both elevations. Register to receive the complete plan set for Leena and Erica, including the Erica 4-bedroom option.

Jaya Elevation C ground floor plan with great room, dining room, kitchen and garage
Jaya · Elevation CGround Floor
Jaya Elevation C second floor plan with primary bedroom, ensuite, laundry and two bedrooms
Jaya · Elevation CSecond Floor
Jaya Elevation C basement plan with 3-piece rough-in
Jaya · Elevation CBasement
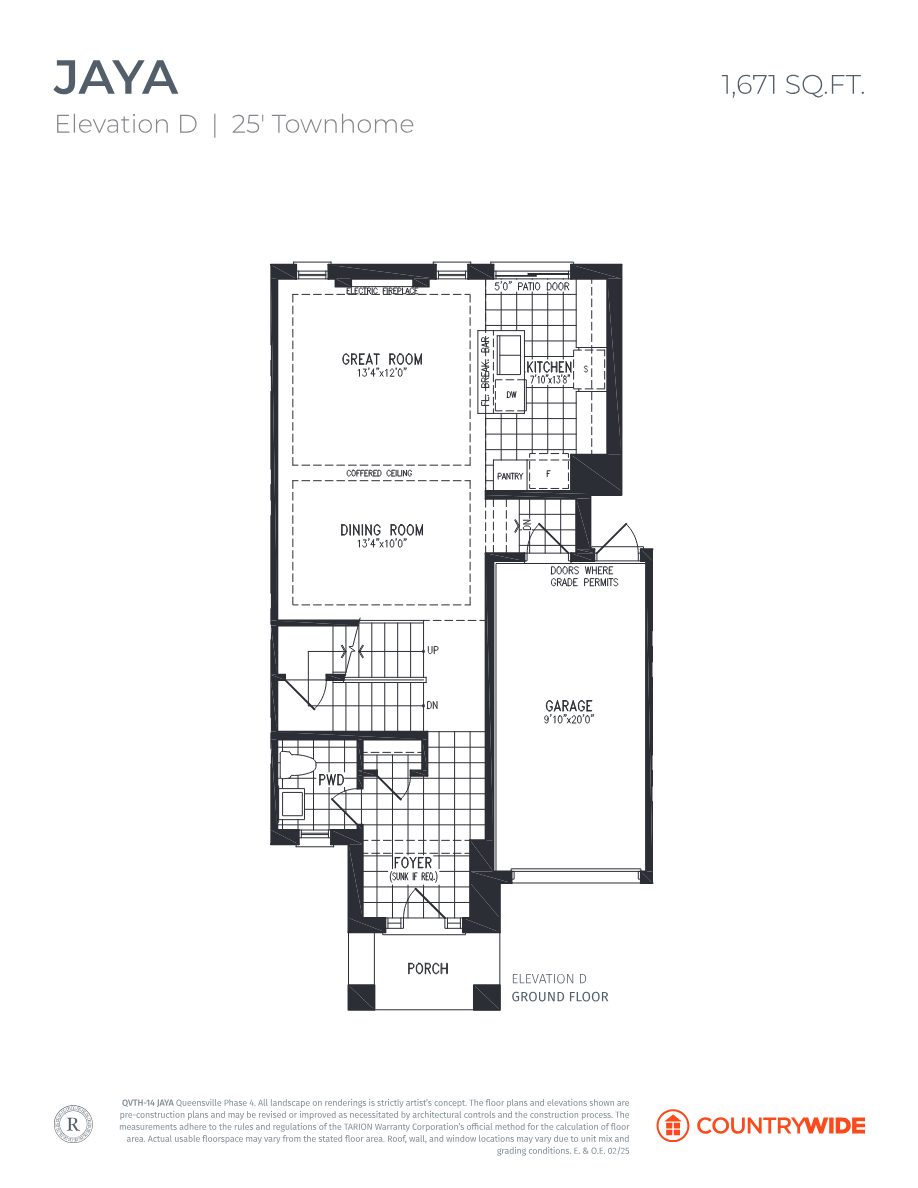
Jaya Elevation D ground floor plan
Jaya · Elevation DGround Floor
Jaya Elevation D second floor plan
Jaya · Elevation DSecond Floor
Jaya Elevation D basement plan
Jaya · Elevation DBasement

Plans and elevations are pre-construction and may be revised. Floor area is calculated per Tarion Warranty Corporation's official method; actual usable floorspace may vary. Landscaping on renderings is an artist's concept. E.&O.E.

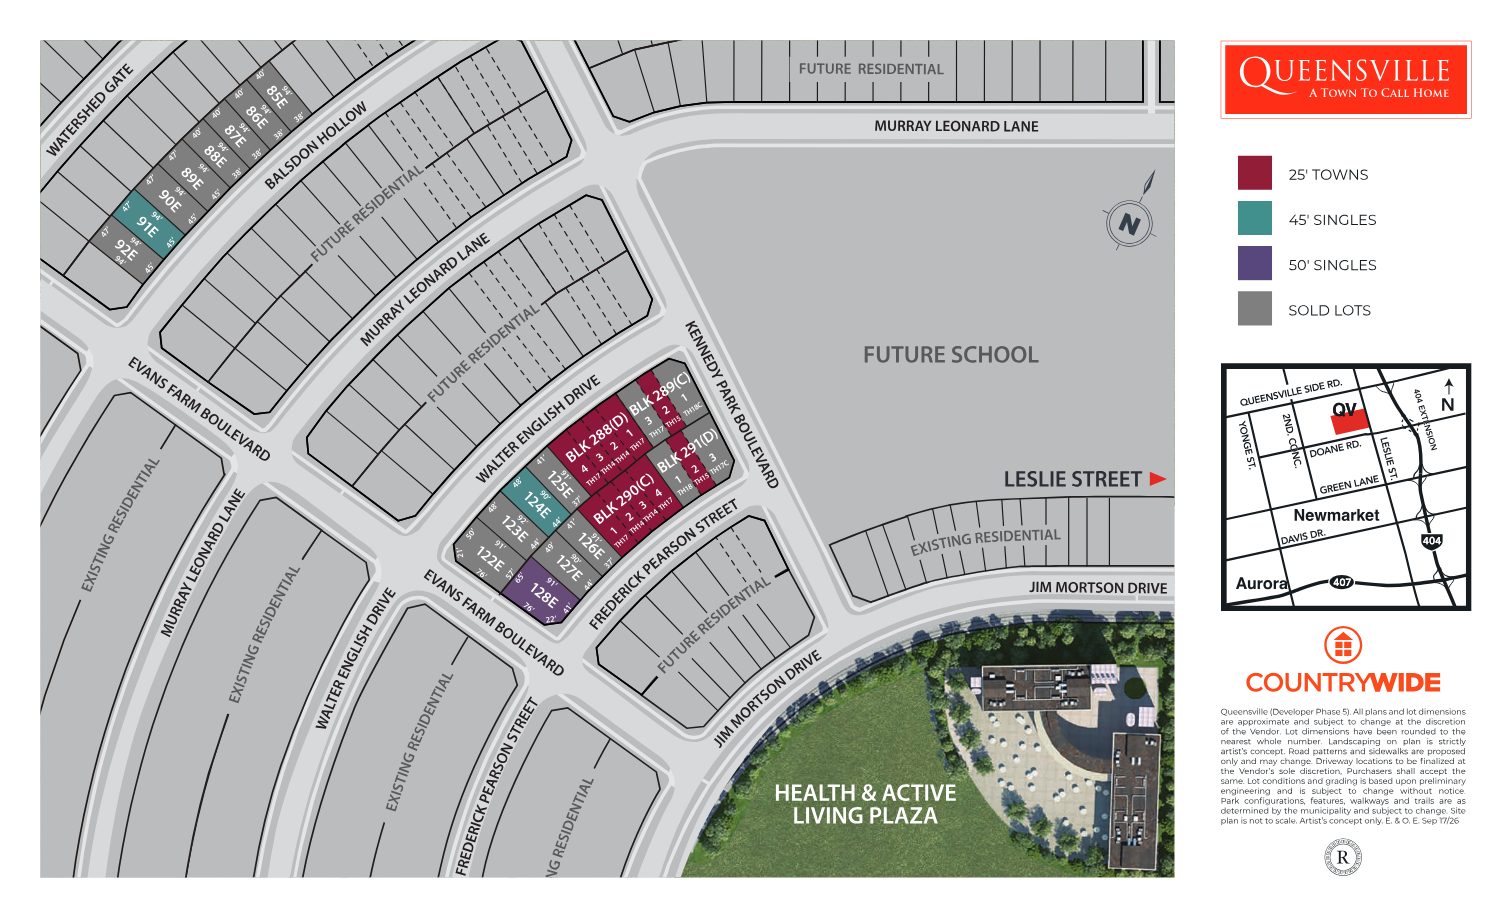
Queensville site plan showing 25-foot towns, 45- and 50-foot singles, the future school and the Health and Active Living Plaza
The Community

Steps from a future school & active living plaza

Queensville is a low-rise freehold community near Leslie Street and Queensville Side Road, north of Newmarket. This release sits right beside planned community amenities.

Future SchoolShown on the site plan directly beside the release area.
Health & Active Living PlazaPlanned across Jim Mortson Drive from the townhome blocks.
North of NewmarketClose to Leslie Street, with Yonge Street, Davis Drive and the 404 shown on the area map.
Also in Queensville

Looking for more space?

Detached homes are also part of this release. Ask about them when you register.

50' Detached

Kate (Corner)

A 50' corner detached home with 4 bedrooms and 3,348 sq. ft.

45' & 50' Singles

Single-Family Lots

The site plan shows 45' and 50' single-family lots alongside the 25' freehold towns. Register for current lot availability and pricing.

Reduced pricing won't wait. Neither should you.

One townhome on this list has already sold, and the remaining lots have been repriced. Register now to hear about availability before you lose the model and lot you want.

Register
Presented by

Your Queensville Specialist

Marina Soriano, Sales Representative

Marina Soriano

Sales Representative
+1 (416) 729-7996
Register
REMAX Metropolis Realty, Brokerage · Careers — join our team