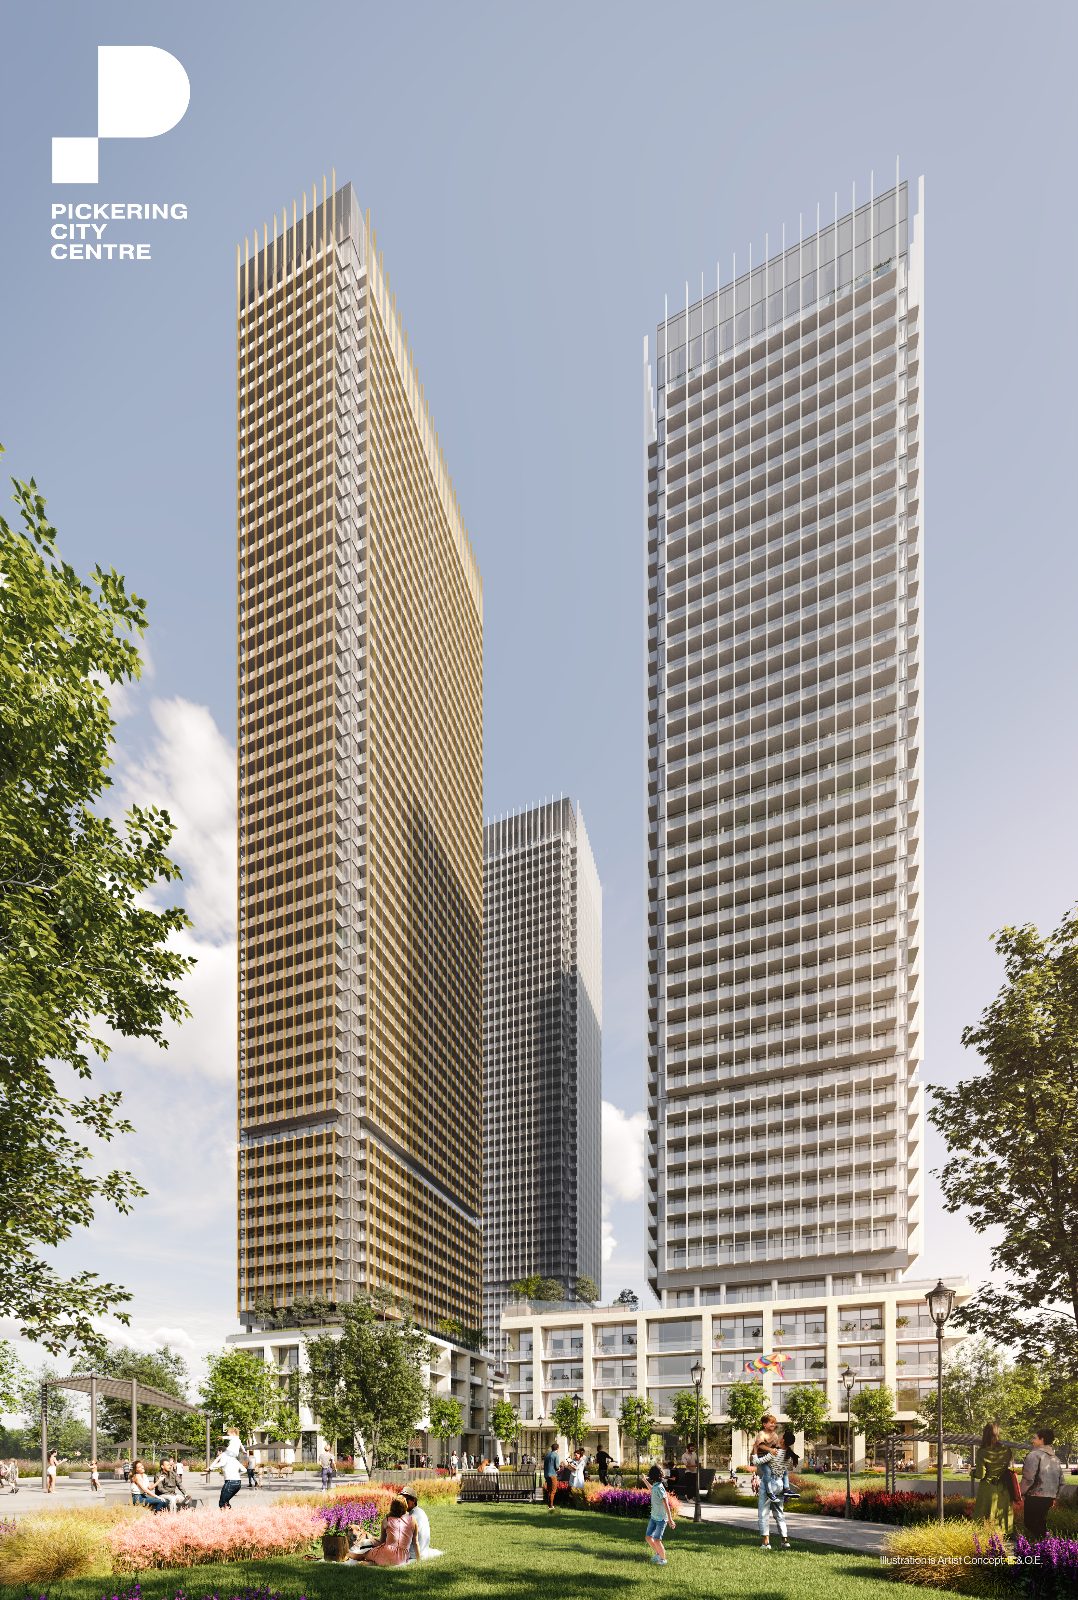
Pickering City Centre is a 55-acre master-planned community with a direct connection to Pickering GO, more than 700,000 sq. ft. of retail at your door, and a 300 m drive to Highway 401. It is one of the largest mixed-use transformations in Canada, and Block 1 is where it starts.
Register with Jiten Tanna to get a personal walk-through of Block 1. We'll go over the suite designs, current availability and the purchase process, so you're ready to make your choice with confidence.
Share your name, email, phone and any questions. Jiten will reply personally.
Complete the form and REMAX Metropolis will follow up with details.
REMAX Metropolis Realty, Brokerage · Independently Owned & Operated · Unsubscribe
Information on this page is provided for general marketing purposes and may not be current. Pricing, availability, incentives, sizes, floor plans, and occupancy for pre-construction projects are set by the developer and are subject to change or withdrawal without notice. This is not an offer or a representation of fact; errors and omissions excepted. Please contact your REMAX Metropolis Realty representative to confirm the most up-to-date information on this project before relying on it.
Your information is used only to respond to your inquiry about Pickering City Centre.
Durham Region's housing has relied heavily on low-rise homes that most buyers can't afford. Demand keeps climbing while new condo supply has barely moved.
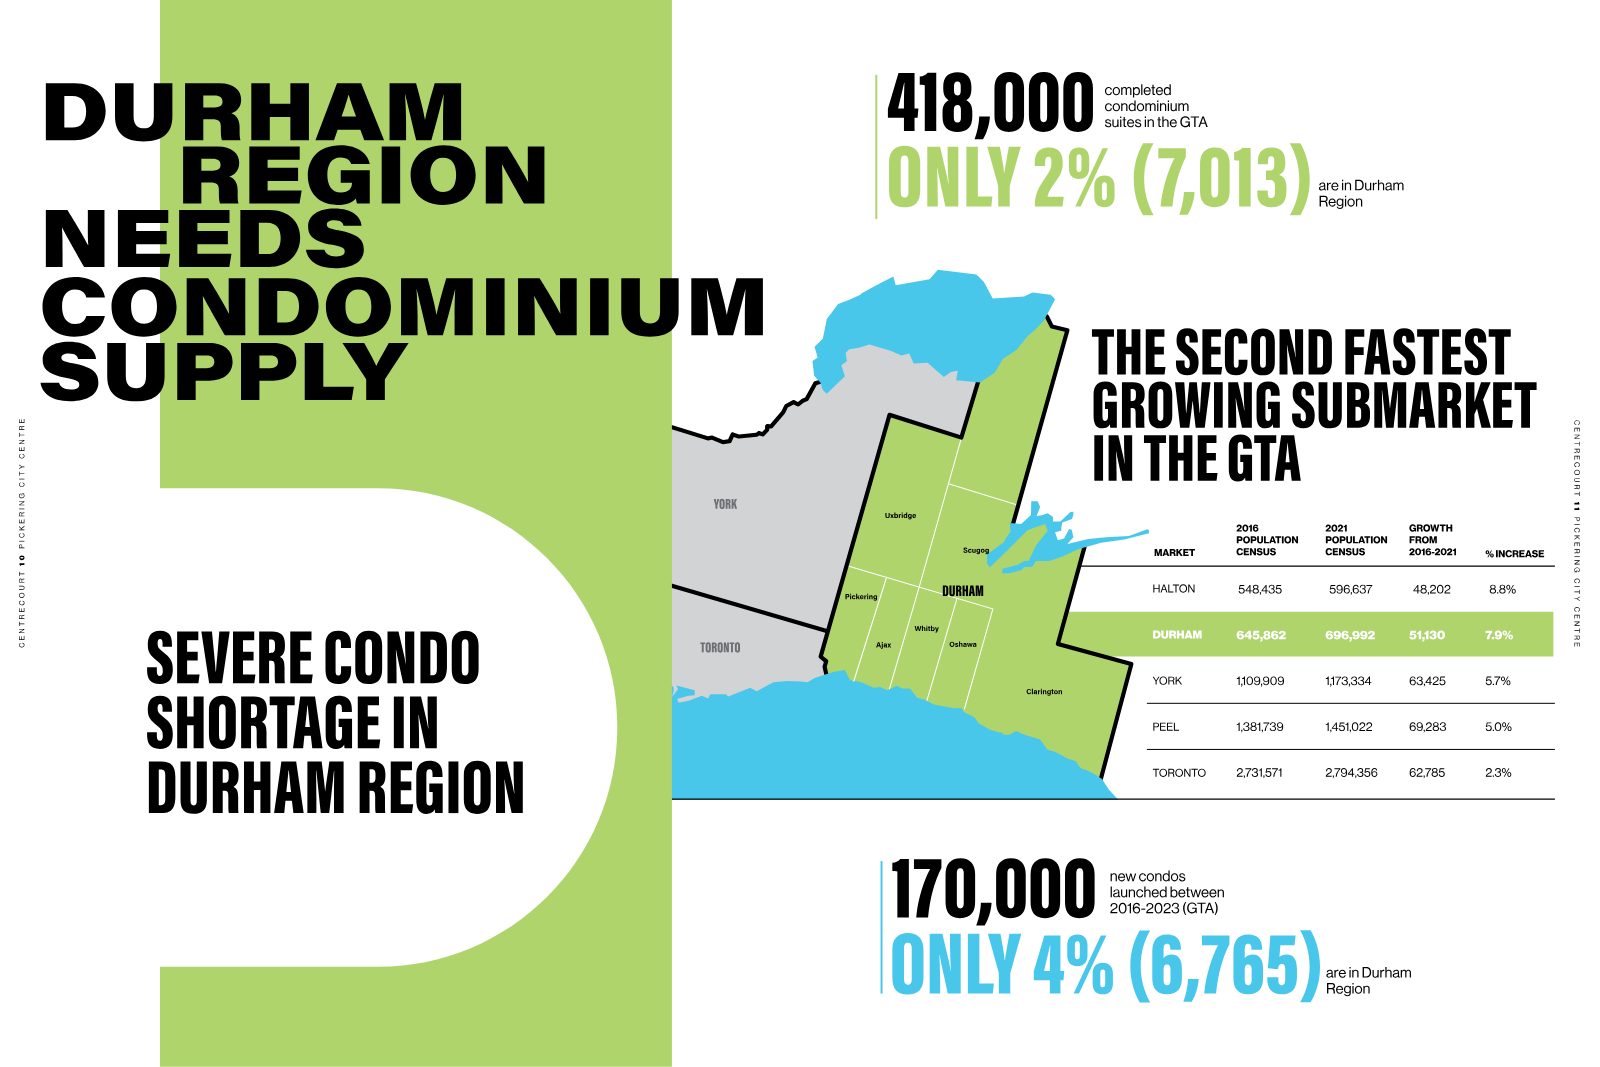
Source: Pickering City Centre brochure. More than 4 million skilled workers live within 50 km of Pickering, and the 800+ acre Pickering Innovation Corridor runs along Highway 407.
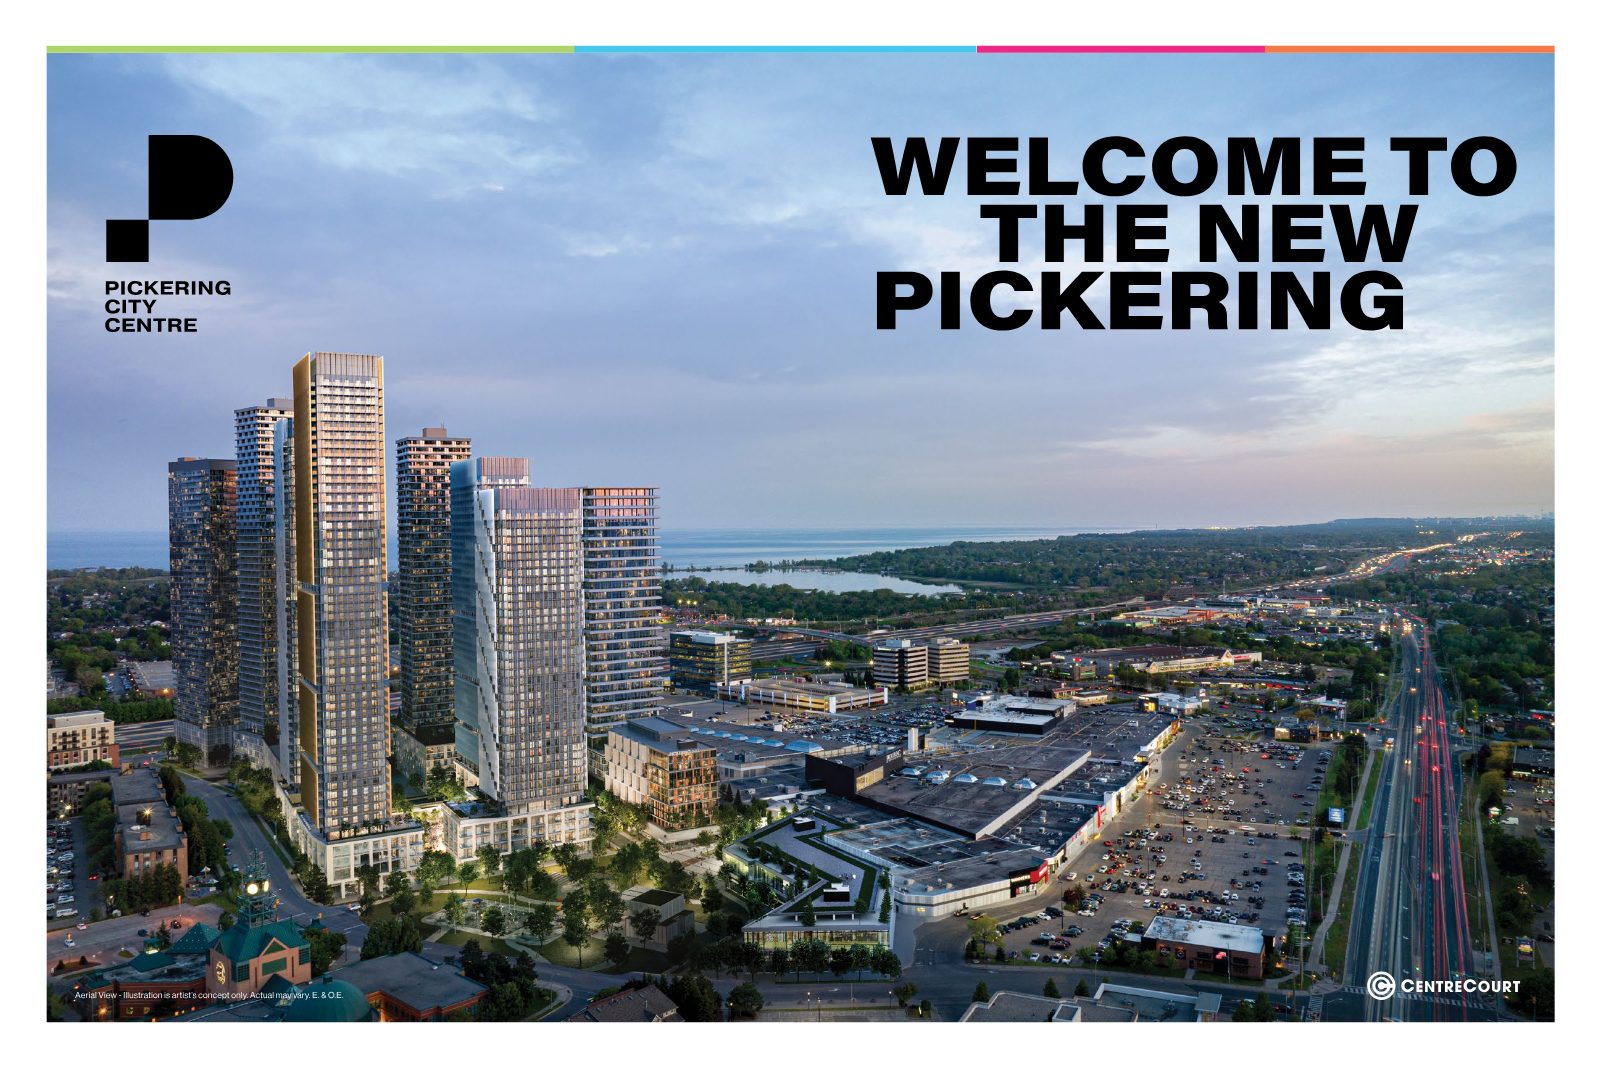
Aerial view. Illustration is artist's concept only. E. & O.E.
Many master-planned communities are mostly promises. This one is built around infrastructure that already exists: a regional mall, a GO station, City Hall and Highway 401 are in place from day one.
Block 1 includes four mixed-use towers from 40 to 55 storeys around a shared community courtyard. Altogether there are roughly 2,100 suites and more than 120,000 sq. ft. of amenities.
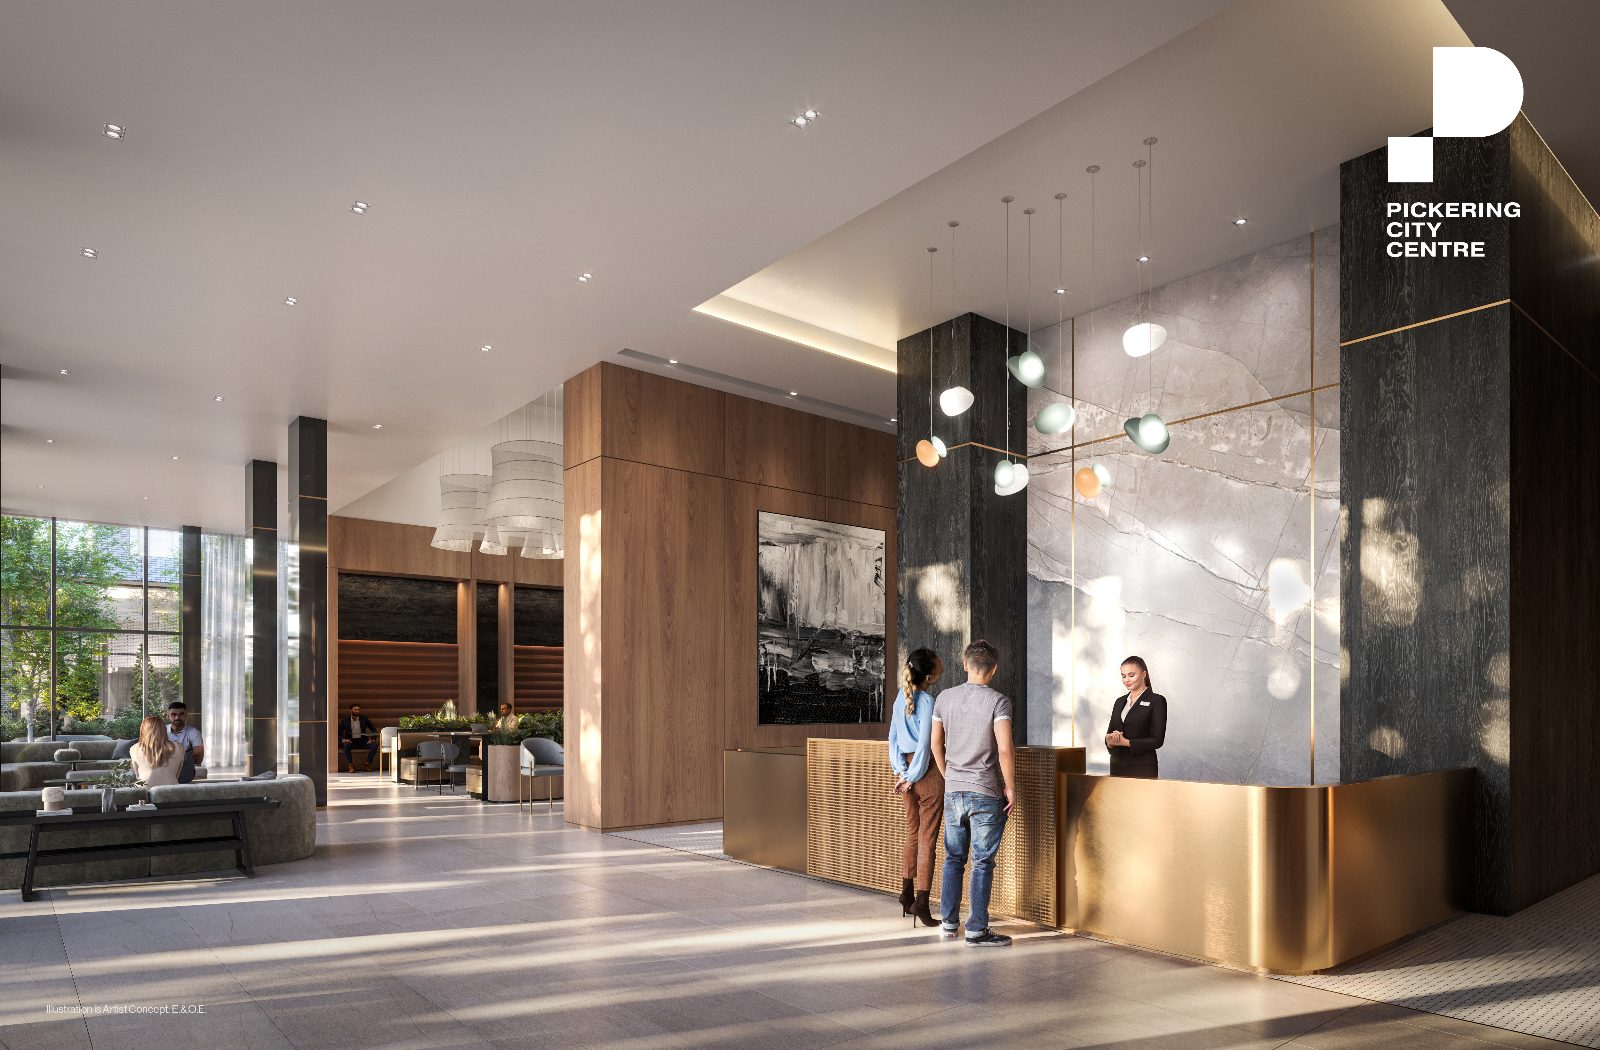
The lobby is a wide, open space with marble, warm wood and sculptural lighting. You can collect your mail, pick up parcels or greet visitors here. A 24-hour concierge is available to answer questions and help as you come and go.
There are spaces to relax, get work done, train or host friends, all without leaving home.
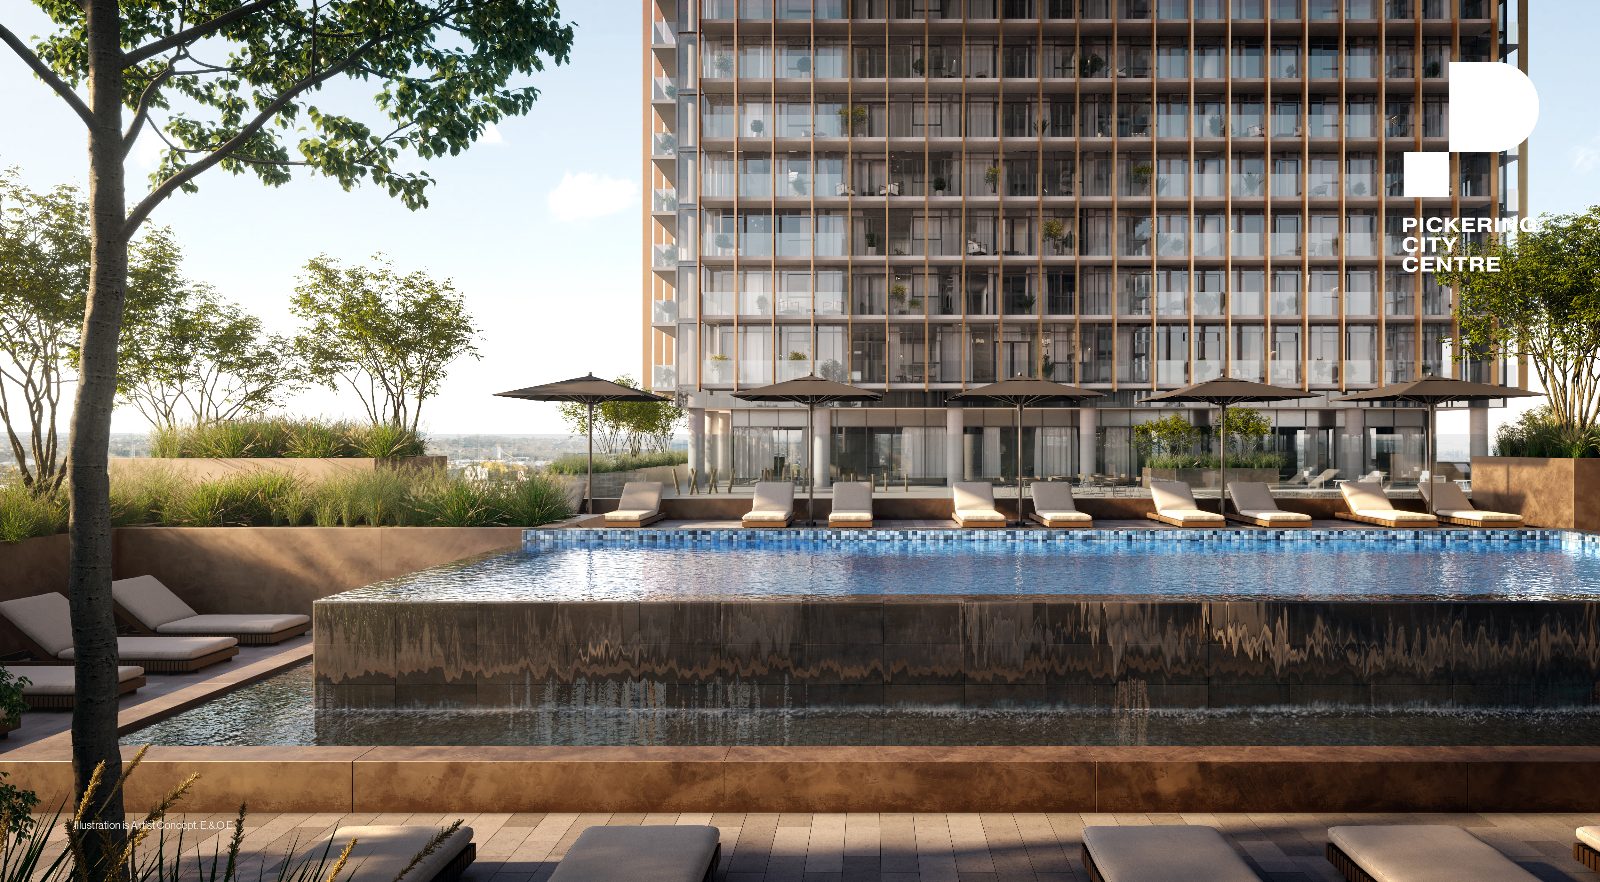
Cool off on the roof on hot days, with views over the surrounding area.
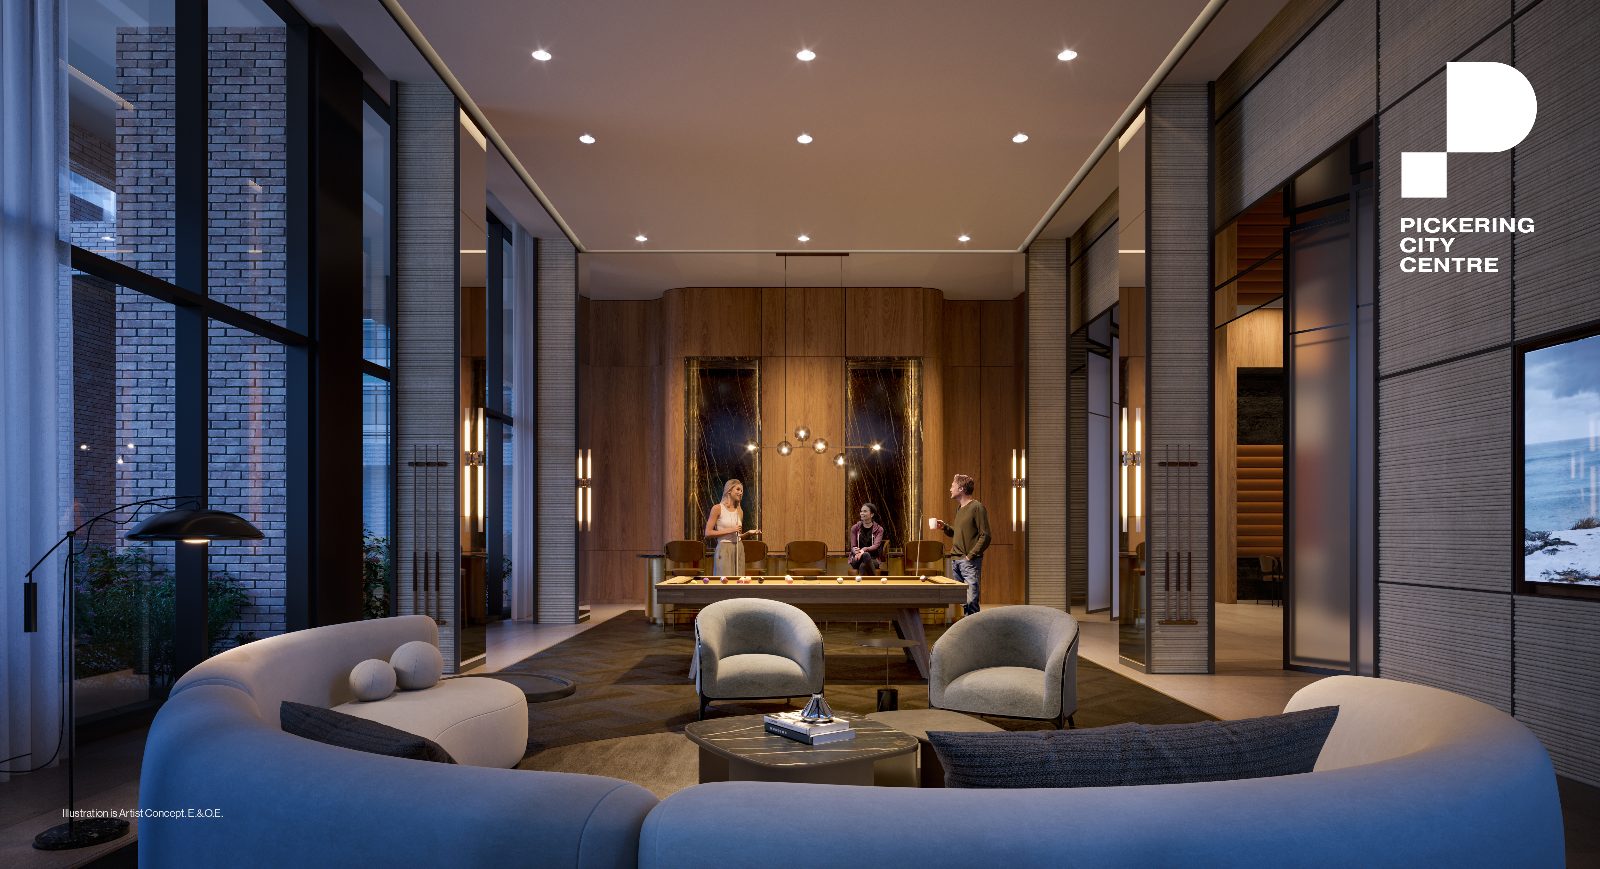
Host friends and get to know your neighbours.
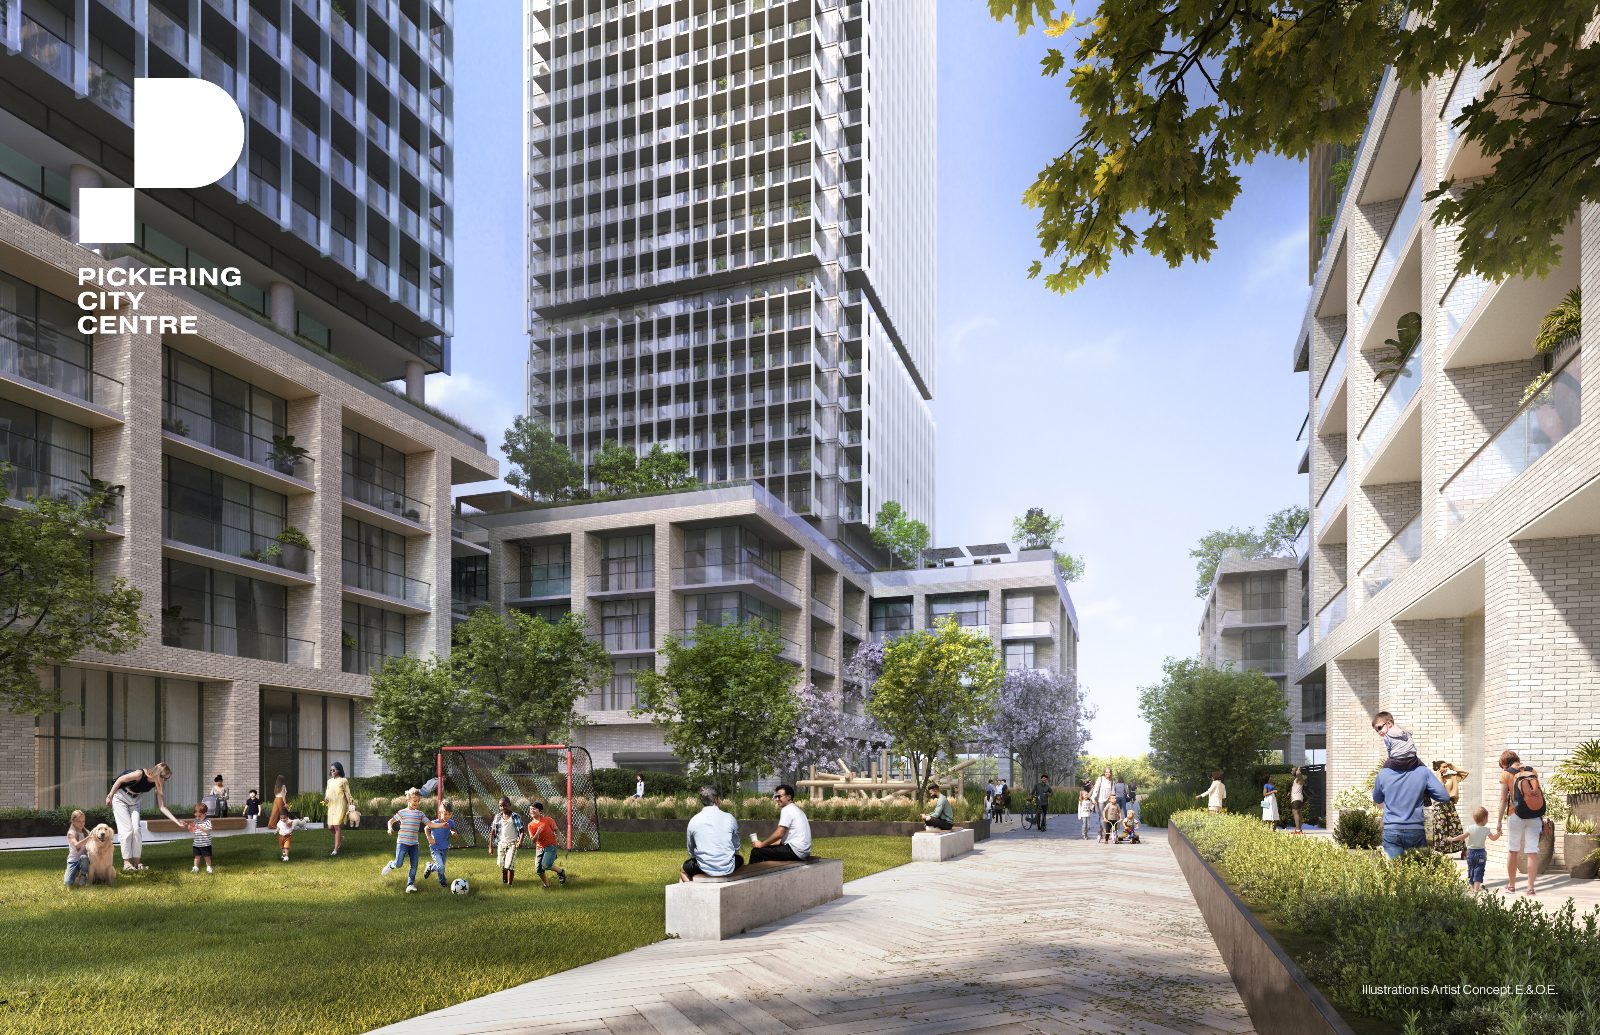
The centre of PCC, a green space to read, play or unwind on a sunny afternoon.
A dedicated Cleveland Clinic Canada virtual clinic space with state-of-the-art diagnostics.
Pickering GO is connected directly to the community. Highway 401 is 300 m away, and the future Durham-Scarborough Bus Rapid Transit line will run along Kingston Road.
Suites have modern finishes, floor-to-ceiling windows and balconies, in layouts from efficient one-bedrooms to two-bedroom corner plans with wraparound balconies.
| Plan | Type | Interior |
|---|---|---|
| PCC486 | 1 Bedroom | 486 sq. ft. |
| PCC491 | 1 Bedroom | 491 sq. ft. |
| PCC492 | 1 Bedroom + Den | 492 sq. ft. |
| PCC499 | 1 Bedroom + Den | 499 sq. ft. |
| PCC500 | 1 Bedroom | 500 sq. ft. |
| PCC610 | Junior 2 Bedroom* | 610 sq. ft. |
| PCC686 | 2 Bedroom + Study Nook | 686 sq. ft. |
| PCC689A | 2 Bedroom + WIC | 689 sq. ft. |
| PCC689B | 2 Bedroom + WIC | 689 sq. ft. |
| Plan | Type | Interior |
|---|---|---|
| PCC2-446 | 1 Bedroom | 446 sq. ft. |
| PCC2-474 | 1 Bedroom | 474 sq. ft. |
| PCC2-476 | 1 Bedroom | 476 sq. ft. |
| PCC2-495 | 1 Bedroom | 495 sq. ft. |
| PCC2-537A | 1 Bedroom + Den | 537 sq. ft. |
| PCC2-537B | 1 Bedroom + Den | 537 sq. ft. |
| PCC2-600 | 1 Bedroom + Den | 600 sq. ft. |
| PCC2-614 | Junior 2 Bedroom* | 614 sq. ft. |
| PCC2-662 | 2 Bedroom | 662 sq. ft. |
| PCC2-689A | 2 Bedroom | 689 sq. ft. |
| PCC2-689B | 2 Bedroom | 689 sq. ft. |
*The "Junior 2 Bedroom" name does not reflect the number of bedrooms as defined by the Ontario Building Code; under the Code these plans qualify as 1 bedroom + den. Sizes are approximate and all plans are subject to change. E. & O.E.
Register and Jiten will send you plans that match your budget and lifestyle.
CentreCourt is a fully integrated developer founded in 2010. It focuses on large-scale high-rise communities near major amenities, rapid transit and employment hubs, and was recognized by Canadian Business as one of Canada's fastest-growing companies.
Developed in partnership with Cowie Capital Partners and Salthill. Architecture by Diamond Schmitt, interiors by Figure3.
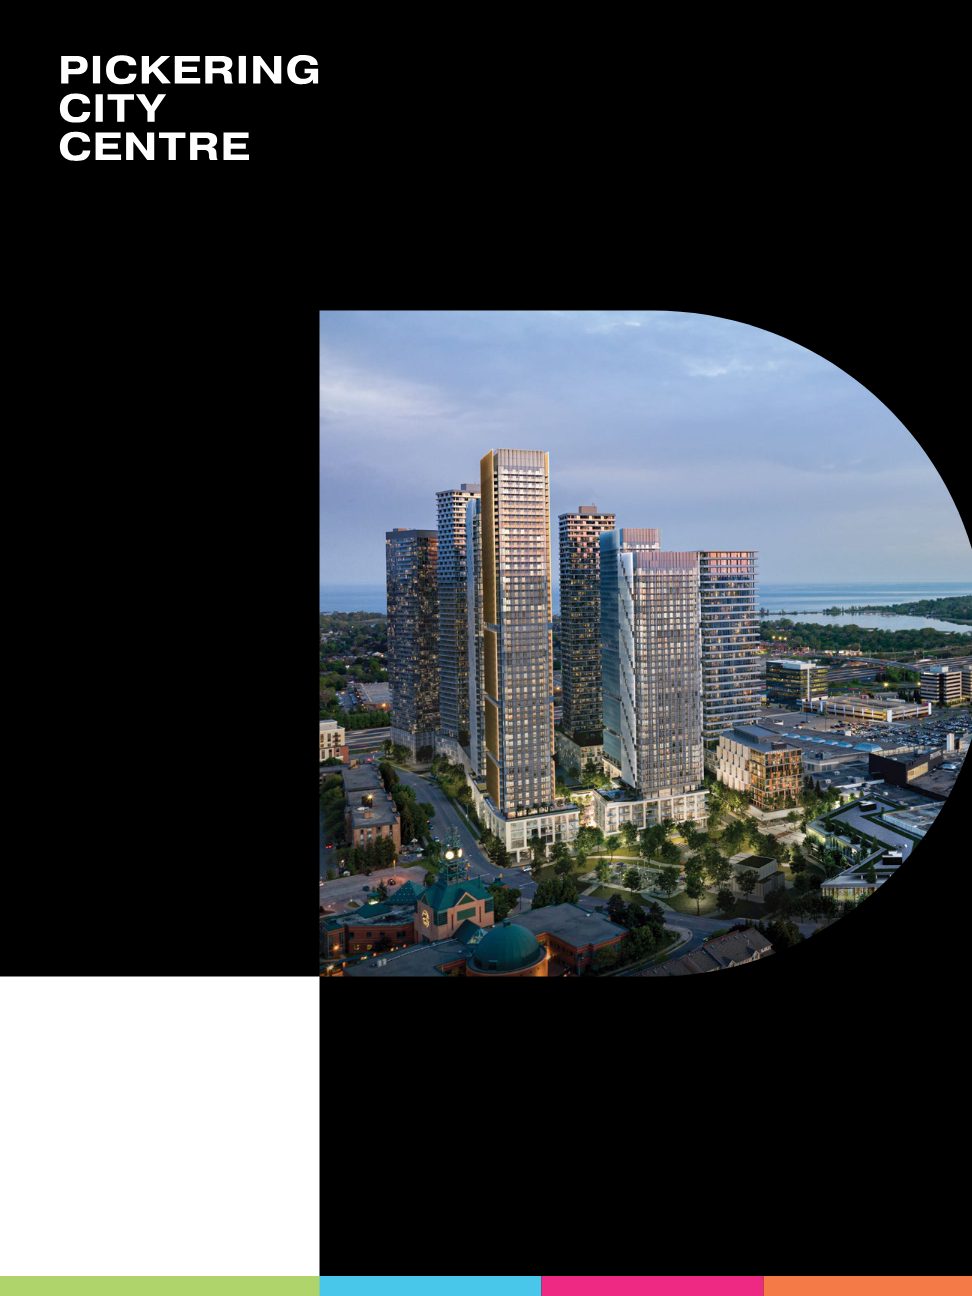
All renderings are artist's concept only. Actual may vary. E. & O.E.
Condo supply in Durham is scarce, Pickering is growing fast and Block 1 is the first phase of the masterplan. Register today for floor plans and current availability.
RegisterRenderings are artist's concept only. All prices, figures, sizes, specifications and information are subject to change without notice. All areas and dimensions are approximate. Market statistics are sourced from developer marketing materials and are not guaranteed. This is not investment advice. Past performance does not guarantee future results. E. & O.E.