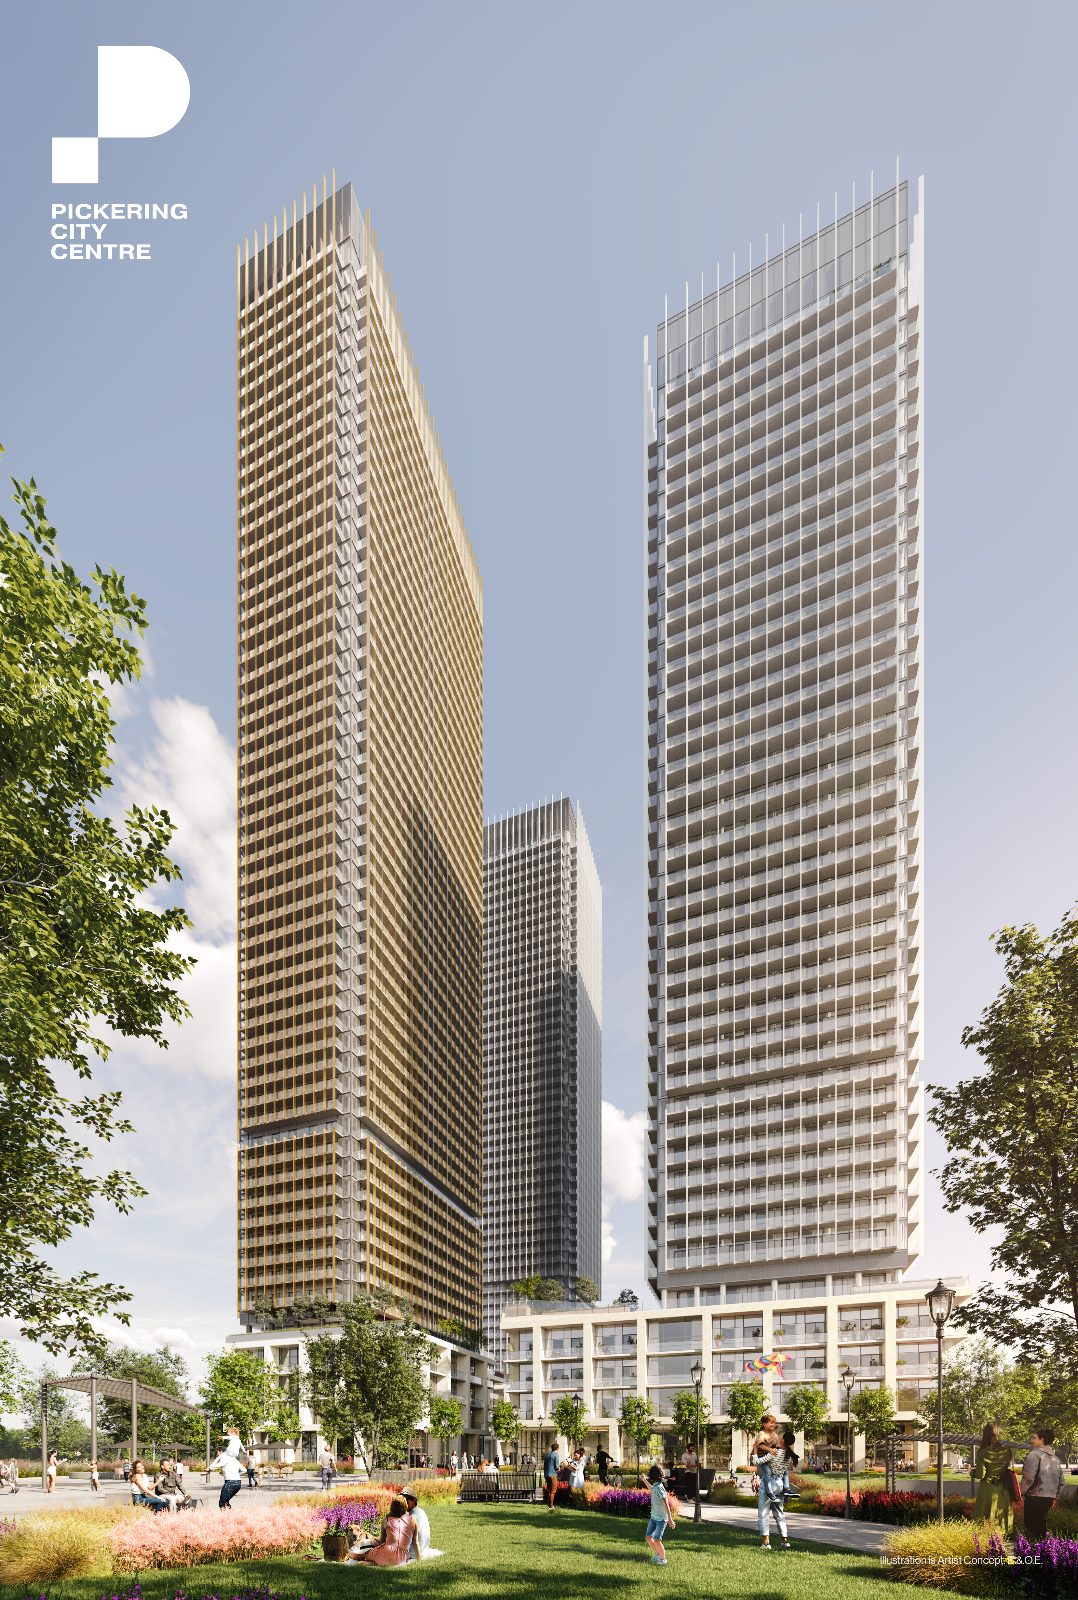
A 55-acre master-planned community taking shape around Pickering Town Centre, with a direct connection to Pickering GO. Block 1 brings four towers, about 2,100 suites and more than 120,000 sq. ft. of amenities. This is life at the core.
Register to receive floor plans, availability and current purchaser incentive details.
Durham Region is the second-fastest-growing submarket in the GTA, yet it holds only 2% of the GTA's completed condominium suites. Register now to get priority access to Block 1 information before the best suites and floors are taken.
Share your name, email and phone, plus any questions about suite types, deposits or investing. Ashfaque Khan will personally follow up.
Complete the form and REMAX Metropolis will follow up with details.
REMAX Metropolis Realty, Brokerage · Independently Owned & Operated · Unsubscribe
Information on this page is provided for general marketing purposes and may not be current. Pricing, availability, incentives, sizes, floor plans, and occupancy for pre-construction projects are set by the developer and are subject to change or withdrawal without notice. This is not an offer or a representation of fact; errors and omissions excepted. Please contact your REMAX Metropolis Realty representative to confirm the most up-to-date information on this project before relying on it.
Your information is kept private and used only to respond to your inquiry about Pickering City Centre.
What sets Pickering City Centre apart from other master-planned communities is the infrastructure that will be in place from day one. Highways, high-order transit and major retail all meet here, in one of the largest and most ambitious mixed-use developments in Canada.
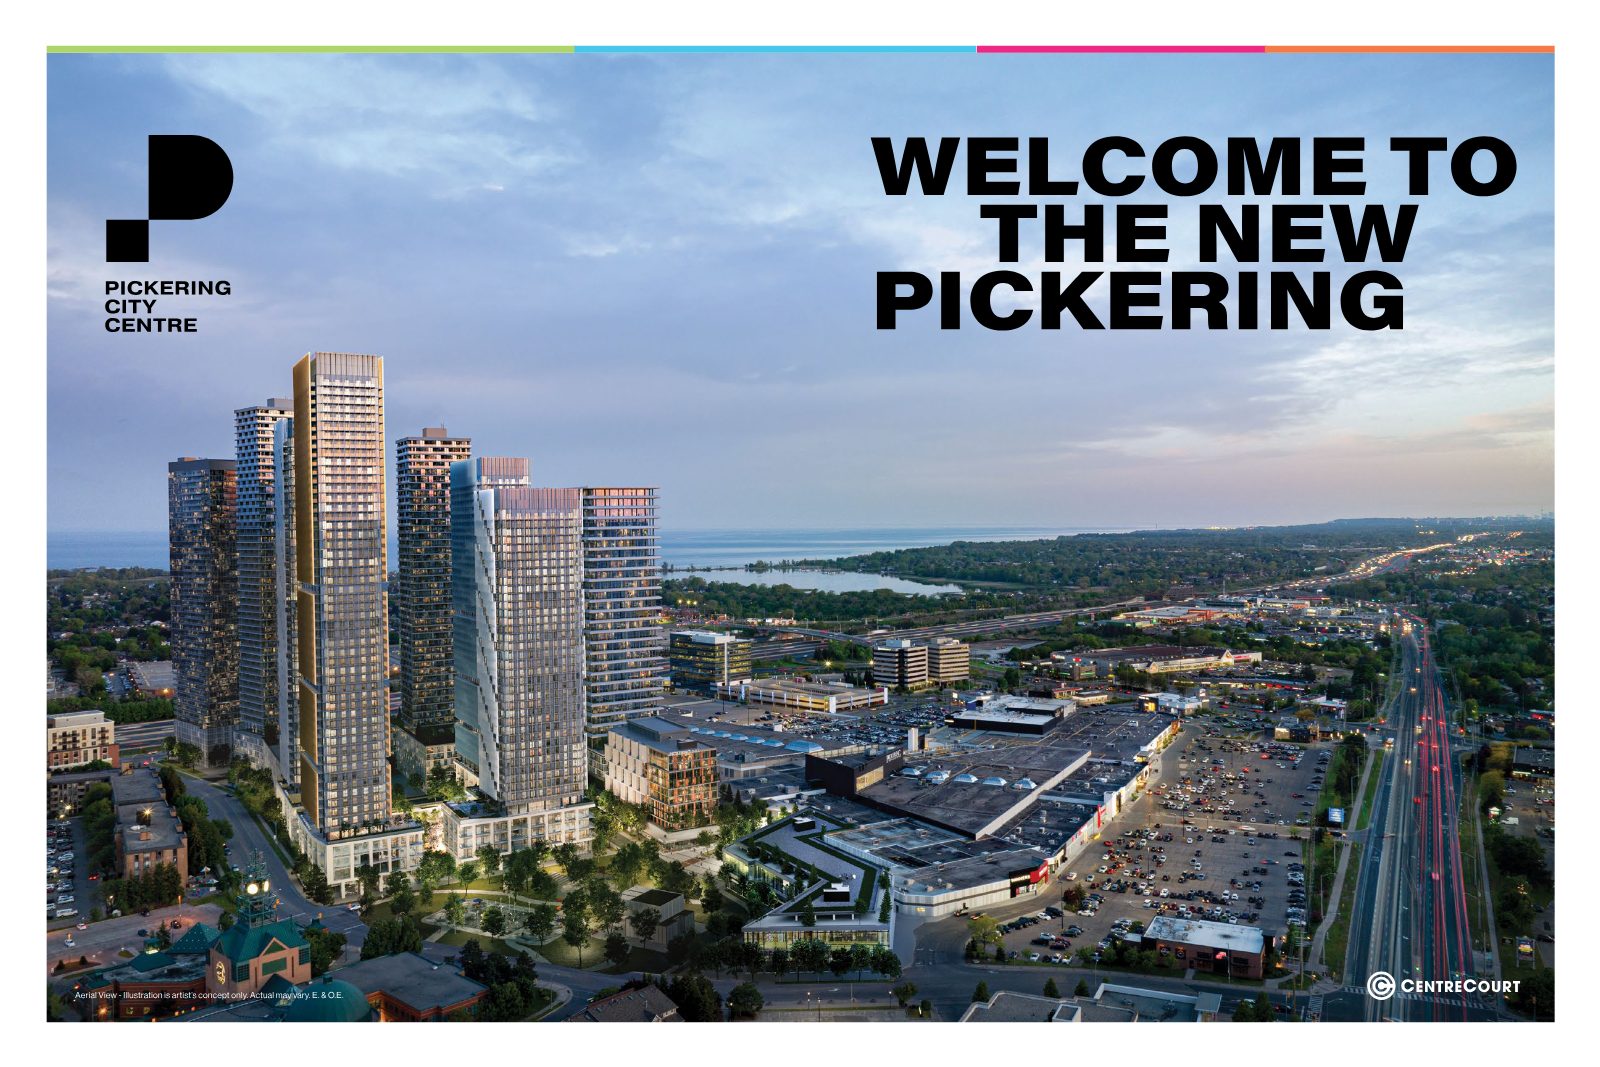
Durham's population is growing fast, its housing has long depended on low-rise homes that many buyers can't afford, and the Region has aggressive growth plans. Condo supply hasn't kept up.
Figures as presented in the developer's marketing materials. E.&O.E.
Block 1 sits beside Pickering Town Centre and City Hall along Glenanna Rd. Its four mixed-use towers range from 40 to 55 storeys and share more than 120,000 sq. ft. of amenities.
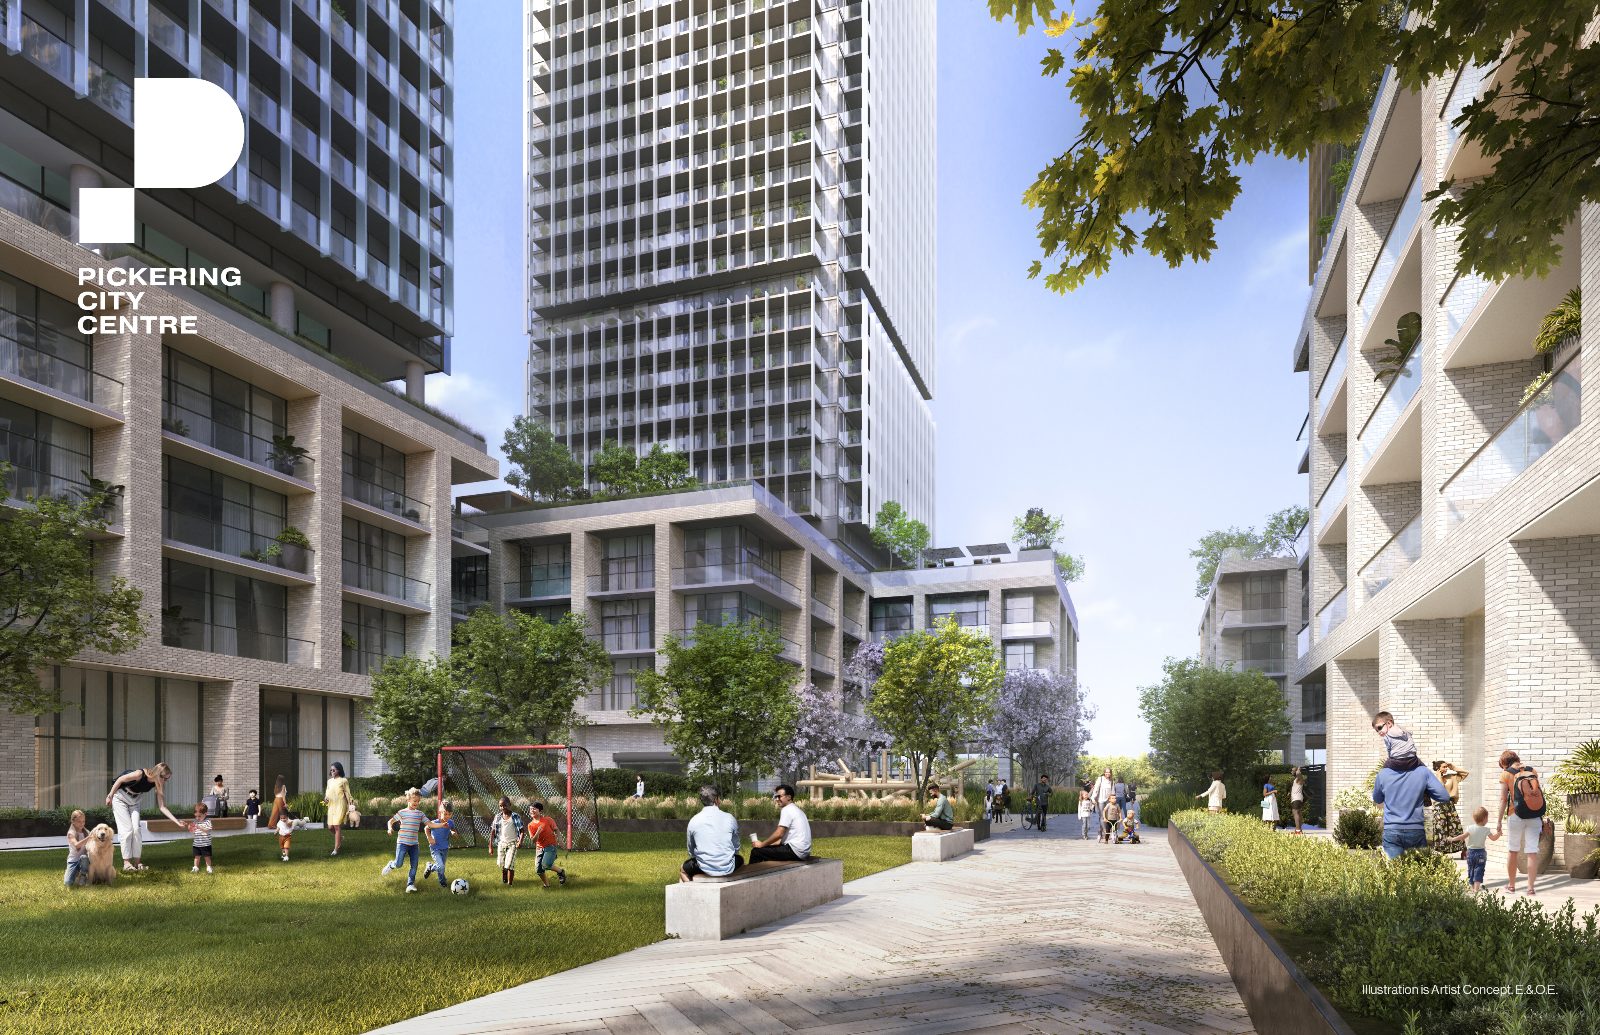
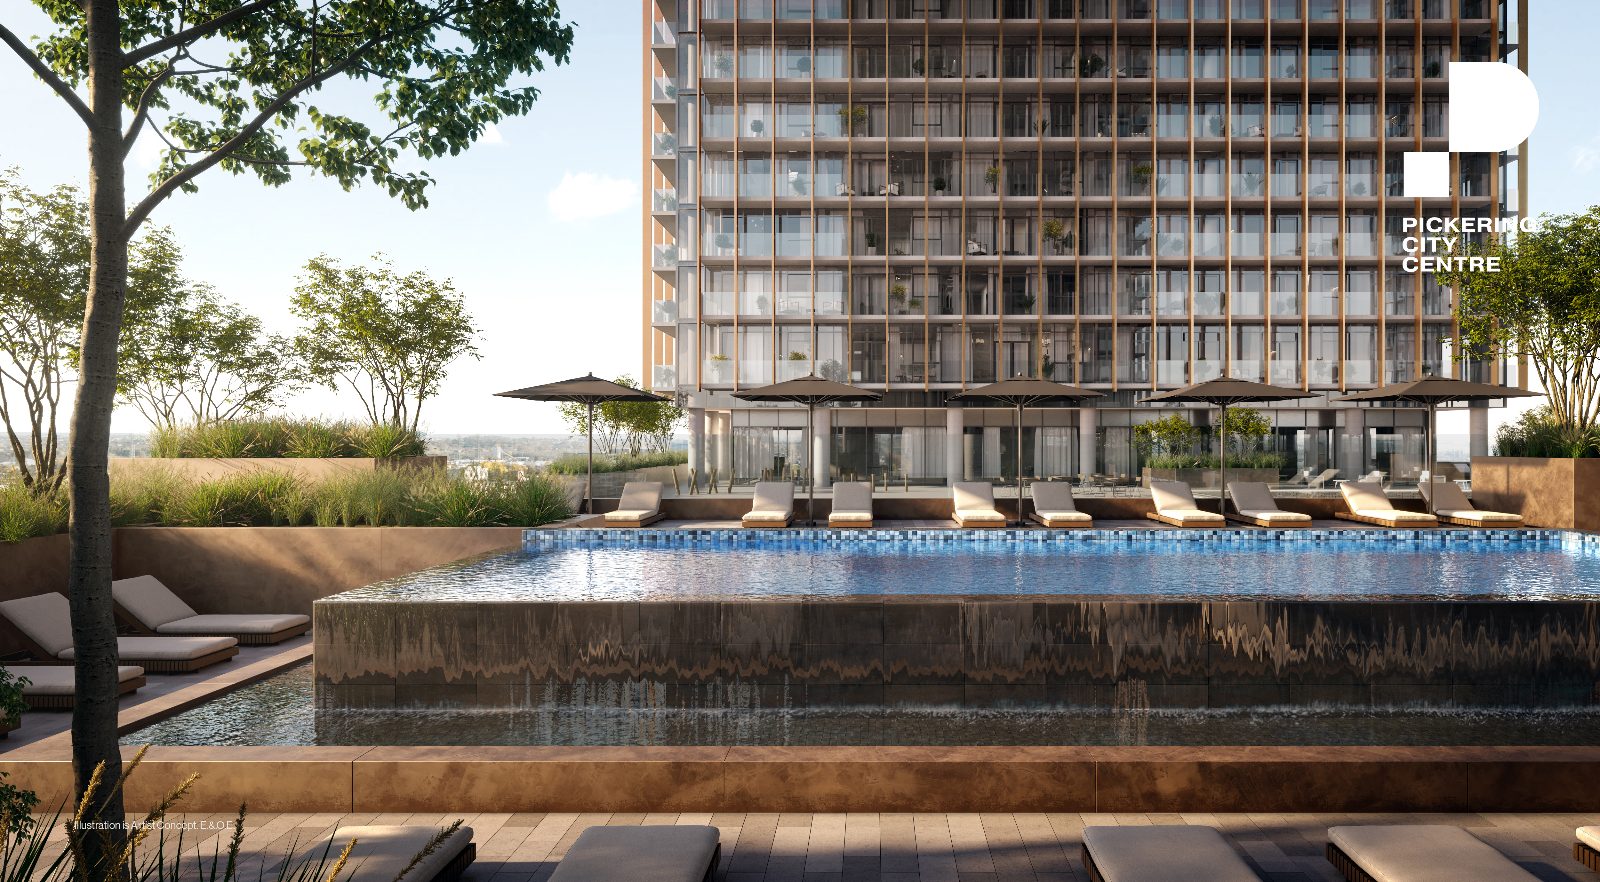
Each amenity is designed to add something to everyday life. You can relax, get work done or start a fitness routine without leaving home.
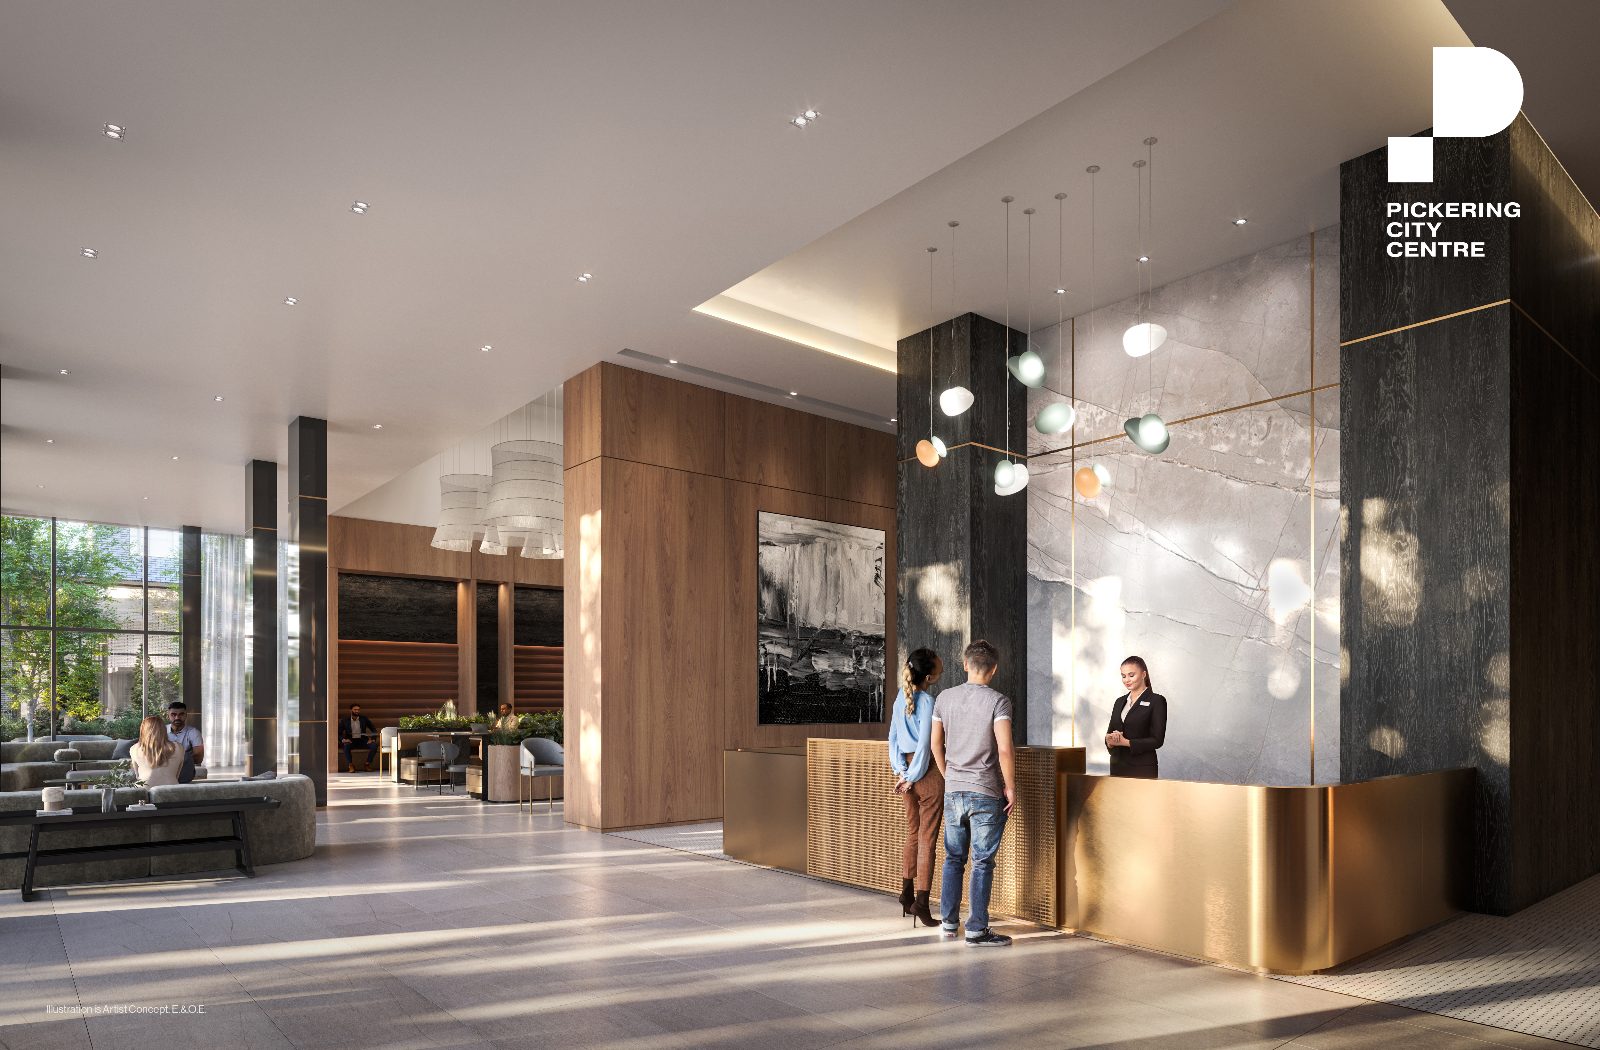
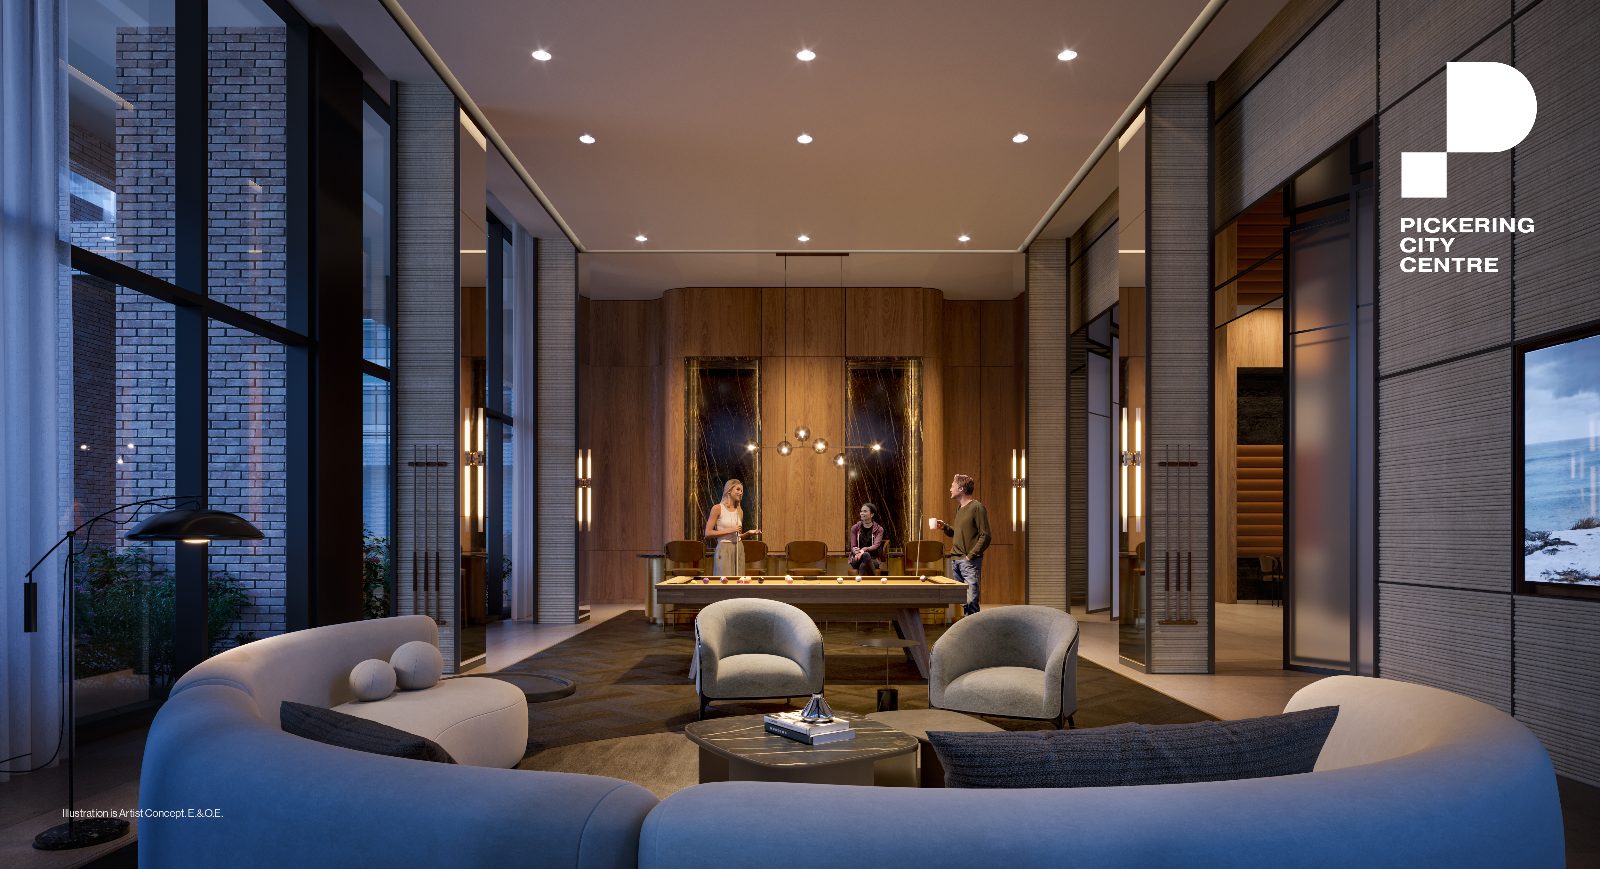
Residents will have access to a dedicated Cleveland Clinic Canada virtual clinic amenity space in their building, with state-of-the-art technology that puts cutting-edge medical diagnostics at their fingertips.
Thoughtfully designed modern interiors, floor-to-ceiling windows and balconies on every plan shown. Choose a 1-bedroom, a 1+den, a junior 2-bedroom or a full 2-bedroom.
Cook for family and friends, unwind among modern finishes or take in the view through floor-to-ceiling windows. Corner 2-bedroom plans have balconies on two sides. Register to receive full floor plans for the suites that fit your lifestyle or investment goals.
All areas are approximate and subject to change without notice. Actual usable floor space may vary. "Junior 2 Bedroom" plans may qualify as 1 bedroom + den under the Ontario Building Code. E.&O.E.
You can be on the GO train, on Highway 401 or at the waterfront within minutes. The future Durham-Scarborough BRT will add even more connections.
The developer has offered the following purchaser incentives. Terms are limited and may change at any time, so register to confirm what is currently available before you decide.
$10,000 on signing, then the remaining deposit installments are spread out to 720 days. A separate work-permit deposit structure has also been offered.
The vendor's $10,000 assignment fee has been waived for one assignment, which adds flexibility for investors.
Levies have been capped at $14,000 for 1B+D and smaller suites, and at $17,000 for 2B and larger.
Incentives are as presented in developer materials and are subject to change or withdrawal without notice. Terms, conditions and fees apply. E.&O.E.
RegisterSince 2010, CentreCourt has focused on large-scale high-rise communities near major amenities, rapid transit and employment nodes across the GTA. Canadian Business recognized it as one of Canada's fastest-growing companies.
Project team: CentreCourt with Cowie Capital Partners and Salthill · Architecture by Diamond Schmitt · Interiors by Figure3.
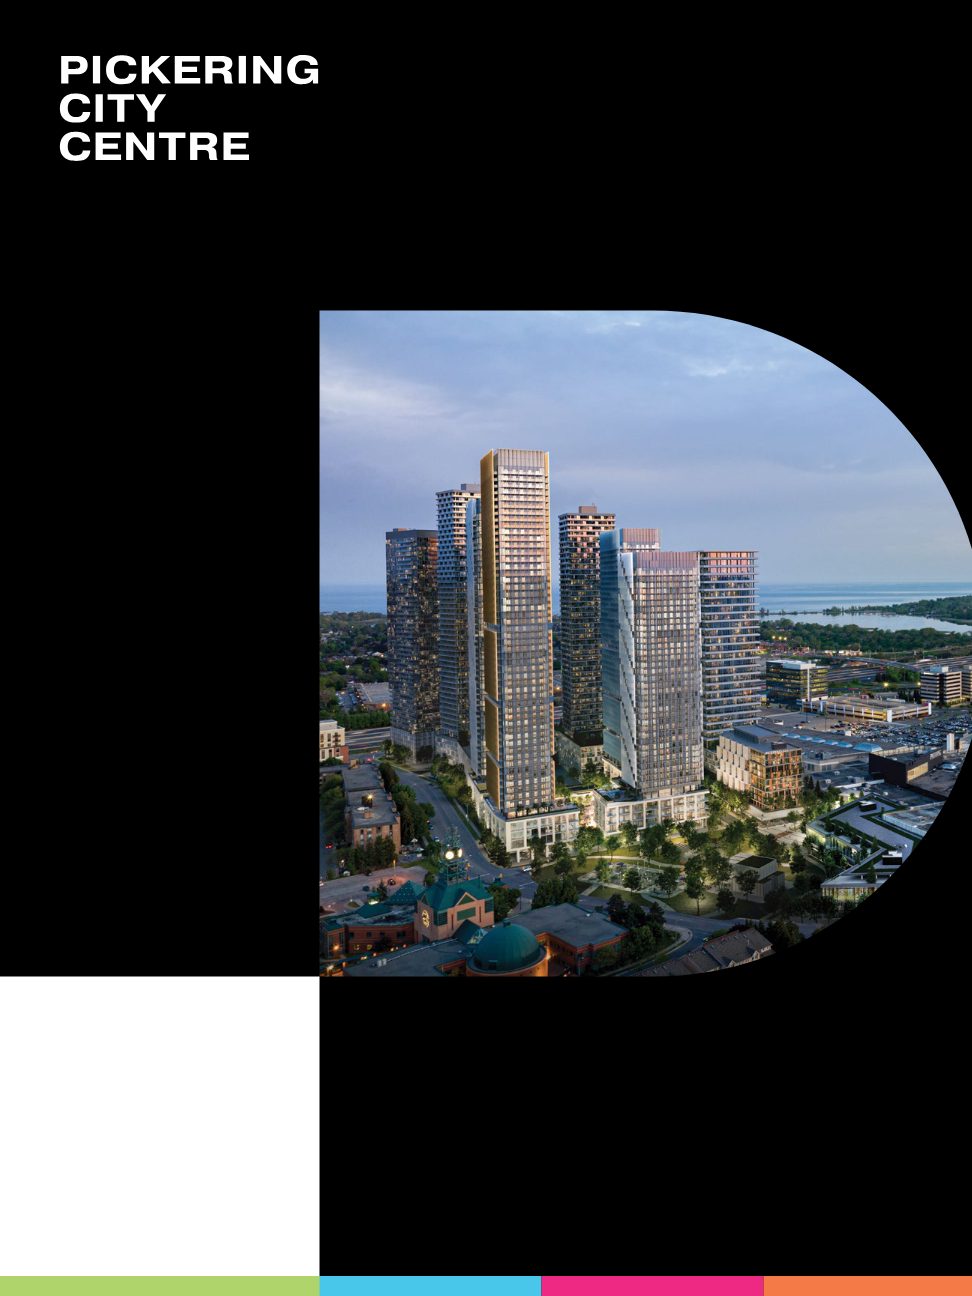
Pickering City Centre combines GO access, 180+ shops and resort-style amenities in one of the GTA's most undersupplied condo markets. Register today for floor plans, availability and current incentives.