Downtown Pickering · Durham Region

Welcome to the New Pickering

A landmark 55-acre masterplan community by CentreCourt — where high-order transit, expansive retail and Lake Ontario living meet. Block 1 is now releasing.

55Acre Masterplan
4Block 1 Towers
~2,100Suites
300mTo Highway 401
Direct GO ConnectionTo Pickering GO Train Station
700,000+ sq. ft.Pickering Town Centre Retail
120,000+ sq. ft.Of On-Site Amenities
The 55-Acre Masterplan

One of the largest, most ambitious communities in Canada

Led by CentreCourt, Pickering City Centre is a transformative mixed-use community rising in the heart of Downtown Pickering. This is a rare opportunity to invest and take part in the reinvention of a growing city centre — with everything you need already at your doorstep.

What separates Pickering City Centre from other masterplan communities is the existing infrastructure that's in place from day one.

  • Direct connection to the Pickering GO Station
  • On-site 700,000+ sq. ft. shopping centre & 130,000 sq. ft. office building
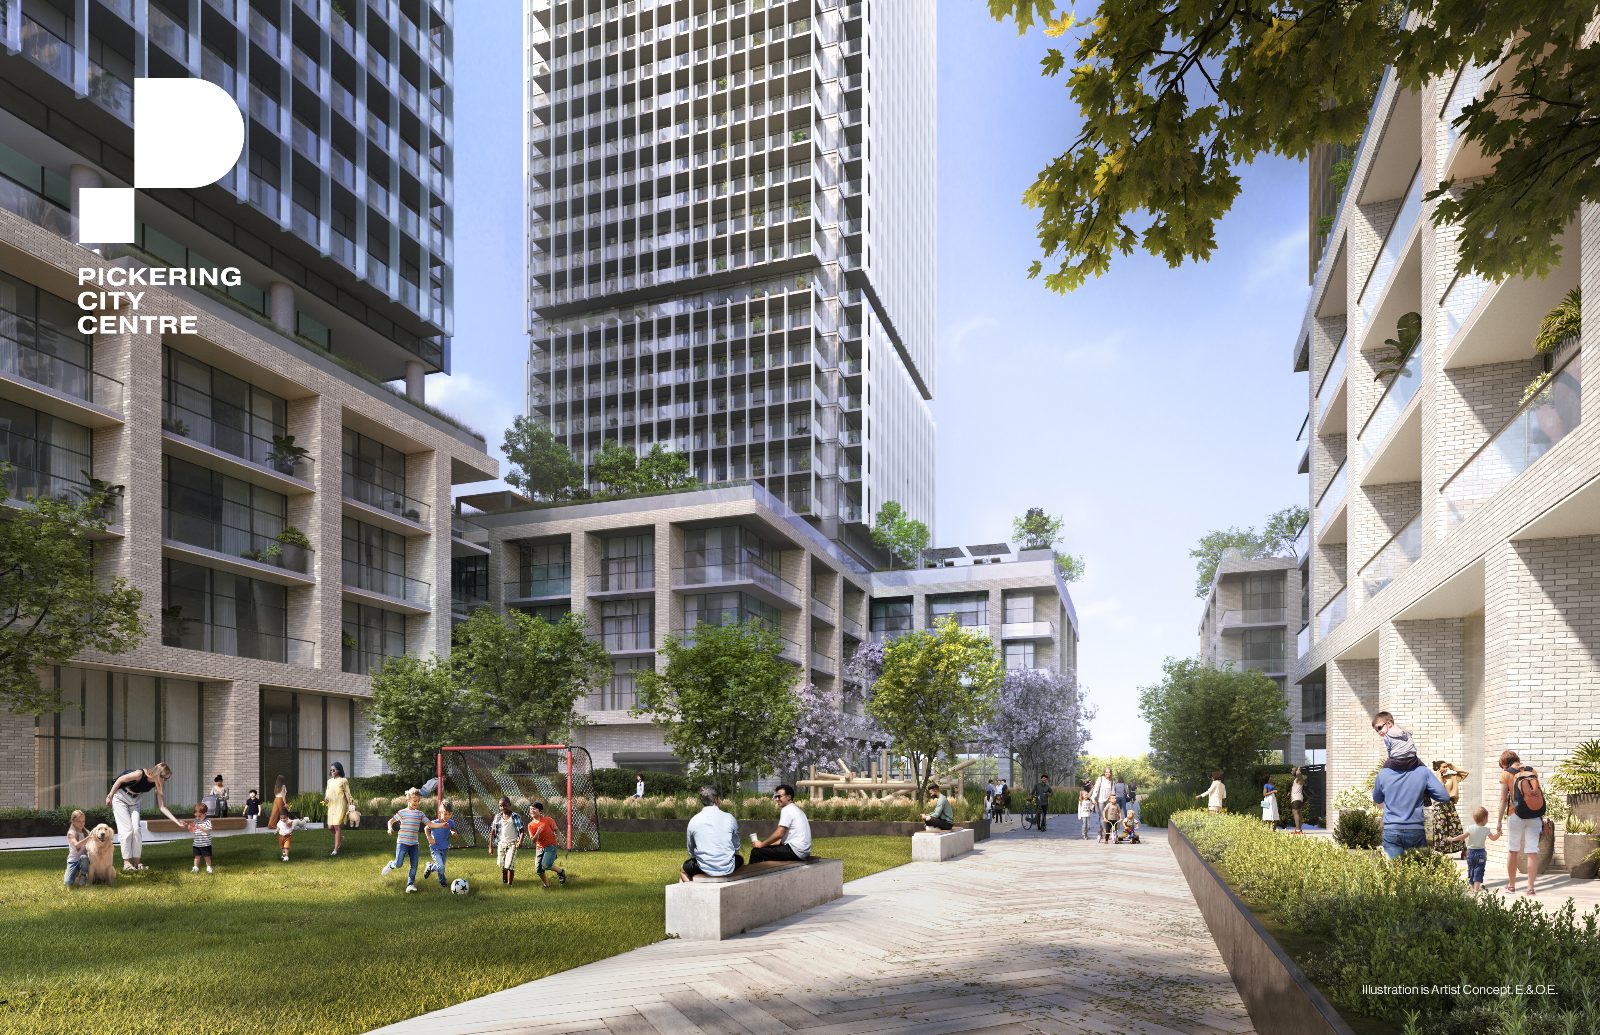
  • Outdoor parks, recreation & a future public park
  • Restaurants, entertainment and access to the Lake Ontario waterfront
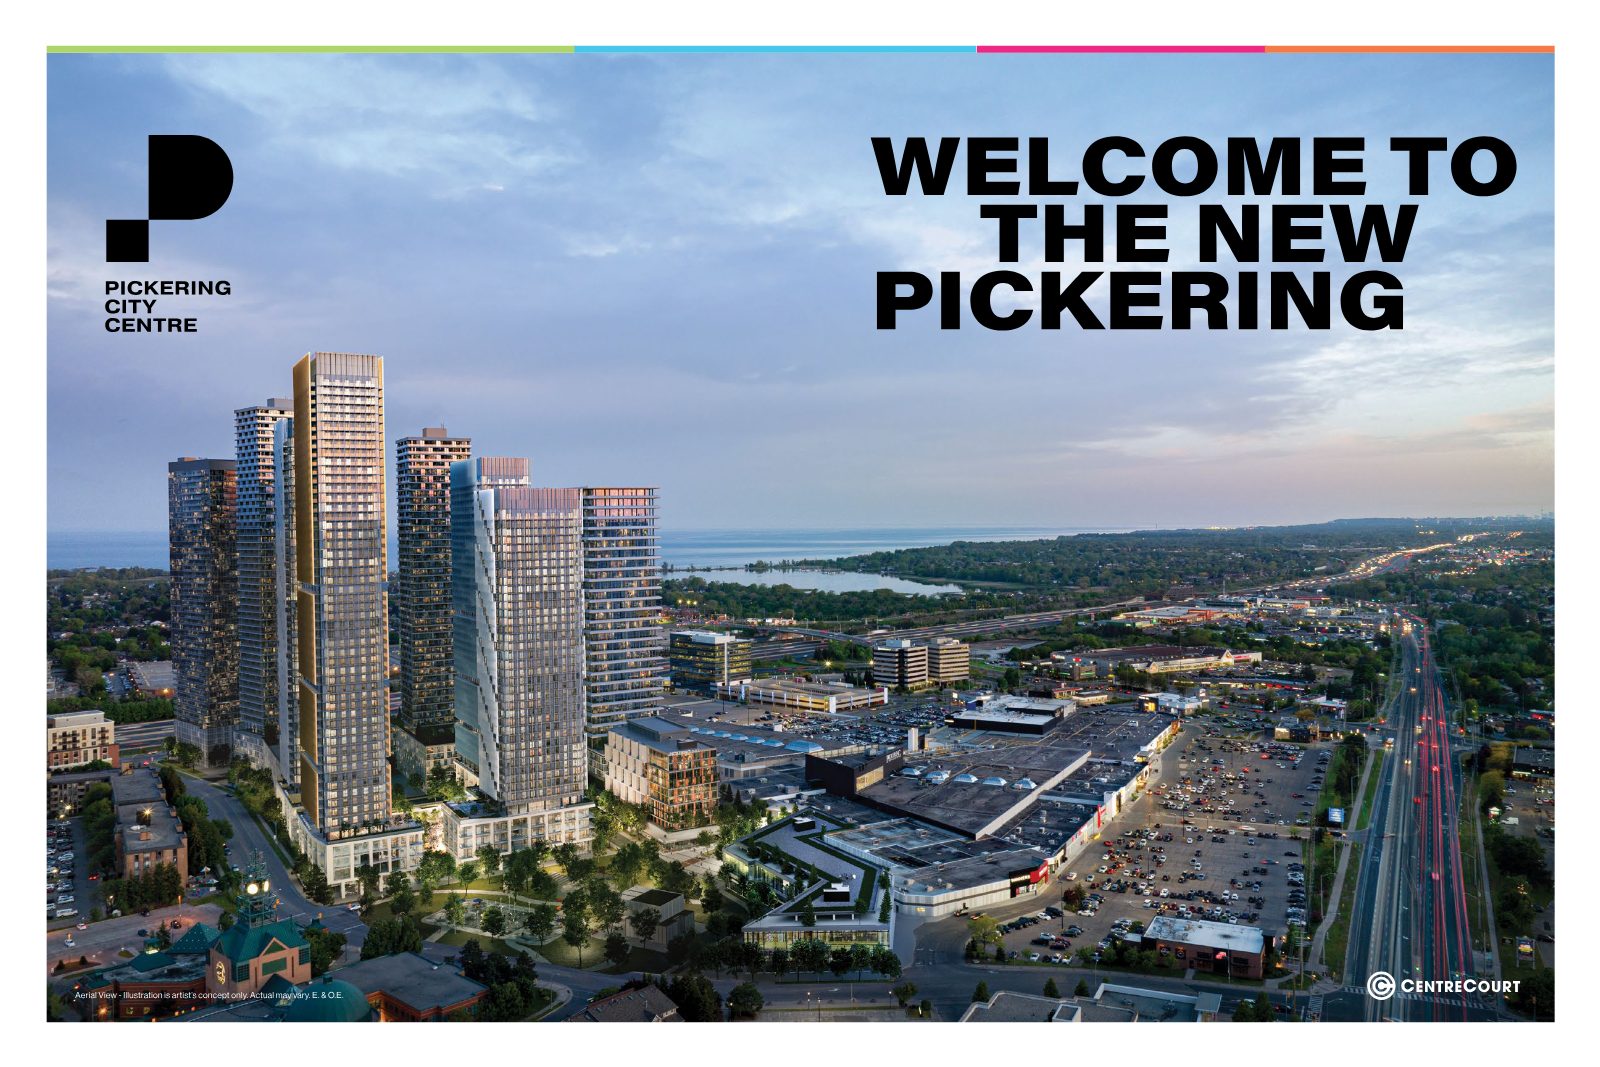
Aerial rendering of the Pickering City Centre masterplan community
Why Now, Why Here

A severe condo shortage in a fast-growing region

Durham Region is one of the fastest-growing submarkets in the GTA, yet only a small fraction of the region's housing is condominium supply. Of 418,000 completed condo suites across the GTA, only about 2% are in Durham Region.

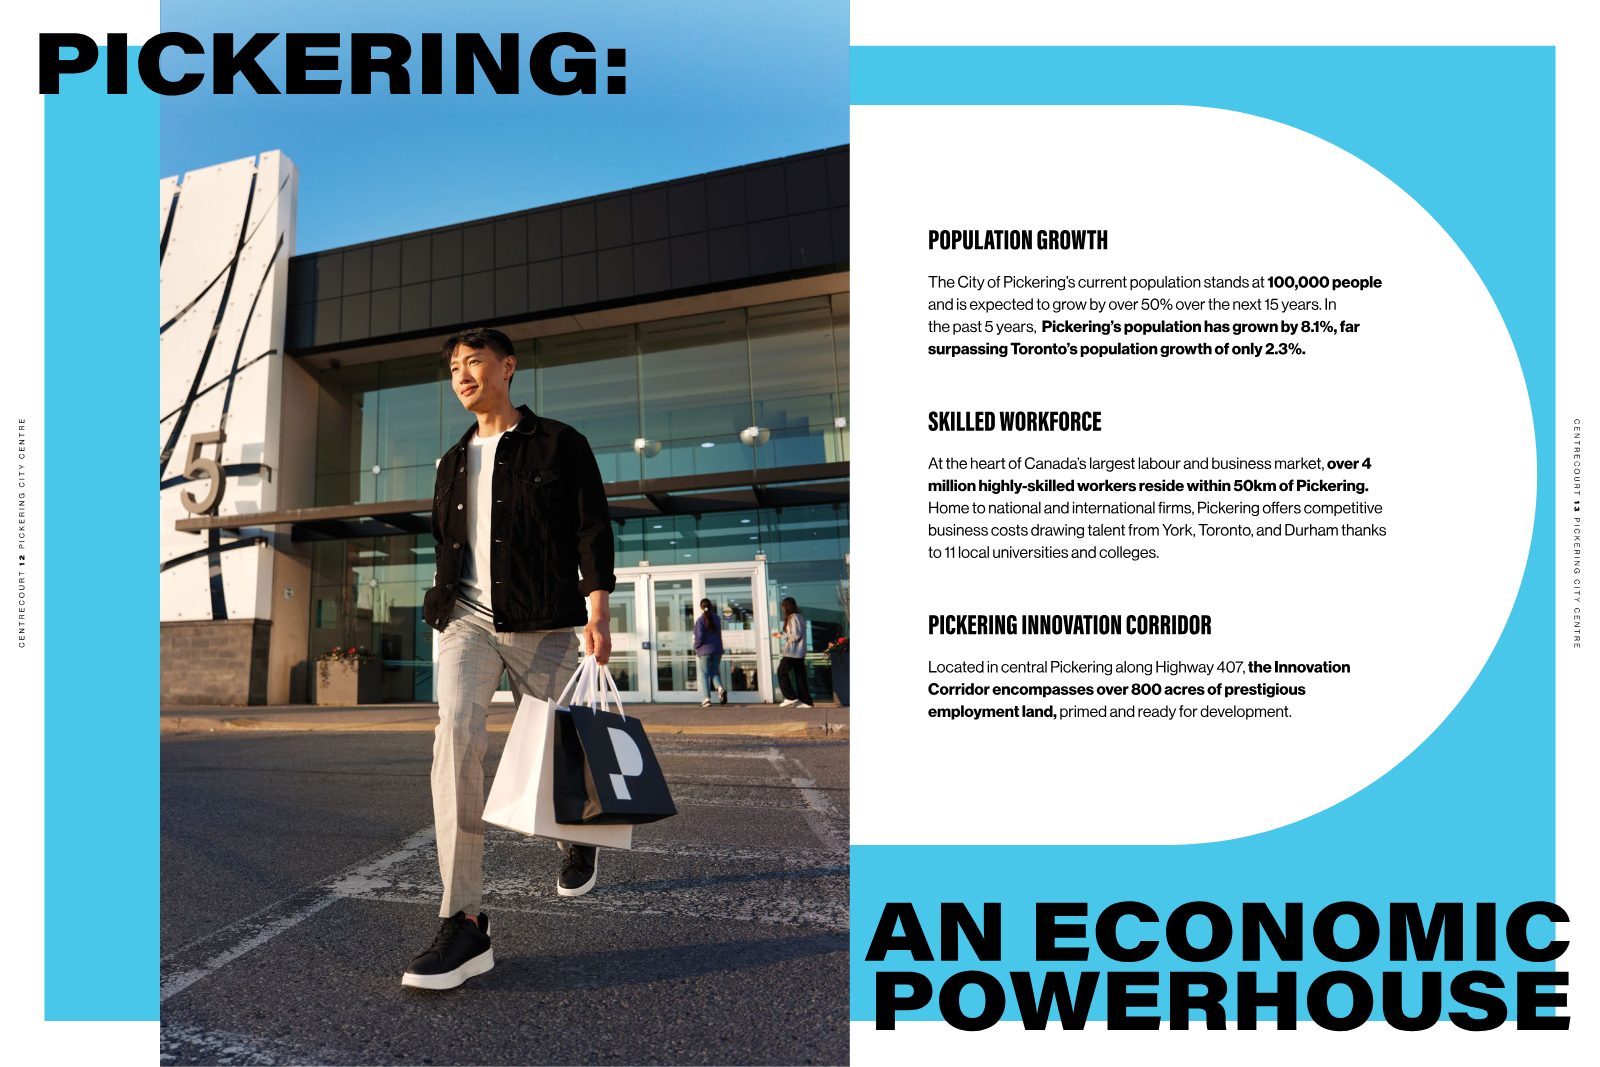
The City of Pickering's population stands at roughly 100,000 people and is expected to grow by over 50% over the next 15 years — with over 4 million skilled workers within 50km and a growing Innovation Corridor along Highway 407.

Pickering: an economic powerhouse infographic
Block 1 · Four Mixed-Use Towers

A community of over 2,100 suites

Block 1 comprises four mixed-use towers ranging from 40 to 55 storeys, complemented by more than 120,000 sq. ft. of indoor and outdoor amenities.

PCC1

Storeys45
Suites500

PCC2

Storeys40
Suites450

PCC3

Storeys50
Suites550

PCC4

Storeys55
Suites600

Suite designs range from one-bedroom layouts to spacious two-bedrooms and junior two-bedrooms across Tower 1 and Tower 2. Ask about current availability.

120,000+ sq. ft. of Amenities

Core experiences, designed for everyday life

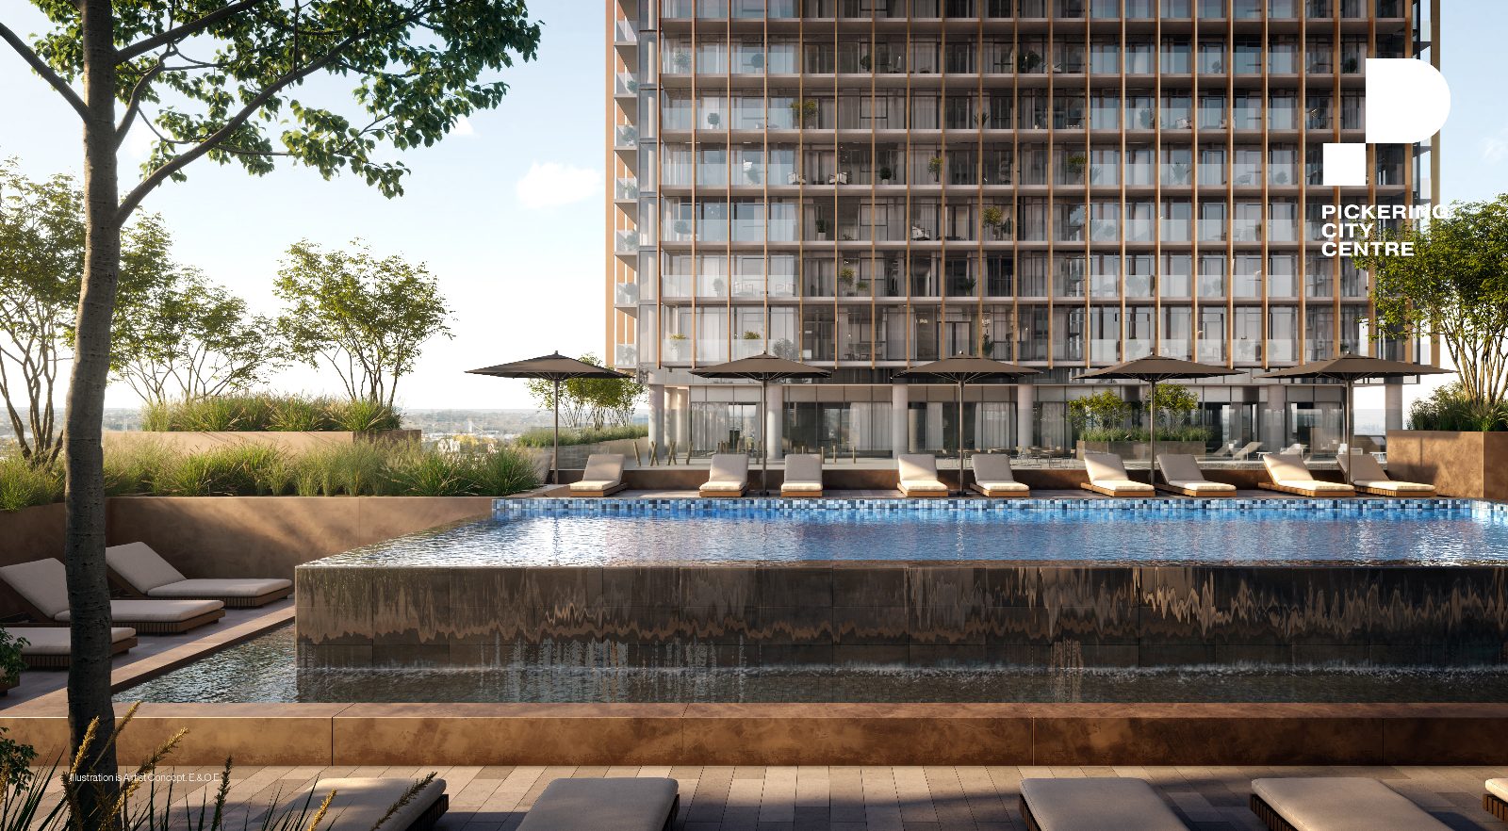
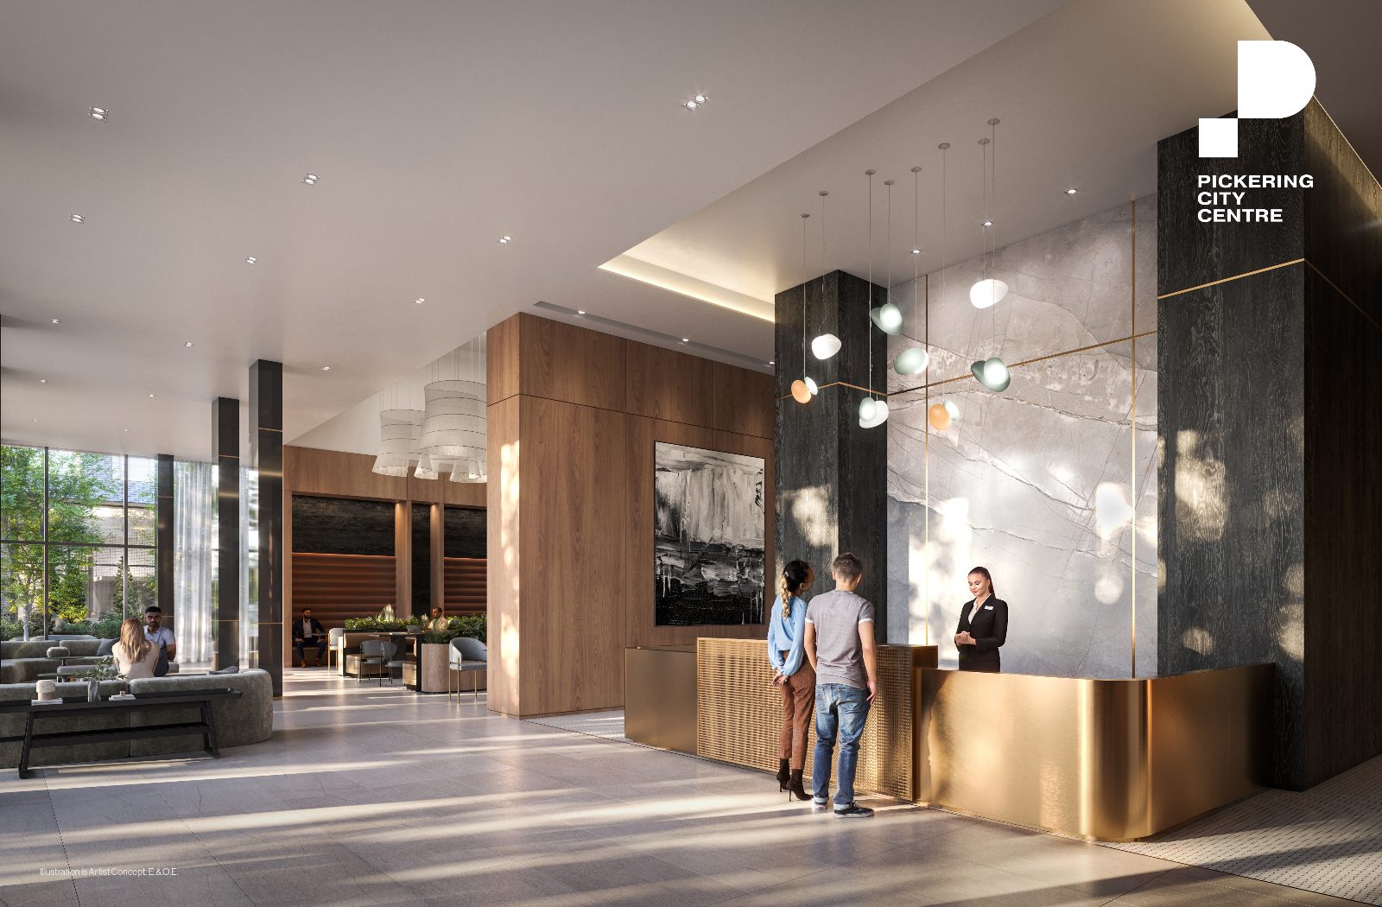
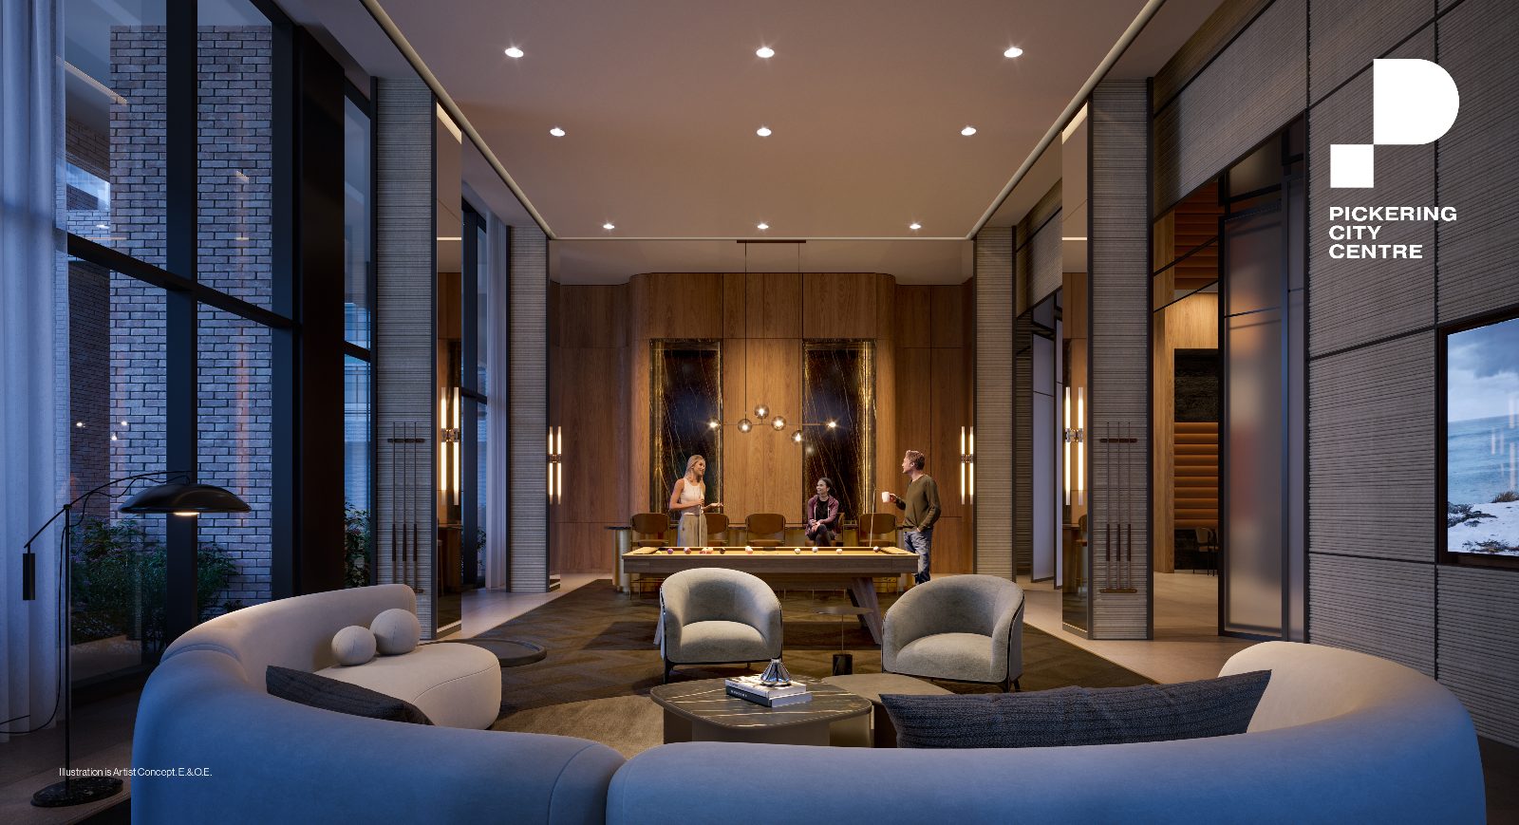
A 20,000 sq. ft. fitness & wellness area, rooftop pool, co-working spaces, social lounges, a community courtyard, golf simulator and a Cleveland Clinic Canada virtual clinic — and more.

Exclusive Purchaser Incentives

Compelling reasons to secure a suite now

01

Extended Deposit Structure

An extended deposit schedule with just $10,000 on signing — designed to make ownership more attainable.

02

One-Time Free Assignment

The Vendor's assignment fee is waived — added flexibility for your investment.

03

Capped Development Charges

Capped levies of $14,000 (1B+D & smaller) and $17,000 (2B & larger) for peace of mind at closing.

Incentives are subject to terms, conditions and fees, and may change without notice. E. & O.E. Ask about current details and eligibility.

Get Where You Need To

Where highways, high-order transit & retail meet

300mTo Highway 401
6 stopsBy GO to Union Station
3 stopsTo Durham College, Oshawa
2kmTo Frenchman's Bay
10 minTo U of T Scarborough
35 minTo Pearson Airport

Directly connected to the Pickering GO Station and steps from the future Durham-Scarborough BRT transit line, plus quick access to Highways 407, 412, 418, 2 and 7.

First Release · Limited Availability

Join the VIP list for Pickering City Centre

Be among the first to receive floor plans, pricing and access to exclusive purchaser incentives before the general public. Register your interest and our team will be in touch with everything you need to make your move.

  • Priority access to available suites
  • Full pricing & floor plan packages
  • Details on deposit structure & incentives

Request Information

Complete the form and a member of our team will reach out with the latest details on Pickering City Centre.

Register your interest

Complete the form and RE/MAX Metropolis will follow up with details.

RE/MAX Metropolis Realty, Brokerage · Independently Owned & Operated · Unsubscribe

Information on this page is provided for general marketing purposes and may not be current. Pricing, availability, incentives, sizes, floor plans, and occupancy for pre-construction projects are set by the developer and are subject to change or withdrawal without notice. This is not an offer or a representation of fact; errors and omissions excepted. Please contact your RE/MAX Metropolis Realty representative to confirm the most up-to-date information on this project before relying on it.

Presented By

Your Pre-Construction Team

Rathore Ansari Real Estate Team · RE/MAX Metropolis Realty, Brokerage

Sabina Hassan

Sabina Hassan, M.Sc APMG P2

Broker | VP PreConstruction
Rathore Ansari Real Estate Team
647-834-3786
Ricky Rathore

Ricky Rathore

Broker of Record
Rathore Ansari Real Estate Team
416-731-8478 ·
RE/MAX Metropolis Realty, Brokerage · Careers — join our team