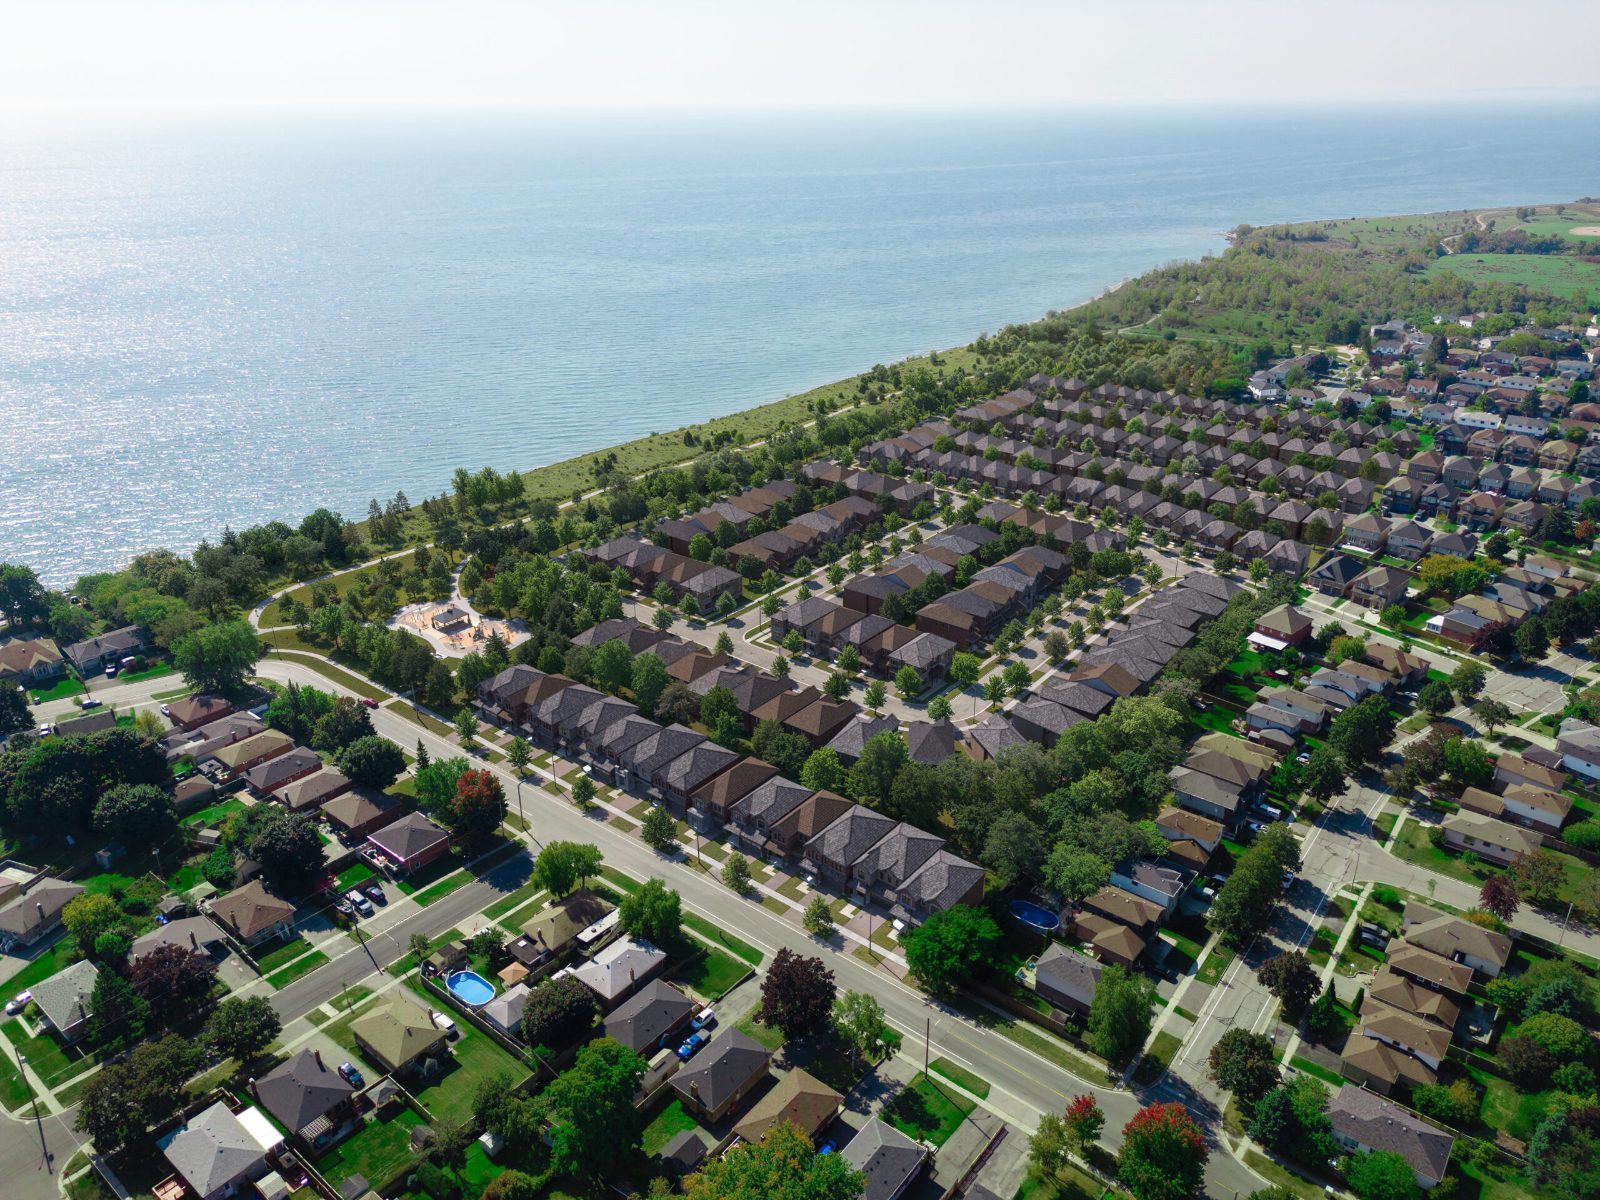
Oshawa's only waterfront community — a limited collection of detached homes on the shores of Lake Ontario.
Park and Lake is an exclusive waterfront neighbourhood of detached homes in Oshawa. Here residents enjoy delightful lakeside living just a short drive to the many amenities of Oshawa — including transit, schools, shopping, dining, and recreation.
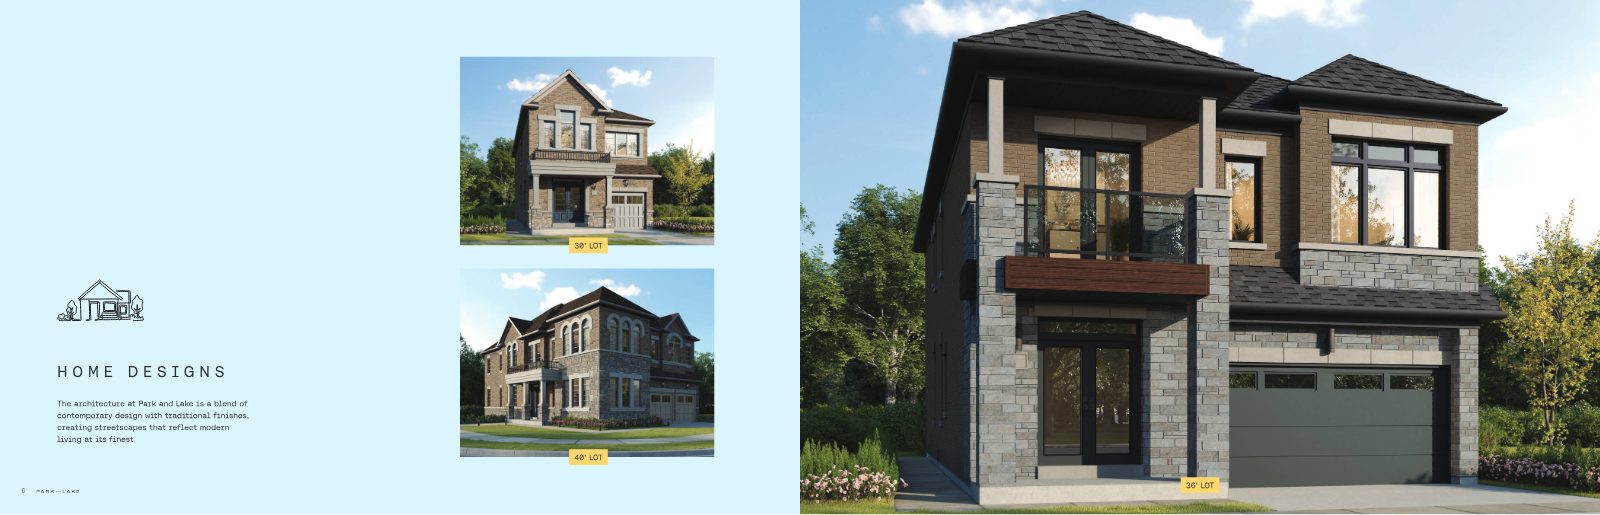
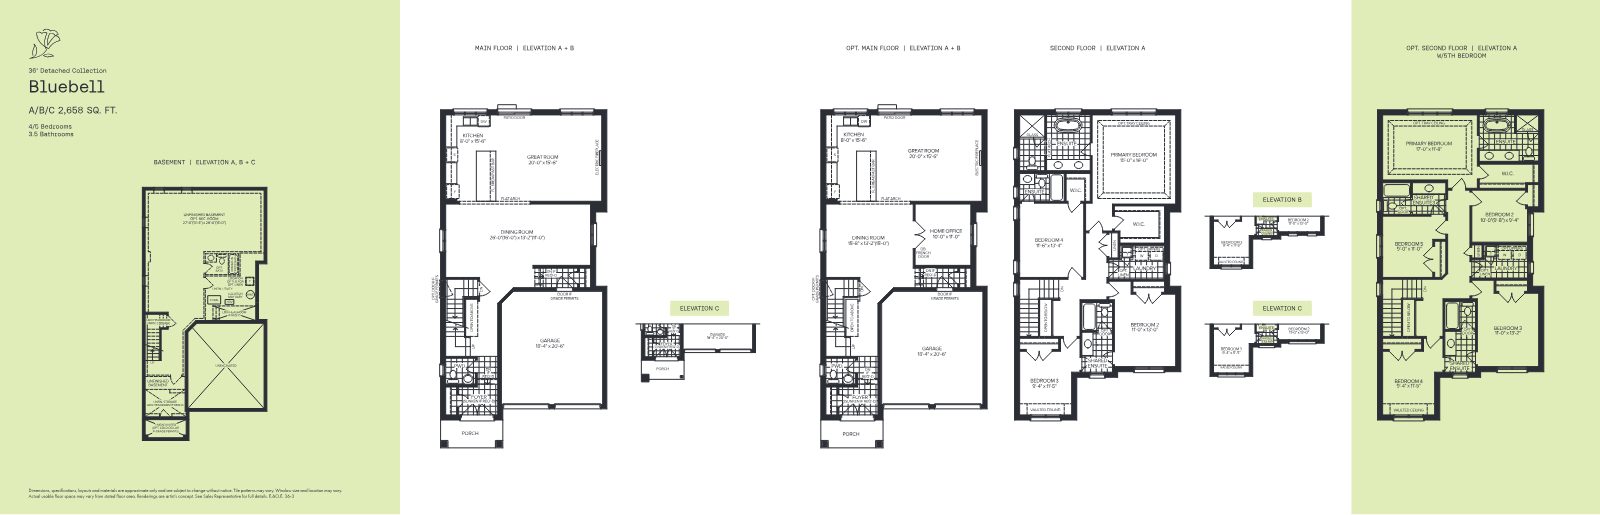
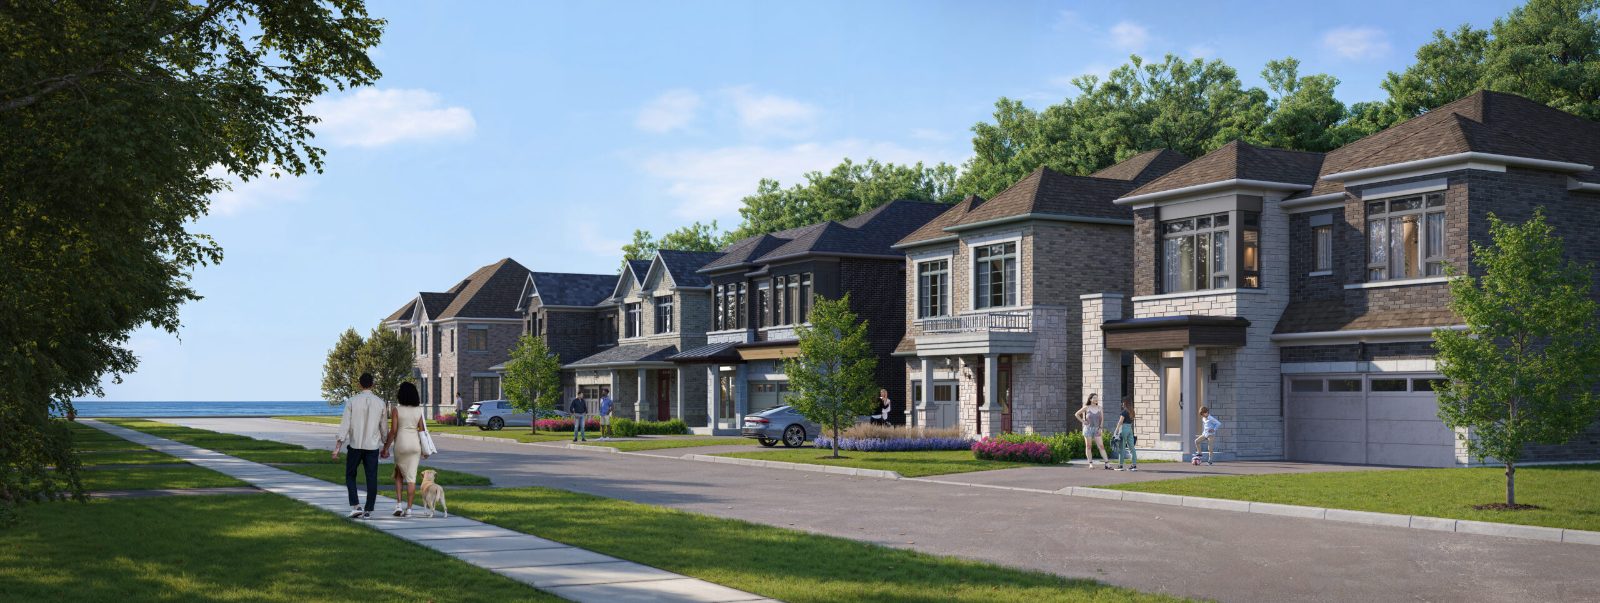
The architecture at Park and Lake is a blend of contemporary design with traditional finishes, creating streetscapes that reflect modern living at its finest. Choose from thoughtfully designed 30' and 36' detached collections.
Register for Floor Plans
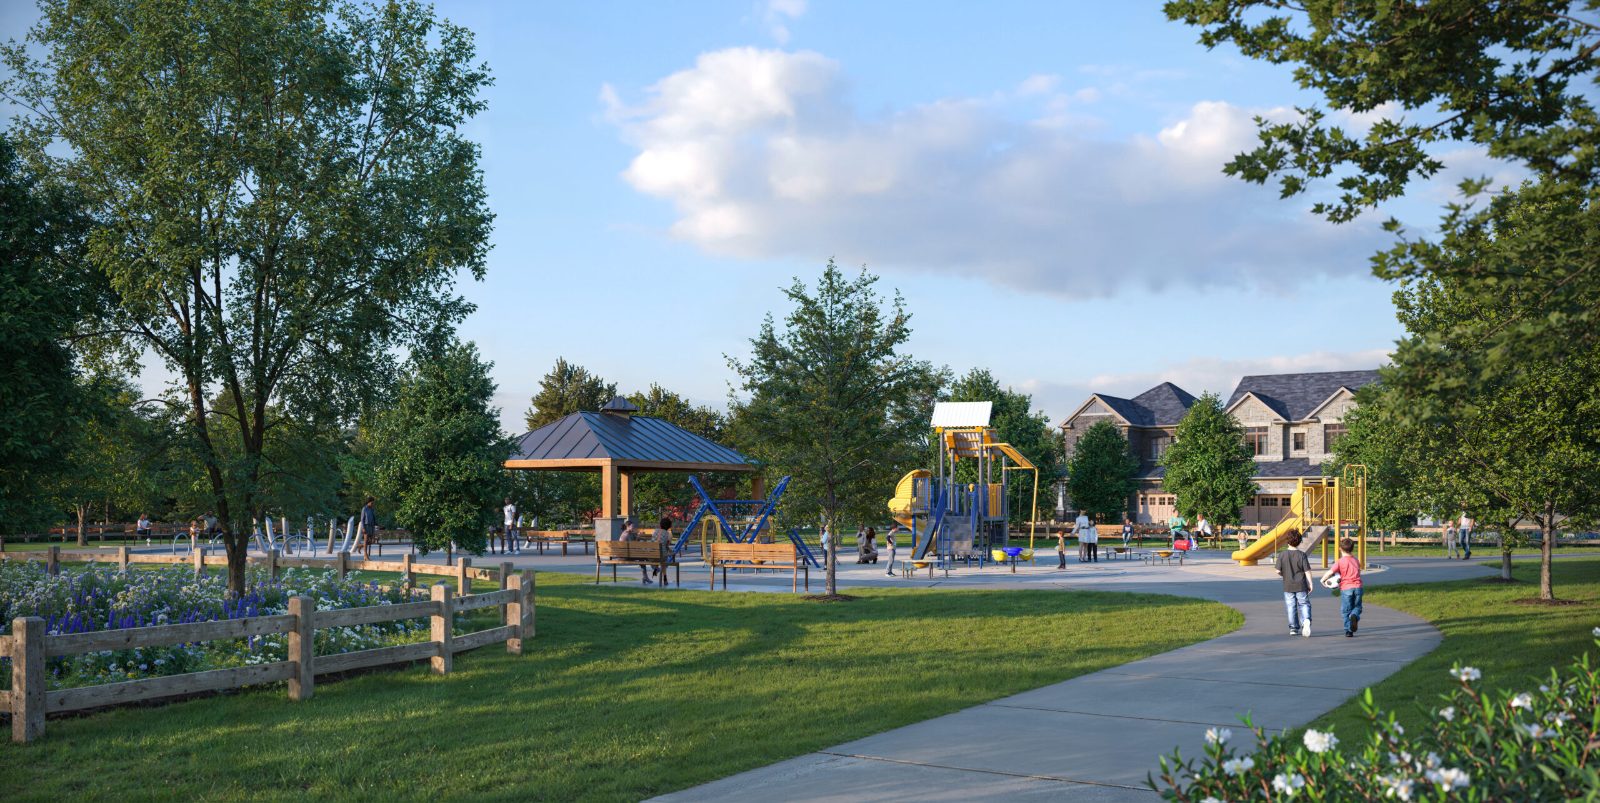
The community park at Park and Lake is the ideal destination for families to gather. The kids can play in a lively space while parents enjoy the camaraderie of neighbours — a true heart to this lakeside community.
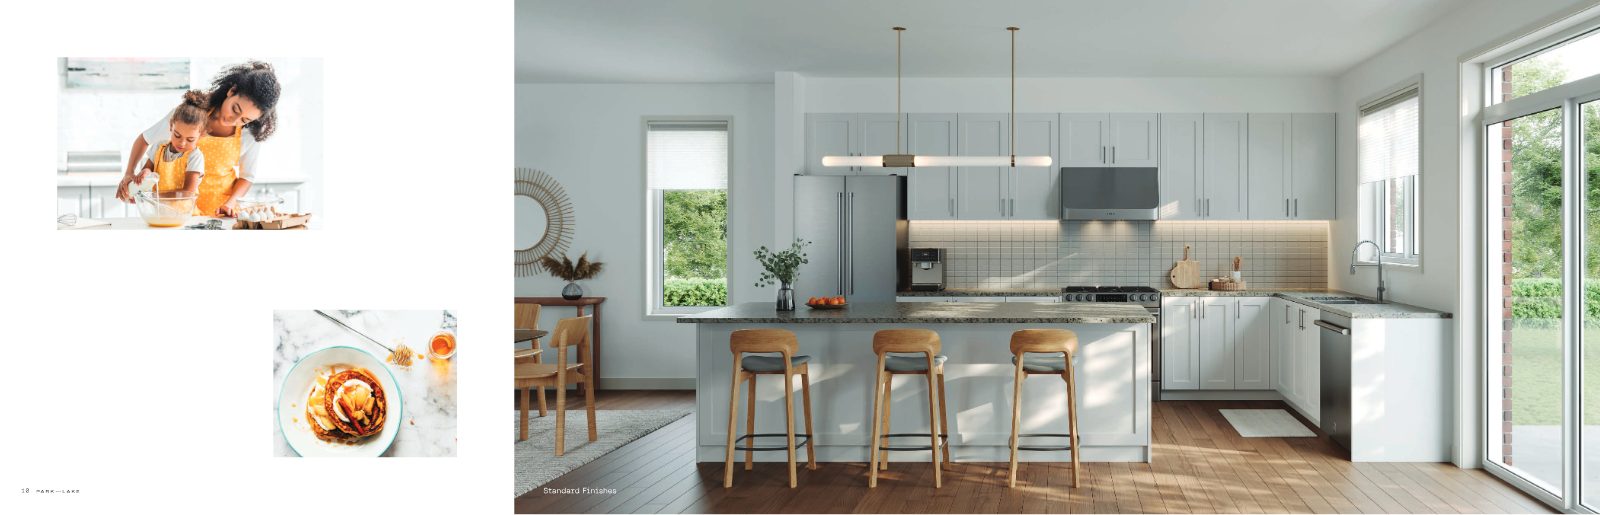
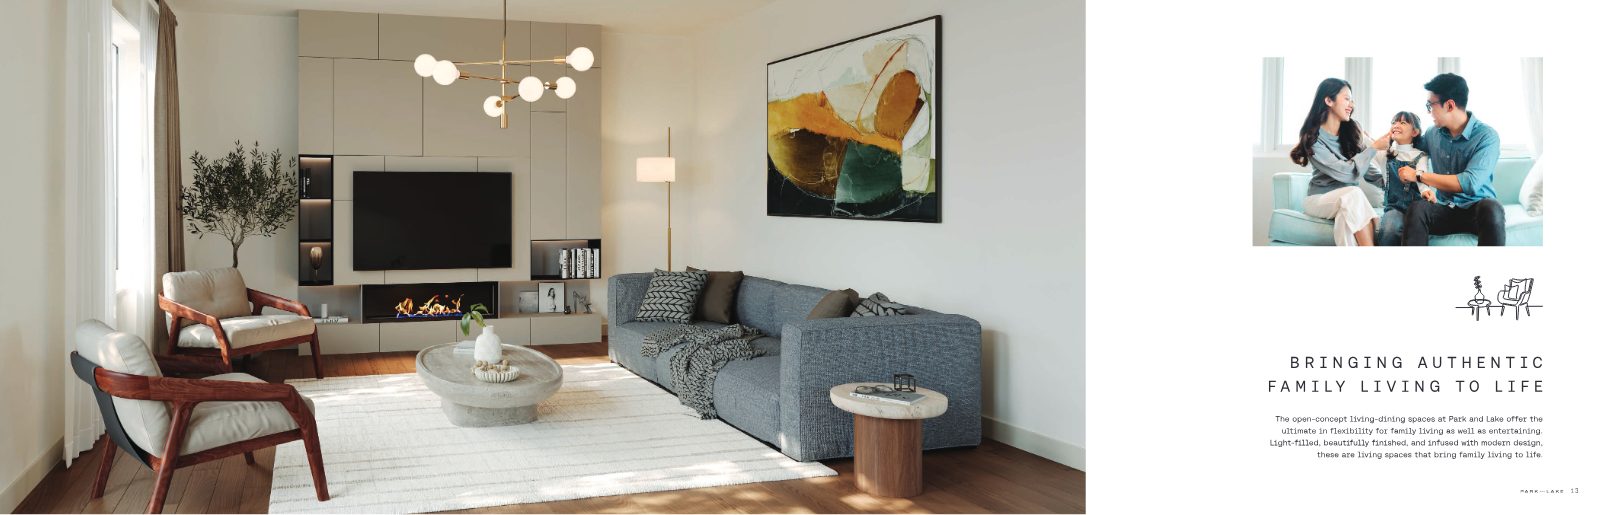
Light-filled, beautifully finished, and infused with modern design — from chef-inspired kitchens to spa-like ensuites and zen-like primary suites.
Preview pricing shown below reflects the exclusive First Release. Prices include HST; optional plans at additional cost and subject to lot premiums.
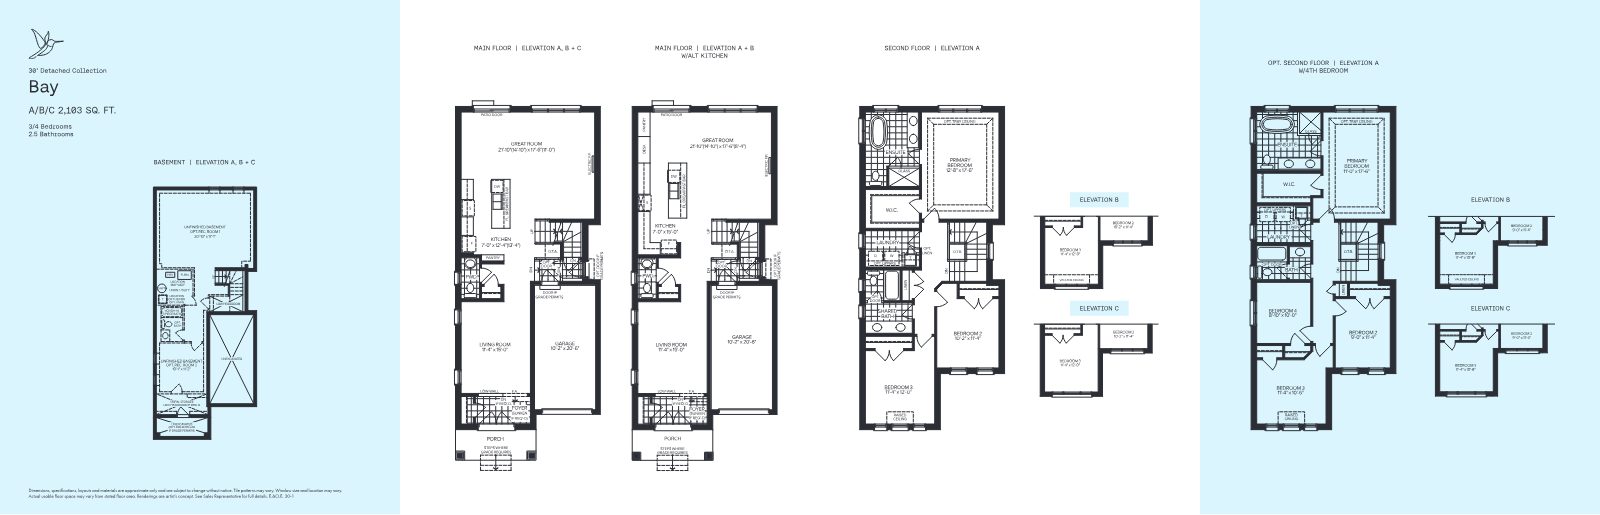
3 to 4 bedrooms · 1,965–2,415 sq. ft.
Preview from $1,045,990
4 to 5 bedrooms · 2,369–2,801 sq. ft.
Preview from $1,267,990
This is the exclusive First Release of Park and Lake — with limited-time preview pricing and an extended deposit structure. Availability is limited by collection and by lot. Register today for priority access.
Extended over 8 instalments to 365 days
Set along the Waterfront Trail and Lake Ontario, Park and Lake places you close to Oshawa's schools, transit including the Oshawa GO Station, shopping at the Oshawa Centre, dining, parks, golf, and recreation — plus everyday essentials just minutes away.
Complete the form below and Jiten Tanna will reach out with pricing, floor plans, and First Release details for Park and Lake.
Complete the form and REMAX Metropolis will follow up with details.
REMAX Metropolis Realty, Brokerage · Independently Owned & Operated · Unsubscribe
Information on this page is provided for general marketing purposes and may not be current. Pricing, availability, incentives, sizes, floor plans, and occupancy for pre-construction projects are set by the developer and are subject to change or withdrawal without notice. This is not an offer or a representation of fact; errors and omissions excepted. Please contact your REMAX Metropolis Realty representative to confirm the most up-to-date information on this project before relying on it.
A community by Graywood Developments and Falconcrest Homes.