PARK and LAKEWaterfront Residences · Oshawa
Register
First Release · Exclusive Limited-Time Preview

PARK and LAKE

Waterfront Residences in Oshawa

Oshawa’s only waterfront community — a collection of detached homes on the shores of Lake Ontario. Now previewing the first release of 30′ & 36′ designs.

Register
Lake Ontario
Waterfront Setting
30′ & 36′
Detached Homes
1,965–2,801
Sq. Ft. Designs
3–5
Bedroom Layouts
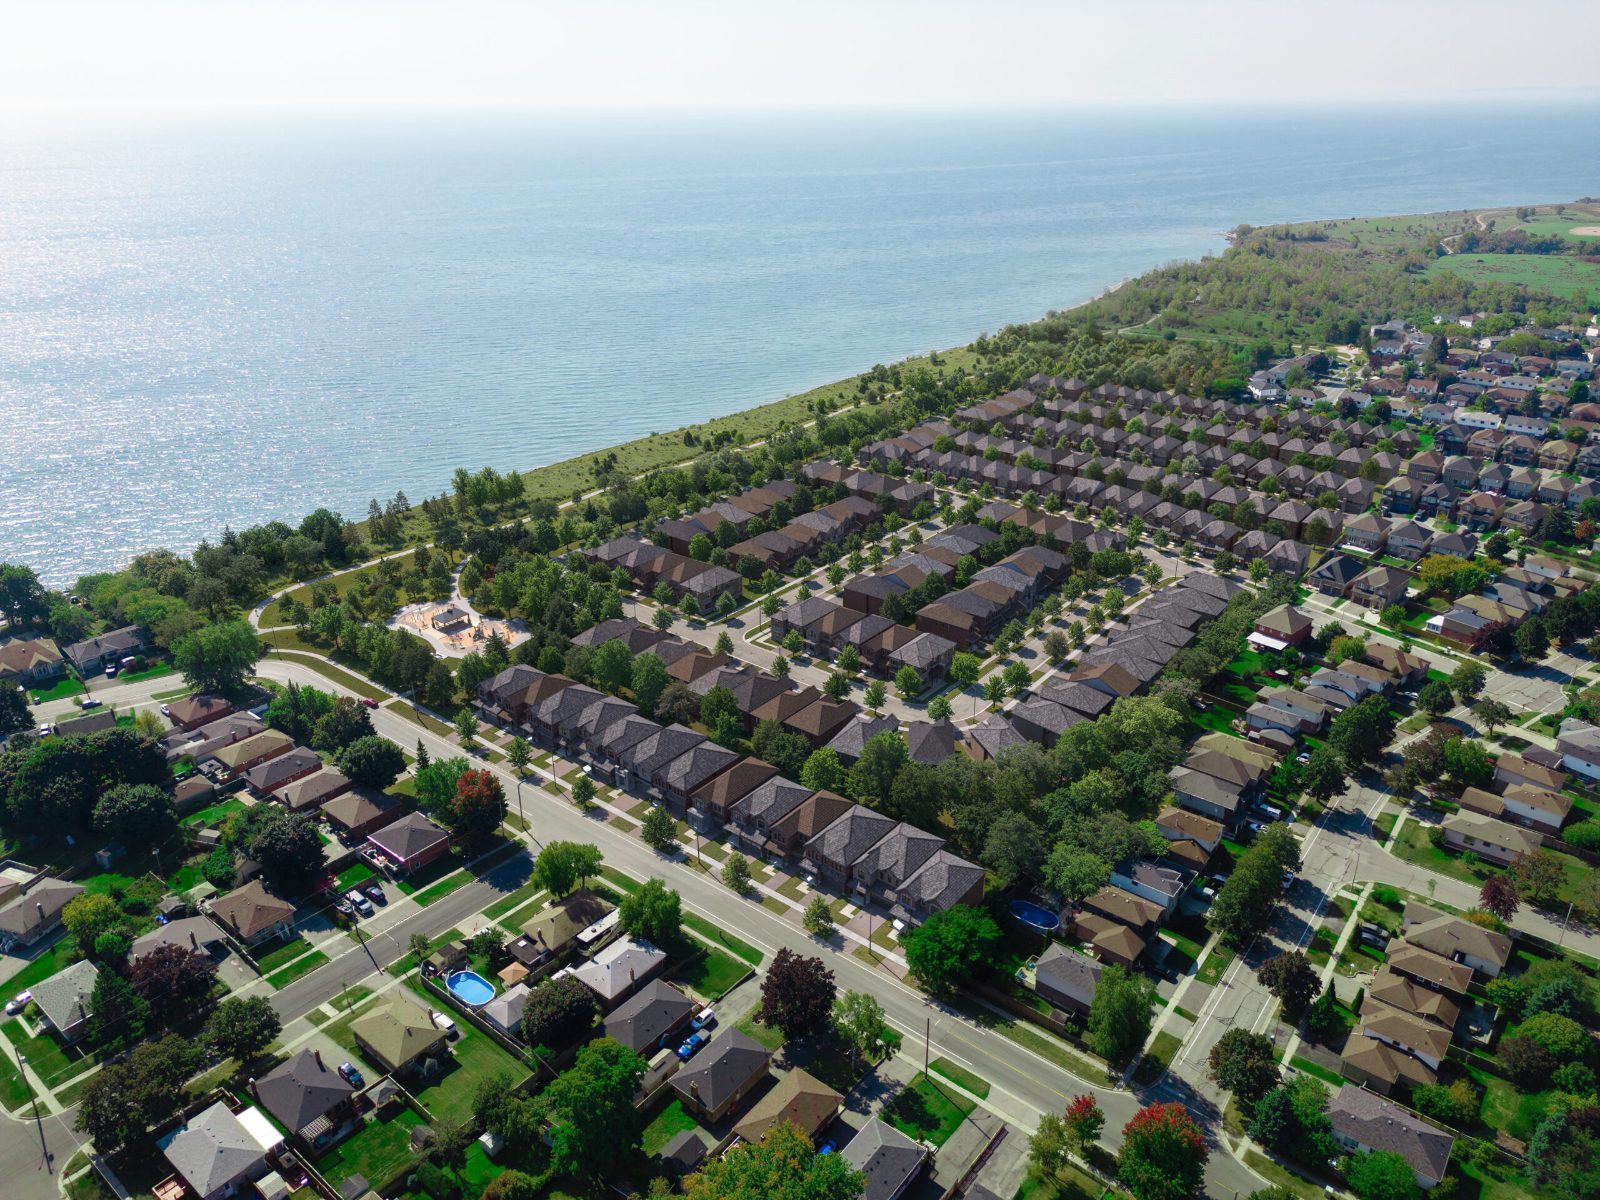
Aerial view of the Park and Lake community along the Lake Ontario shoreline in Oshawa
Oshawa’s Only Waterfront Community

A vibrant community on the shores of Lake Ontario

Park and Lake is an exclusive waterfront neighbourhood of detached homes in Oshawa. Here, residents enjoy delightful lakeside living just a short drive to the many amenities of Oshawa — including transit, schools, shopping, dining, and recreation.

This is a rare opportunity to own a detached home on Lake Ontario in a truly limited community.

Register
Park It Here

A community park at the heart of it all

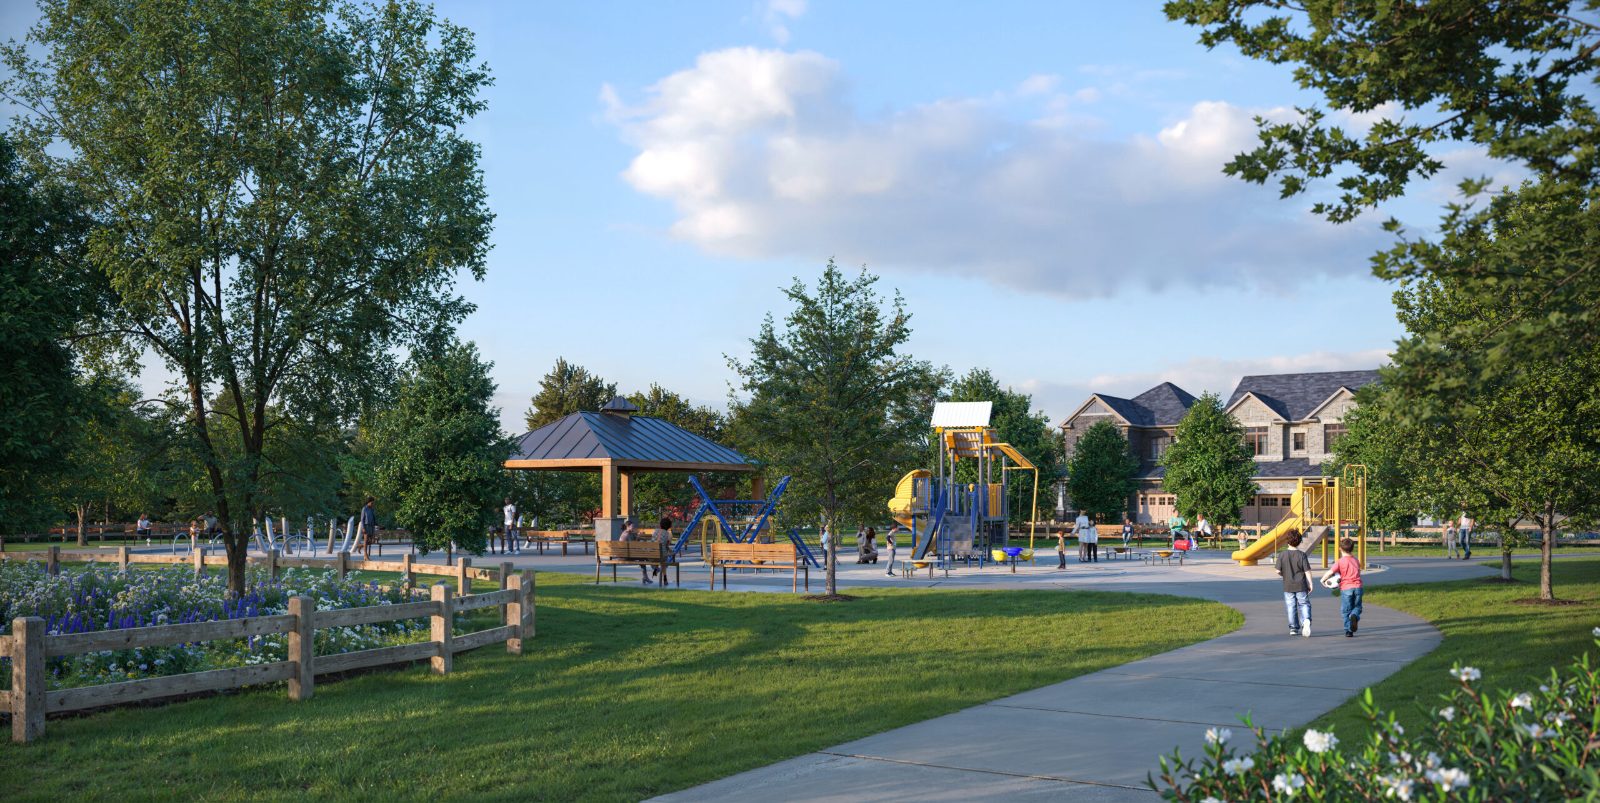
The community park at Park and Lake is the ideal destination for families to gather. The kids can play in a lively space while parents enjoy the camaraderie of neighbours.

Steps from the water and the Waterfront Trail, it’s a setting designed for connection, recreation, and everyday moments outdoors.

Rendering of the community park at Park and Lake with playground, gazebo and gardens
Why Park and Lake

Modern living, timeless setting

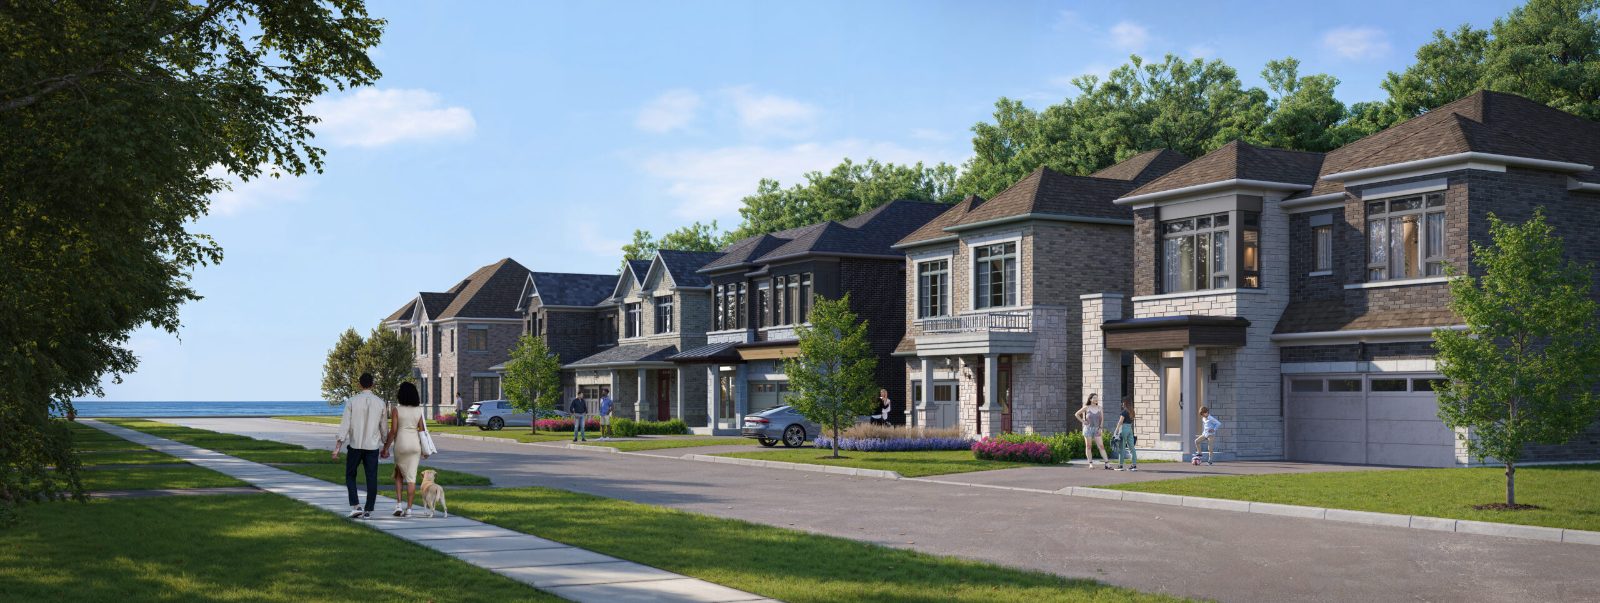
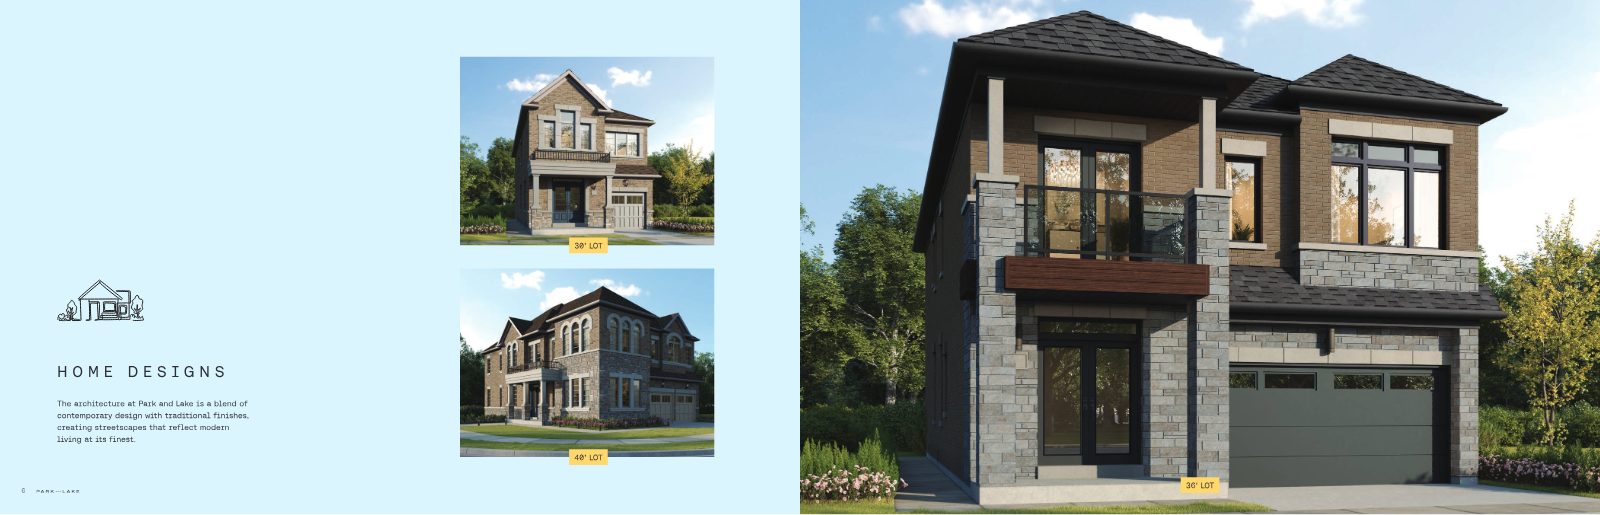
Architecture that blends contemporary design with traditional finishes — creating streetscapes that reflect modern living at its finest.

Waterfront

Lakeside Address

Oshawa’s only waterfront community, set along the shores of Lake Ontario and the Waterfront Trail.

Home Designs

30′ & 36′ Detached

A collection of detached designs from roughly 1,965 to 2,801 sq. ft., with 3 to 5 bedroom layouts.

Interiors

Chef-Worthy Kitchens

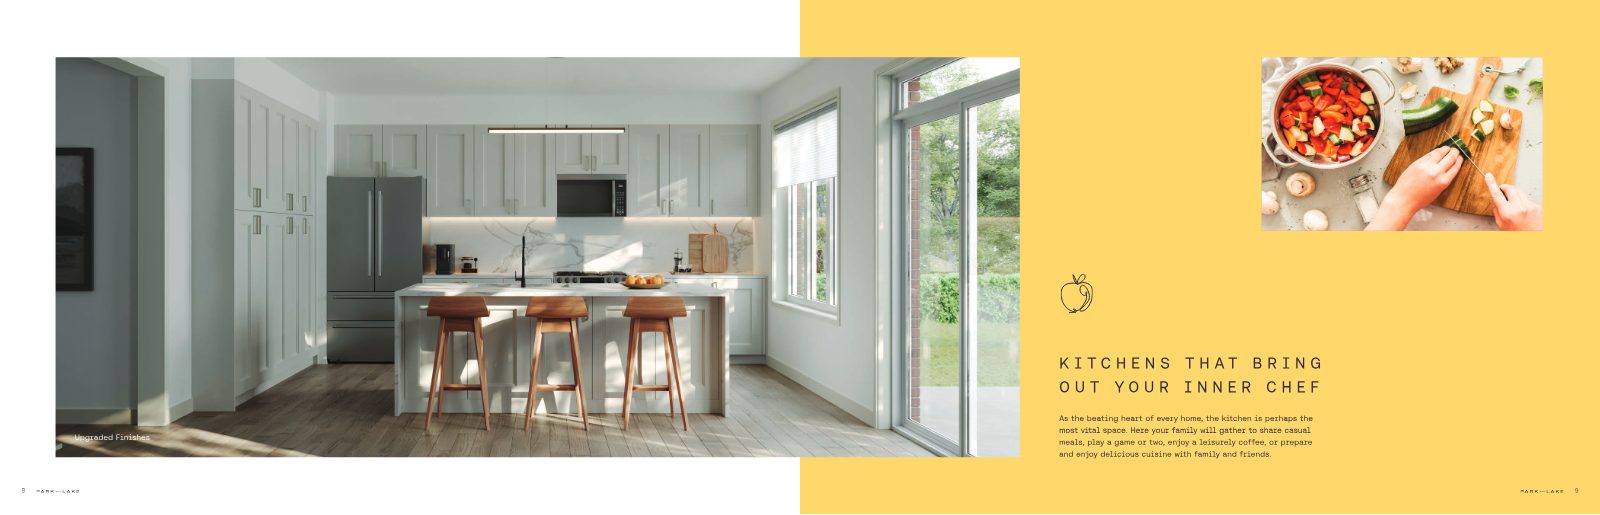
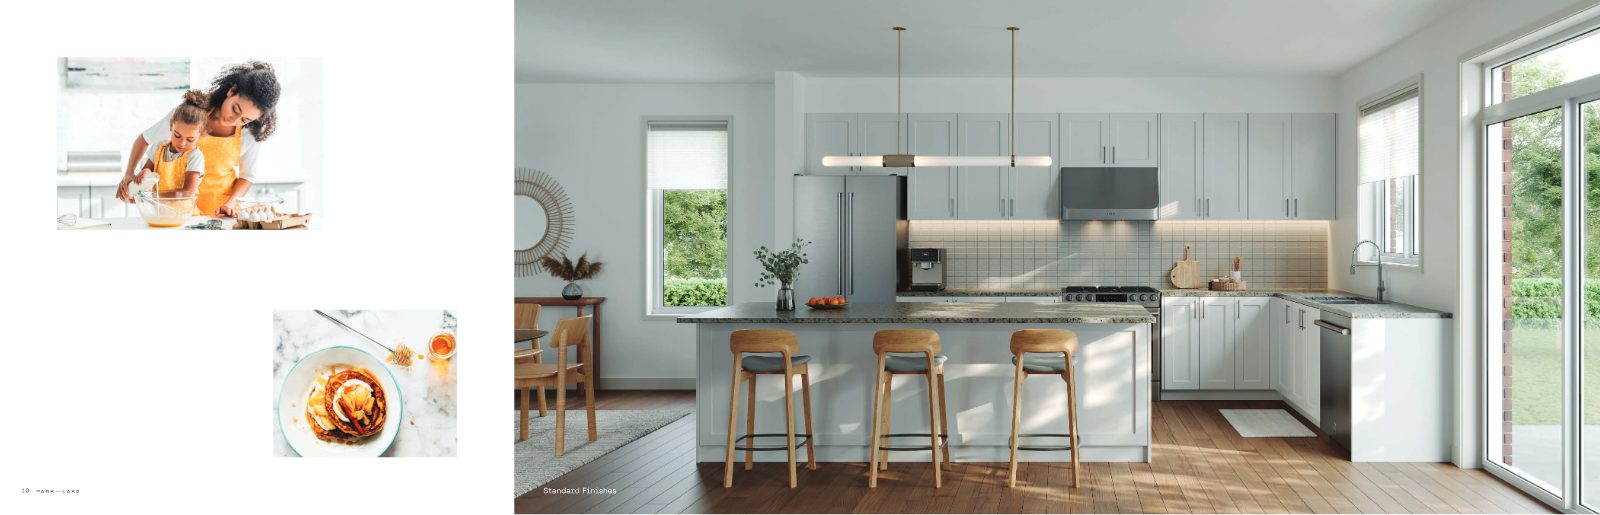
The beating heart of every home — with standard and upgraded finish packages available.

Retreat

Spa-Like Primary Suites

Spacious layouts, generous walk-in closets and spa-like ensuites designed for the ultimate indulgence.

Family Living

Open-Concept Spaces

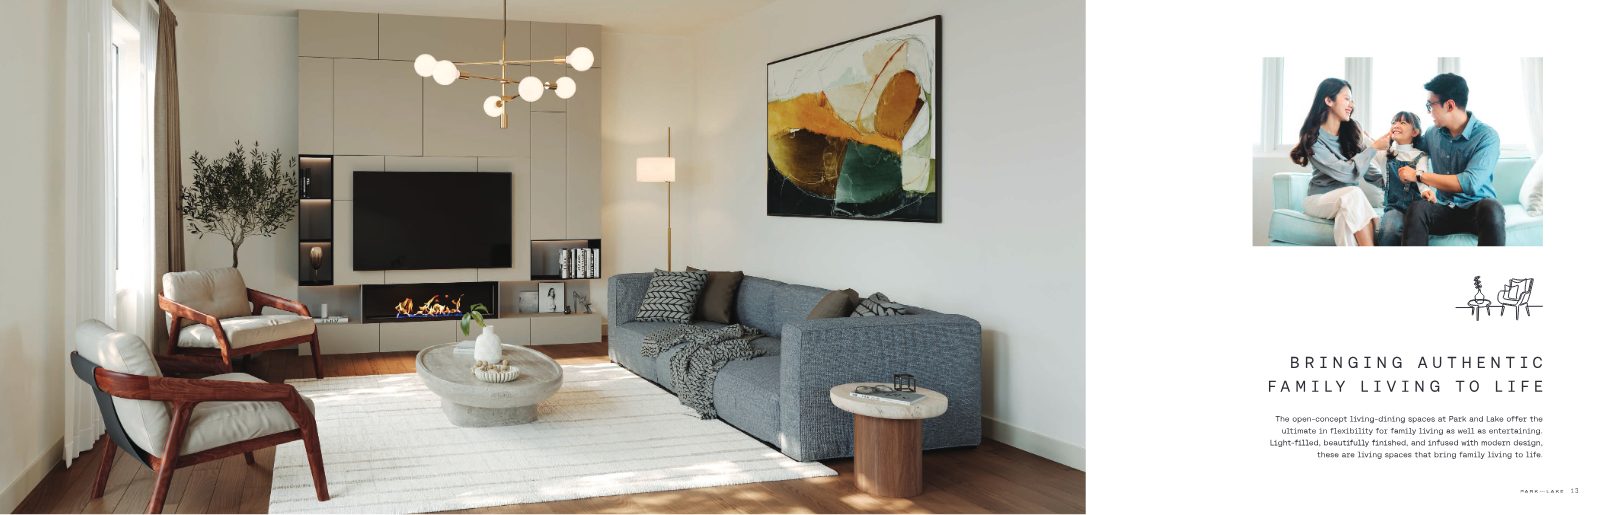
Light-filled, beautifully finished living-dining areas that flex for everyday life and entertaining.

Location

Surrounded by Convenience

Close to Oshawa GO, schools, shopping, dining, parks and recreation across Durham Region.

The Homes

A closer look

Architectural elevations and interior inspiration from the Park and Lake collection. Renderings are artist’s concept.

Home design elevations at Park and Lake Upgraded kitchen finishes at Park and Lake Open-concept living space at Park and Lake Streetscape rendering of detached homes at Park and Lake near the lake Standard kitchen finishes at Park and Lake
Floor Plans

Thoughtfully designed layouts

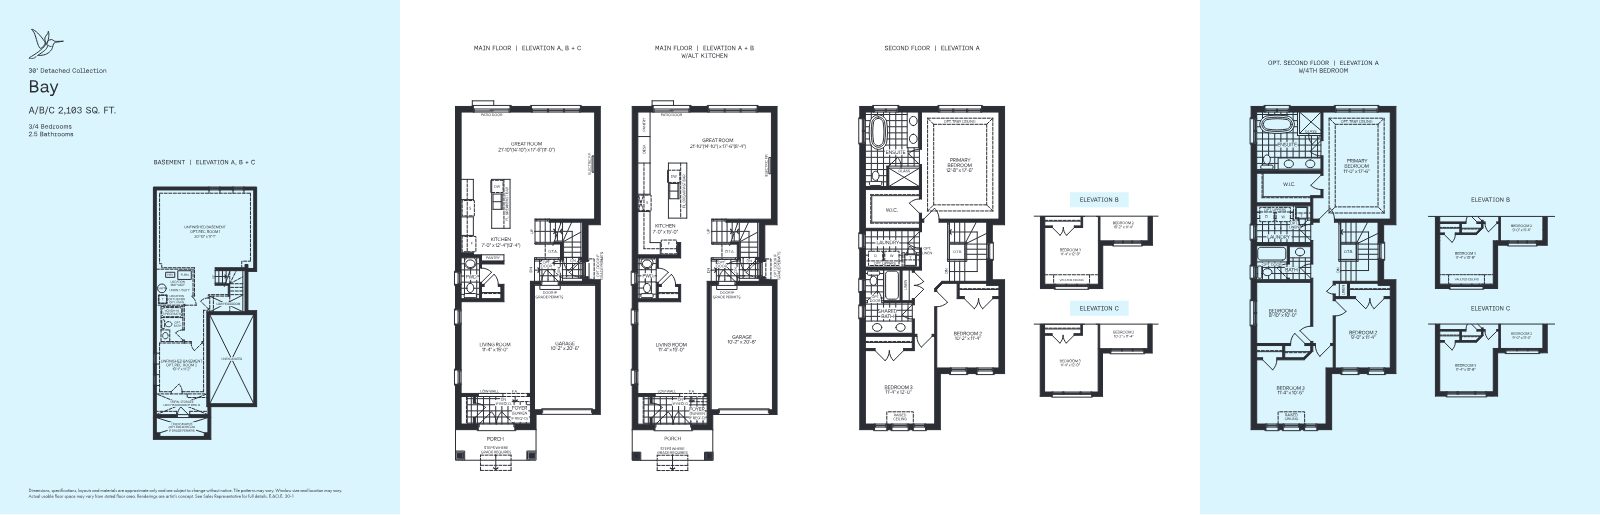
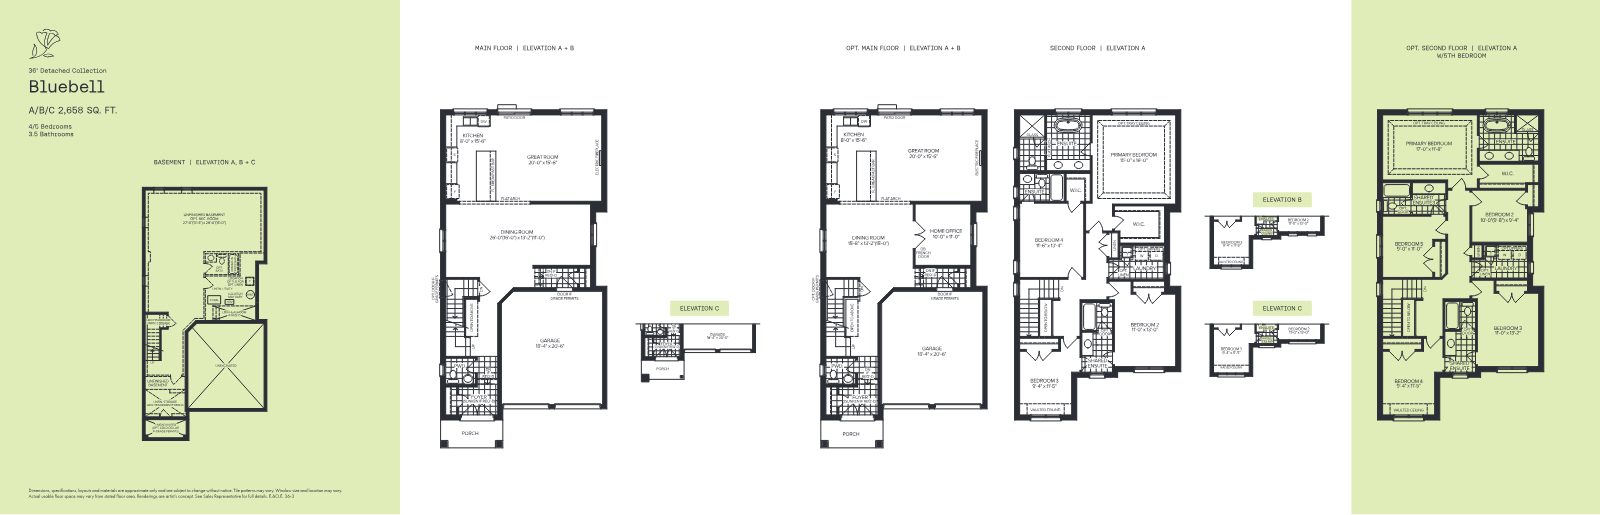
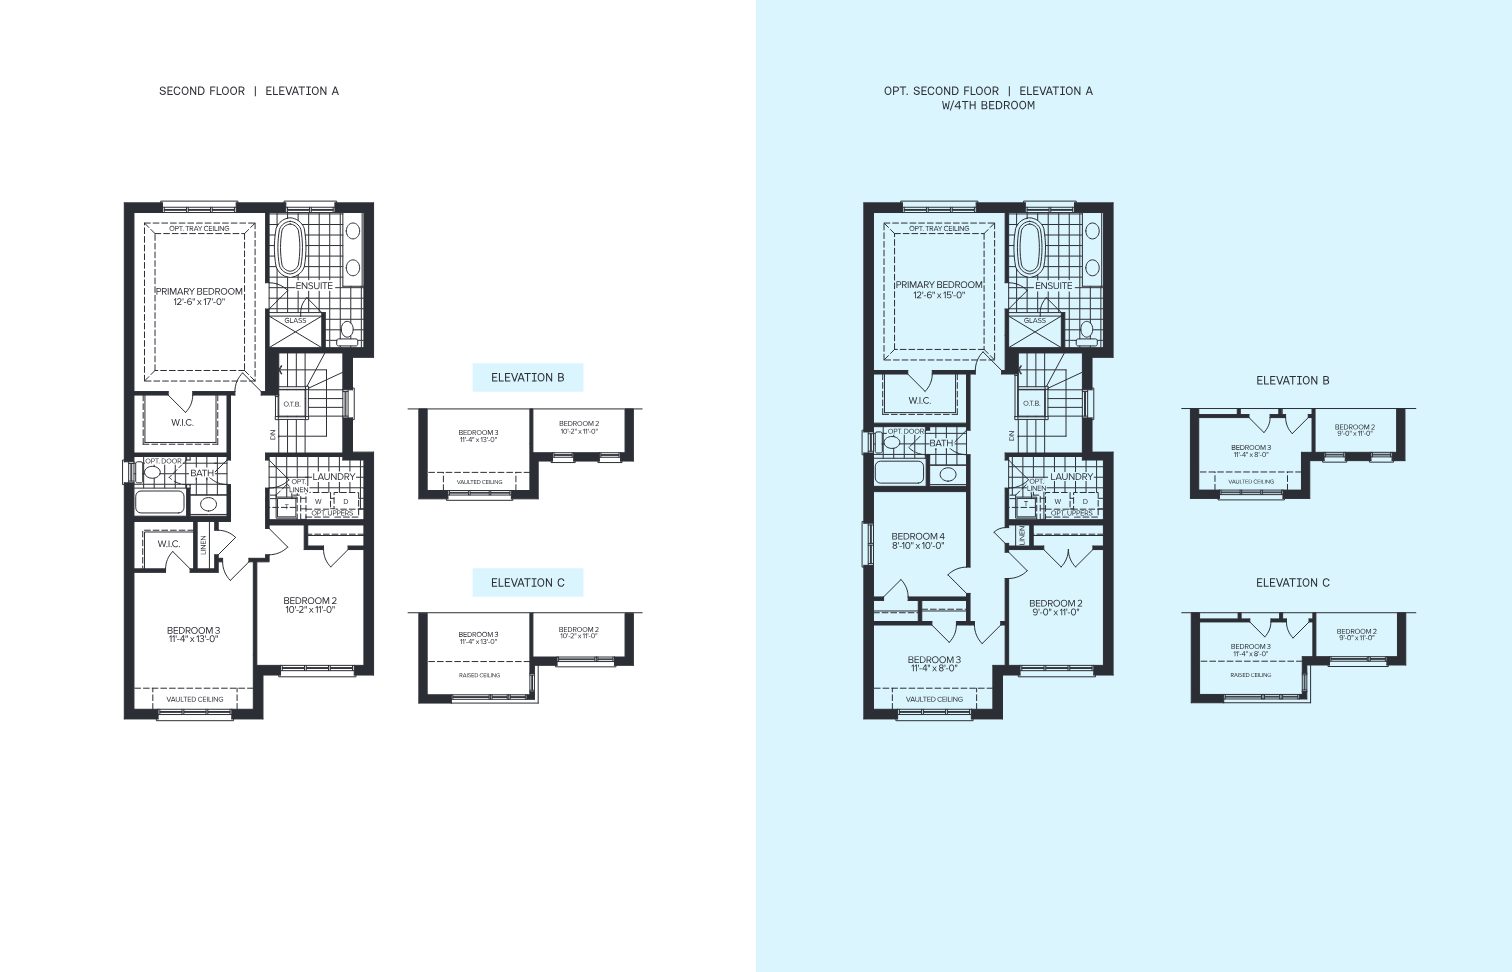
A range of detached plans across the 30′ and 36′ collections — many with optional additional bedrooms and alternate layouts.

Bay 30-1 floor plan, 30 foot detached collection Bluebell 36-3 floor plan, 36 foot detached collection Channel 30-4 second floor plan, 30 foot detached collection

Dimensions, specifications and layouts are approximate and subject to change without notice. Renderings are artist’s concept. E.&O.E. Request the full floor plan package for details.

First Release · Limited-Time Preview Pricing

Exclusive preview price list

Take advantage of first-release preview pricing and an extended, limited-time deposit structure. Prices include HST. Optional plans at additional cost, subject to lot premiums.

30′ Detached Collection
ModelBedsSq. Ft.Elev. AElev. BElev. C
Channel31,965$1,045,990$1,060,990$1,055,990
River32,049$1,073,990$1,088,990$1,083,990
Bay32,103$1,085,990$1,100,990$1,095,990
Lagoon32,253–2,263$1,098,990$1,113,990$1,108,990
Spring32,415$1,129,990$1,144,990$1,139,990
36′ Detached Collection
ModelBedsSq. Ft.Elev. AElev. BElev. C
Windflower42,369$1,267,990$1,282,990$1,277,990
Bellflower42,427$1,279,990$1,294,990$1,289,990
Sunflower42,577$1,292,990$1,307,990$1,302,990
Bluebell42,658$1,299,990$1,314,990$1,309,990
Periwinkle42,757$1,309,990$1,324,990$1,319,990
Coneflower42,797–2,801$1,324,990$1,339,990$1,334,990

Prices include HST. Optional plans at additional cost and subject to lot premiums. Select models offer an additional bedroom option. Prices and specifications subject to change without notice. E.&O.E.

Register for Pricing & Availability
The Team Behind Park and Lake

Built by Graywood & Falconcrest Homes

A partnership between Graywood Developments — with nearly four decades of building exceptional residences across North America — and Falconcrest Homes, renowned for over 40 years of craftsmanship, care and quality.

Graywood Developments logo Falconcrest Homes logo

Register for the First Release

Be among the first to access preview pricing, floor plans, availability and the limited-time deposit program at Park and Lake. Complete the form and a member of our team will be in touch.

Request Information

Fill in your details below and we’ll follow up with everything you need.

Register your interest

Complete the form and REMAX Metropolis will follow up with details.

REMAX Metropolis Realty, Brokerage · Independently Owned & Operated · Unsubscribe

Information on this page is provided for general marketing purposes and may not be current. Pricing, availability, incentives, sizes, floor plans, and occupancy for pre-construction projects are set by the developer and are subject to change or withdrawal without notice. This is not an offer or a representation of fact; errors and omissions excepted. Please contact your REMAX Metropolis Realty representative to confirm the most up-to-date information on this project before relying on it.

Presented By

Your Park and Lake team

Rathore Ansari Real Estate Team · REMAX Metropolis Realty, Brokerage

Sabina Hassan

Sabina Hassan, M.Sc APMG P2

Broker | VP PreConstruction
Rathore Ansari Real Estate Team
647-834-3786
Ricky Rathore

Ricky Rathore

Broker of Record
Rathore Ansari Real Estate Team
416-731-8478
Register
REMAX Metropolis Realty, Brokerage · Careers — join our team