
A vibrant new community in North Guelph
Spacious 2-bedroom, 2-bathroom townhomes — one-level flats & two-storey homes by award-winning Granite Homes.
Spacious 2-bedroom, 2-bathroom townhomes — one-level flats & two-storey homes by award-winning Granite Homes.
Northside is a thoughtfully designed community in the heart of North Guelph, offering premium 2-bedroom / 2-bathroom townhomes with contemporary architecture and elevated interior finishes throughout.
Choose from convenient one-level flats or spacious two-storey homes — all backed by the Granite Homes Extended Warranty Program from an award-winning builder. A large community park and outdoor amenity space anchor the neighbourhood, while grocery, shopping, restaurants and transit sit right at your doorstep.
View pricing & floor plans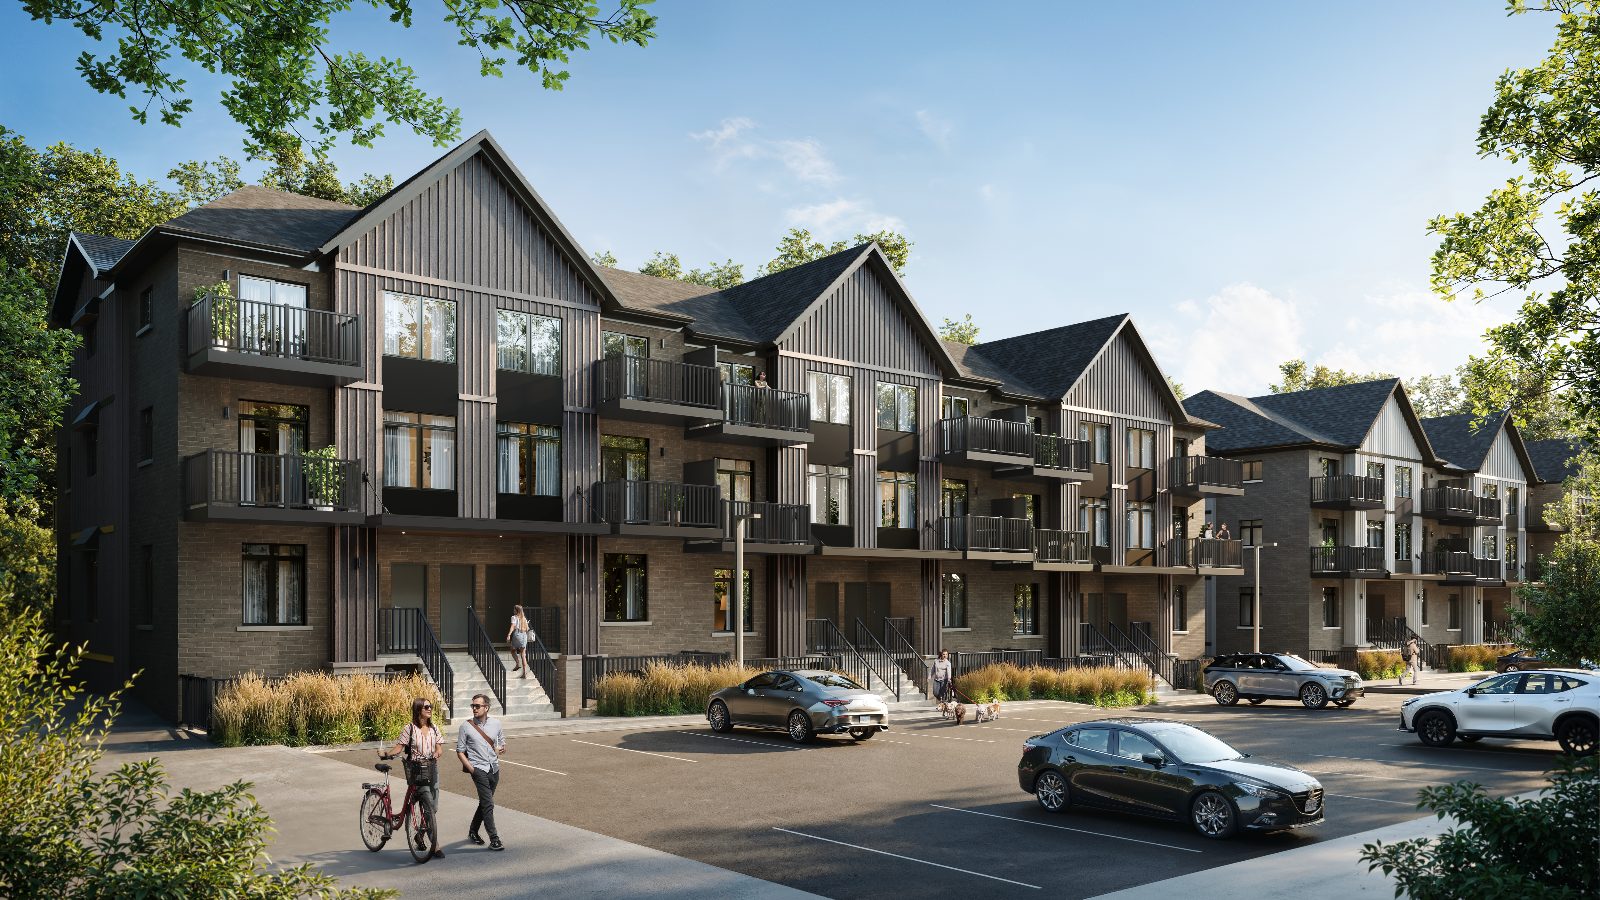
Premium features and finishes come standard — inside and out.
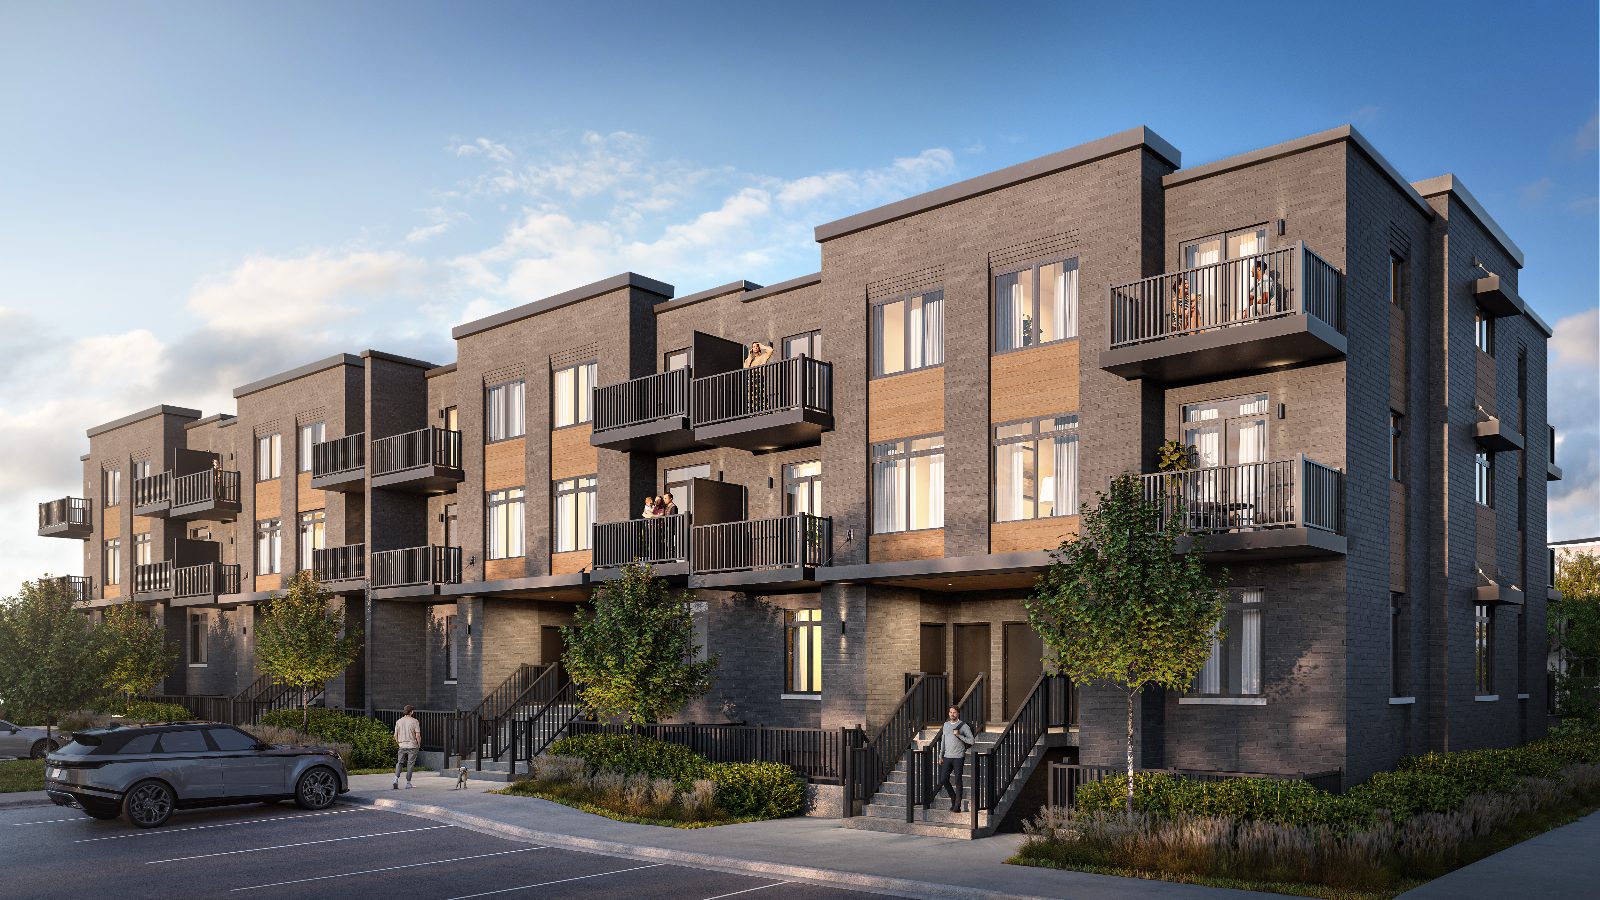
2-bed, 2-bath townhomes up to 1,152 sq.ft., in one-level flats and two-storey designs to suit how you live.
Bright, contemporary interiors with quartz countertops, stainless appliances and designer lighting included.
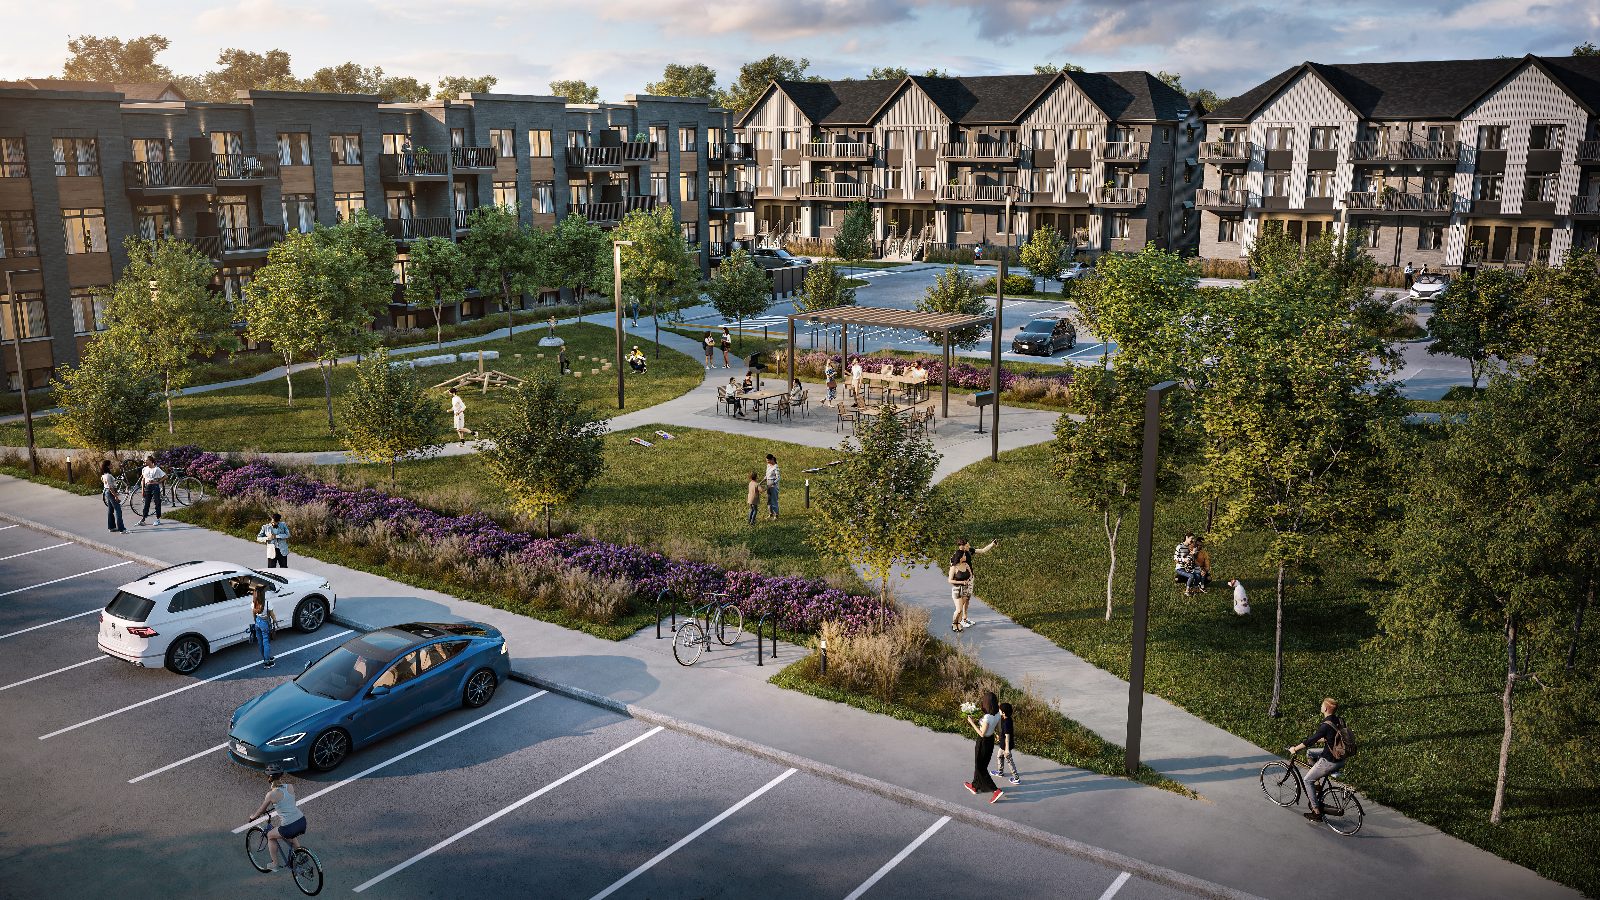
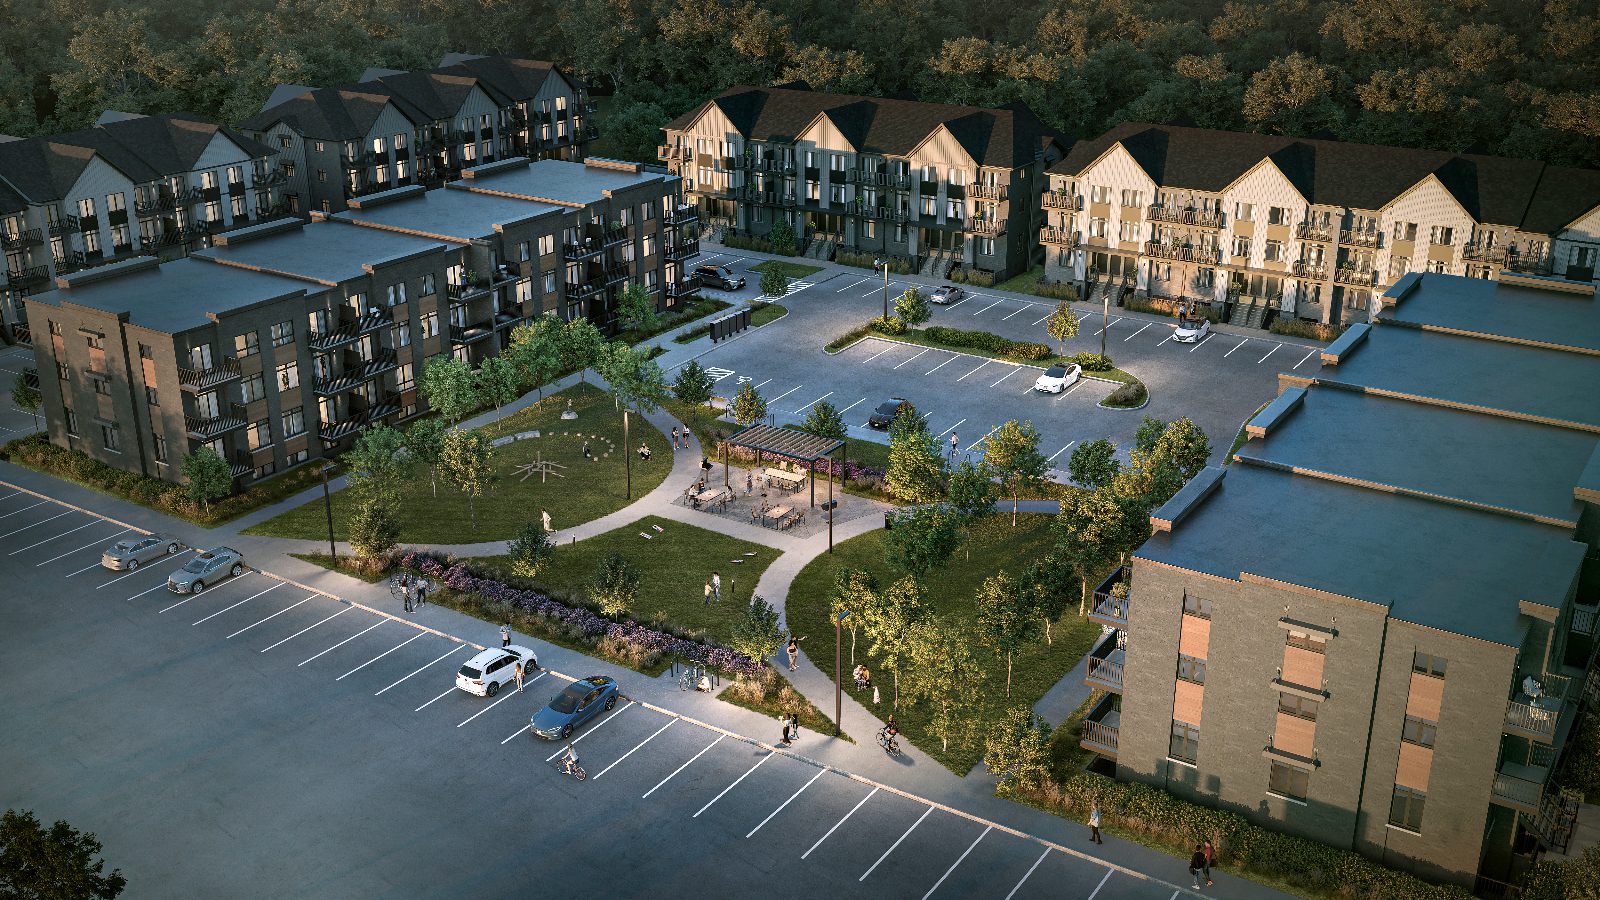
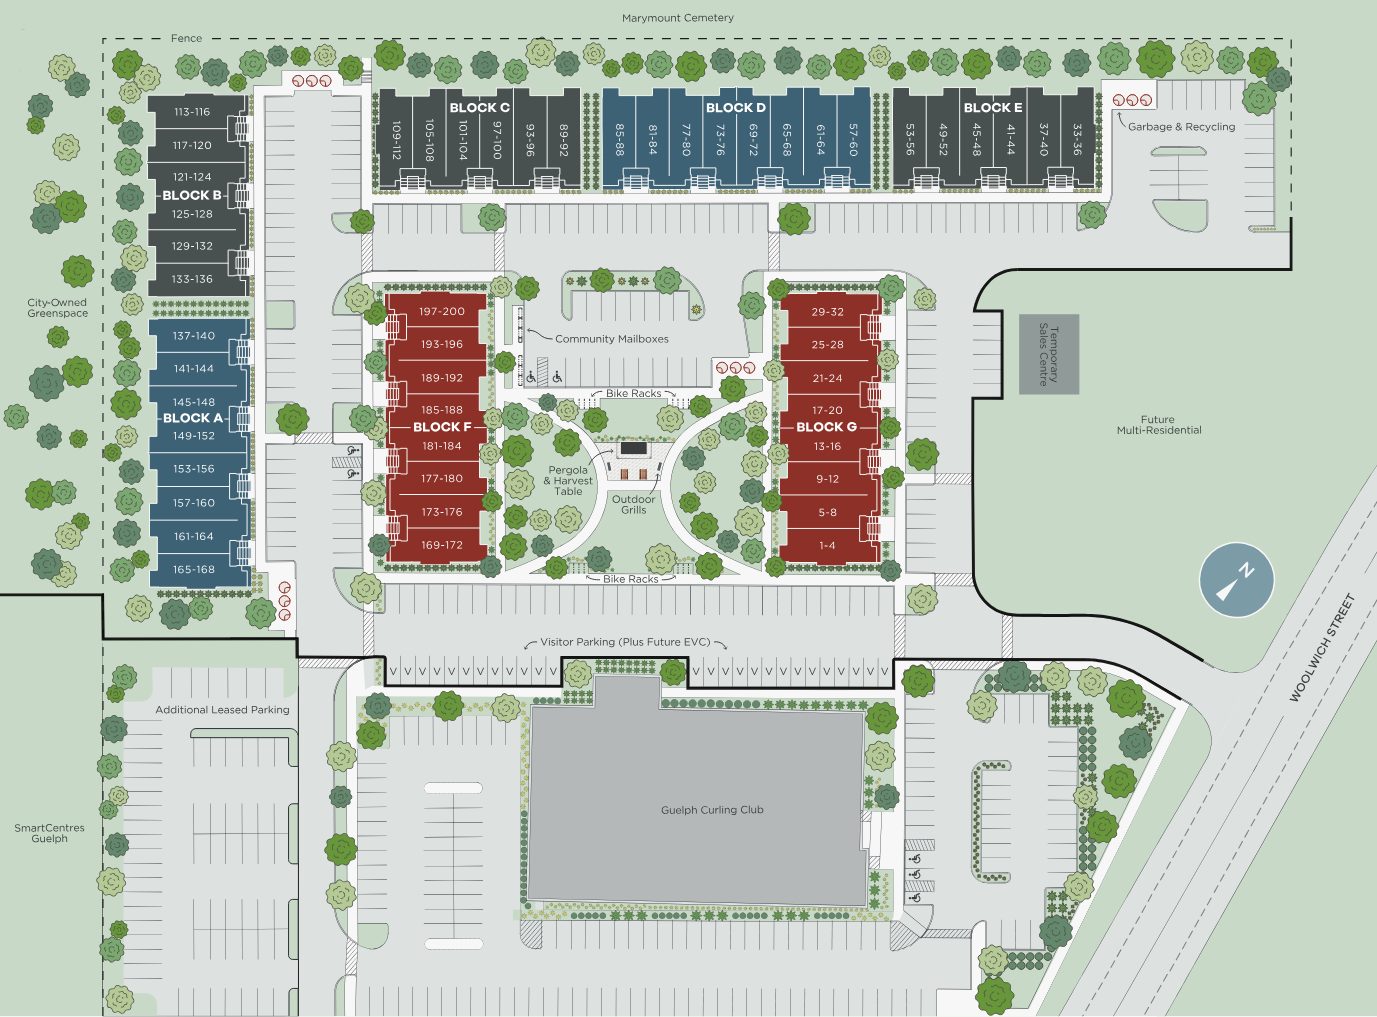
A large community park, pergola with harvest table, outdoor grills and bike racks for everyday connection.
Built by Granite Homes and backed by the Granite Homes Extended Warranty Program for lasting peace of mind.
Next to grocery, shopping and restaurants, with the 99 express route to downtown and the University of Guelph.
Close to Riverside Park and the Guelph trail network — green space is always within easy reach.
A bundle of value available for a limited time — the sooner you reserve, the sooner it's yours.
1 Free Parking Space*
2 Years Free Condo Fees
Free Appliance Package
Development Charges Capped
Granite Homes Warranty Program
*Offer applies to all units excluding Terrace Level B units; Terrace Level B units will receive two (2) years of free leased parking. Prices and promotions subject to change without notice.
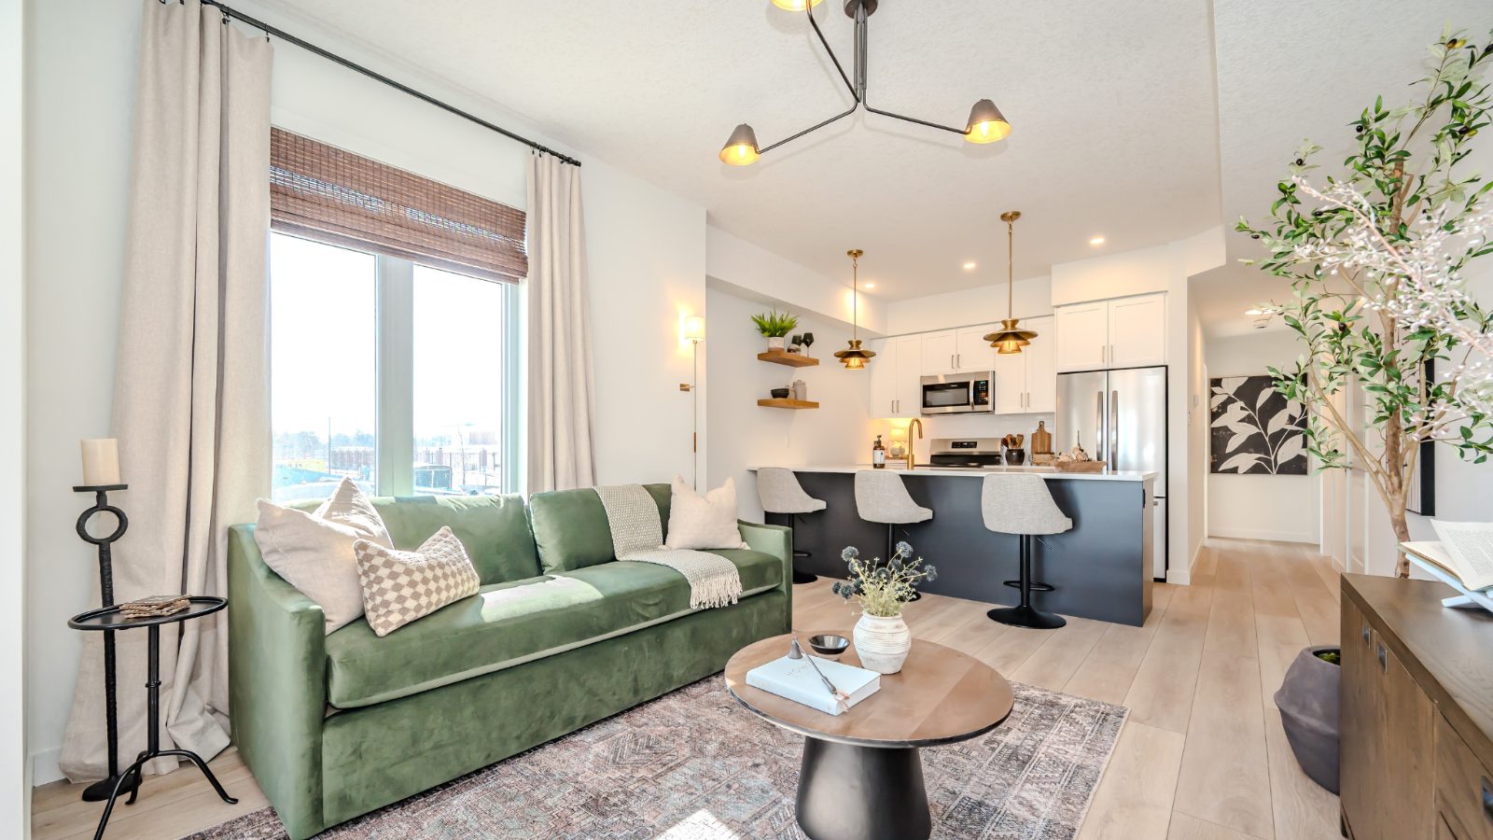
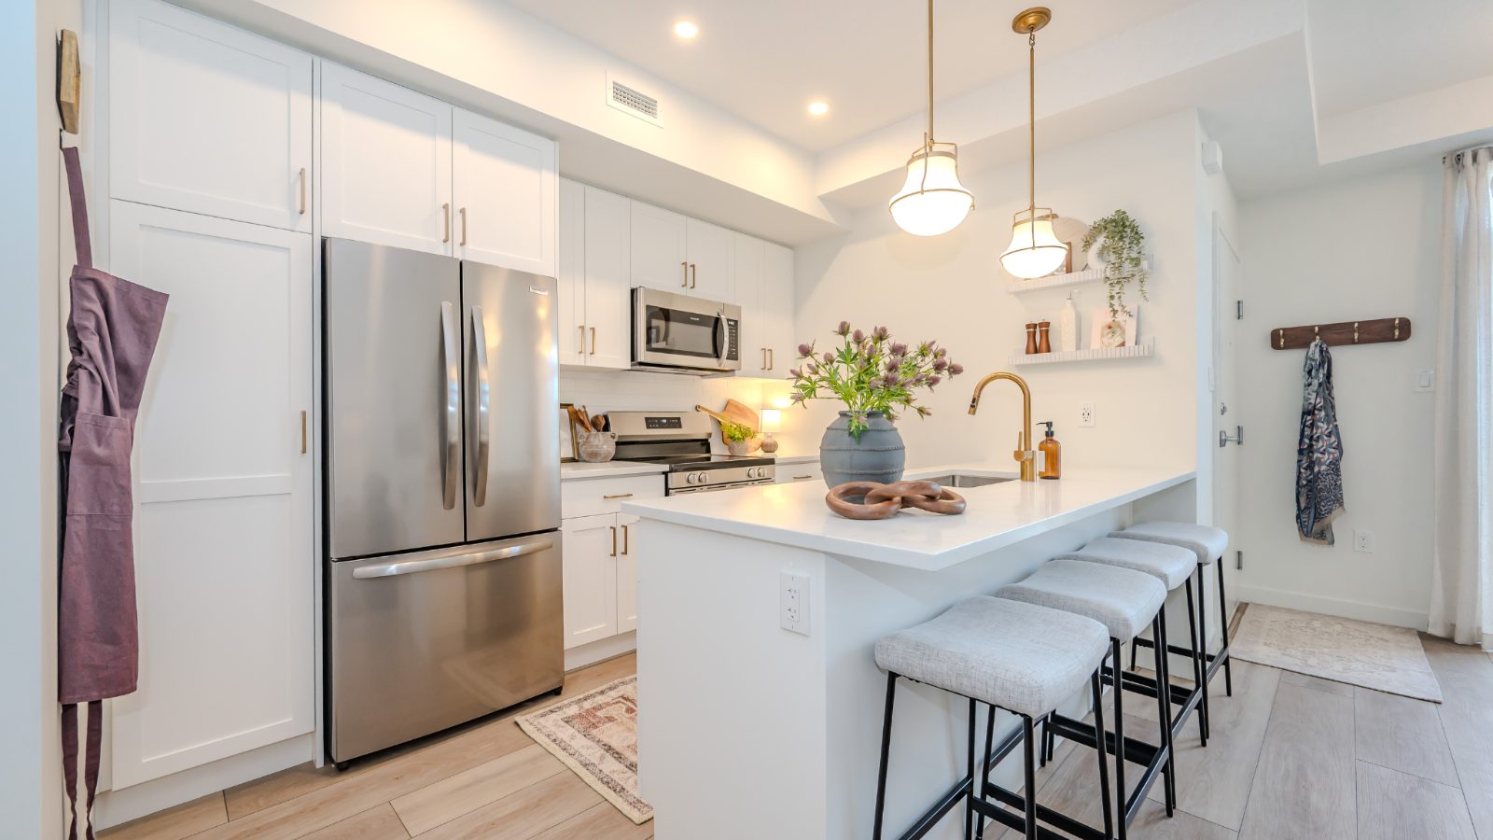
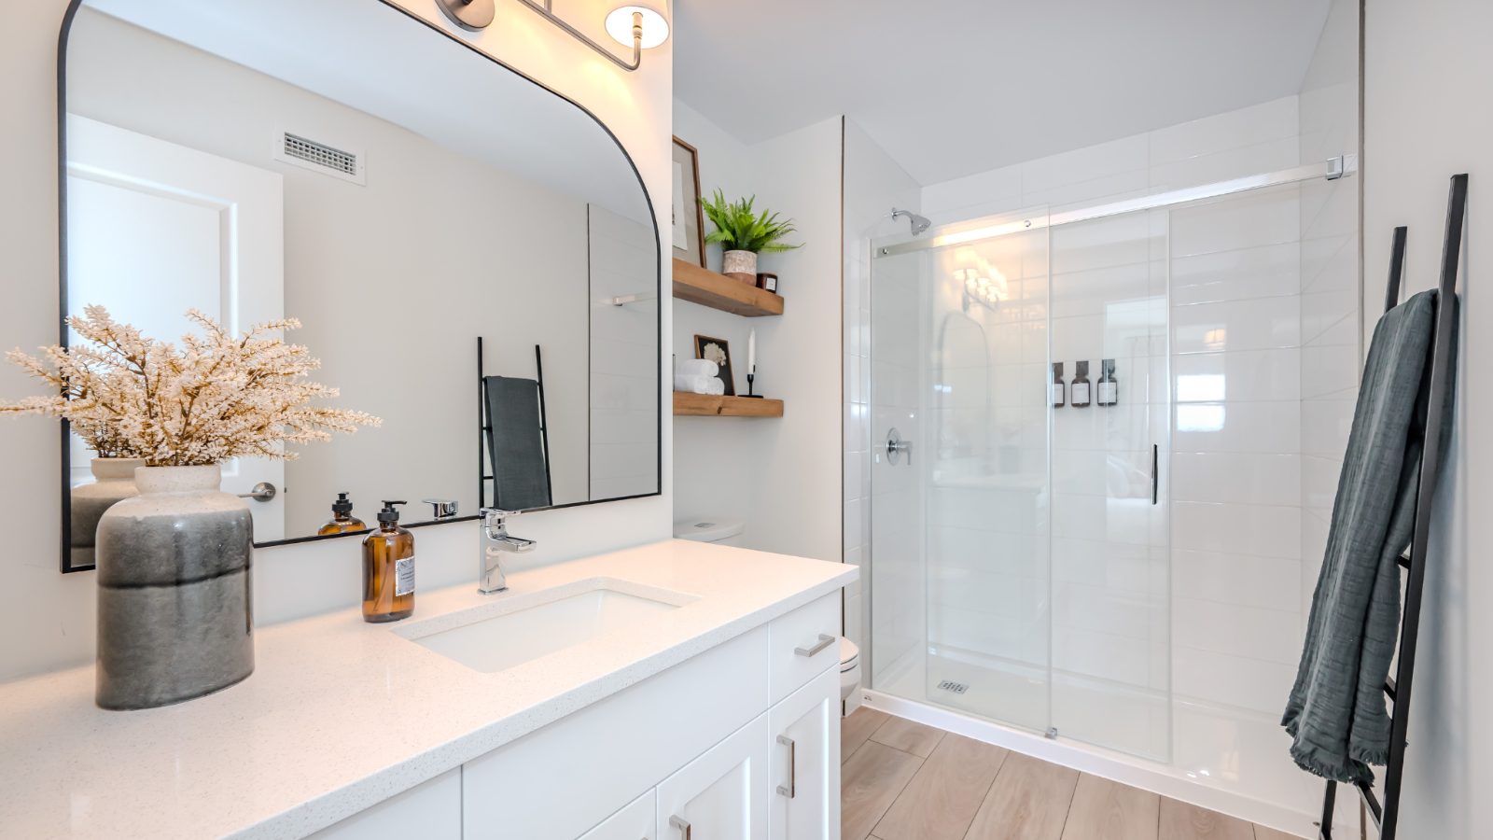
A selection of move-in ready homes with estimated tax-free pricing. Availability is limited — homes are released on a first-come basis.
| Unit Type | Elevation | Sq.ft. | Beds | Was | Est. Tax-Free Price** |
|---|---|---|---|---|---|
| Terrace Level B | End | 900 | 2 | $484,990 | $430,294*** |
| Terrace Level | Interior | 993 | 2 | $525,990 | $465,478 |
| Terrace Level | Interior | 993 | 3 | $536,990 | $475,213 |
| Front Two-Storey | Interior | 1106 | 2 | $593,990 | $525,655 |
| Rear Two-Storey | Enhanced End | 1152 | 2 | $627,990 | $555,744 |
**For simplicity, full HST price is divided by 13% to arrive at the Estimated Tax-Free Price, which assumes the purchaser qualifies for and assigns available new housing rebates to the vendor on closing (subject to eligibility). ***Does not include separately deeded parking; unit will receive two (2) years of free leased parking. Prices and promotions are subject to change without notice. E. & O.E. Additional Block D homes with Summer 2027 occupancy also available.
Homes and incentives are limited. Send us your details and we'll share pricing, availability and floor plans — and help you secure the home that's right for you.
Complete the form and REMAX Metropolis will follow up with details.
REMAX Metropolis Realty, Brokerage · Independently Owned & Operated · Unsubscribe
Information on this page is provided for general marketing purposes and may not be current. Pricing, availability, incentives, sizes, floor plans, and occupancy for pre-construction projects are set by the developer and are subject to change or withdrawal without notice. This is not an offer or a representation of fact; errors and omissions excepted. Please contact your REMAX Metropolis Realty representative to confirm the most up-to-date information on this project before relying on it.