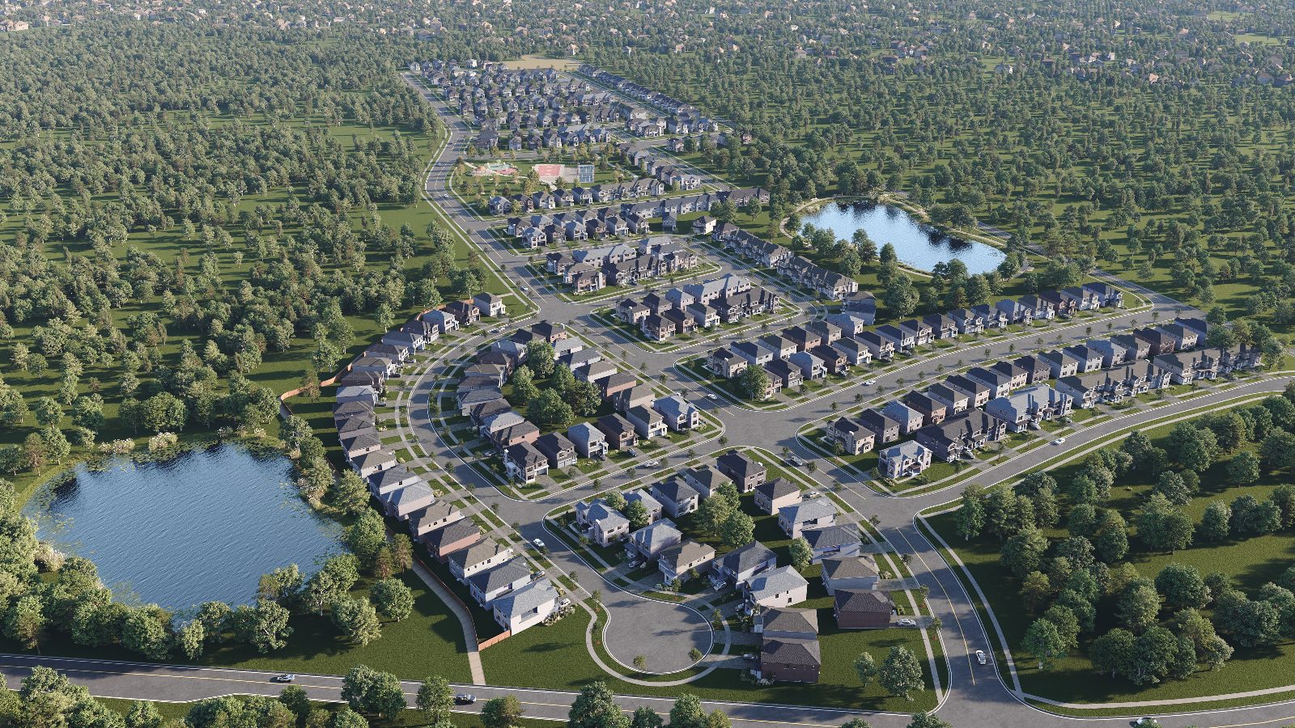
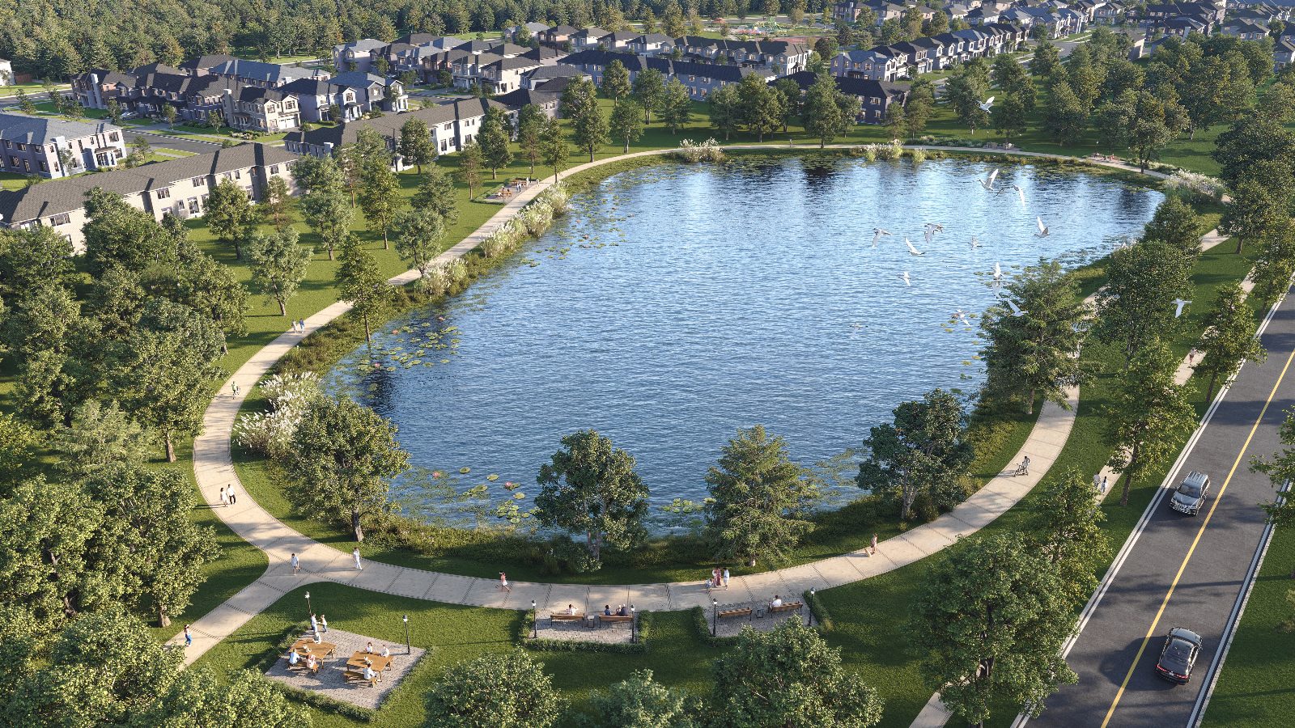
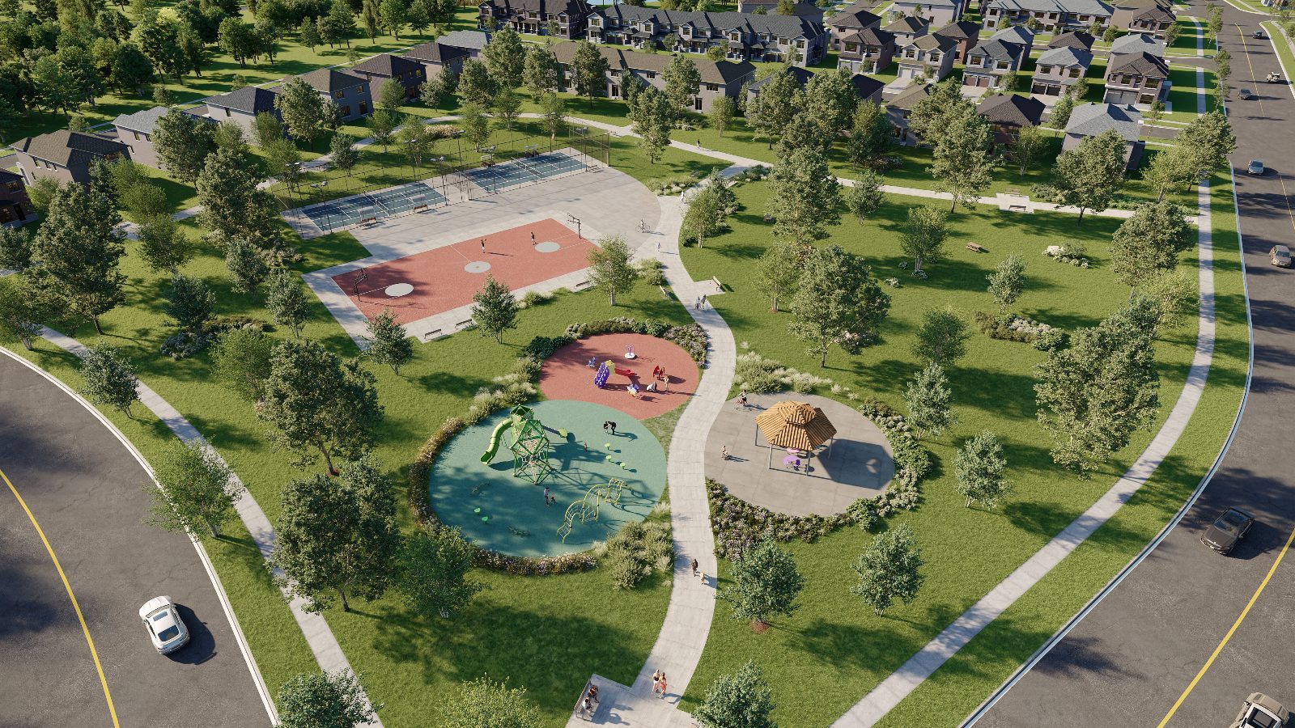
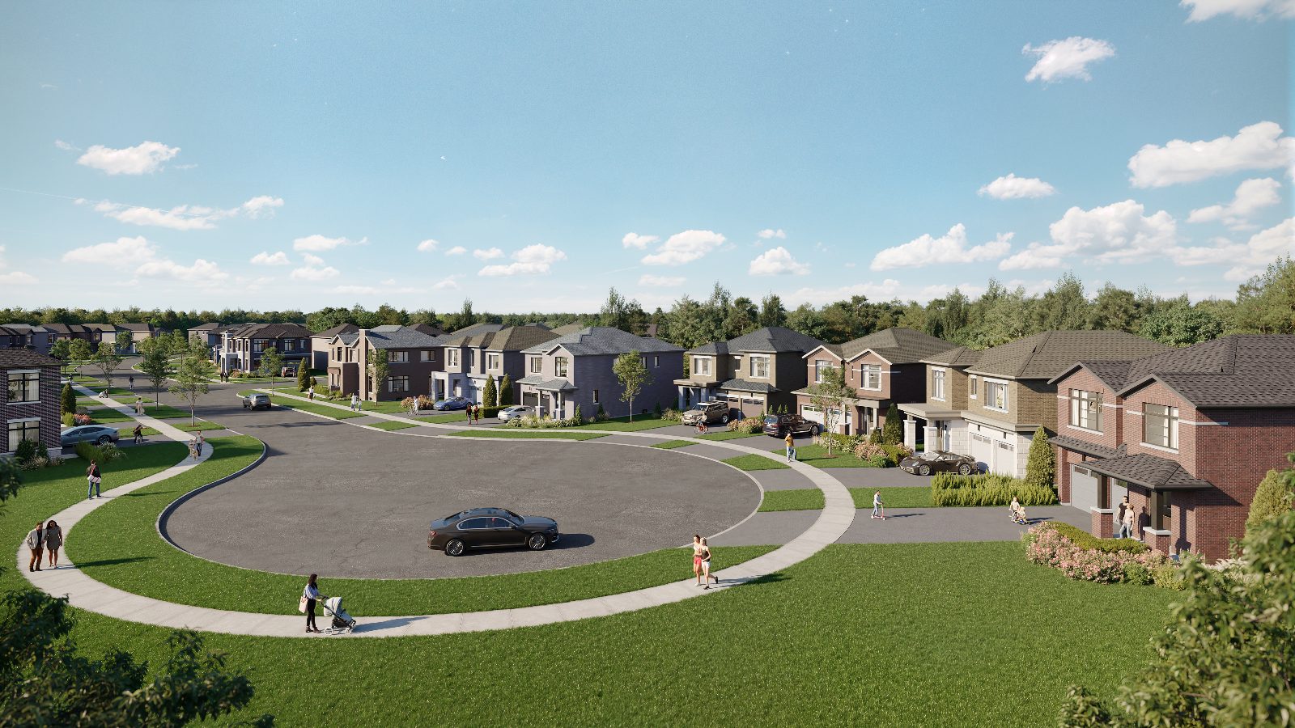
North Hill by Solmar is a new low-rise community in the Town of Caledon — curving streets, a quiet cul-de-sac, two ponds with walking paths and a community park. Be among the first to see plans and pricing.
In a first release, the earliest registrants get the widest choice of lots, models and elevations. Register now and Marina Soriano will personally send you the details as soon as they're available.
Share your name, email and phone — and tell us what you're looking for in the message.
Complete the form and REMAX Metropolis will follow up with details.
REMAX Metropolis Realty, Brokerage · Independently Owned & Operated · Unsubscribe
Information on this page is provided for general marketing purposes and may not be current. Pricing, availability, incentives, sizes, floor plans, and occupancy for pre-construction projects are set by the developer and are subject to change or withdrawal without notice. This is not an offer or a representation of fact; errors and omissions excepted. Please contact your REMAX Metropolis Realty representative to confirm the most up-to-date information on this project before relying on it.
Your information is used only to respond to your inquiry about North Hill by Solmar.
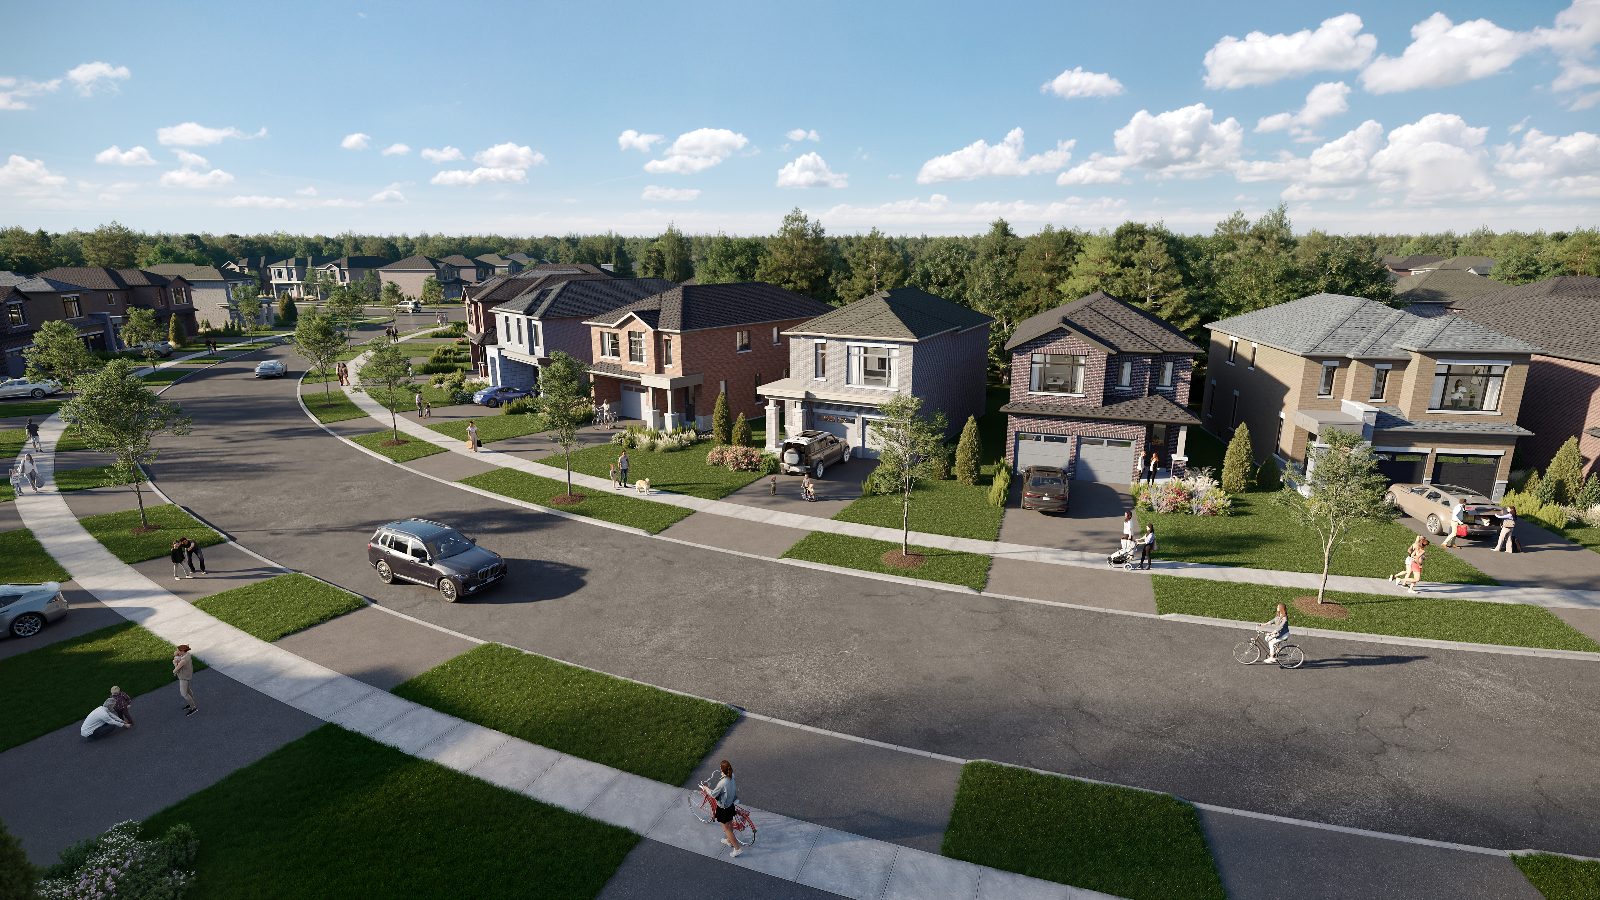
North Hill is planned around nature first. Homes line gently curving streets set among mature trees, with stormwater ponds wrapped in walking trails and a community park just steps away — the kind of neighbourhood where kids bike to the playground and evenings end with a lap around the pond.
Elevations are under strict architectural control for harmonious streetscapes, with stone, brick, covered porches and decorative columns per elevation — all built by Solmar, a builder with more than three decades of Tarion "Excellent" ratings.
Every rendering tells the same story: a neighbourhood designed for walking, playing and slowing down.
Highlights from the North Hill features & finishes — included in the purchase, not upgrades.
Features per Schedule “B” of the sample Agreement of Purchase and Sale; “as per plan” items vary by model. Specifications subject to change, E. & O.E.
The sample agreement lists the following purchaser incentives. Register to confirm what's currently being offered on available lots.
In free upgrades to use at the Solmar Design Studio at the time of colour selection (non-structural).
Standard stainless steel fridge, freestanding stove and dishwasher, plus white stacked washer/dryer — installation included.
Humidifier, kitchen water purifier and MERV 13 air filter from the Vendor's standard samples.
*Incentives as shown in the draft sample Agreement of Purchase and Sale; they have no cash surrender value, are not transferable, and makes/models may change. Availability and terms are subject to the final agreement — confirm before purchase.
The sample agreement outlines a staged deposit schedule, with additional deposits by pre-authorized debit.
Per the draft sample agreement; final terms are set out in your executed Agreement of Purchase and Sale.
The site plan shows a first set of lots and townhome blocks along Street B and Street N near Mount Hope Road and Columbia Way — with surrounding areas labelled “Future Release.”
Early registrants see the lot map first, so you can target the location, frontage and model you actually want — before choice narrows.
The sample agreement's Statement of Critical Dates lists a First Tentative Closing Date of June 30, 2028 (tentative and subject to change under the Tarion Addendum).
RegisterFor over 30 years, Solmar Development Corp. has been rated Excellent by the Tarion Warranty Program. Every North Hill home is enrolled with Tarion warranty coverage.

REMAX Metropolis Realty, Brokerage. Marina will walk you through North Hill's plans, lots, incentives and agreement — and advocate for you from registration to closing.
Contact Marina
Register today for floor plans, pricing and the lot map — delivered personally by Marina Soriano.
Register