A park at the heart of it all
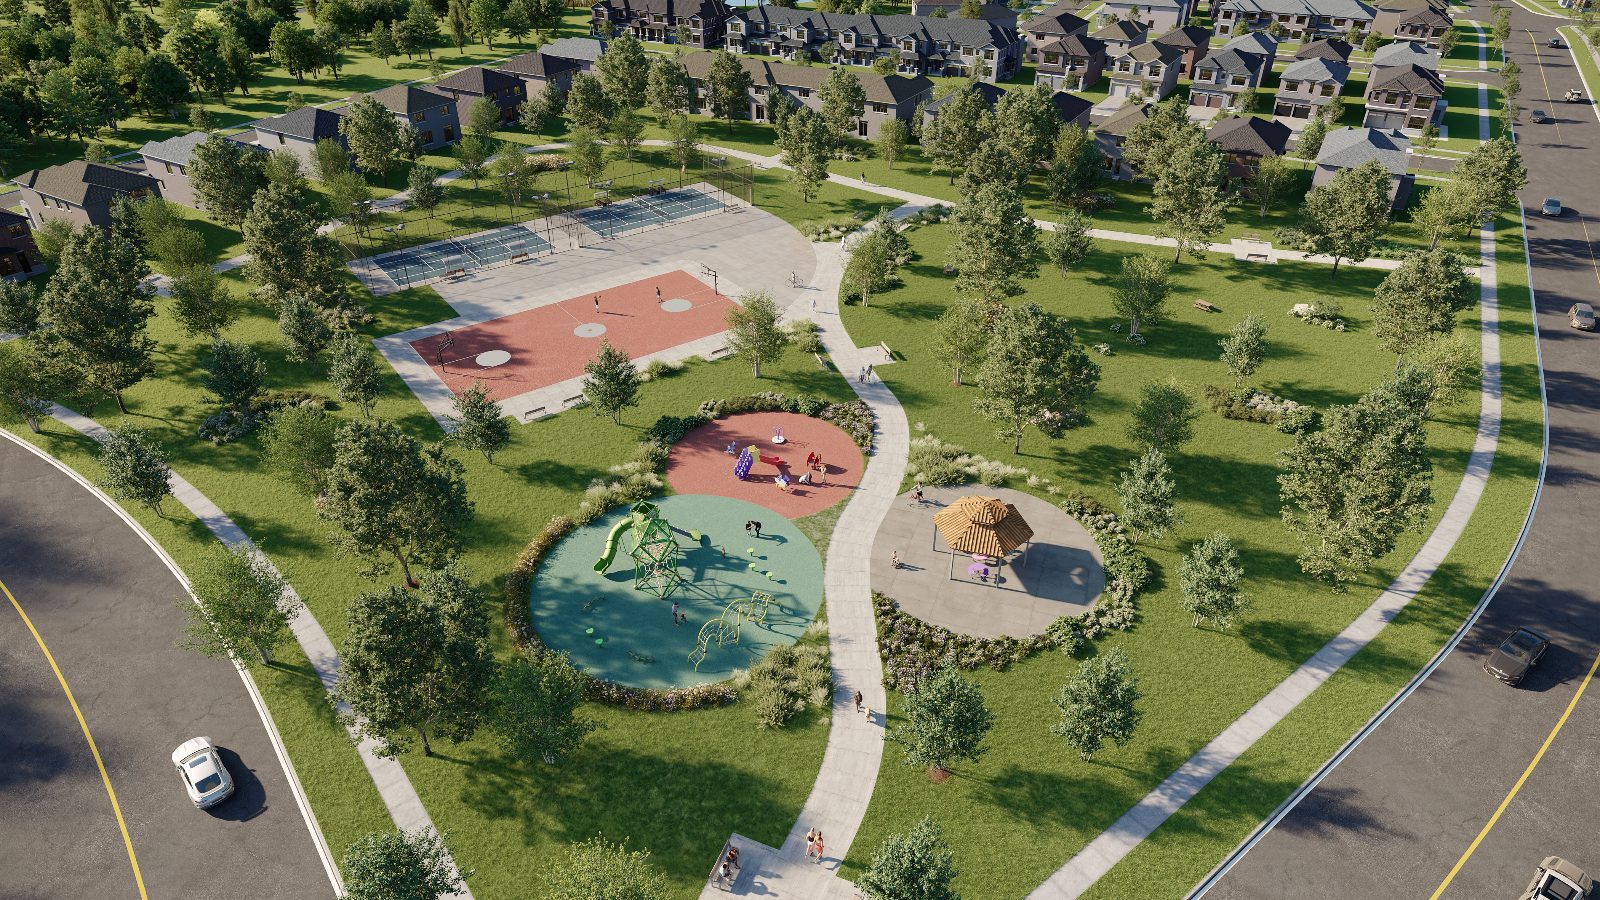
Two playground areas, a shade pavilion and sports courts, linked by winding pathways through open lawns.
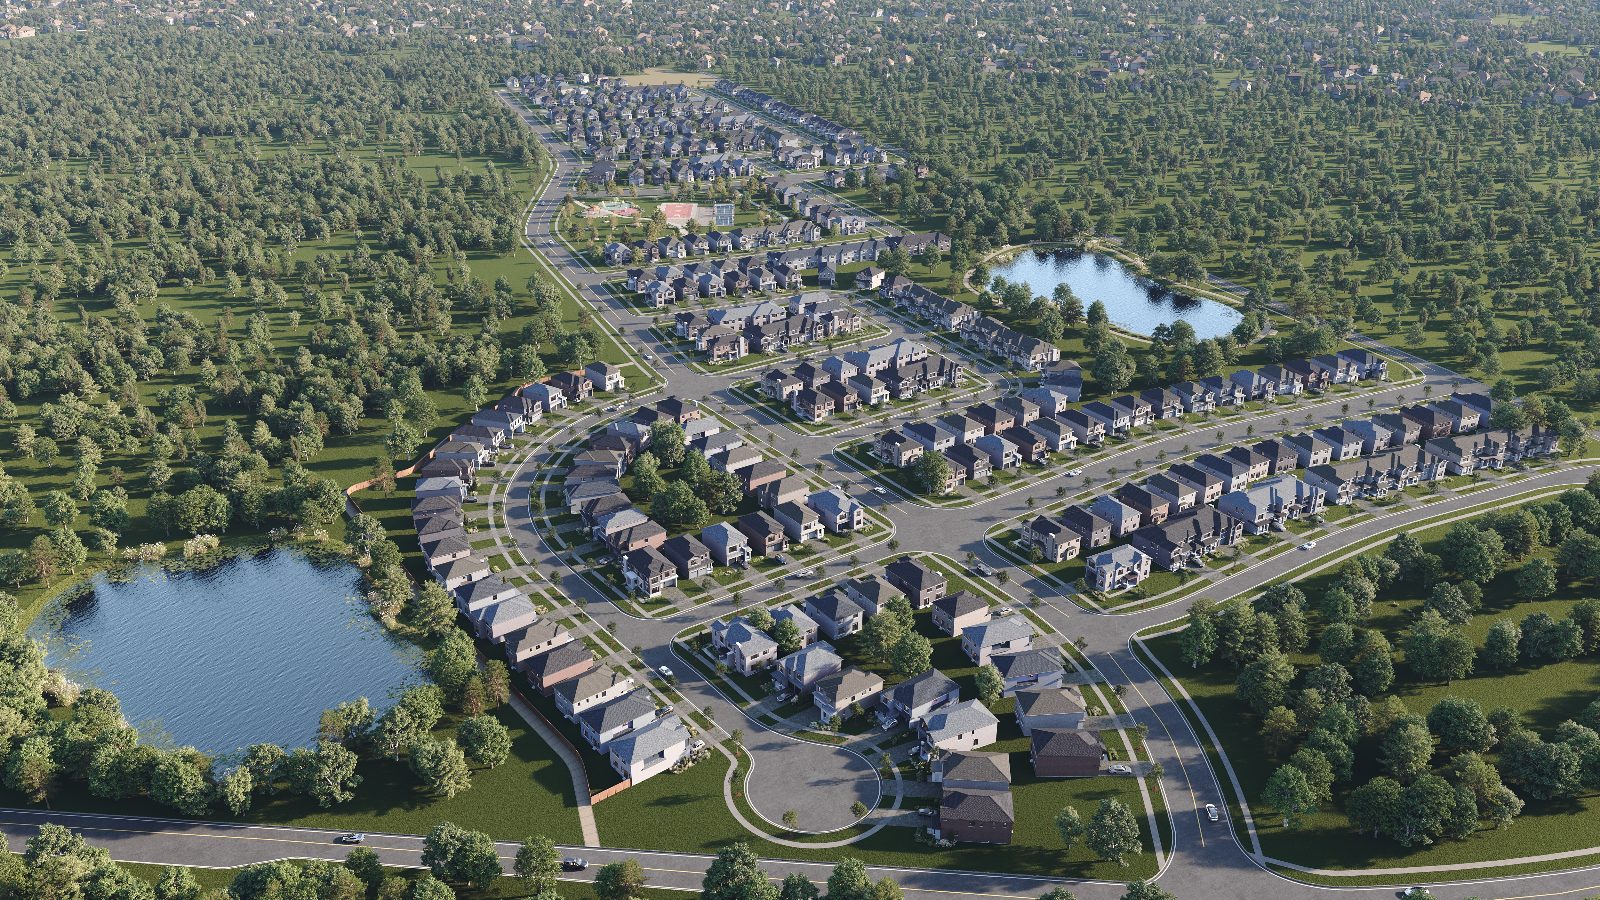
A new low-rise community by Solmar, set among trees, two ponds with walking paths and a park with playgrounds, a shade pavilion and sports courts — with homes built to a standard you can feel the day you move in.
The site plan shows the first lots along Mount Hope Road, Street B and Street N — with the remaining blocks marked "Future Release." Register with Terry Liu to get the details the moment they're available, before the wider market catches on.
Share your name, email, phone and what you're looking for. Terry will follow up personally.
Complete the form and REMAX Metropolis will follow up with details.
REMAX Metropolis Realty, Brokerage · Independently Owned & Operated · Unsubscribe
Information on this page is provided for general marketing purposes and may not be current. Pricing, availability, incentives, sizes, floor plans, and occupancy for pre-construction projects are set by the developer and are subject to change or withdrawal without notice. This is not an offer or a representation of fact; errors and omissions excepted. Please contact your REMAX Metropolis Realty representative to confirm the most up-to-date information on this project before relying on it.
Your information is used only to respond to your inquiry about North Hill by Solmar.
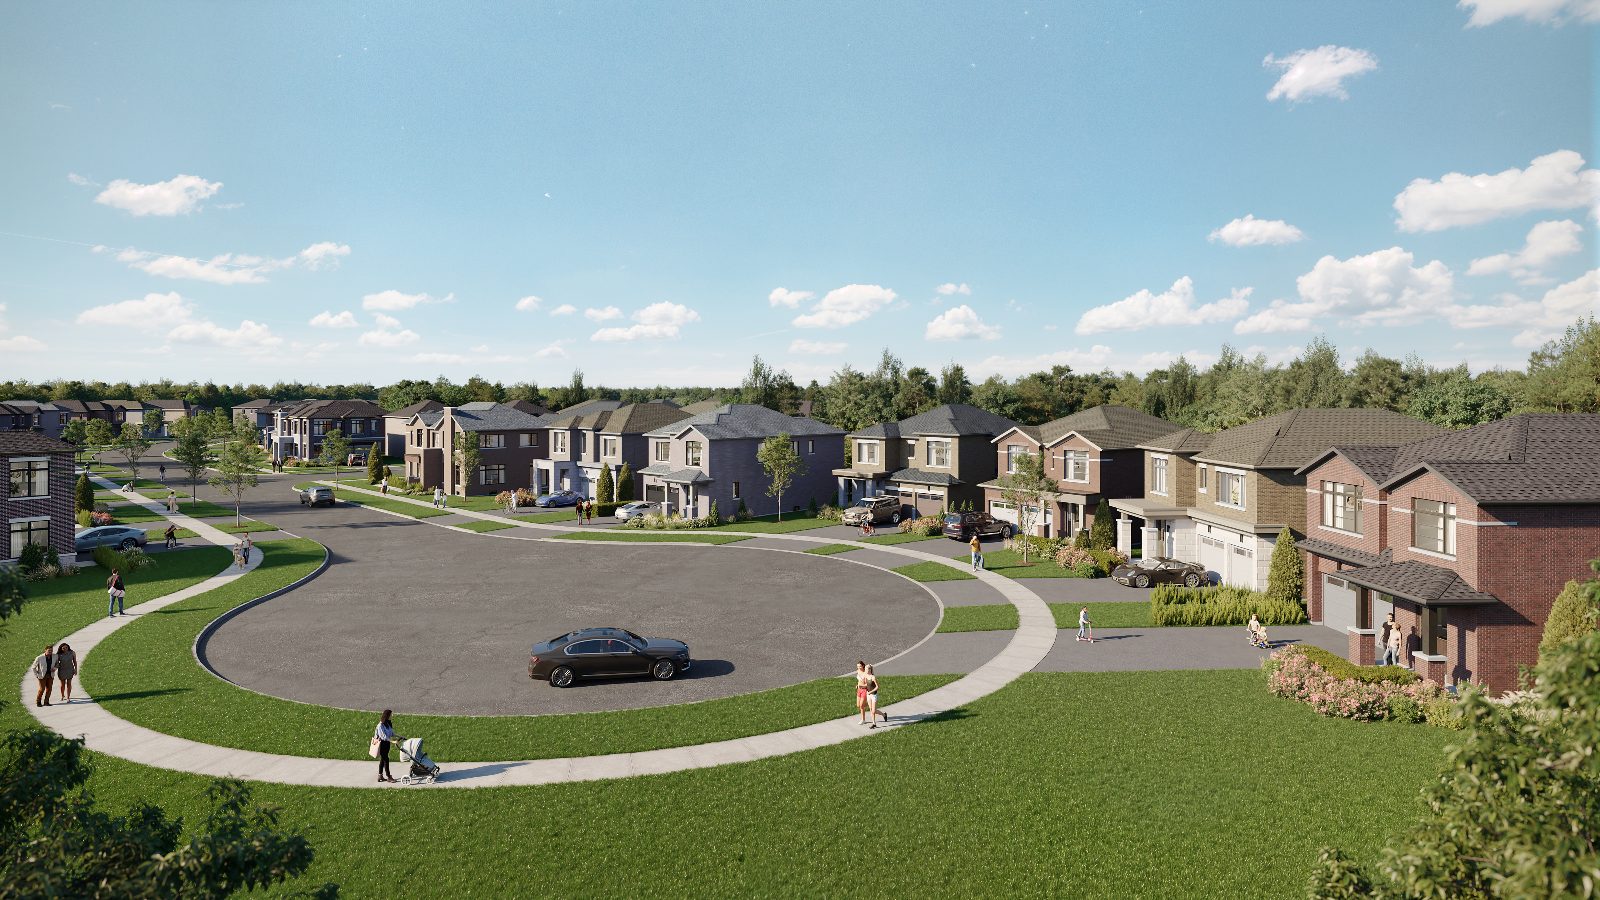
Curving, tree-lined streets and a quiet cul-de-sac wind past two stormwater ponds ringed by walking paths, benches and picnic areas — while a central park brings playgrounds, a shade pavilion and sports courts within an easy stroll.
Planned near Mount Hope Road and Columbia Way in Bolton, Town of Caledon, North Hill pairs small-town calm with thoughtfully designed, architecturally controlled streetscapes.
A loop around the pond. The kids on the playground. A game on the courts. Home in minutes.
Two playground areas, a shade pavilion and sports courts, linked by winding pathways through open lawns.
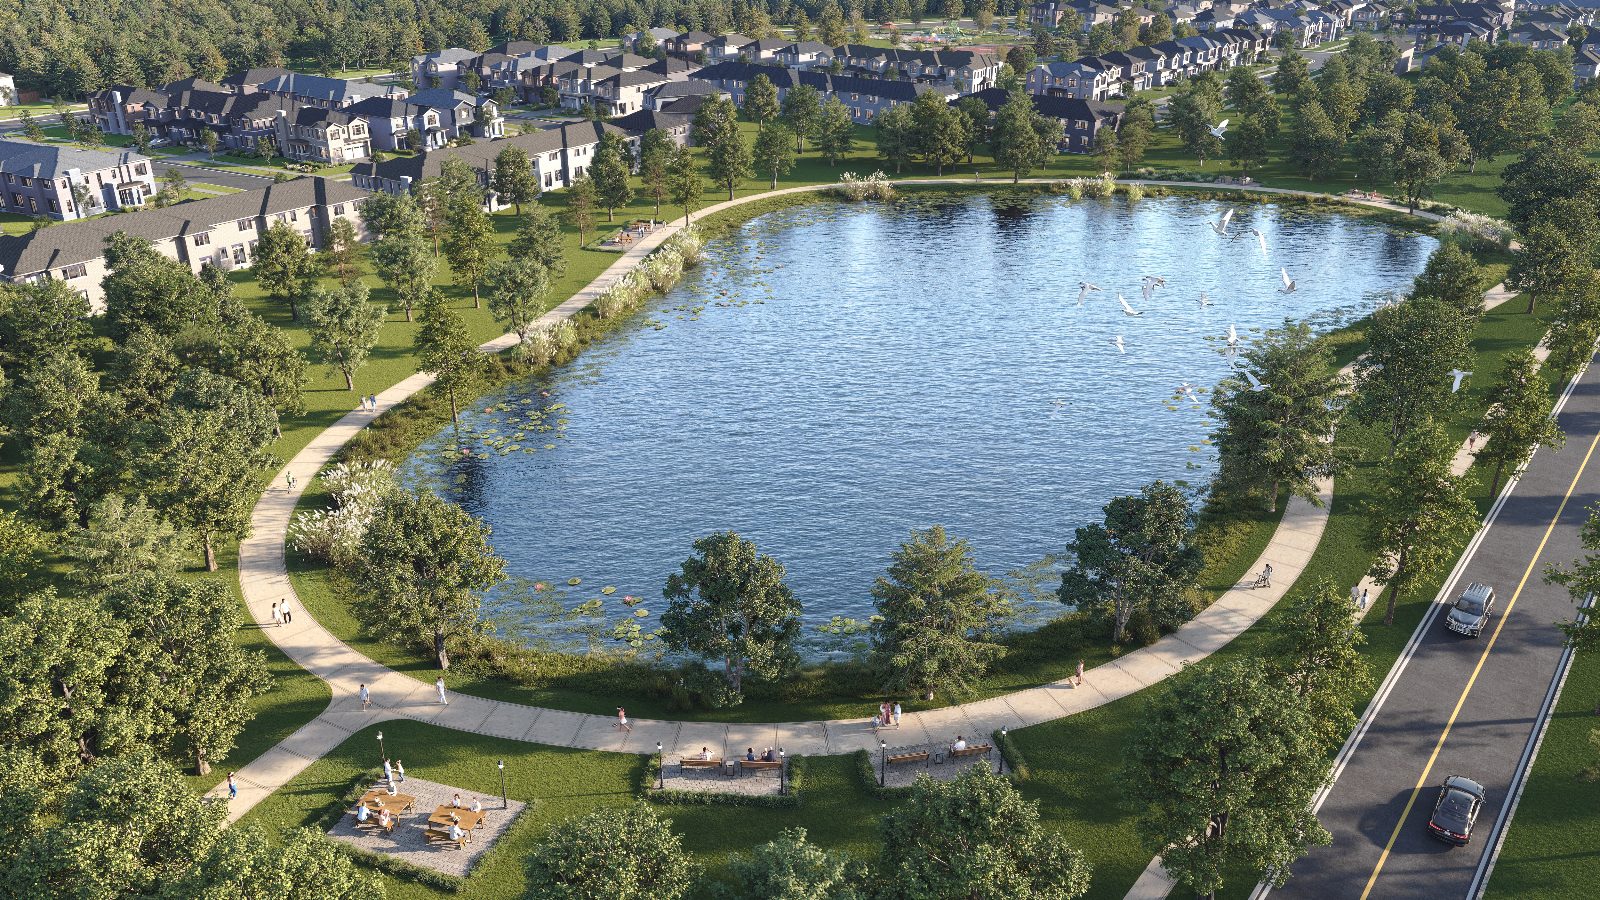
Paths circle the water with benches and picnic spots — a natural backdrop for morning walks and evening strolls.
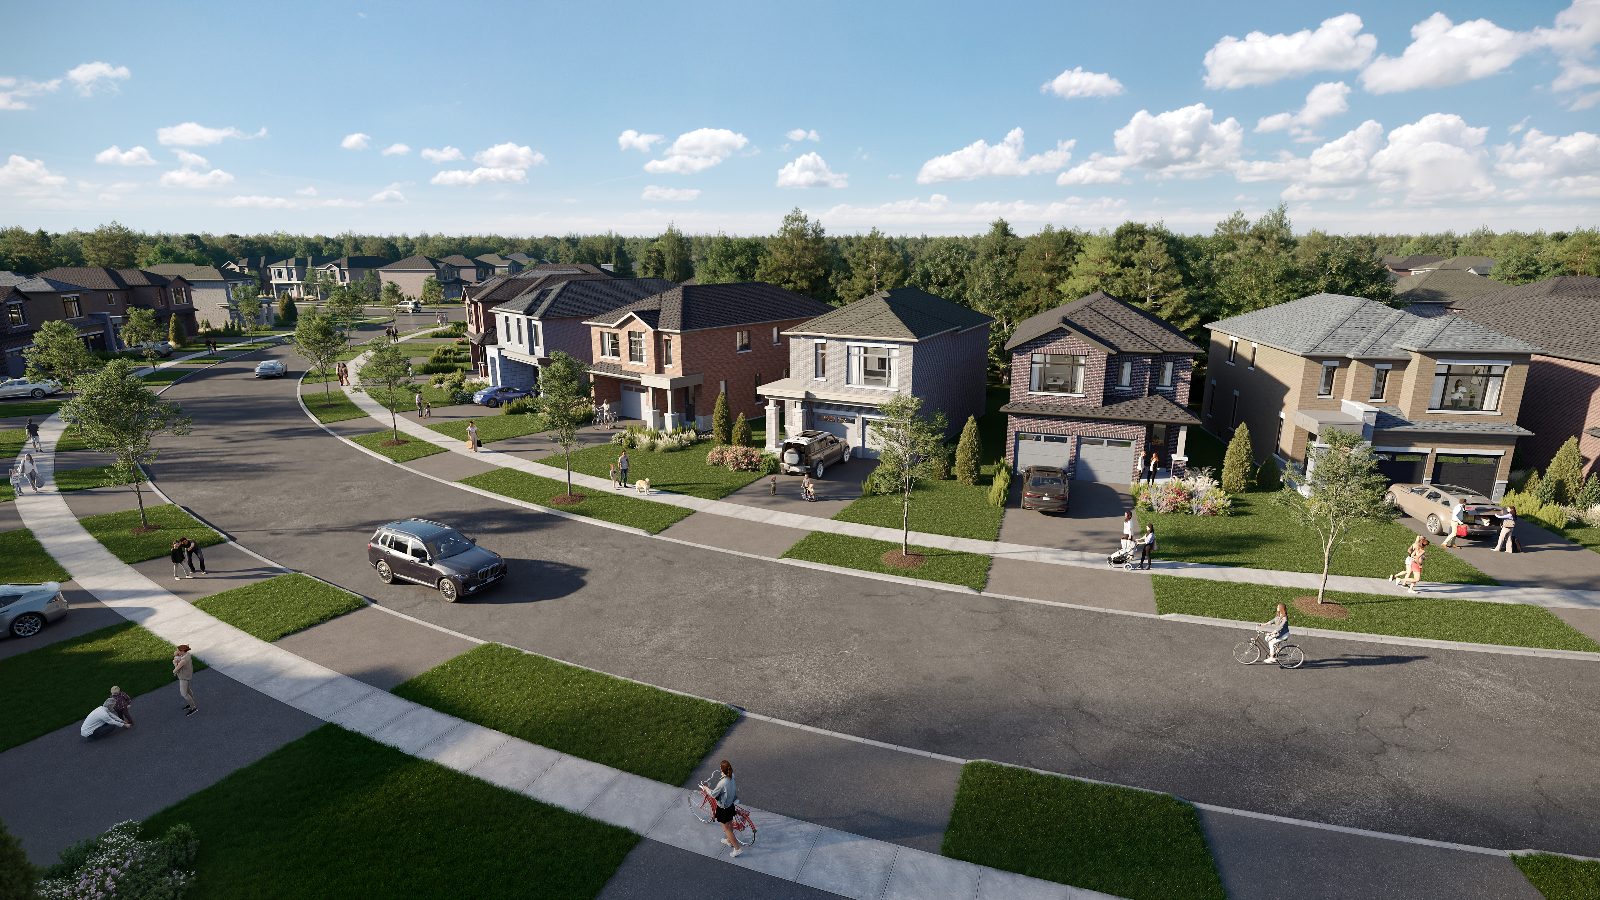
Brick, stone and covered porches on curving, sidewalk-lined streets, with harmonious streetscapes under architectural control.
Highlights from the Schedule "B" features and finishes in the sample Agreement of Purchase and Sale.
As outlined in the sample Agreement of Purchase and Sale. Join the VIP list to confirm what applies to the current release.
Incentives "if applicable," per the sample agreement. No cash value, non-transferable; makes/models determined by the Vendor. Subject to change.
Per the draft sample agreement; subject to change. First Tentative Closing Date shown in the sample Statement of Critical Dates: June 30, 2028. Terry can walk you through every term before you commit.
The initial site plan maps detached lots and townhome blocks fronting Street B and Street N toward Mount Hope Road, with a commercial block planned nearby and much of the surrounding land reserved for future phases. Early registrants are the first to know what's available — and where.
Every North Hill home is enrolled with Tarion warranty coverage.
Free from defects in workmanship and materials.
Water penetration, plus electrical, plumbing and heating delivery systems.
Major structural defects, as defined by Tarion.

Realtor
Representing buyers at North Hill by Solmar — from first release details to the final walkthrough.
Contact Terry
Get release updates, incentive details and personal guidance from Terry Liu before the next phase opens.
Join the VIP listRenderings are artist's concepts only. All plans, features, specifications, incentives, deposit structures and dates are based on a draft sample Agreement of Purchase and Sale and are subject to change without notice. Landscaping and park layout are artist's concept. E. & O. E. This page is not an offer to sell; please review the final Agreement of Purchase and Sale with your solicitor.