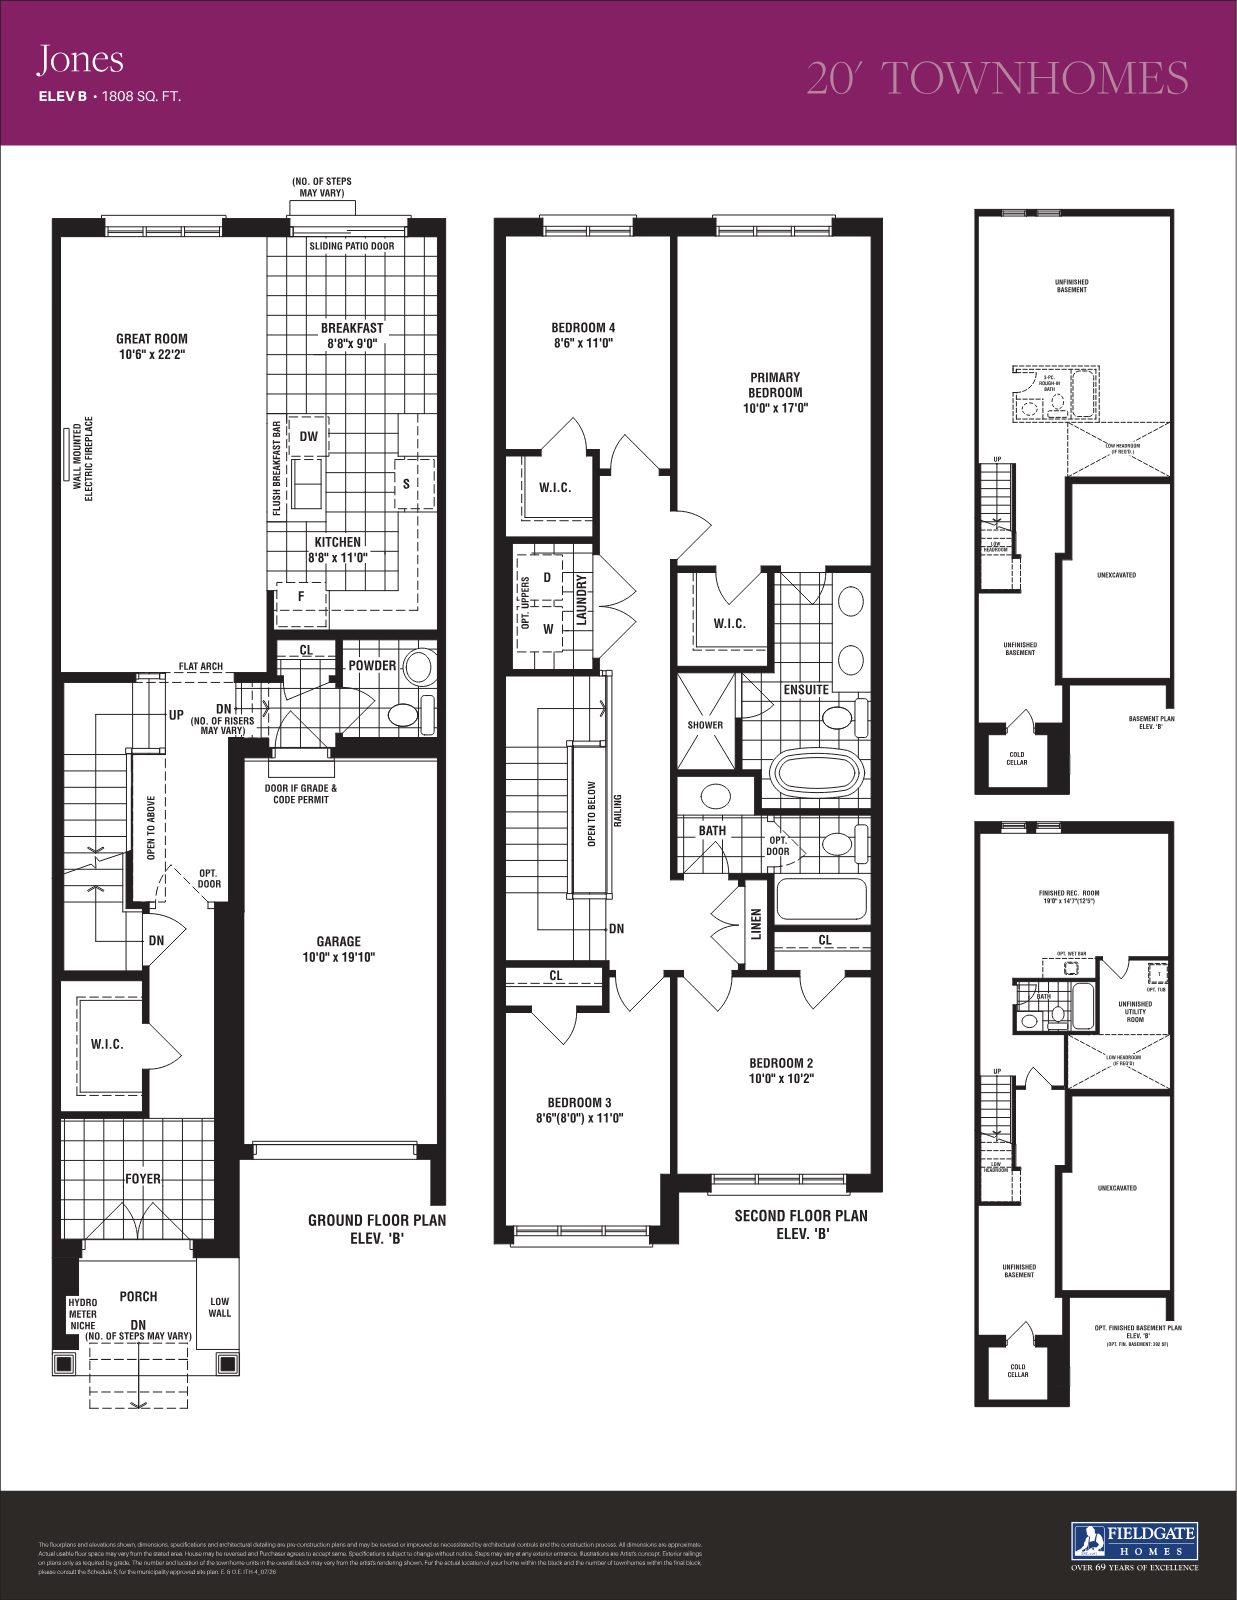
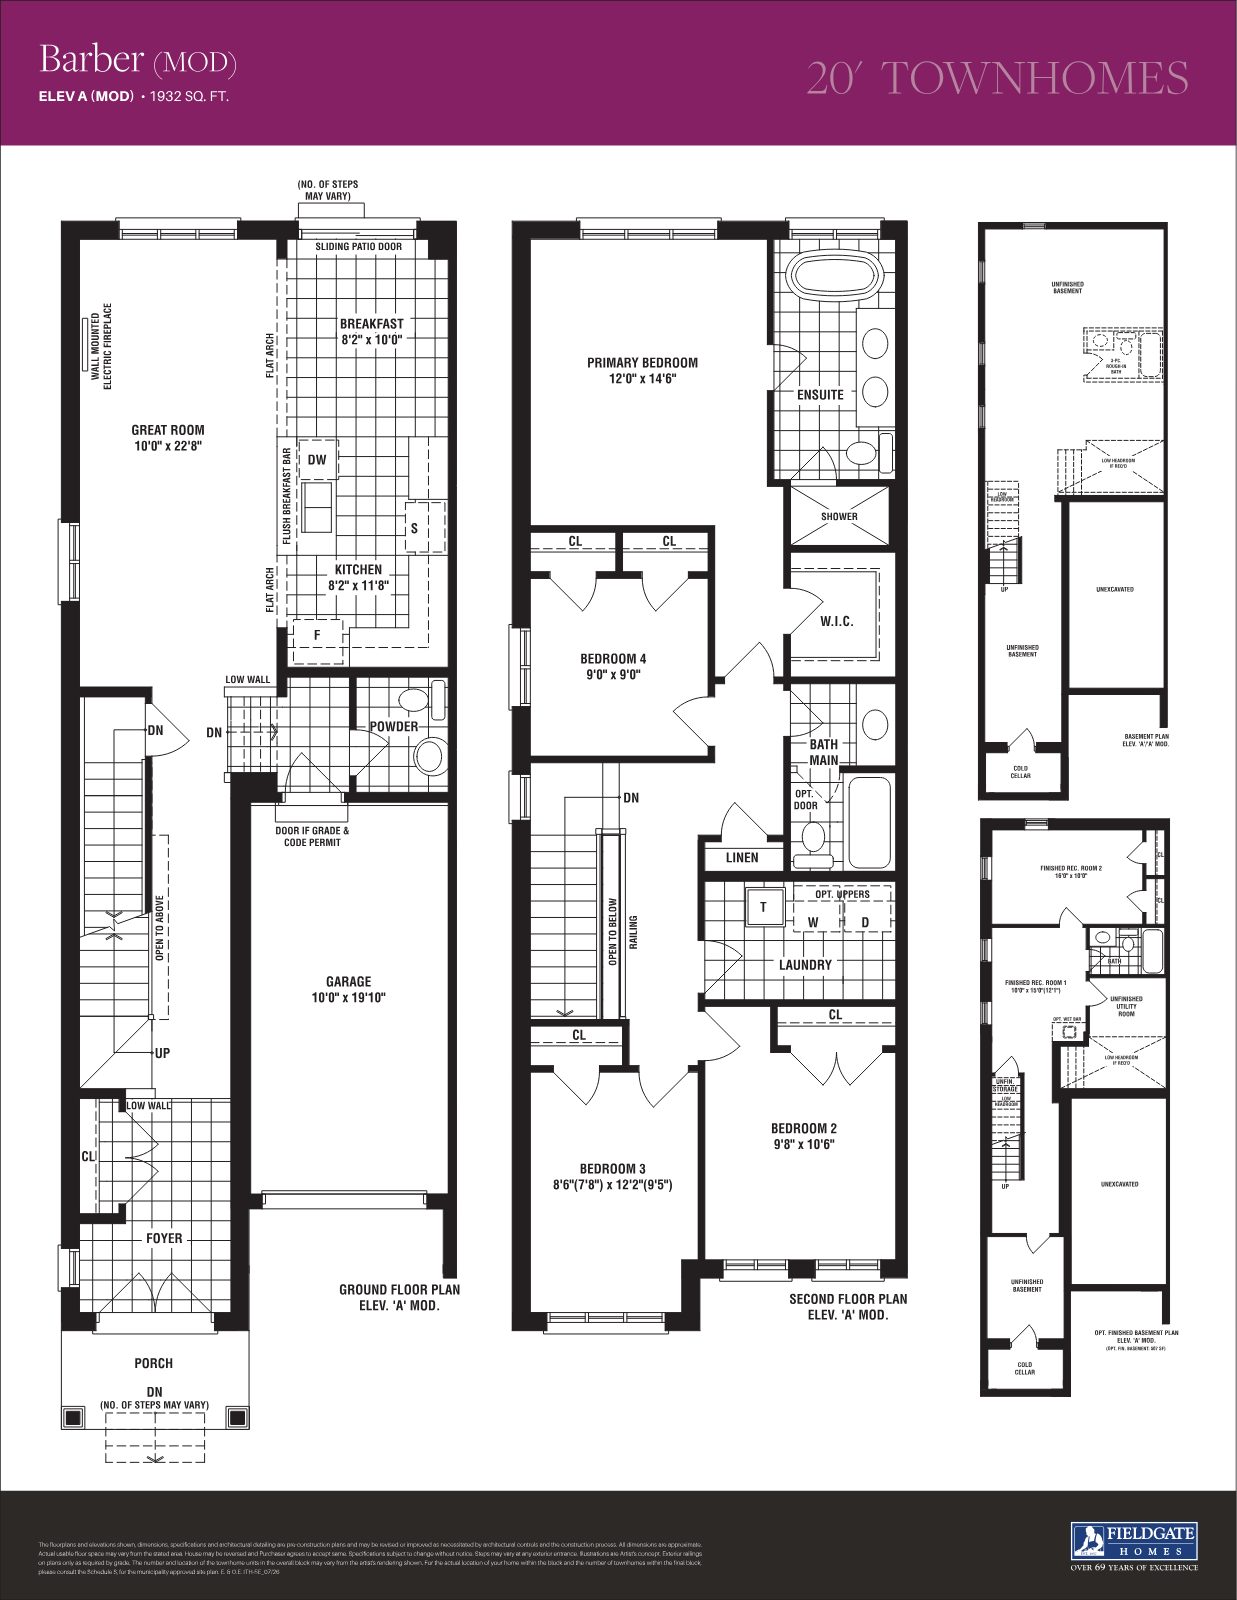
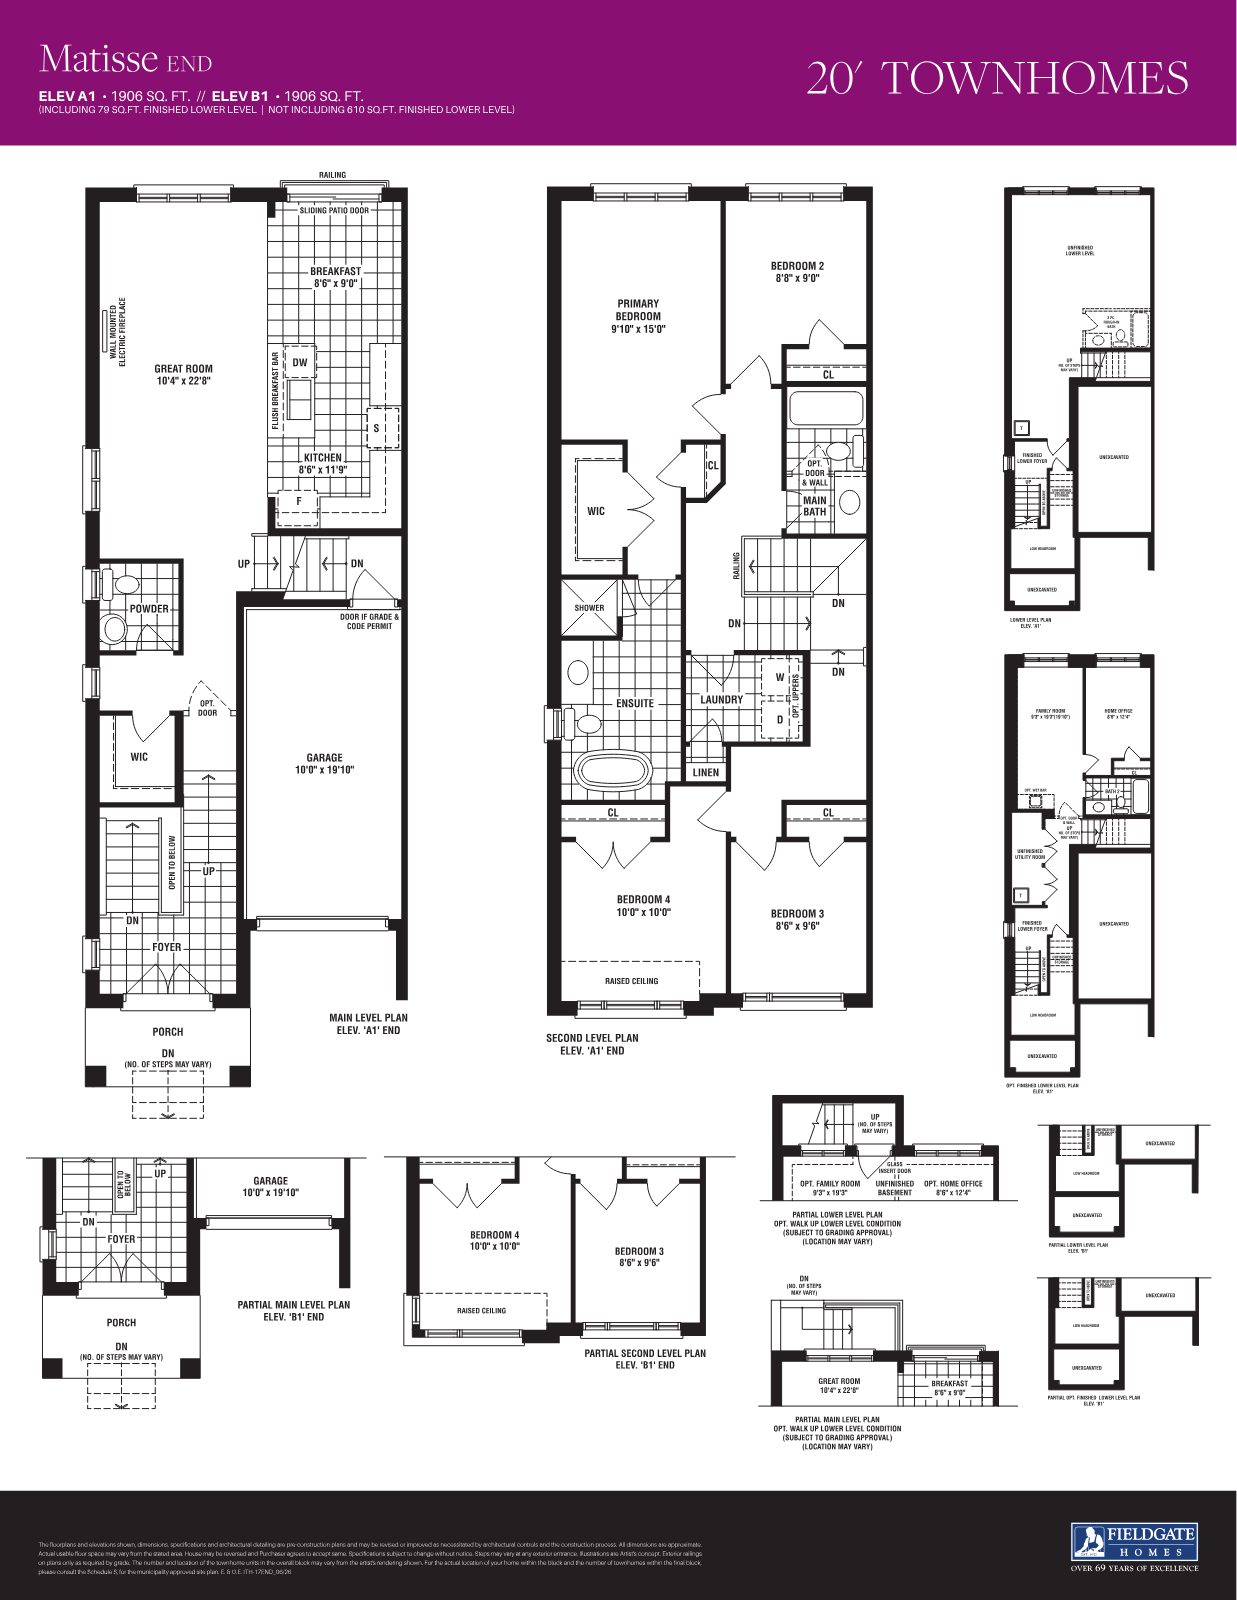
Freehold 20' townhomes, semi-detached homes and 30' singles in the heart of Kleinburg — steps from the Mactier Greenway, with select lots now released and occupancy targeted for Q1 2028.
Presented by Terry Liu, Realtor
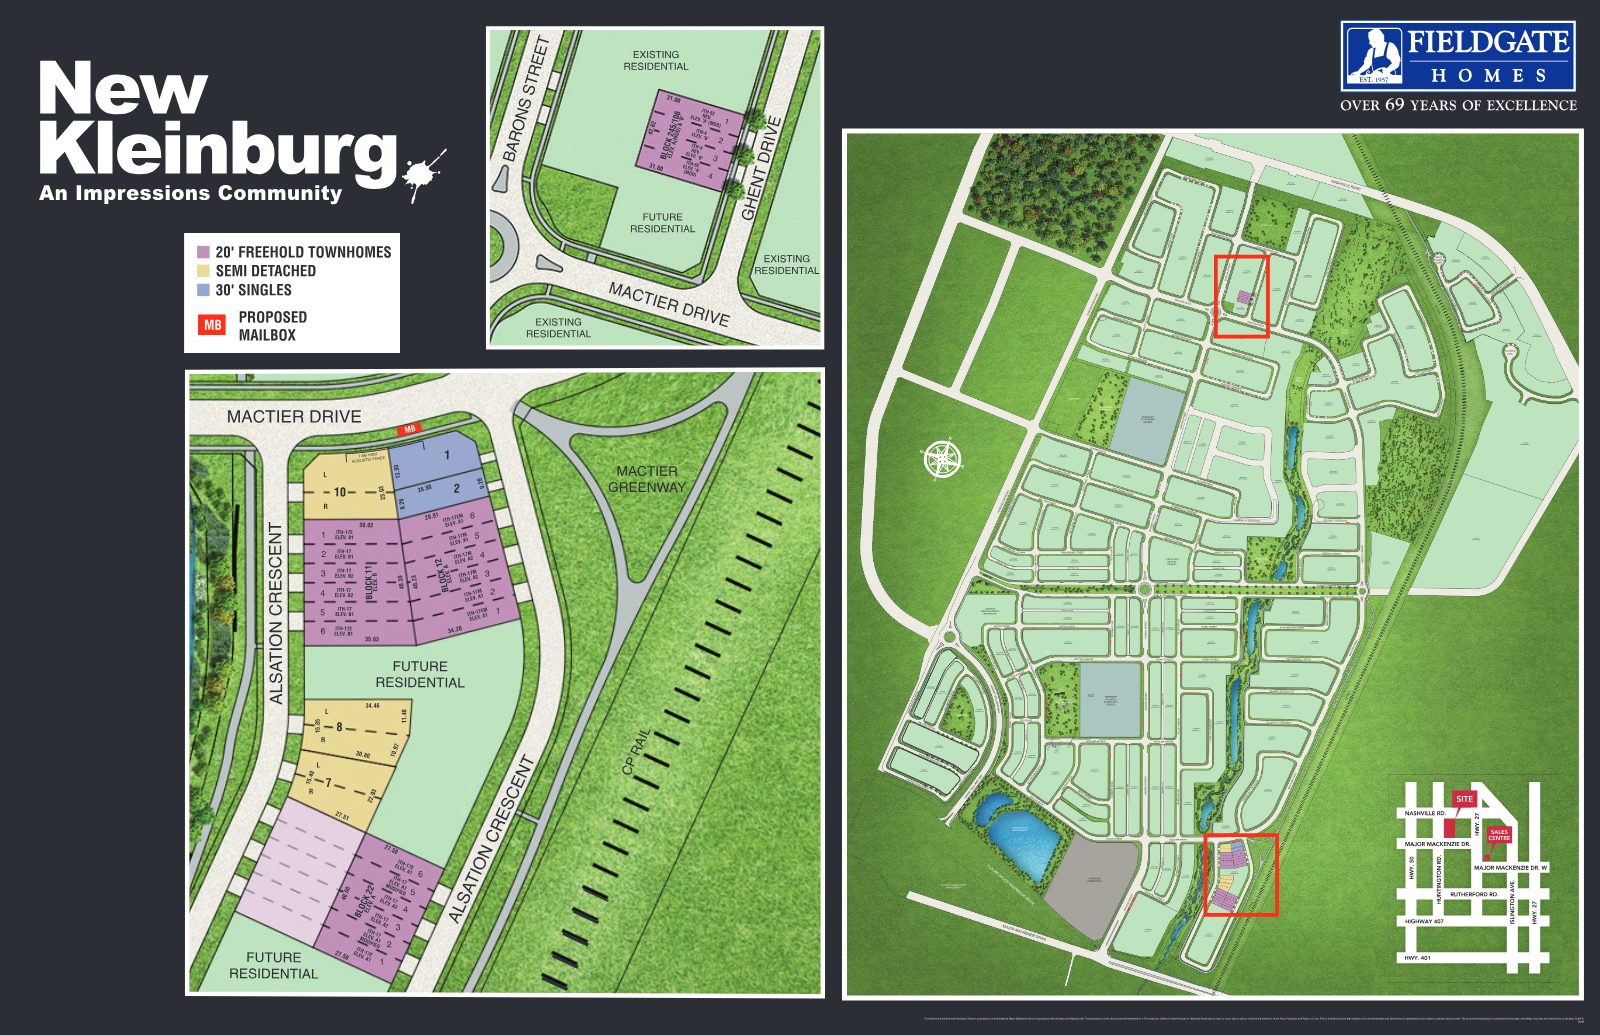
Only a handful of lots are highlighted in this release — freehold townhome blocks on Alsation Crescent and Ghent Drive, a small group of semi-detached lots, and just two 30' singles on Mactier Drive. Availability is first come, first served.
Tell us which home type you're interested in in the message field — we'll respond with the details that matter to you.
Share your name, email, phone and a short message — we'll send pricing and plans promptly.
Complete the form and REMAX Metropolis will follow up with details.
REMAX Metropolis Realty, Brokerage · Independently Owned & Operated · Unsubscribe
Information on this page is provided for general marketing purposes and may not be current. Pricing, availability, incentives, sizes, floor plans, and occupancy for pre-construction projects are set by the developer and are subject to change or withdrawal without notice. This is not an offer or a representation of fact; errors and omissions excepted. Please contact your REMAX Metropolis Realty representative to confirm the most up-to-date information on this project before relying on it.
Your information is used only to respond to your inquiry about New Kleinburg.
Construction is expected to commence by October 2026, with occupancy targeted for Q1 2028. The best lots in a release rarely last — secure your information package now.
Every home at New Kleinburg is freehold — you own the home and the land, with no condominium fees.
Thoughtfully planned townhome blocks on Alsation Crescent and Ghent Drive — an attainable way into freehold ownership in Kleinburg.
A select group of semi-detached lots offering more breathing room, set along Alsation Crescent near the Mactier Greenway.
Just two 30' single-detached lots are highlighted in this release, fronting Mactier Drive — the rarest homes in the offering.
Highlights from the builder's standard features schedule. Some features vary by home type and plan.
Approximately 9'0" ceilings on the main floor (per plan), with approximately 8' on the second floor.
2-1/4" natural prefinished hardwood on the main floor, with oak staircase, pickets and handrail in natural finish.
Taller upper cabinets, double stainless steel sink with pull-out sprayer, and granite counters in singles (laminate in towns & semis, per plan).
Every home includes a surface-mounted, hard-wired electric fireplace in the family room.
Monitored Qolsys security system with a 7" colour touchscreen, motion detector and door/window contacts (monitoring contract required).
High-efficiency gas furnace, central air conditioning, HRV, programmable thermostat and a conduit rough-in for a future EV charger in the garage.
Ensuite with free-standing tub and separate shower with framed glass door (per plan), ceramic tile and full-width vanity mirrors.
Brick and stone elevations with architecturally controlled colour packages, low-E argon vinyl windows and a premium insulated garage door.
Backed by TARION's Ontario New Home Warranty Program, with 1-, 2- and 7-year protection.
*Features per plan and Schedule 'A'; specifications subject to change. E.&O.E.
Register to receive the complete floor plan package and current price list for every model.
Plans, dimensions and specifications are subject to change without notice. Renderings and plans are artist's concept. E.&O.E.
New Kleinburg sits in a growing master-planned community near Major Mackenzie Drive and Highway 27, framed by green space, the Mactier Greenway and naturalized ponds.
Established in 1957, Fieldgate Homes brings over 69 years of excellence to New Kleinburg — an Impressions Community. Homes are built by Nashville Homes Limited.
Realtor
Get pricing, floor plans and availability for New Kleinburg — and honest guidance on choosing the right lot.
RegisterSelect townhome, semi-detached and 30' single lots are now released. Register today for the price list, plans and current incentives.
RegisterAll information, plans, features, specifications, dimensions and dates are preliminary, based on builder-provided materials and subject to change without notice. Site plan is preliminary and subject to governmental approval; proposed landscaping, schools, parks and uses may vary. Occupancy dates are subject to the Tarion Addendum. Not intended to solicit buyers or sellers currently under contract. E.&O.E.