New Kleinburg
Freehold 20' townhomes, semi-detached homes and 30' singles beside the Mactier Greenway — from a builder with over 69 years of excellence. A select group of lots is now being offered.
Get the price list, floor plans & incentives first.
Lots at New Kleinburg are allocated based on availability, and the builder confirms availability and pricing only after a complete submission. Register now and Marina Soriano will walk you through what's left, the current incentives and bonus package, and exactly how to secure your lot.
- Current August 2026 price list for towns, semis & singles
- Full floor plan package and lot availability
- Details on the current incentives & bonus package
- Guidance on deposits, mortgage approval timing & HST rebates
Register for New Kleinburg
Share your name, email, phone and any questions — we'll respond personally.
Register your interest
Complete the form and REMAX Metropolis will follow up with details.
REMAX Metropolis Realty, Brokerage · Independently Owned & Operated · Unsubscribe
Information on this page is provided for general marketing purposes and may not be current. Pricing, availability, incentives, sizes, floor plans, and occupancy for pre-construction projects are set by the developer and are subject to change or withdrawal without notice. This is not an offer or a representation of fact; errors and omissions excepted. Please contact your REMAX Metropolis Realty representative to confirm the most up-to-date information on this project before relying on it.
The timing details that matter.
Every point below comes straight from the builder's documents — no hype, just the facts that make this a moment worth moving on.
Homes in this freehold phase
A boutique release within the larger New Kleinburg master plan — not an endless supply.
Construction start
Commencement of construction is expected to occur by October 1, 2026.
Proposed HST rebate window
Ontario has announced a proposed expansion of the provincial HST rebate for agreements signed between April 1, 2026 and March 31, 2027.*
Initial deposit
Per the builder's worksheet, a $20,000 initial deposit, with the balance by post-dated cheques.
*Per the builder's Agreement of Purchase and Sale, the proposed provincial rebate and provincial first-time-buyer rebate have not yet been enacted and may never be; the federal first-time-buyer GST rebate applies to new homes under $1,500,000 for eligible buyers. Qualification is not guaranteed and is not a condition of the agreement. All deals are firm and binding and a lot is not secured until a signed agreement and deposit are received. Ask Marina for details.
Freehold homes for every stage of life.
Whether you're buying your first home or moving up, New Kleinburg offers true freehold ownership in one of Vaughan's most sought-after villages.
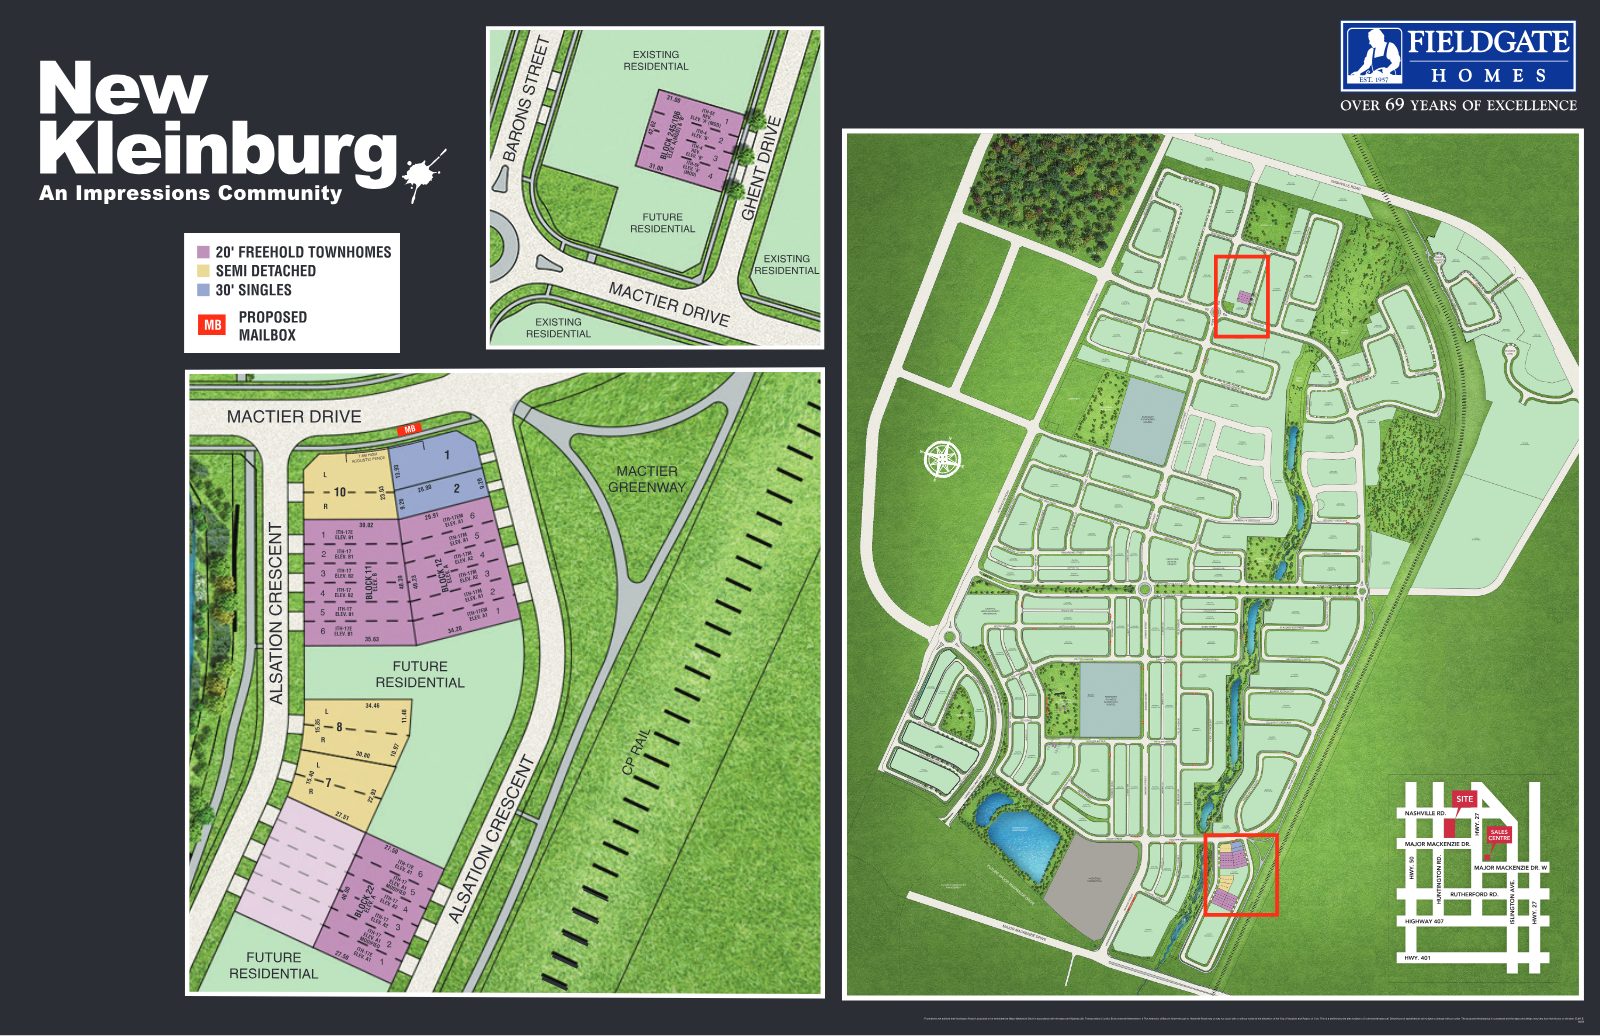
Freehold Townhomes
The smart entry into Kleinburg. Townhome blocks line Alsation Crescent and Barons Street / Ghent Drive, each with a space-saving tankless water heater (rental basis) and laminate kitchen countertops with island.
Semi-Detached
More space and privacy, with semi-detached lots on Alsation Crescent near the Mactier Greenway — an ideal step up for growing families.
30' Singles
Detached living at the corner of Mactier Drive and Alsation Crescent, with level 1 granite kitchen countertops including the island.
Thoughtfully finished, inside and out.
Highlights from Fieldgate's standard features (Schedule A). Some items vary by home type and plan.
Approx. 9'0" main-floor ceilings
Approximately 8' on the second floor, with taller main-floor windows (per plan) and smooth ceilings on the kitchen level.
Natural prefinished hardwood
3-1/4" x 3/4" hardwood on the main floor (kitchen level), excluding tiled areas, with oak stairs and pickets.
Gourmet kitchen
Taller upper cabinets, double stainless steel sink with single-lever faucet, stainless exhaust hood and dishwasher rough-in. Granite in singles.
Electric fireplace
All homes include an electric fireplace in the family room, surface mounted and hard wired (per plan).
Future EV charger conduit
A conduit runs from the electrical panel to the garage, ready for a future electric vehicle charger. 200-amp service.
Monitored security system
Qolsys system with 7" touchscreen, main-floor motion detector and contacts on main-floor doors and windows (monitoring per builder's supplier).
Energy-efficient comfort
High-efficiency gas furnace, central air conditioning, heat recovery ventilator (HRV) and programmable thermostat.
Brick & stone elevations
Architecturally controlled elevations in brick, stone and siding, low-E argon windows and an insulated sectional garage door.
Find the layout that fits your life.
A preview of the plan collection. Register to receive every model, elevation and current availability.
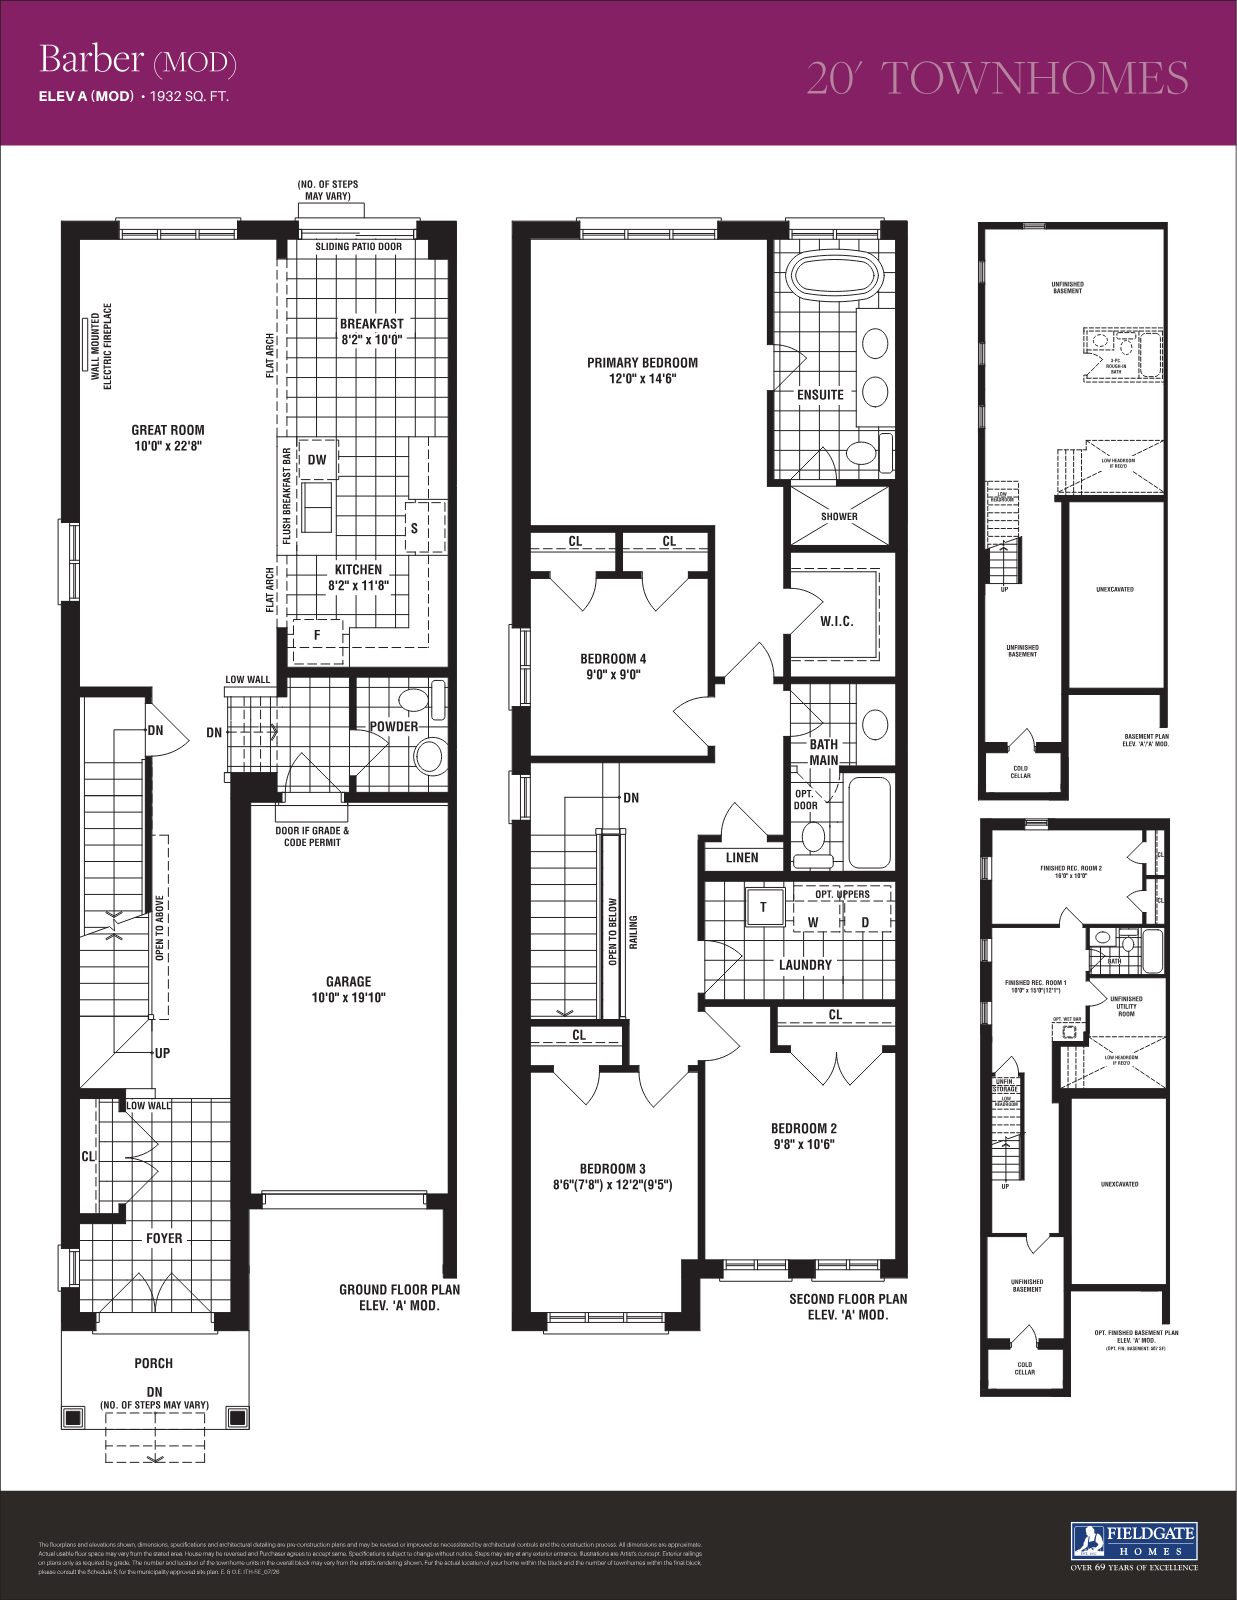
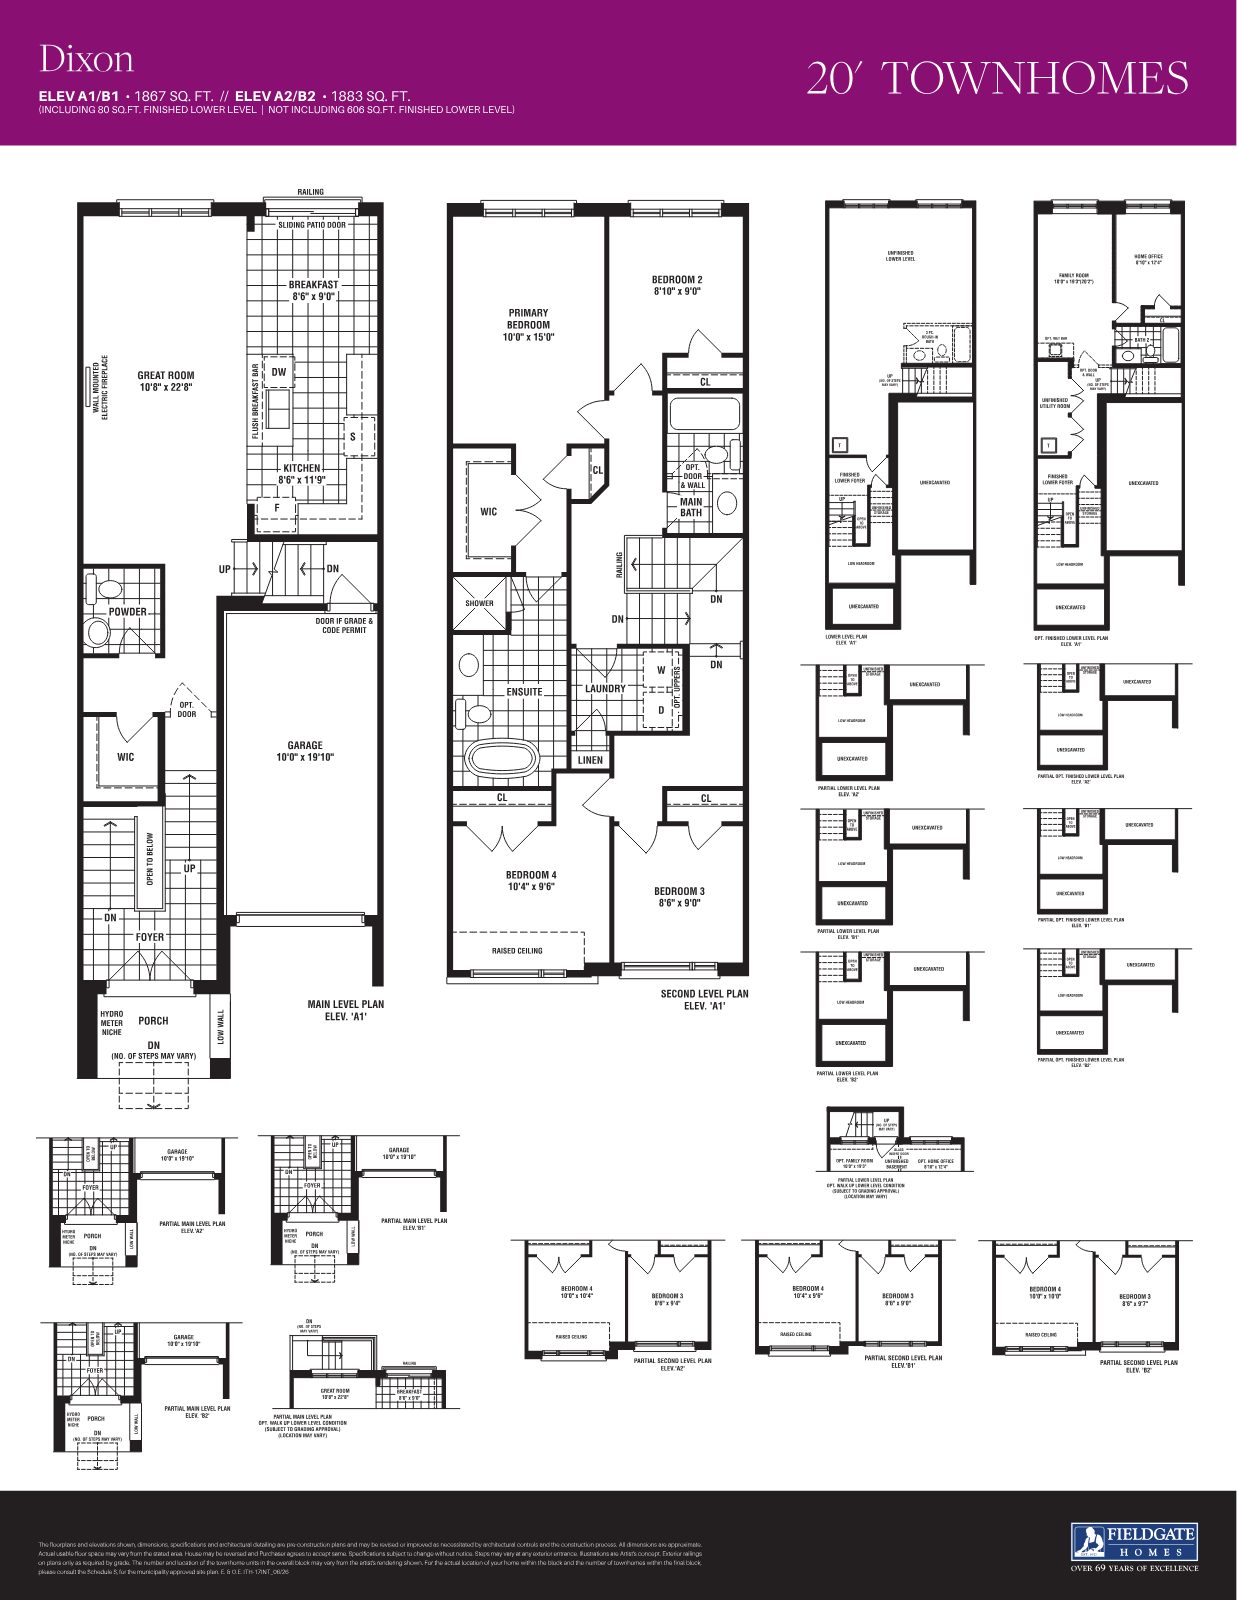
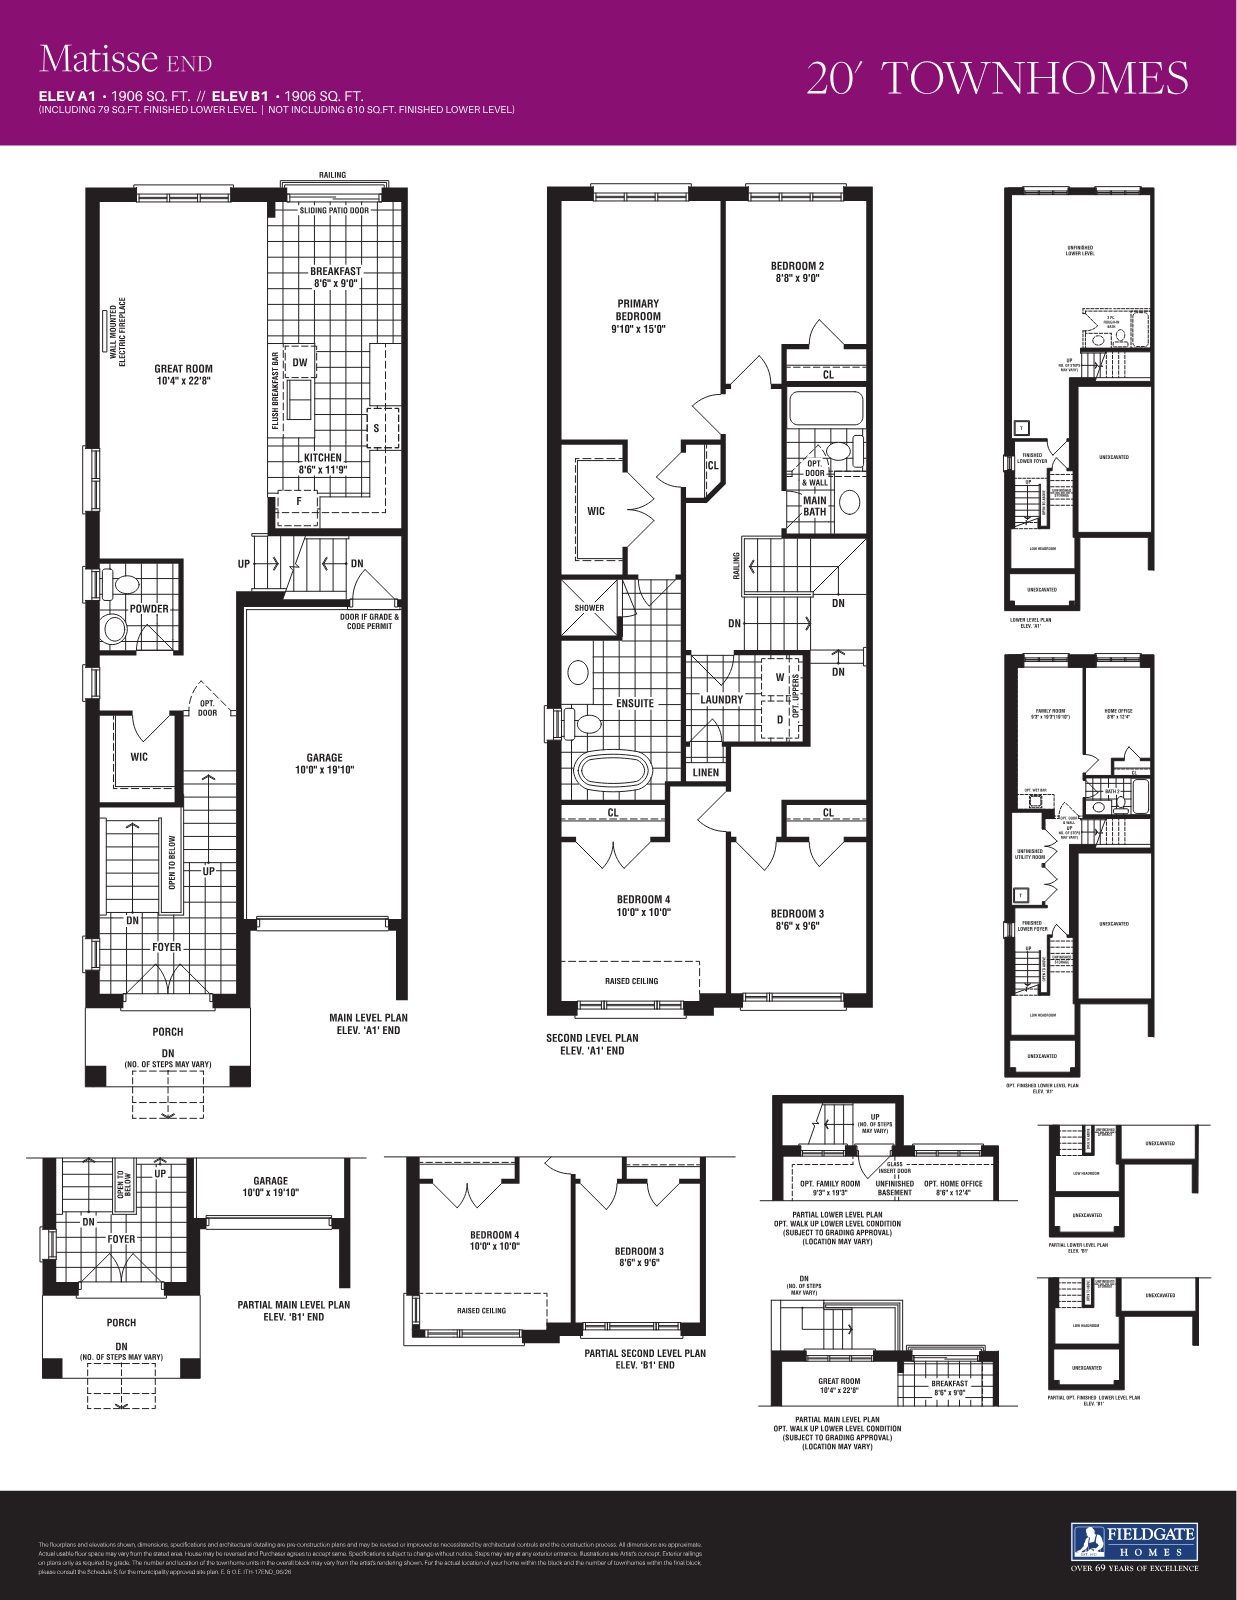
Village charm, greenway at your door.
New Kleinburg sits in Kleinburg, Vaughan — within a master-planned community of parks, ponds and open space, steps from the Mactier Greenway.
- Address areaBarons St, Mactier Dr & Alsation Cres, Vaughan
- Green spaceMactier Greenway, woodlot, open space & stormwater ponds
- Community planProposed parks, parkettes and elementary schools (incl. Catholic)
- CommutingNear Hwy 27, Nashville Rd & Major Mackenzie Dr, with Hwy 407/401 to the south and the approved Hwy 427 extension corridor nearby
Plans are preliminary and subject to governmental approval; proposed facilities and road changes may or may not proceed. Homes near the CP Rail corridor include noise-control features. E.&O.E.
Built by Fieldgate. Backed by Tarion.
Every home comes with Ontario's new home warranty program, administered by Tarion, plus deposit protection and delayed-closing coverage.
Workmanship and materials, free of defects and compliant with Ontario's Building Code.
Water penetration, electrical, plumbing and heating systems, and exterior cladding.
Major structural defects affecting load-bearing elements of the home.
Your New Kleinburg expert

Marina Soriano
REMAX Metropolis Realty, Brokerage. Marina will guide you through lot selection, pricing, incentives and the builder's purchase process from start to finish.
RegisterYour Kleinburg address is waiting.
With a limited lot release and construction expected to begin by October 2026, the best choice of homes goes to those who register early.
Register