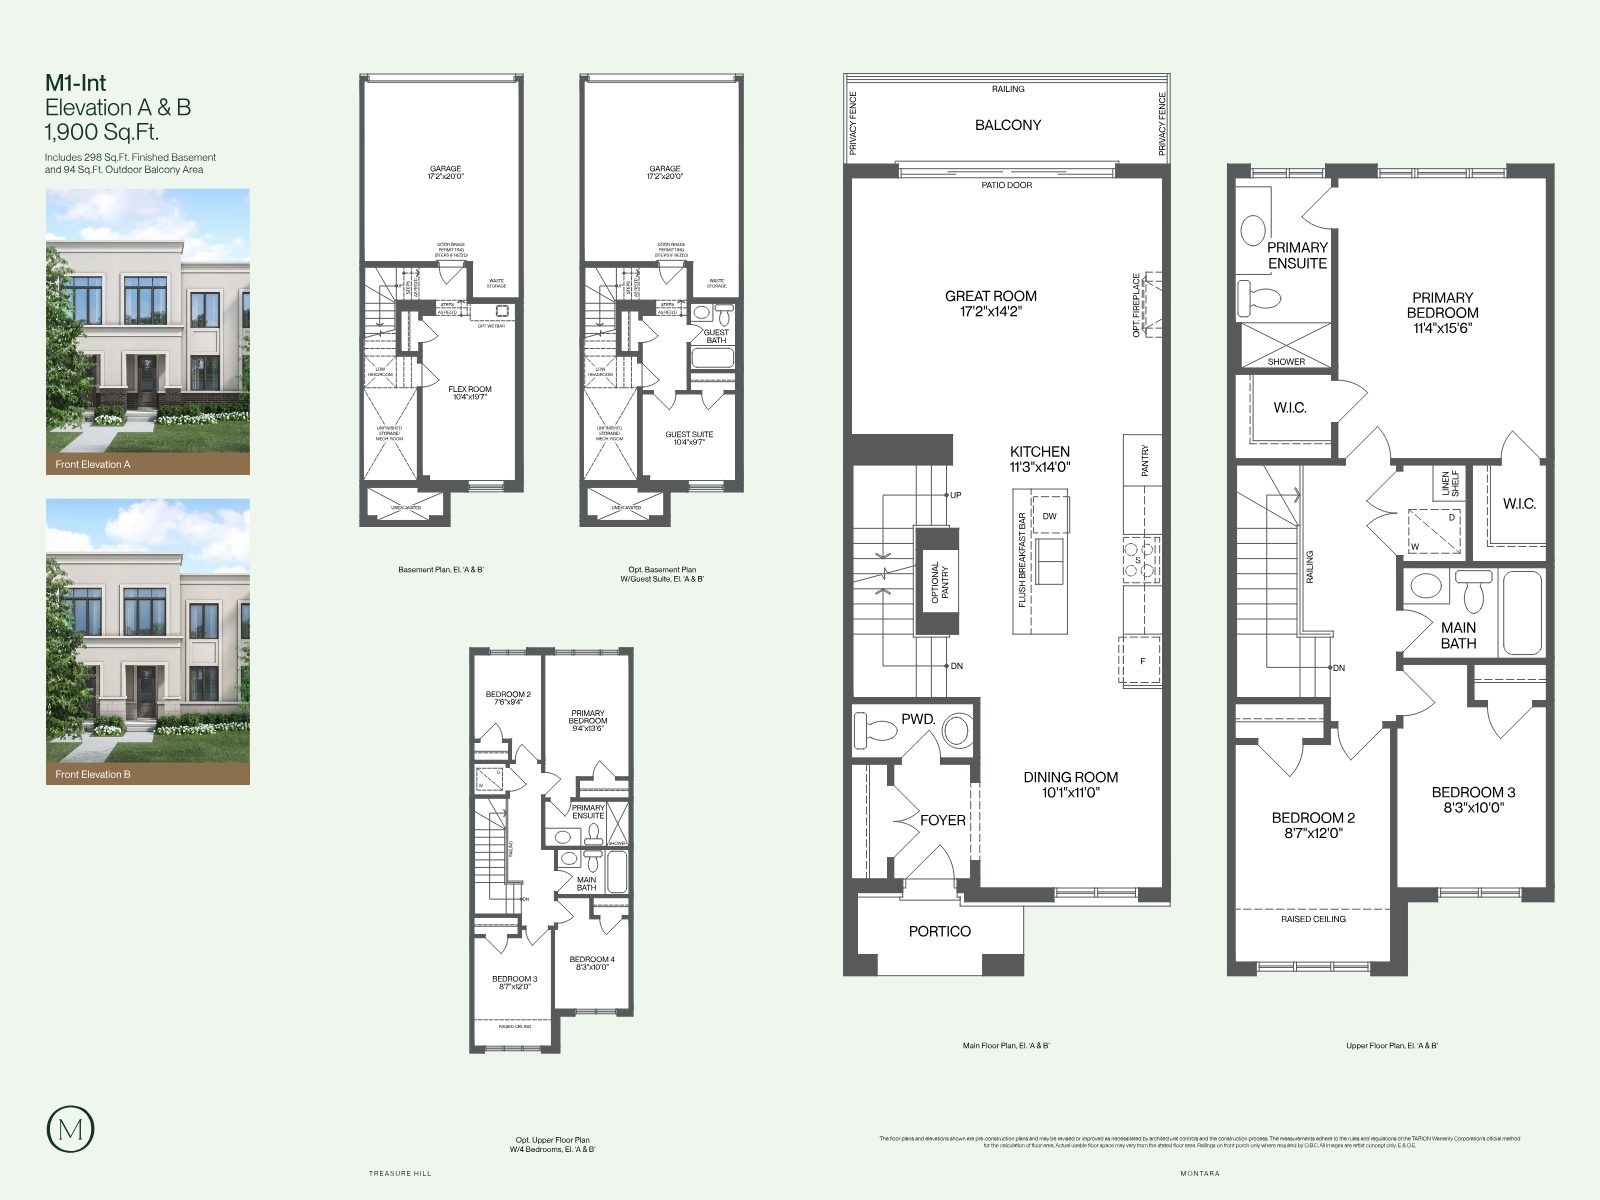
M1-Int
1,900 sq. ft.3 Bed (opt. 4)Flex roomOpt. guest suite
Leslie Street & Wellington Street East · Aurora
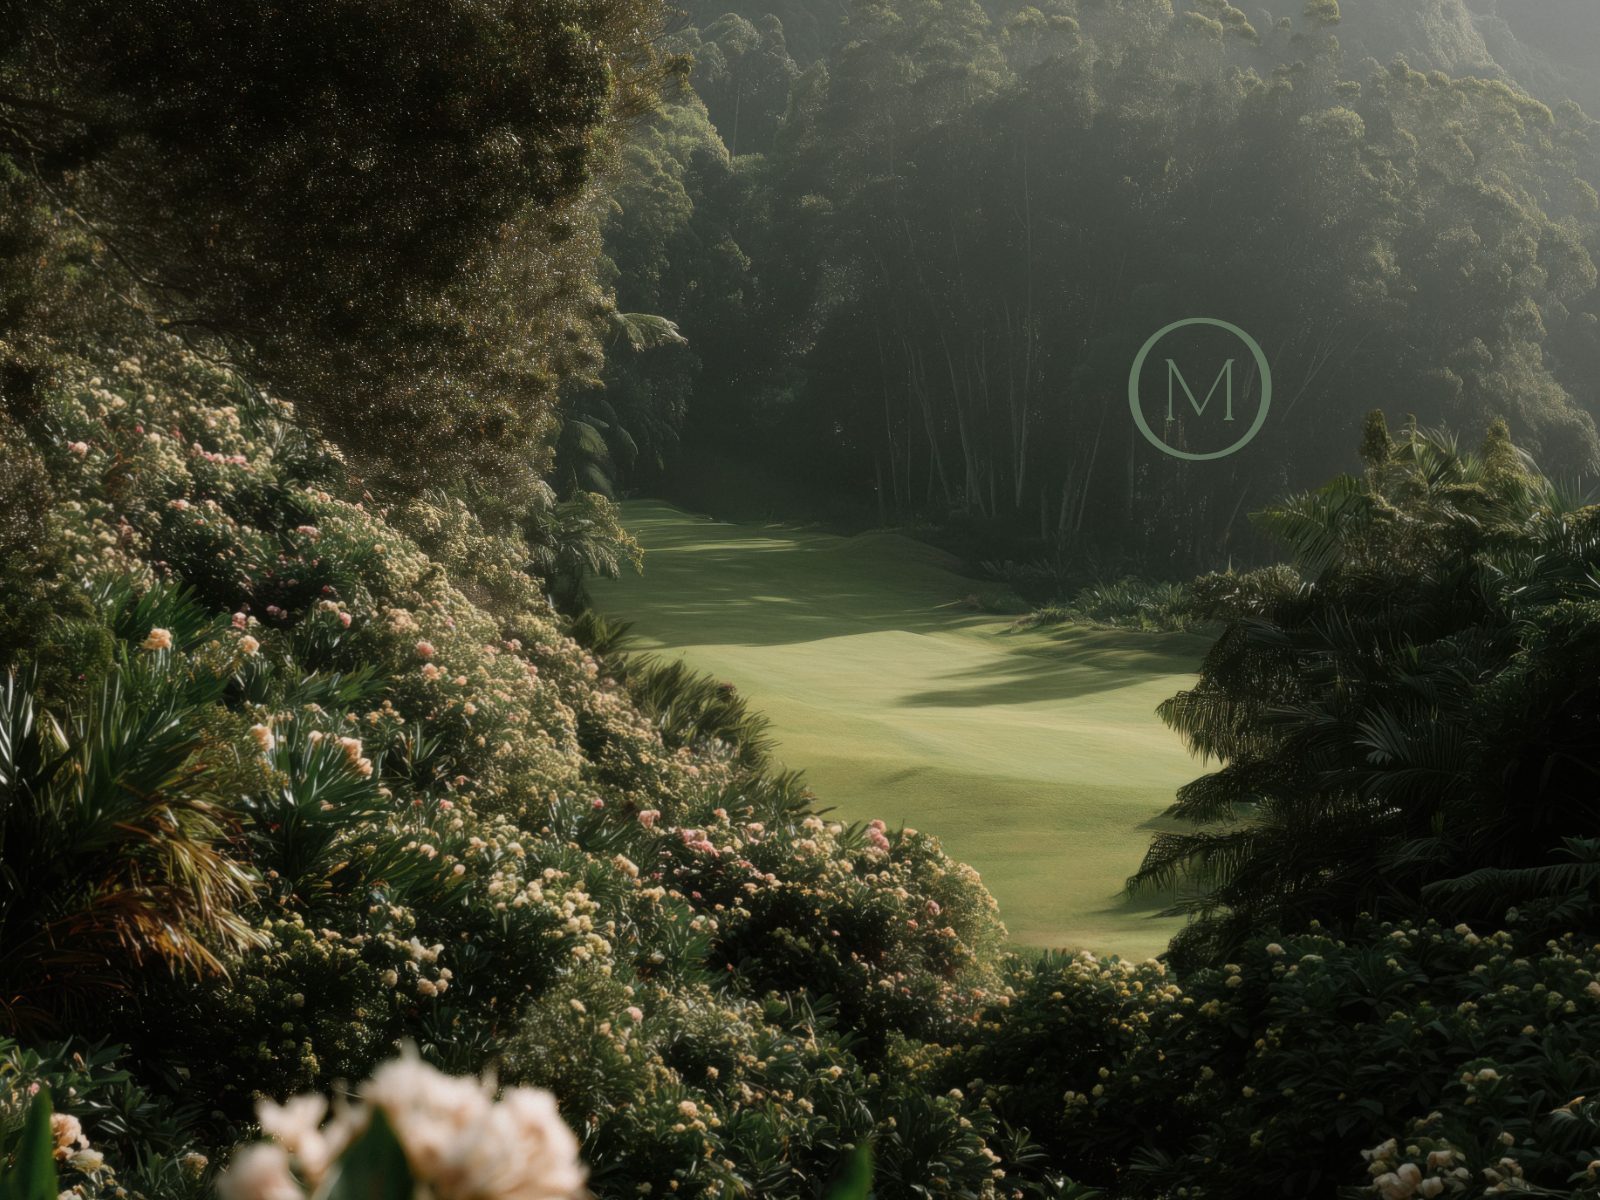
Montara is a limited collection of new townhomes by Treasure Hill, backing onto the green, open landscape of Magna Golf Club.
Register for Montara
Not simply in Aurora, but in one of its most established and admired settings, with the open landscape of Magna Golf Club beyond the community. Montara is a limited collection, created for those who recognize a rare address when they see one.
Share your name, email and phone, and tell us what you're looking for. Marina will follow up personally with the Montara details.
Complete the form and REMAX Metropolis will follow up with details.
REMAX Metropolis Realty, Brokerage · Independently Owned & Operated · Unsubscribe
Information on this page is provided for general marketing purposes and may not be current. Pricing, availability, incentives, sizes, floor plans, and occupancy for pre-construction projects are set by the developer and are subject to change or withdrawal without notice. This is not an offer or a representation of fact; errors and omissions excepted. Please contact your REMAX Metropolis Realty representative to confirm the most up-to-date information on this project before relying on it.
Your information is used only to respond to your inquiry about Montara.
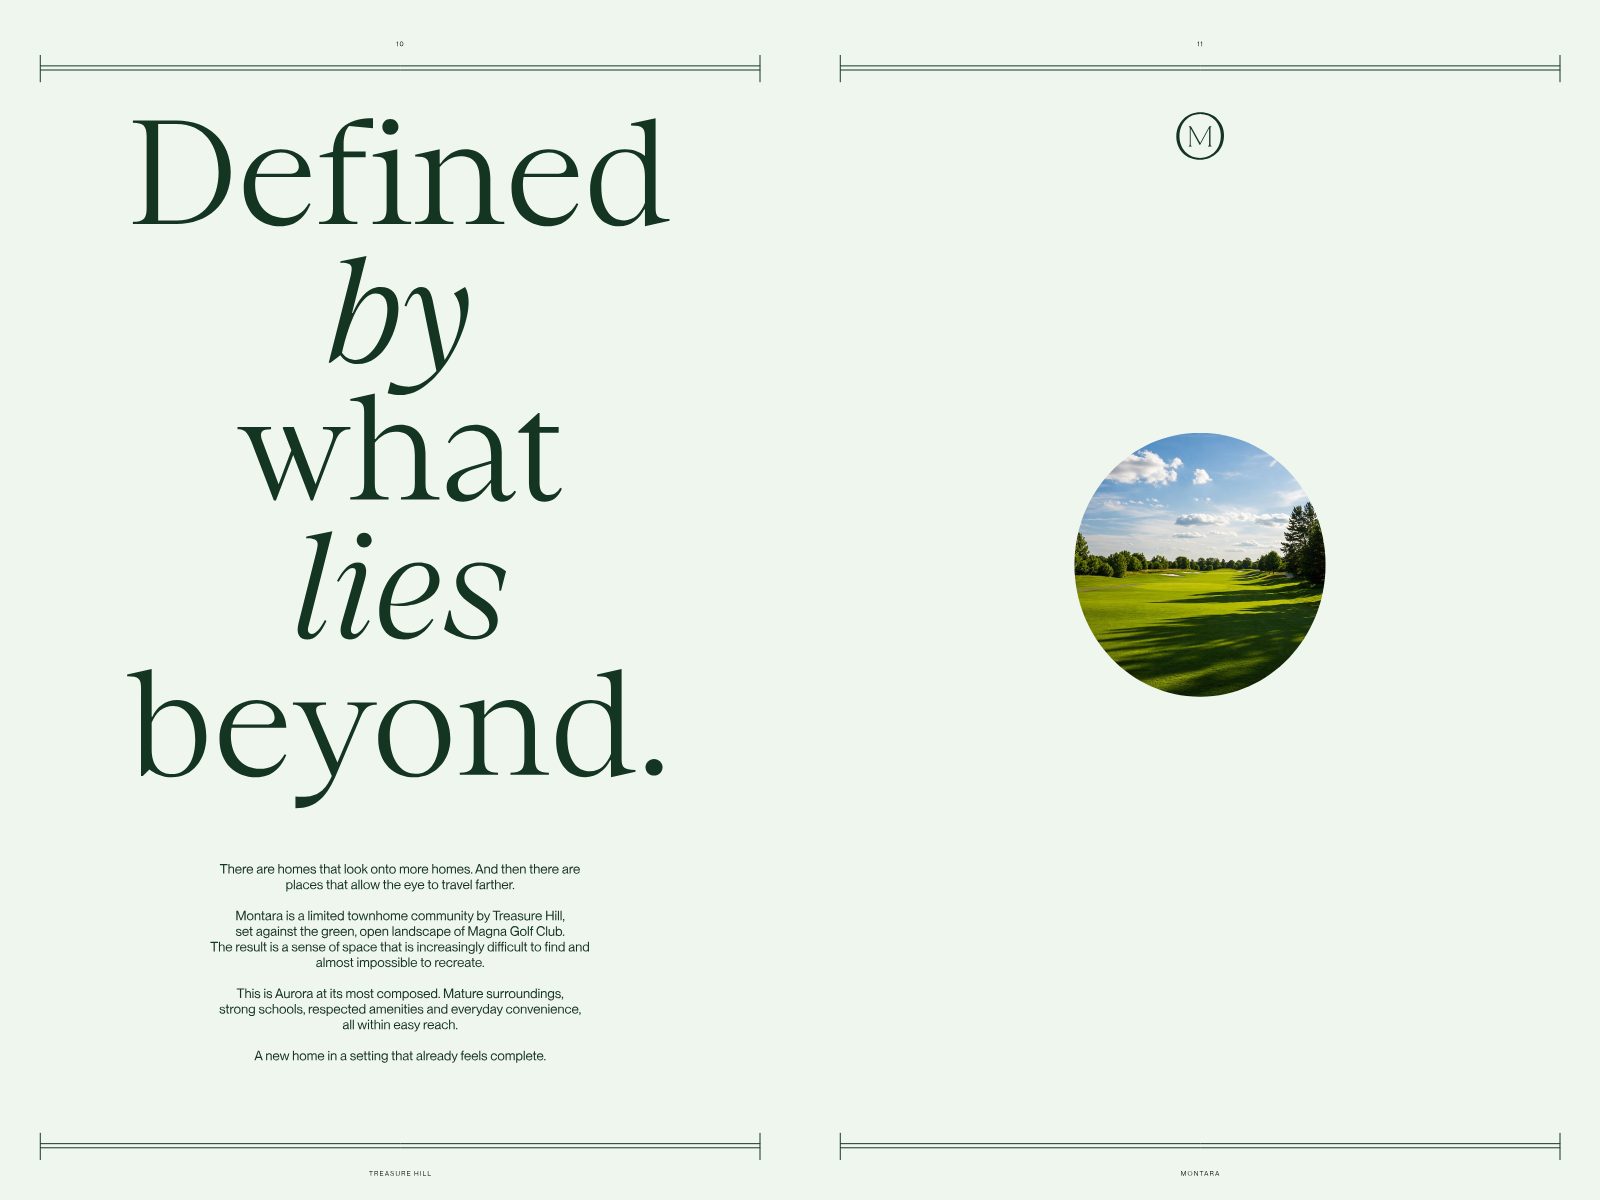 Backing onto Magna Golf Club
The Setting
There are homes that look onto more homes. And then there are places that allow the eye to travel farther.
A sense of space that is increasingly difficult to find, and almost impossible to recreate.
Set against the green, open landscape of Magna Golf Club, Montara is Aurora at its most composed: mature surroundings, strong schools, respected amenities and everyday convenience, all within easy reach. A new home in a setting that already feels complete.
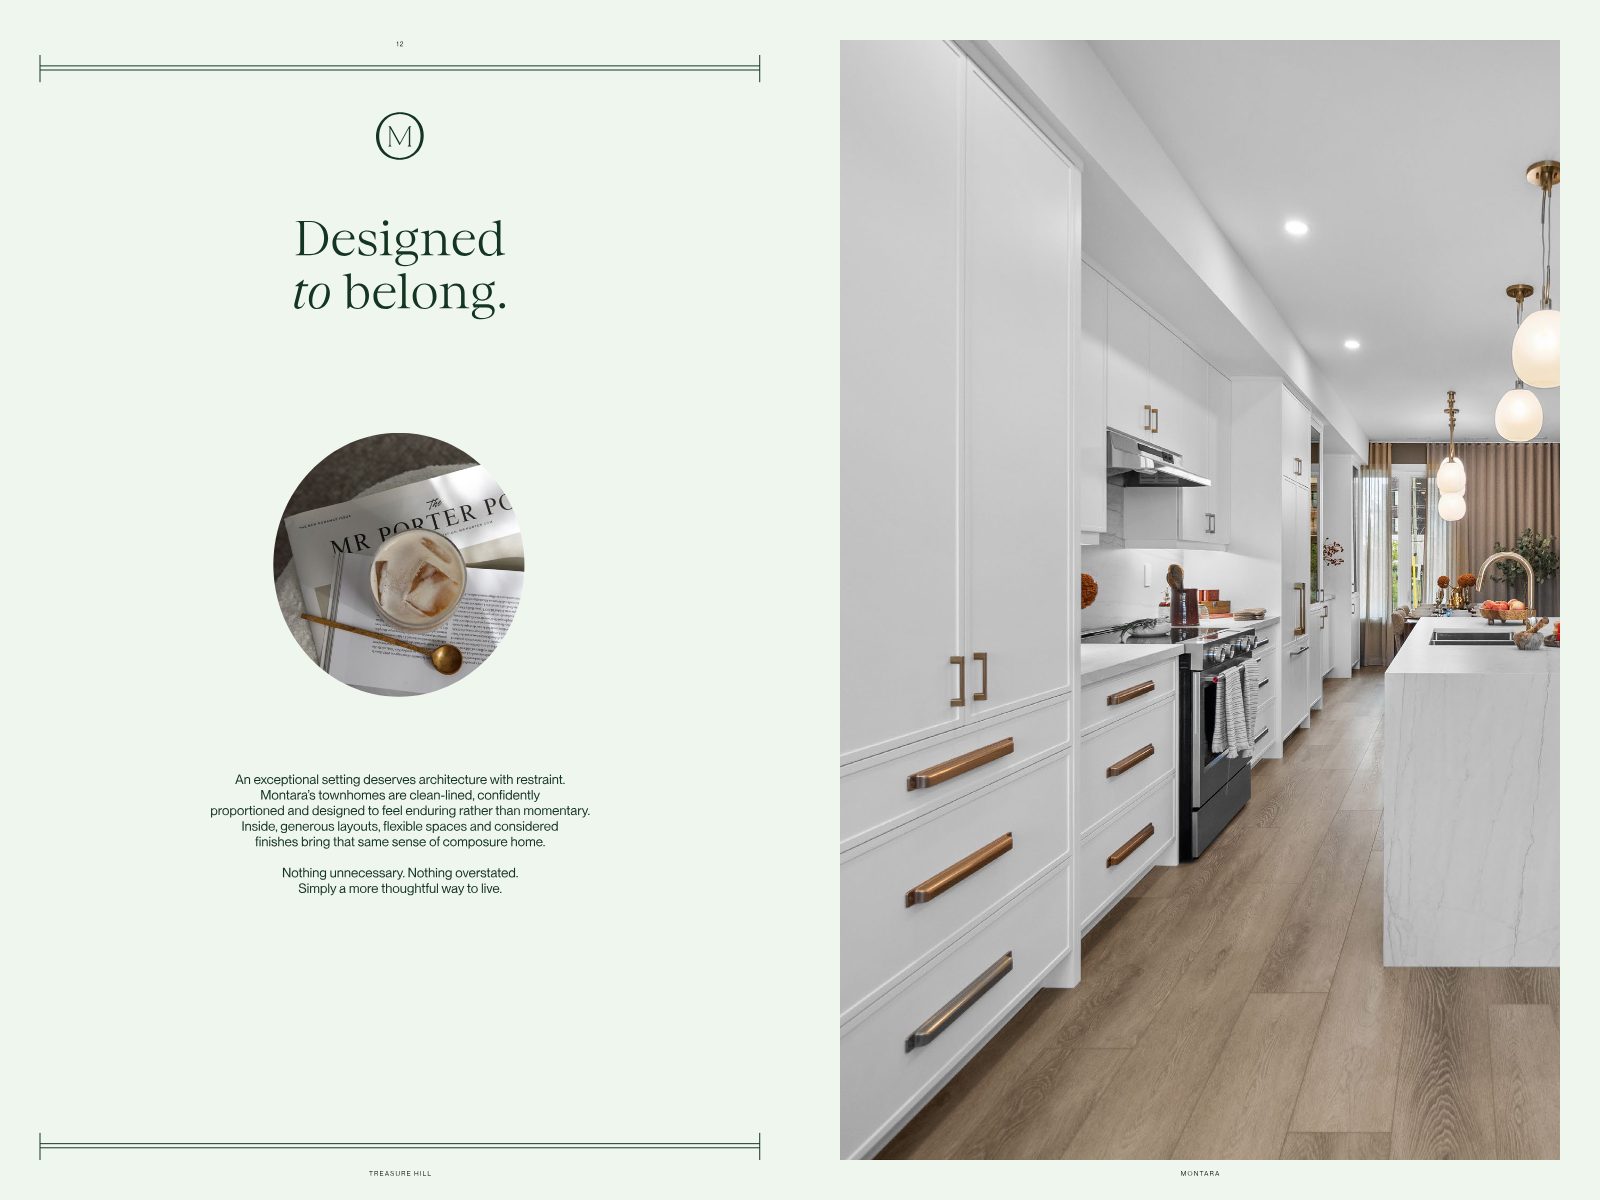 Designed to belong
The Homes
An exceptional setting deserves architecture with restraint. Montara's townhomes are clean-lined, confidently proportioned and designed to feel enduring rather than momentary.
Inside, generous layouts, flexible spaces and considered finishes bring that same sense of composure home. Nothing unnecessary. Nothing overstated. Simply a more thoughtful way to live.
An openness few new-home locations can offer, in one of Aurora's most admired settings.
Every design features a 17'2" × 20'0" garage, with up to 4-car parking.
Extra living space from day one, with optional guest suite layouts available.
Airy, refined proportions on the main floor.
Treasure Hill standard inclusions that most builders consider upgrades.
One of the final opportunities to own new in this part of Aurora.
Standard in every Treasure Hill home
First introduced by Treasure Hill in 2018 and refined ever since, every new Treasure Hill home is a GENIUS™ home, built on three pillars.
Connectivity built in, including whole-home Wi-Fi and the convenience and security of contemporary technology.
Luxury appointments included as standard, with premium quartz countertops and stylish upgraded plumbing fixtures at no extra cost.
Built to allow energy savings, healthier indoor air and a cleaner home with less dust, helping you save on utilities, heating and cooling.
Floor Plans
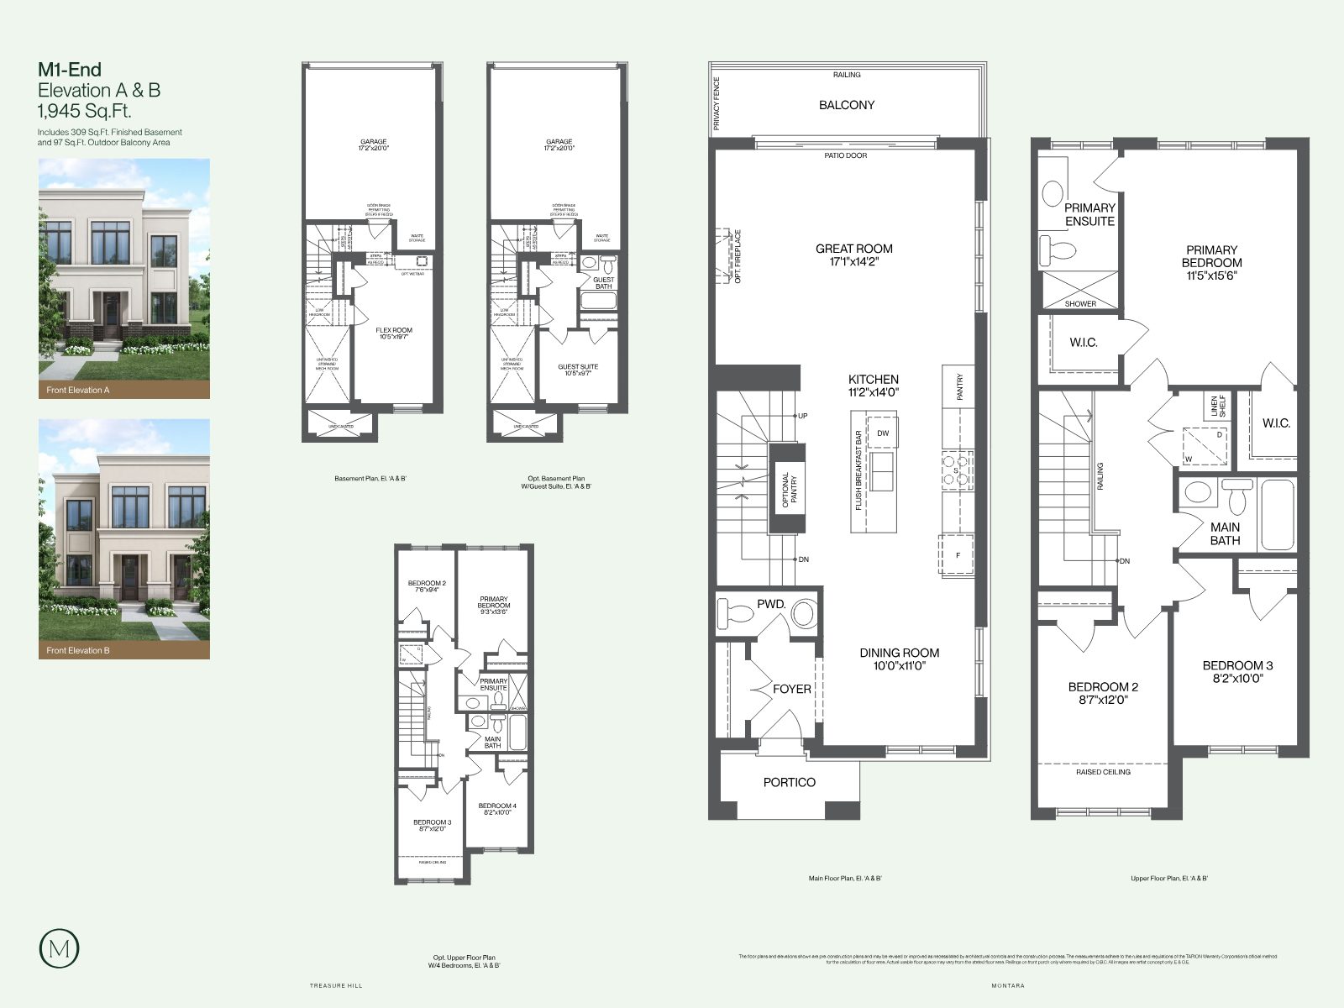
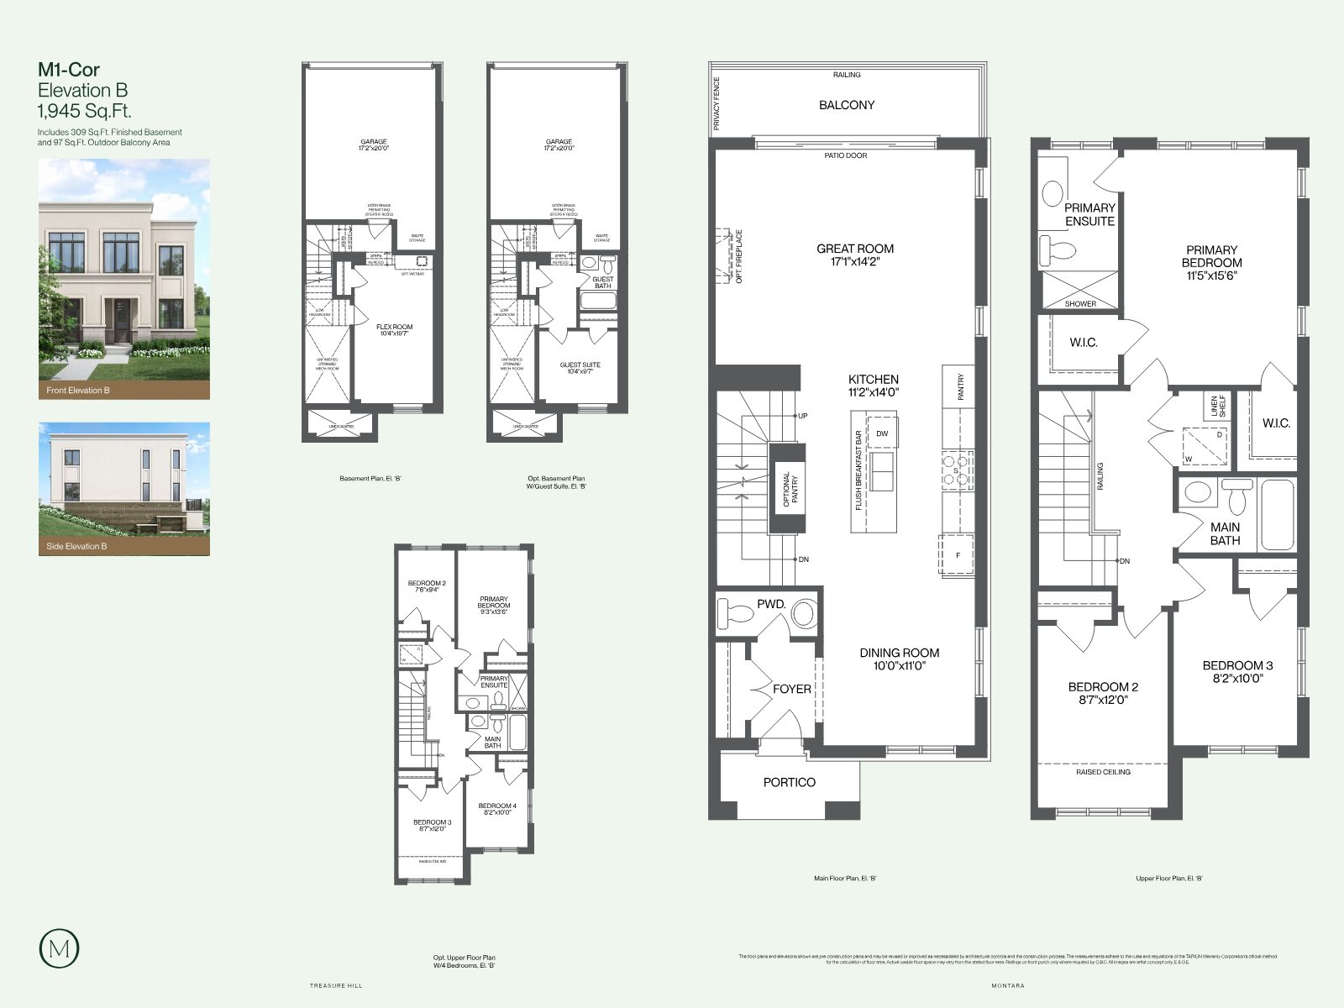
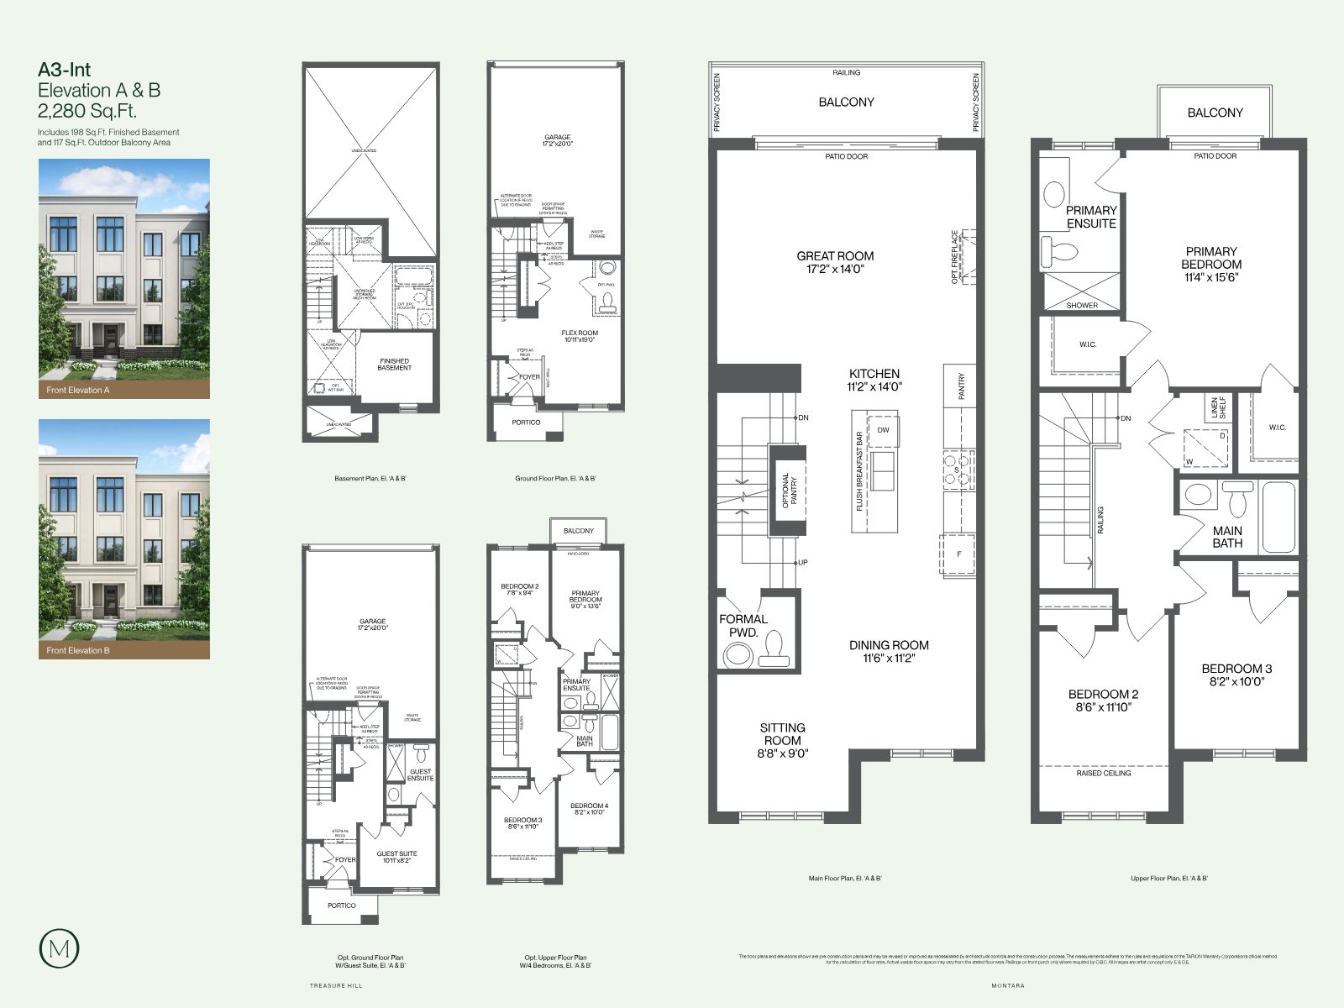
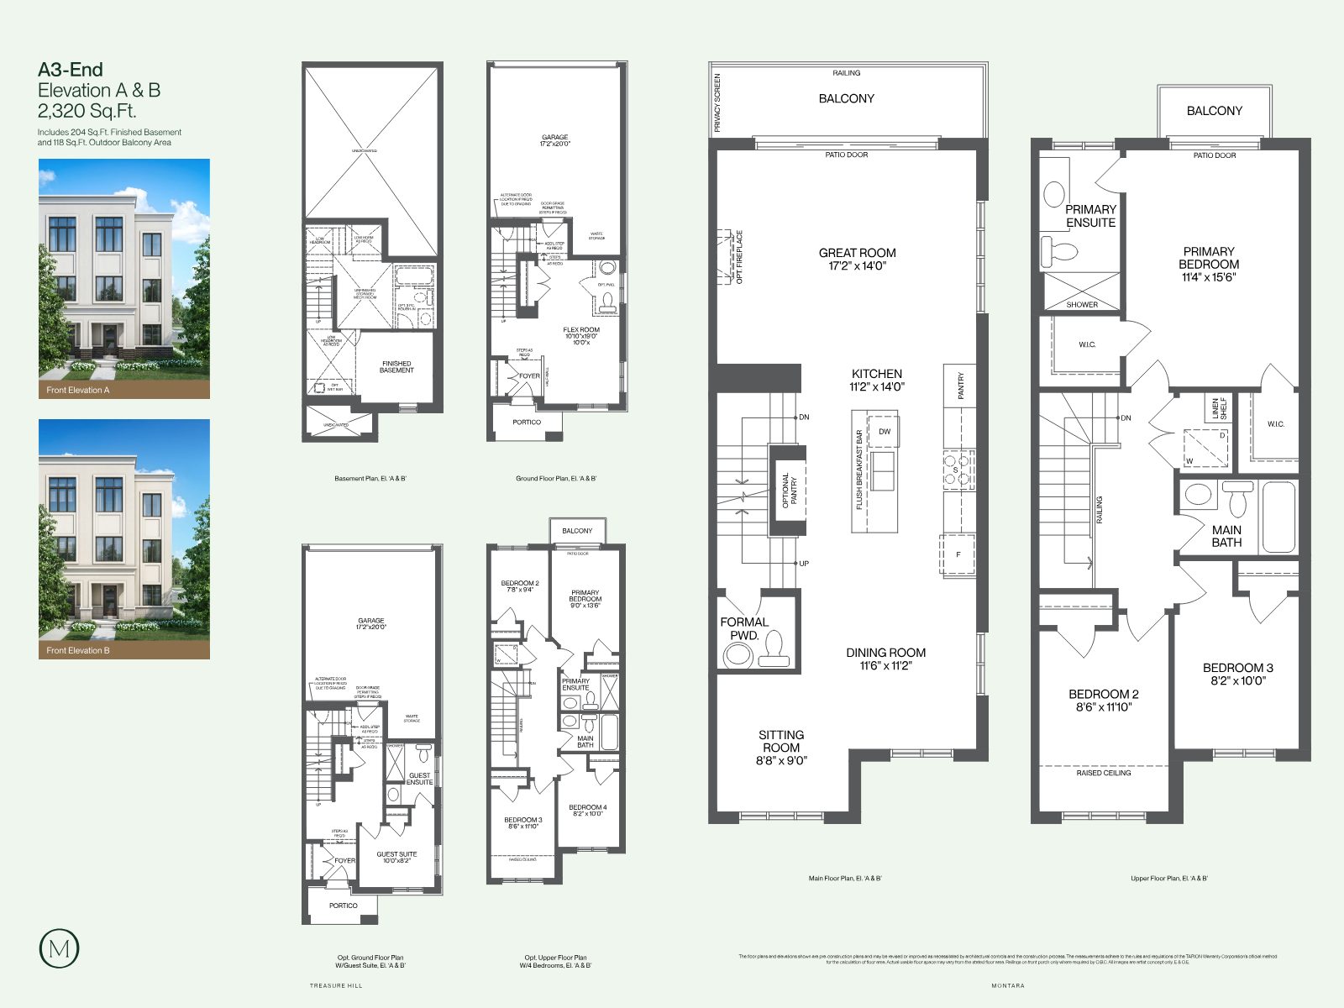
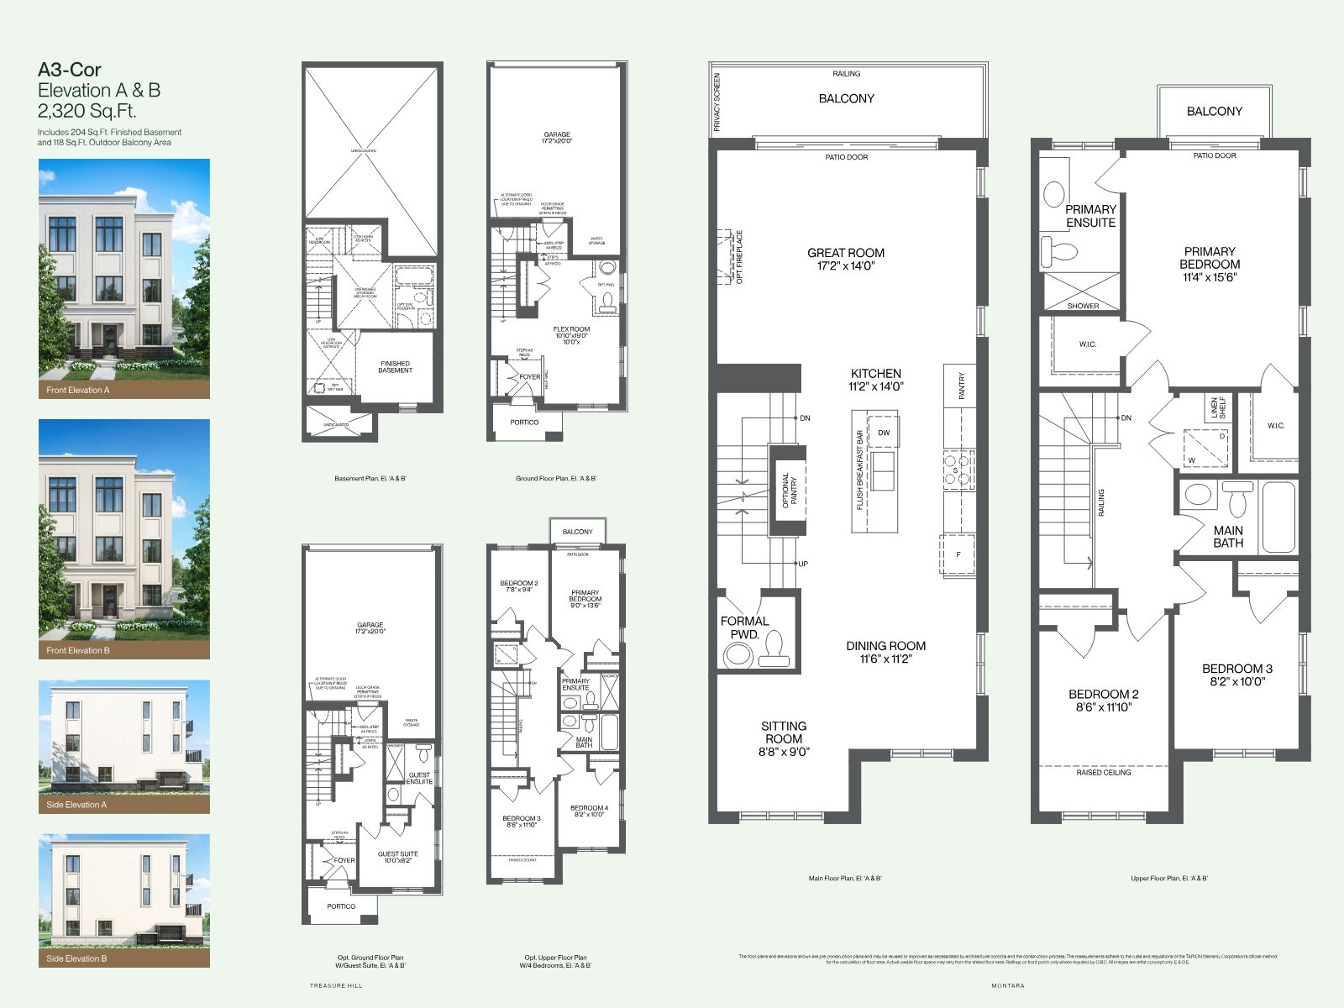
Choose between the Montara M1 and Montara A3 townhomes, each 18' wide with a 2-car garage and a finished basement. Select any plan to view it at full size.
Open great room and kitchen with flush breakfast bar, a balcony off the great room, and a primary bedroom with two walk-in closets. Optional 4-bedroom upper floor and basement guest suite.
A ground-floor flex room (optional guest suite with ensuite), a main floor with great room, kitchen, dining and sitting room, and a primary bedroom with its own balcony. Optional 4-bedroom upper floor.
Pricing and availability vary by plan and lot. Register to receive the details.
RegisterThe Site Plan
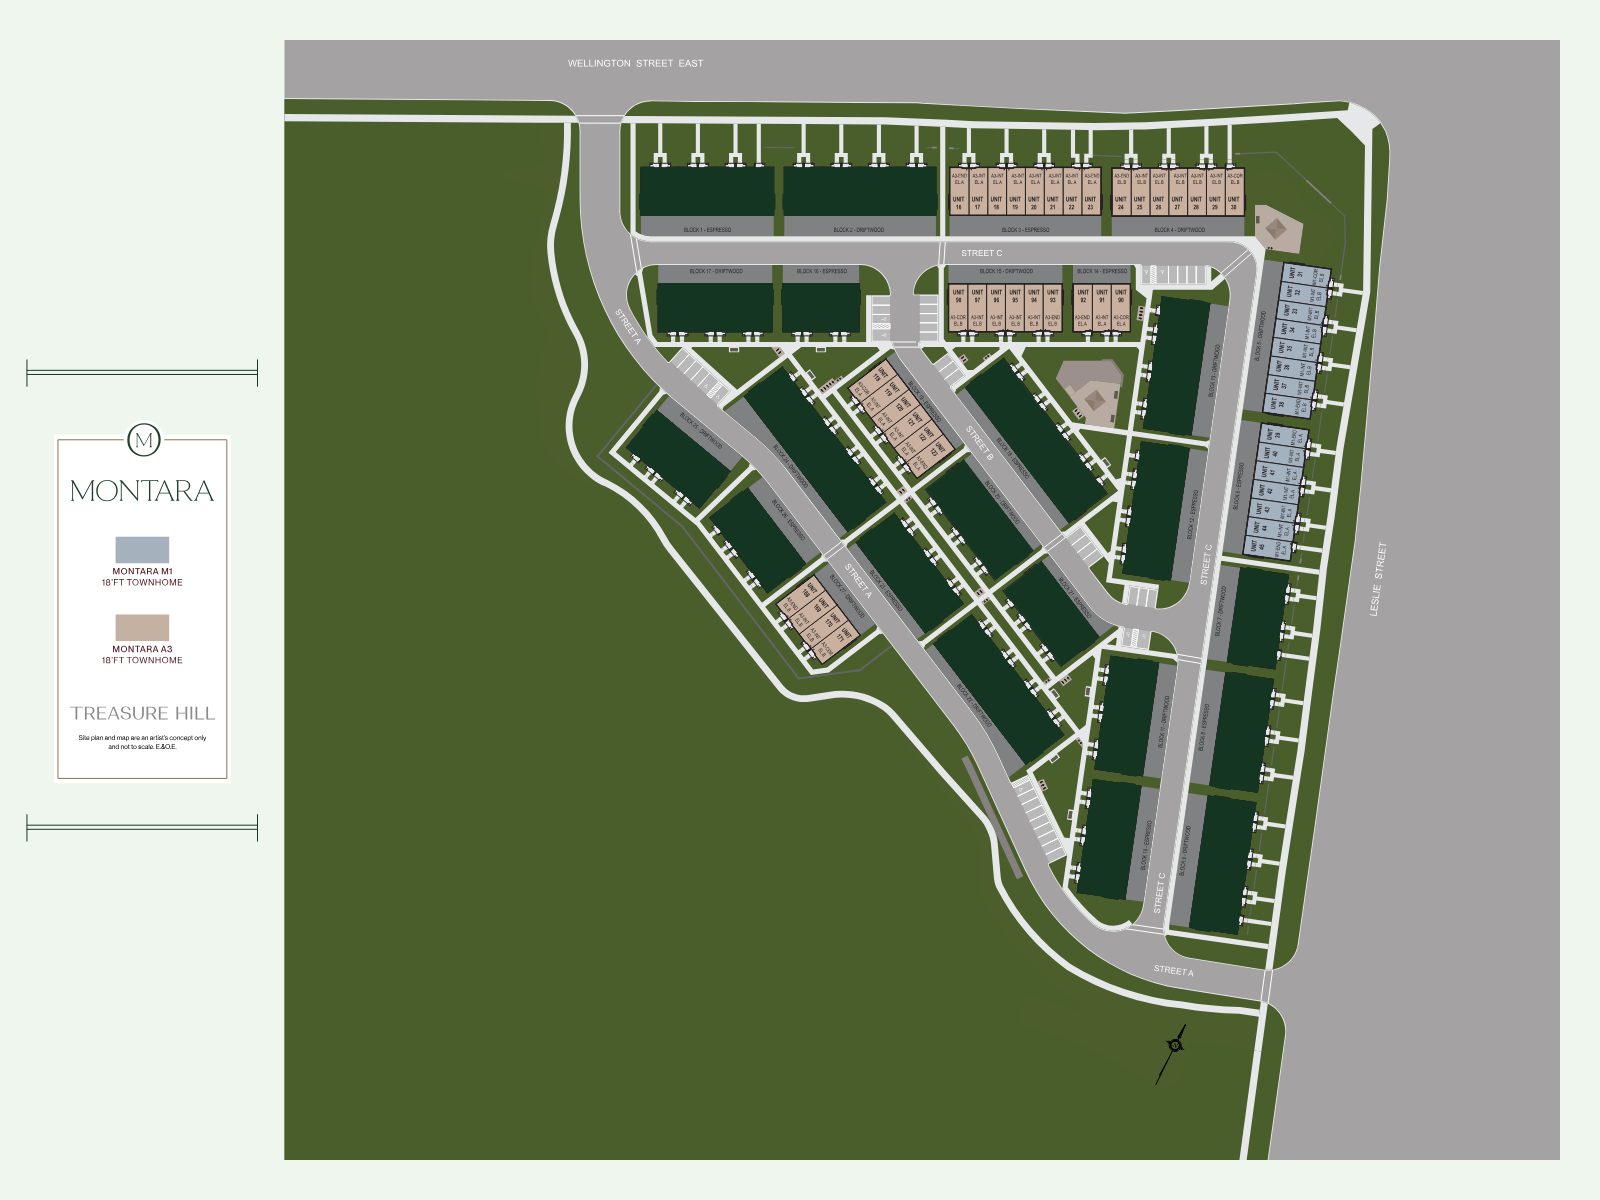
Framed by Wellington Street East and Leslie Street, with the green landscape toward Magna Golf Club along the community's edge.
Timeline
A limited collection in a setting of this calibre rarely waits. Here's what lies ahead.
Receive pricing from $799,900, floor plans and site plan details.
Construction of the community is scheduled to begin.
Anticipated closings for Montara homeowners.
 Raised among the best
Schools & Community
Aurora's schools have long been one of the community's strongest draws. Respected public, Catholic and private institutions give families the confidence to put down roots and plan well beyond the next school year.
Mornings begin with more sky
A quiet coffee. A walk. A run along a nearby trail before the day begins. Parks, recreation, shopping and Aurora's everyday pleasures are all close at hand, including the Aurora GO station, Stronach Aurora Recreation Complex, and markets like Summerhill Market, Farm Boy and Longo's.
The Builder
Over 20 years of award-winning achievement. Through meticulous attention to detail, a hands-on approach and a deep commitment to quality, Treasure Hill has earned the trust of thousands of homeowners across Ontario.
For those who have been waiting
For purchasers who have been waiting for something genuinely different, Montara represents one of Aurora's final opportunities to own new in a setting of this calibre. From $799,900.
Register