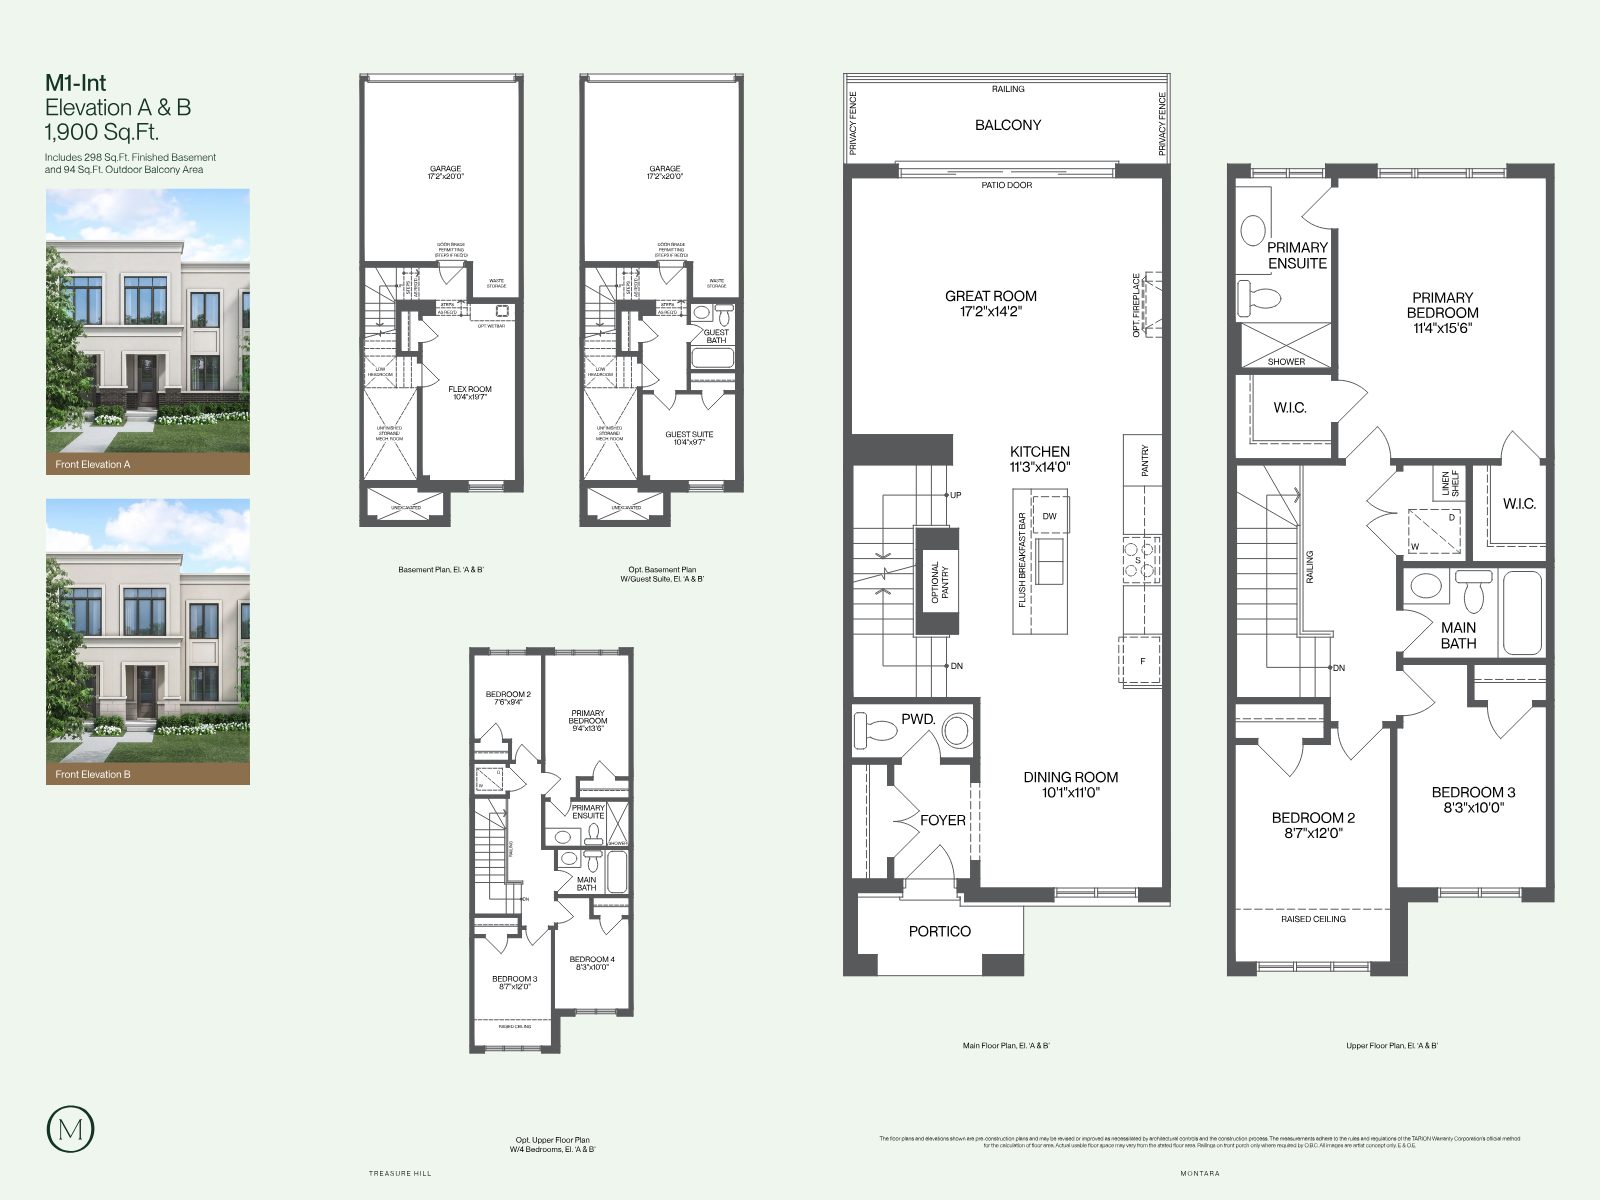
M1-Int · Elev. A & B
1,900 sq. ft.
- Incl. 298 sq. ft. finished basement
- 94 sq. ft. outdoor balcony
- Optional guest suite or 4th bedroom
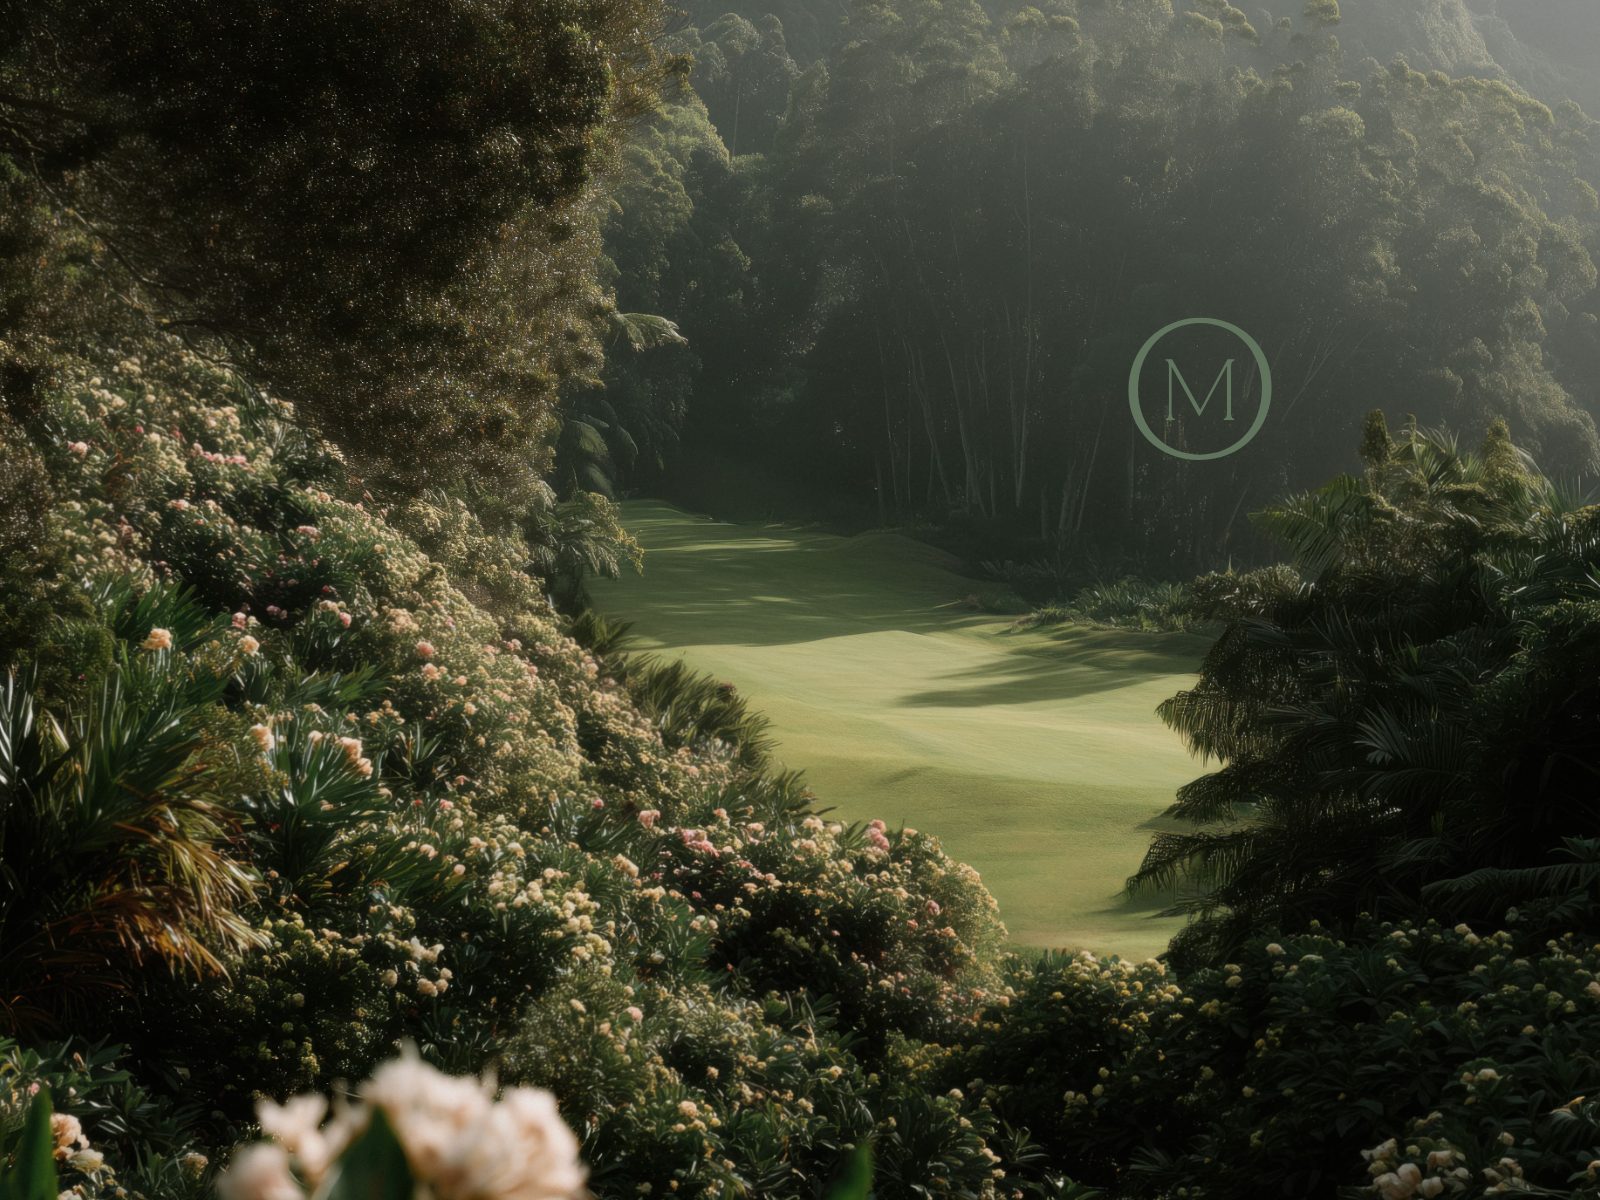
Montara is a limited collection of new townhomes by Treasure Hill — backing onto the green, open landscape of Magna Golf Club.
Not simply in Aurora, but in one of its most established and admired settings, with the open landscape of Magna Golf Club beyond the community. Register with Jiten Tanna for floor plans, pricing details and guidance on choosing the right home.
Share your name, email and phone, plus any questions about Montara — Jiten will follow up personally.
Complete the form and REMAX Metropolis will follow up with details.
REMAX Metropolis Realty, Brokerage · Independently Owned & Operated · Unsubscribe
Information on this page is provided for general marketing purposes and may not be current. Pricing, availability, incentives, sizes, floor plans, and occupancy for pre-construction projects are set by the developer and are subject to change or withdrawal without notice. This is not an offer or a representation of fact; errors and omissions excepted. Please contact your REMAX Metropolis Realty representative to confirm the most up-to-date information on this project before relying on it.
Your information is kept private and used only to respond to your inquiry.

There are homes that look onto more homes. And then there are places that allow the eye to travel farther.
Set against the open landscape of Magna Golf Club — a sense of space that is increasingly difficult to find and almost impossible to recreate.
This is Aurora at its most composed: mature surroundings, strong schools, respected amenities and everyday convenience, all within easy reach. A new home in a setting that already feels complete.
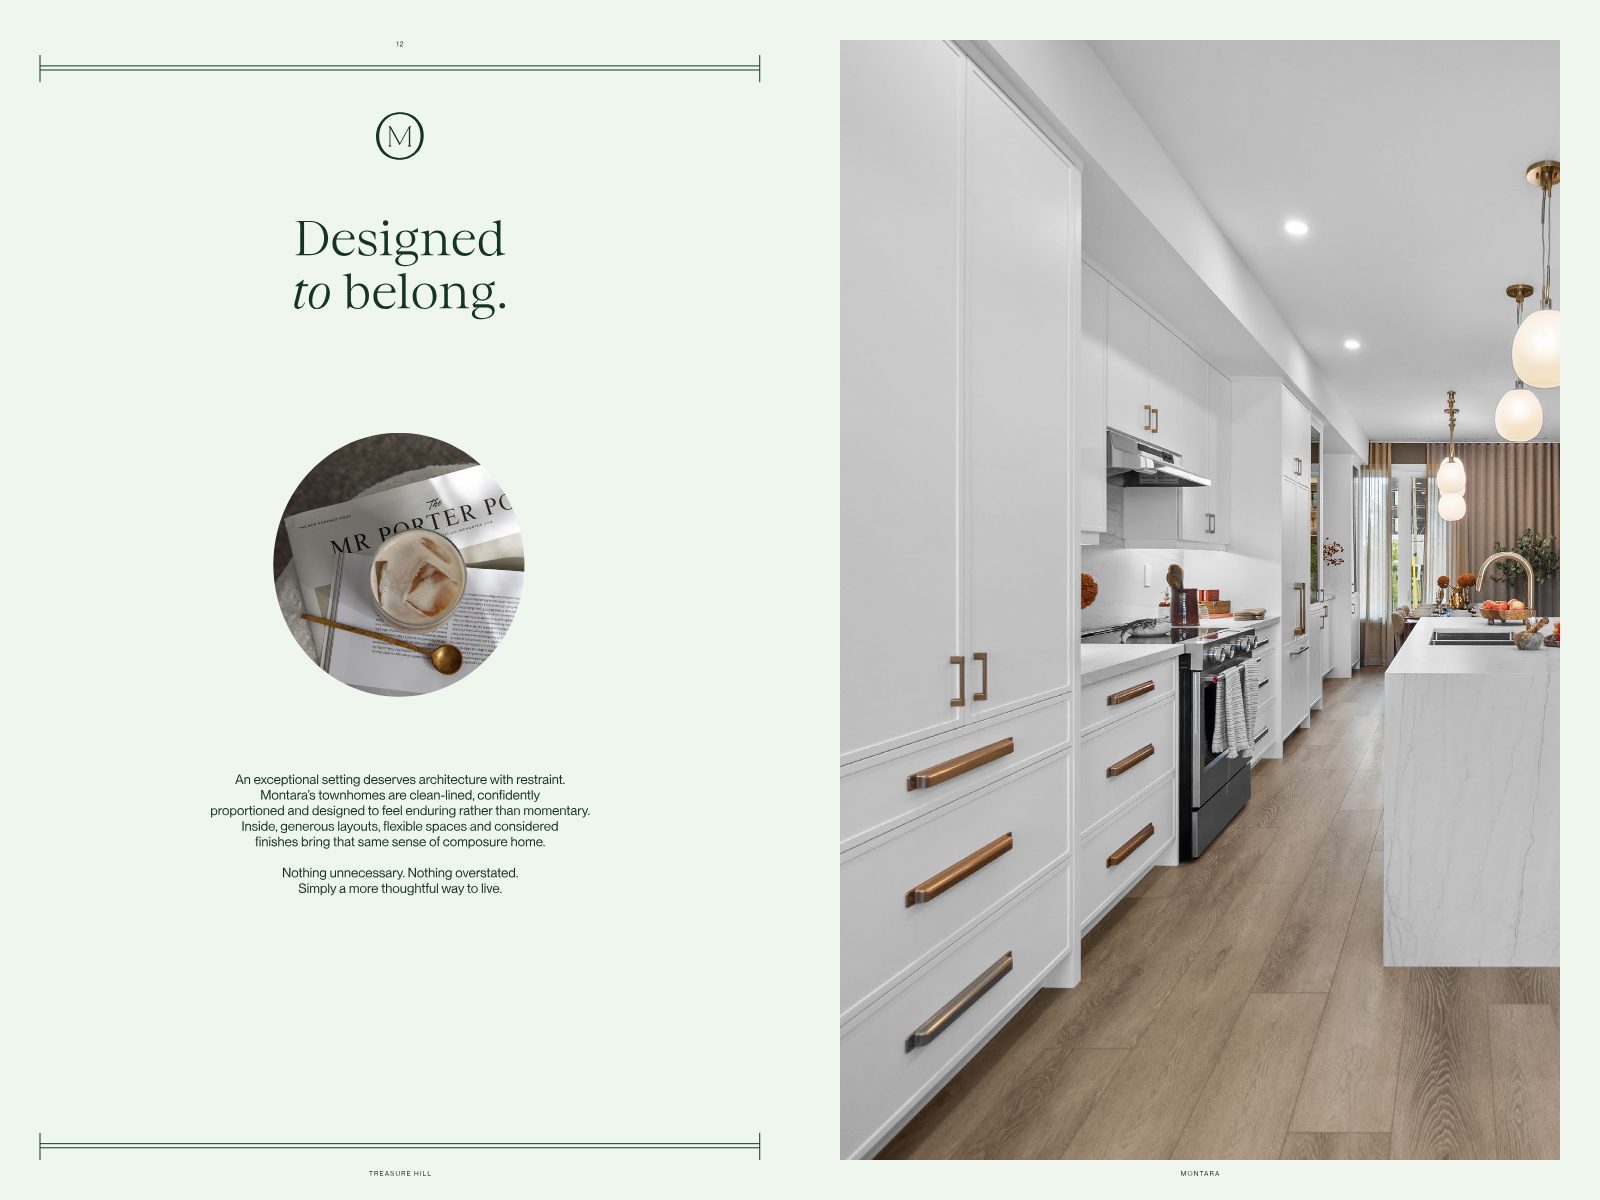
Open great rooms, flush breakfast-bar kitchens, walk-out balconies and flexible lower levels bring a sense of composure home.
Whole-home Wi-Fi and the convenience and security of contemporary technology.
Premium quartz countertops and stylish upgraded plumbing fixtures at no extra cost.
Designed for energy savings, healthier indoor air and a cleaner home with less dust.
18' townhomes from 1,900 to 2,320 sq. ft., each with a finished basement, outdoor balcony and 17'2" x 20'0" garage.
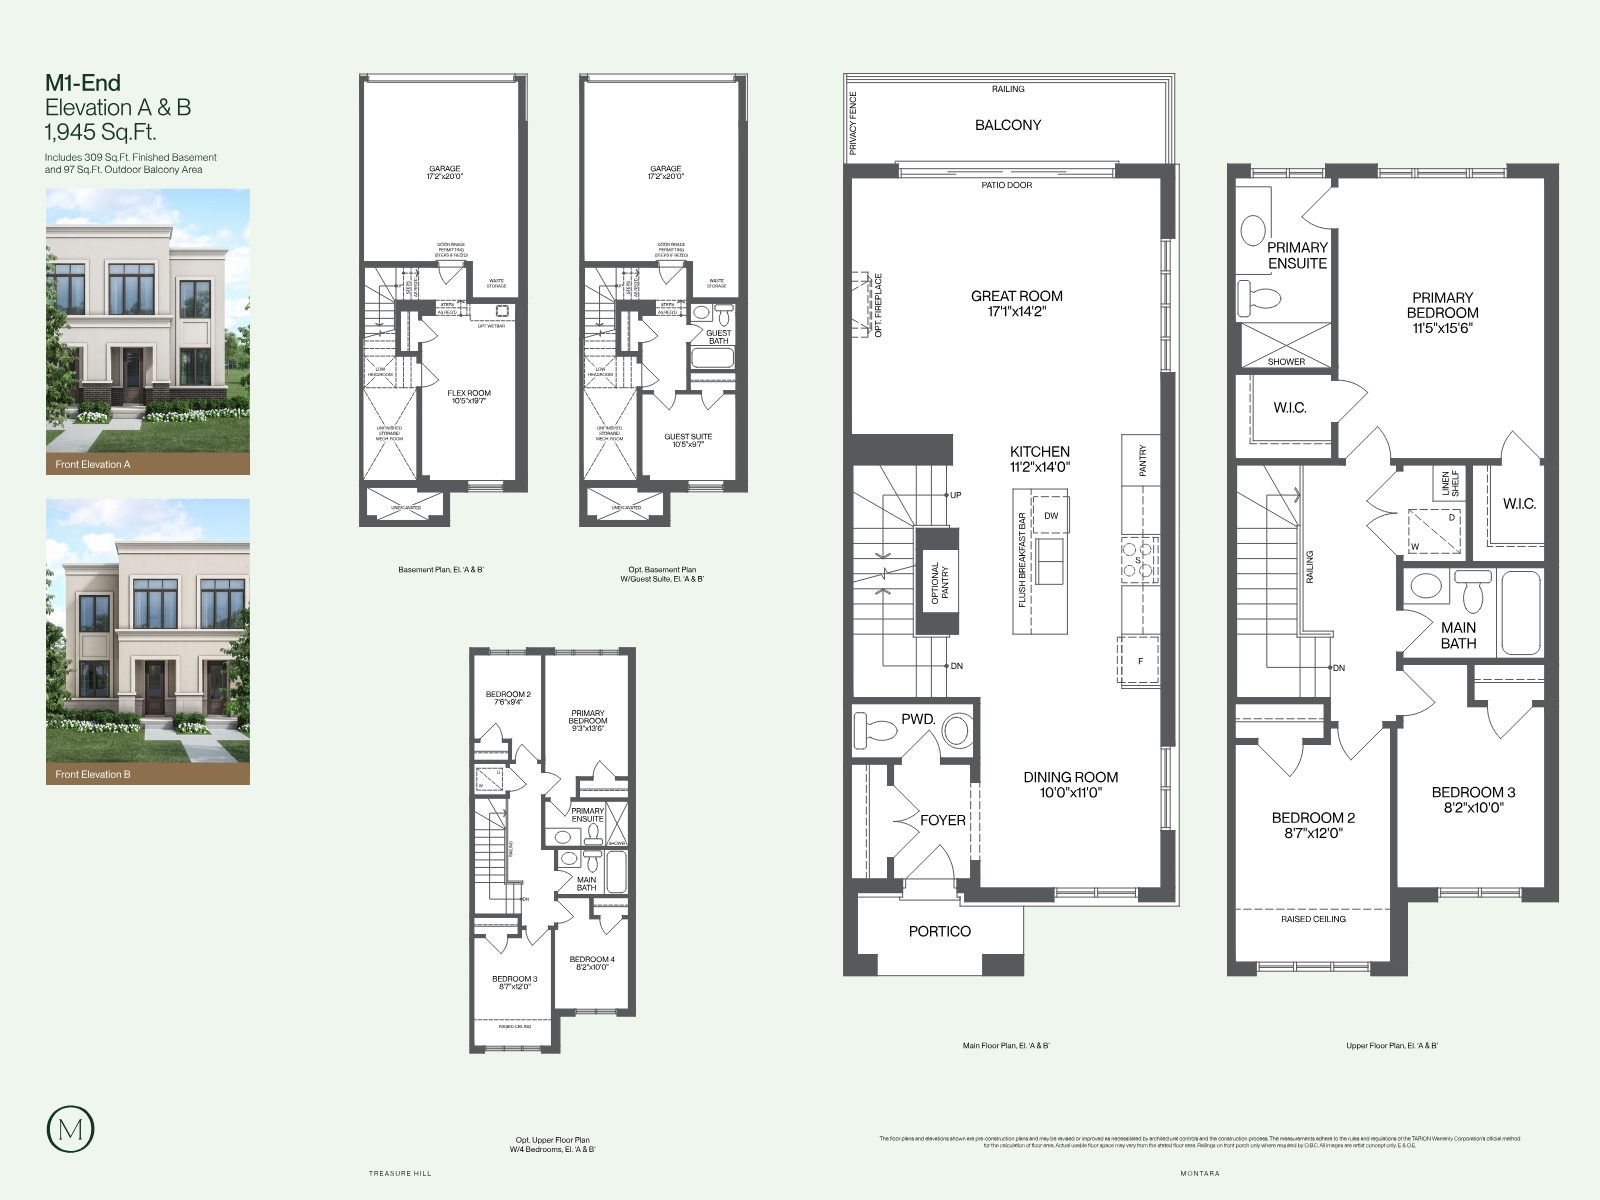
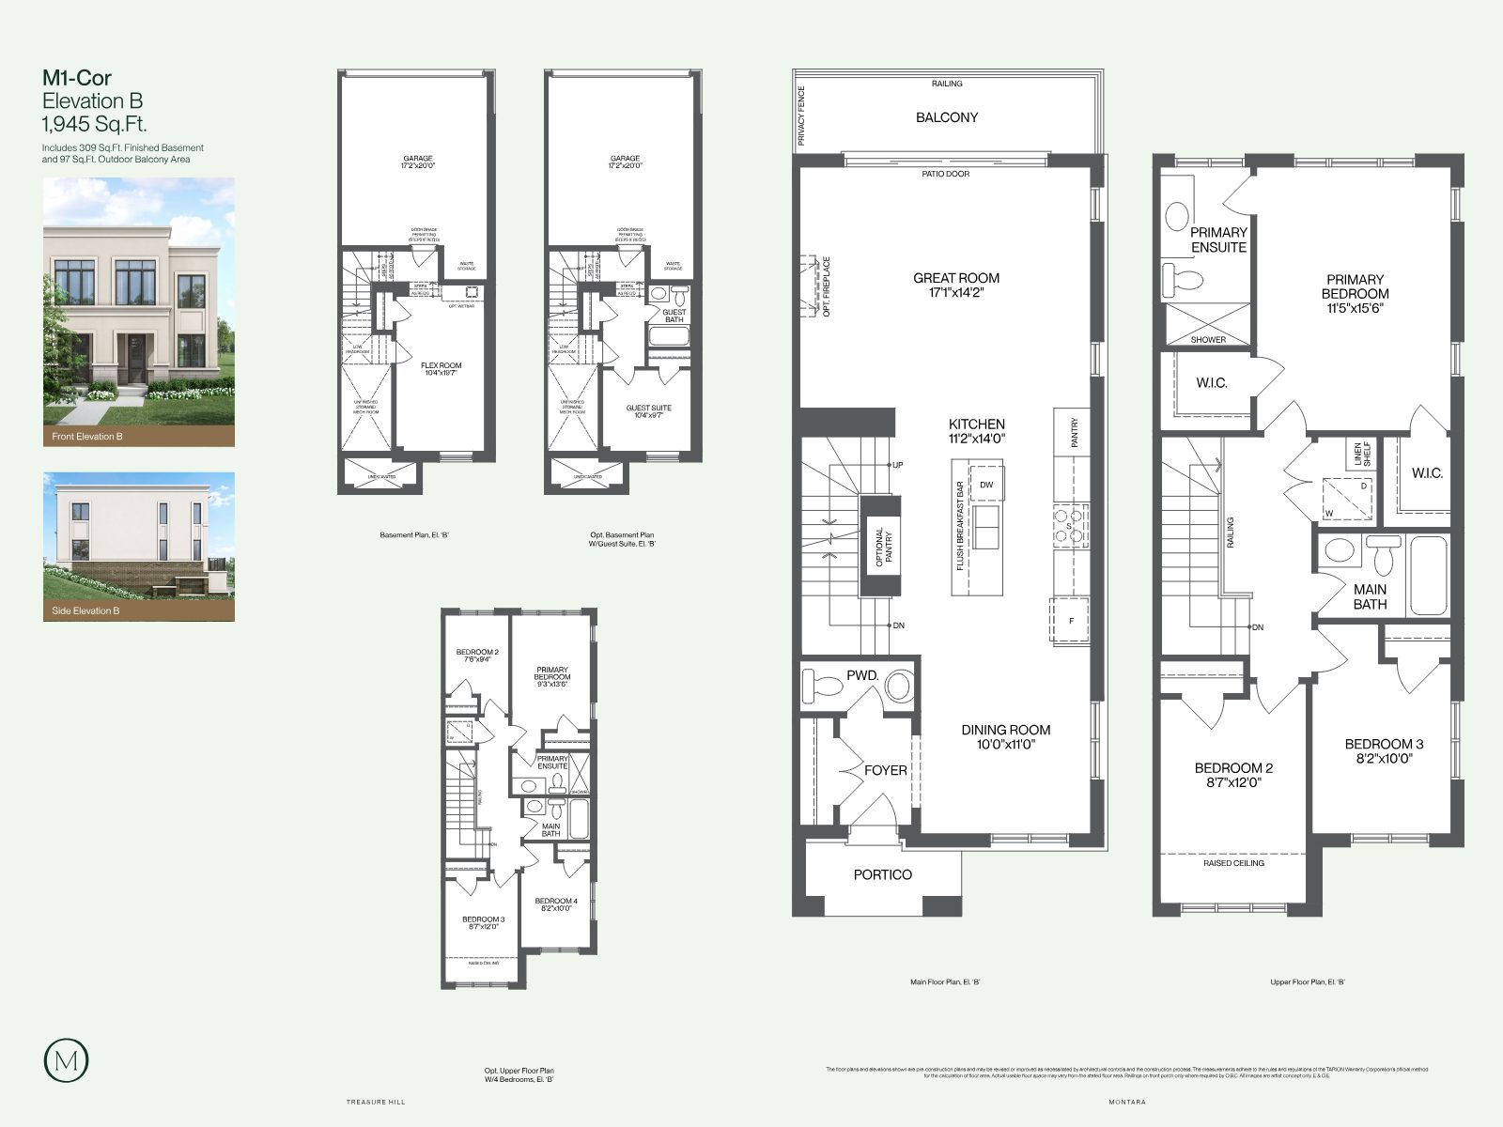
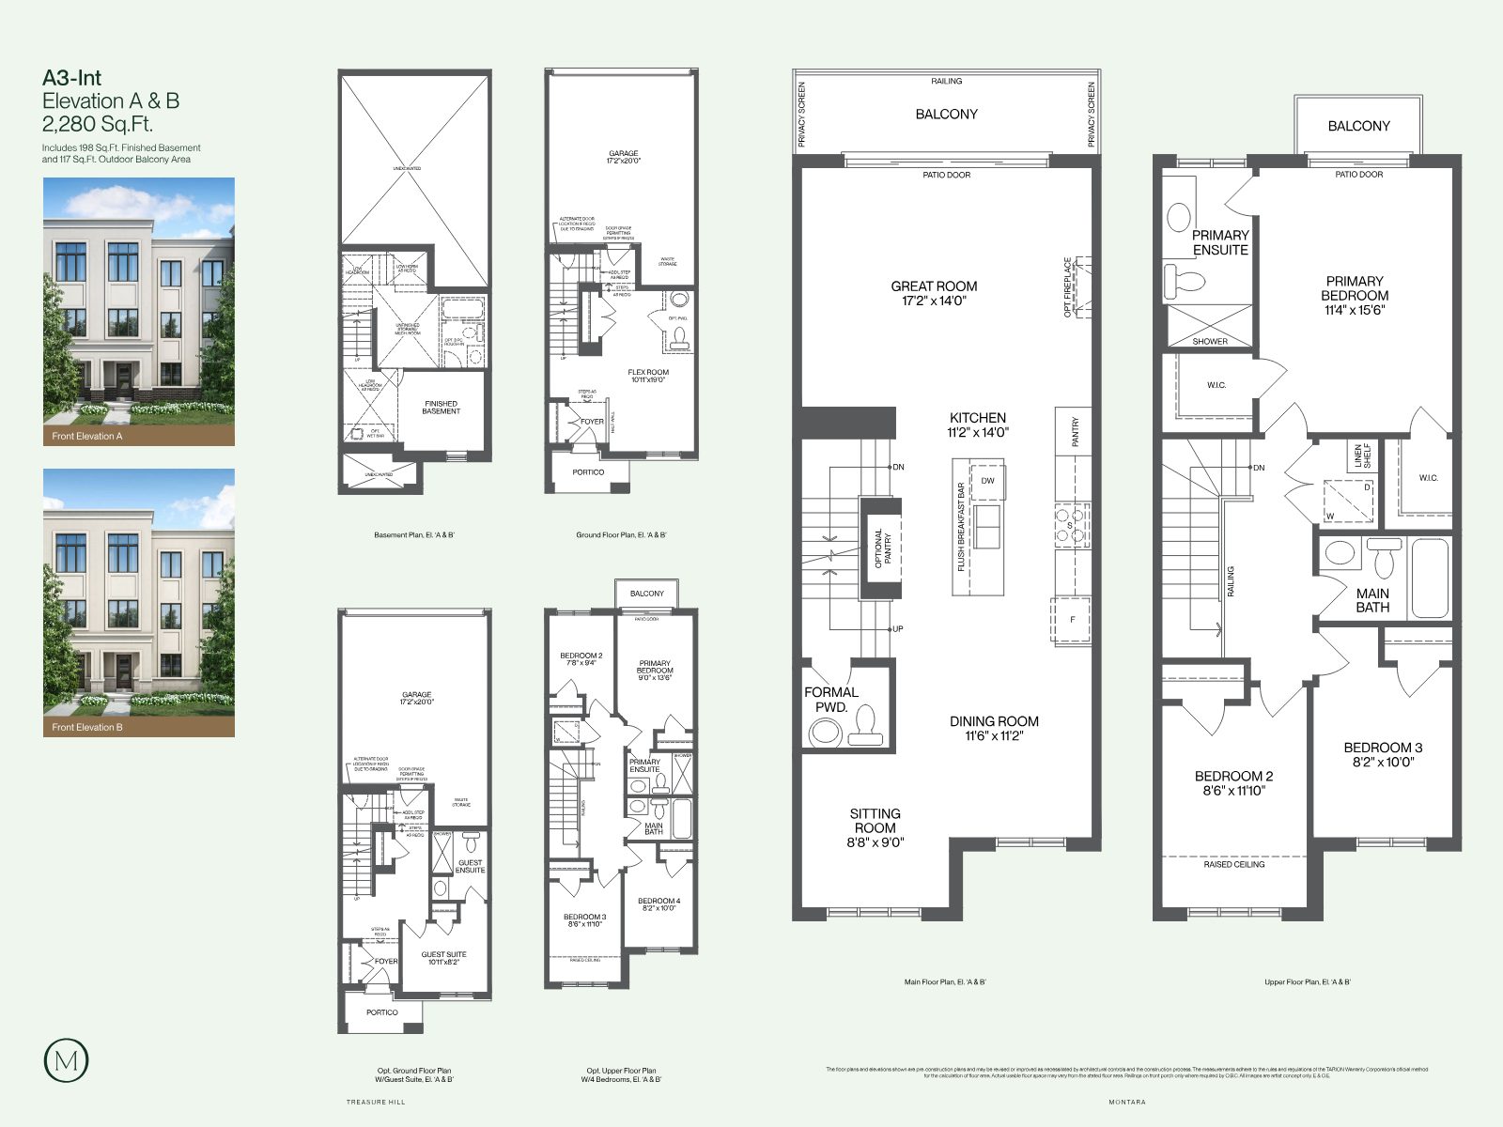
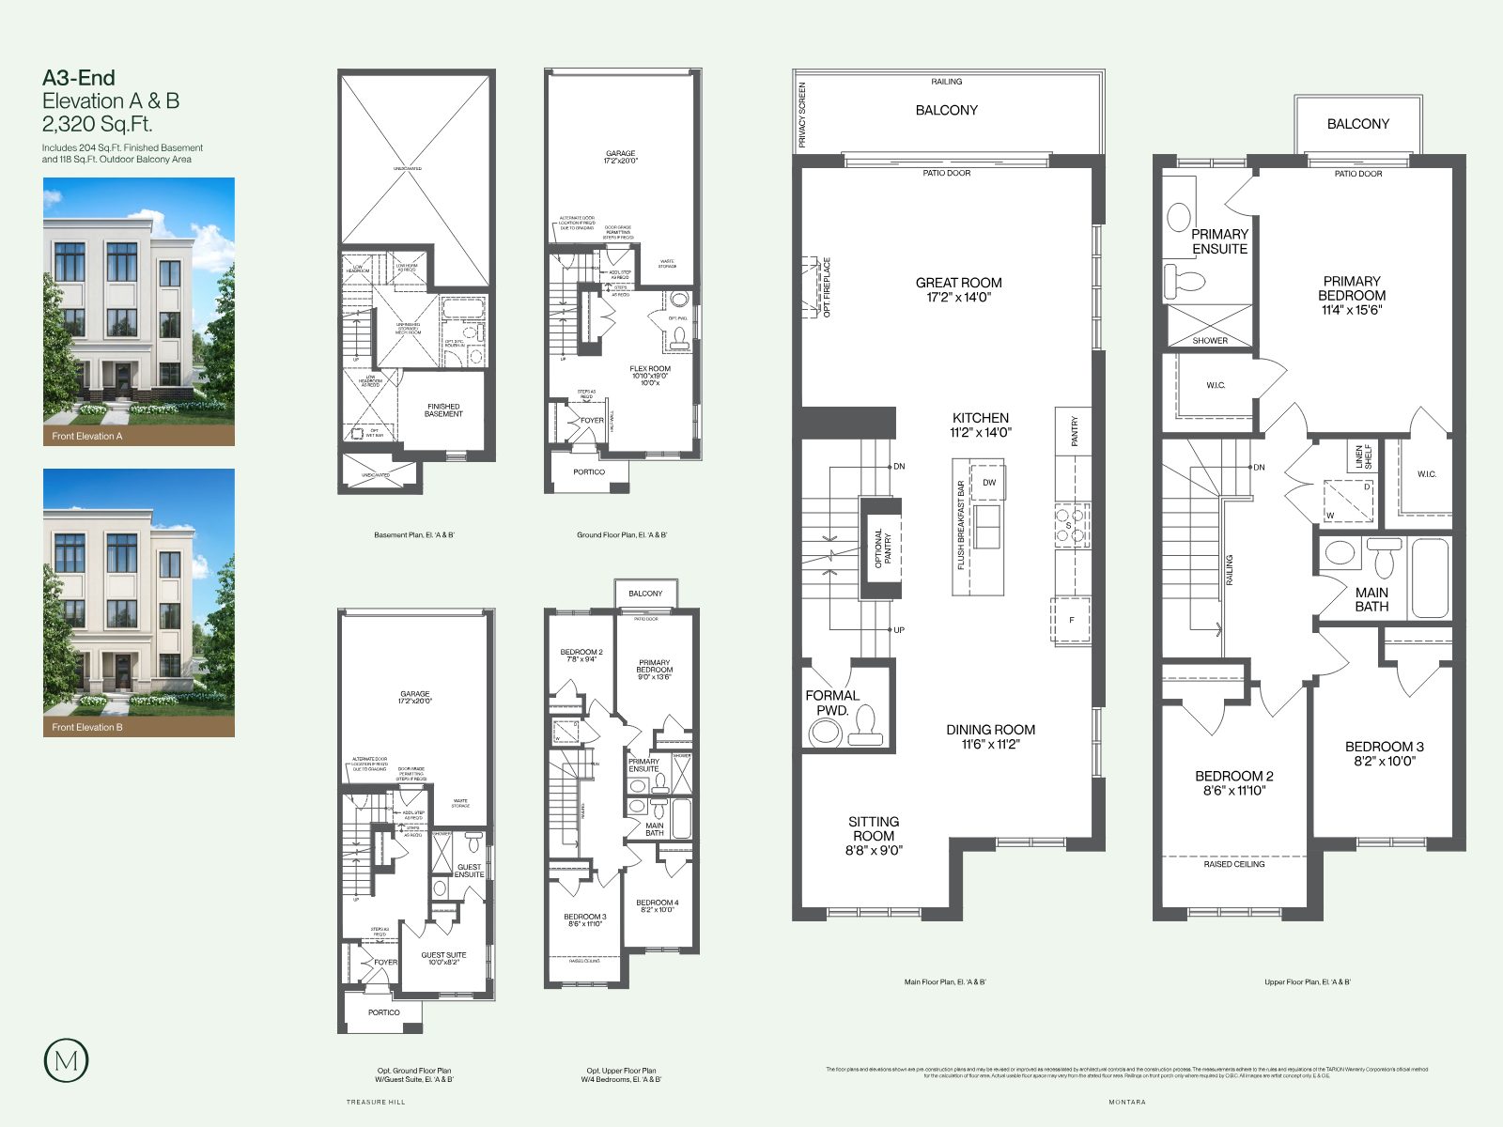
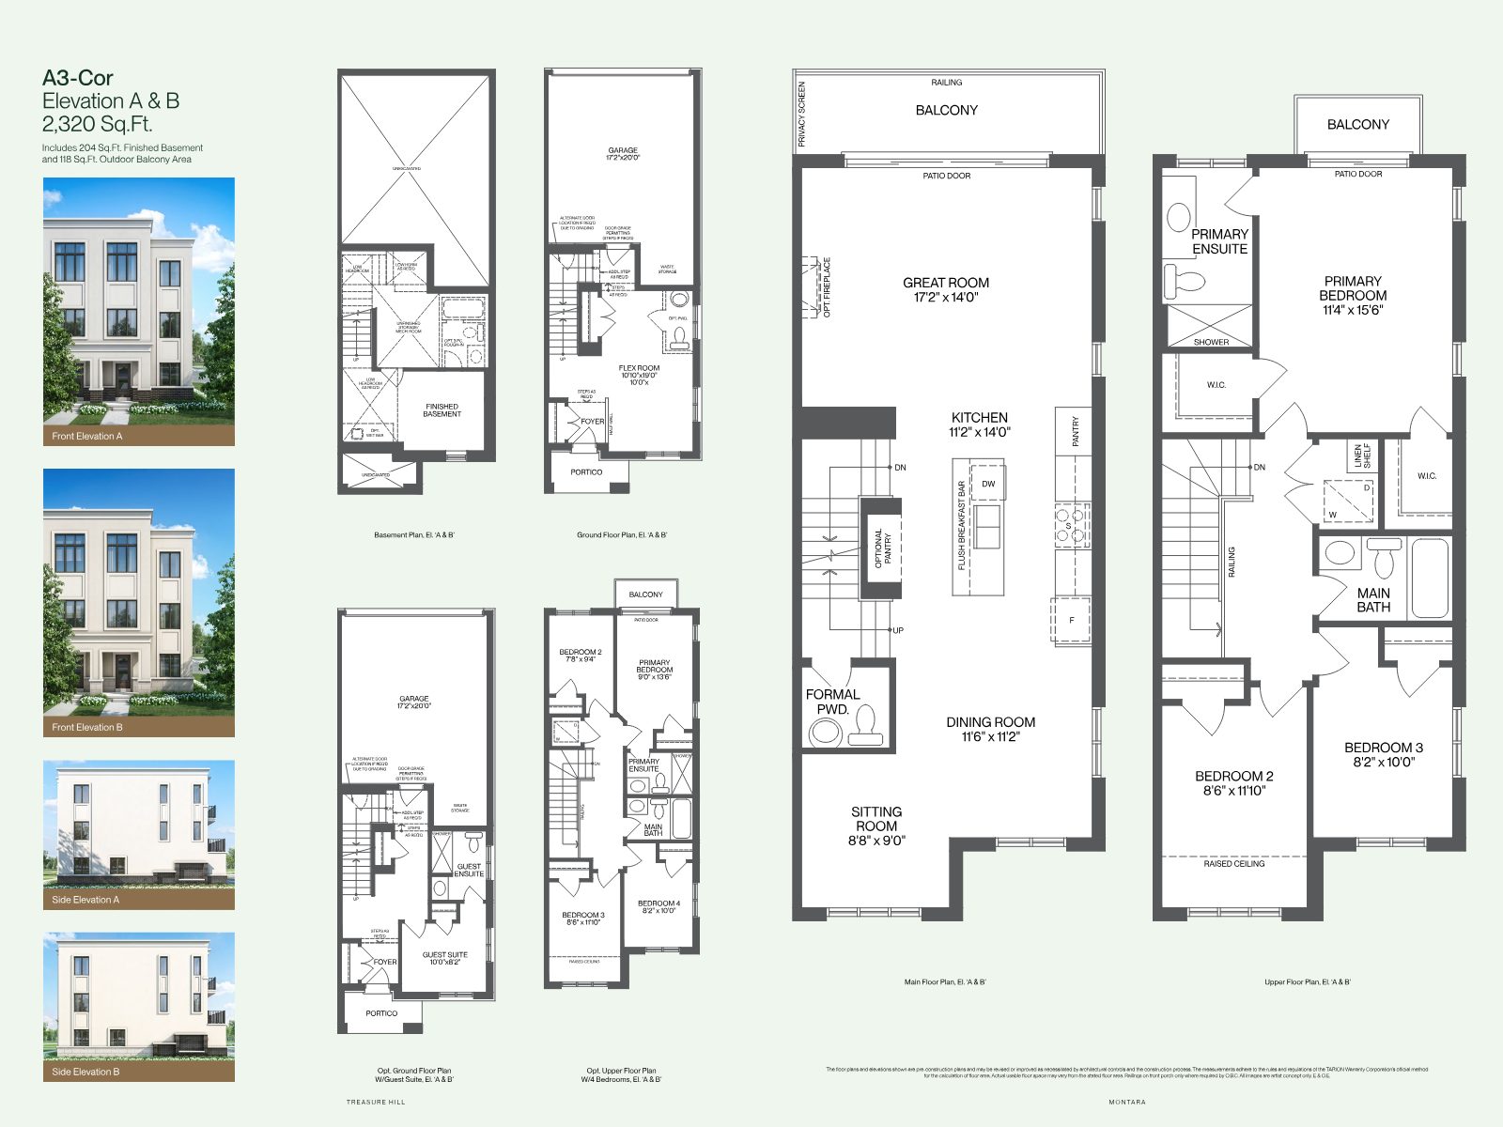
Floor plans and elevations are pre-construction plans and may be revised. Measurements follow Tarion's method for calculating floor area; actual usable space may vary. All images are artist's concept only. Prices and specifications subject to change without notice. E.&O.E.
Framed by Wellington Street East and Leslie Street, with mature woodland and Magna Golf Club beyond. Ask Jiten which homes best capture the view.
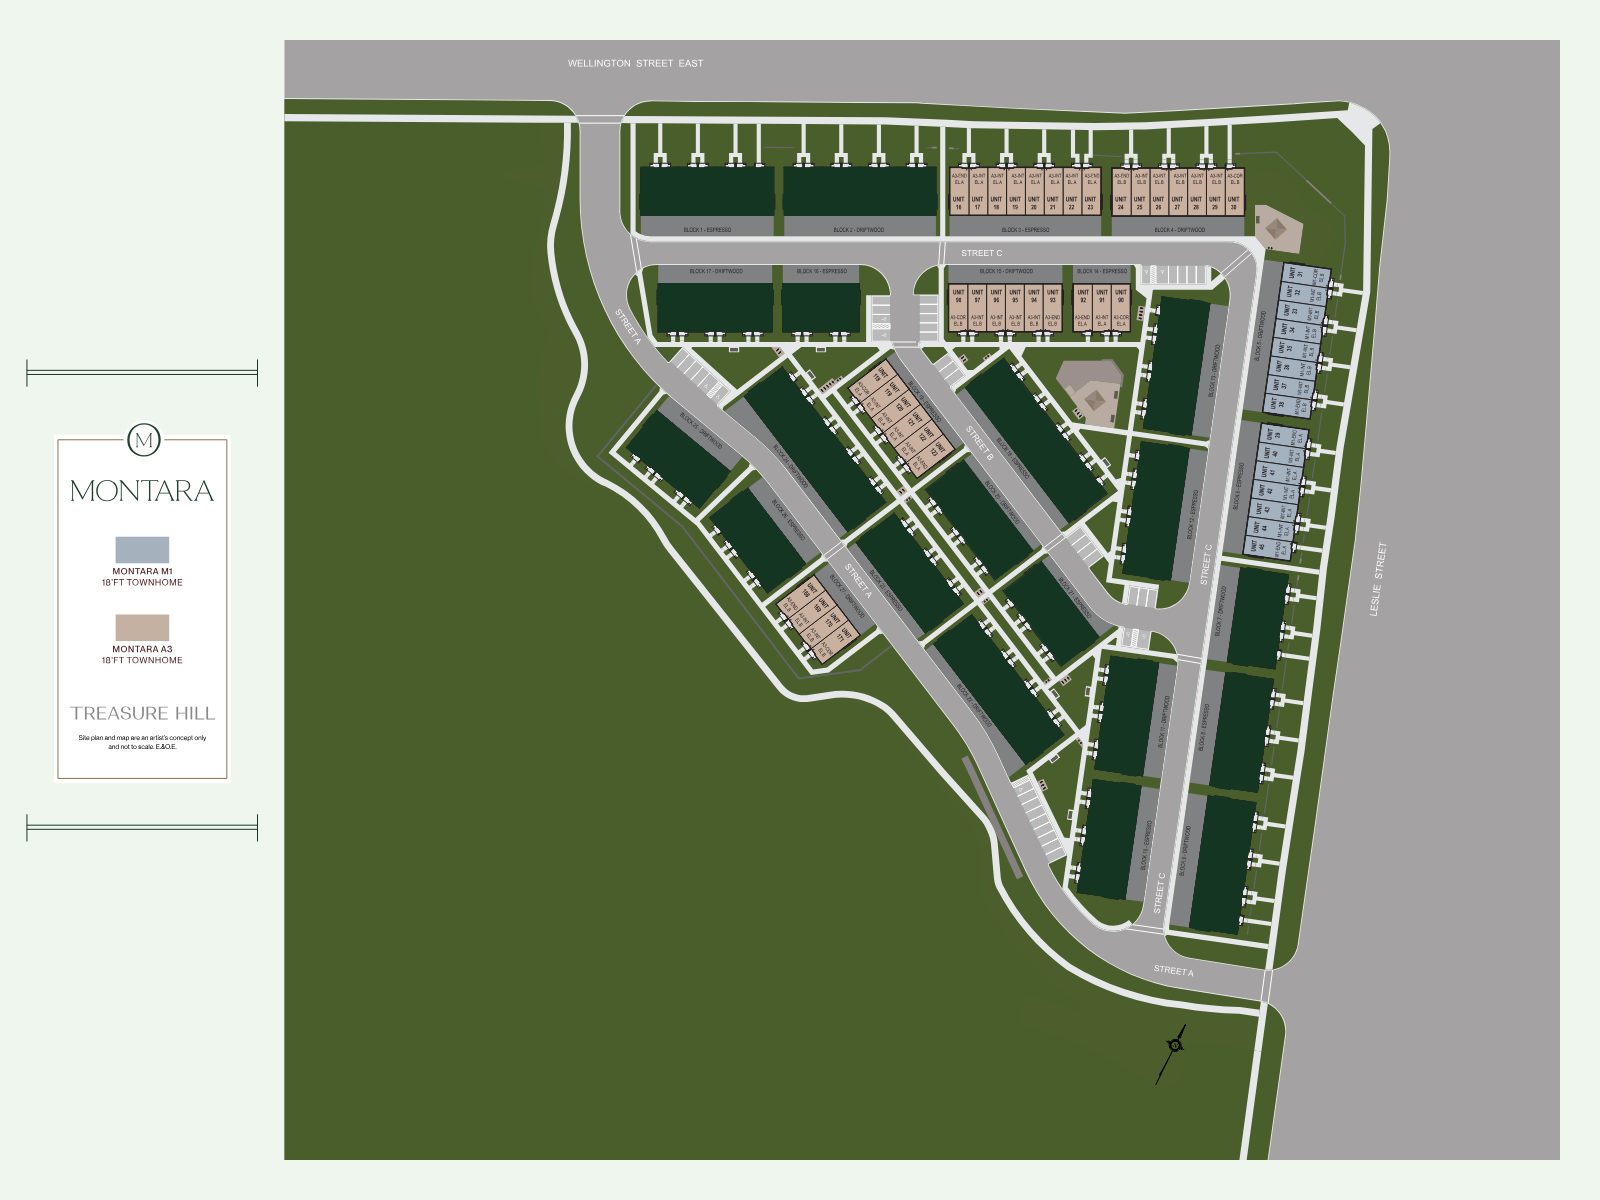
Site plan and map are an artist's concept only and not to scale. E.&O.E.
Historic character, mature neighbourhoods and natural surroundings — established without feeling static, connected without feeling crowded.

Respected public, Catholic and private institutions give families the confidence to put down roots — with generous parks, recreation facilities and connected trails beyond the classroom.



Construction begins April 2027 with closings Fall 2027 – Spring 2028. Register now to receive plans, pricing and personal guidance from Jiten Tanna.
Register