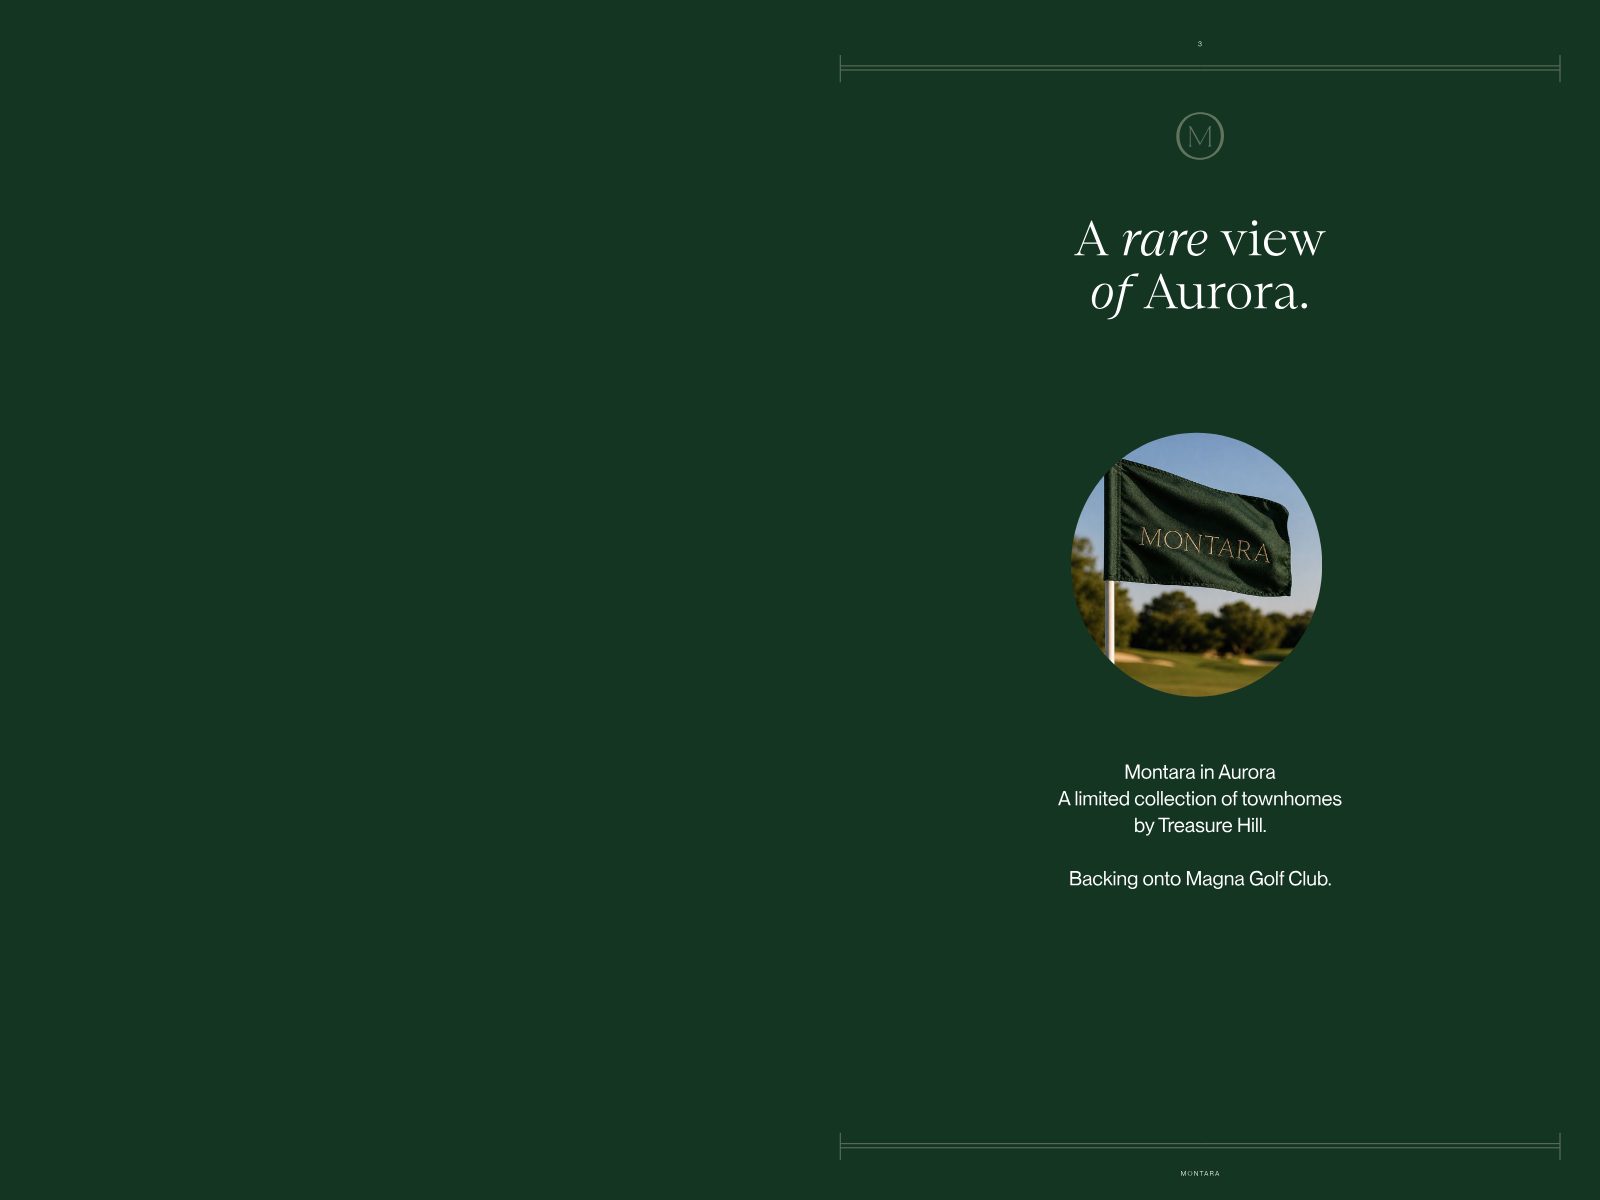
A limited collection of new townhomes by Treasure Hill — backing onto the green, open landscape of Magna Golf Club.
Join the VIP listNot simply in Aurora, but in one of its most established and admired settings, with the open landscape of Magna Golf Club beyond the community. Montara is a limited collection of new townhomes created for those who recognize a rare address when they see one — one of the final opportunities to own new in this part of Aurora.
There are homes that look onto more homes. And then there are places that allow the eye to travel farther.
Set against the green, open landscape of Magna Golf Club, Montara offers a sense of space that is increasingly difficult to find and almost impossible to recreate.
This is Aurora at its most composed — mature surroundings, strong schools, respected amenities and everyday convenience, all within easy reach. A new home in a setting that already feels complete.
An exceptional setting deserves architecture with restraint. Montara's townhomes are clean-lined, confidently proportioned and designed to feel enduring rather than momentary.
Inside, generous layouts, flexible spaces and considered finishes bring that same sense of composure home. Nothing unnecessary. Nothing overstated. Simply a more thoughtful way to live.
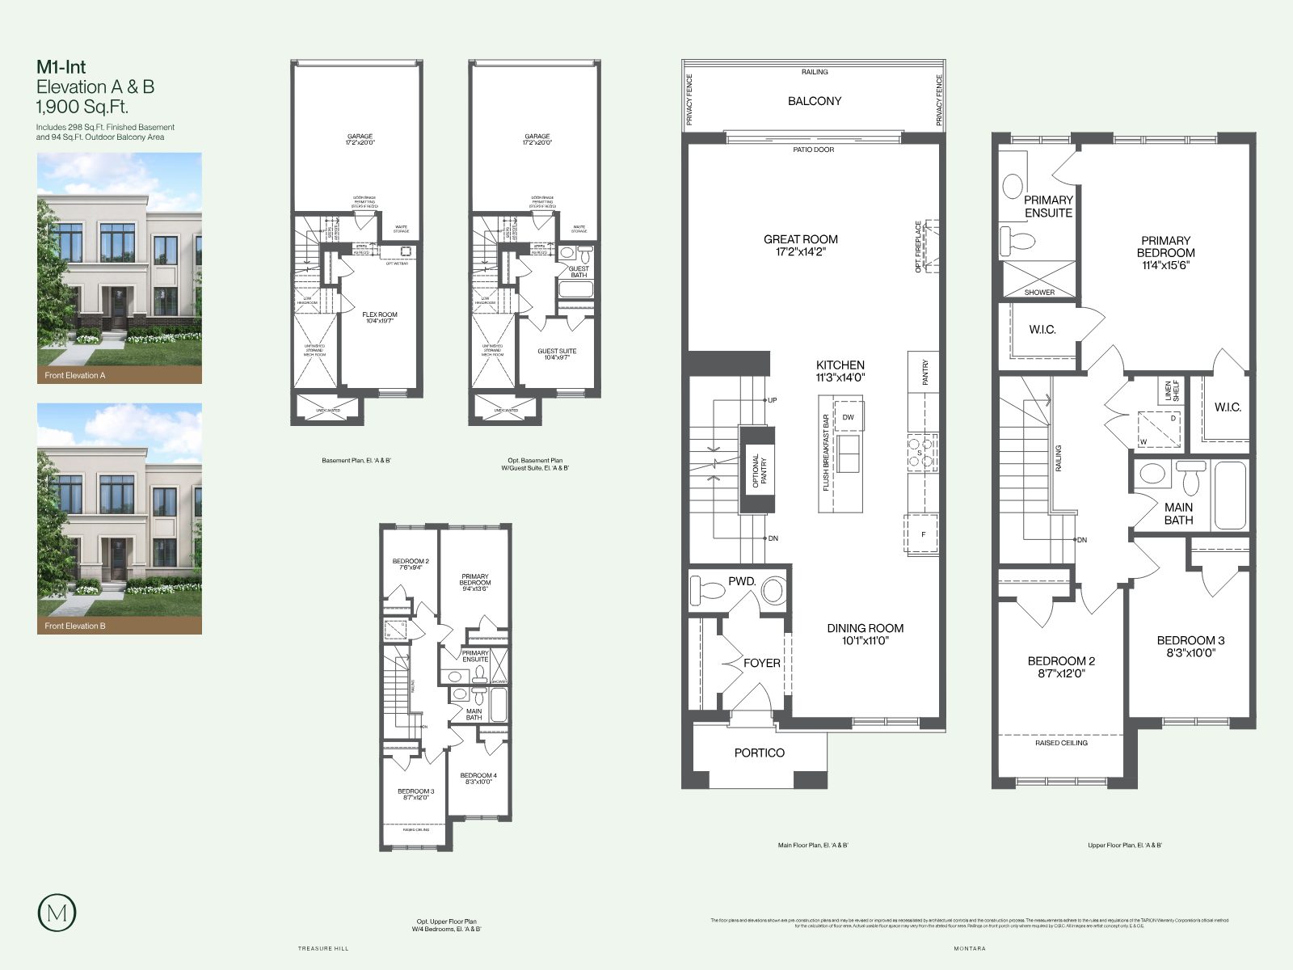
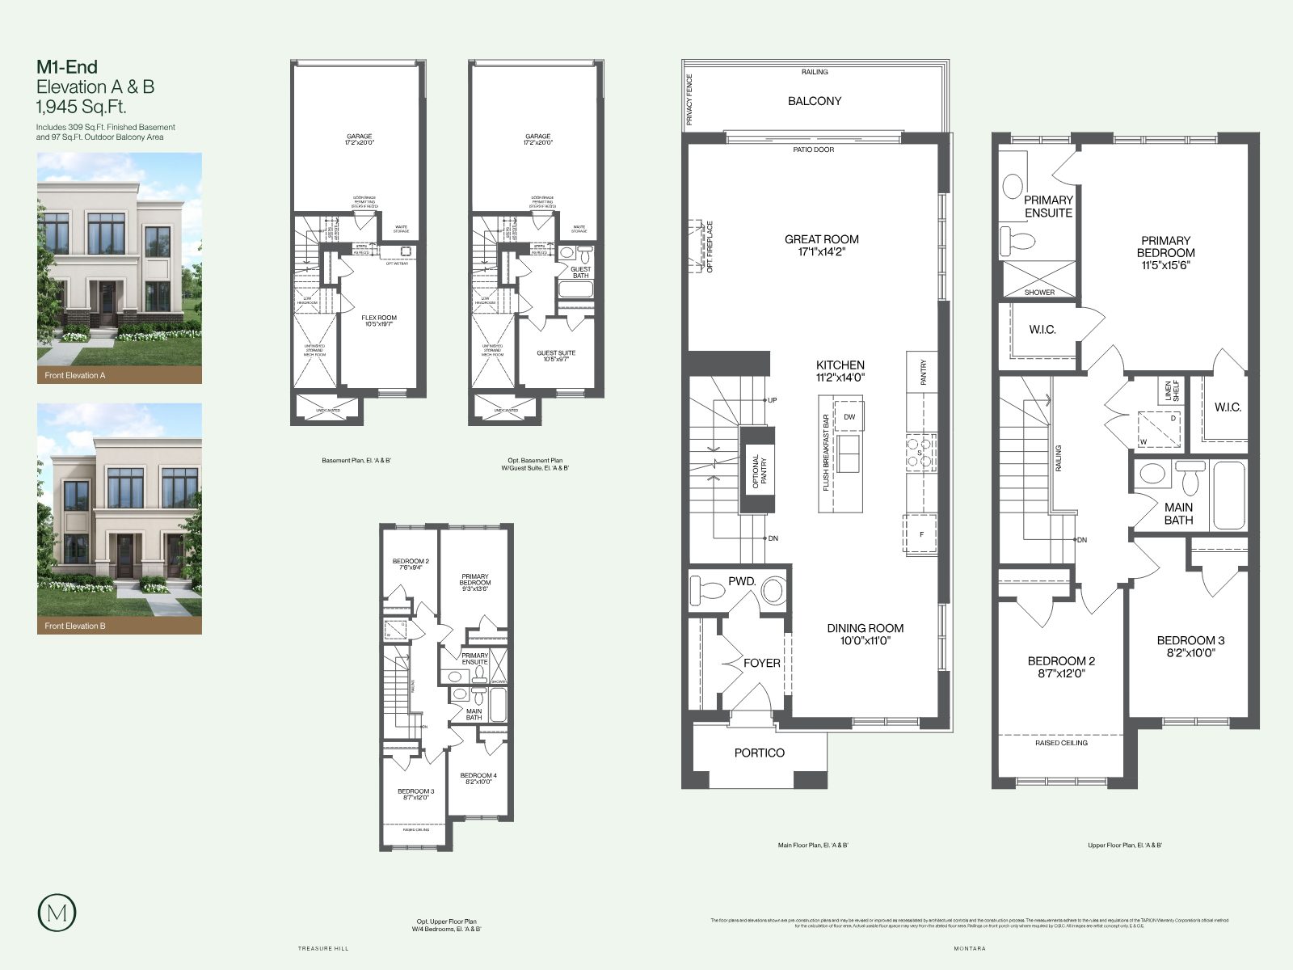
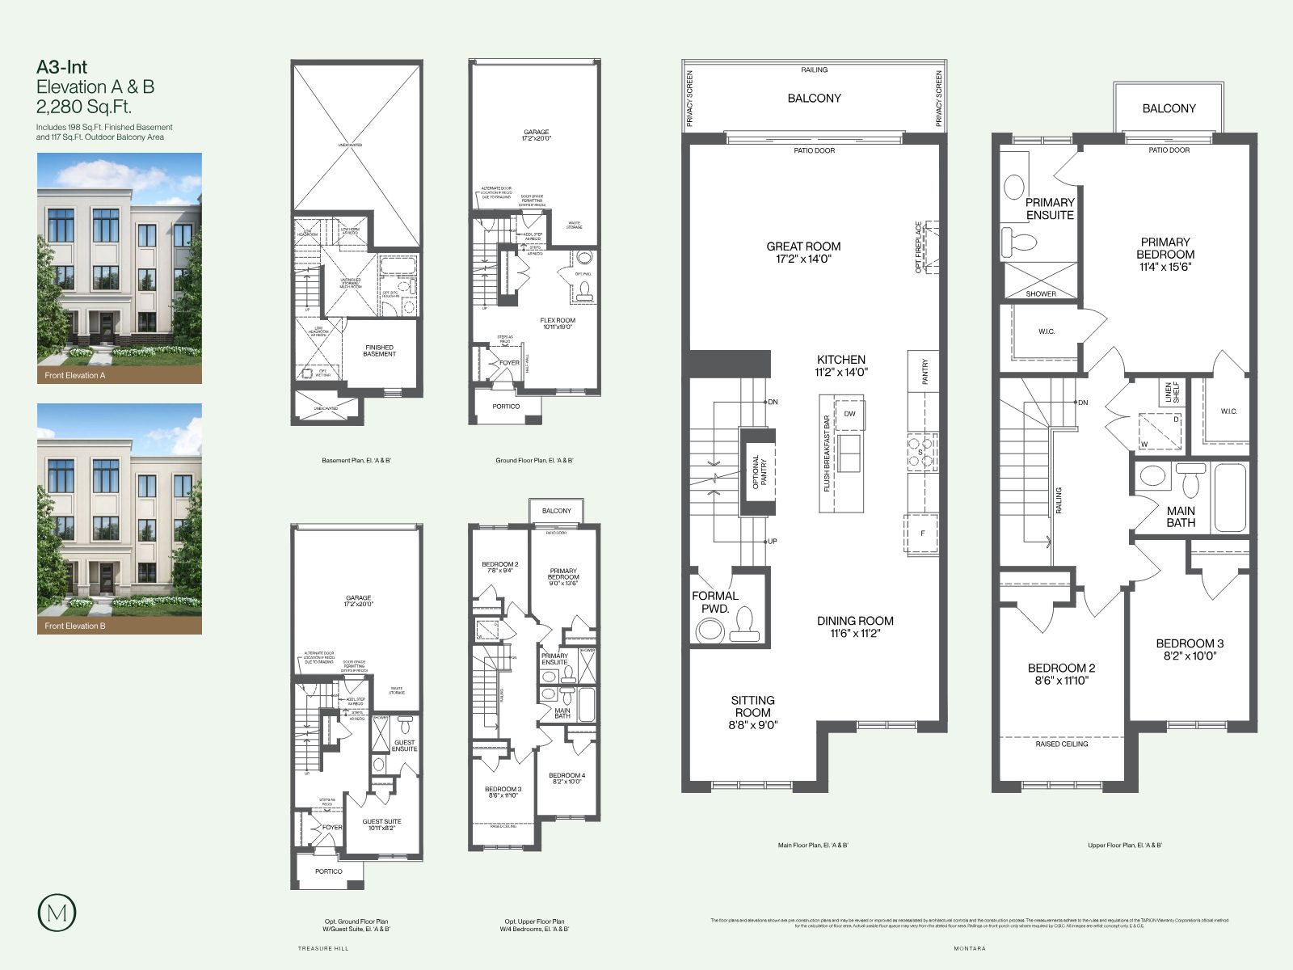
Spacious townhomes ranging from 1,900 to 2,280 sq. ft., each with a finished basement included.
Two-car garage homes with up to four-car parking — a genuine rarity in new townhome living.
9' smooth ceilings on the main floor bring light and openness to the living spaces.
Standard inclusions most builders treat as upgrades — connectivity, luxury appointments and energy-efficient living.
Backing onto Magna Golf Club, surrounded by respected schools, parks and trails.
By Treasure Hill — named BILD 2026 Home Builder of the Year, Low-Rise, with over 20 years of achievement.
Historic character, mature neighbourhoods and natural surroundings — complemented by respected schools, recreation, dining and everyday conveniences. Established without feeling static, connected without feeling crowded.
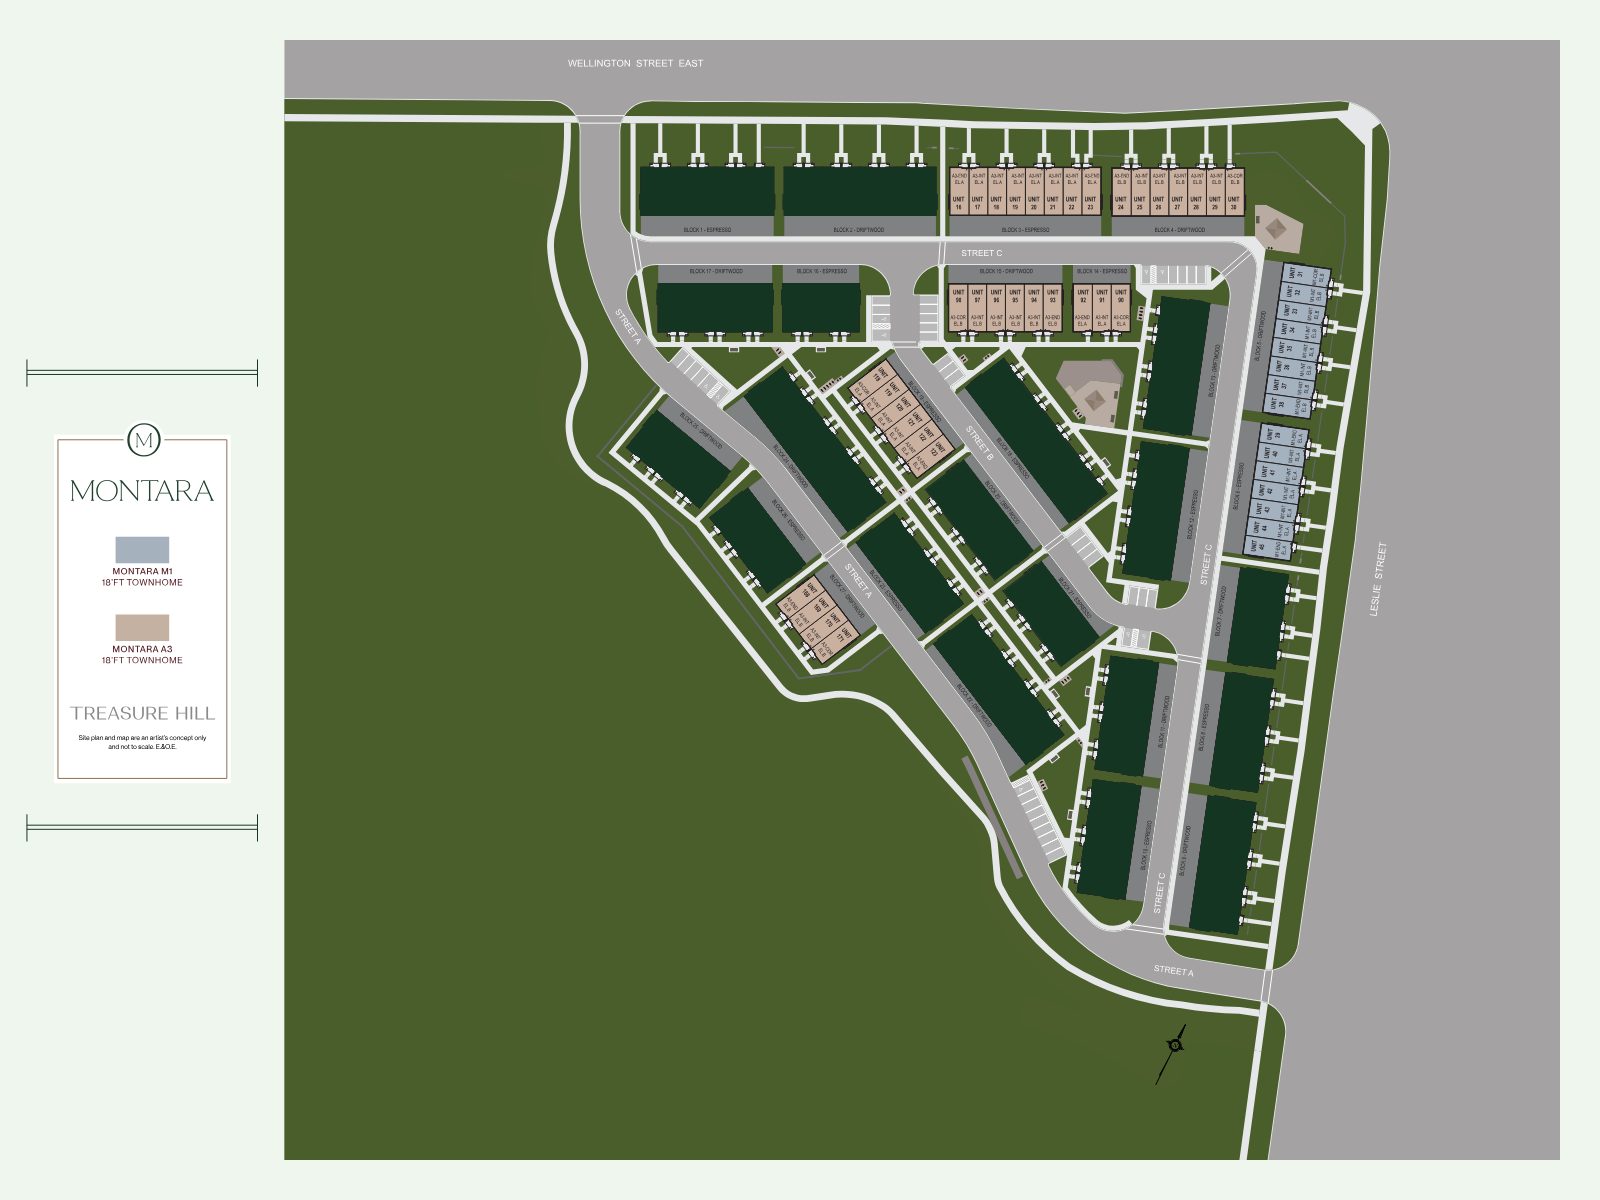
A limited community of Montara M1 and A3 townhomes, positioned between Leslie Street and Wellington Street East.
Site plan and map are an artist's concept only and not to scale. E.&O.E.
A selection of Montara's thoughtfully proportioned townhome designs, each with finished basement and outdoor balcony area.
Floor plans are pre-construction plans and may be revised. Measurements adhere to TARION calculation methods; actual usable floor area may vary. Artist's concept only. E.&O.E.
Montara is a limited collection in one of Aurora's most established settings. Join the VIP list for priority access to pricing, floor plans and the latest release details.
Share your details and our team will be in touch with everything you need to know.
Complete the form and RE/MAX Metropolis will follow up with details.
RE/MAX Metropolis Realty, Brokerage · Independently Owned & Operated · Unsubscribe
Information on this page is provided for general marketing purposes and may not be current. Pricing, availability, incentives, sizes, floor plans, and occupancy for pre-construction projects are set by the developer and are subject to change or withdrawal without notice. This is not an offer or a representation of fact; errors and omissions excepted. Please contact your RE/MAX Metropolis Realty representative to confirm the most up-to-date information on this project before relying on it.
Presented by the Rathore Ansari Real Estate Team at RE/MAX Metropolis Realty, Brokerage.