Pre-Construction · Occupancy as early as Fall 2026
Mahogany · Calgary

MONOCLE

Bring Your Future Into Focus

Modern farmhouse townhomes in Calgary's final master-planned lake community. Timeless design, lake-life amenities, and a home built for the way you live.

Homes2–3 Bed Townhomes
Builderby Excel Homes
Lifestyle63-Acre Lake
Request info
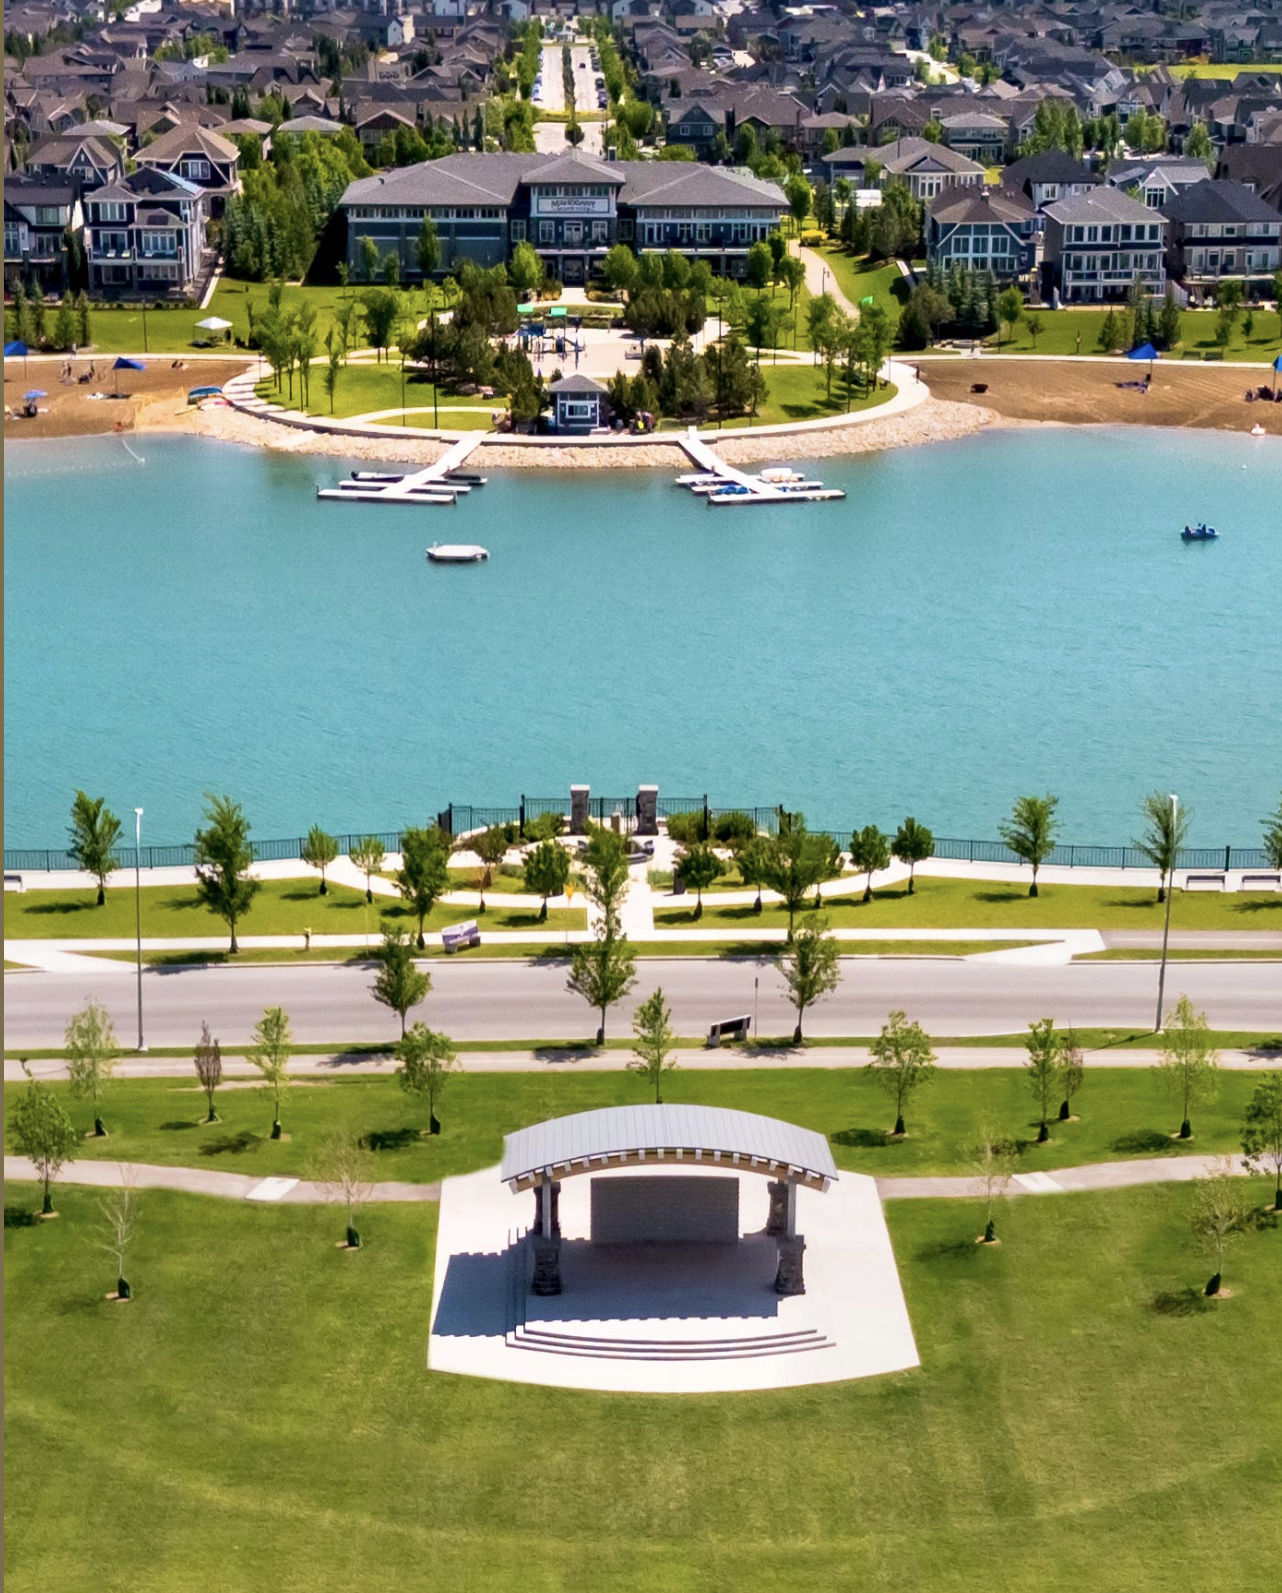
Last chance to live in Calgary's final master-planned lake community Private beach access · "Community of the Year" — 7 times
Why Monocle

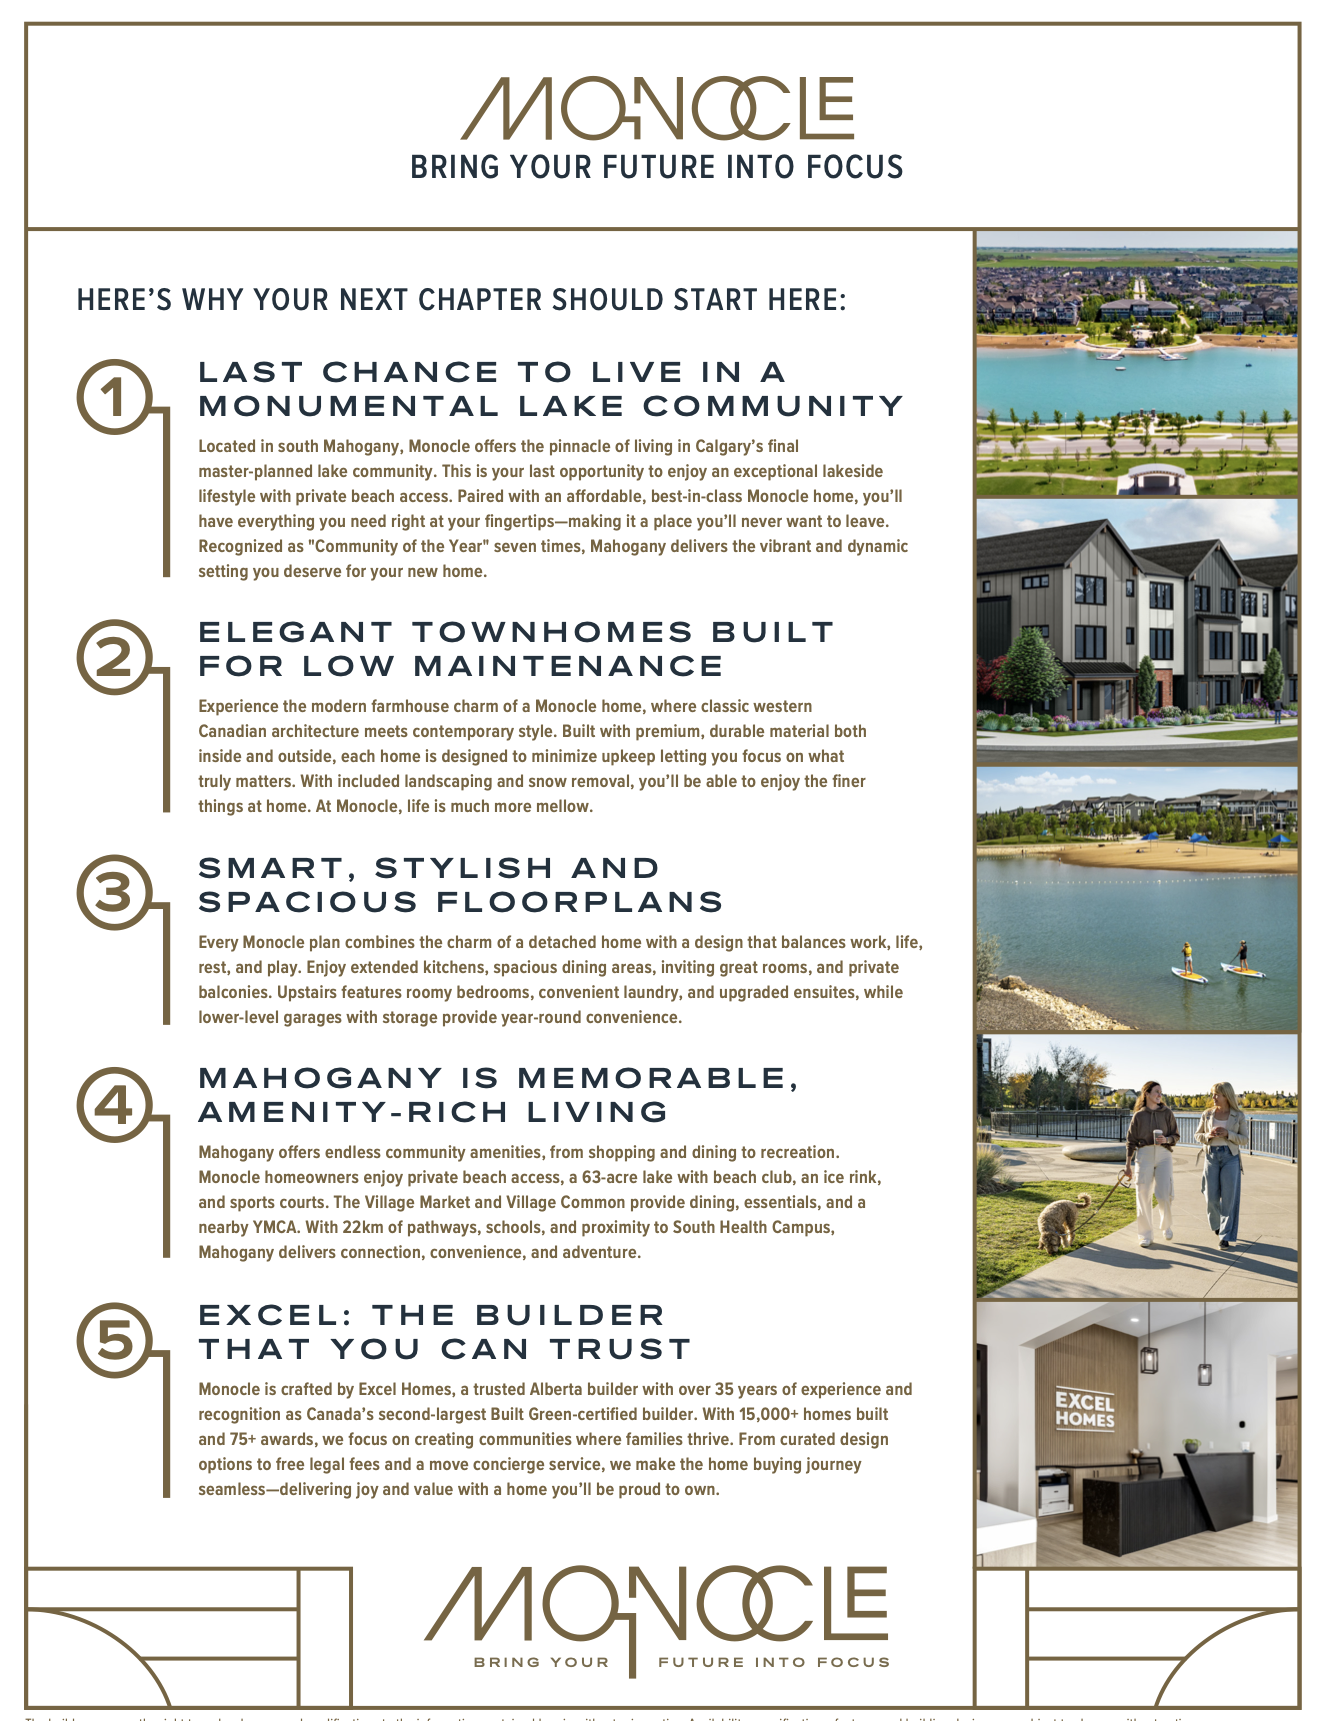
Here's Why Your Next Chapter Should Start Here

An exceptional lakeside lifestyle paired with an affordable, best-in-class home — everything you need, right at your fingertips.

01

A Monumental Lake Community

Located in south Mahogany, your last opportunity to enjoy lakeside living with private beach access in Calgary's final master-planned lake community.

02

Built for Low Maintenance

Modern farmhouse charm where classic western Canadian architecture meets contemporary style — with included landscaping and snow removal.

03

Smart, Spacious Floorplans

Extended kitchens, spacious dining, inviting great rooms, private balconies, roomy bedrooms, upgraded ensuites and lower-level garages with storage.

04

Amenity-Rich Living

A 63-acre lake with beach club, ice rink, sports courts, the Village Market & Common, a nearby YMCA, 22 km of pathways, schools and South Health Campus.

05

A Builder You Can Trust

Crafted by Excel Homes — over 35 years of experience, Canada's second-largest Built Green-certified builder, 15,000+ homes and 75+ awards.

Mahogany Living

Year-Round Fun on a 63-Acre Lake

Recognized as "Community of the Year" seven times, Mahogany delivers a vibrant, dynamic setting for your new home. From private beach access and a beach club to dining, recreation and endless pathways, this is top-tier living right outside your door.

The Home

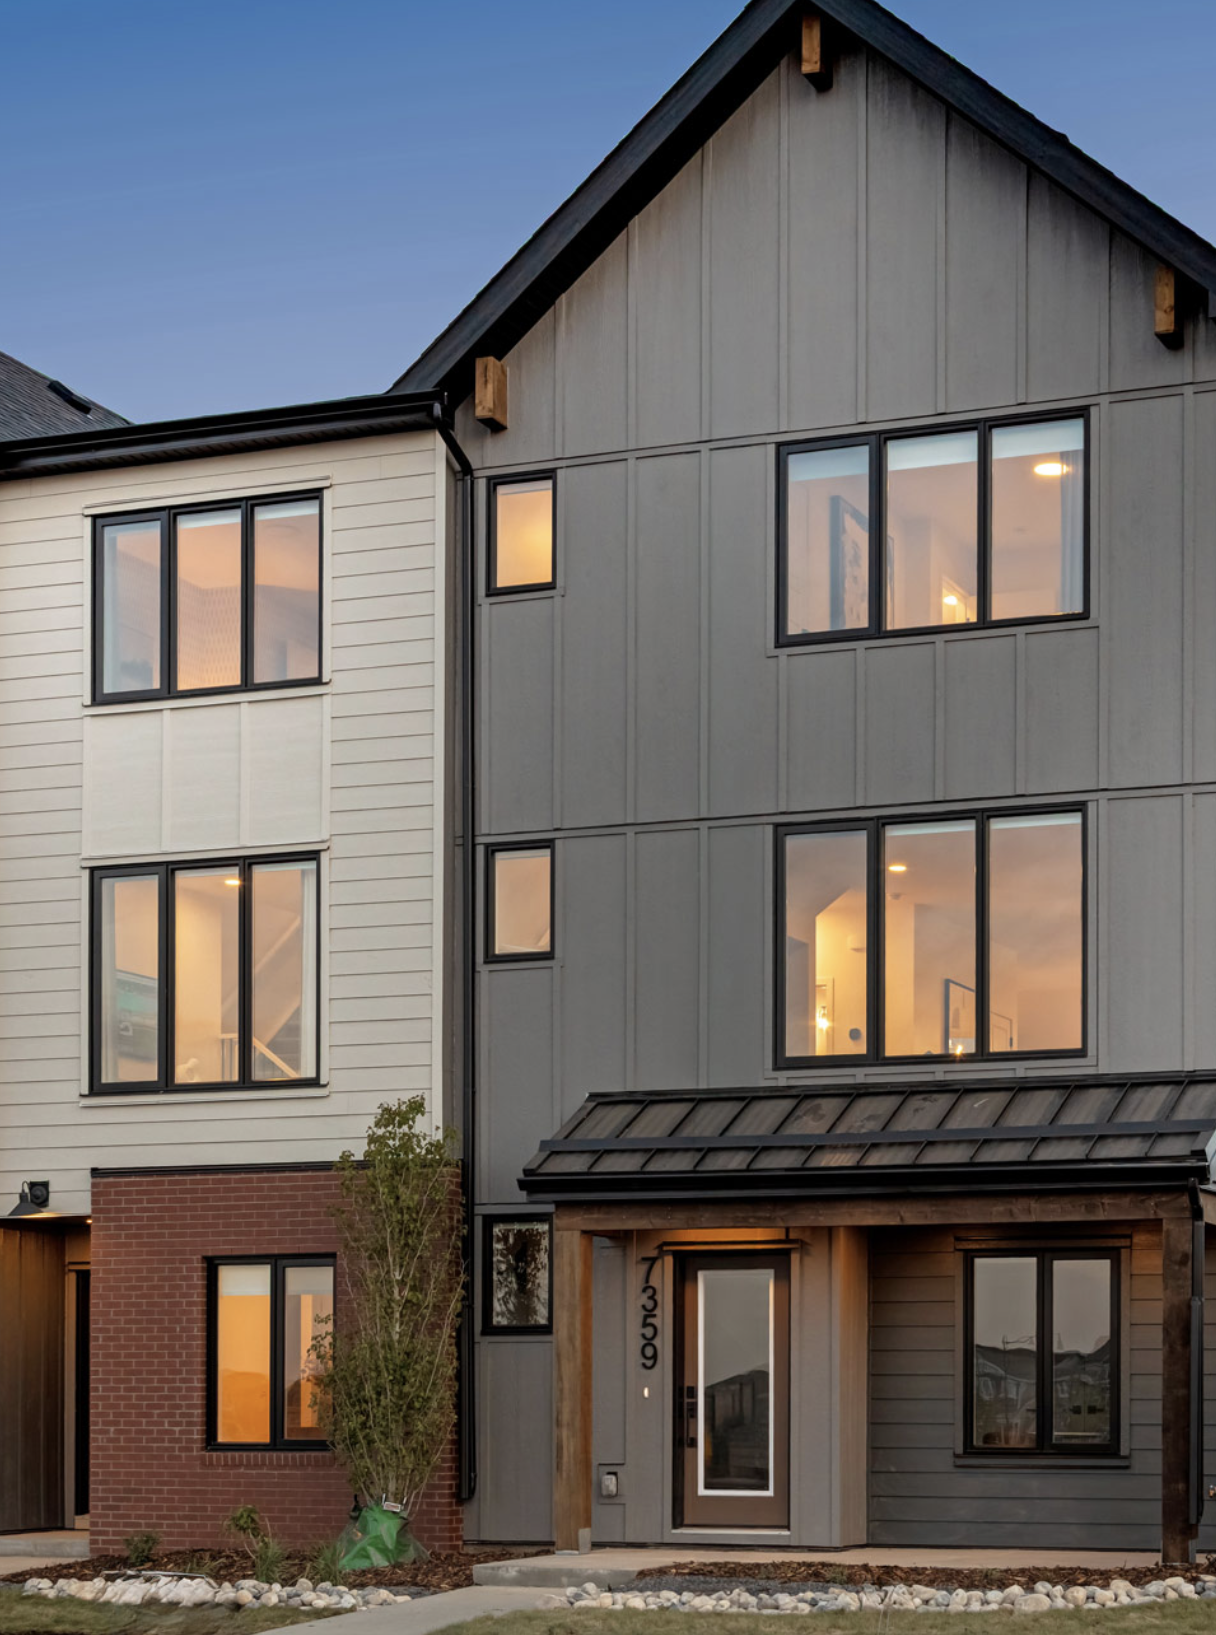
Modern Farmhouse, Crafted to Last

Timeless curb appeal with clean lines, refined gable roofs and elegant accents. Spacious three-storey designs filled with natural light, an attached garage, and a full-width, barbeque-ready balcony — each home protected by the Alberta New Home Warranty Program.

Request info
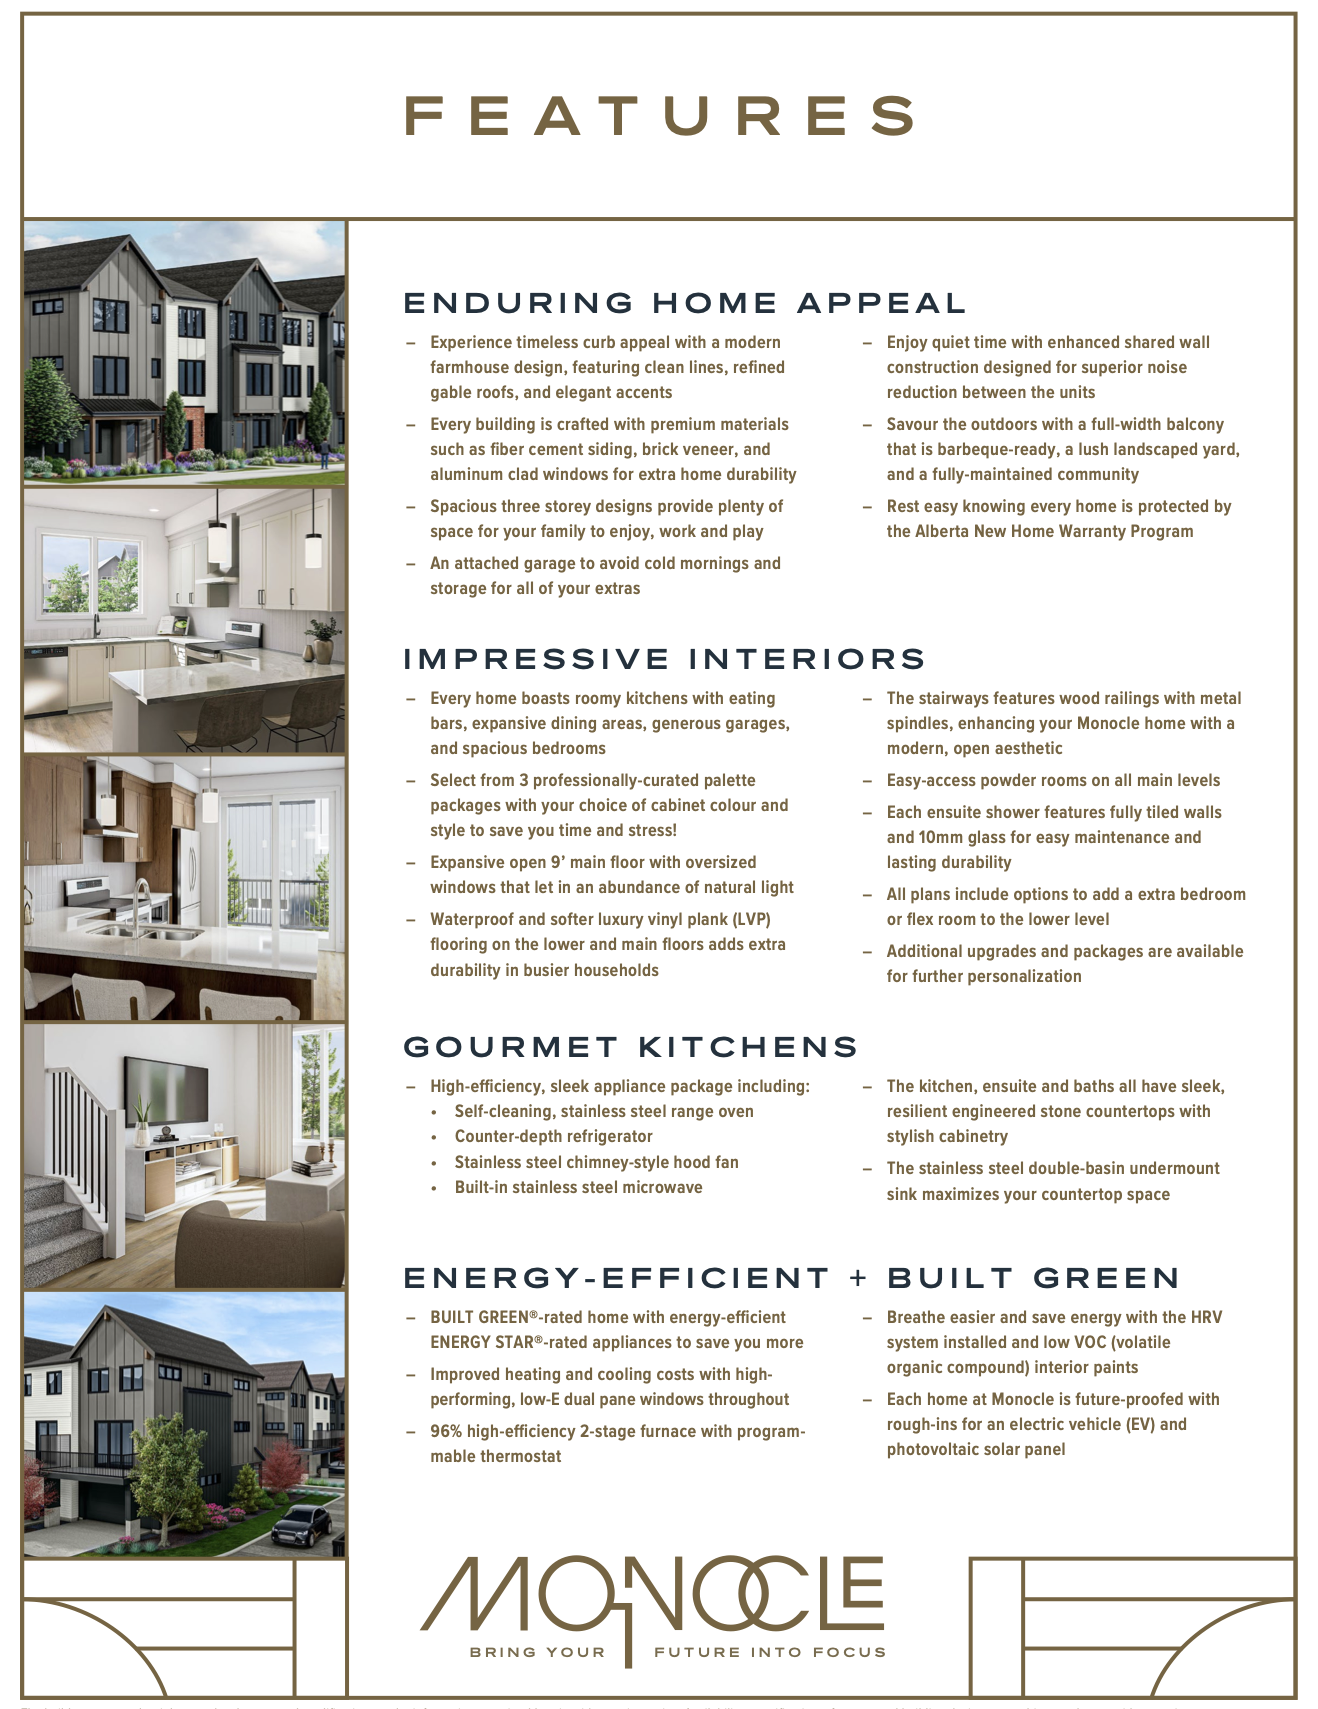
Included Features

Impressive Interiors, Inside & Out

Tastefully designed, quality built and finished with top-of-the-line details throughout.

Impressive Interiors

  • Roomy kitchens with eating bars & expansive dining
  • 3 professionally-curated palette packages
  • Waterproof luxury vinyl plank flooring
  • Wood stair railings with metal spindles
  • Powder rooms on all main levels

Gourmet Kitchens

  • High-efficiency stainless steel appliance package
  • Self-cleaning range oven & counter-depth fridge
  • Chimney-style hood fan & built-in microwave
  • Engineered stone countertops
  • Double-basin undermount sink

Energy-Efficient + Built Green

  • BUILT GREEN®-rated with ENERGY STAR® appliances
  • Low-E dual pane windows throughout
  • 96% high-efficiency 2-stage furnace
  • HRV system & low-VOC interior paints
  • Rough-ins for EV & photovoltaic solar panel
Floorplans

Choose the Plan That Fits Your Future

Every plan combines the charm of a detached home with a smart layout that balances work, life, rest and play. Options to add a lower-level bedroom or flex room available.
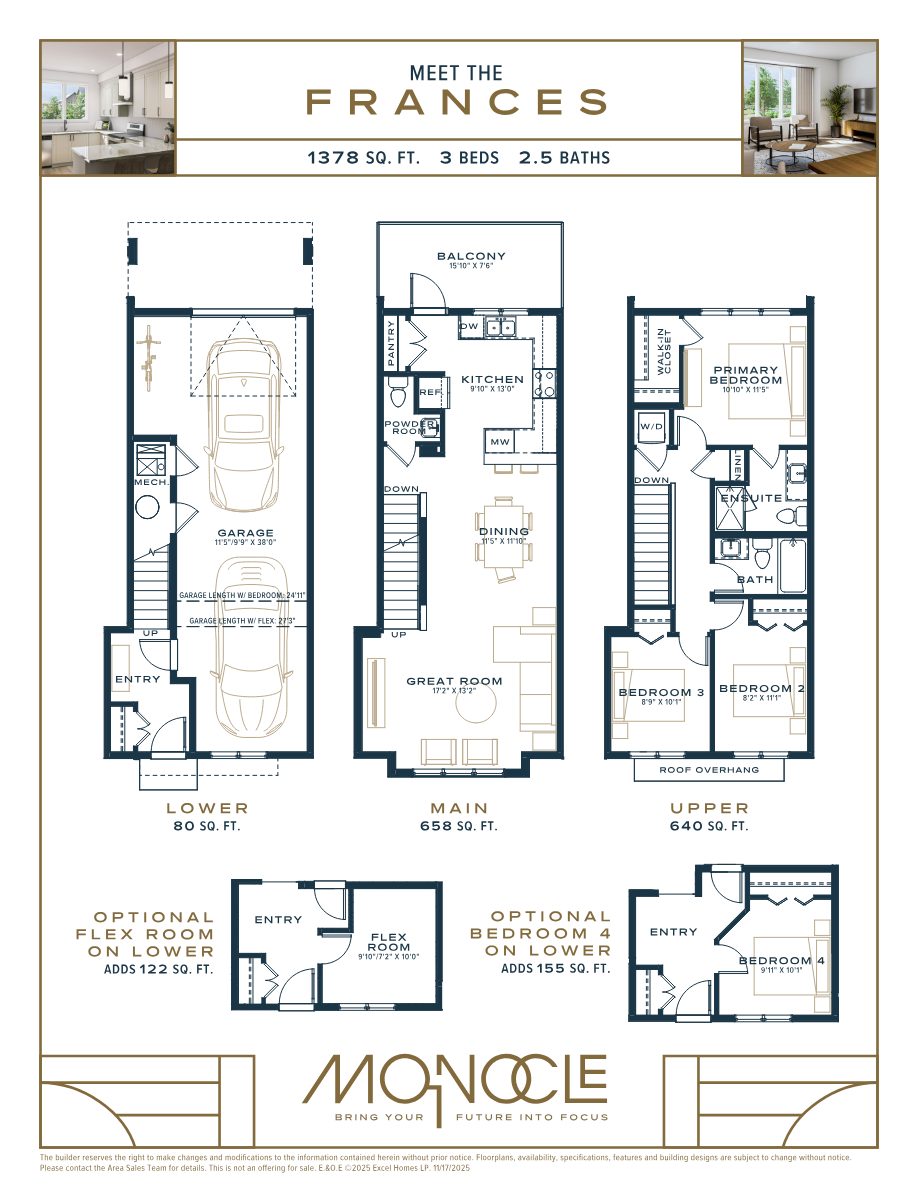
The Frances floorplan — 1378 sq ft, 3 beds, 2.5 baths

The Frances

1378 sq ft · 3 bed · 2.5 bath
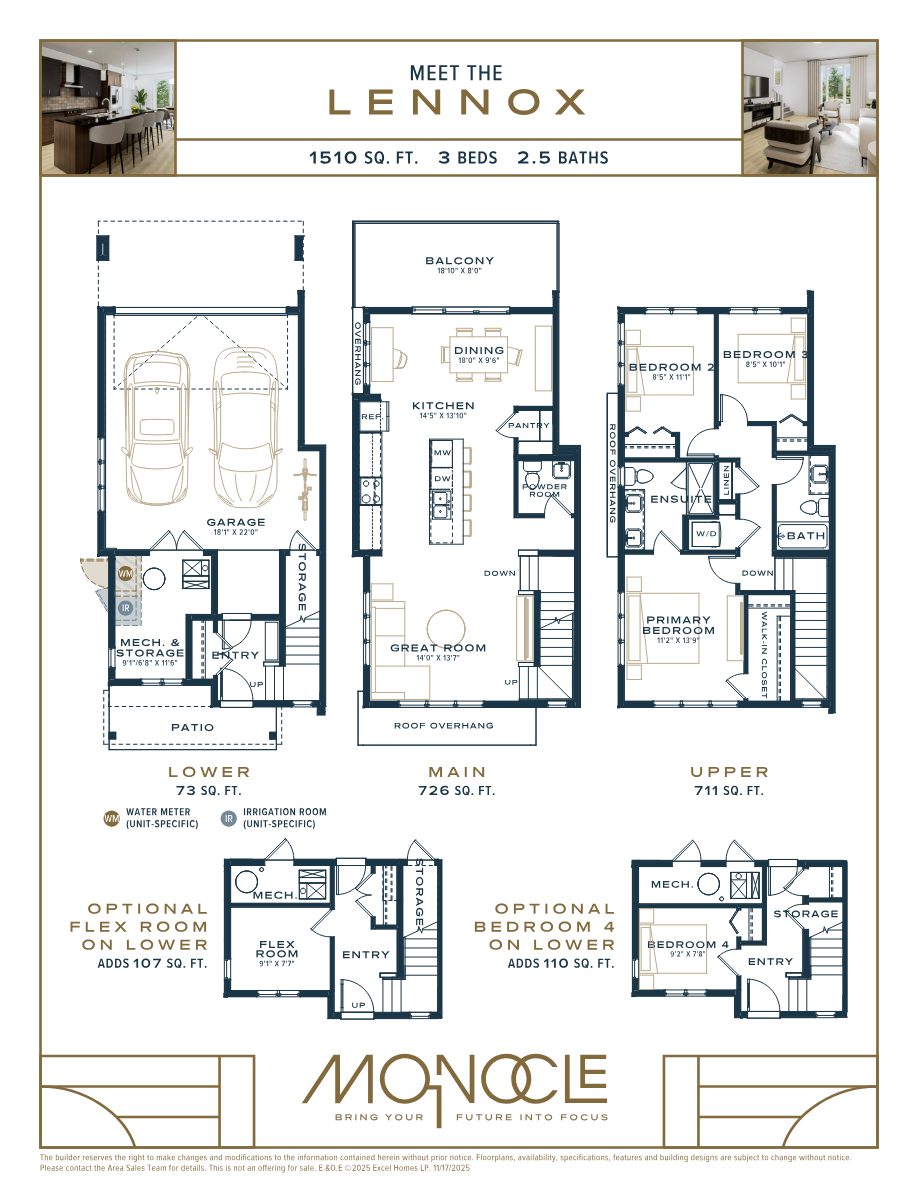
The Lennox floorplan — 1510 sq ft, 3 beds, 2.5 baths

The Lennox

1510 sq ft · 3 bed · 2.5 bath
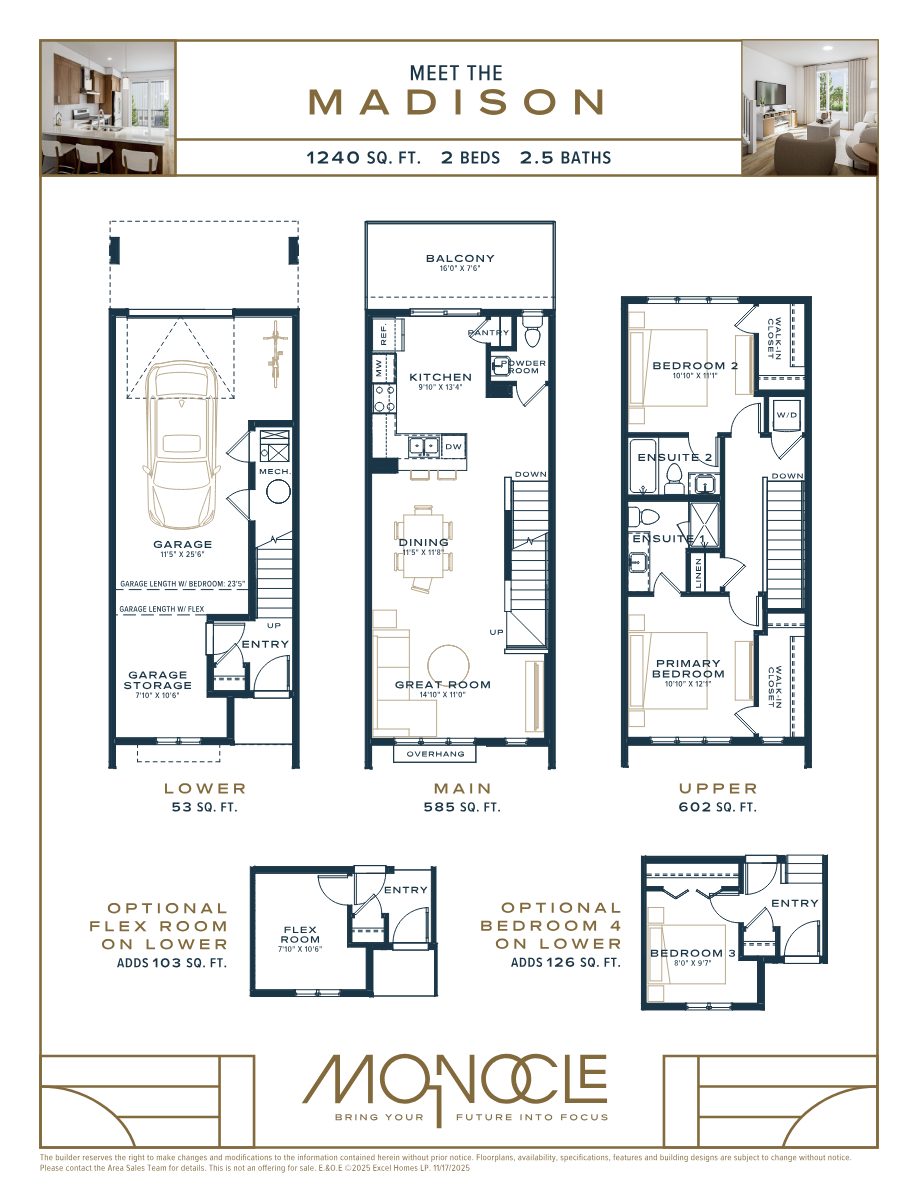
The Madison floorplan — 1240 sq ft, 2 beds, 2.5 baths

The Madison

1240 sq ft · 2 bed · 2.5 bath
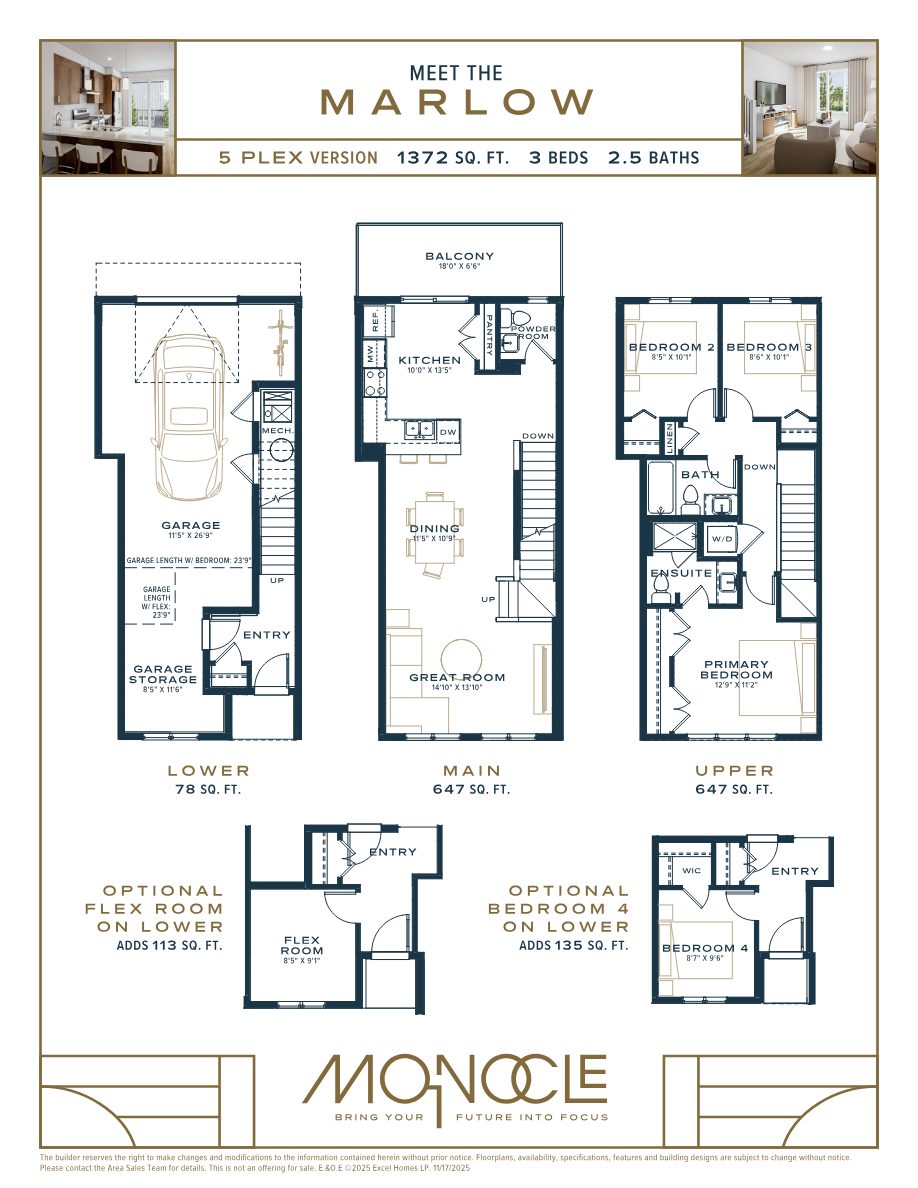
The Marlow floorplan — 1372 sq ft, 3 beds, 2.5 baths

The Marlow

1372 sq ft · 3 bed · 2.5 bath
Request info
Gallery

A Closer Look

Register Your Interest

Request Info on Monocle at Mahogany

Pre-construction opportunity with occupancy as early as Fall 2026. Private and online tours available — share your details and we'll be in touch.

Register your interest

Complete the form and RE/MAX Metropolis will follow up with details.

RE/MAX Metropolis Realty, Brokerage · Independently Owned & Operated · Unsubscribe

Information on this page is provided for general marketing purposes and may not be current. Pricing, availability, incentives, sizes, floor plans, and occupancy for pre-construction projects are set by the developer and are subject to change or withdrawal without notice. This is not an offer or a representation of fact; errors and omissions excepted. Please contact your RE/MAX Metropolis Realty representative to confirm the most up-to-date information on this project before relying on it.

Presented By

Your Local Real Estate Expert

KK

Kseniya Korolova

Broker · Listing Agent
RE/MAX Metropolis Realty, Brokerage
403-796-3643