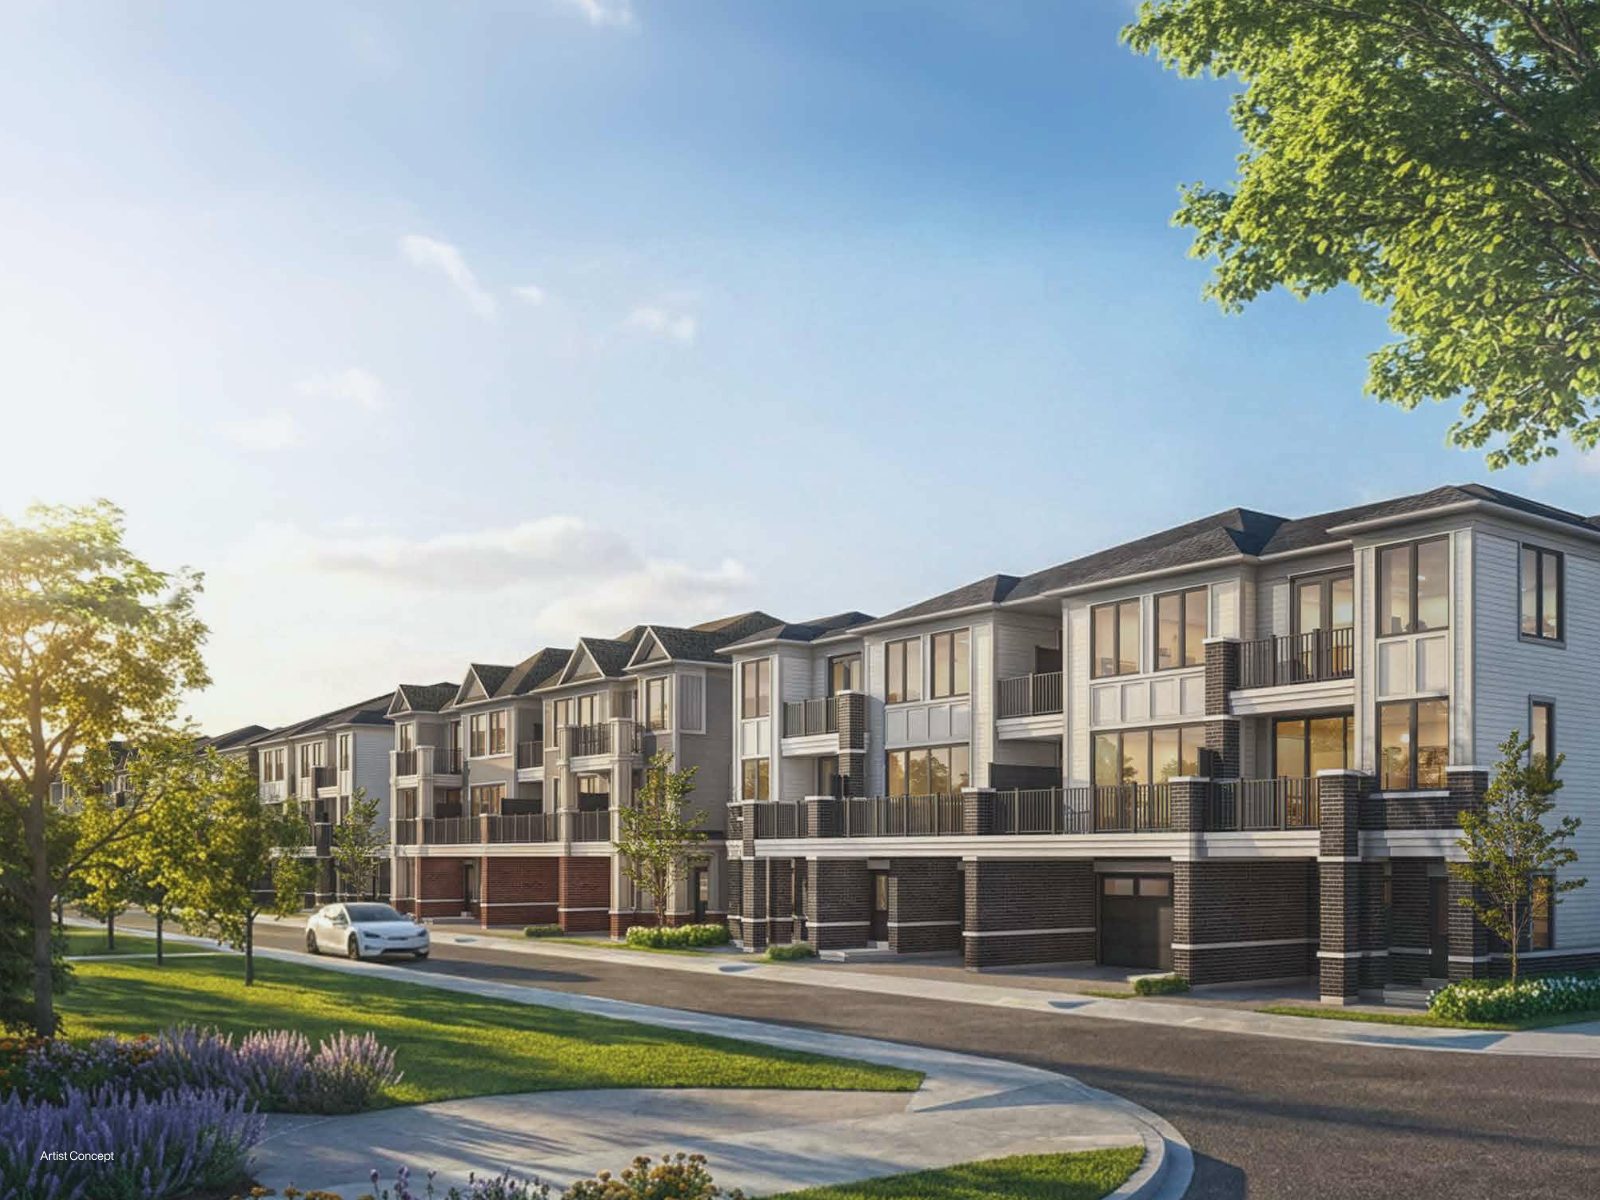
MIRRA
Two-car garage townhomes with bright open-concept interiors and refined finishes, set within the master-planned Brooklin Vue community in Brooklin, Whitby. This is where your next chapter begins.
Artist concept.Be first to know.
Choose with confidence.
MIRRA is an exclusive collection — and the best homes in any community tend to be spoken for early. Register now and Vikas Joshi will personally send you the details you need to make your move before the right home is gone.
- Floor plans for every MIRRA model, from 18′ to 22′ widths
- Current pricing, availability and any active incentives
- Site plan guidance to help you choose your ideal lot and orientation
- One-on-one answers on deposits, timing and the buying process
Request info
Share your name, email and phone, and tell us what you're looking for — model, size, or questions about Brooklin.
Register your interest
Complete the form and REMAX Metropolis will follow up with details.
REMAX Metropolis Realty, Brokerage · Independently Owned & Operated · Unsubscribe
Information on this page is provided for general marketing purposes and may not be current. Pricing, availability, incentives, sizes, floor plans, and occupancy for pre-construction projects are set by the developer and are subject to change or withdrawal without notice. This is not an offer or a representation of fact; errors and omissions excepted. Please contact your REMAX Metropolis Realty representative to confirm the most up-to-date information on this project before relying on it.
No obligation. Your information is used only to respond to your inquiry about MIRRA Townhomes.
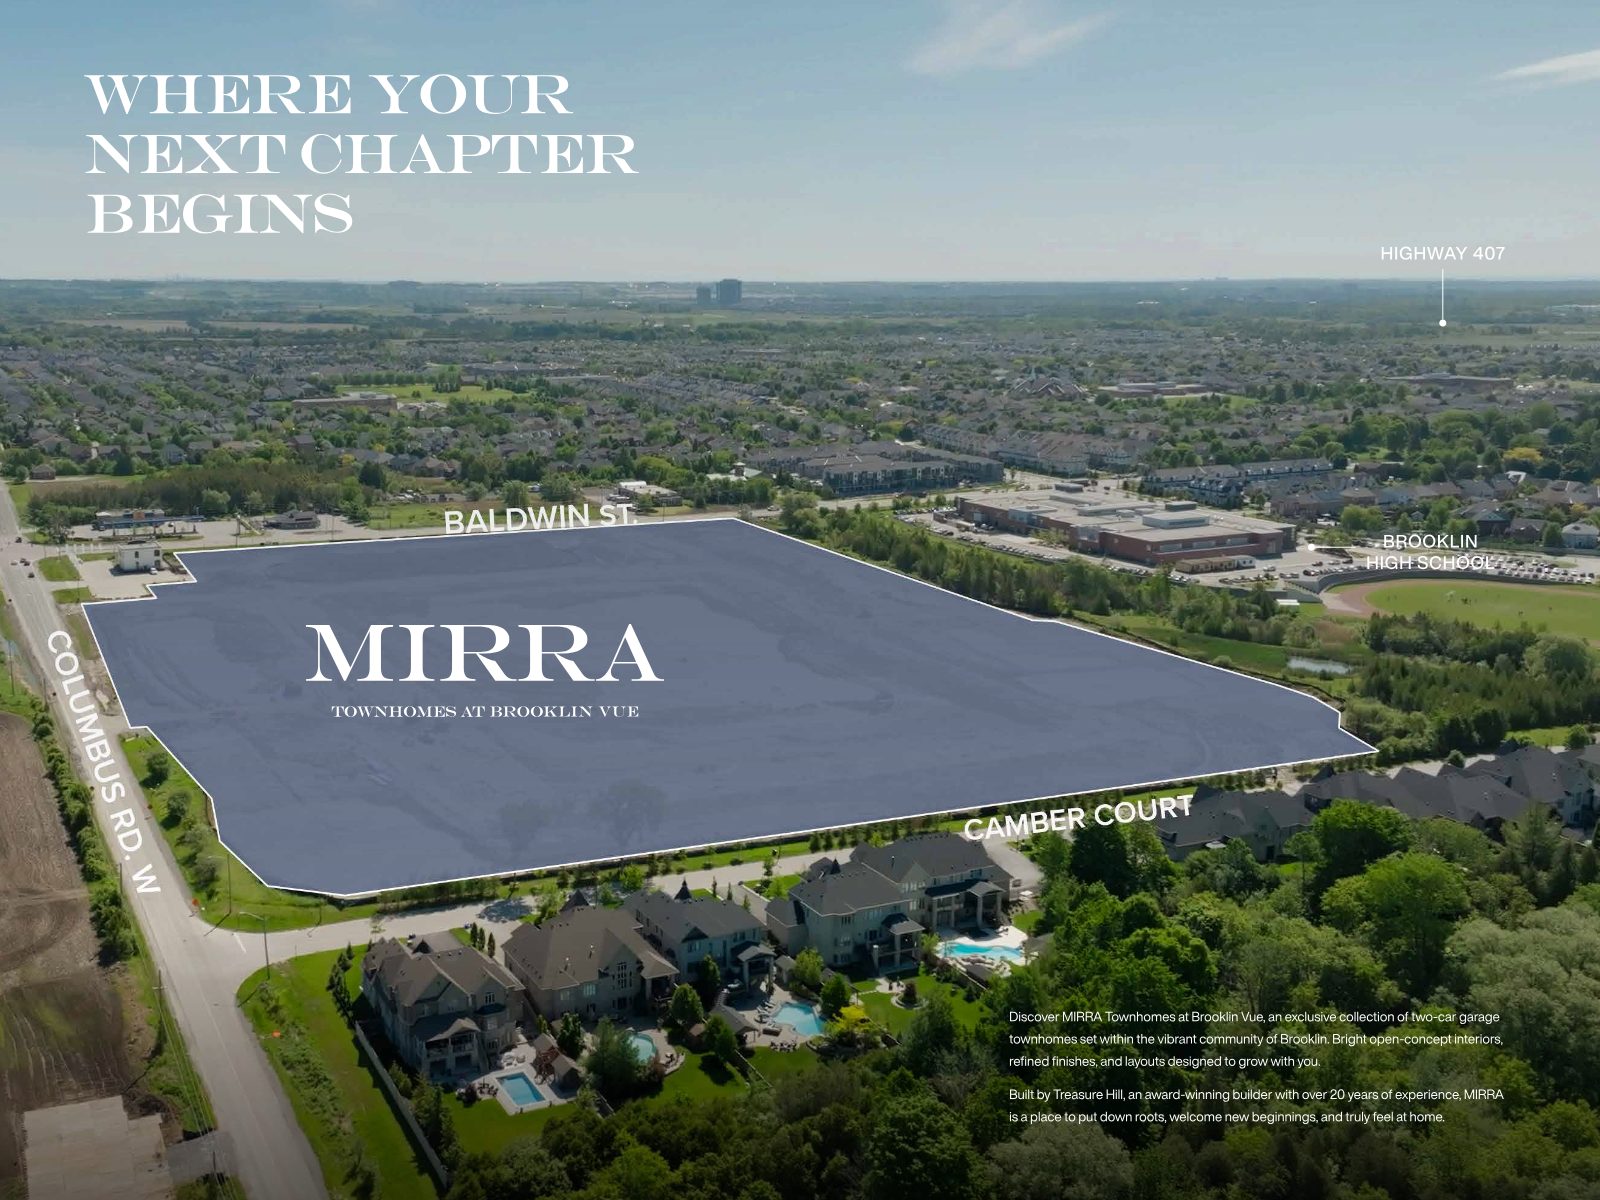
Site bounded by Baldwin St., Columbus Rd. W and Camber Court — steps from Brooklin High School.
Room to grow in the heart of Brooklin
MIRRA Townhomes at Brooklin Vue is an exclusive collection of two-car garage townhomes set within the vibrant community of Brooklin — bright open-concept interiors, refined finishes, and layouts designed to grow with you.
Built by Treasure Hill, an award-winning builder with over 20 years of experience, MIRRA is a place to put down roots, welcome new beginnings, and truly feel at home.
Request info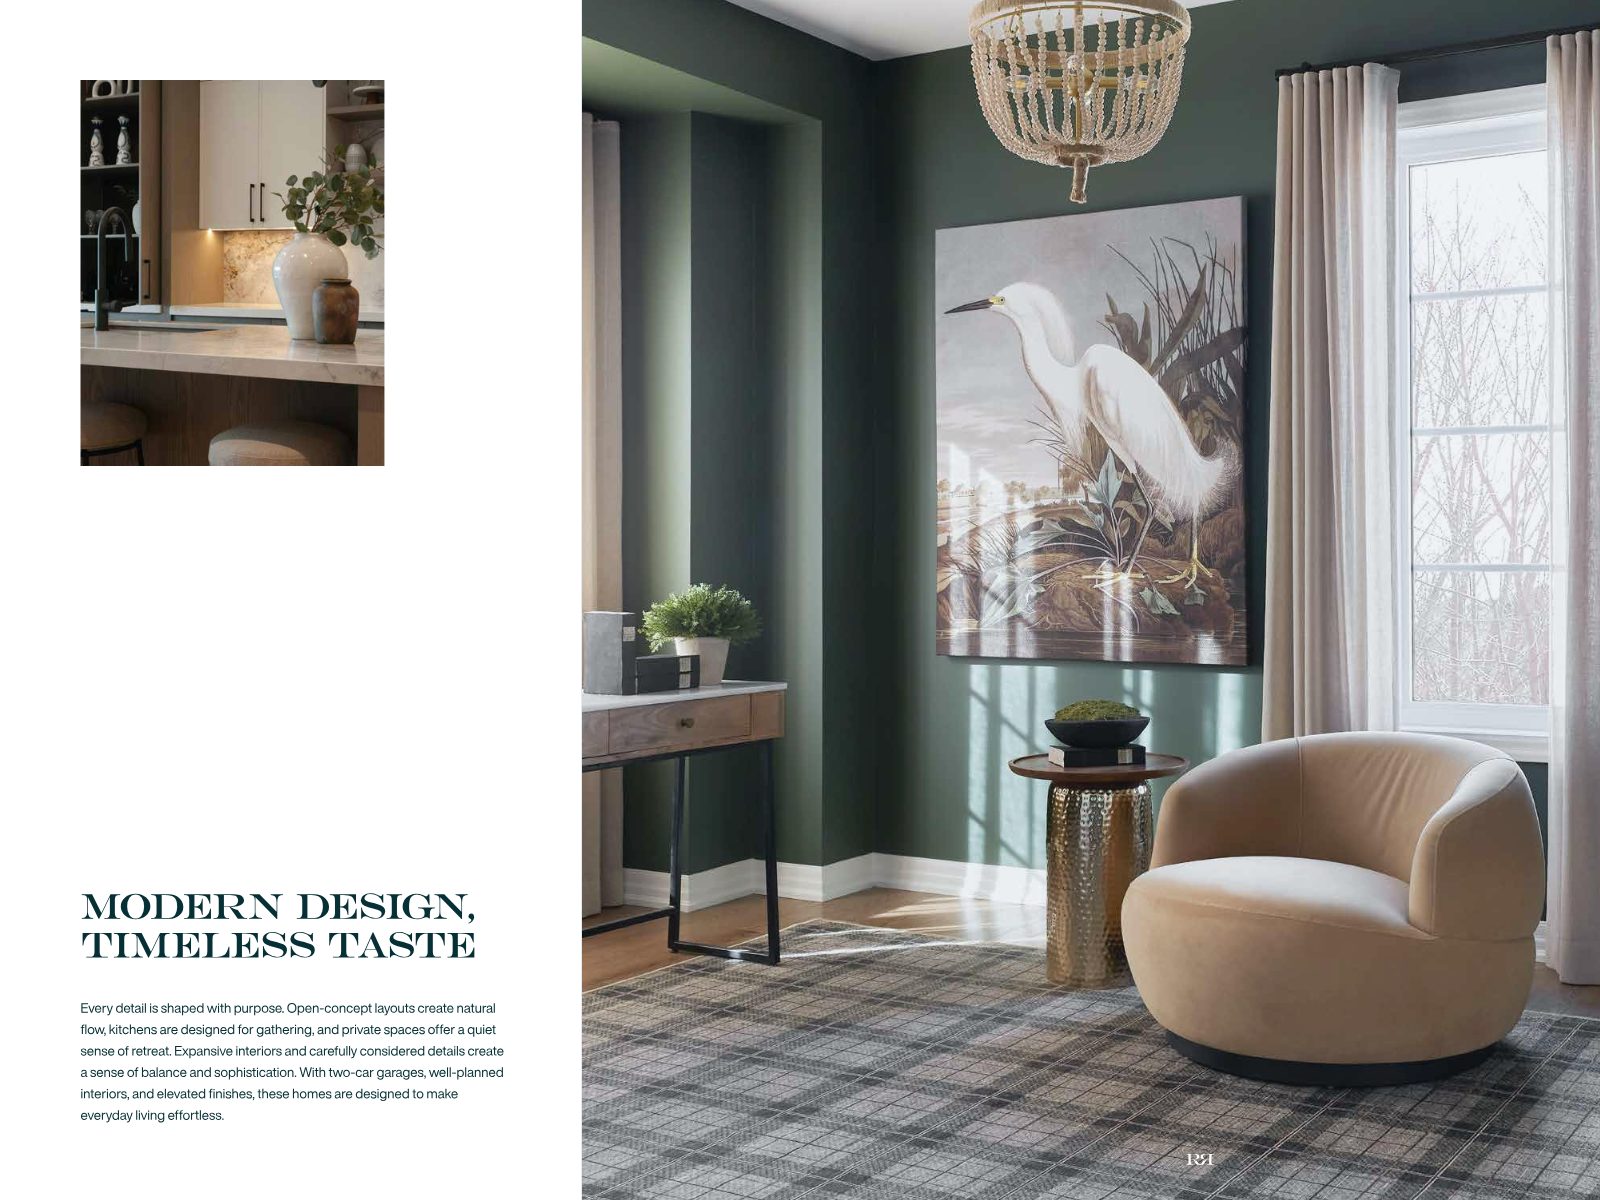
Every detail shaped with purpose
Open-concept layouts create natural flow, kitchens are designed for gathering, and private spaces offer a quiet sense of retreat.
Expansive interiors and carefully considered details create a sense of balance and sophistication. With two-car garages, well-planned interiors, and elevated finishes, these homes are designed to make everyday living effortless.
Bring your vision to life at the Treasure Hill Design Studio, where specialists guide you through premium materials, elegant fixtures and modern design elements — from sleek contemporary touches to timeless elegance.
The GENIUS™ of a Treasure Hill home
Since its introduction in 2018, Treasure Hill's GENIUS™ program has evolved with the latest in technology and design — curated integrated features that set a new benchmark for modern living.
Connection
Seamlessly integrated technology, including whole-home Wi-Fi and enhanced security, designed for comfort, convenience and peace of mind.
Couture
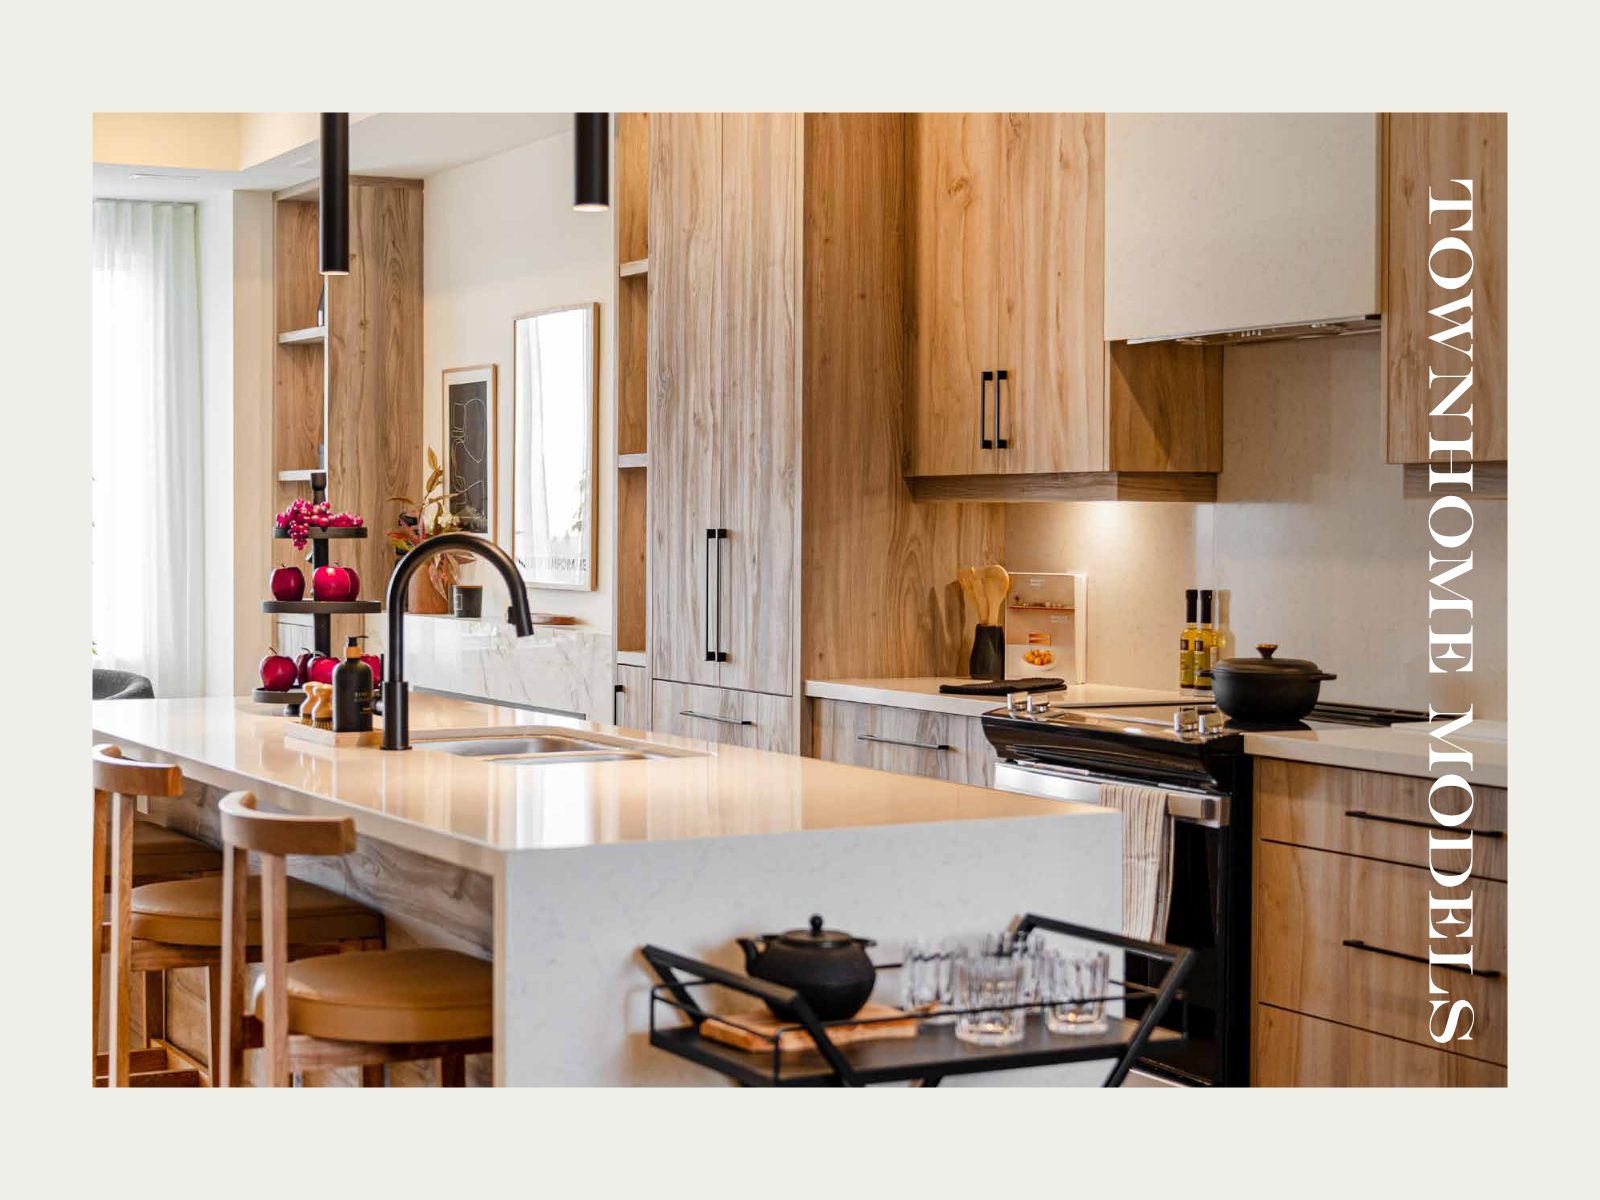
Thoughtfully curated finishes come standard — from premium quartz countertops to upgraded fixtures — adding style and lasting value to every space.
Conservation
Designed with efficiency in mind to support lower utility costs, improved air quality and a more comfortable living environment.
Find the layout that fits your life
Three-level townhomes with a garage and foyer at ground level, an open kitchen, breakfast and great room with balcony on the main level, and bedrooms above. Interior, end and corner positions available across four widths.
V2
- End & corner units
- 2 bedrooms, 2 ensuites + powder room
- Covered main-level balcony
- Includes 165 sq. ft. outdoor balcony area
V3
- End & corner units
- 3 bedrooms, primary ensuite + main bath
- Kitchen with pantry & breakfast bar
- Includes 165 sq. ft. outdoor balcony area
V4
- End & corner units
- 3 bedrooms, primary ensuite + main bath
- Great room up to 18′6″ wide
- Includes 165 sq. ft. outdoor balcony area
V1
- Interior units · Elev. A1, A2, B1
- 3 bedrooms, primary walk-in closet & ensuite
- Garage 17′0″ × 23′2″
- Includes 185 sq. ft. outdoor balcony area
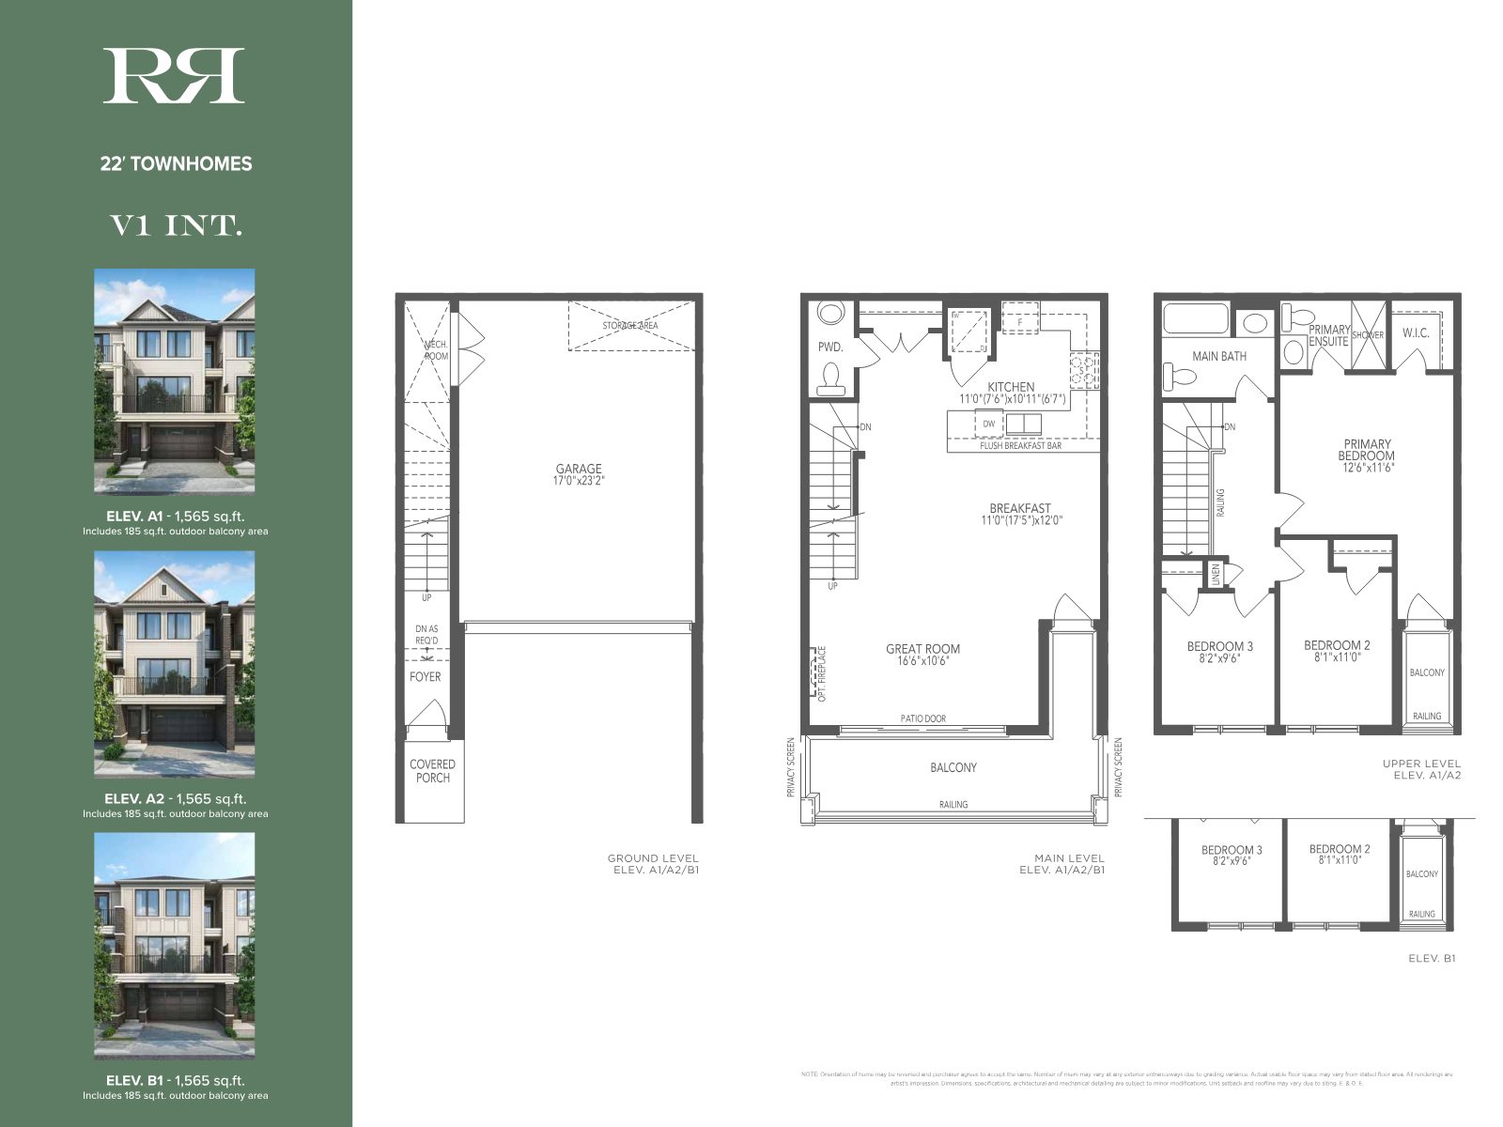
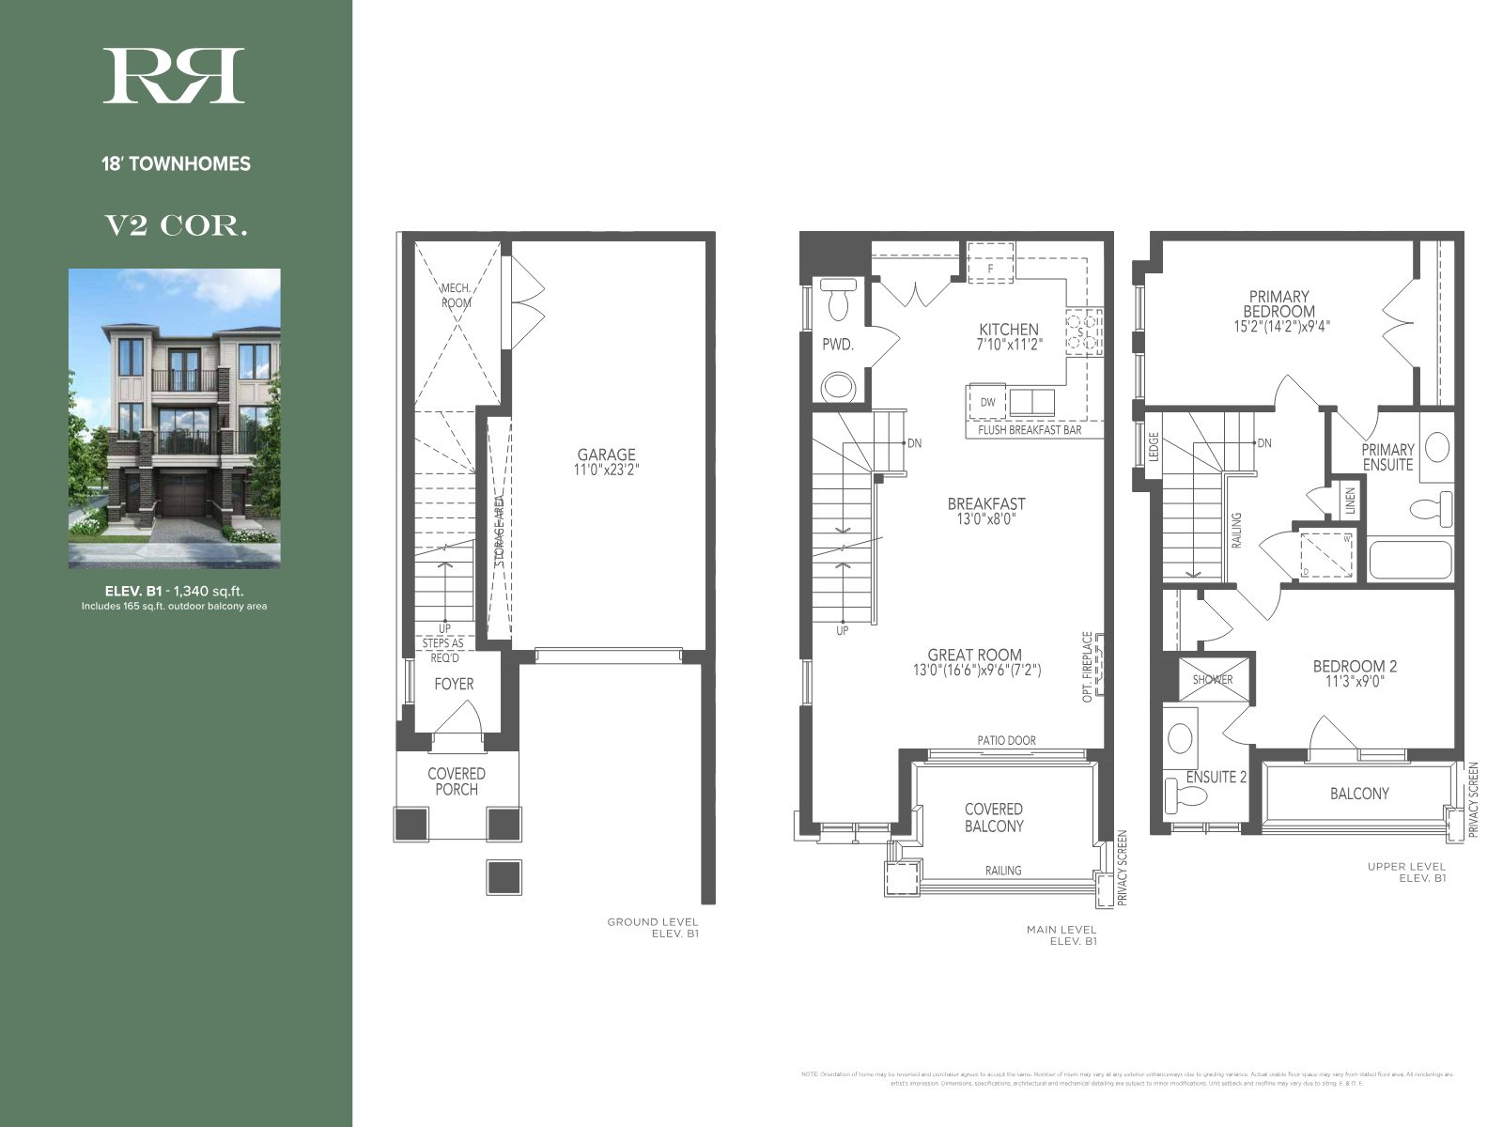
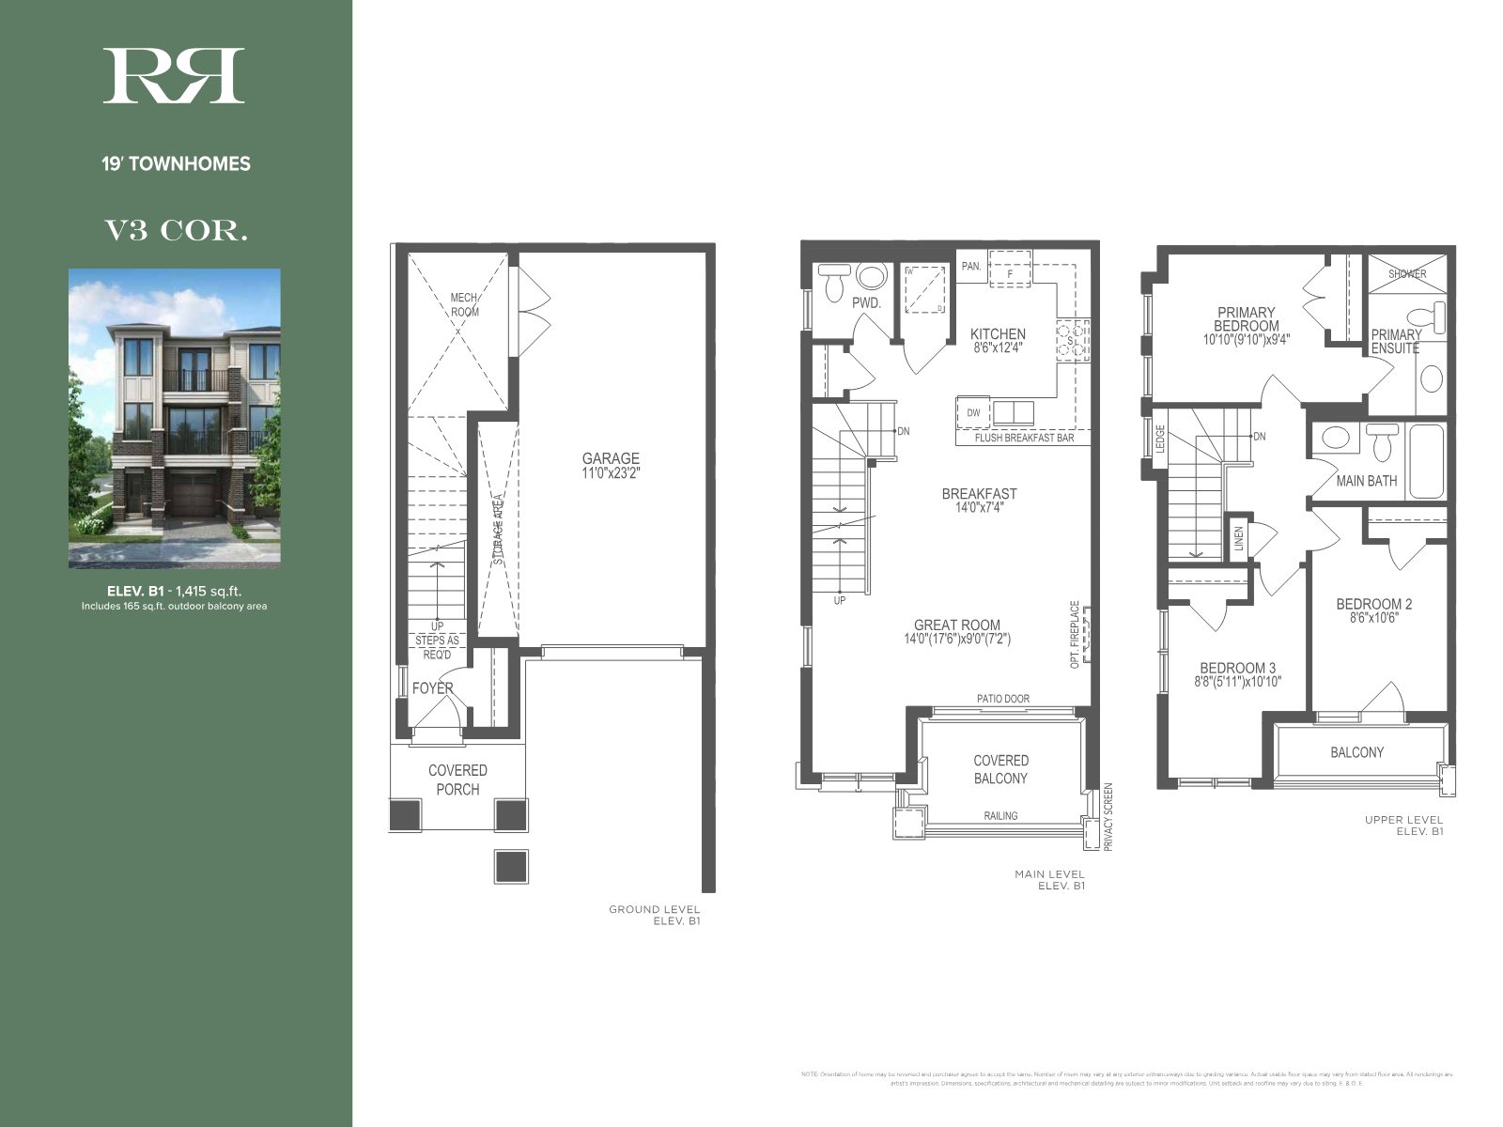
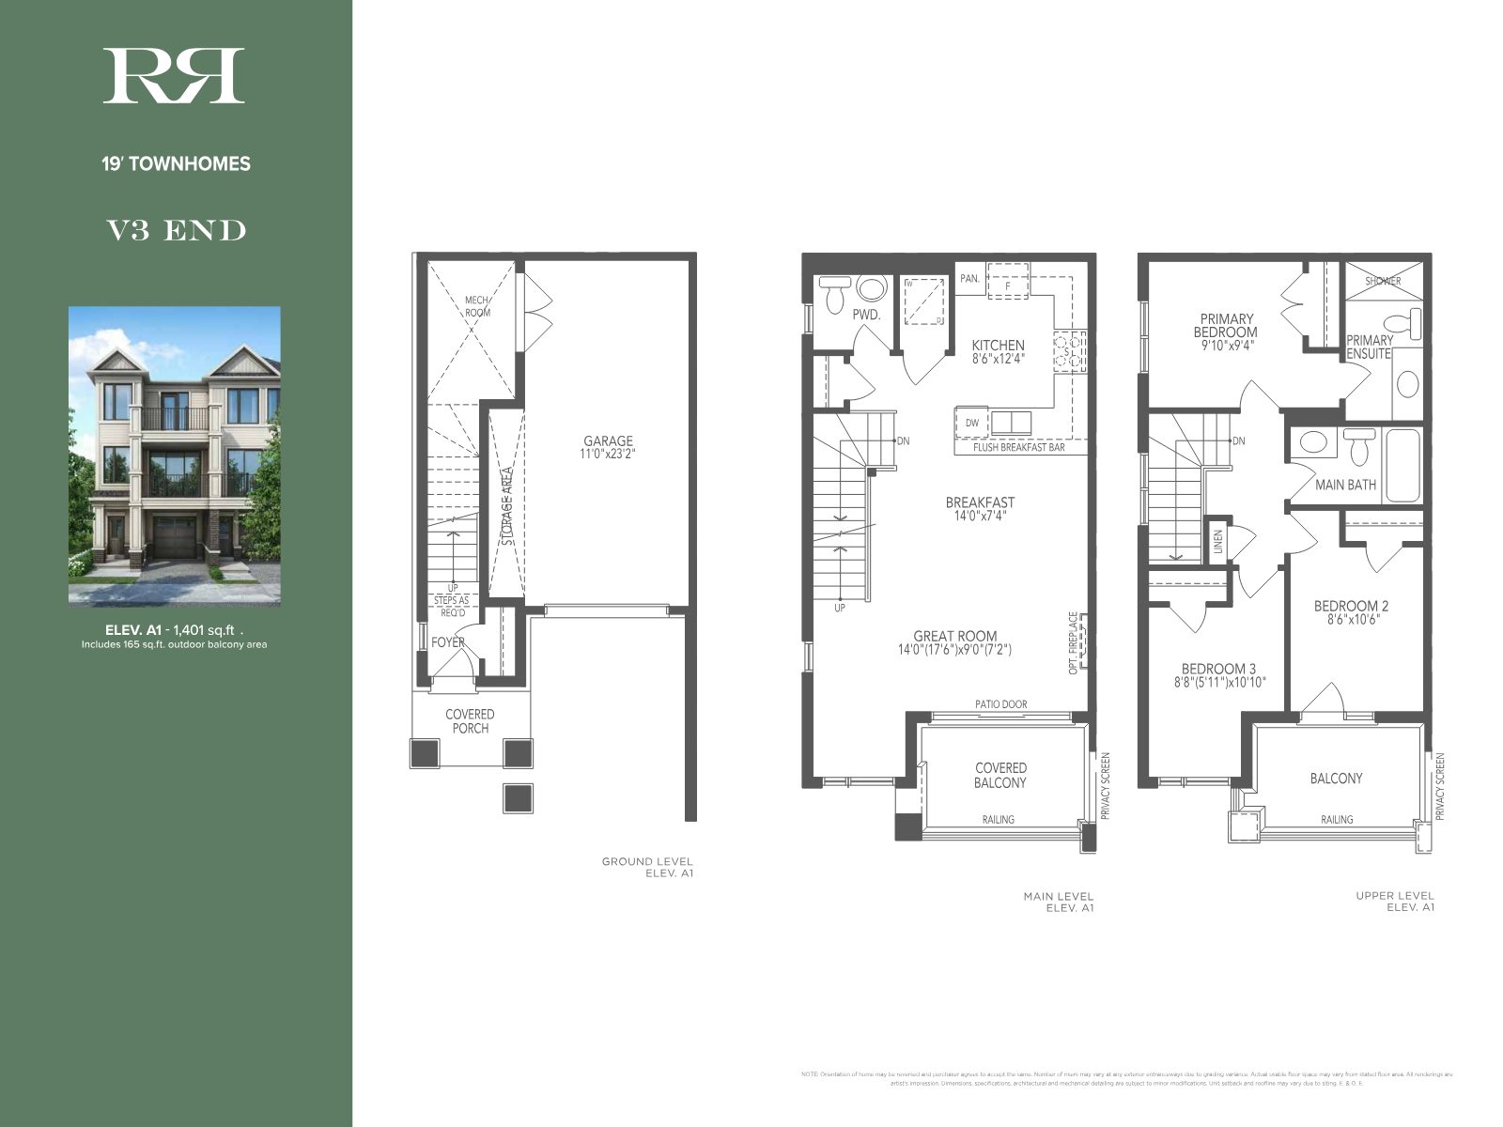
Floor plans and areas are pre-construction and subject to change; areas include stated outdoor balcony area. Actual usable floor space may vary. Renderings are artist's impression. E. & O. E. Request info for the full set of plans, including V2 End and V4 models.
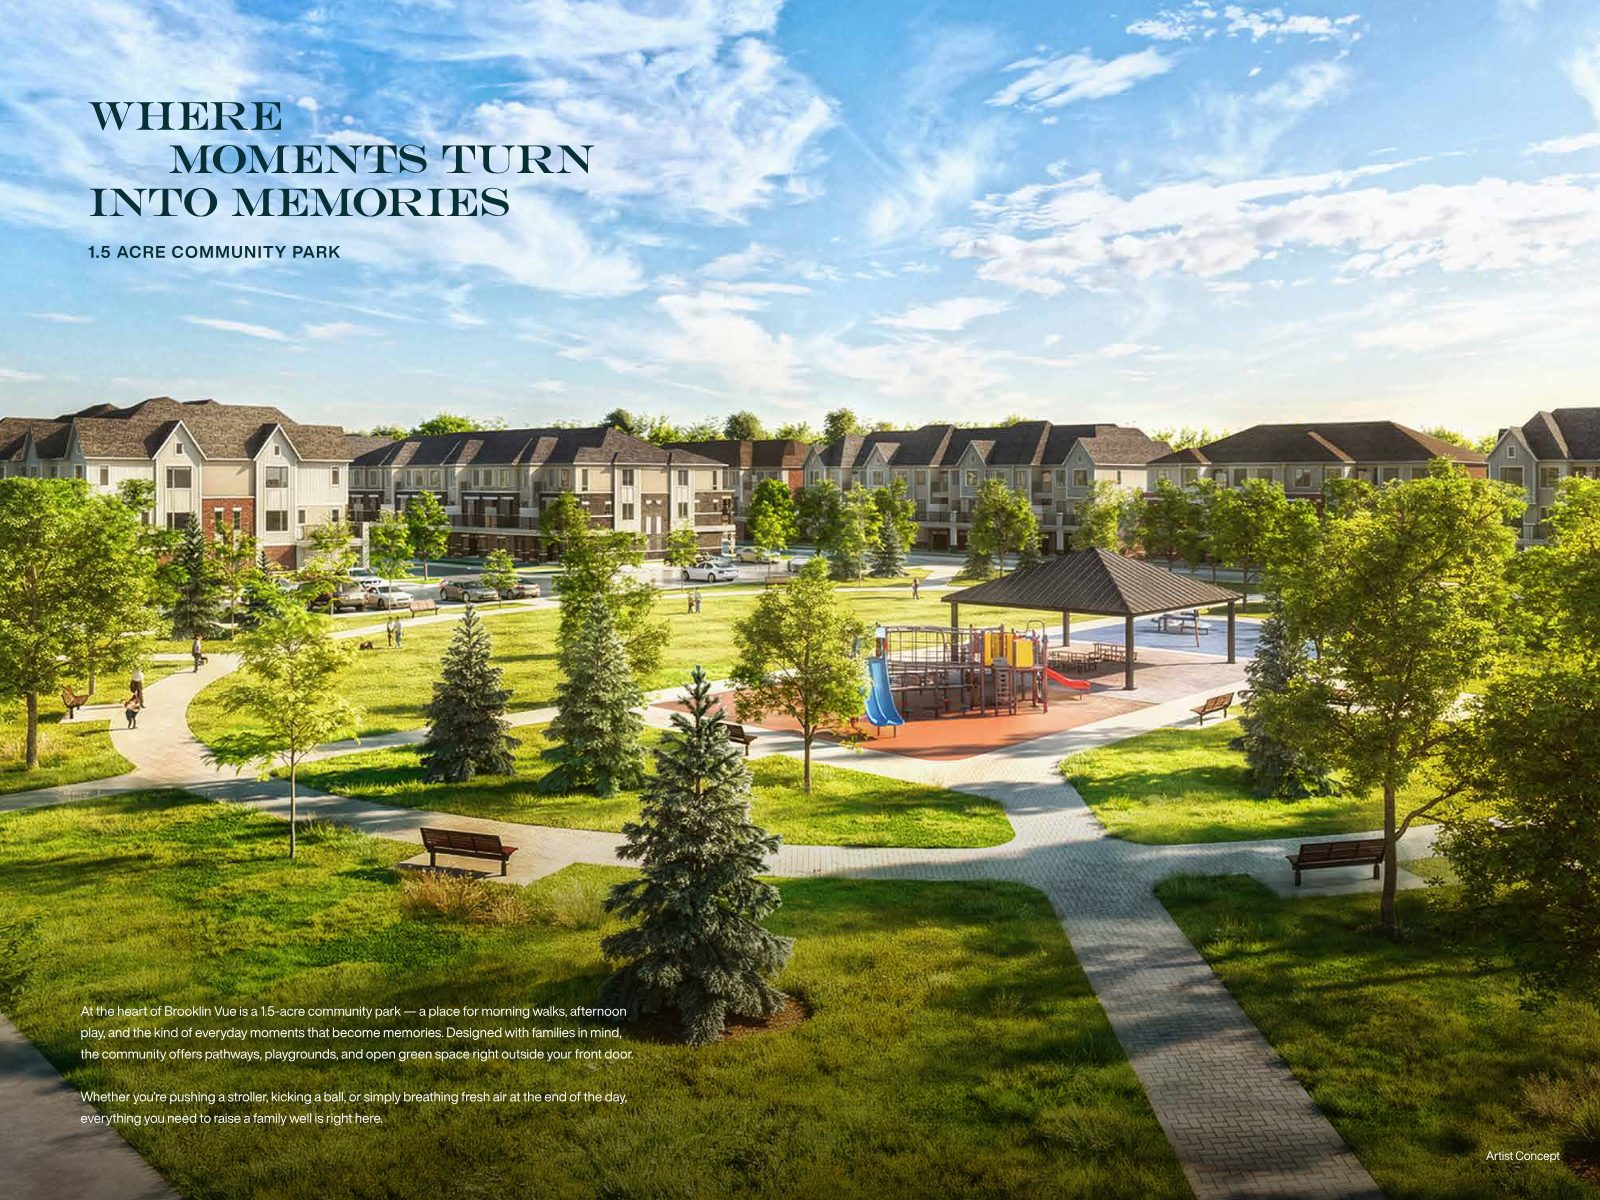
ACRES
A park at the heart of it all
At the heart of Brooklin Vue is a 1.5-acre community park — a place for morning walks, afternoon play, and the everyday moments that become memories. Designed with families in mind, the community offers pathways, playgrounds and open green space right outside your front door.
Whether you're pushing a stroller, kicking a ball, or simply breathing fresh air at the end of the day, everything you need to raise a family well is right here.
Historic charm. Vibrant community life.
Brooklin blends heritage with modern living — a picturesque downtown known for its annual Spring Fair, Farmers' Market and charming architecture, with cozy cafés, lively pubs and breweries close by.
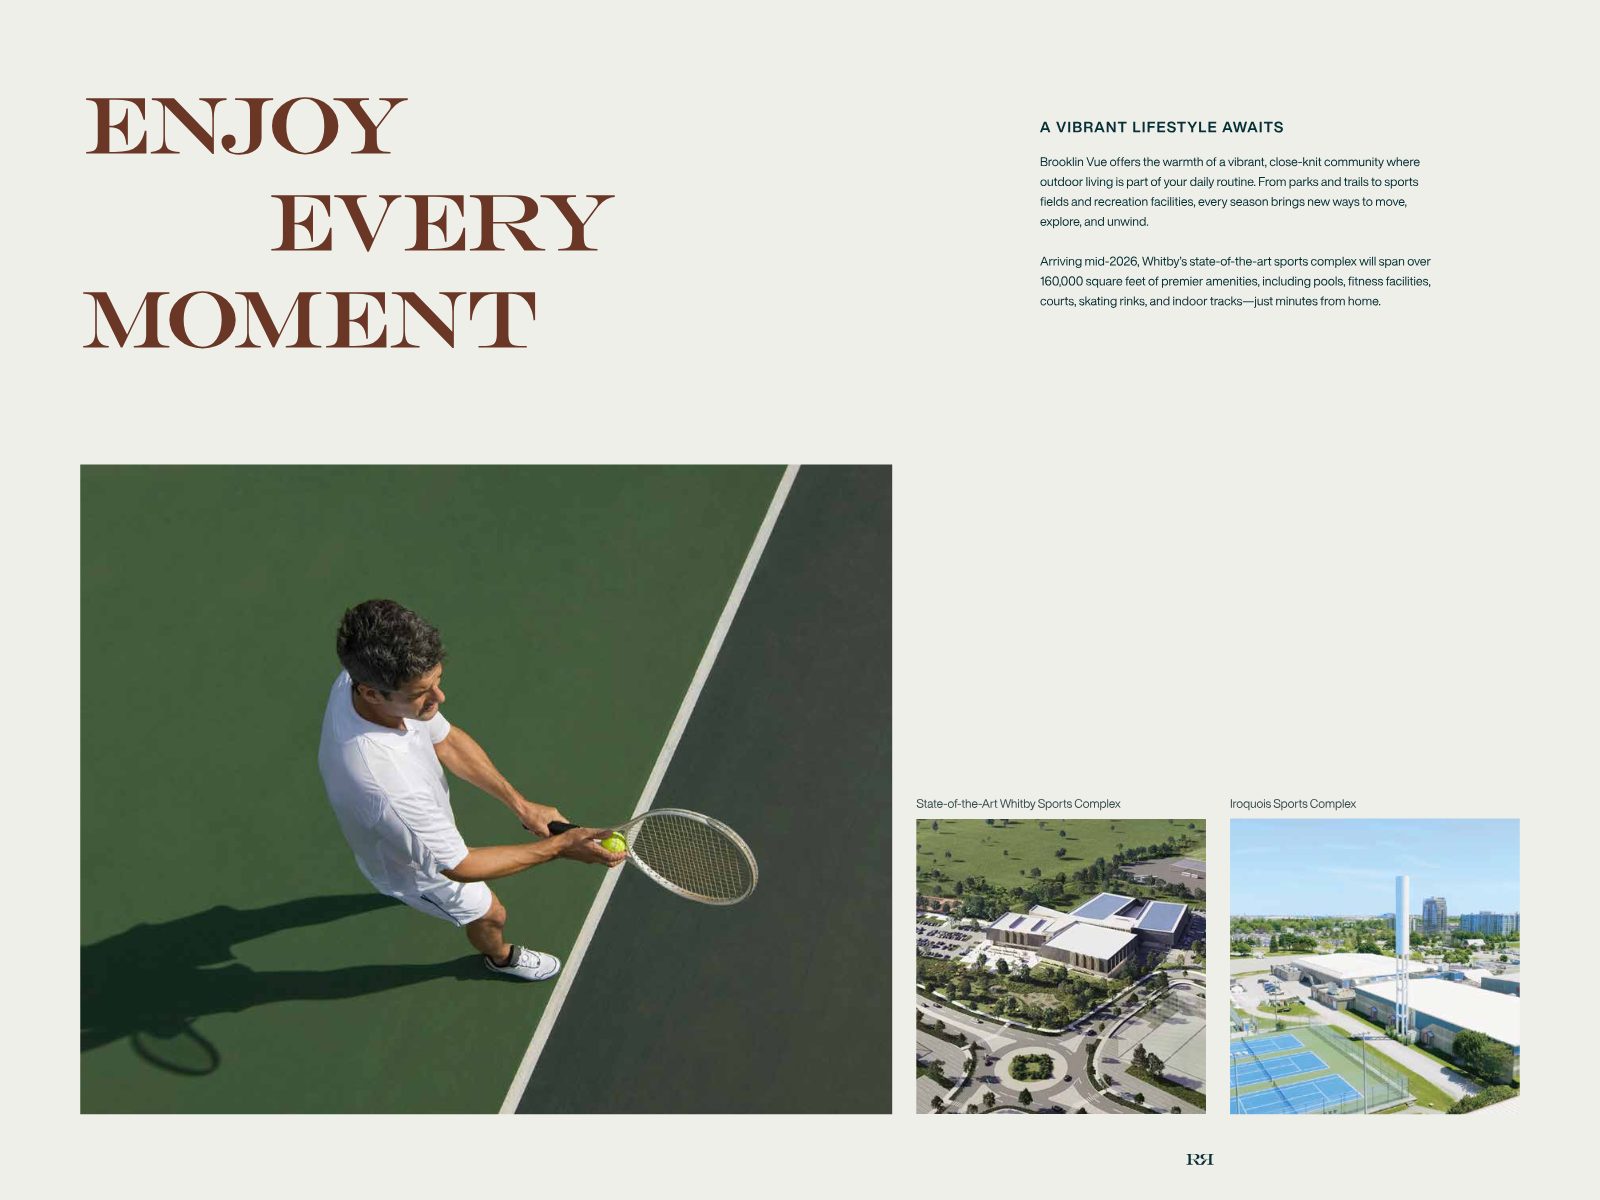
Recreation, arriving mid-2026
Whitby's state-of-the-art sports complex will span over 160,000 sq. ft. of amenities — pools, fitness facilities, courts, skating rinks and indoor tracks — just minutes from home. Parks, trails and sports fields surround the community.
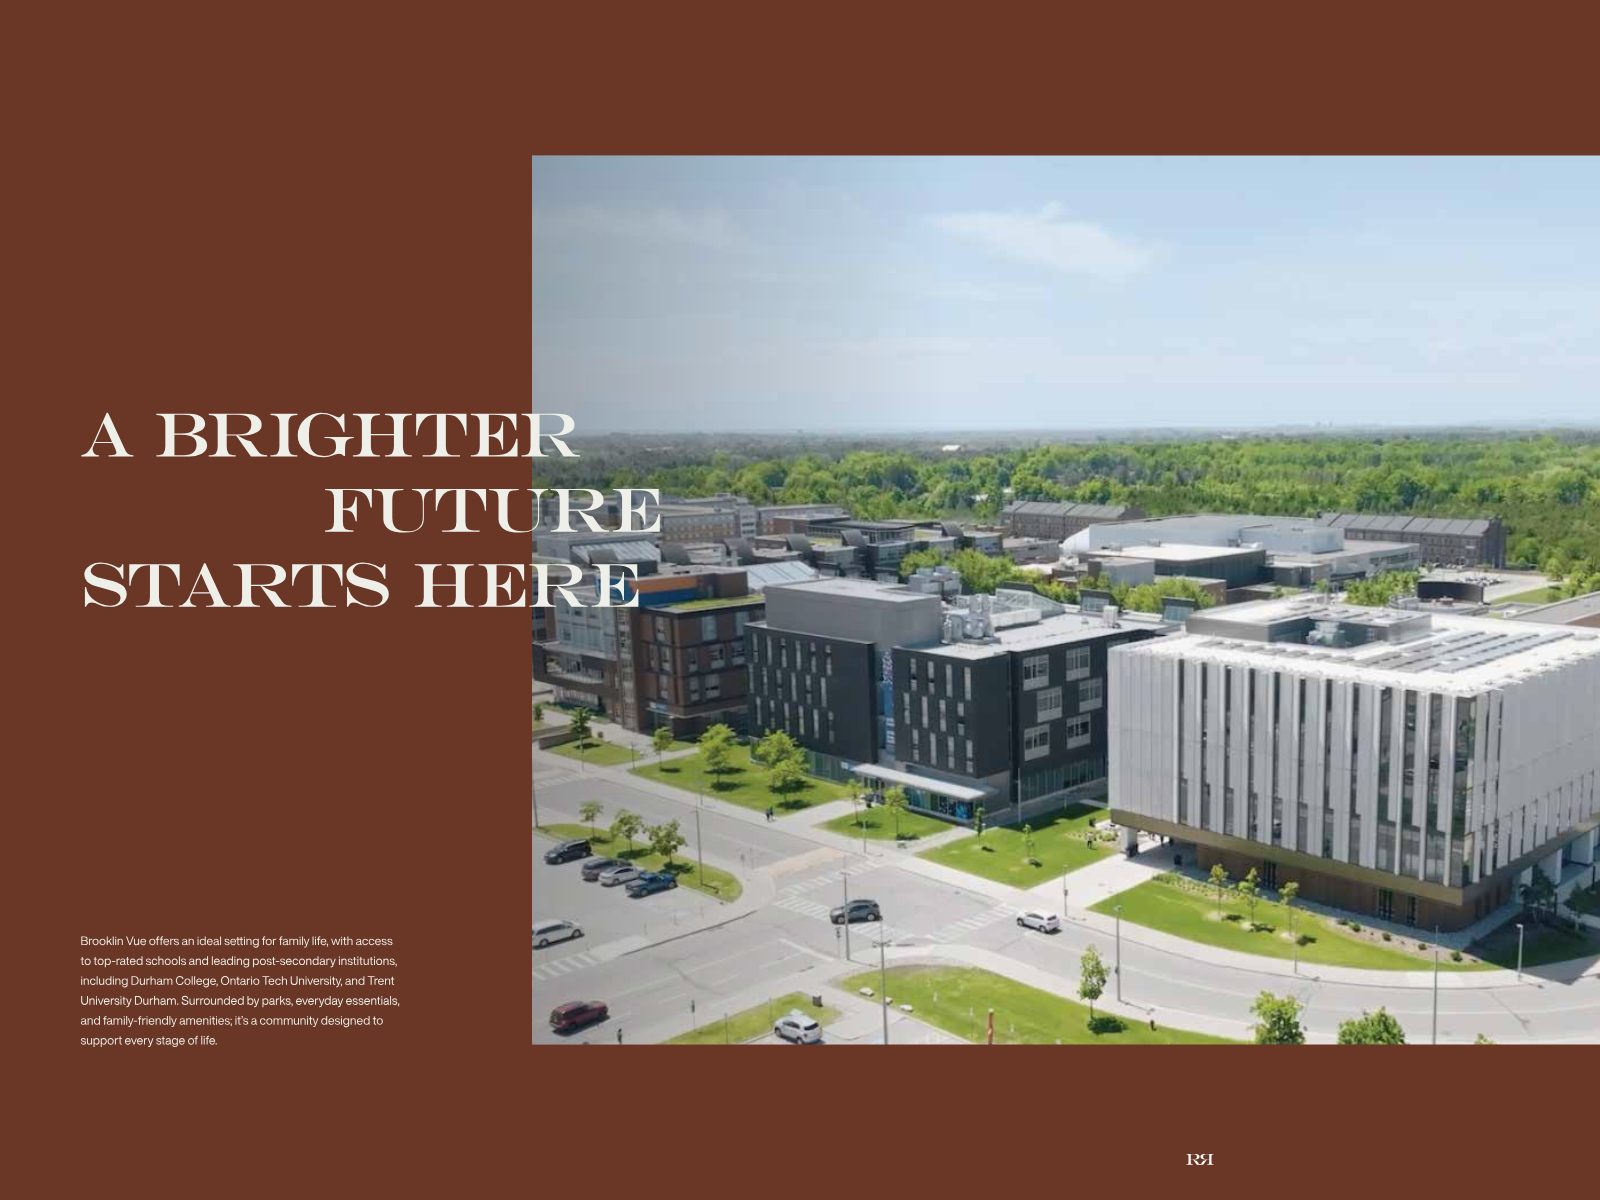
A brighter future
Access to top-rated schools and leading post-secondary institutions, including Durham College, Ontario Tech University and Trent University Durham. Brooklin High School sits right beside the site.
Serenity & care
Thermëa Spa Village — whirlpools, saunas, steam rooms and hot and cold plunges, open year-round — is less than 15 minutes from Brooklin Vue.
Lakeridge Health clinics and services in Oshawa and Ajax are both within 30 minutes, and the province has approved a new Lakeridge Health hospital campus in Whitby at Lakeridge Rd. and Highway 7, opening in the coming years.
A master-planned community
MIRRA Townhomes are woven into Brooklin Vue alongside the central park, a naturalized pond and future residential phases — between Columbus Road West and Baldwin Street North.
Lot position matters: interior, end and corner homes each offer something different. Ask Vikas to walk you through the site plan and help pinpoint the right home for you.
Request info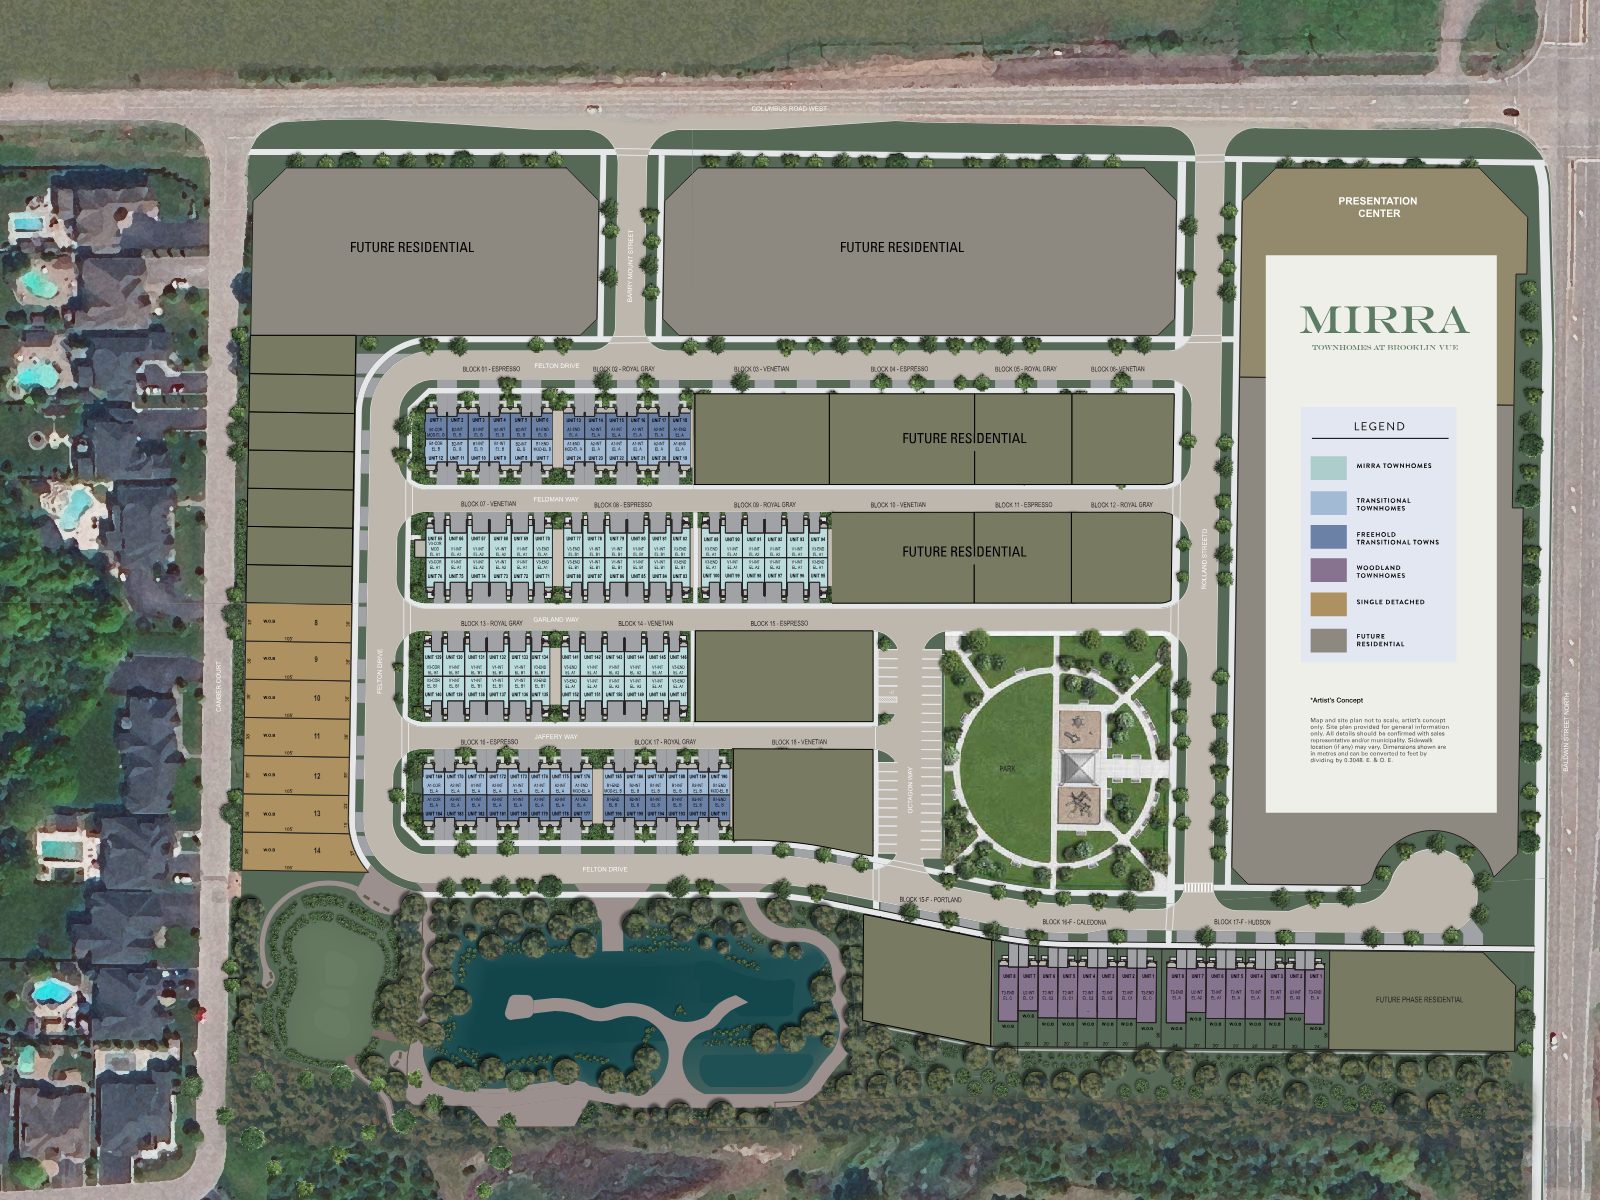
Artist's concept. Site plan not to scale and for general information only. E. & O. E.
The moment to move is before everyone else does
Brooklin is growing — and the amenities on the way are exactly the kind that shape a neighbourhood's future.
An exclusive collection
MIRRA is a defined collection of two-car garage townhomes within Brooklin Vue — the choicest lots and layouts go first.
Mid-2026 sports complex
Over 160,000 sq. ft. of new recreation is arriving minutes from home.
New hospital approved
A new Lakeridge Health campus in Whitby has been approved by the province.
Award-winning builder
Treasure Hill brings 20+ years of BILD, OHBA and NAHB recognition — including 2025 Best Presentation Centre for Brooklin Vue.
Get the MIRRA details first
Floor plans, pricing, availability and personal guidance — all in one reply from Vikas Joshi.
Request infoYour MIRRA advisor

Vikas Joshi
Personal guidance on MIRRA models, lot selection and the purchase process — from first question to final keys.
Request info