
New Release · Brooklin, Whitby
MIRRA
Townhomes at Brooklin Vue
Two-car garage townhomes by Treasure Hill in the master-planned Brooklin Vue community — where your next chapter begins.
New Release · Brooklin, Whitby
Two-car garage townhomes by Treasure Hill in the master-planned Brooklin Vue community — where your next chapter begins.
Where Your Next Chapter Begins
Discover MIRRA Townhomes at Brooklin Vue, an exclusive collection of two-car garage townhomes set within the vibrant community of Brooklin. Bright open-concept interiors, refined finishes, and layouts designed to grow with you.
Built by Treasure Hill — an award-winning builder with over 20 years of experience — MIRRA is a place to welcome new beginnings and truly feel at home.
Request Information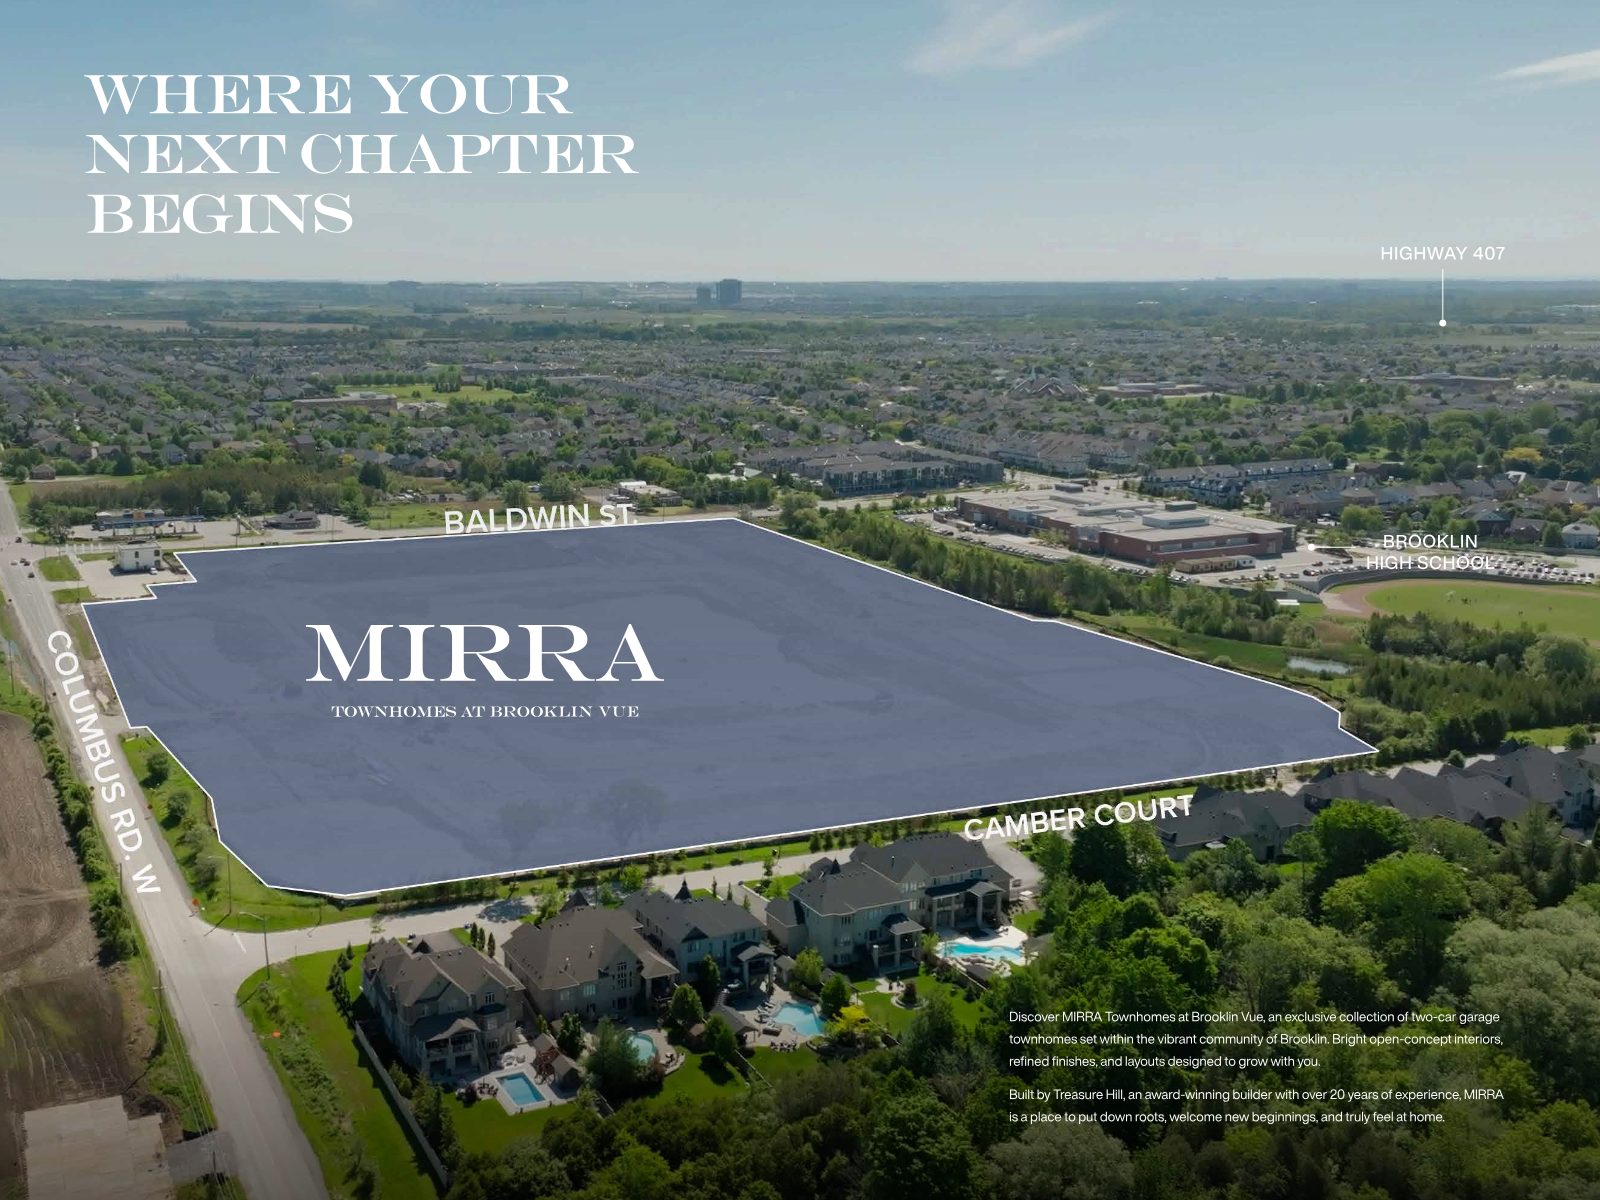
Why MIRRA
Well-planned interiors with private two-car garages and generous storage — space that works the way you live.
Bright, flowing layouts and elevated finishes that create a sense of balance and sophistication throughout.
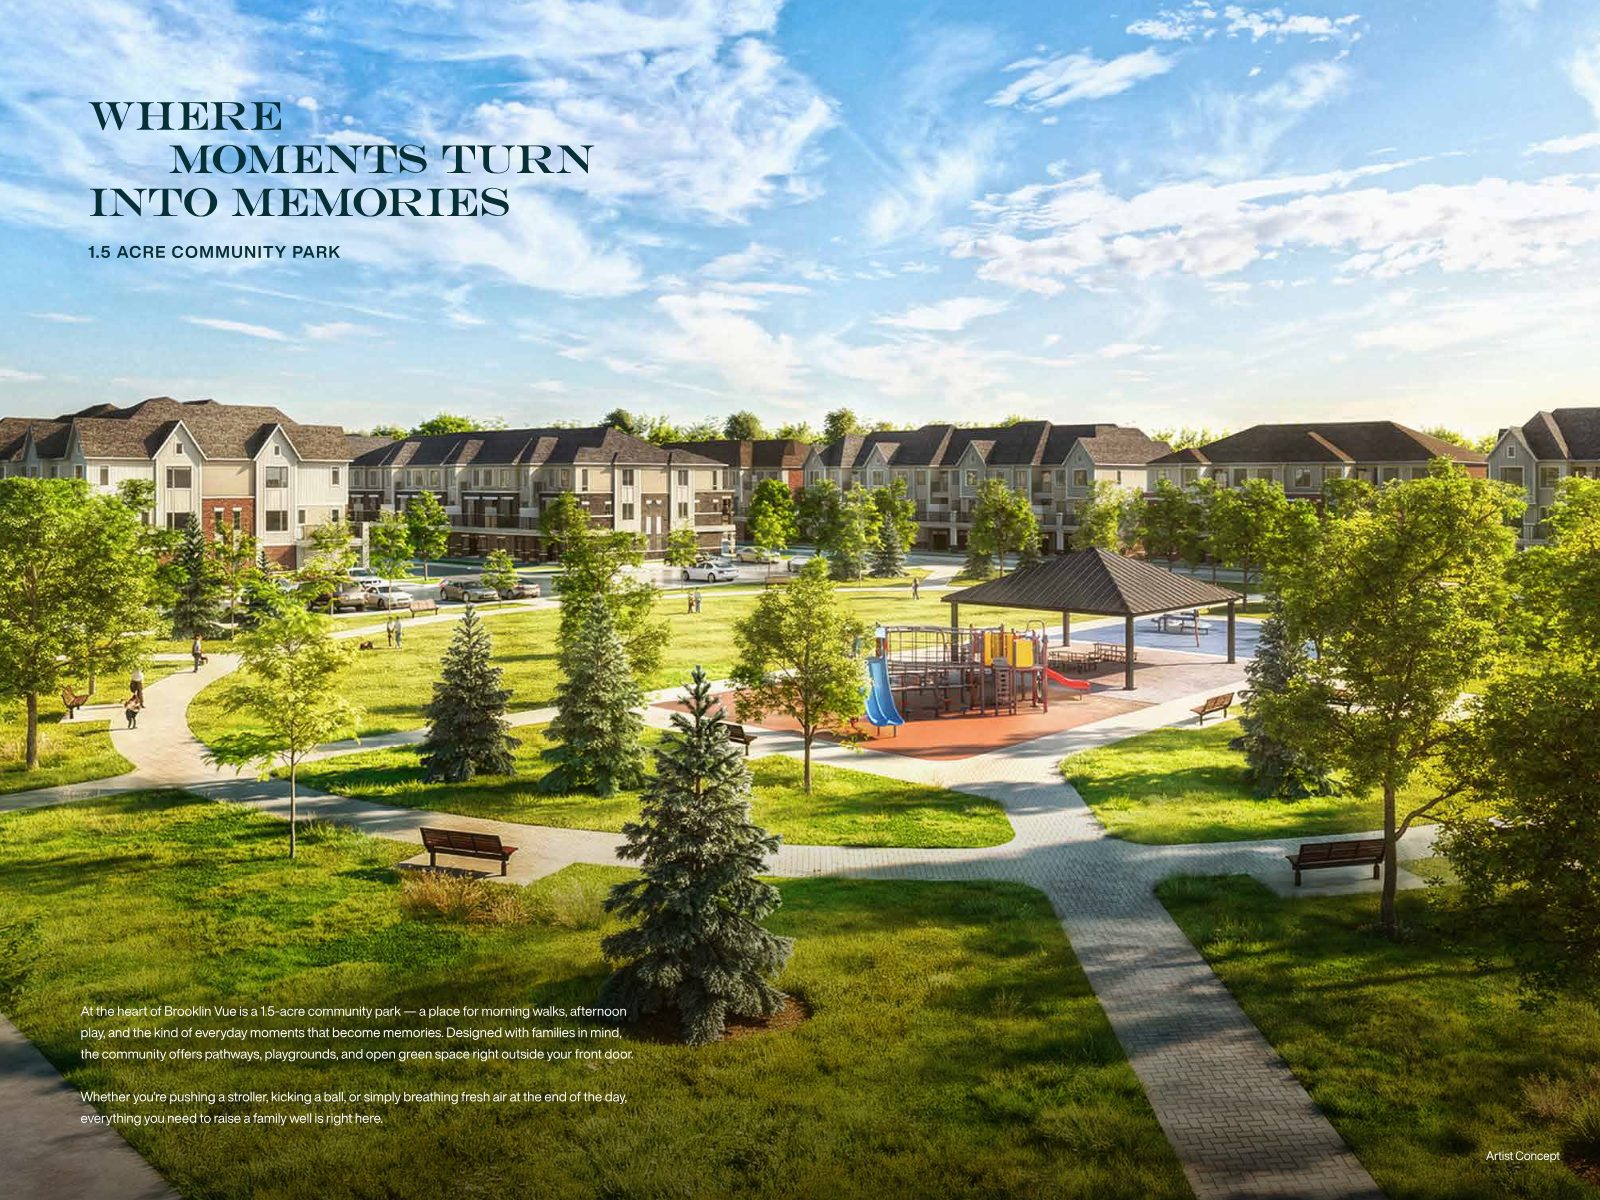
Pathways, playgrounds, and open green space right outside your front door — designed with families in mind.
Minutes to Highways 407, 412 & Highway 7, with Whitby GO nearby for a seamless commute across the GTA.
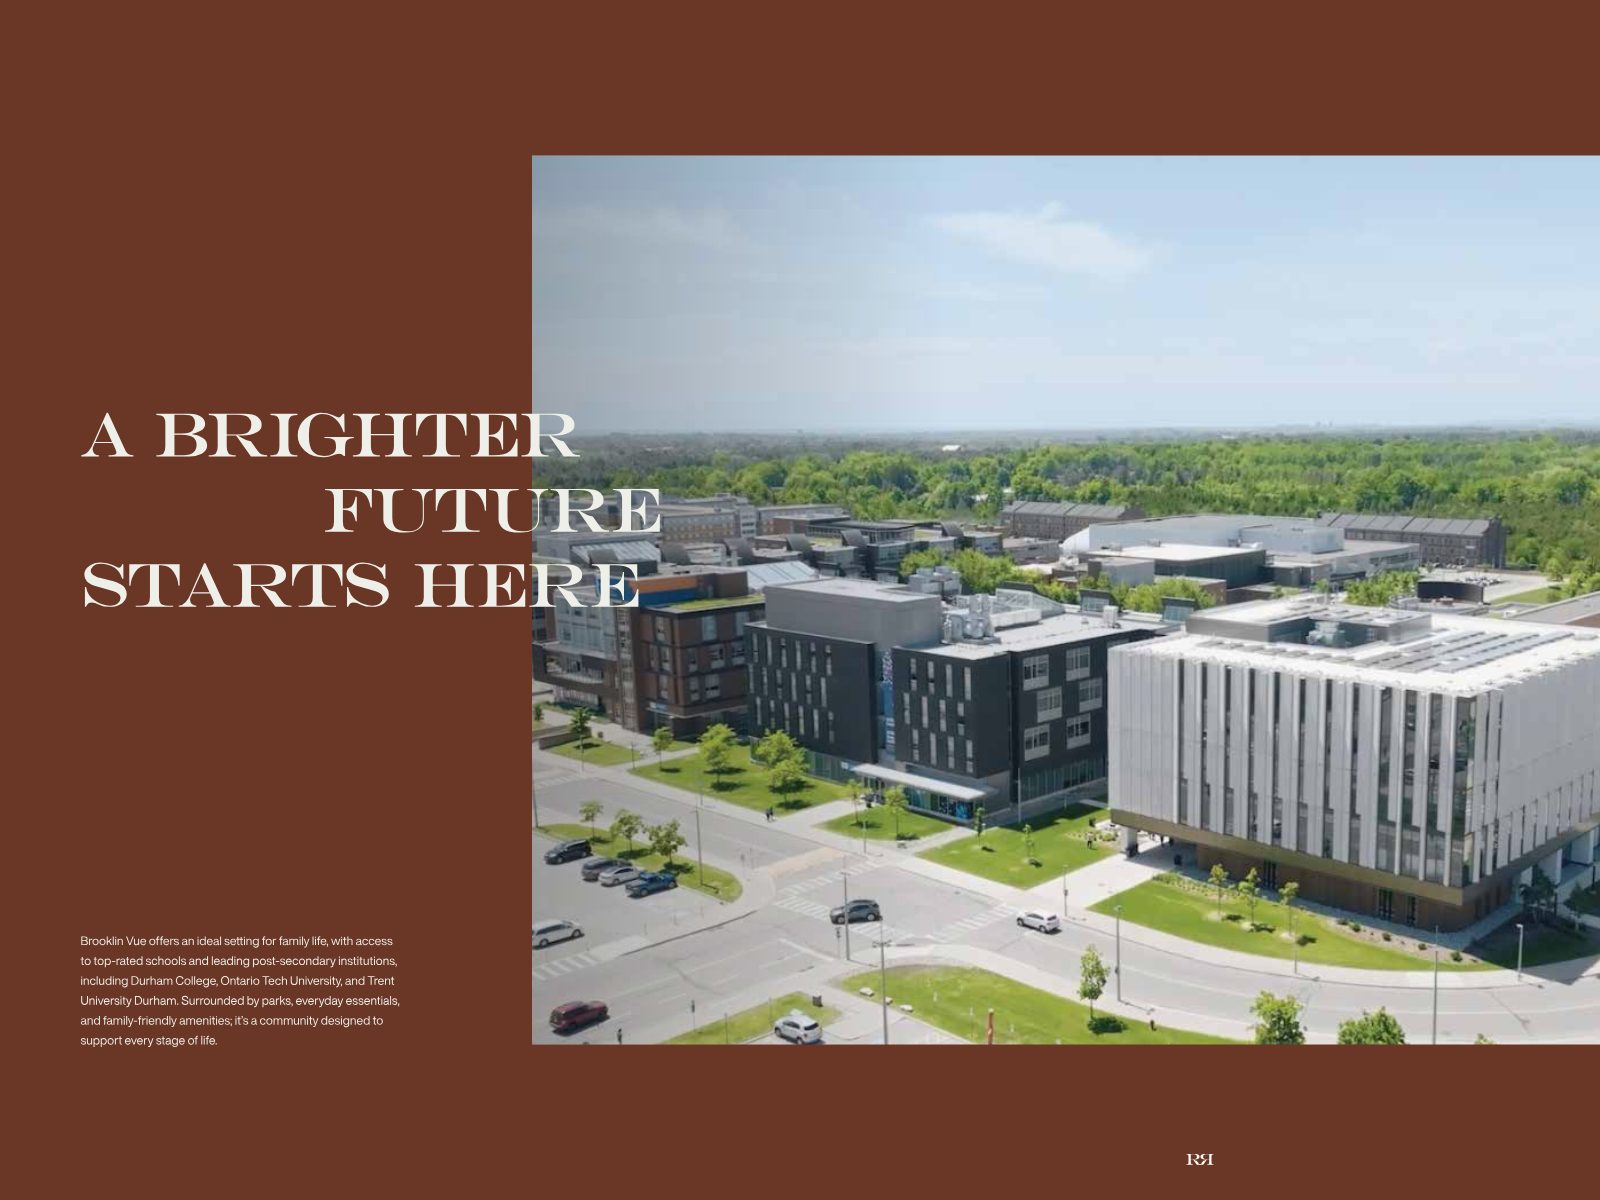
Close to top-rated schools plus Durham College, Ontario Tech University and Trent University Durham.
Over 20 years of award-winning craftsmanship, with GENIUS™ smart, couture and energy-efficient standards.
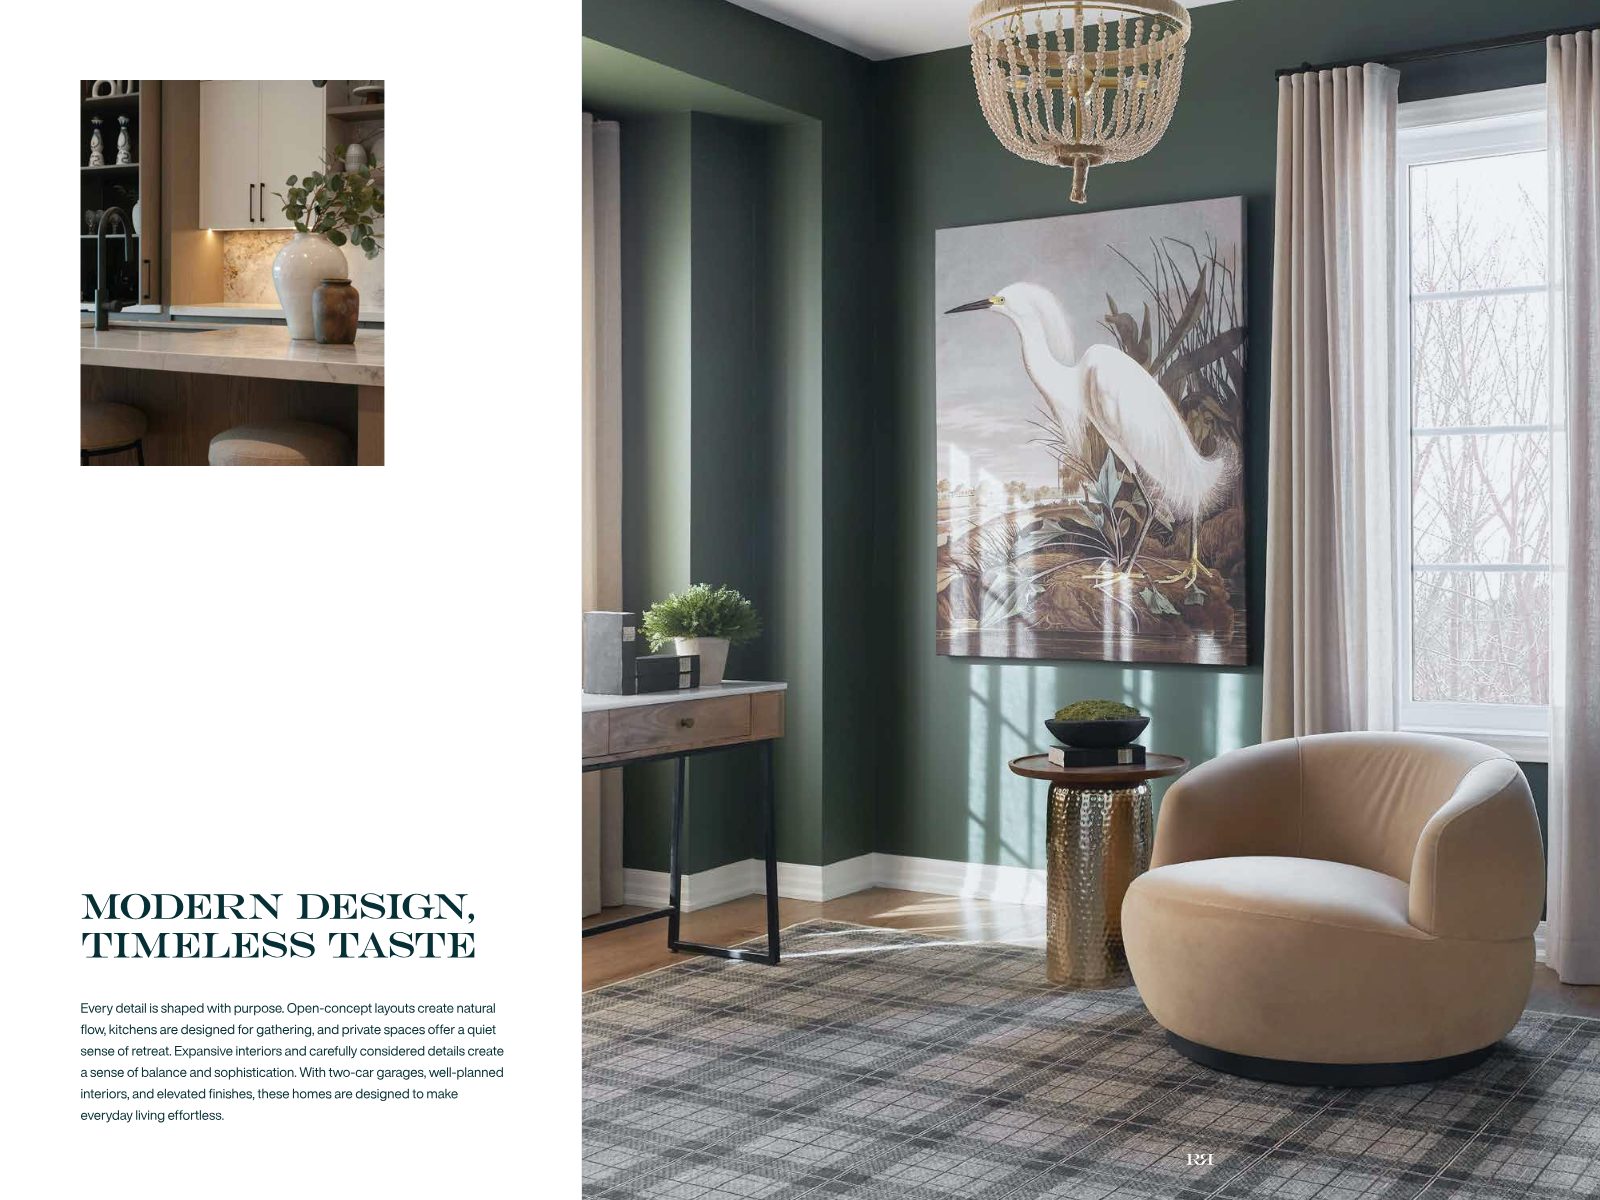
Modern Design, Timeless Taste
Open-concept layouts create natural flow, kitchens are designed for gathering, and private spaces offer a quiet sense of retreat. Expansive interiors and carefully considered details deliver balance and sophistication — with two-car garages, well-planned interiors, and elevated finishes throughout.
The Collection
A Community to Call Home
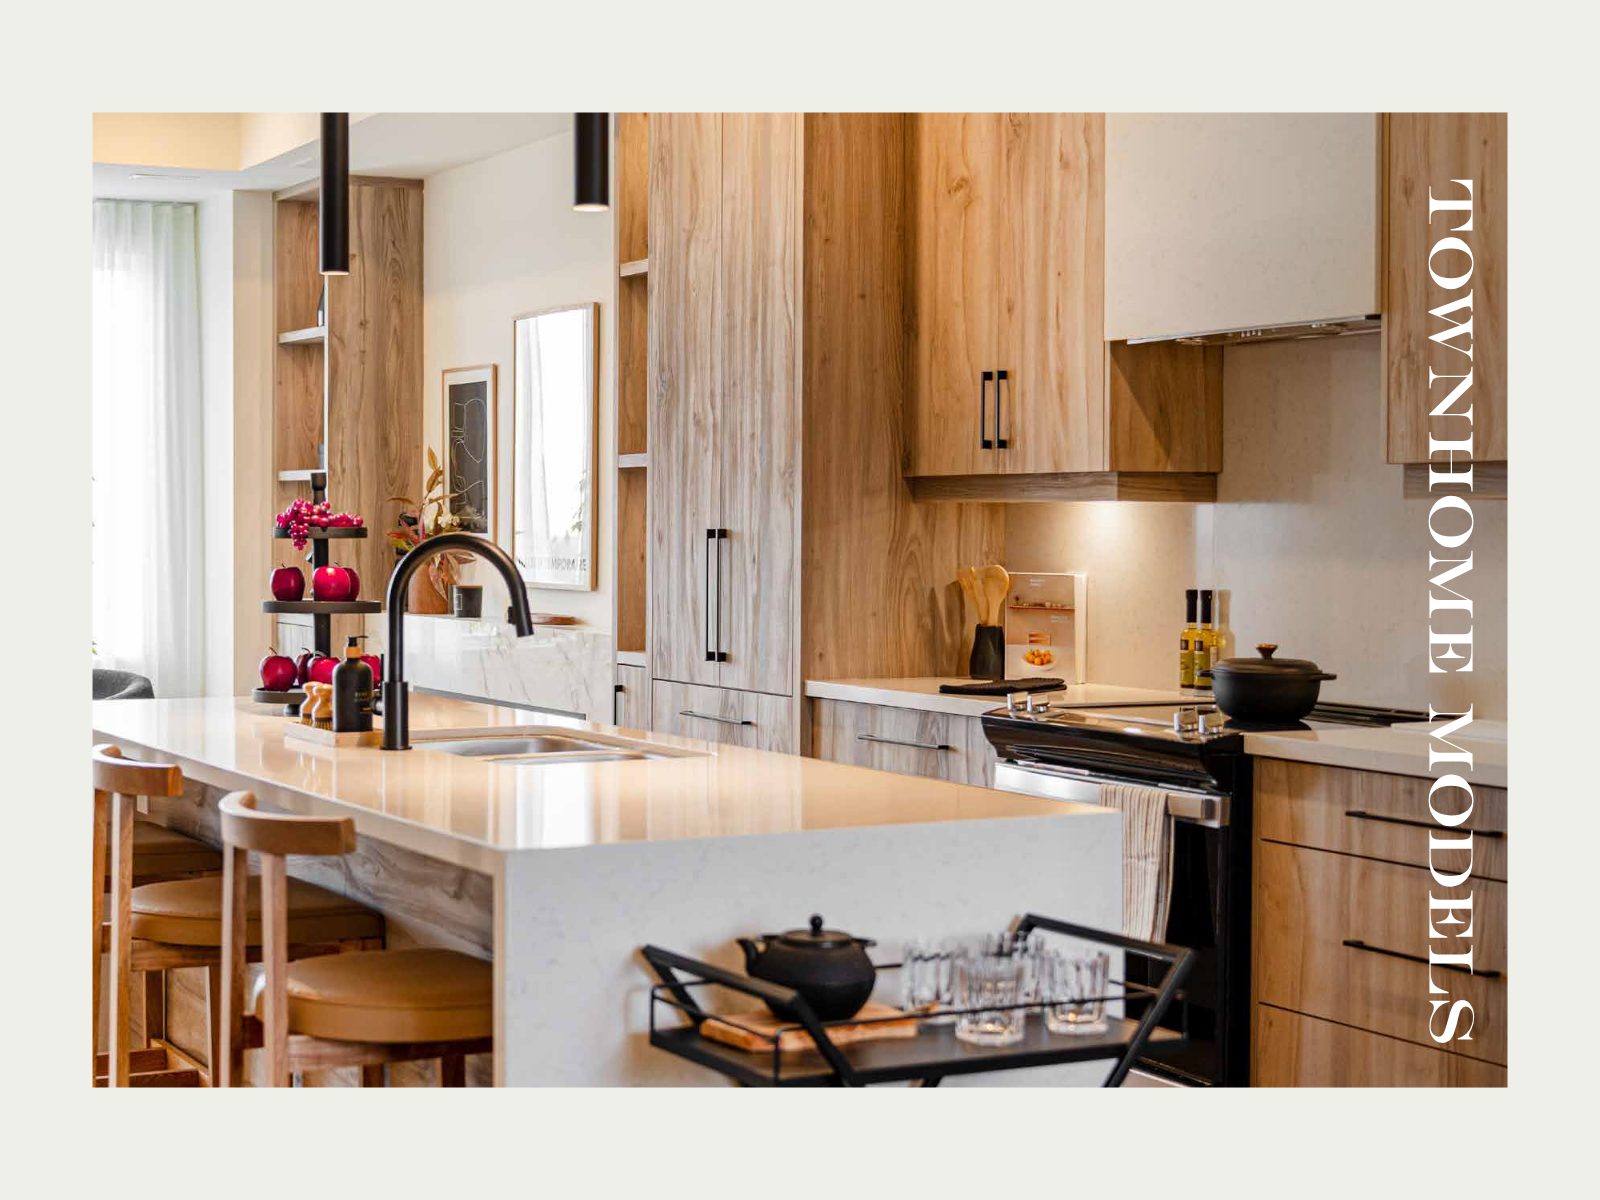
Townhome Models
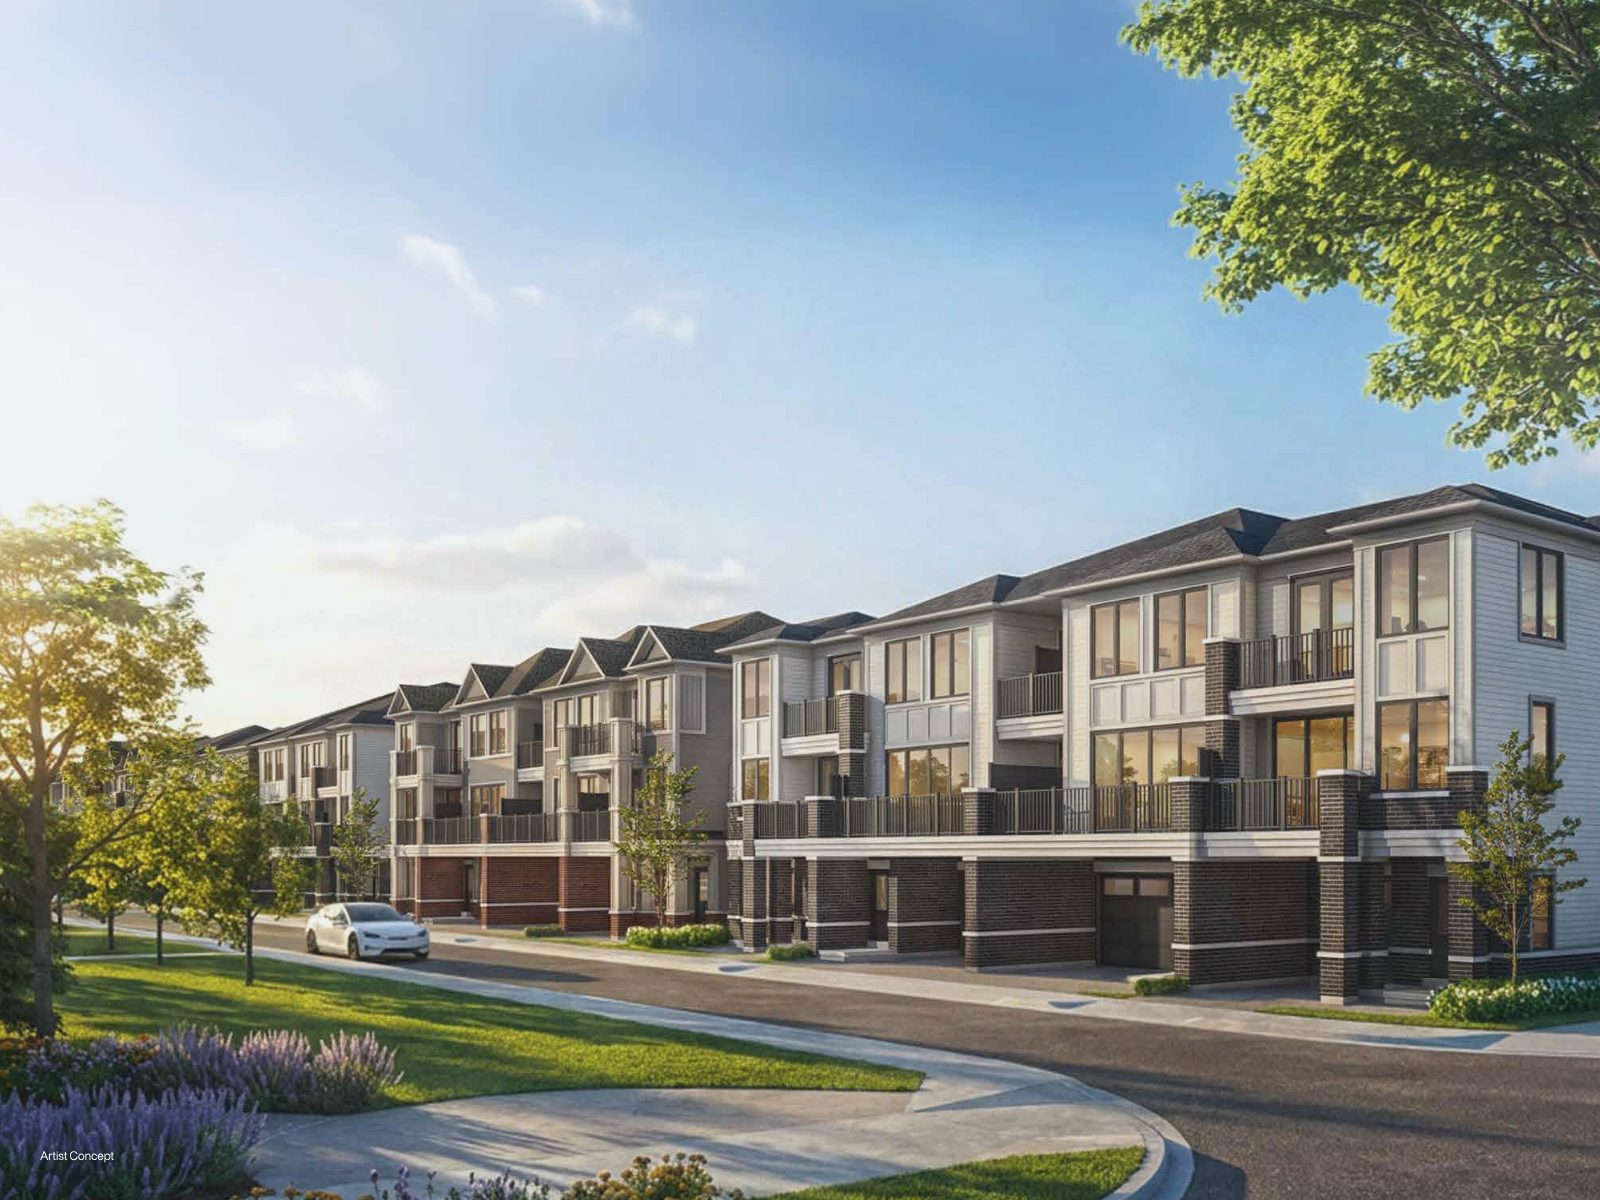
A range of thoughtfully designed models across 18', 19', 20' and 22' widths — each with a two-car garage, open living areas, and a private outdoor balcony.
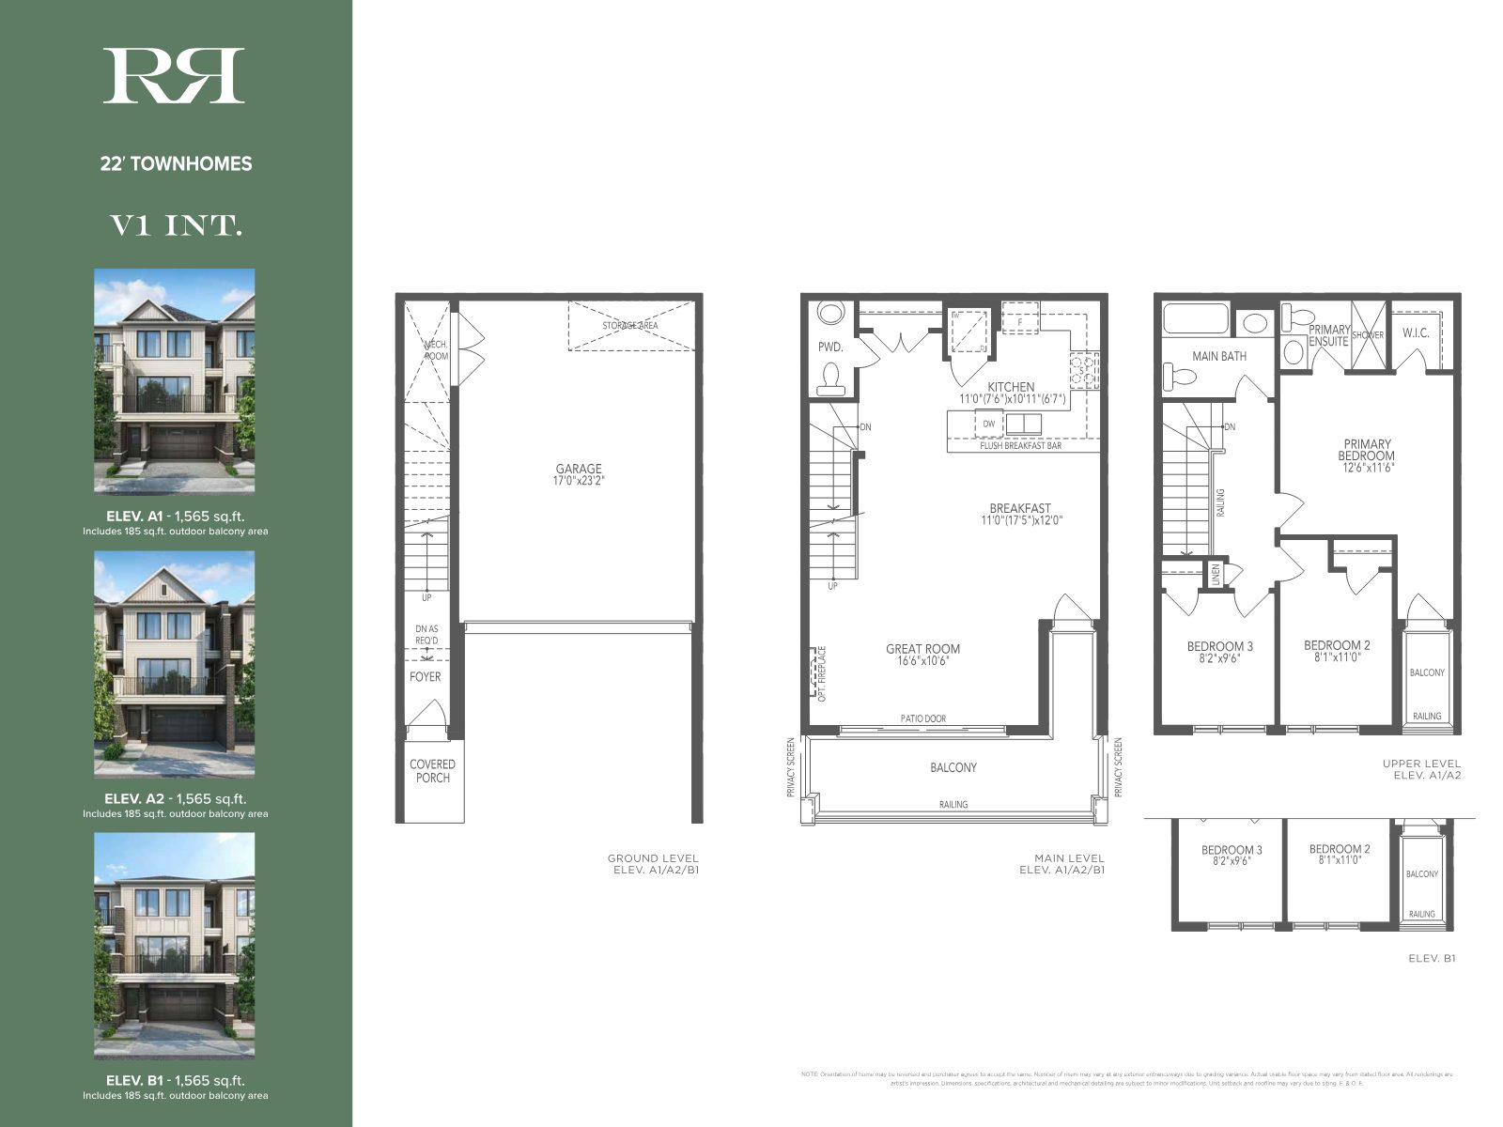
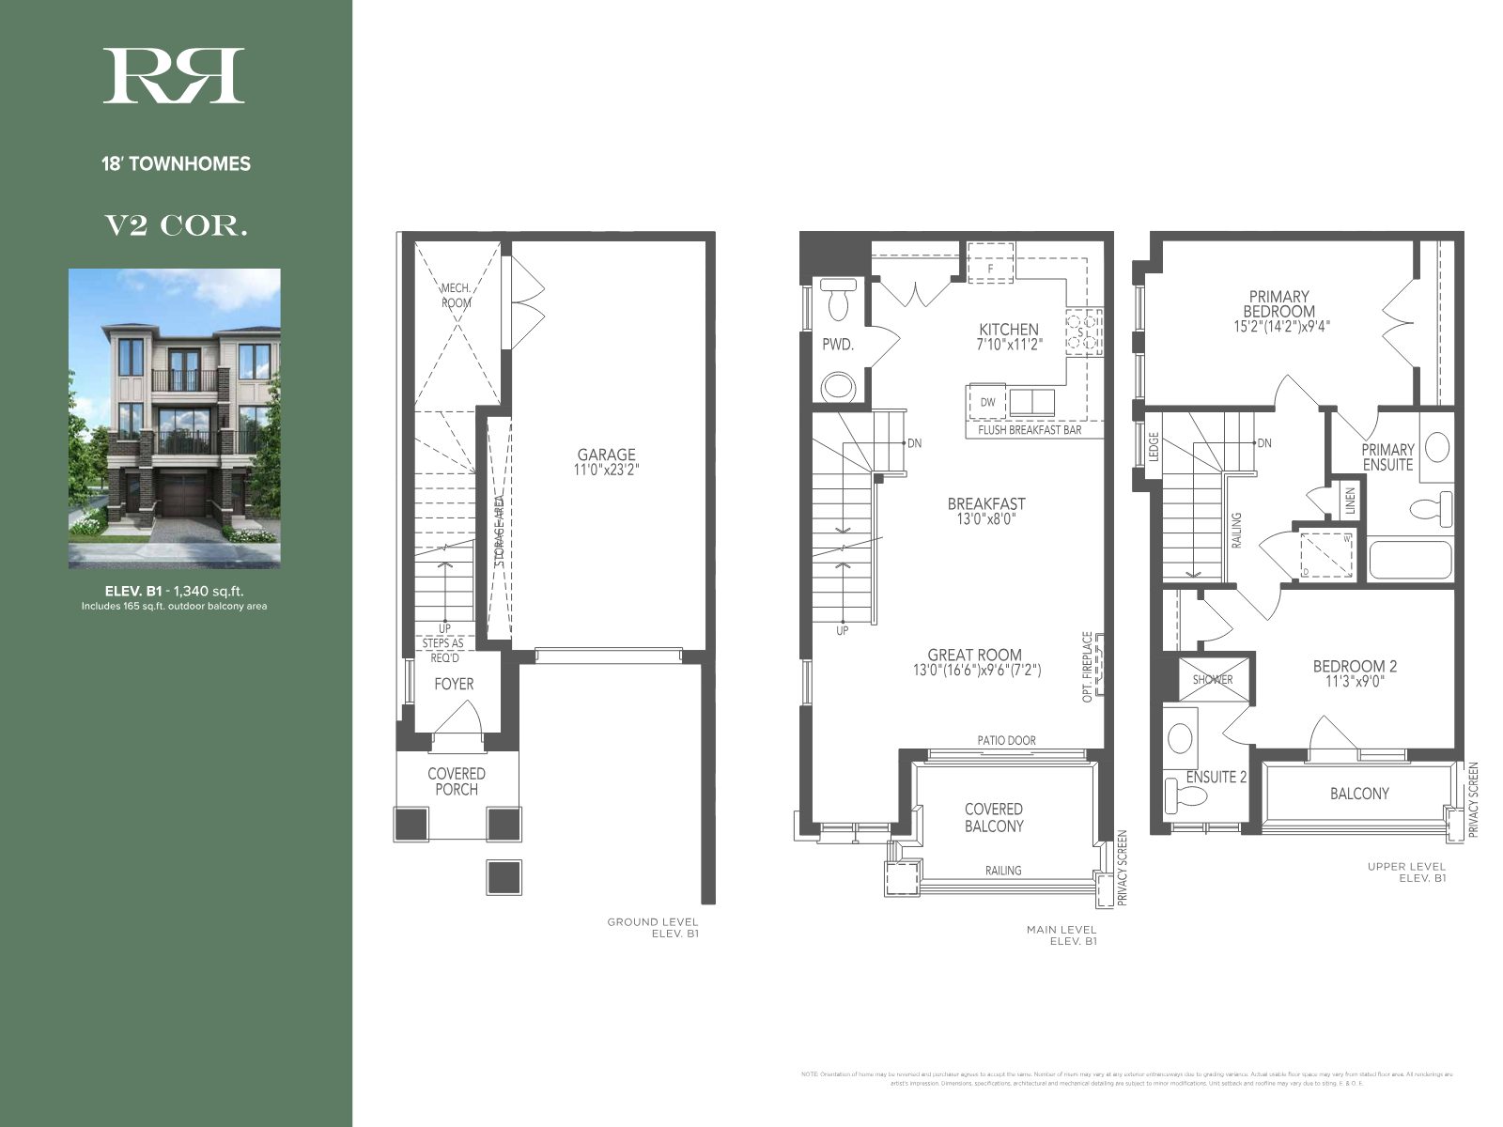
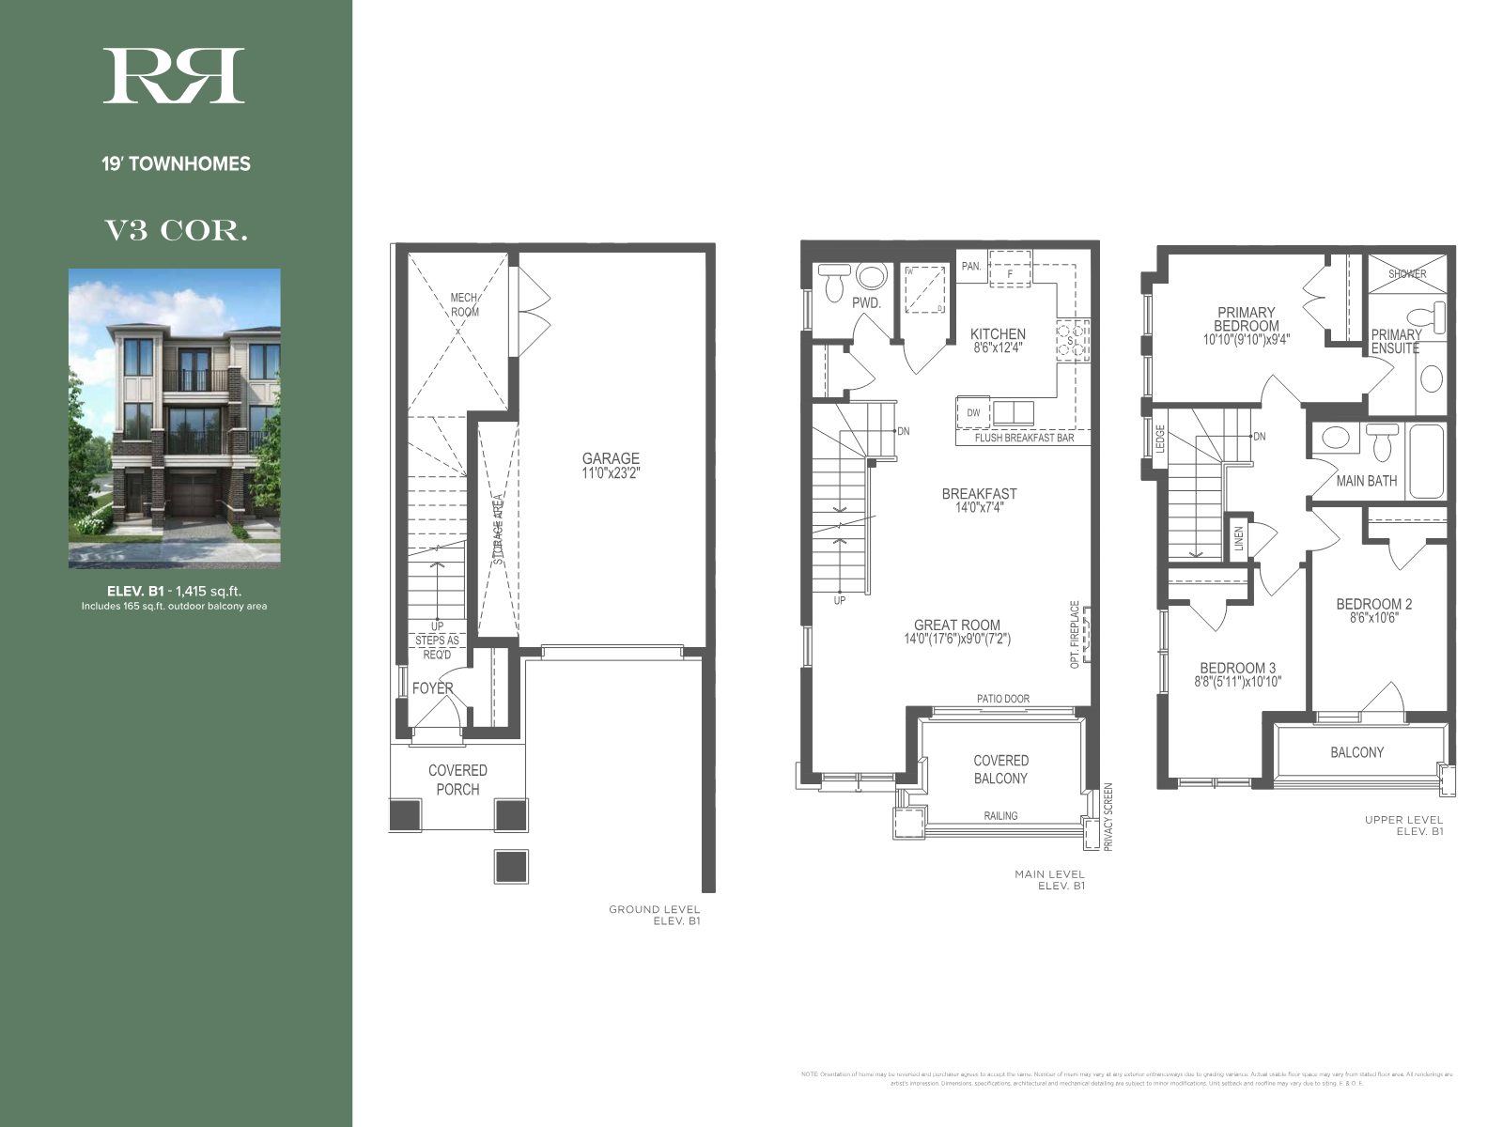
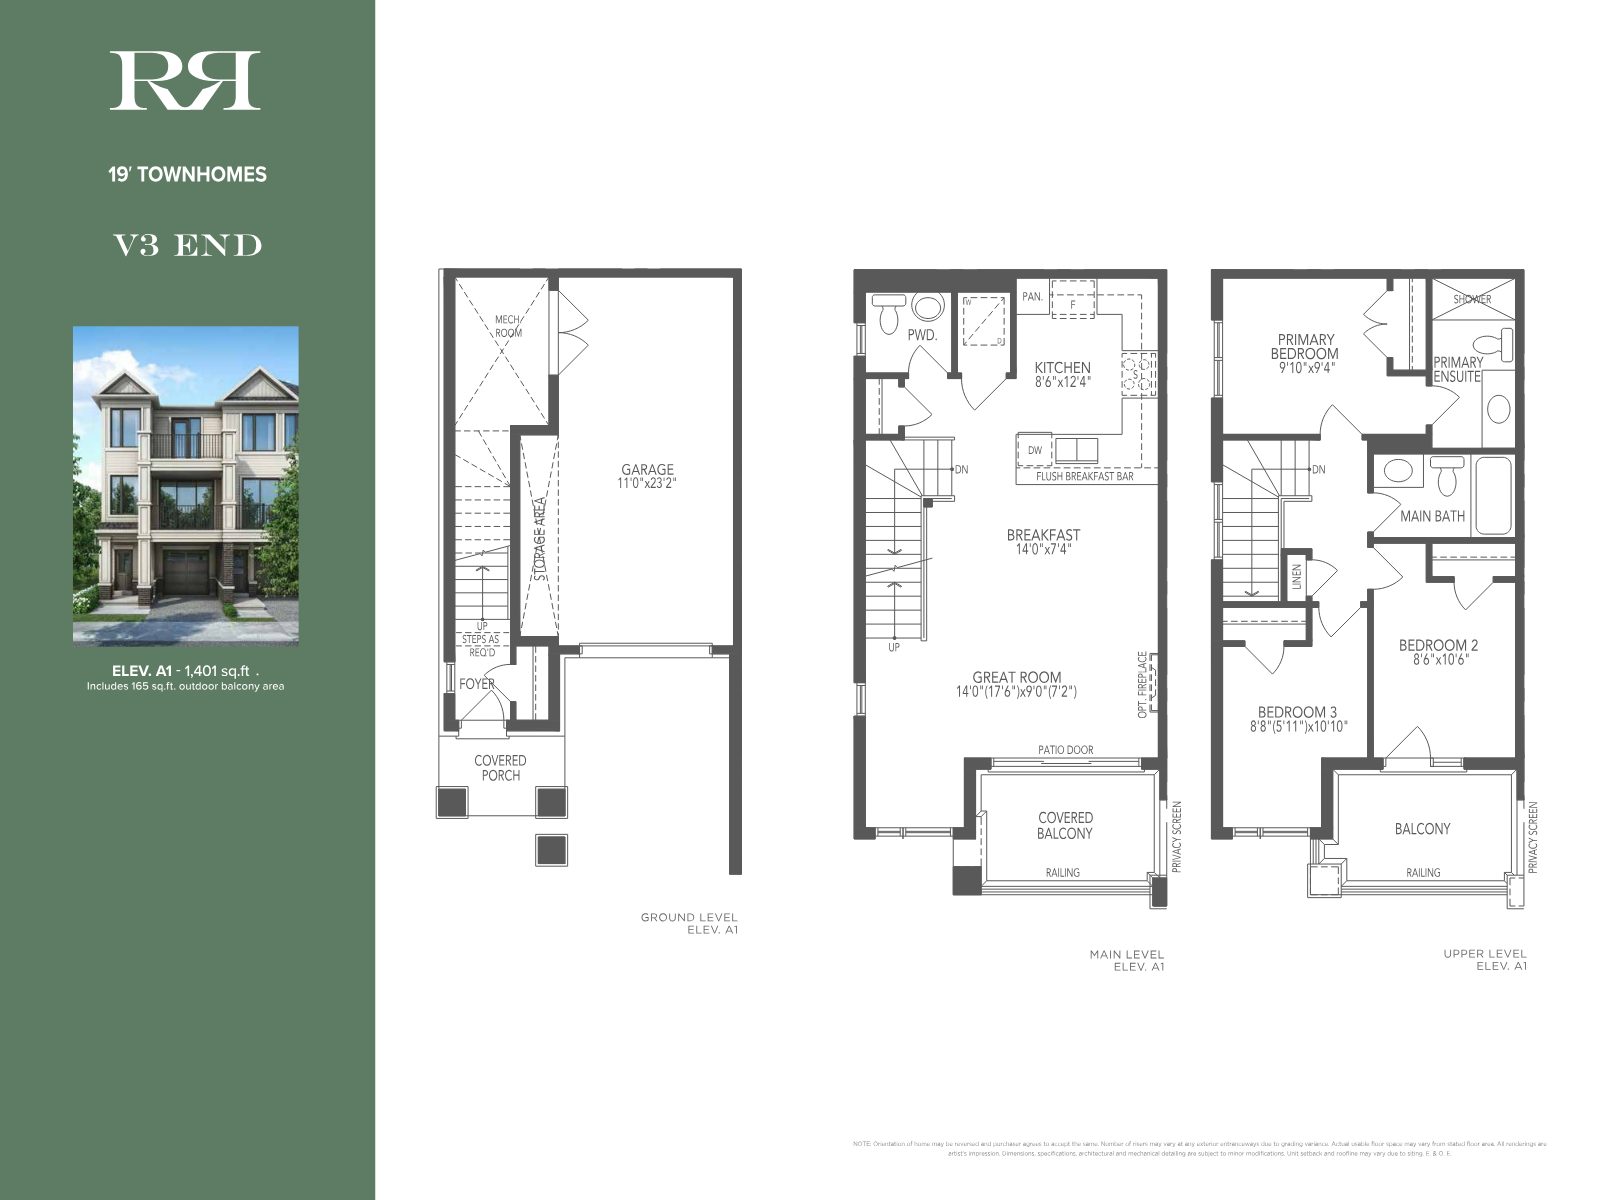

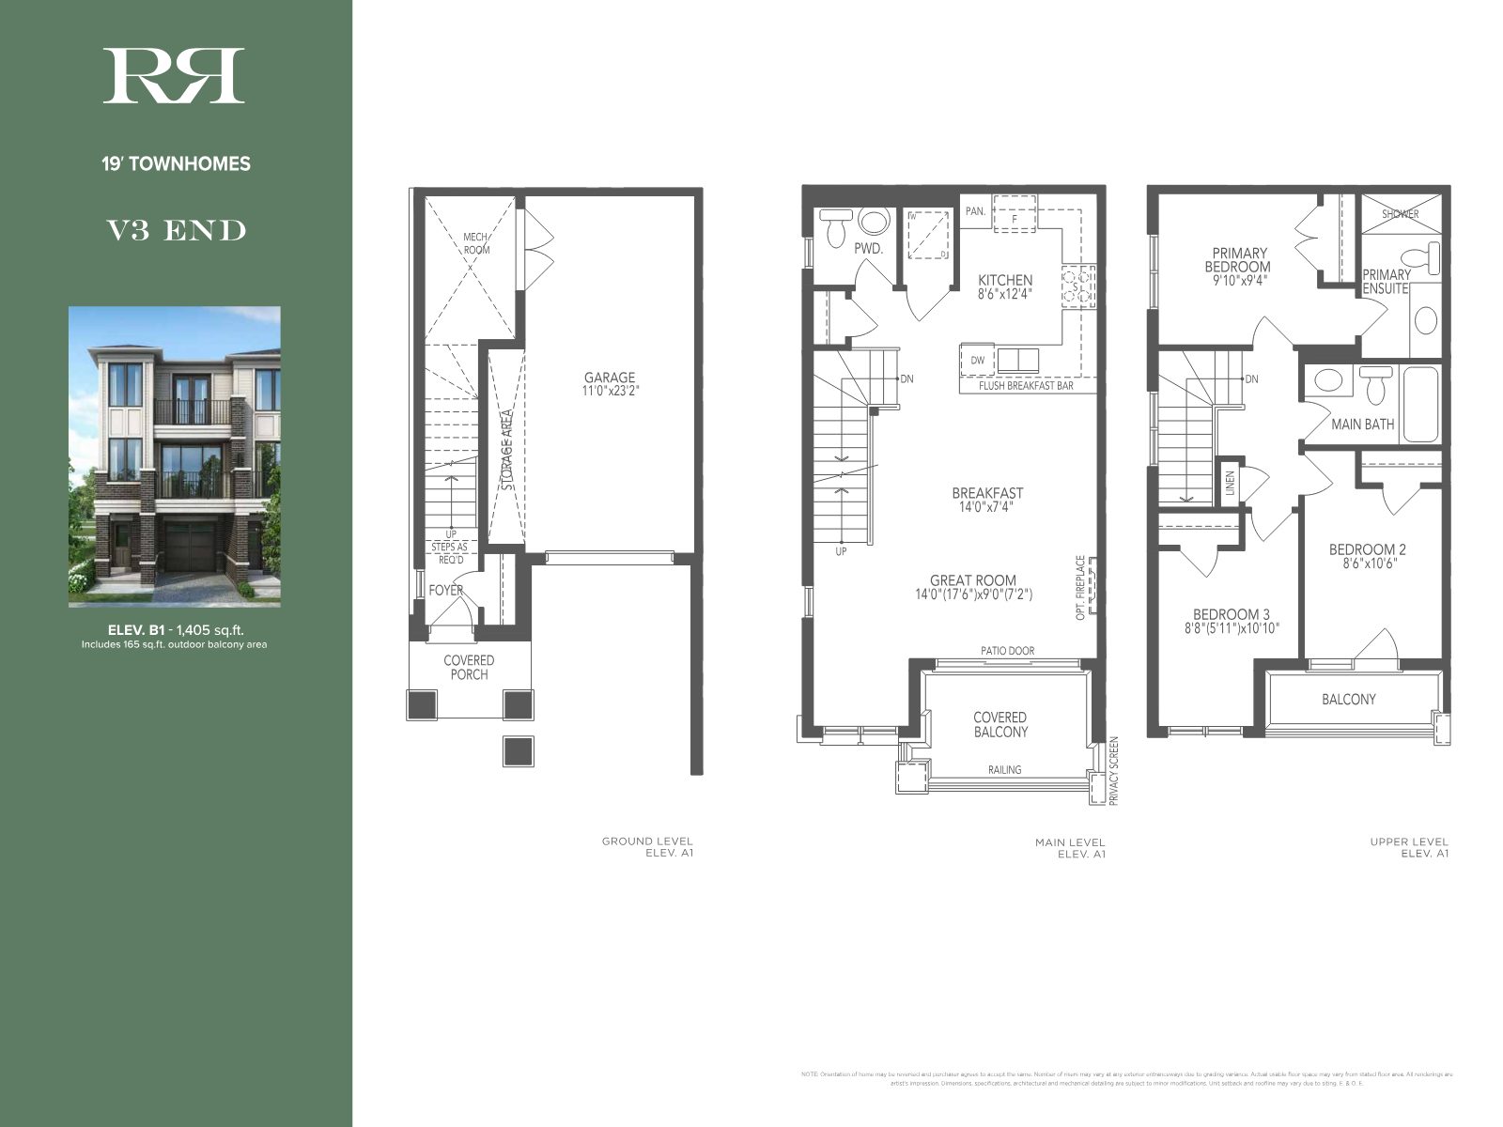
Floor plans are artist's concept only. Dimensions and square footage are approximate and subject to change. E. & O. E. Register for full plans, pricing and availability.
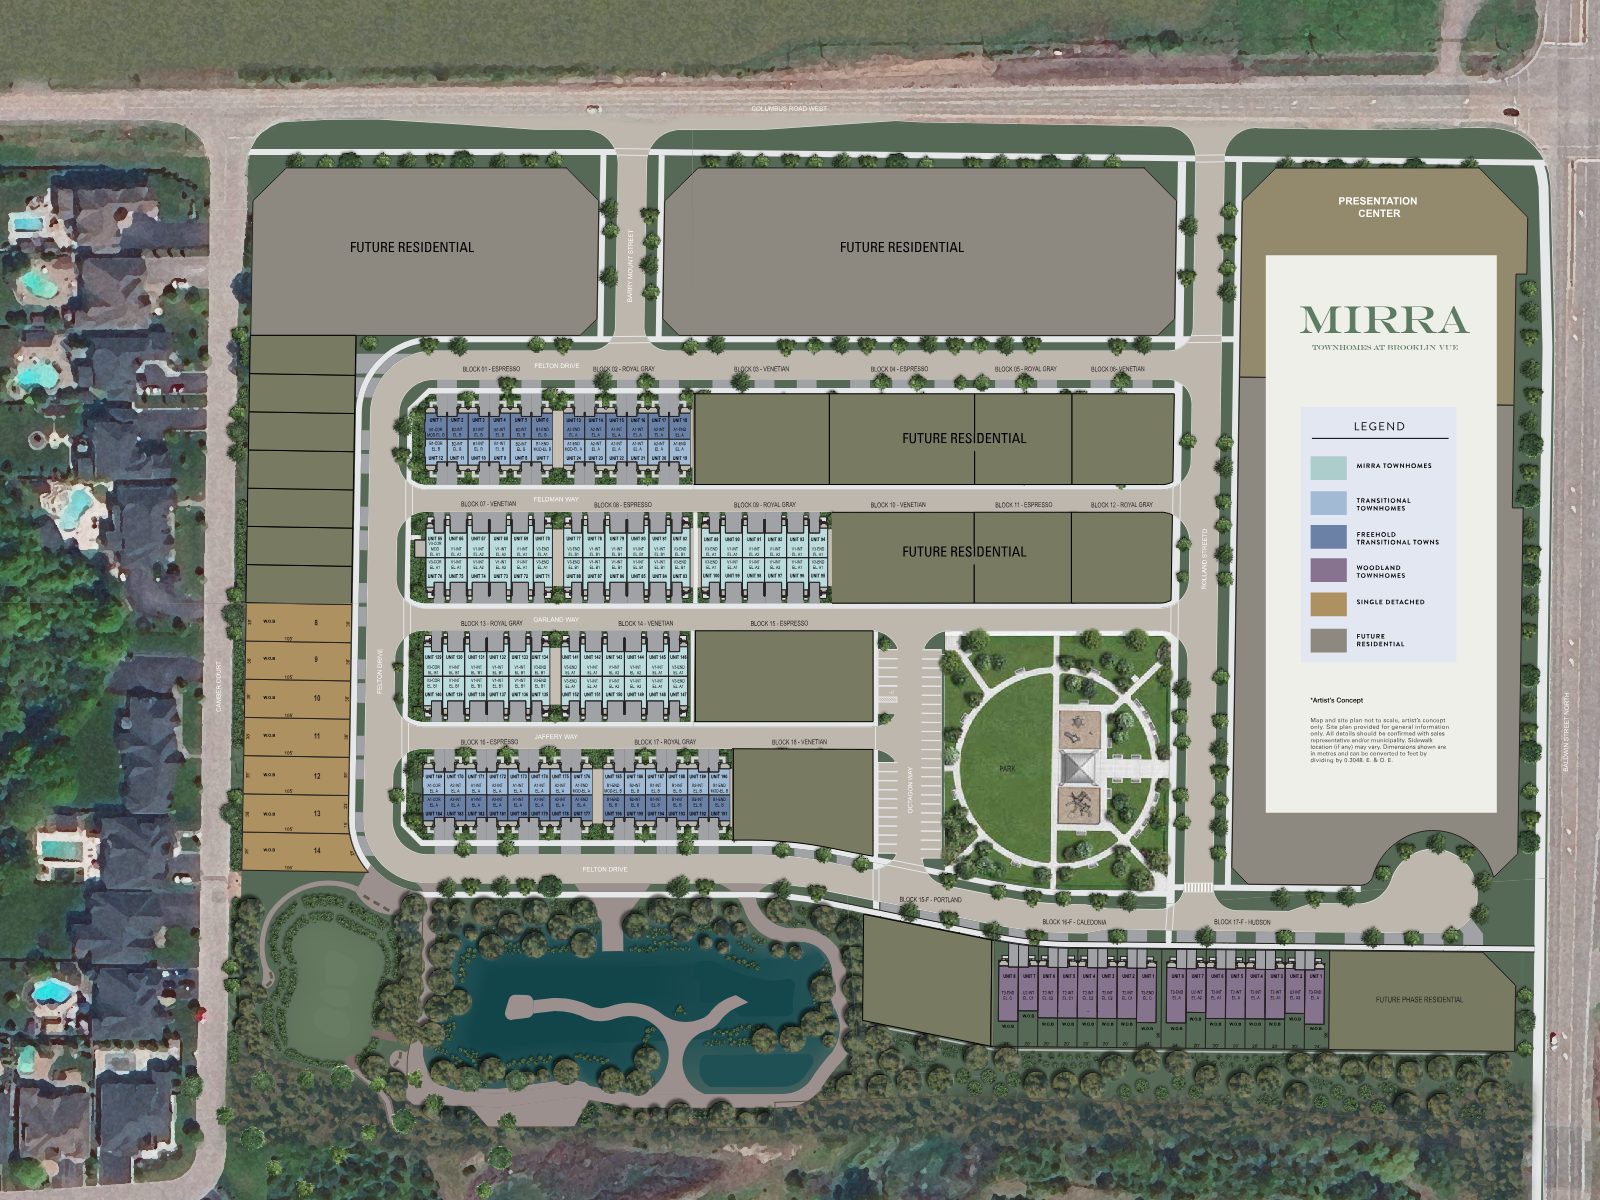
The Master Plan
MIRRA Towns sit within Brooklin Vue's thoughtfully planned community — anchored by a central park, framed by tree-lined streets, and set close to schools, shopping, transit and future recreation.
A Brighter Future Awaits
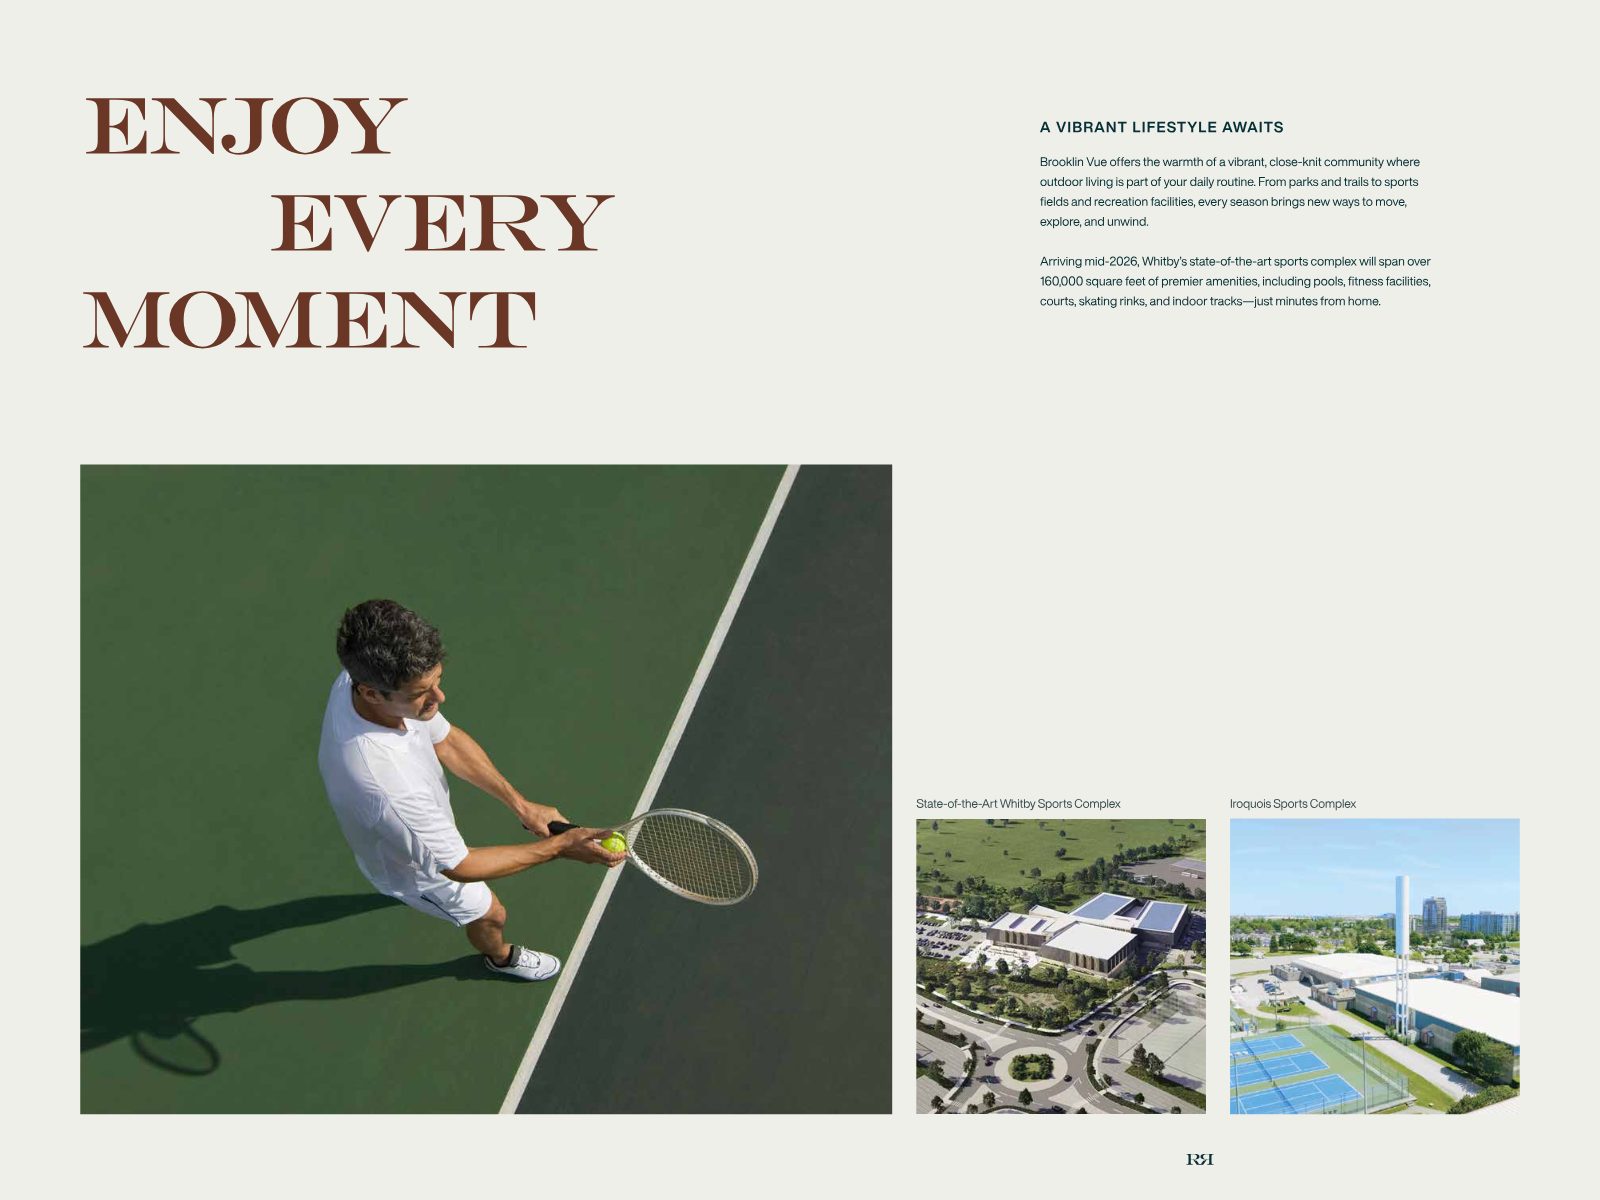
Arriving mid-2026, a 160,000+ sq. ft. facility with pools, fitness, courts, rinks and indoor tracks — minutes from home.
Less than 15 minutes away — whirlpools, saunas, steam rooms and year-round wellness experiences.
Lakeridge Health clinics nearby, plus a newly approved Whitby hospital campus coming in the years ahead.
First Release · Limited Availability
Be among the first to receive floor plans, pricing and first-release details for MIRRA Townhomes at Brooklin Vue. Complete the form below and we'll be in touch.
Share your details and Kaushik Patel will personally follow up.
Complete the form and REMAX Metropolis will follow up with details.
REMAX Metropolis Realty, Brokerage · Independently Owned & Operated · Unsubscribe
Information on this page is provided for general marketing purposes and may not be current. Pricing, availability, incentives, sizes, floor plans, and occupancy for pre-construction projects are set by the developer and are subject to change or withdrawal without notice. This is not an offer or a representation of fact; errors and omissions excepted. Please contact your REMAX Metropolis Realty representative to confirm the most up-to-date information on this project before relying on it.
Presented By