Townhomes at Brooklin Vue · Whitby

MIRRA

A New Collection by Treasure Hill

Two-car garage townhomes with bright, open-concept interiors and elevated finishes — set within a master-planned community where your next chapter begins.

Join the VIP list

"A place to put down roots, welcome new beginnings, and truly feel at home." Where your next chapter begins

1,325–1,565
Sq. Ft. Townhomes
2-Car
Private Garages
18′–22′
Home Widths
1.5 Acre
Community Park
Brooklin, Whitby

Where Your Next Chapter Begins

Discover MIRRA Townhomes at Brooklin Vue — an exclusive collection of two-car garage townhomes set within the vibrant, growing community of Brooklin. Bright open-concept interiors, refined finishes, and layouts designed to grow with you.

Built by Treasure Hill, an award-winning builder with over 20 years of experience, MIRRA sits moments from Brooklin High School, Baldwin Street shops, and quick access to Highway 407.

Join the VIP list
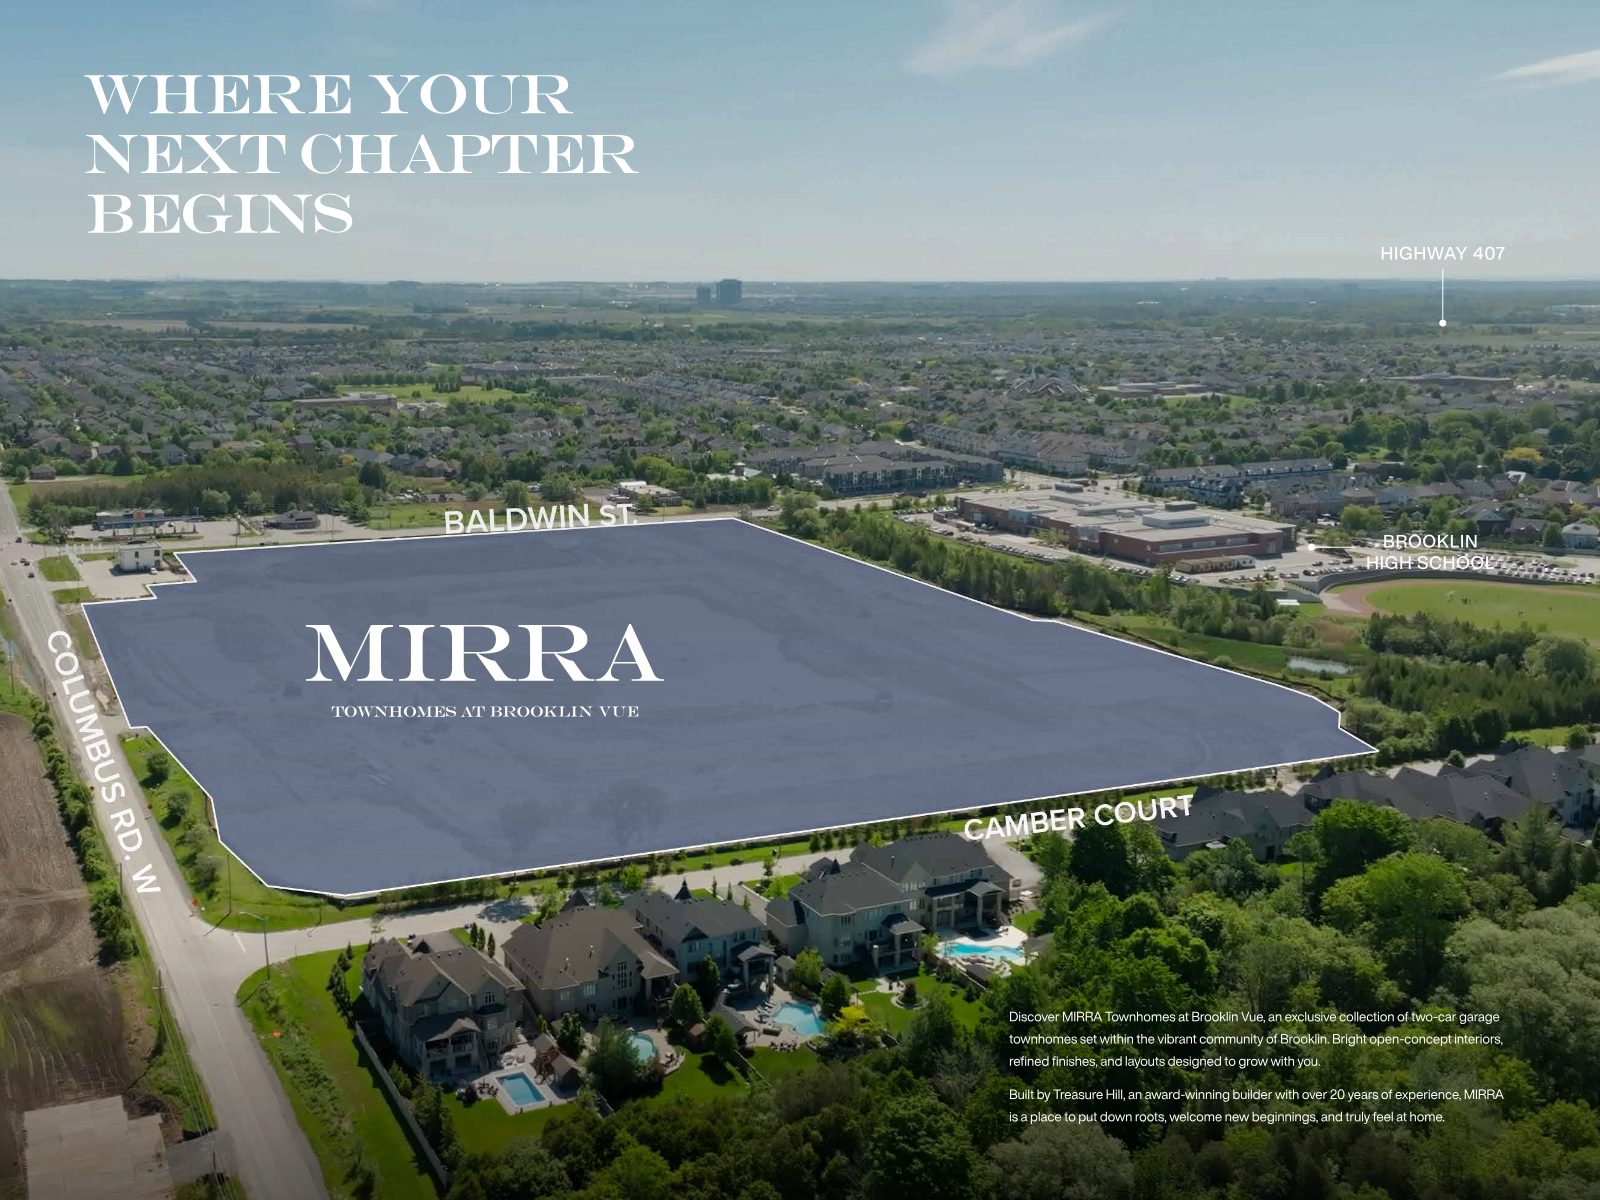
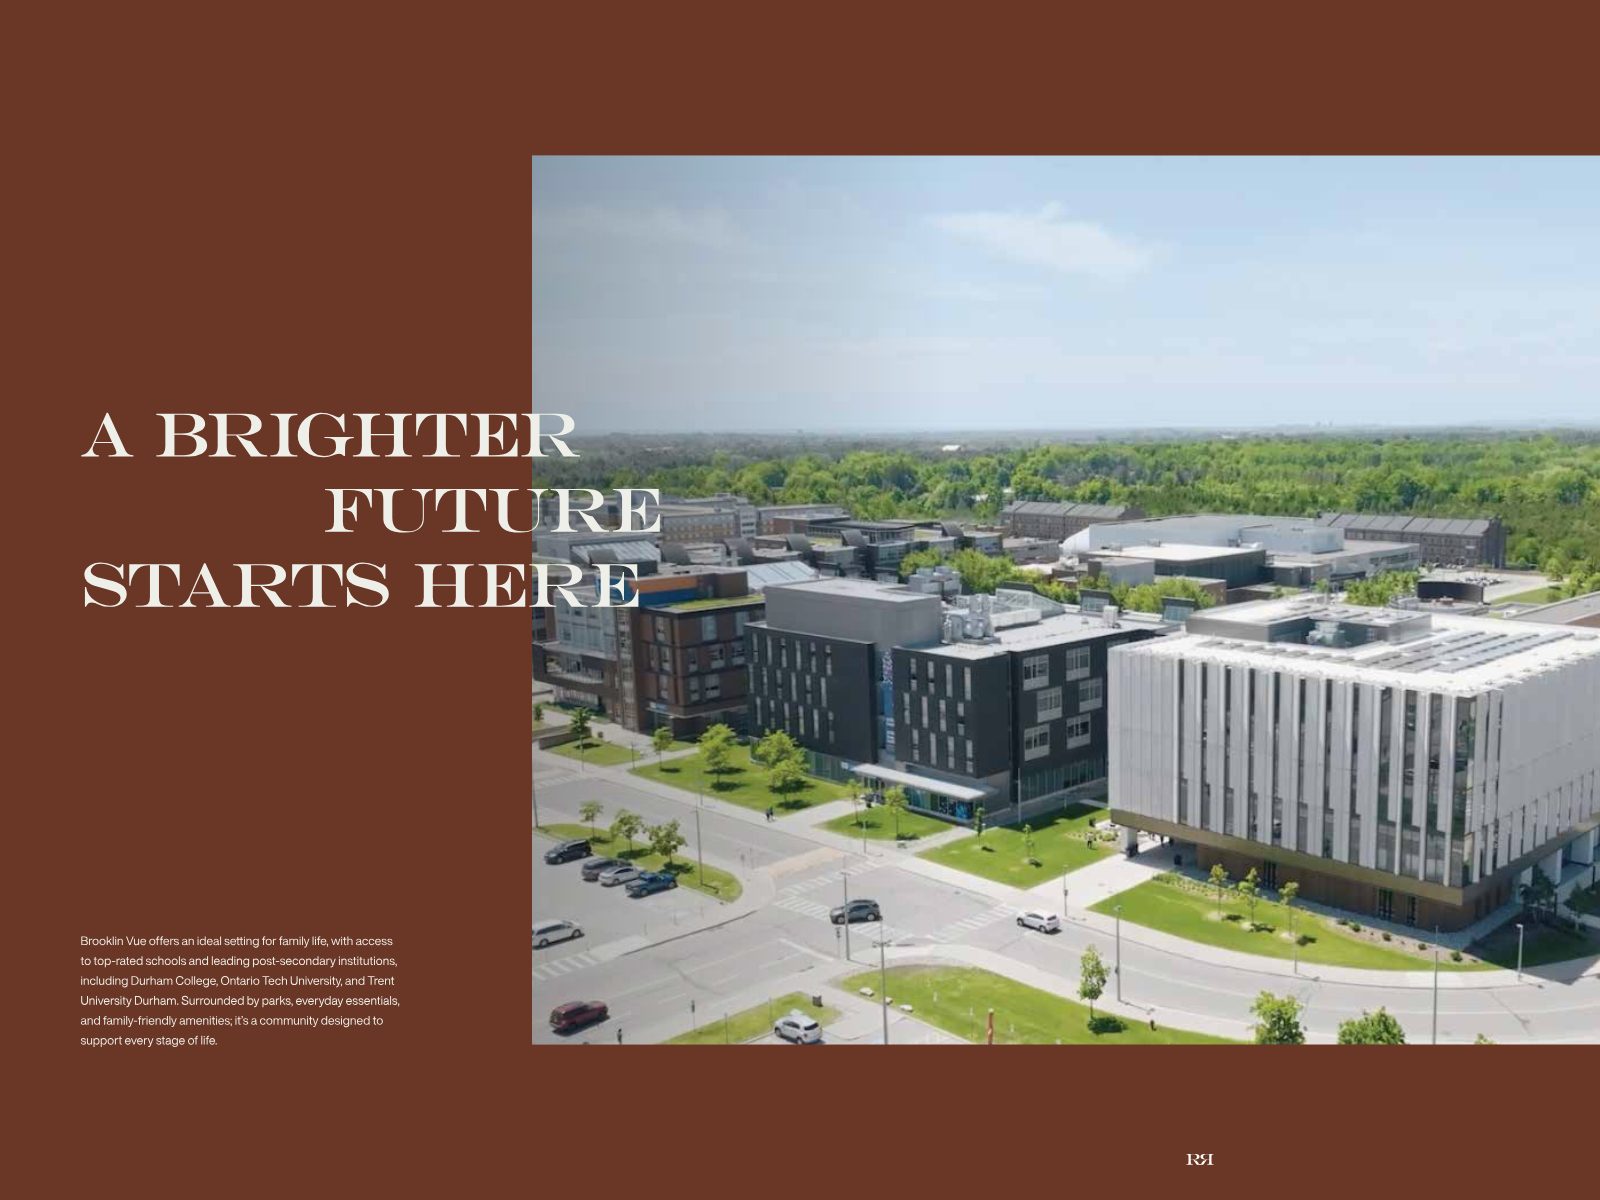
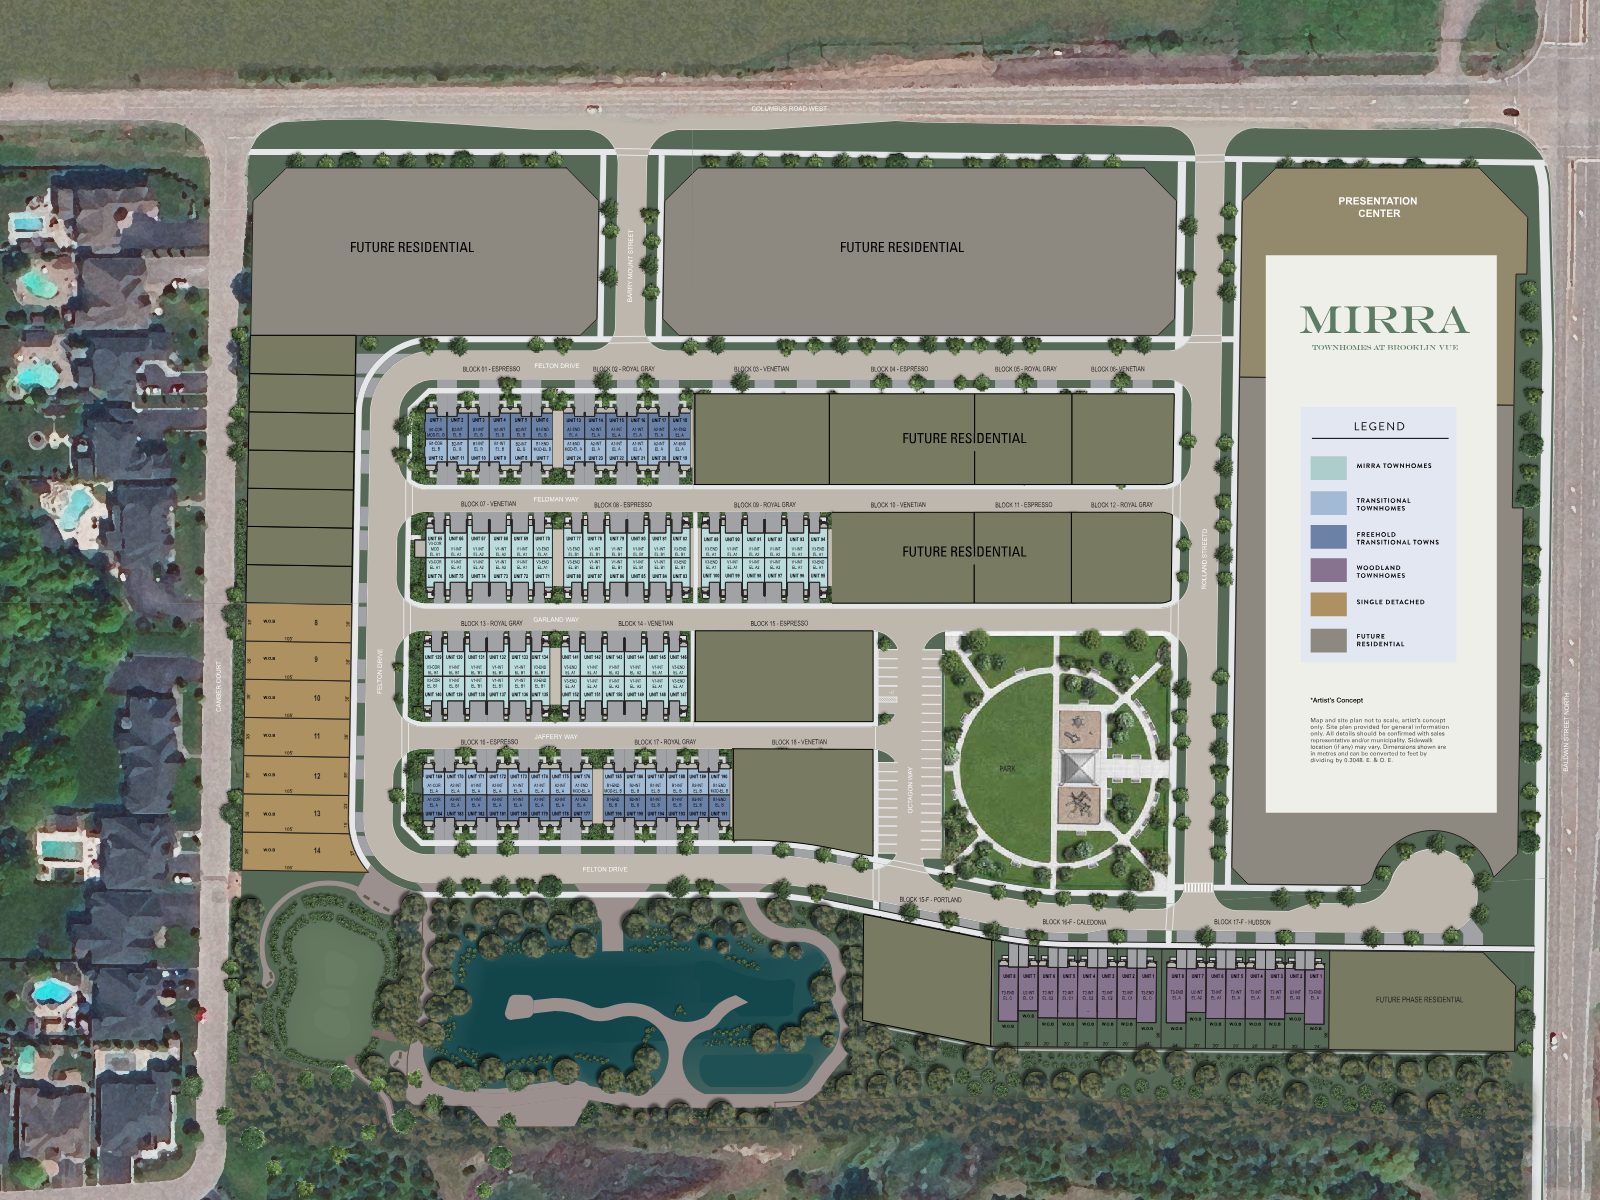
Aerial view of the MIRRA site within the Brooklin Vue community, near Baldwin Street and Highway 407
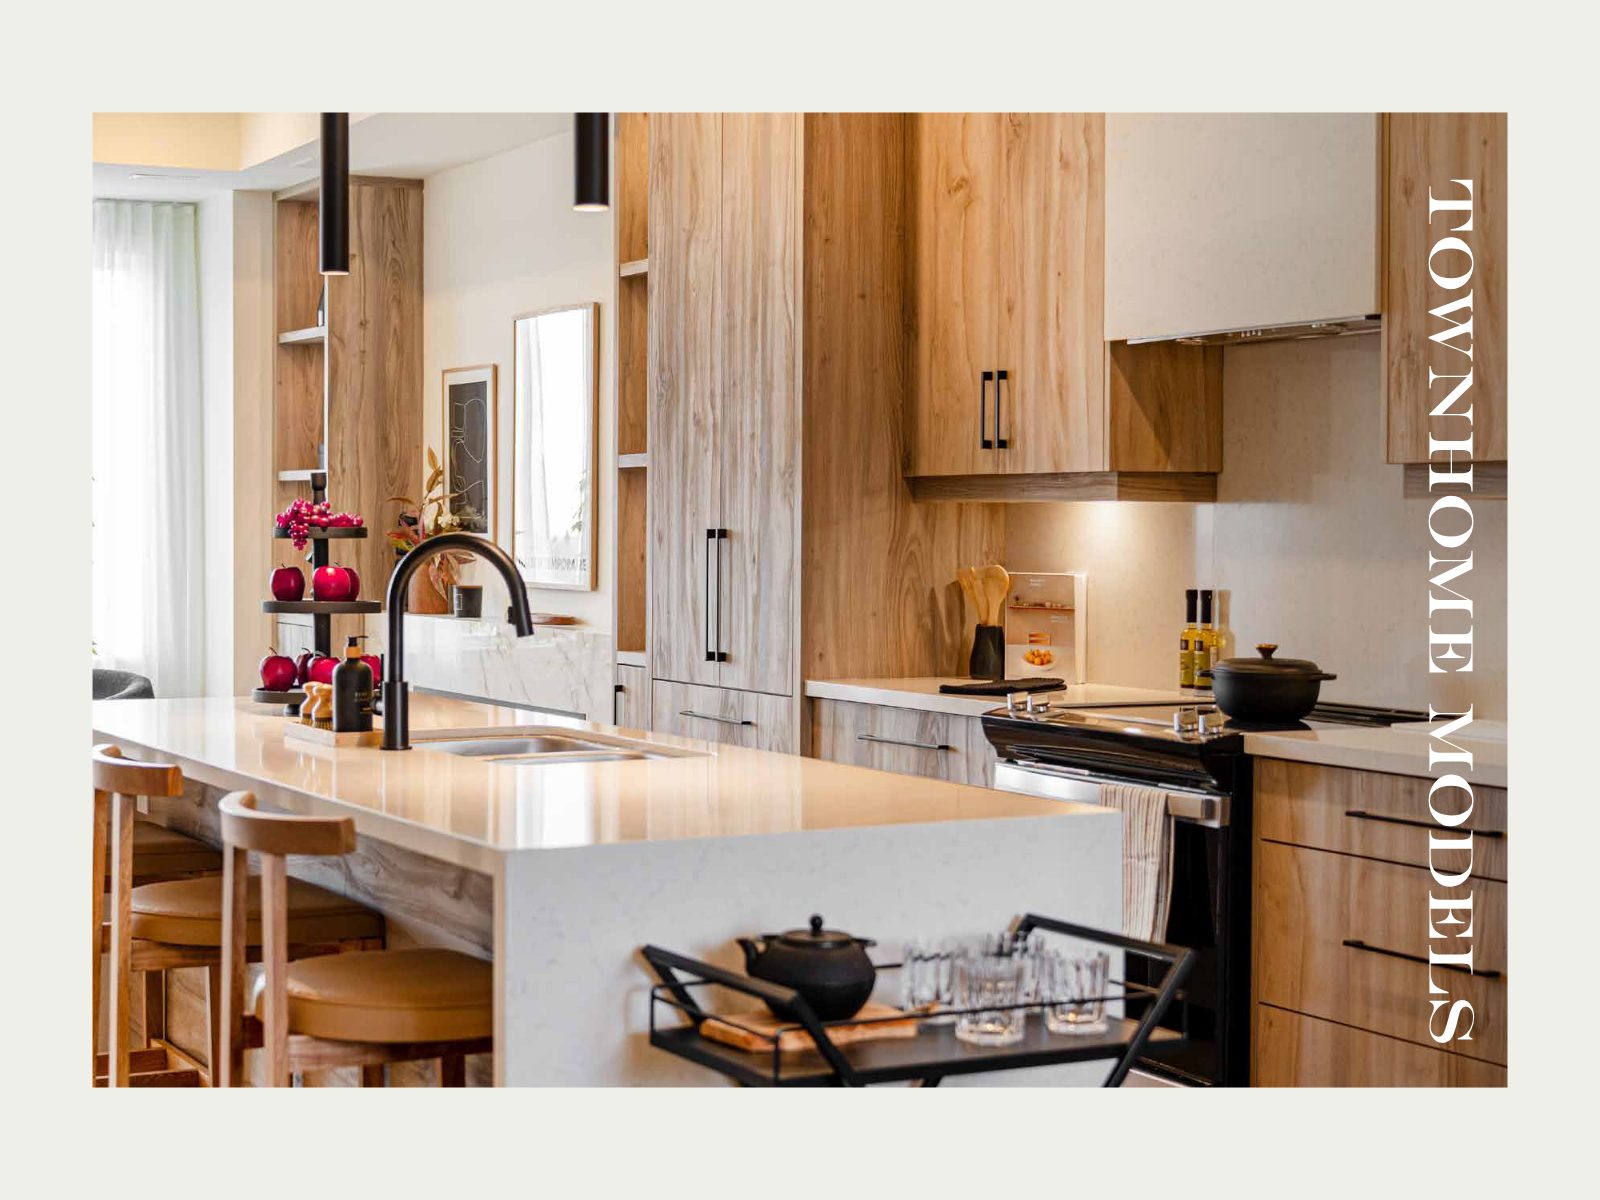
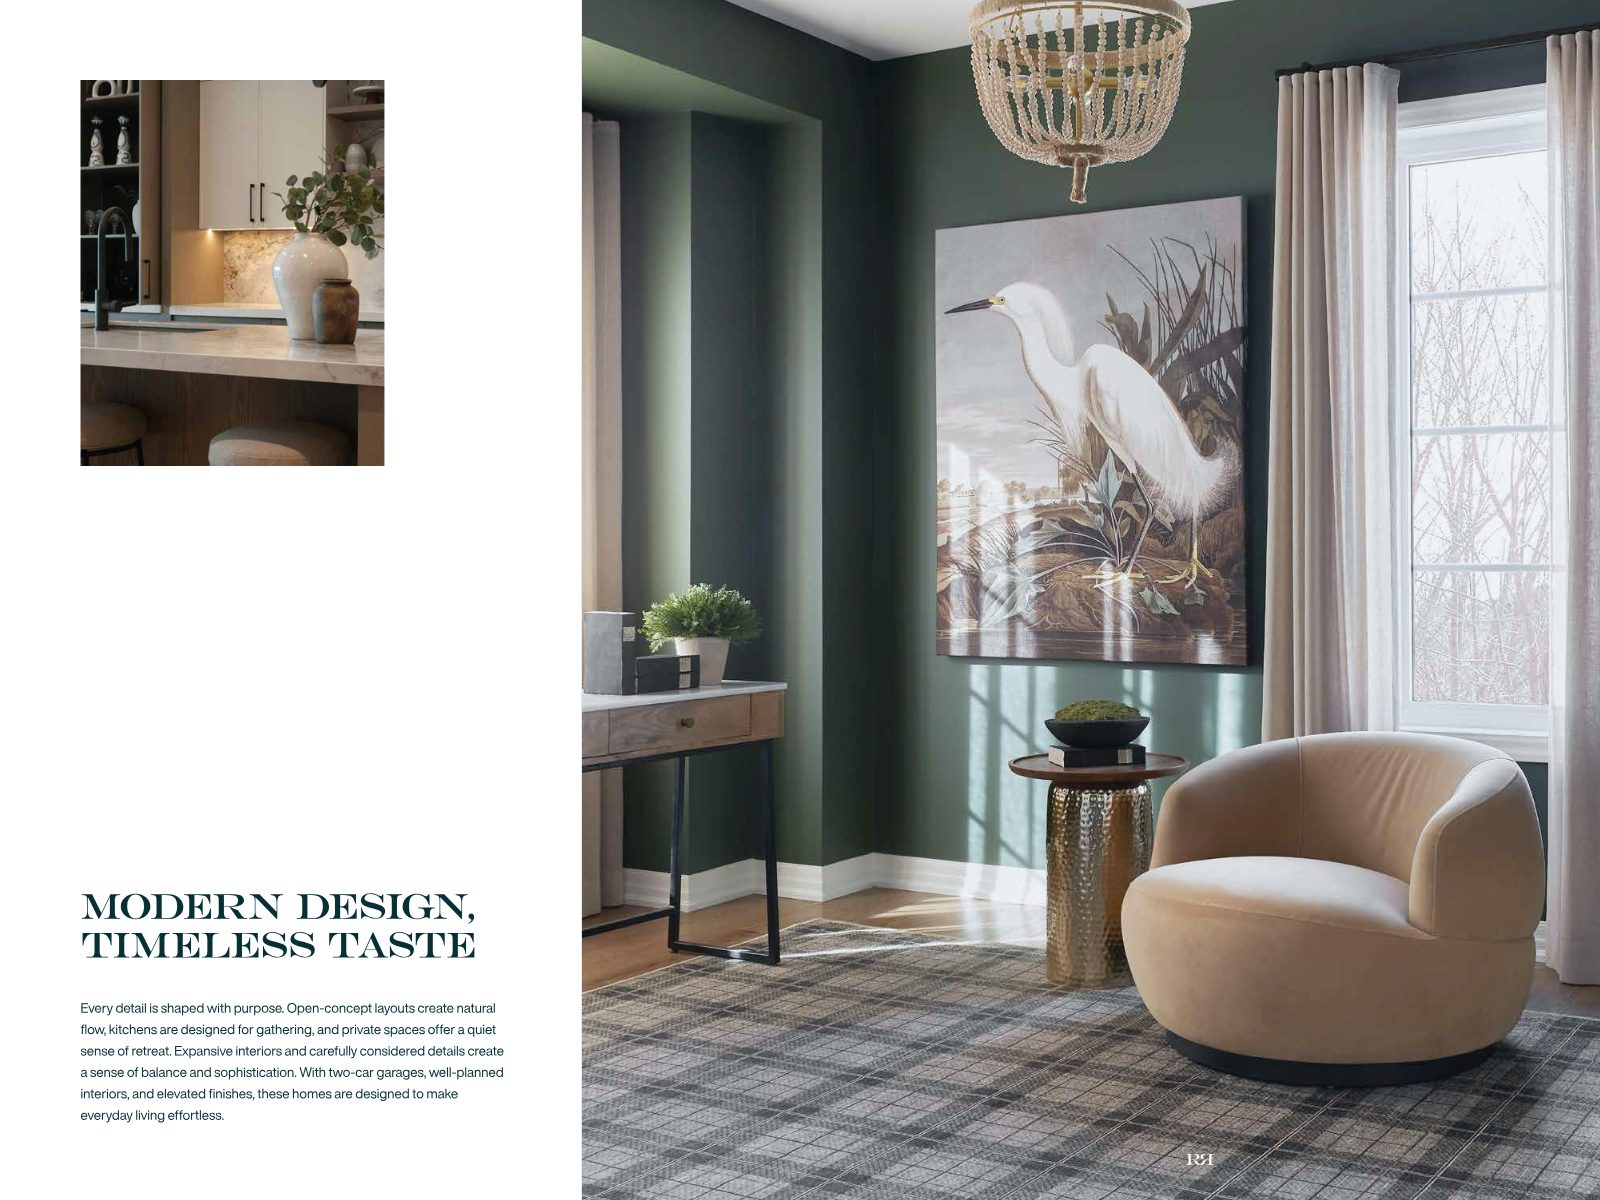
Elegant open-concept townhome interior with refined finishes and natural light
Interiors

Modern Design, Timeless Taste

Every detail is shaped with purpose. Open-concept layouts create natural flow, kitchens are designed for gathering, and private spaces offer a quiet sense of retreat.

Expansive interiors and carefully considered details create a sense of balance and sophistication. With two-car garages, well-planned interiors, and elevated finishes, these homes are designed to make everyday living effortless.

The Community

Life at Brooklin Vue

A Vibrant Lifestyle Awaits

Everything Within Reach

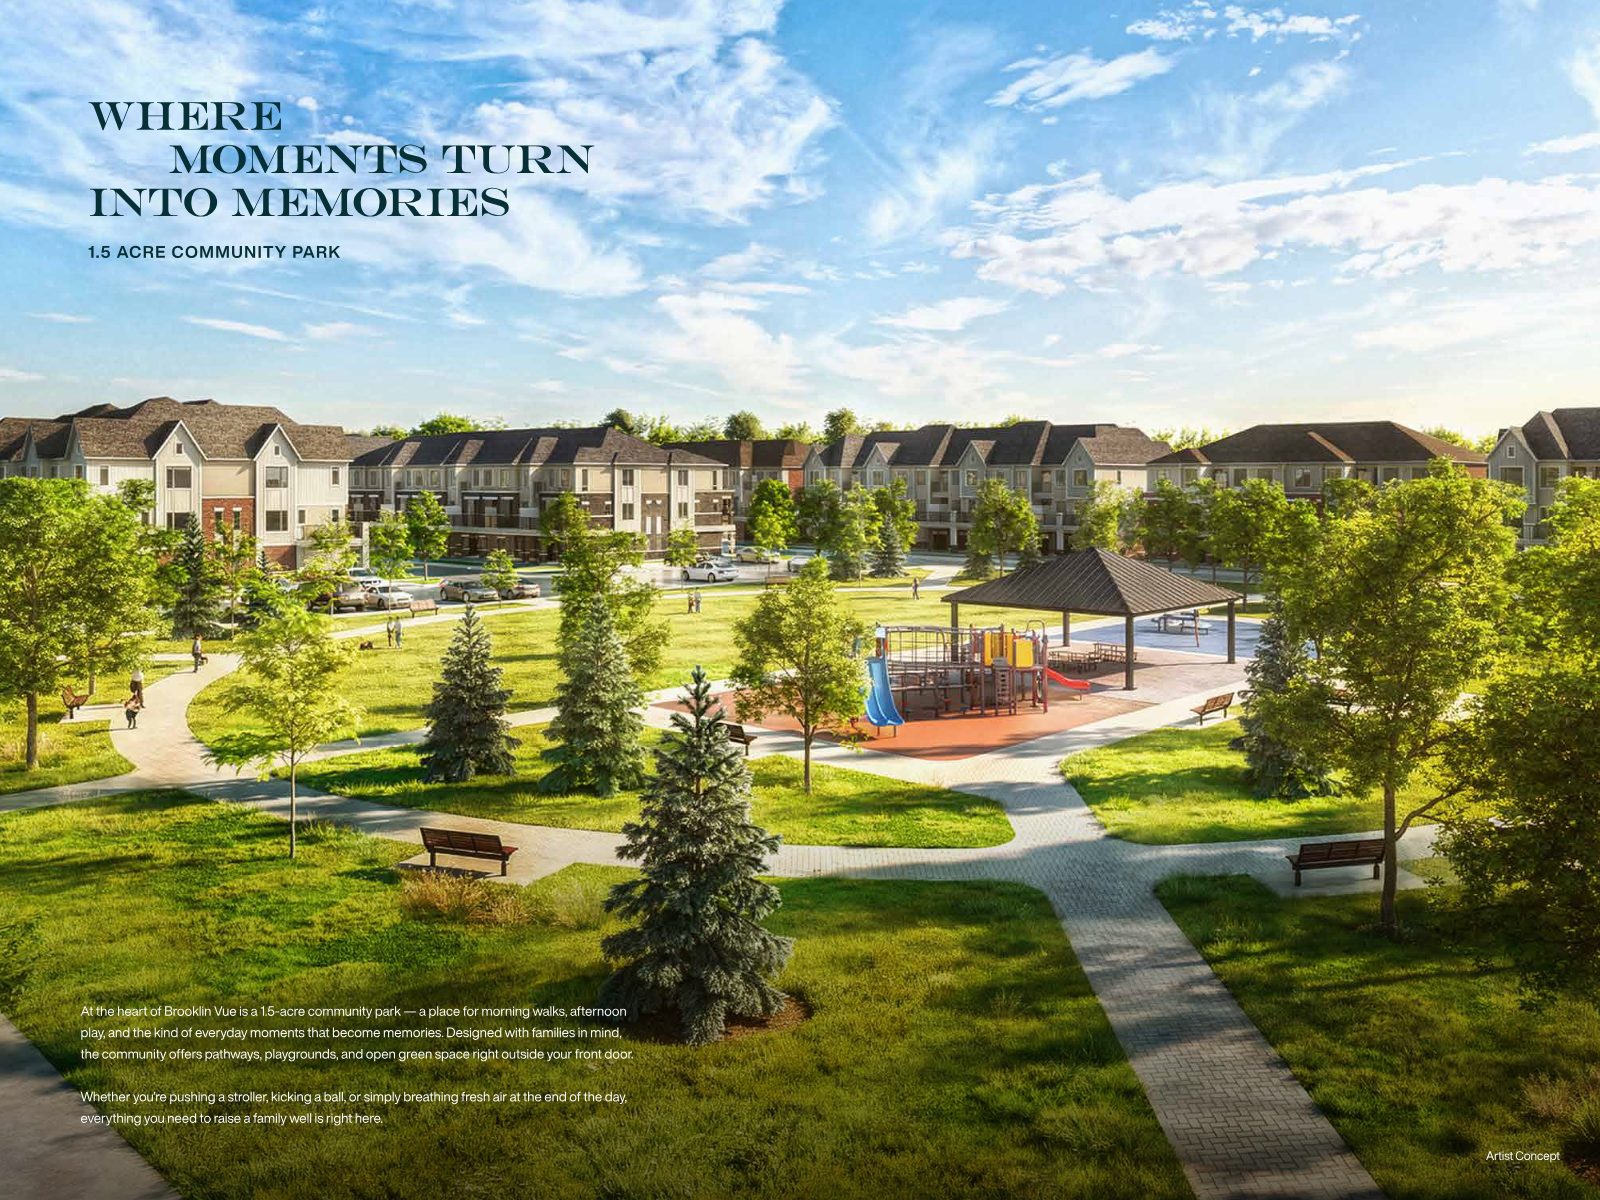
Community park with green space and pathways

1.5-Acre Community Park

At the heart of Brooklin Vue — pathways, playgrounds, and open green space right outside your front door for the moments that become memories.

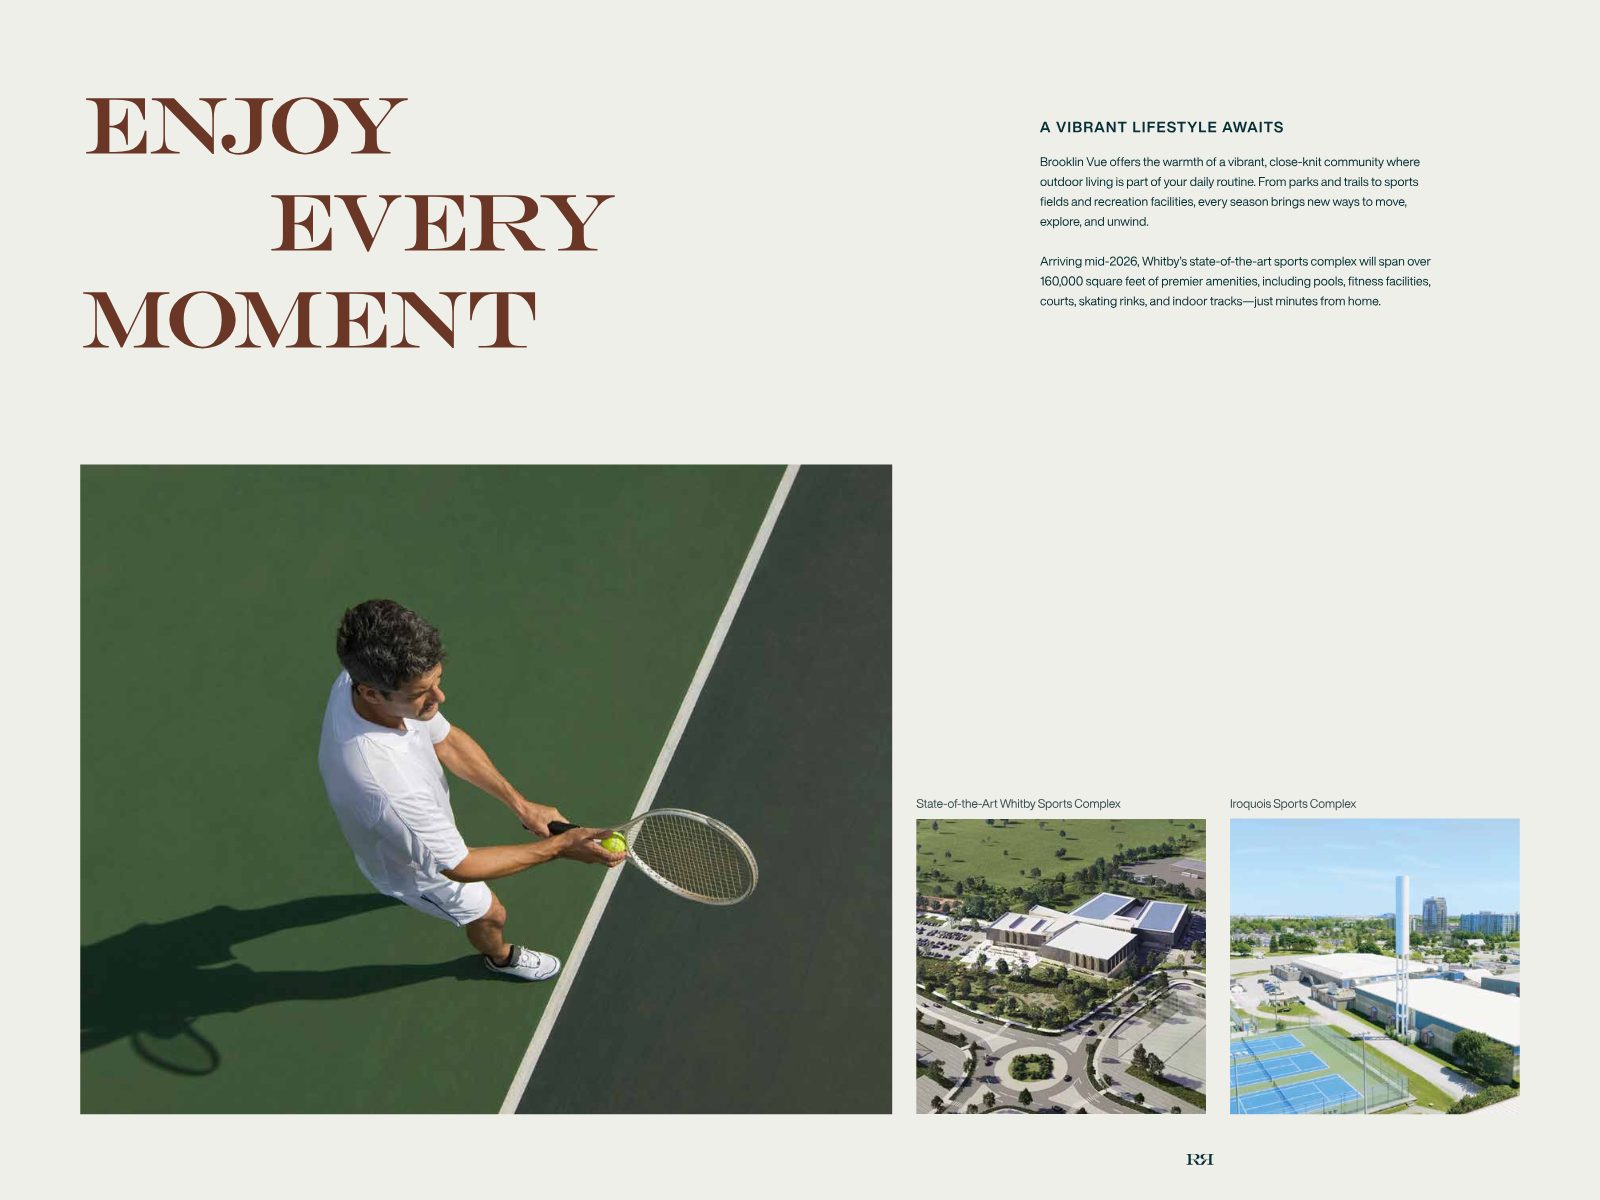
Tennis and recreation lifestyle near Brooklin Vue

Recreation & Wellness

Arriving mid-2026, Whitby's state-of-the-art sports complex will span 160,000+ sq. ft. of pools, courts, rinks and tracks — plus Thermëa Spa Village minutes away.

Post-secondary campus near Brooklin Vue

Schools & A Brighter Future

Top-rated schools nearby, plus Durham College, Ontario Tech University, and Trent University Durham — a community designed to support every stage of life.

Townhome Models

Layouts Designed to Grow With You

A range of thoughtfully planned townhomes from approximately 1,325 to 1,565 sq. ft. across 18′, 19′, 20′ and 22′ widths — each with a private two-car garage and a private outdoor balcony.

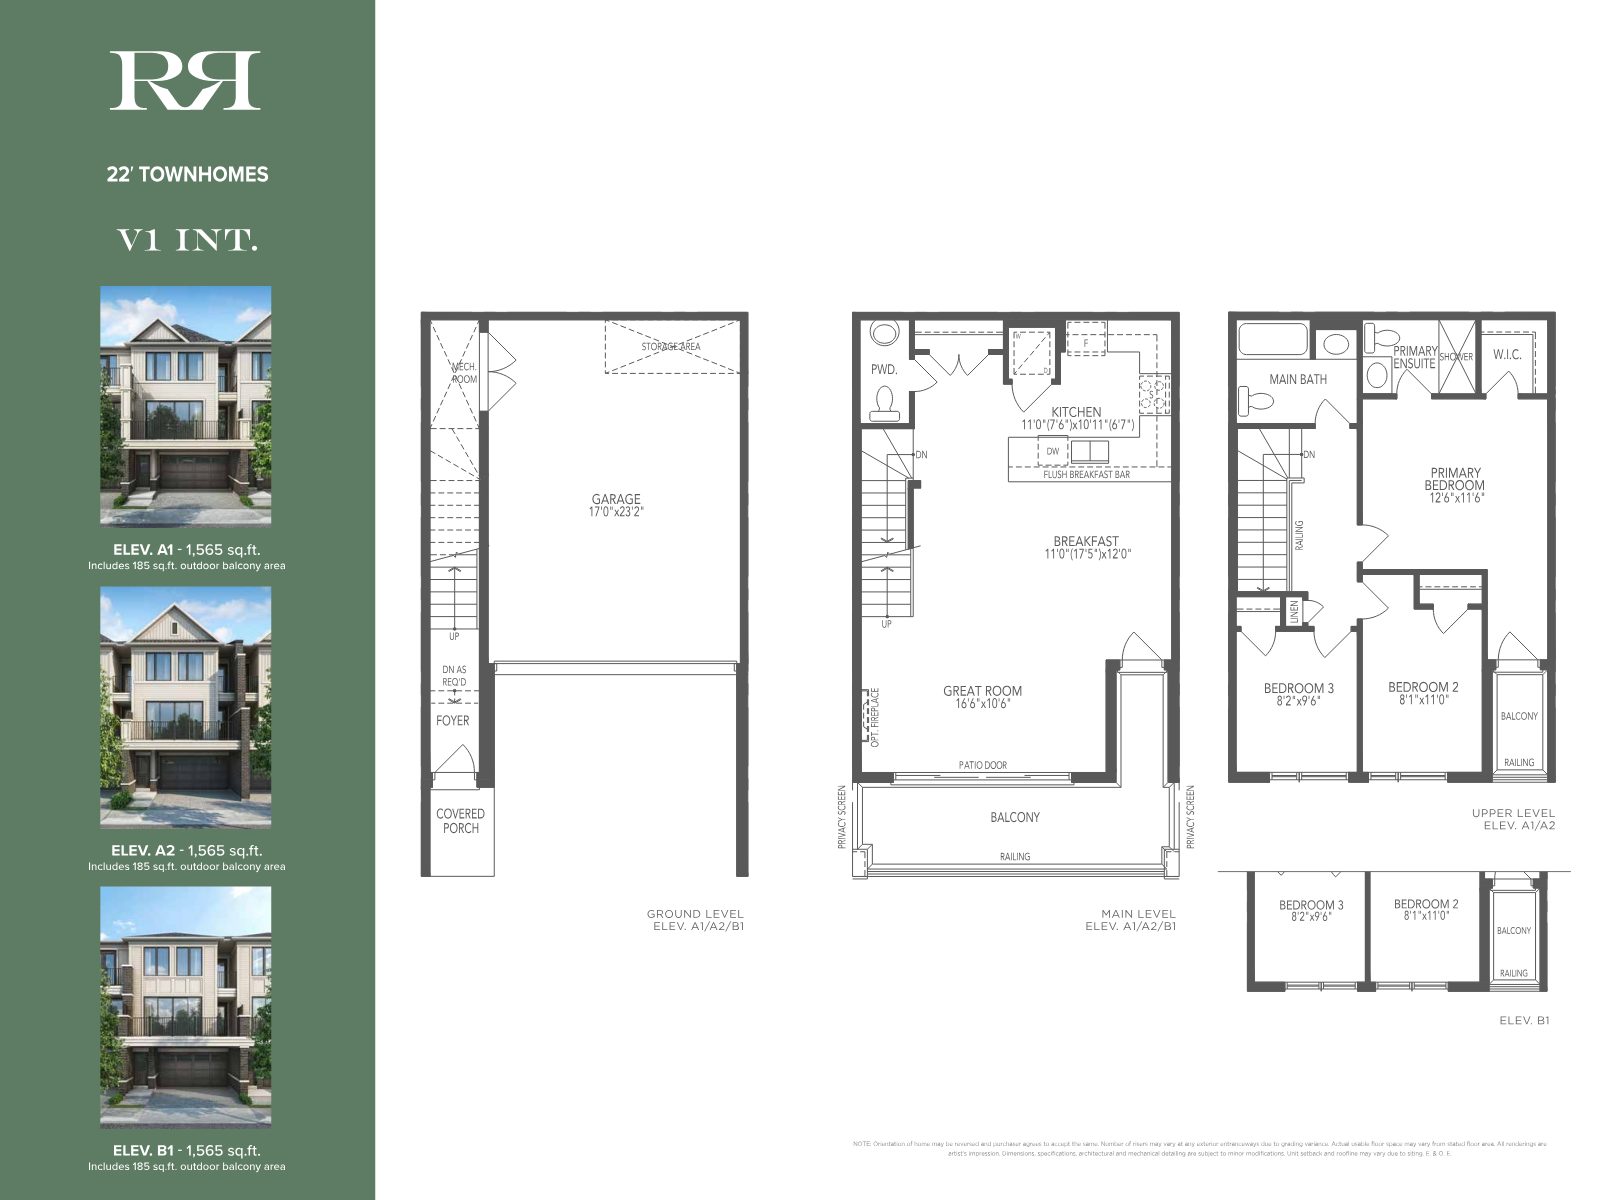
V1 Interior 22-foot townhome floor plan, 1,565 sq ft
V1 INT · 22′ Townhome · 1,565 sq.ft.
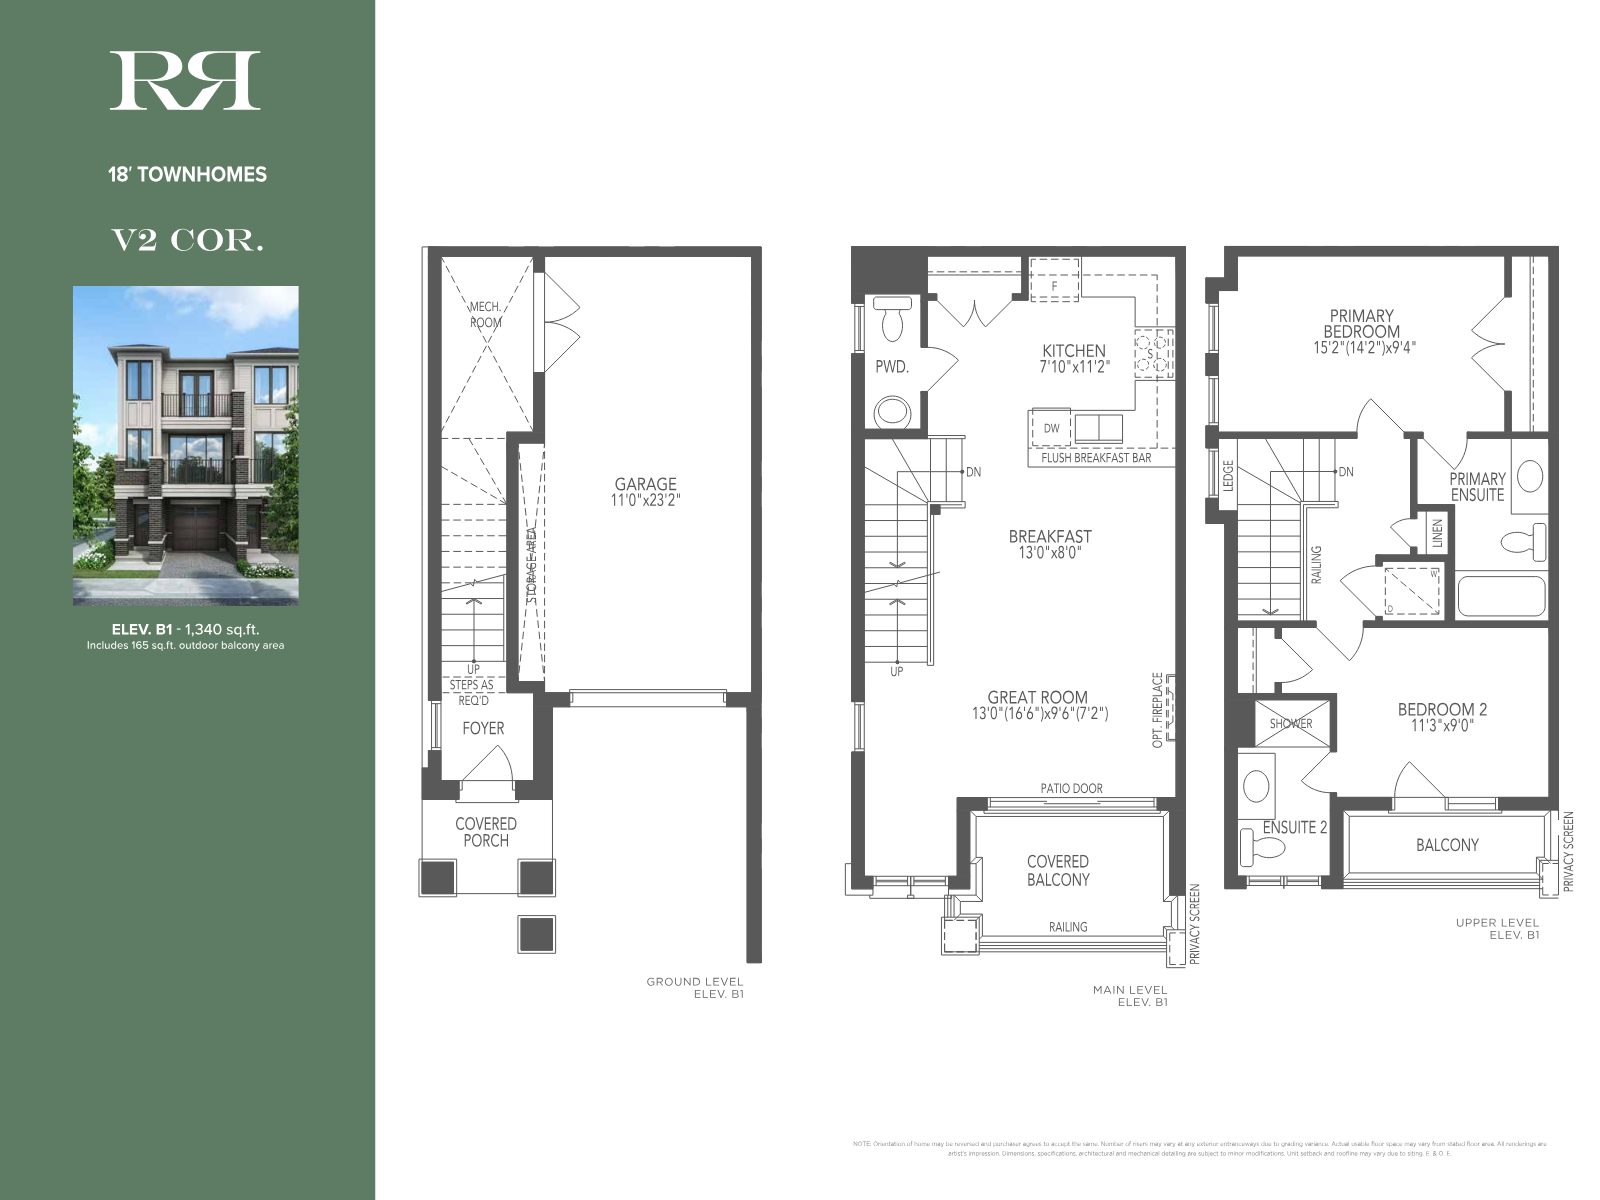
V2 Corner 18-foot townhome floor plan, 1,340 sq ft
V2 COR · 18′ Townhome · 1,340 sq.ft.
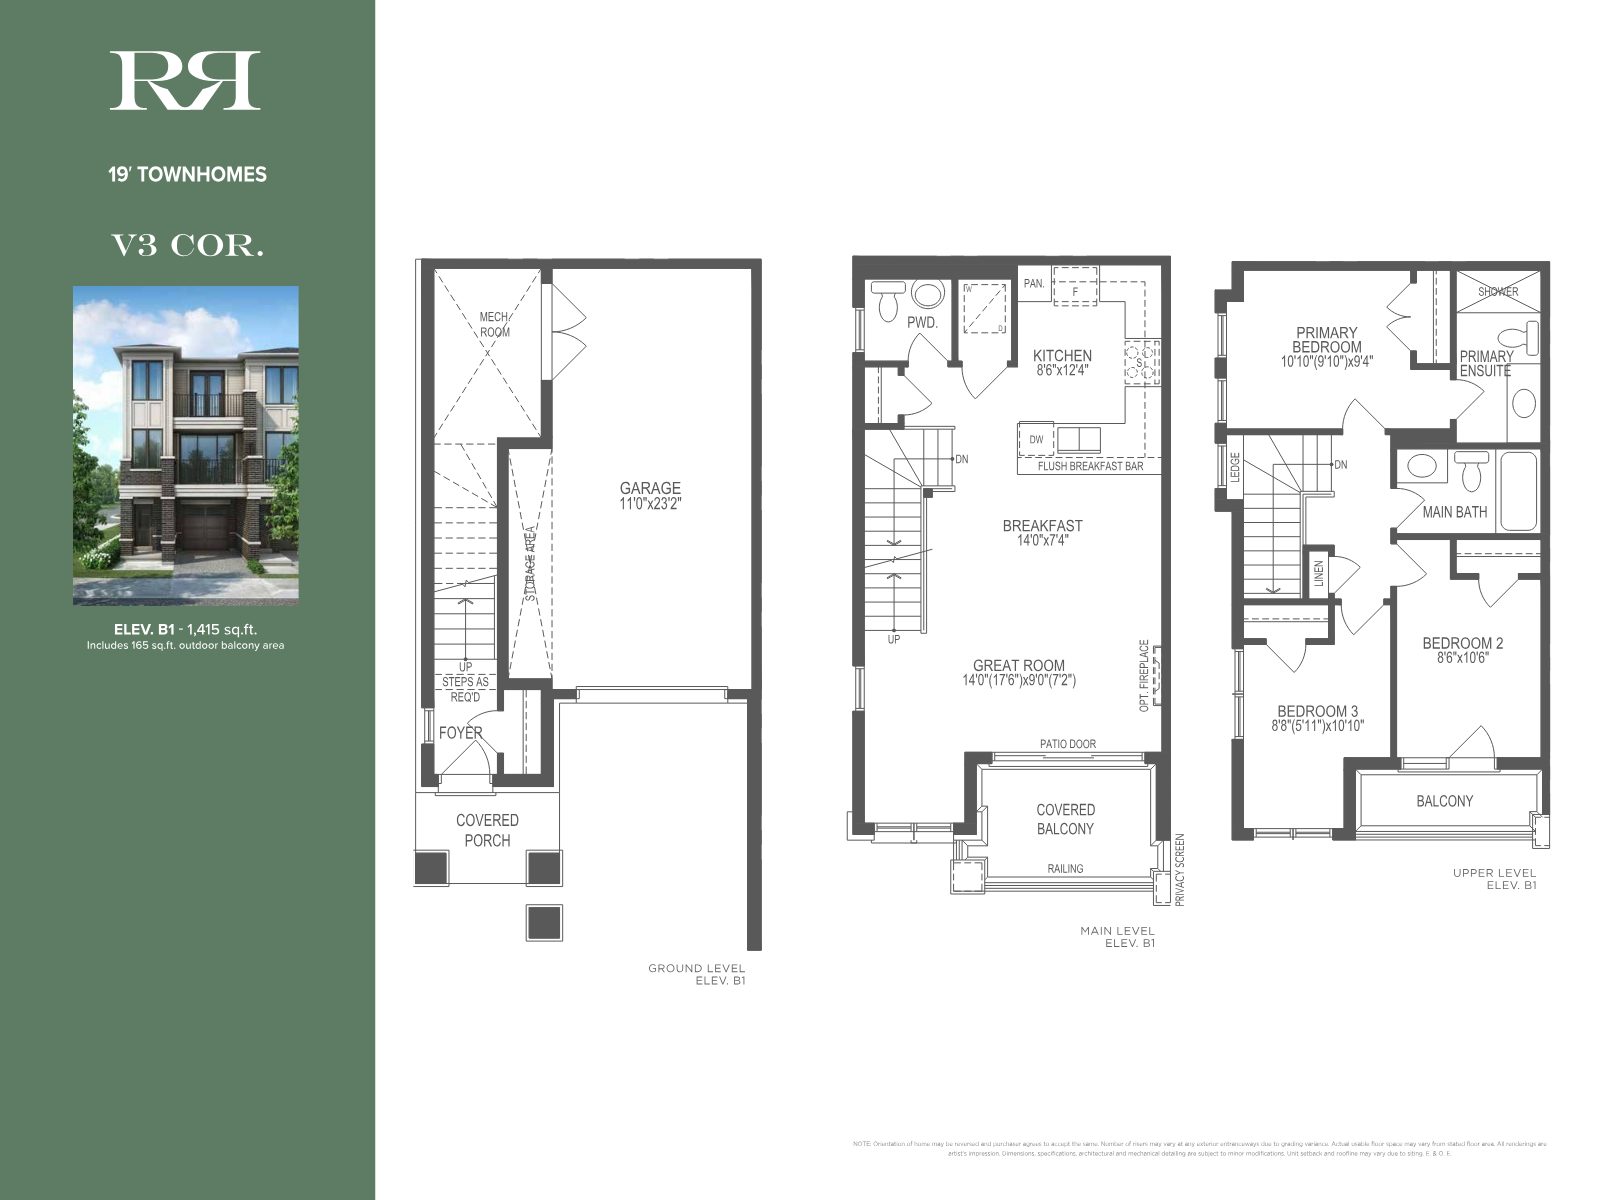
V3 Corner 19-foot townhome floor plan, 1,415 sq ft
V3 COR · 19′ Townhome · 1,415 sq.ft.
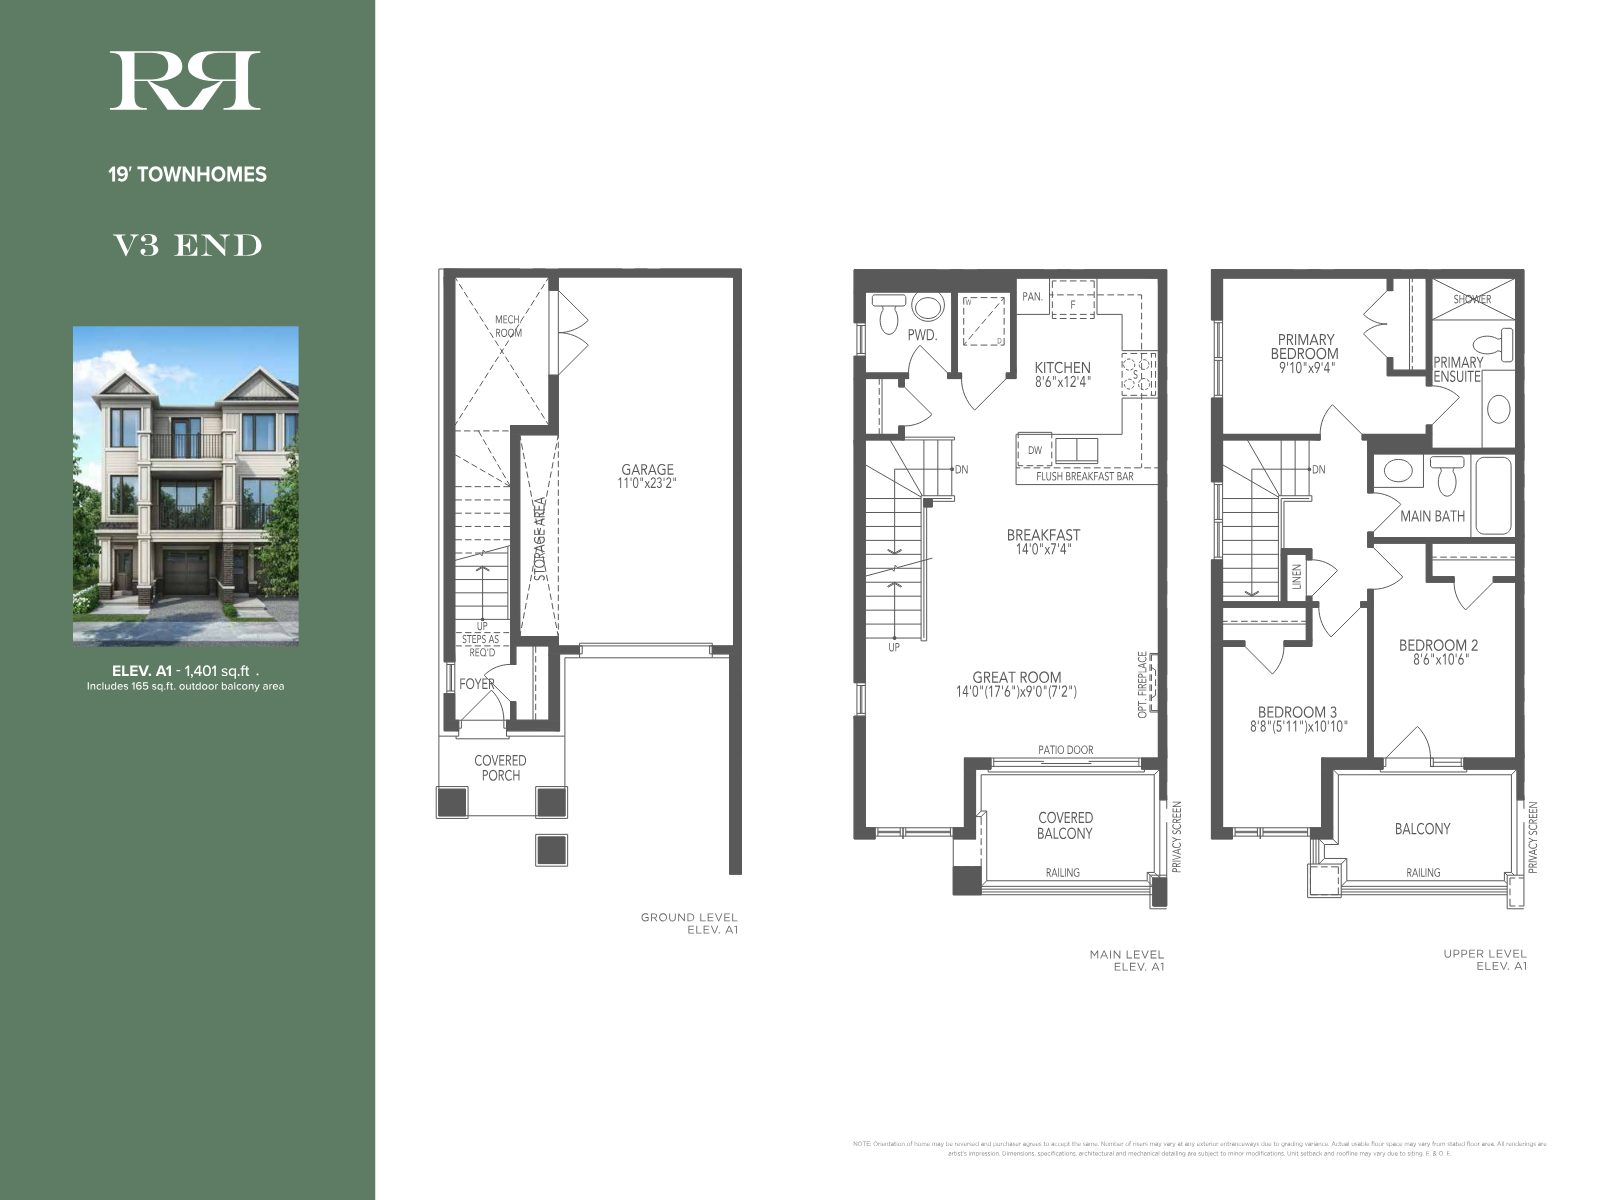
V3 End 19-foot townhome floor plan, 1,401 sq ft
V3 END · 19′ Townhome · 1,401 sq.ft.
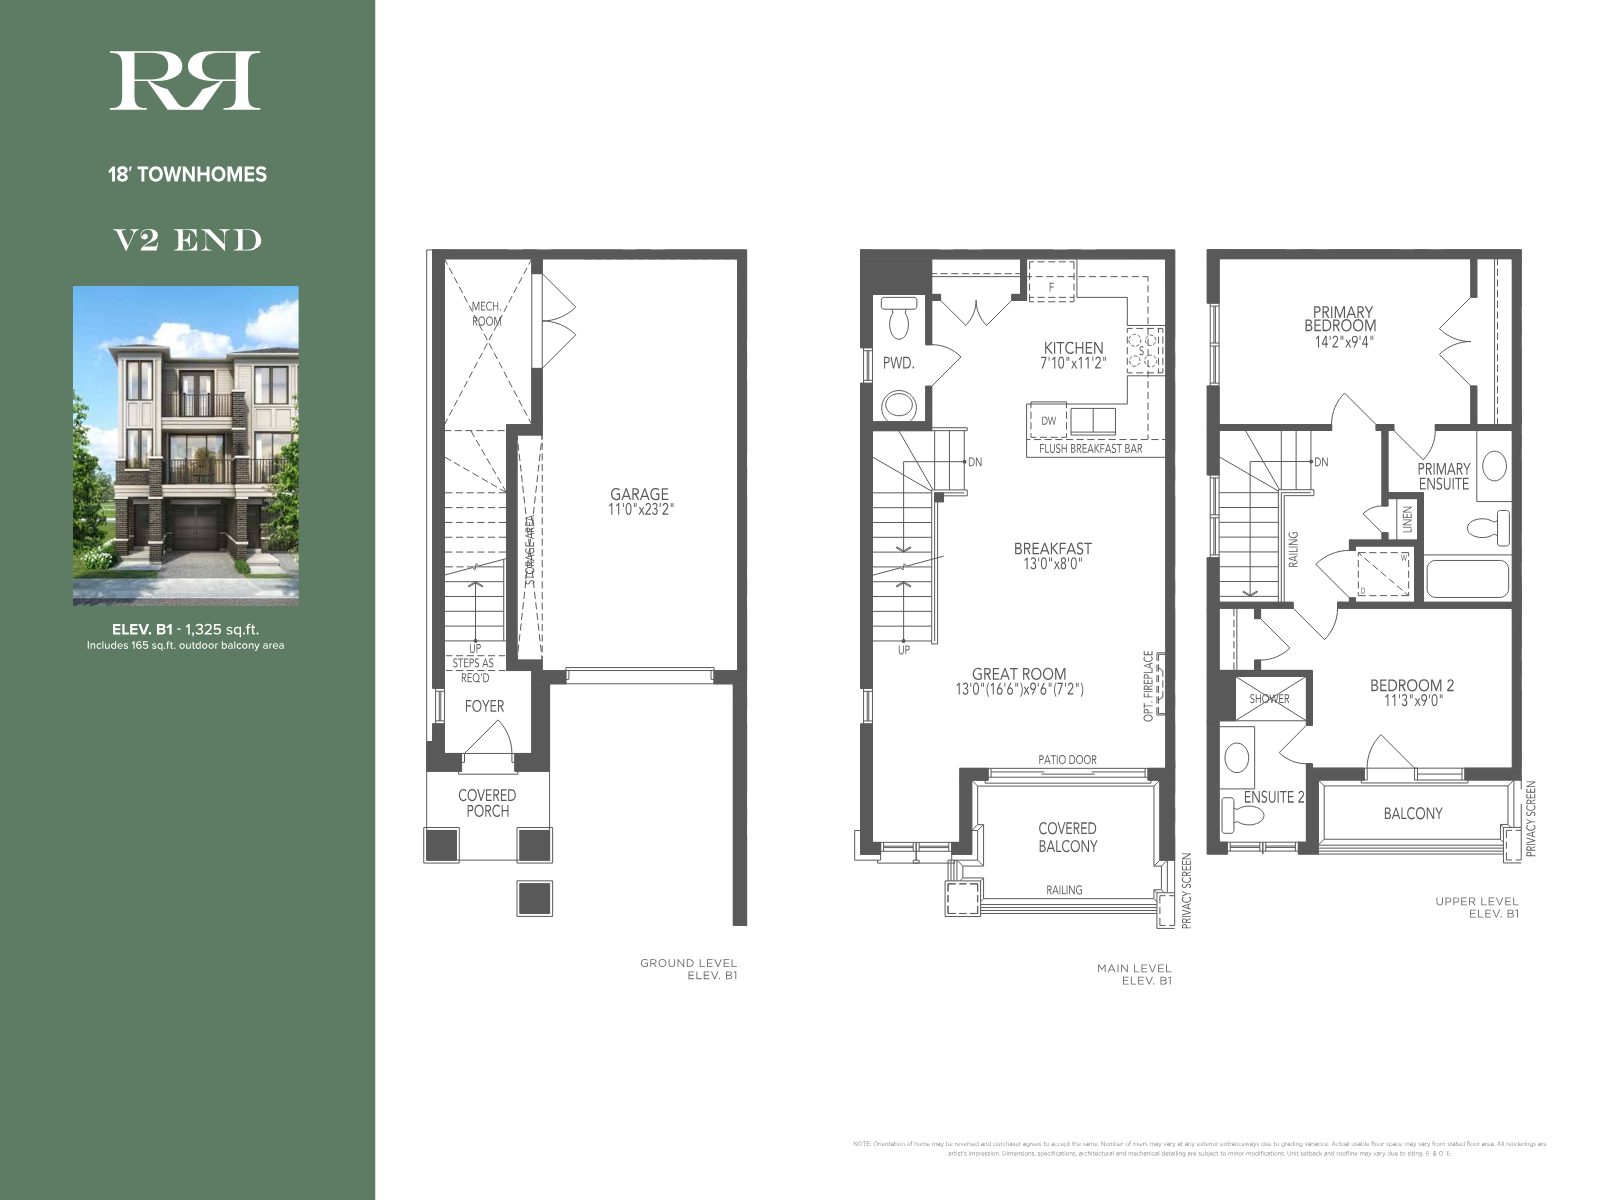
V2 End 18-foot townhome floor plan, 1,325 sq ft
V2 END · 18′ Townhome · 1,325 sq.ft.
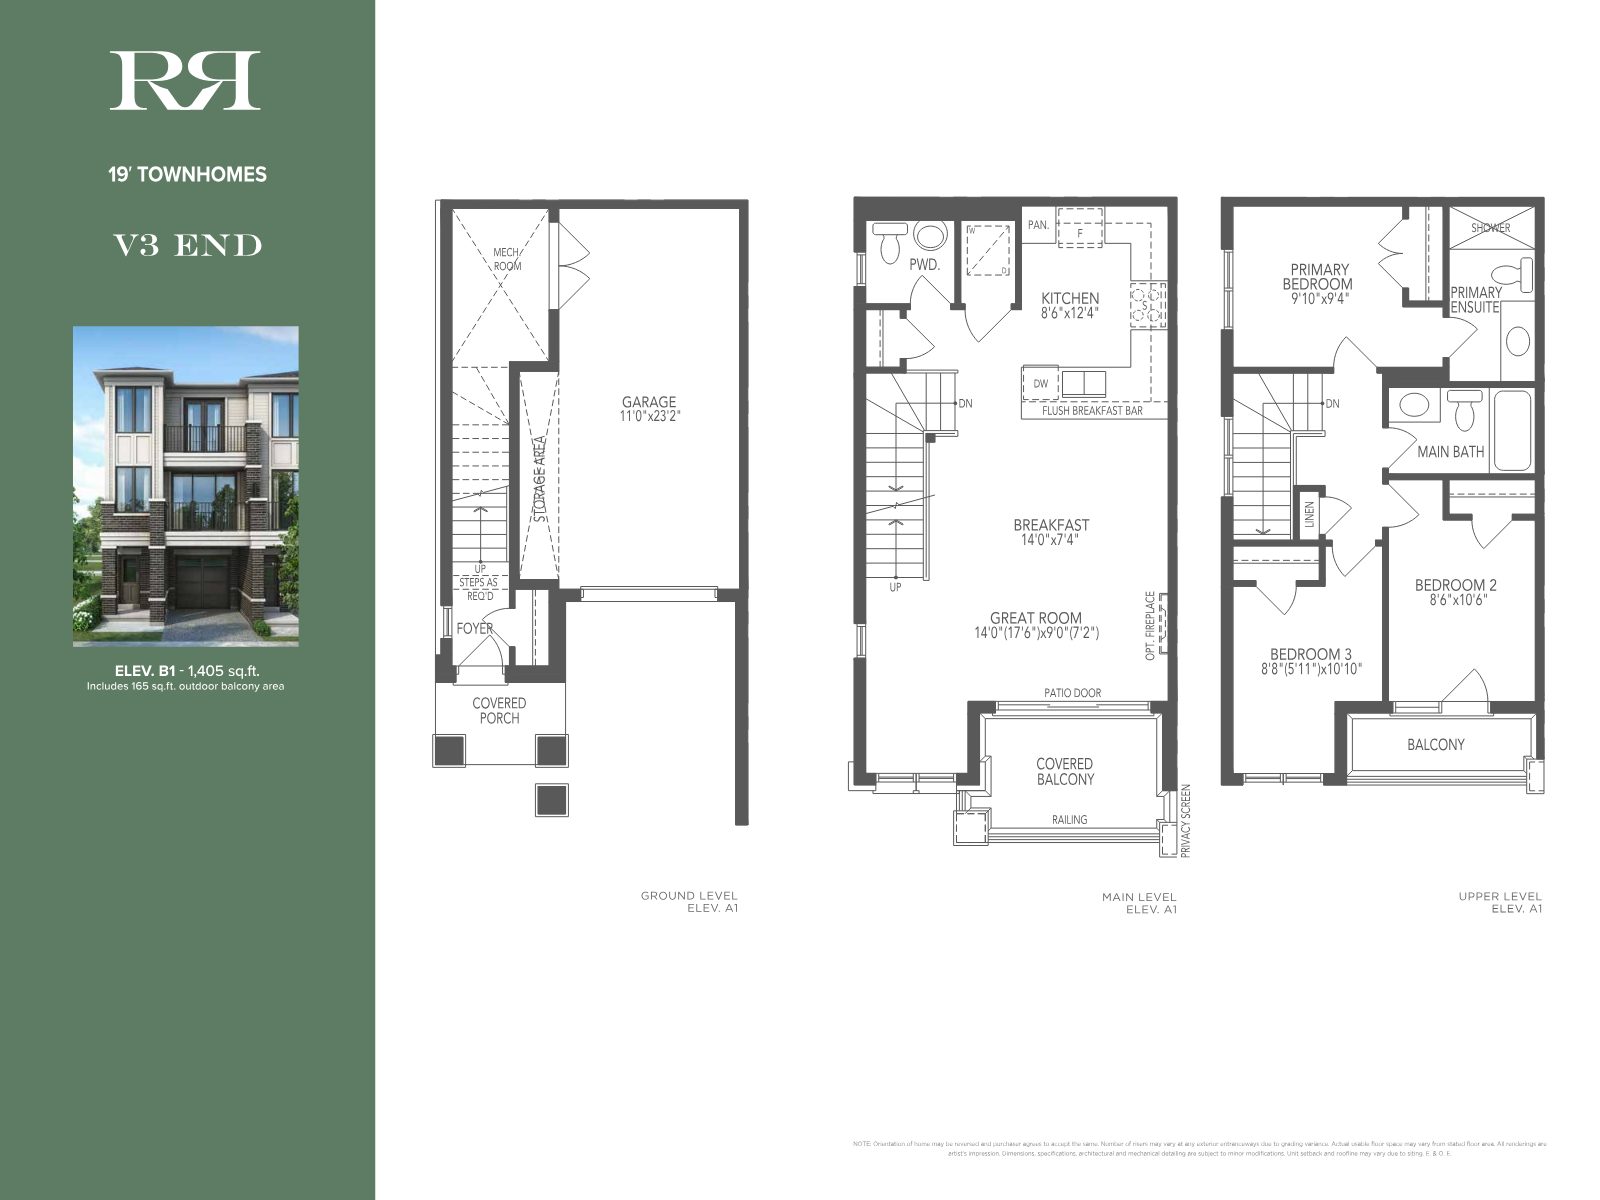
V3 End 19-foot townhome alternate floor plan, 1,405 sq ft
V3 END · 19′ Townhome · 1,405 sq.ft.

Floor plans are pre-construction and artist's concept only; dimensions and finishes are subject to change. E. & O. E.

Request full pricing & floor plans
The Builder

Over 20 Years of Award-Winning Craftsmanship

For over 20 years, Treasure Hill has built communities defined by quality, craftsmanship, and lasting value. Every new home is a GENIUS™ home — built on the pillars of Connection, Couture and Conservation, with integrated technology, curated finishes, and energy-efficient performance included as standard.

Thoughtful design and a hands-on approach have earned the trust of thousands of homeowners — creating not just houses, but places families are proud to call home.

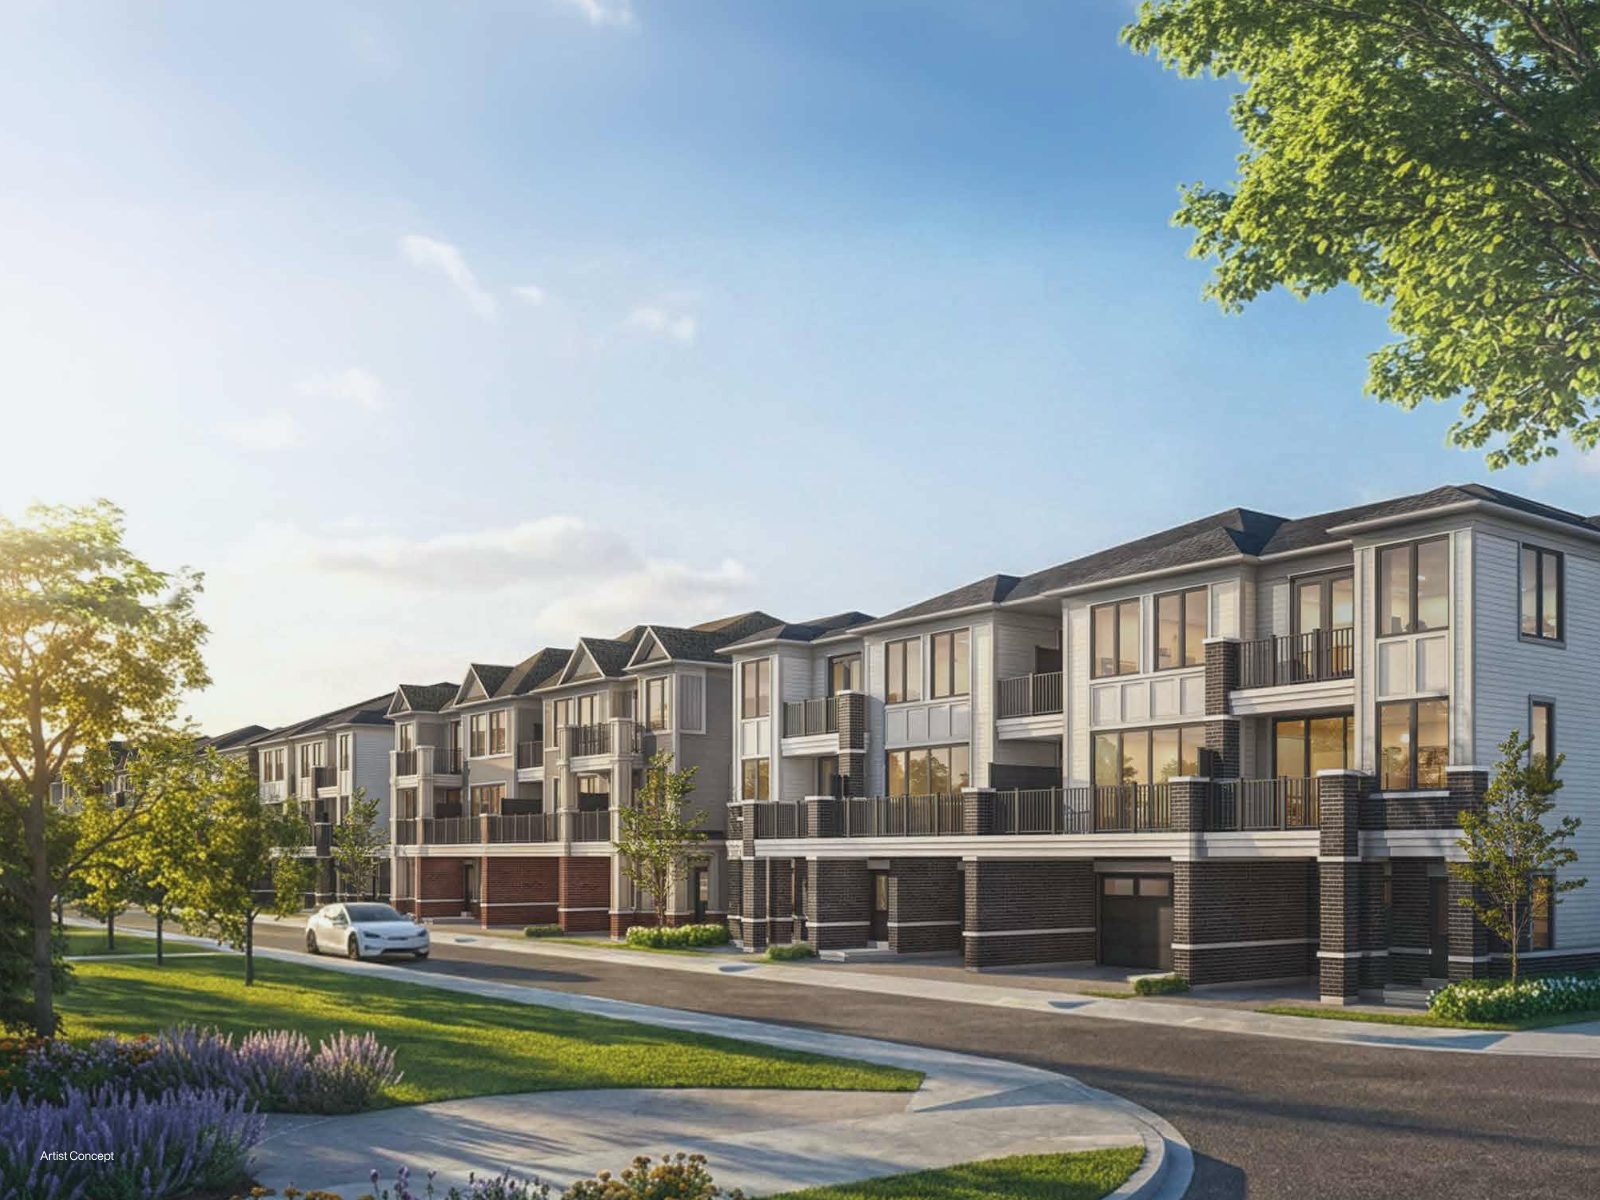
MIRRA townhome exterior rendering (artist concept)
Register Now

Join the MIRRA VIP List

Be among the first to receive pricing, floor plans, and priority access to MIRRA Townhomes at Brooklin Vue. Share your details and our team will be in touch.

  • First access to pricing & release information
  • Full floor plan & incentive package
  • Personal guidance from a pre-construction specialist

Request Information

Complete the form below and we'll send you the details.

Register your interest

Complete the form and RE/MAX Metropolis will follow up with details.

RE/MAX Metropolis Realty, Brokerage · Independently Owned & Operated · Unsubscribe

Information on this page is provided for general marketing purposes and may not be current. Pricing, availability, incentives, sizes, floor plans, and occupancy for pre-construction projects are set by the developer and are subject to change or withdrawal without notice. This is not an offer or a representation of fact; errors and omissions excepted. Please contact your RE/MAX Metropolis Realty representative to confirm the most up-to-date information on this project before relying on it.

Presented By

Your Team

RE/MAX Metropolis Realty, Brokerage · Rathore Ansari Real Estate Team

Sabina Hassan

Sabina Hassan, M.Sc APMG P2

Broker | VP PreConstruction
Rathore Ansari Real Estate Team
647-834-3786
Ricky Rathore

Ricky Rathore

Broker of Record
Rathore Ansari Real Estate Team
416-731-8478
Join the VIP list
RE/MAX Metropolis Realty, Brokerage · Careers — join our team