
LUMAUrban Towns · Kaleidoscope Register
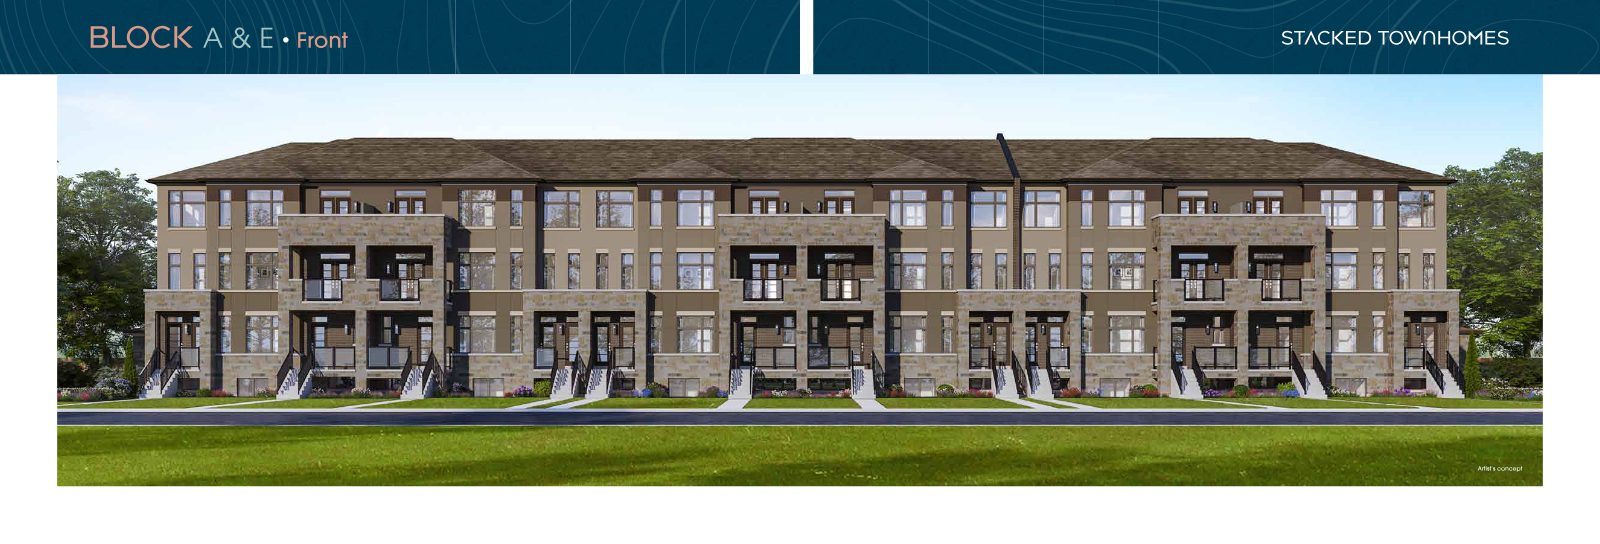
Artist's concept of the front elevation of Luma stacked townhomes with stone, stucco and glass-railed balconies
Now selling · Homes already sold in every released block

LUMA Urban Towns

Life in a new light — 3-bedroom stacked towns at Kaleidoscope, Waterdown. Priced from $551,990 after new rebates.

$551,990From, after rebates
3 BedStacked towns
1,396–1,687Sq. ft.
~$182/moMaintenance fees
Priority Access

Get the price lists before the next home is gone.

Phase 1 and Phase 2 price lists now reflect new rebates. Register with Jiten Tanna to receive current availability, pricing and floor plans for the remaining Luma homes.

  • Phase 1 & 2 price lists — $551,990 to $700,990, price after new rebates
  • Quick occupancy on Phase 1 — Blocks C, D & F: 5 months from date of sale, or Feb 23/25, 2027 on select lots
  • Phase 2 (Block B) — occupancy June – July 2027
  • All six floor plans — Hue, Glow & Lustre, 1,396 to 1,687 sq. ft.

Register for Luma

Share your details and preferred model or timing — Jiten will follow up personally with pricing and available homes.

Register your interest

Complete the form and REMAX Metropolis will follow up with details.

REMAX Metropolis Realty, Brokerage · Independently Owned & Operated · Unsubscribe

Information on this page is provided for general marketing purposes and may not be current. Pricing, availability, incentives, sizes, floor plans, and occupancy for pre-construction projects are set by the developer and are subject to change or withdrawal without notice. This is not an offer or a representation of fact; errors and omissions excepted. Please contact your REMAX Metropolis Realty representative to confirm the most up-to-date information on this project before relying on it.

No obligation. Your information is used only to respond to your inquiry.

Selling Now

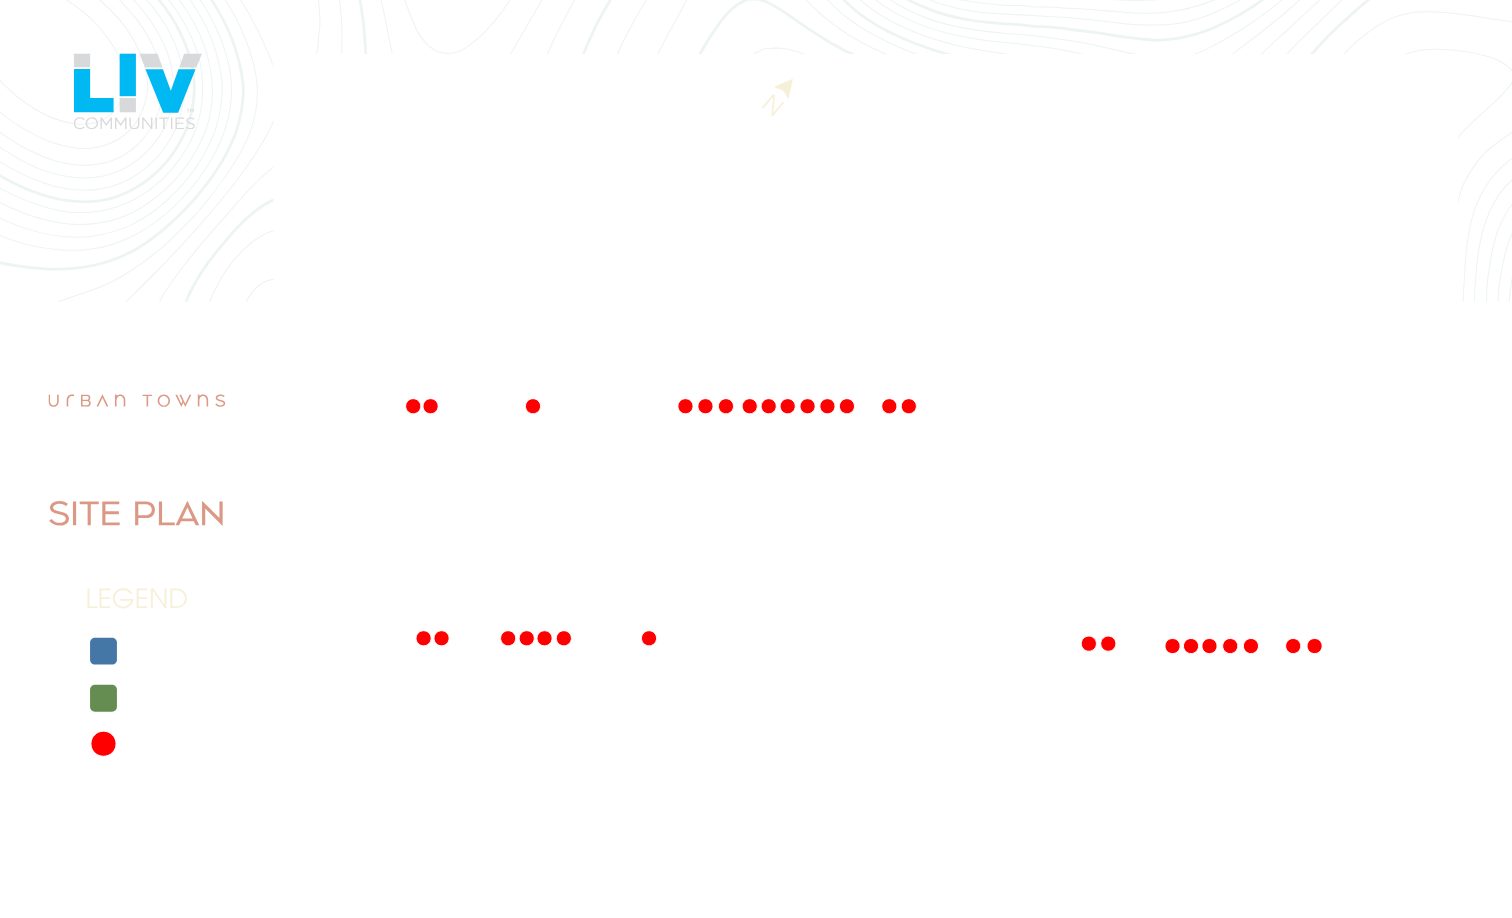
The site plan tells the story.

Every released block — B, C, D and F — already shows sold homes on the current site plan, with Block C nearly spoken for. Each block offers just 12 stacked towns, so the remaining choice of model, level and position narrows with every sale.

Stacked Towns Future Release Sold
Register
Luma Urban Towns site plan showing Blocks B, C, D and F with sold units marked in red, a community parkette, and future release blocks along North Waterdown Drive

Site plan not to scale; provided for general information only. Sold status as shown on the provided site plan and subject to change. E.&O.E.

Couple dining outdoors under string lights beside the Luma 'Life in a New Light' introduction
The Newest Release at Kaleidoscope

Life in a new light

A beacon of modern living in Waterdown

Luma is the newest release of urban stacked townhomes at Kaleidoscope, located at Mosaic Drive and North Waterdown Drive and built by . Each of the 84 homes is a product of contemporary design — sleek, modern lines, thoughtful layouts that optimize space, sun-drenched living areas, versatile kitchens and spa-inspired ensuites.

Unmatched value in a well-connected, rapidly growing part of the province.

Young ProfessionalsRight-SizersNew Home Buyers
Pricing$551,990 – $700,990

Phase 1 & 2 price lists, price after new rebates

Phase 1 · Blocks C, D & F5 months from sale

or Feb 23/25, 2027 on select lots

Phase 2 · Block BJune – July 2027

Occupancy

MaintenanceApprox. $182/mo

Approximate monthly fees

The Models

Six 3-bedroom layouts. One you'll call home.

Choose from the Hue, Glow and Lustre collections — each with three bedrooms and 9 ft ceilings (approx.) on all floors. Register for full floor plans.

Stacked Towns · Elev. A

the HUE 1

1,396 sq. ft.
Lower & first levels
  • Great room approx. 19'4" × 15'5"
  • Kitchen approx. 12'5" × 8'6"
  • Covered porch entrance
  • Three bedrooms with main bath
Stacked Towns · Elev. C

the HUE 2

1,424 sq. ft.
Lower & first levels
  • Great room approx. 19'4" × 15'5"
  • Garage approx. 11'1" × 20'1"
  • Covered porch entrance
  • Three bedrooms with main bath
Stacked Towns · Elev. A

the GLOW 1

1,595 sq. ft.
Upper levels
  • Great room approx. 15'6" × 19'3"
  • Flush breakfast bar kitchen
  • Covered terrace + bedroom-level terrace
  • Ensuite plus main bath
Stacked Towns · Elev. C

the GLOW 2

1,612 sq. ft.
Upper levels
  • Great room approx. 15'6" × 19'3"
  • Flush breakfast bar kitchen
  • Covered terrace + bedroom-level terrace
  • Ensuite plus main bath
Stacked Towns · Elev. A

the LUSTRE 1

1,638 sq. ft.
Upper levels
  • Great room approx. 17'7" × 17'6"
  • Primary with walk-in closet & ensuite
  • Covered terrace + bedroom-level terrace
  • Laundry on the living level
Stacked Towns · Elev. C

the LUSTRE 2

1,687 sq. ft.
The largest Luma layout
  • Great room approx. 17'8" × 17'6"
  • Primary with walk-in closet & ensuite
  • Covered terrace + bedroom-level terrace
  • Laundry on the living level
Front elevation rendering of Luma stacked townhomes with stone accents and glass balconies
Front elevation · Artist's concept
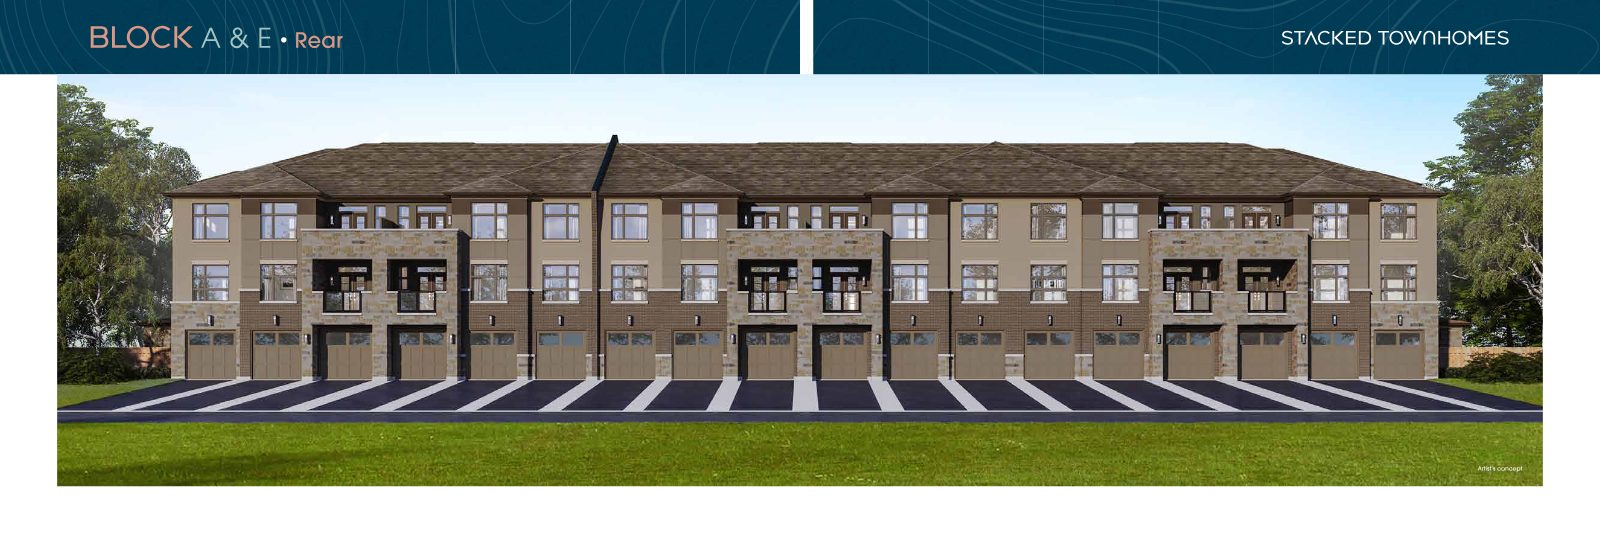
Rear elevation rendering of Luma stacked townhomes with private garages and paved driveways
Rear elevation with garages · Artist's concept

Register

Features & Finishes

Upgrades built in, not bolted on.

Modern exteriors of stucco, stone and brick, paired with interiors designed for everyday comfort.

Space & Light

  • 9 ft ceilings (approx.) on all floors
  • Transom windows above garage & front door, as per plan
  • Garden patio doors to terrace, as per plan
  • Extra-deep 10" stair treads (approx.)

Kitchen

  • Oak, maple or hi-gloss cabinetry
  • 36" extended upper cabinets
  • Upgraded Moen Align faucet with spray
  • Integrated USB receptacle

Bath & Interior

  • Upgraded Moen Rizon ensuite & powder fixtures
  • Contemporary trim: 4" base, 2-3/4" casing
  • Satin nickel interior door levers
  • Premium brushed nickel lighting package

Exterior & Comfort

  • Modern glass decorative railing system
  • Upgraded Weiser front door hardware
  • HRV for healthier indoor air
  • Tarion-backed warranty protection
Mother and daughter laughing while baking in a bright kitchen — Modern Elegance Meets Comfort
Life in Waterdown

Convenient. Connected. Charming.

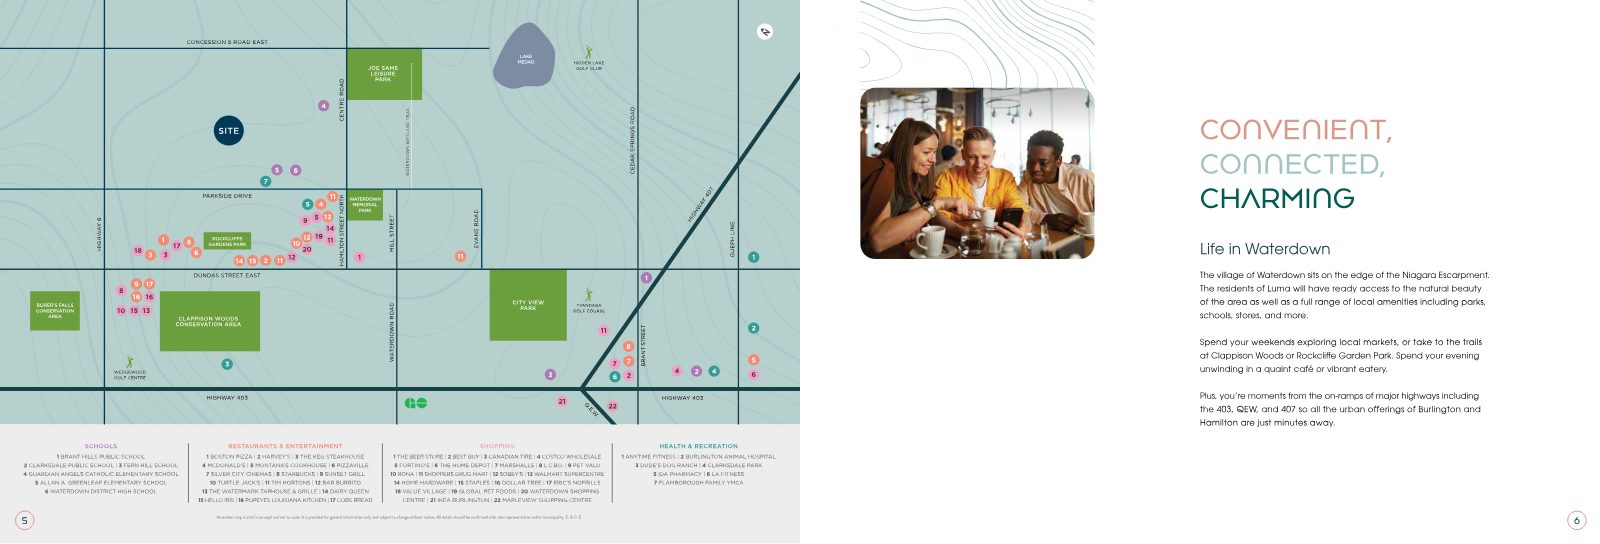
The village of Waterdown sits on the edge of the Niagara Escarpment. Spend weekends exploring local markets or the trails, evenings unwinding in a quaint café or vibrant eatery — with Burlington and Hamilton just minutes away.

HWY
403 · QEW · 407Moments from major highway on-ramps
PK
Clappison Woods & Rockcliffe Garden ParkTrails, conservation areas and green space nearby
SCH
Schools close to homeIncluding Waterdown District High School and local elementary schools
SHP
Shopping & diningWaterdown Shopping Centre, Costco, IKEA Burlington, Mapleview and more
Amenities map of Waterdown showing the Luma site near parks, conservation areas, schools, shopping and Highways 403, 407 and QEW

Amenities map is artist's concept and not to scale. E.&O.E.

40+

Years of excellence. Built by .

A division of Landmart Homes, has never wavered in its commitment to quality, sustainability and craftsmanship — and to the communities that grow around its homes.

Sunlit forest trail evoking Waterdown's natural setting

Your Luma home won't wait.

Homes are selling in every released block. Register now for current pricing, available lots and occupancy options.

Register
Presented by

Your Luma advisor

Jiten Tanna, Sales Representative

Jiten Tanna

Sales Representative

Register

Prices, rebates, occupancy dates, maintenance fees, specifications, floor plans and availability are subject to change without notice. All dimensions and square footages are approximate. Renderings, maps and site plans are artist's concept and not to scale. Sold status reflects the provided site plan at time of publication. This is not an offering for sale; any offering can only be made with a builder's agreement of purchase and sale. E.&O.E.

REMAX Metropolis Realty, Brokerage · Careers — join our team