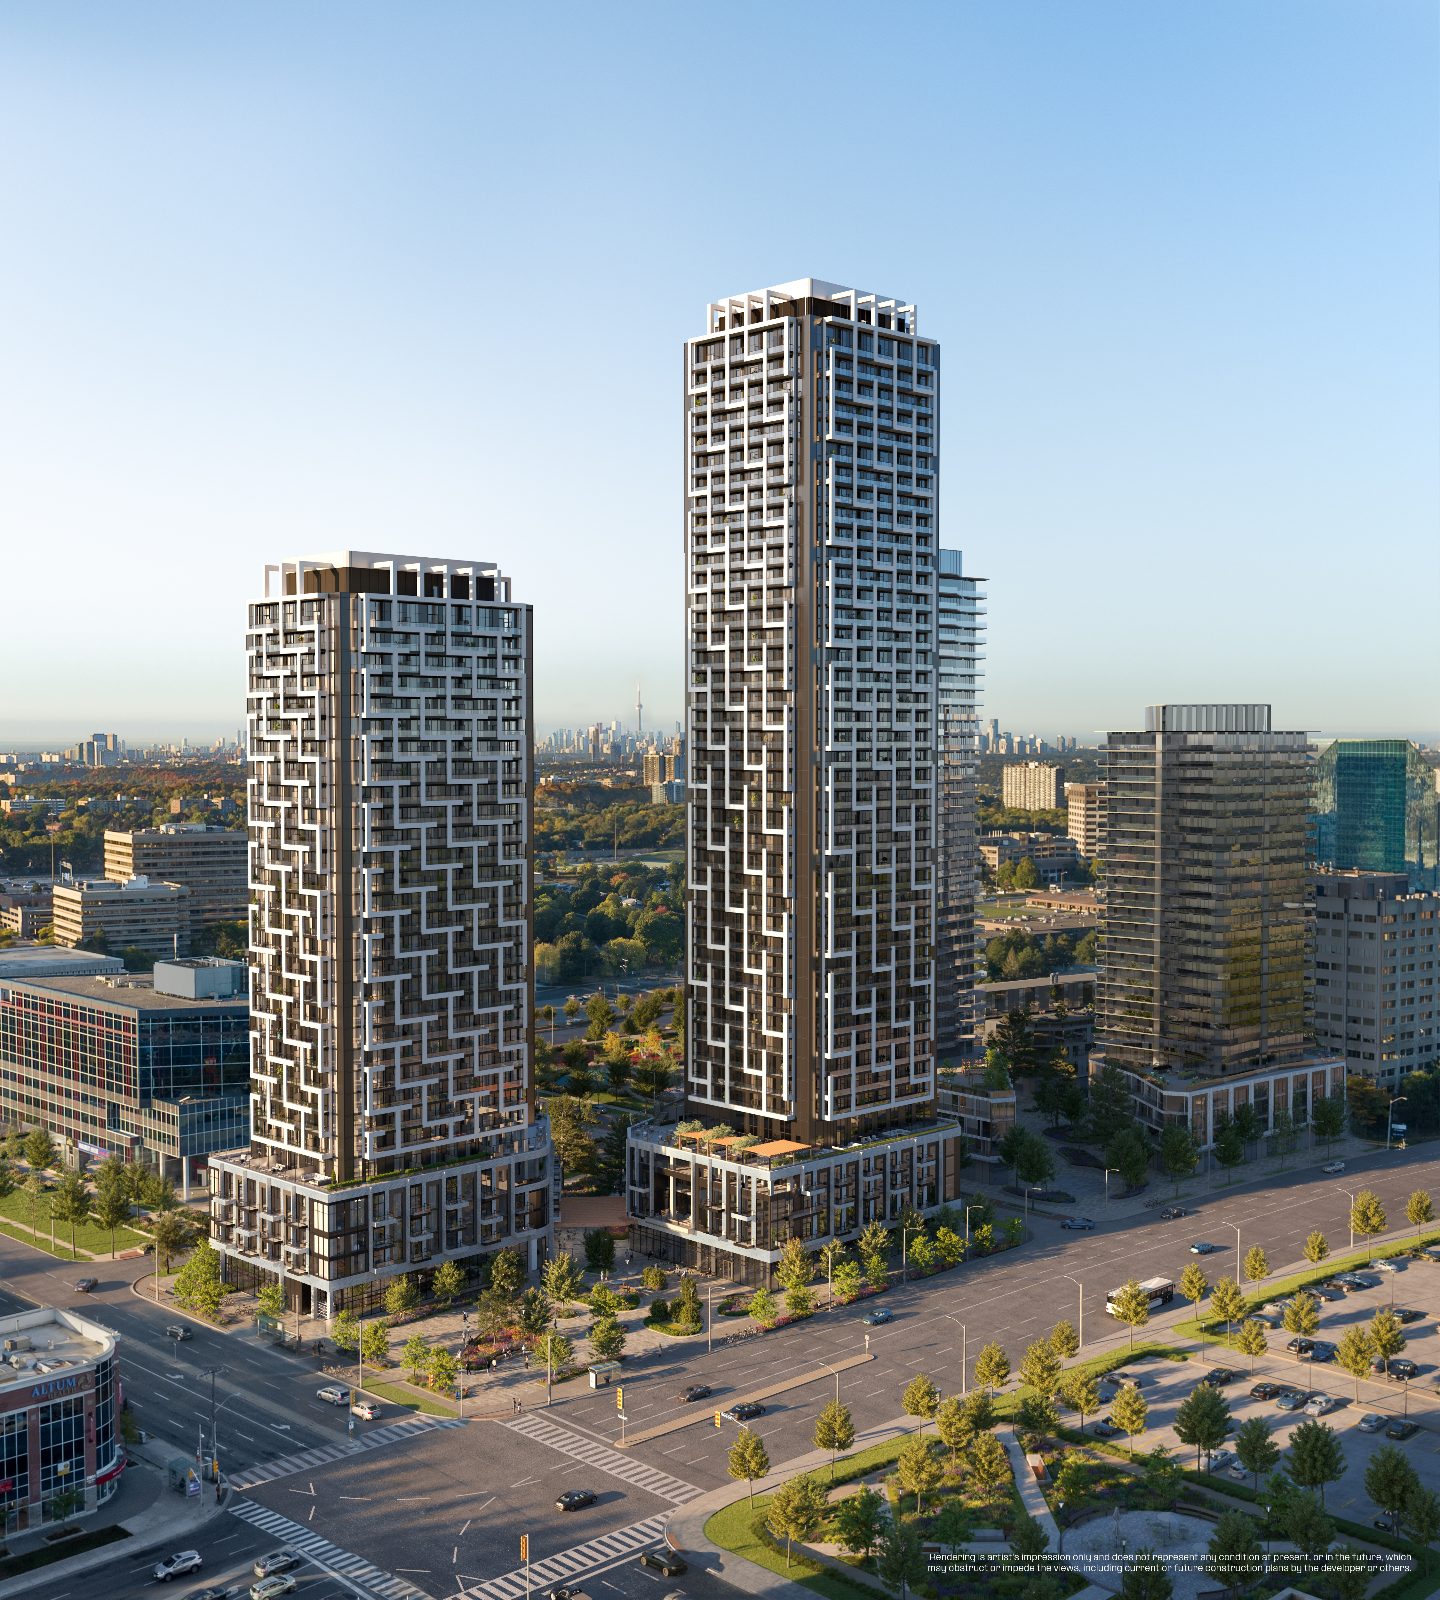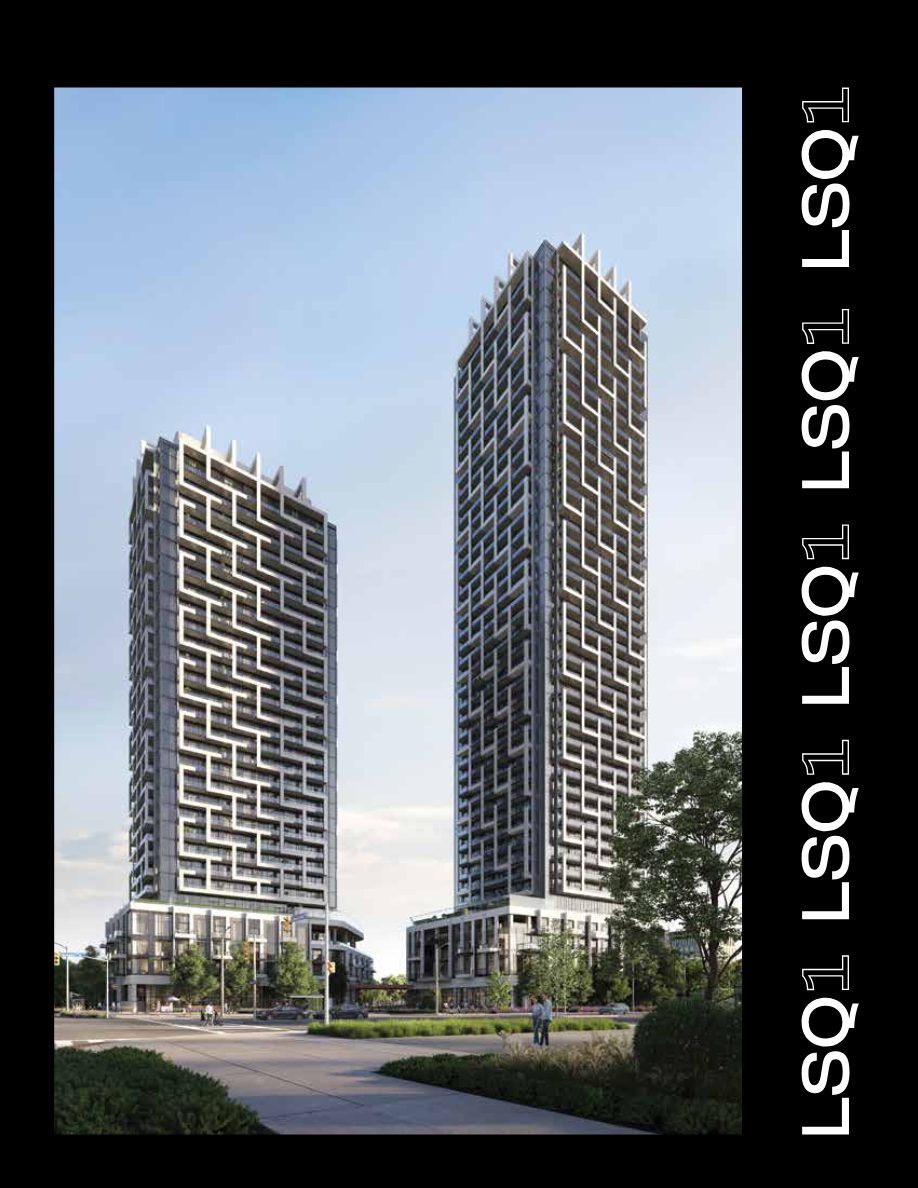
LSQ1 twin condominium towers rendering at street level
Sheppard Ave. East & Victoria Park · North York

LSQ1always + more

The first residential tower of LSQ — a destination master-planned community of more than 1.5 million sq. ft. to live, work, dine and play.

43-storey condominium · 1, 2 & 3-bedroom suites

Request info
First release · Limited-time promotional pricing

Register for floor plans, pricing & incentives

LSQ1 is the first of more. Be among the first to receive current availability, suite layouts and promotional pricing while it lasts. Complete the form and Ricky Rathore will be in touch.

Register your interest

Complete the form and RE/MAX Metropolis will follow up with details.

RE/MAX Metropolis Realty, Brokerage · Independently Owned & Operated · Unsubscribe

Information on this page is provided for general marketing purposes and may not be current. Pricing, availability, incentives, sizes, floor plans, and occupancy for pre-construction projects are set by the developer and are subject to change or withdrawal without notice. This is not an offer or a representation of fact; errors and omissions excepted. Please contact your RE/MAX Metropolis Realty representative to confirm the most up-to-date information on this project before relying on it.

Request info
Community Vision

More
possibilities

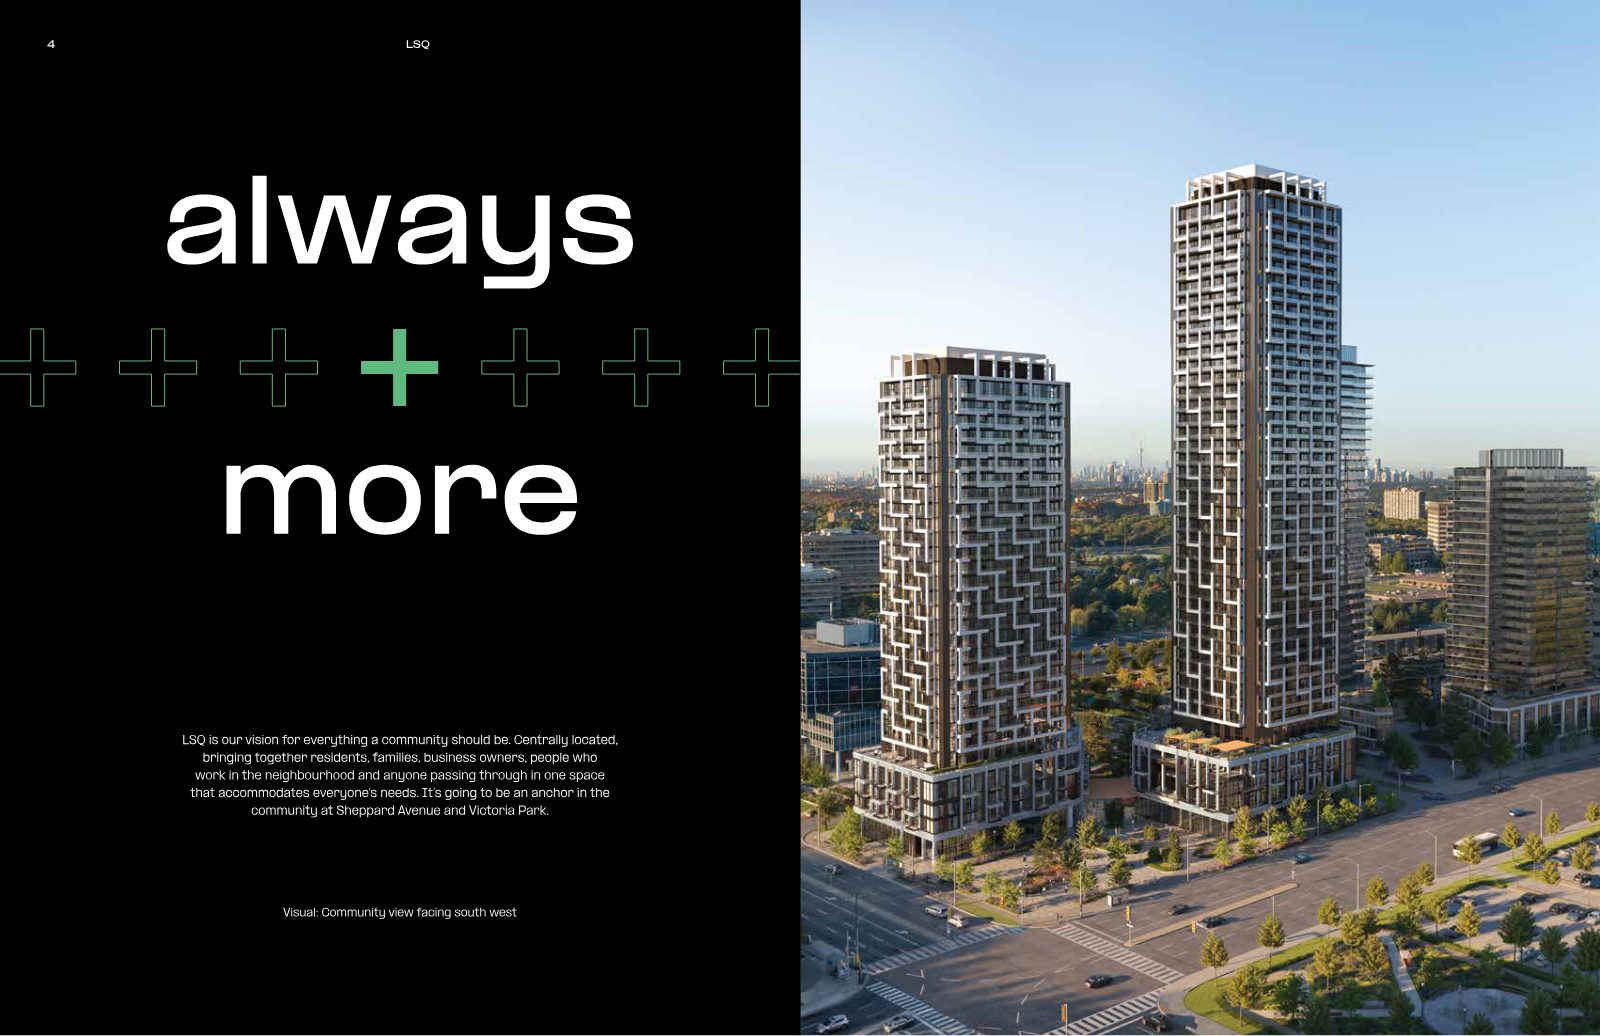
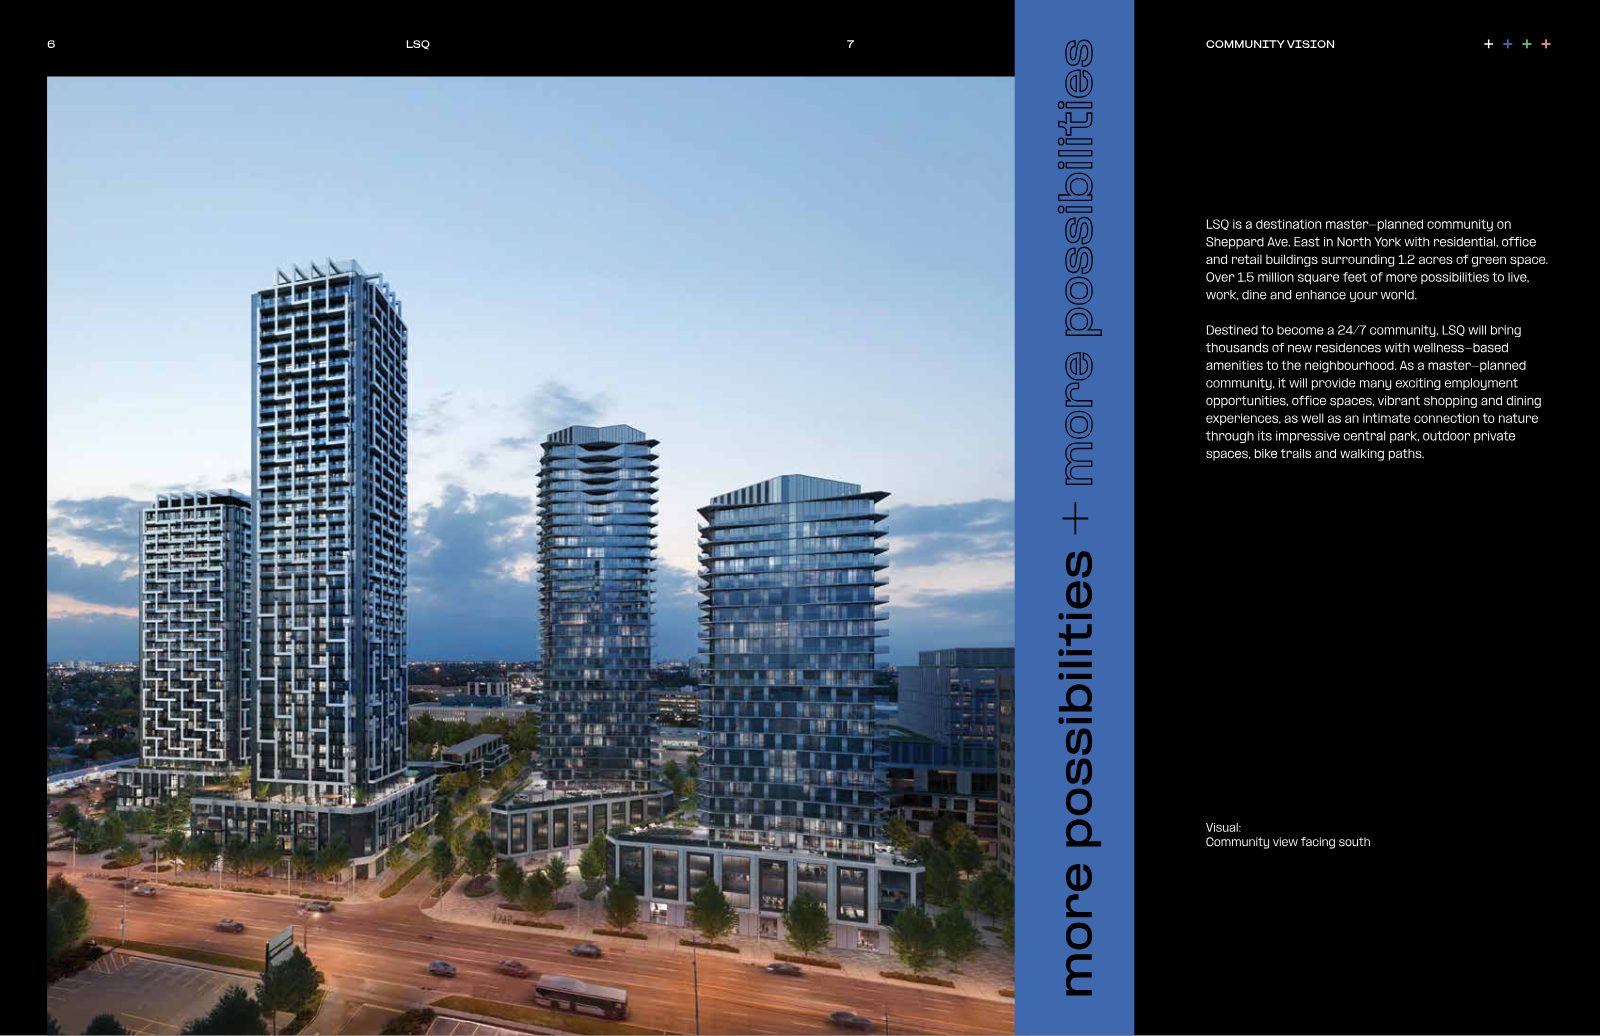
LSQ is a destination master-planned community on Sheppard Ave. East in North York, with residential, office and retail buildings surrounding 1.2 acres of green space.

Destined to become a 24/7 community, LSQ brings thousands of new residences with wellness-based amenities, employment opportunities, vibrant shopping and dining, and an intimate connection to nature through its central park, bike trails and walking paths.

LSQ master-planned community aerial view at dusk
LSQ1 residential tower rendering
LSQ1 · First of More

Sets the tone for city living

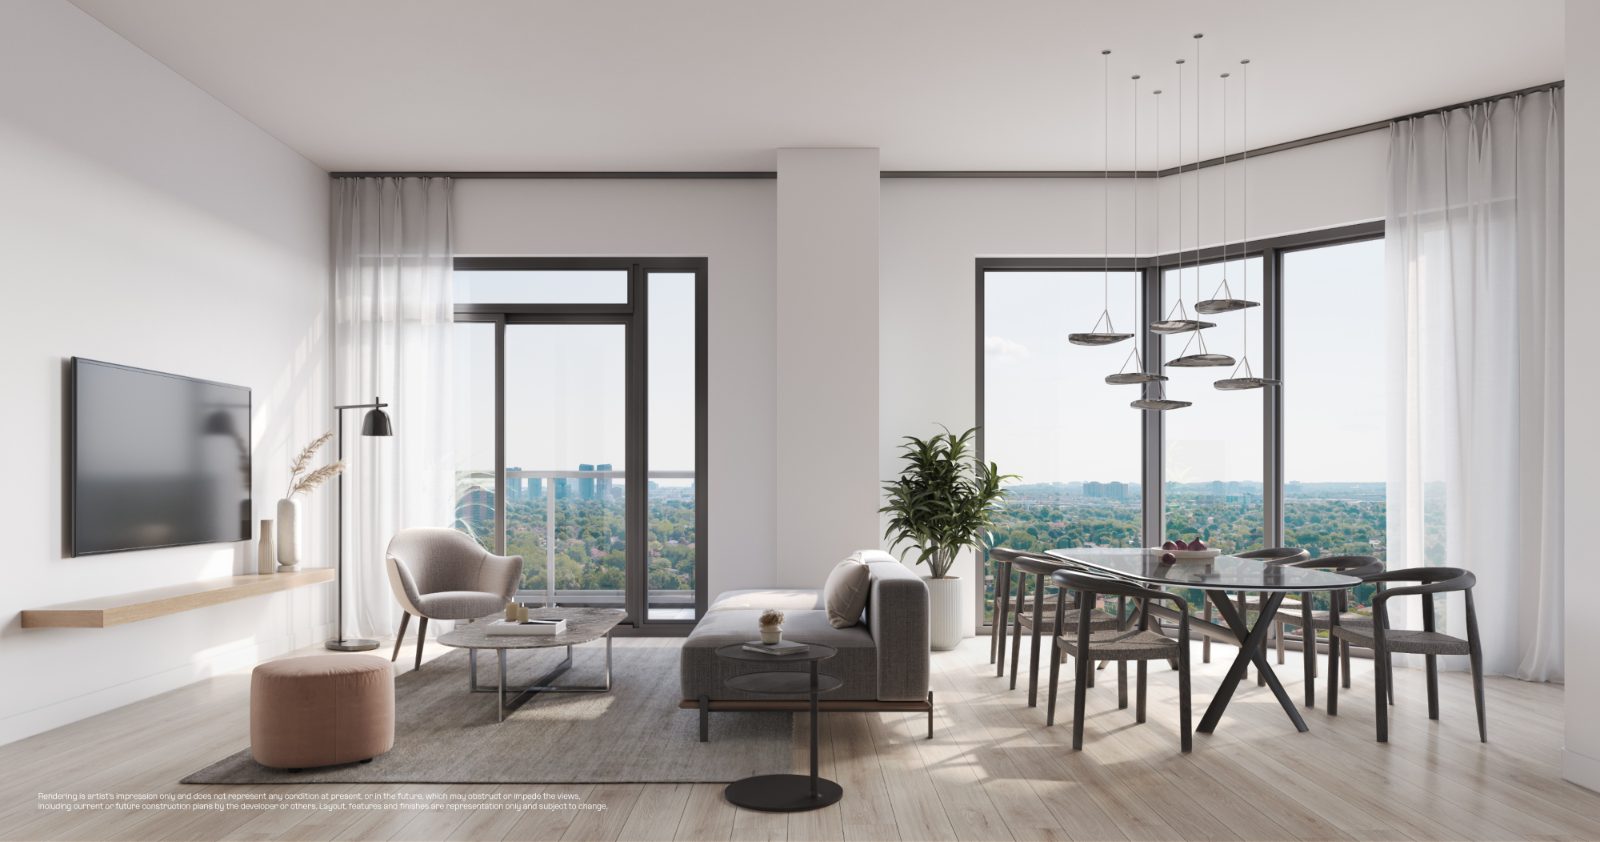
LSQ1 is a 43-storey condominium featuring residential suites and luxurious amenities — including an outdoor vanishing-edge four-sided infinity pool. This first residential tower offers a range of suites, from spacious one-bedroom layouts to two- and three-bedroom homes.

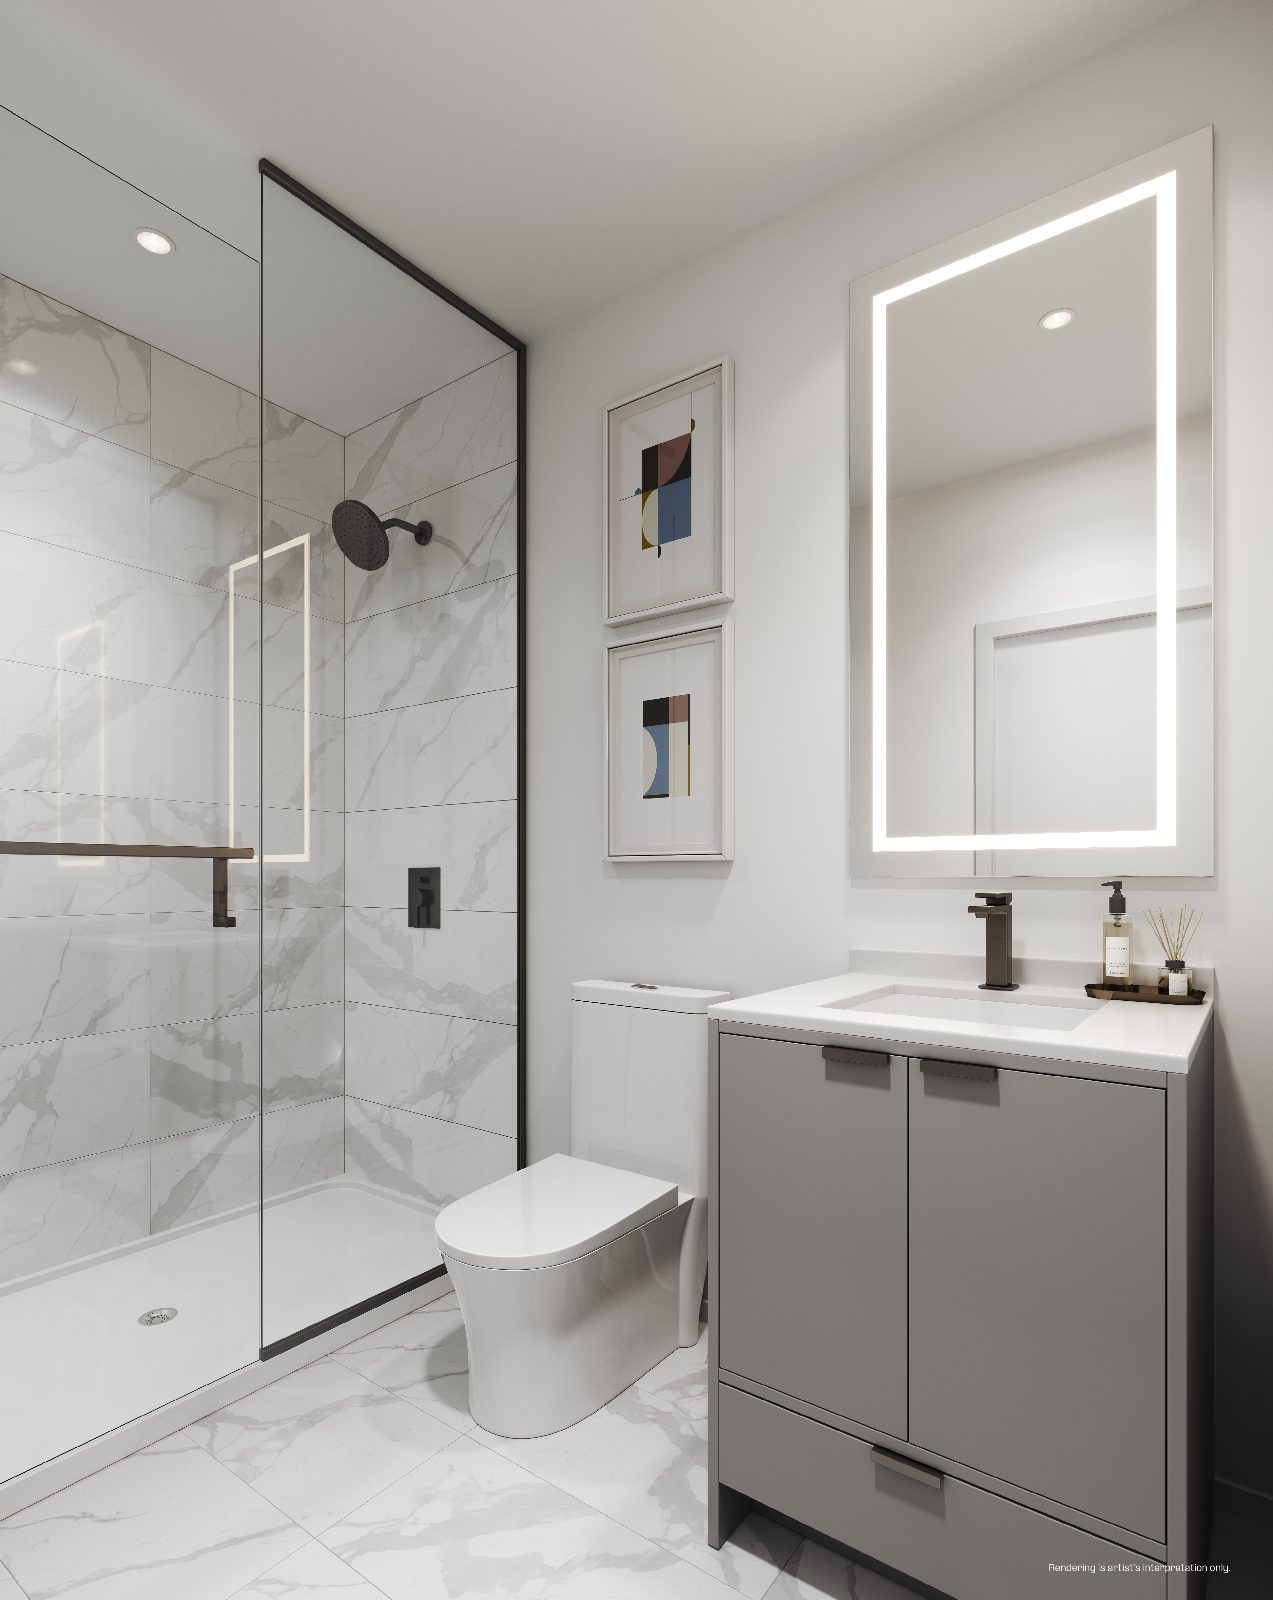
The design is modern with a soft, neutral and warm atmosphere. Create a wellness experience with spa and salt rooms, work out in the indoor gym or outdoor fitness space, entertain in the party room, and enjoy an elevated remote-work experience in modern co-working spaces.

Request info
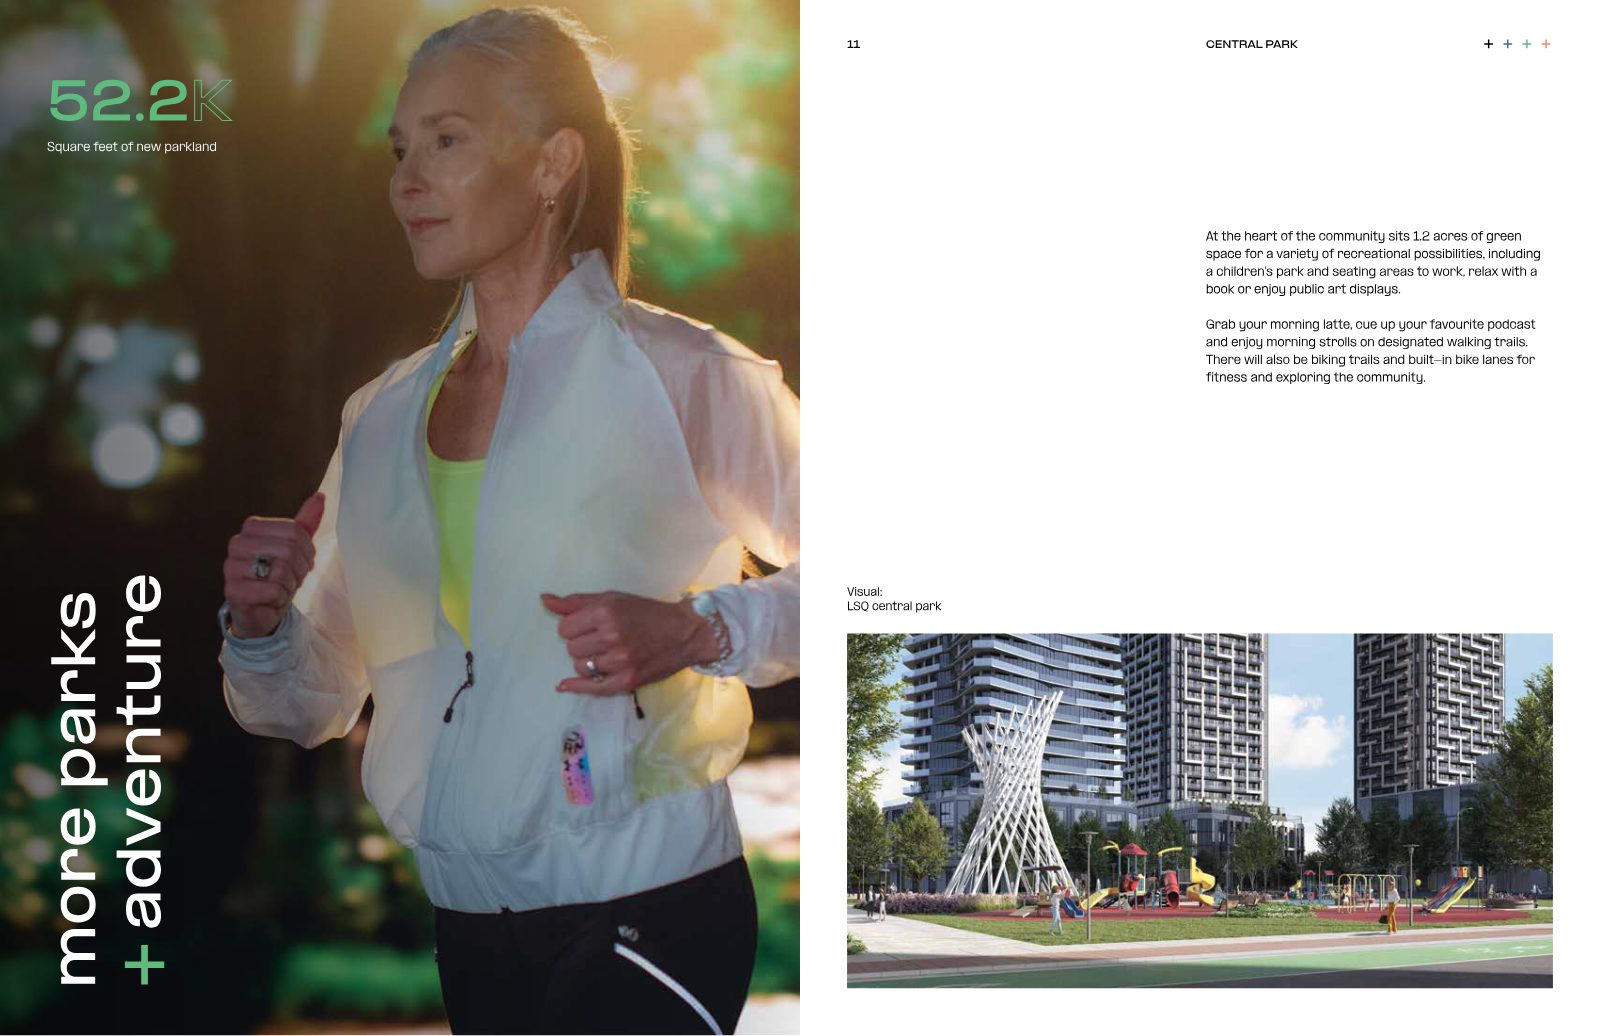
52.2K

Sq. ft. of new parkland

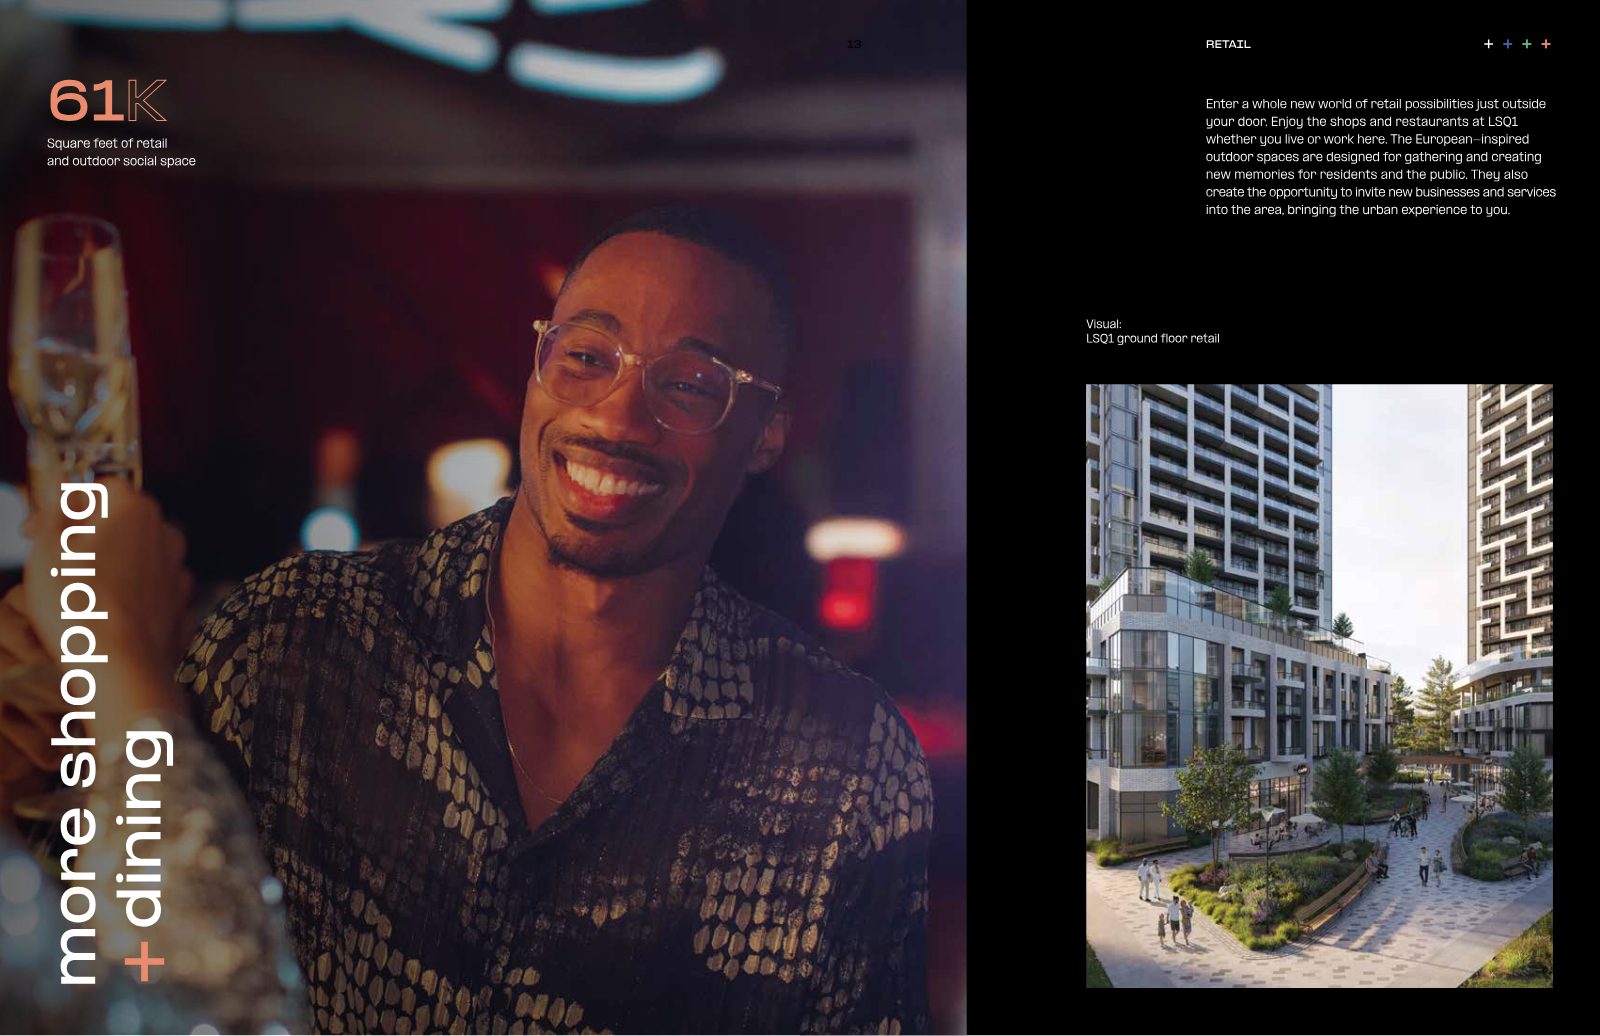
61K

Sq. ft. of retail & outdoor social space

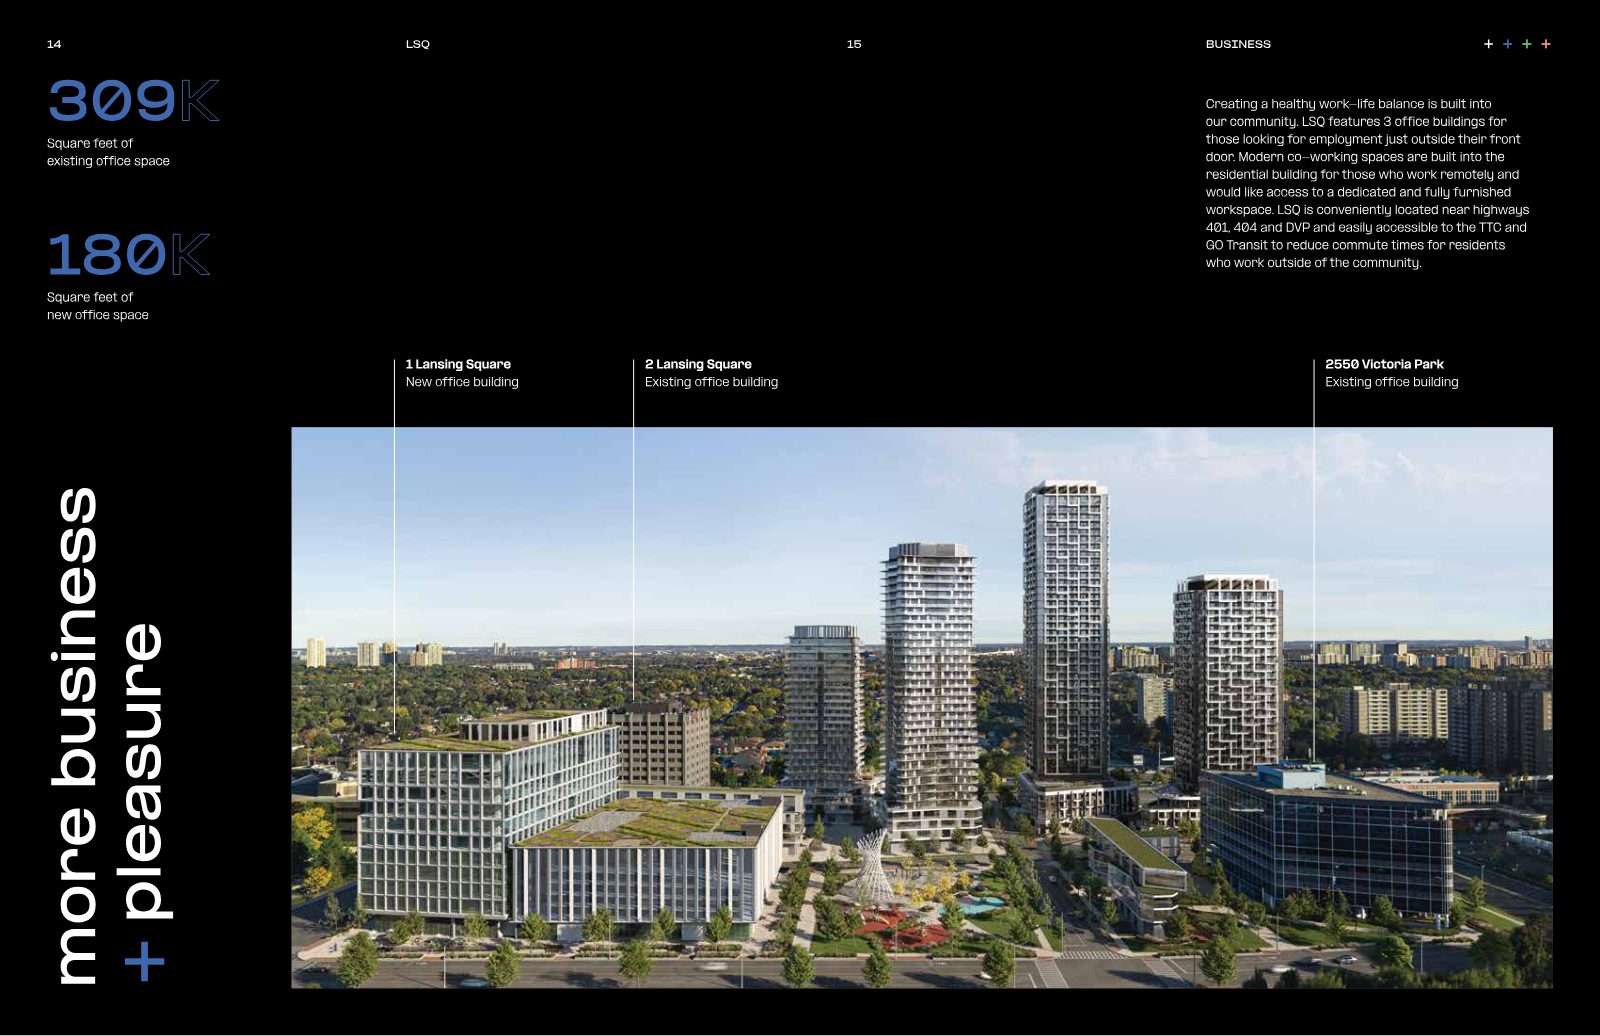
309K

Sq. ft. of existing office space

180K

Sq. ft. of new office space

World-class amenities

A getaway at home

LSQ central park rendering
Central Park
LSQ1 ground floor retail and outdoor courtyard
Shopping & Dining
LSQ office buildings aerial view
Business & Work
LSQ1 amenity rendering
Indoor Amenities
LSQ1 amenity space rendering
Wellness
LSQ1 outdoor amenity rendering
Outdoor Living
Suites · Floor Plans

An elegant escape at home

Spacious suites with high ceilings, expansive balconies and terraces, contemporary kitchens with full-sized appliances and stone countertops. A range of layouts for the modern lifestyle.

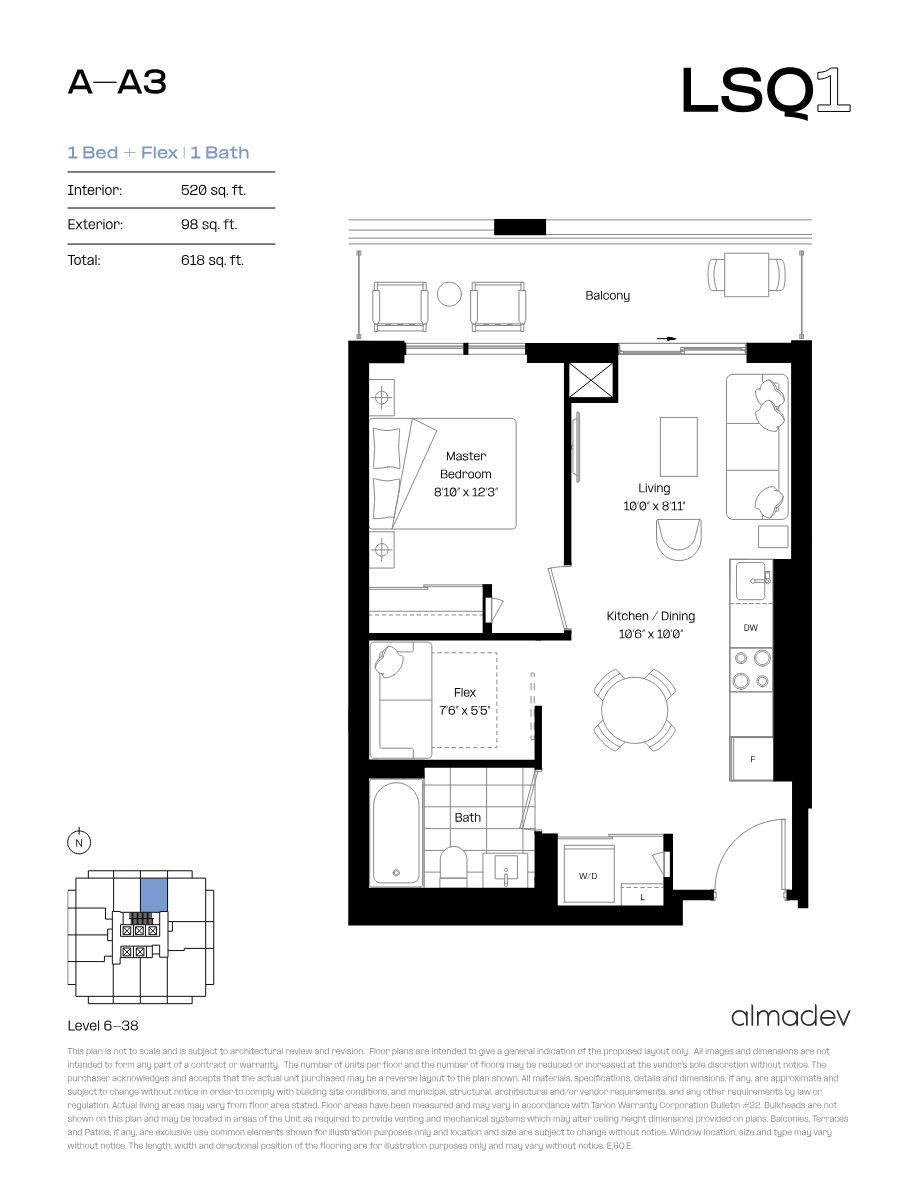
1 bedroom plus flex floor plan A-A3
1 Bed + Flex
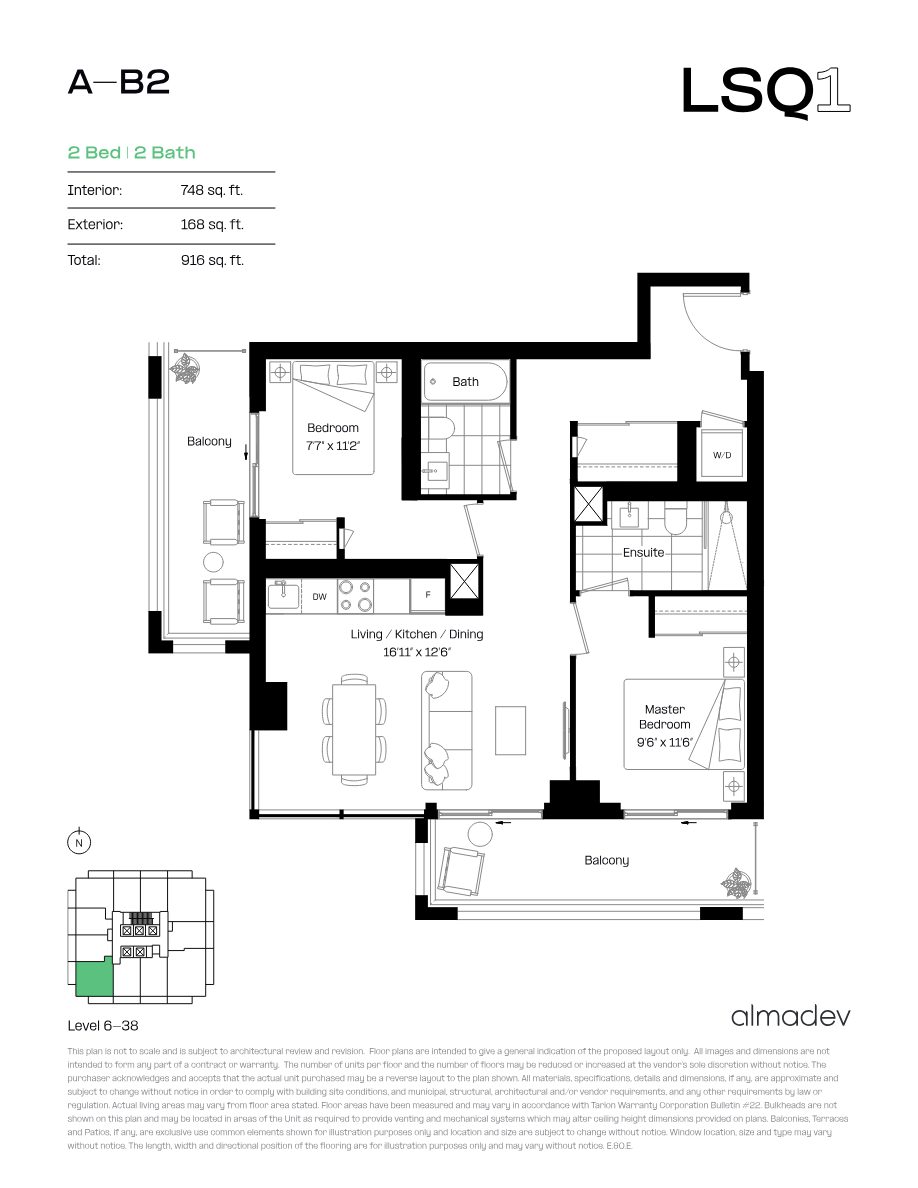
2 bedroom floor plan A-B2
2 Bedroom
3 bedroom floor plan
3 Bedroom
2 bedroom plus flex floor plan
2 Bed + Flex
plan
Request full floor plan package
Promotional pricing — first release

Always more value

Promotional prices shown below reflect current savings off starting prices. Pricing and availability are subject to change without notice.

SuiteTypeSize (sq ft)ExposureStartingPromo Price*
1 Bedroom + Flex
A-A31BR+F520North$679,900$649,900
A-A71BR+F532North$689,900$659,900
A-AD51BR+F555North$699,900$669,900
A-AD71BR+F · 2 Bath568West$724,900$694,900
A-AD101BR+F · 2 Bath626South & East$739,900$709,900
2 Bedroom & 2 Bed + Den / Flex
A-B22BR748South & West$889,900$849,900
A-B10-T2BR+F671East$839,900$799,900
A-B62BR+D803East$929,900$889,900
A-BD32BR+F983South & East$1,049,900$1,009,900
3 Bedroom & 3 Bed + Flex
A-C13BR908North & East$1,099,900$1,049,900
A-C23BR987North$1,141,900$1,091,900
A-CD43BR+F1078West, South & East$1,238,900$1,188,900

Deposit Structure

$10,000 on signing · balance to 5% in 30 days · 5% in 365 days · 5% in 900 days · additional 5% on occupancy.

Tentative Occupancy

January 2028. Parking with EV charging rough-in available; maintenance $0.69/sq ft (excl. utilities).

Smart & Future-Ready

Almadev Link smart-home technology, individual suite metering, EV charging stations and Tarion warranty protection.

*Promotional pricing is limited and subject to change without notice. Prices, sizes, exposures and incentives are as provided by the developer and may change. Renderings are artist's impression only. E. & O.E.

Request info & incentives
Presented by

Your LSQ1 team

Ricky Rathore

Ricky Rathore

Broker of Record
RE/MAX Metropolis Realty, Brokerage
416-731-8478
Sabina Hassan

Sabina Hassan

Broker · VP, Pre-Construction
(647) 834-3786
sabina.hassan@remaxmetropolis.ca

The first of more starts here.

Secure your spot for LSQ1 — floor plans, promotional pricing and incentives available now.

Request info