Little Rouge
Three-storey townhomes on a ravine within the Rouge National Urban Park, backing onto a pond — minutes from GO transit, Highway 404 and everything Markham has to offer.
Ravine-side homes in Markham don't come along often.
Little Rouge is a new, coming-soon community nestled beside the conservation lands of the Rouge River. Register now and be among the first to receive the details that matter before you decide.
- 1Floor plans & pricing for every collection — from traditional to premium corner homes.
- 2Lot guidance — understand the site plan, from homes facing the pond to those near the playground.
- 3Current builder inclusions, including stainless steel appliances and washer & dryer.
- 4Personal, no-pressure advice from Shan Tharmalingam, REMAX Metropolis Realty, Brokerage.
Request info
Share your name, email and phone, and tell us what you're looking for — home size, collection or timing. Shan will follow up personally.
Register your interest
Complete the form and REMAX Metropolis will follow up with details.
REMAX Metropolis Realty, Brokerage · Independently Owned & Operated · Unsubscribe
Information on this page is provided for general marketing purposes and may not be current. Pricing, availability, incentives, sizes, floor plans, and occupancy for pre-construction projects are set by the developer and are subject to change or withdrawal without notice. This is not an offer or a representation of fact; errors and omissions excepted. Please contact your REMAX Metropolis Realty representative to confirm the most up-to-date information on this project before relying on it.
Your information is used only to respond to your inquiry about Townhomes of Little Rouge.
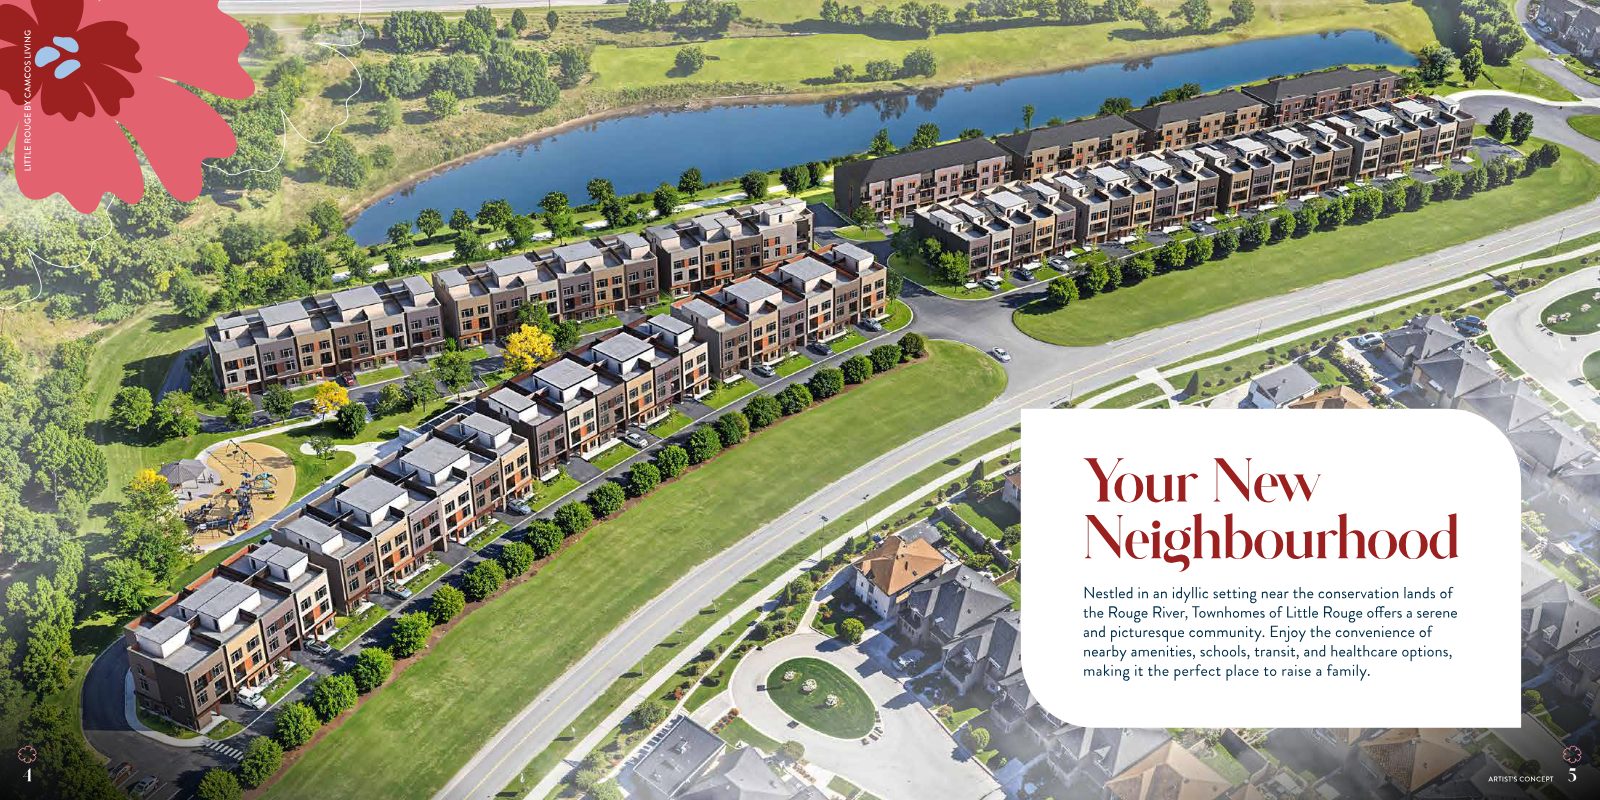 Artist's concept
Where the city meets the Rouge River Valley.
Townhomes of Little Rouge is located on a ravine that is part of the Rouge National Urban Park — one of the largest urban parks on the continent, home to lush forests, serene marshlands and unique ecosystems.
- Ravine setting within the Rouge National Urban Park
- Community backing onto a pond
- On-site playground for young families
- Close to schools, transit, shopping and healthcare
Three-storey townhome collections.
Modern architecture, spacious layouts and premium features and finishes — in a configuration that fits the way you live.
Traditional Townhomes
Classic three-storey living with extended height kitchen uppers and smooth finish ceilings on the ground and second floors.
Back-to-Back Townhomes
Efficient, modern three-storey design with walk-out balcony as per plan.
Back-to-Back Townhomes
A wider frontage for added breathing room across every level.
Two Car Garage Back-to-Back
The 24' back-to-back layout with a two-car garage — a rare find for townhome buyers.
Premium Corner Townhomes
End-of-block positions marked on the site plan — limited by design. Ask about availability.
Compare them side by side
Request info and receive floor plans for each collection to compare layouts and sizes.
Featured models from the brochure
Sizes as shown for select lots in Blocks A, G and K of the builder's brochure. Additional models are available — request the full floor plan package.
Get the full floor plans & pricing
Every model, every collection — sent directly to you.
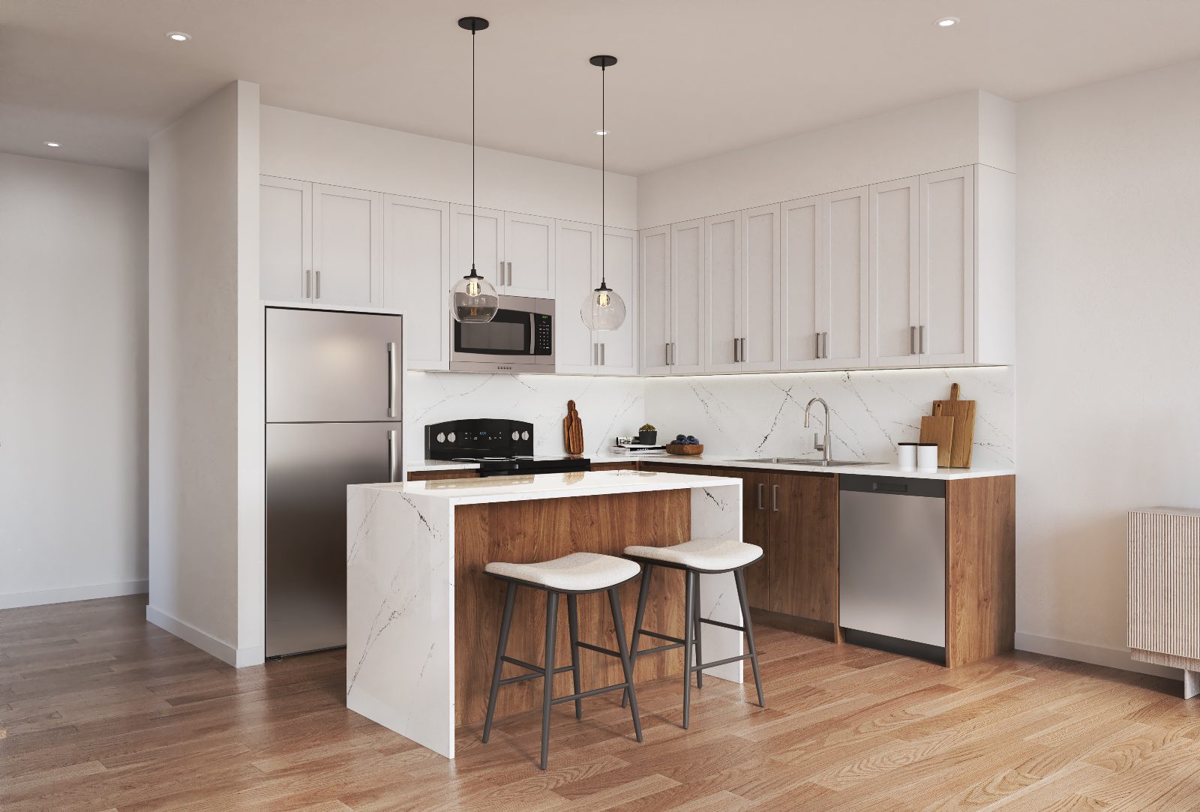
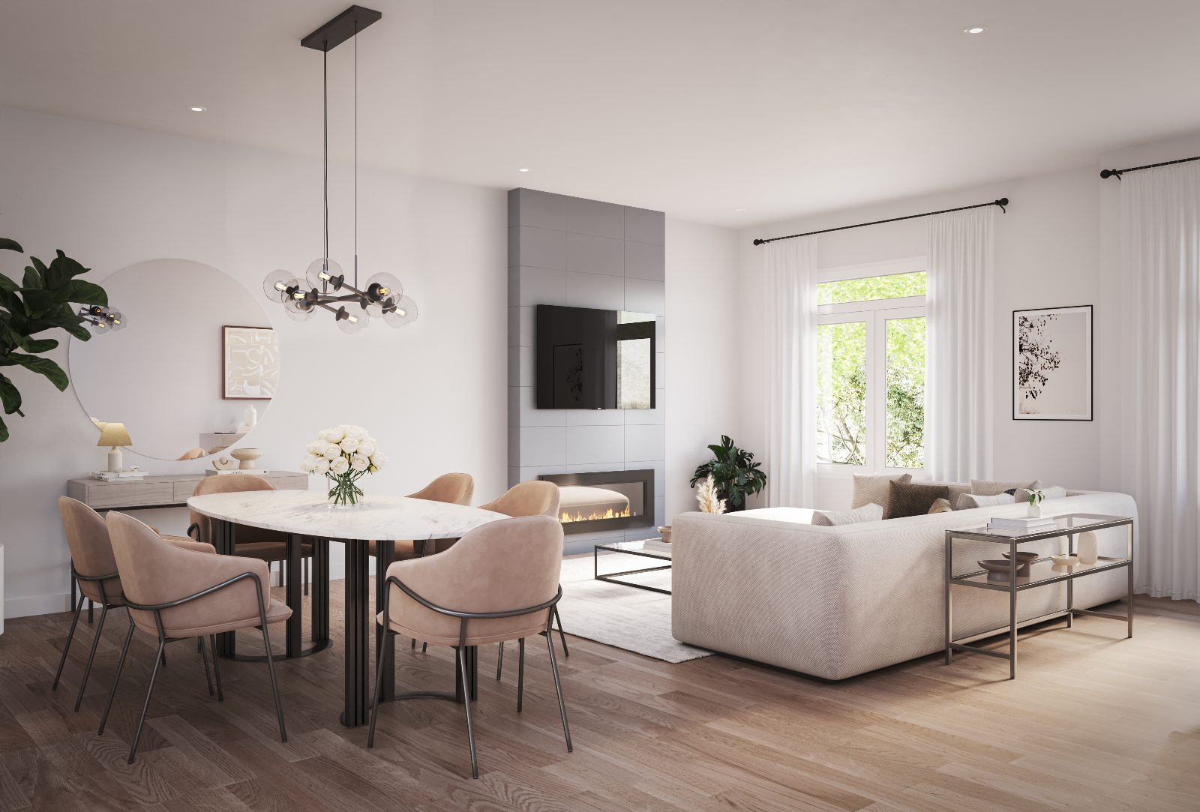
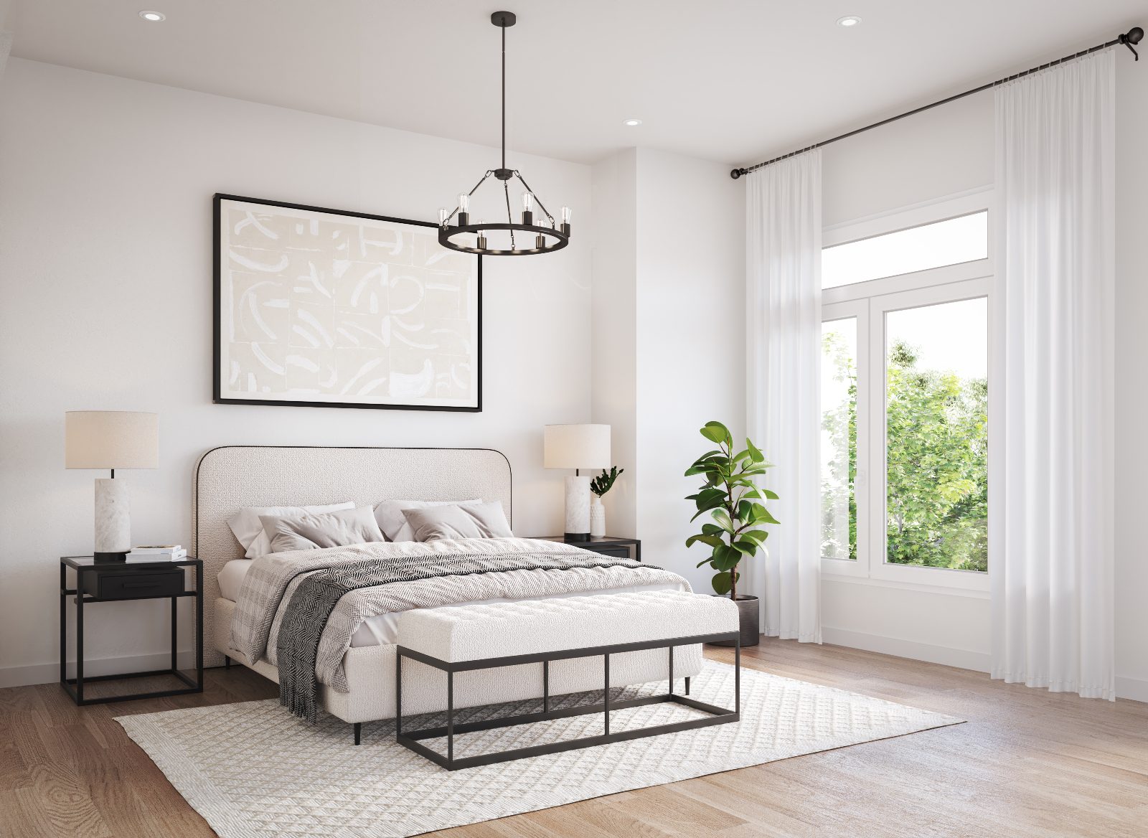
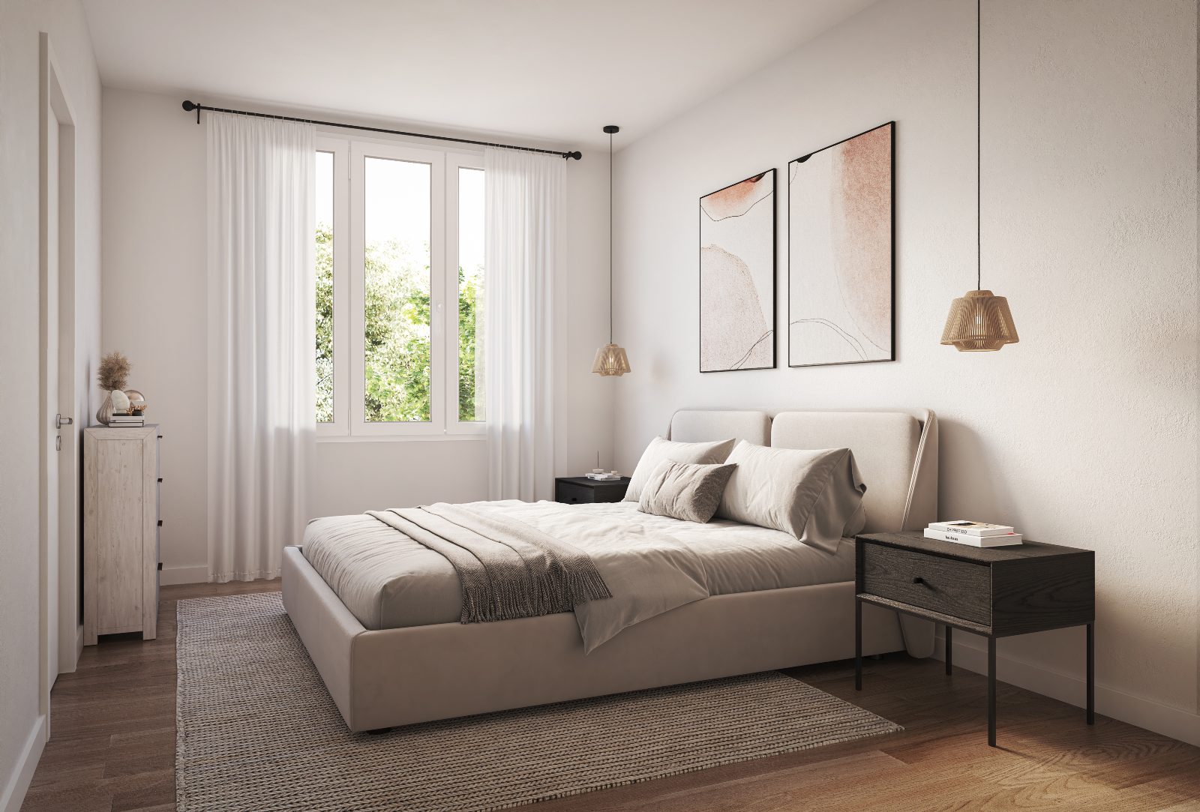
Light-filled, modern and move-in ready.
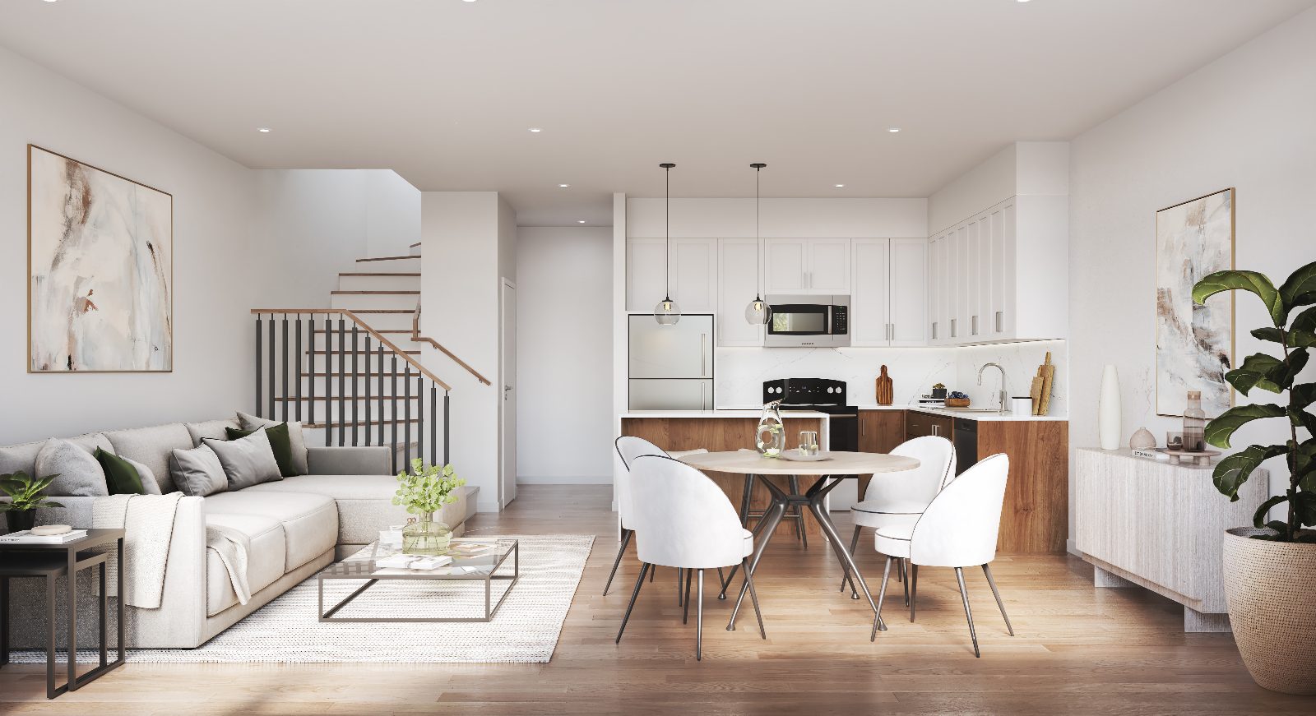
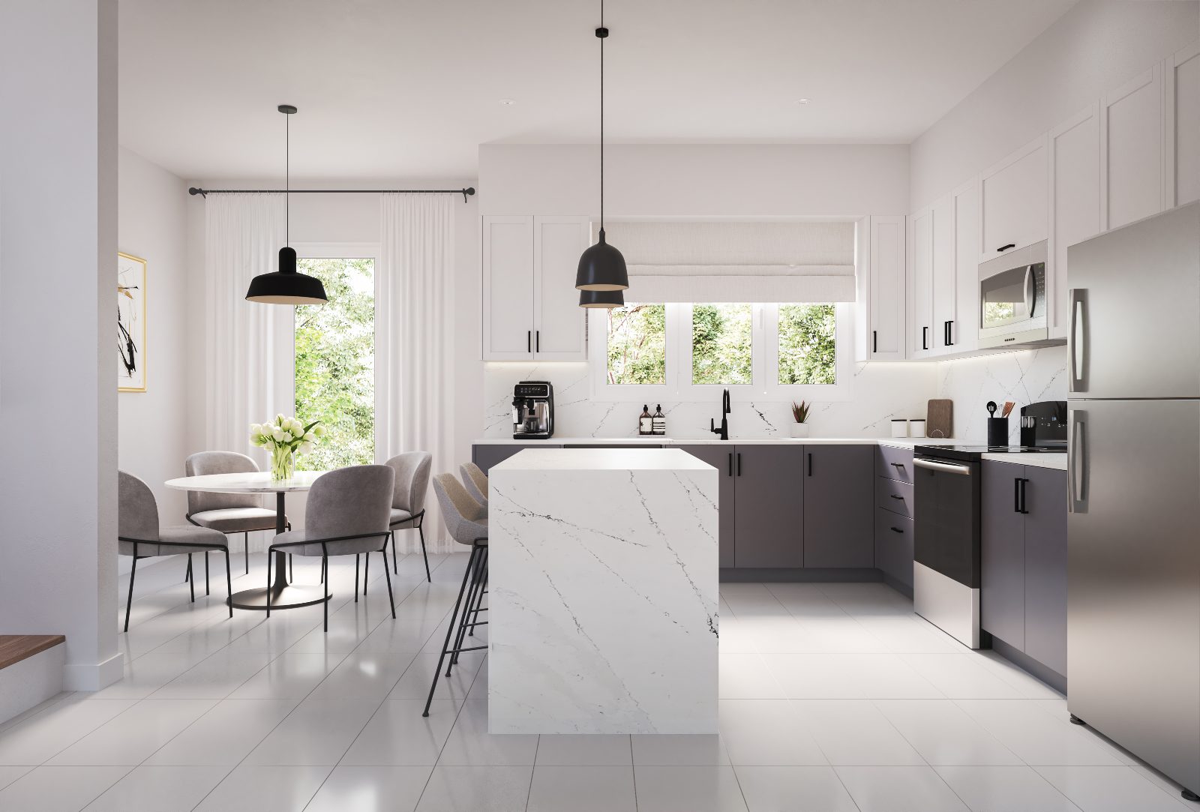
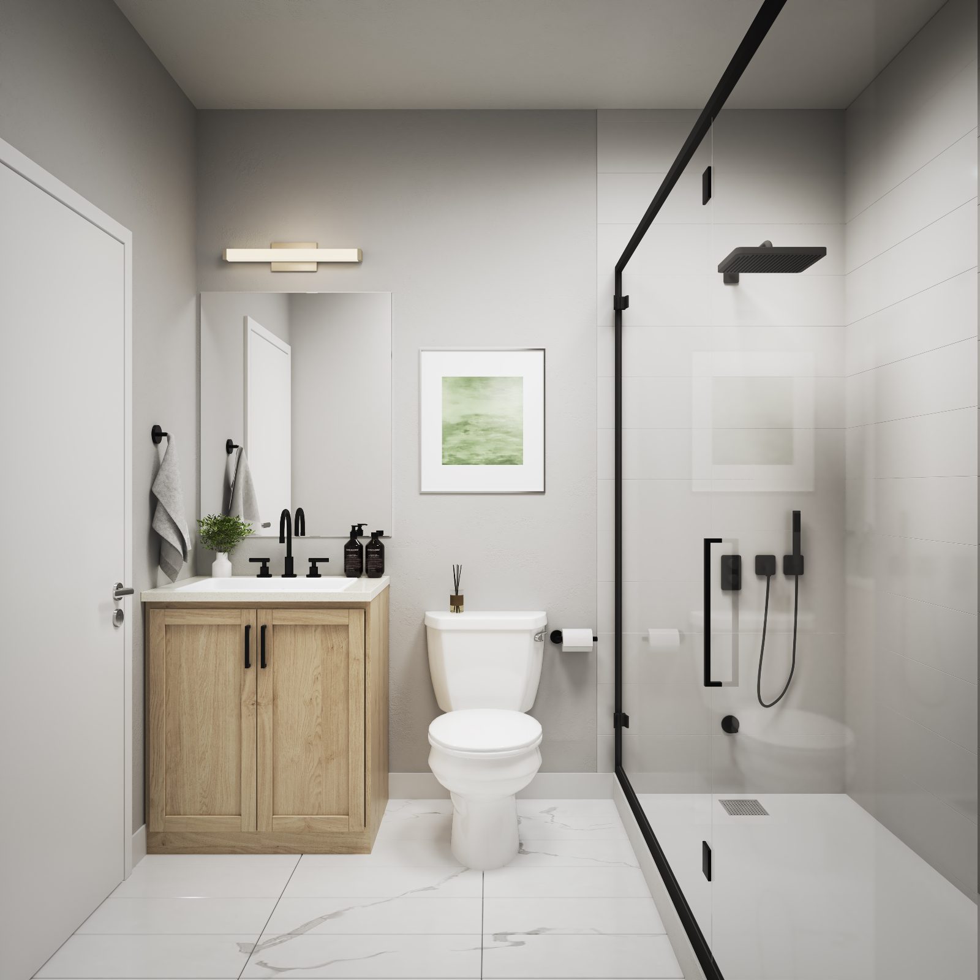
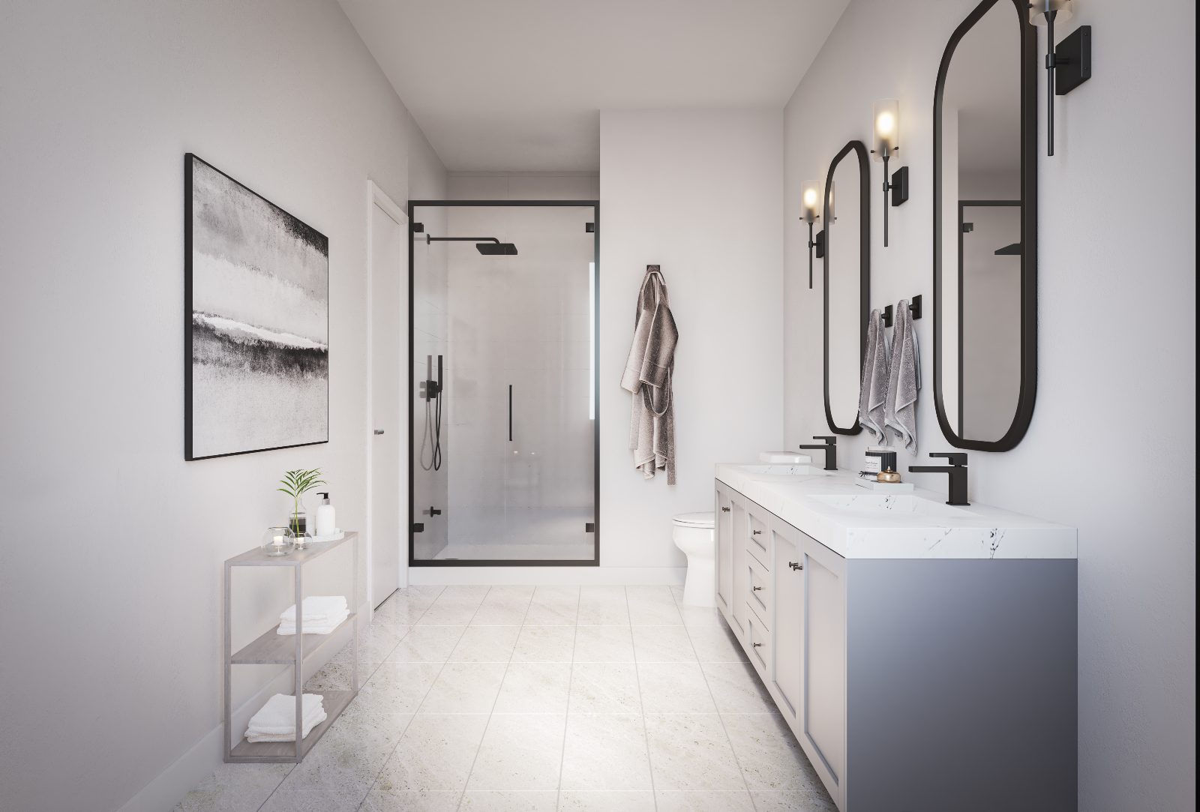
Approximately 9' ceilings, extended height windows with transoms, natural oak staircases and designer-curated colour packages.
More home, from day one.
Every Camcos home is built around three principles: Smart Living, Elevated Design and Exceptional Service.
Comfort in every season
- Smart video doorbell
- Dual-zoned heating and cooling
- Heat Recovery Ventilator (HRV) for healthier indoor air
- Advanced air-sealing and insulation systems
- EV charger conduit rough-in in the garage
- Energy-efficient lighting and systems
Appliances included
- Stainless steel refrigerator
- Stainless steel range
- Stainless steel dishwasher
- Washer and dryer included
Everything you need from day one.
Architectural highlights
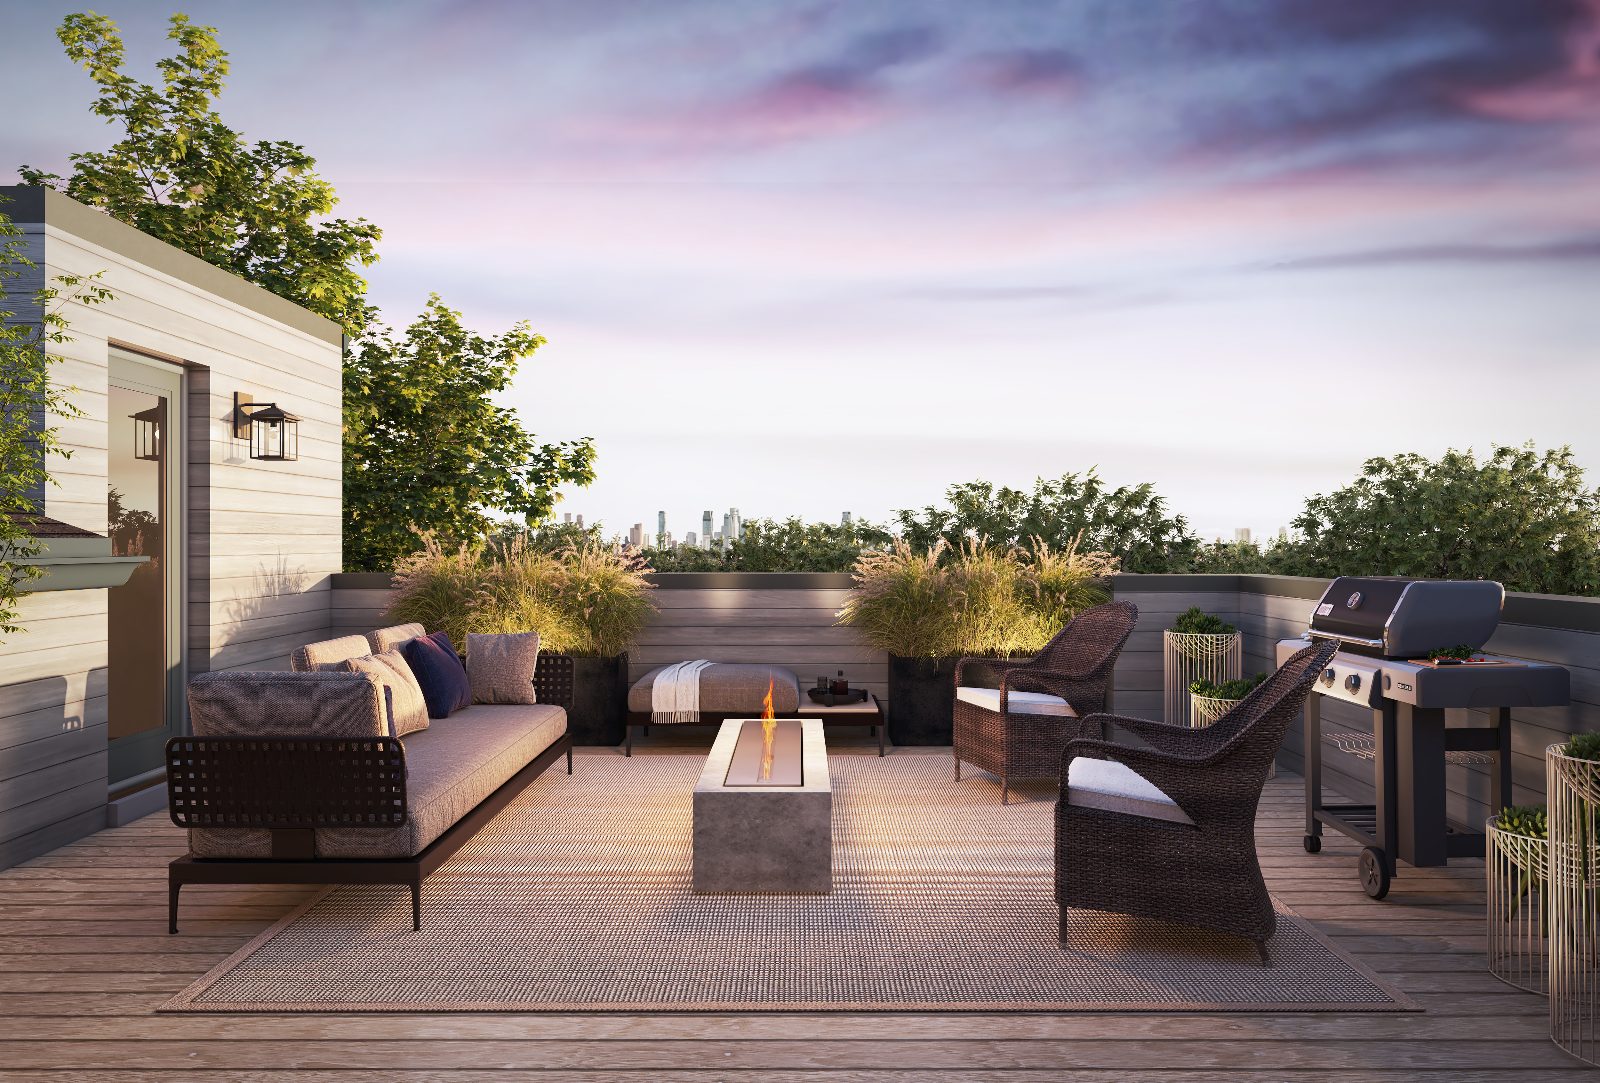
- Expansive rooftop terraces (where applicable)
- Extended height windows with transoms
- Modern glass balcony railings
- 9' ceilings across multiple levels
- Natural oak staircases
- Designer-curated colour packages
Quality you can see — and feel.
Nature at your door. Markham at your fingertips.
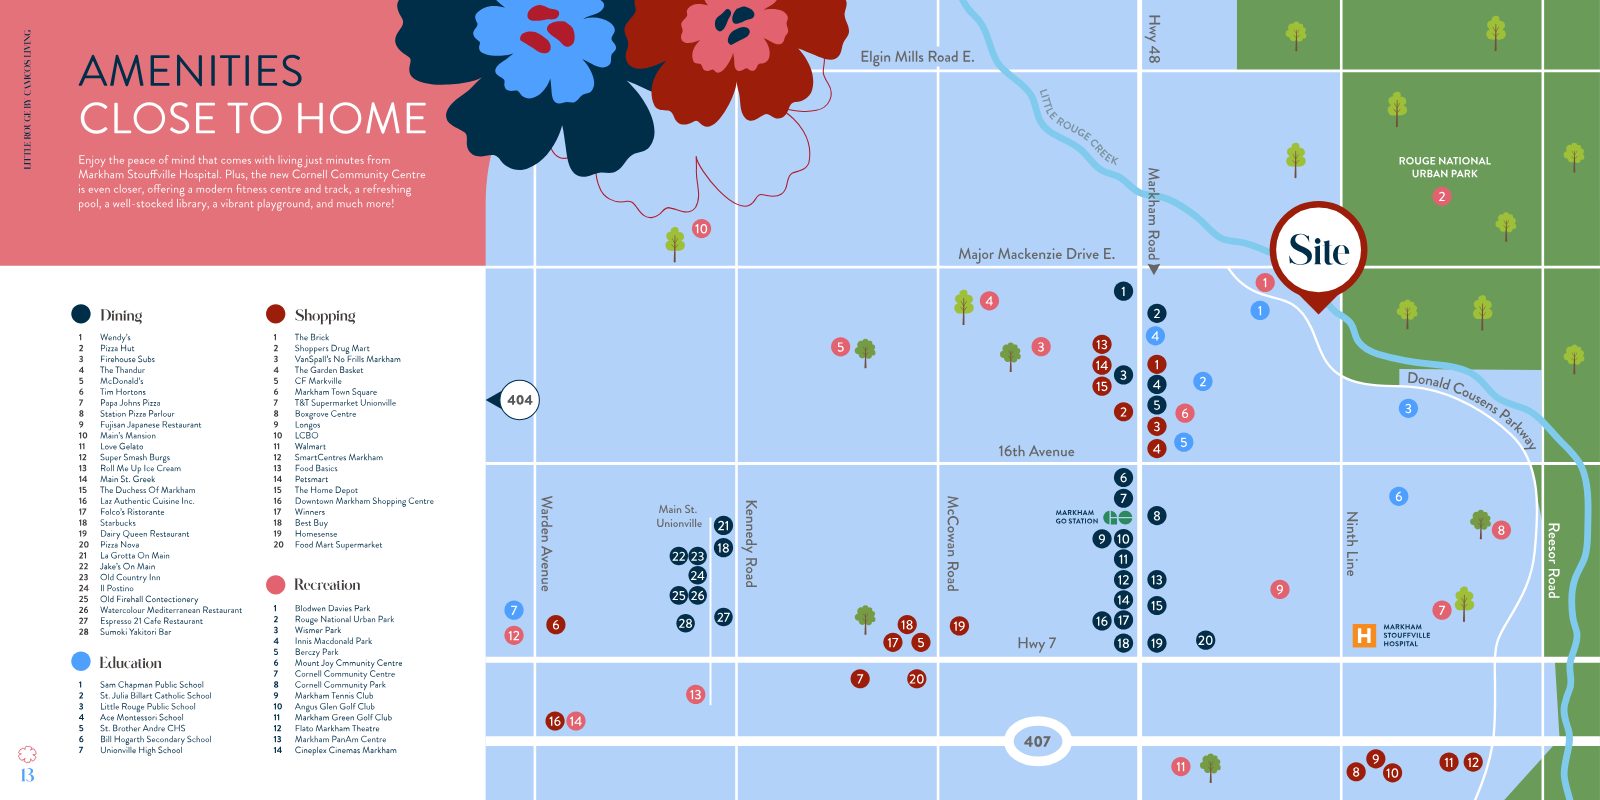
Commute quickly into downtown Toronto, enjoy the peace of mind of nearby healthcare, and explore one of Canada's most vibrant, diverse cities — "The High Tech Capital of Canada."
Mount Joy GO Station
Fast, easy transit options toward downtown Toronto.
Highway 404
Quick access to the GTA's major highway network.
Markham Stouffville Hospital
Peace of mind with healthcare close to home.
Cornell Community Centre
Fitness centre and track, pool, library, playground and more.
Education
Sam Chapman PS, St. Julia Billart CS, Little Rouge PS, Bill Hogarth SS, Unionville HS and more.
Shopping
CF Markville, Markham Town Square, Boxgrove Centre, Longo's, T&T Supermarket, The Garden Basket.
Recreation
Rouge National Urban Park, Cornell Community Park, Angus Glen Golf Club, Markham Pan Am Centre.
Dining
Charming Main Street Unionville and Main Street Markham, from cozy cafés to fashionable eateries.
Building with passion & integrity.
Camcos Living is a fully integrated homebuilder with over 80 years of combined experience. Its founders have constructed hundreds of communities across Ontario — from boutique mid-rise condominiums to luxury townhomes and single-detached master-planned communities in the GTA's most coveted markets.
Their "Plus Factor" approach includes DesignStudio+, an immersive design studio experience with personalized interior choices to help you create a home that is entirely your own.
Be first in line for life beside the Rouge.
Premium corner homes, pond-side rows and two-car garage layouts are all part of the plan. Get floor plans, pricing and lot guidance before you decide.
Request info →