Three-storey townhomes on a ravine within the Rouge National Urban Park, backing onto a pond — at Donald Cousens Parkway & Ninth Line. Get floor plans and pricing before the wider market does.
This community is coming soon — and the most distinctive homes on the site plan are few in number. Register now and Terry Liu will personally send you the details as they become available.
Share your name, email and phone, and tell us what you're looking for — home type, size or timing.
Complete the form and REMAX Metropolis will follow up with details.
REMAX Metropolis Realty, Brokerage · Independently Owned & Operated · Unsubscribe
Information on this page is provided for general marketing purposes and may not be current. Pricing, availability, incentives, sizes, floor plans, and occupancy for pre-construction projects are set by the developer and are subject to change or withdrawal without notice. This is not an offer or a representation of fact; errors and omissions excepted. Please contact your REMAX Metropolis Realty representative to confirm the most up-to-date information on this project before relying on it.
Your information is used only to respond to your inquiry about Townhomes of Little Rouge.
Every community has its standout addresses. At Little Rouge, the site plan makes them easy to spot — and shows just how few there are.
Only three corner homes are shown on the entire site plan — the end-of-block positions buyers tend to ask for first.
Just two 24' back-to-back townhomes with a two-car garage appear on the plan — a rare combination in a townhome community.
A single row of 20' traditional townhomes sits along Thomas Wakeling Way, between the street and the pond.
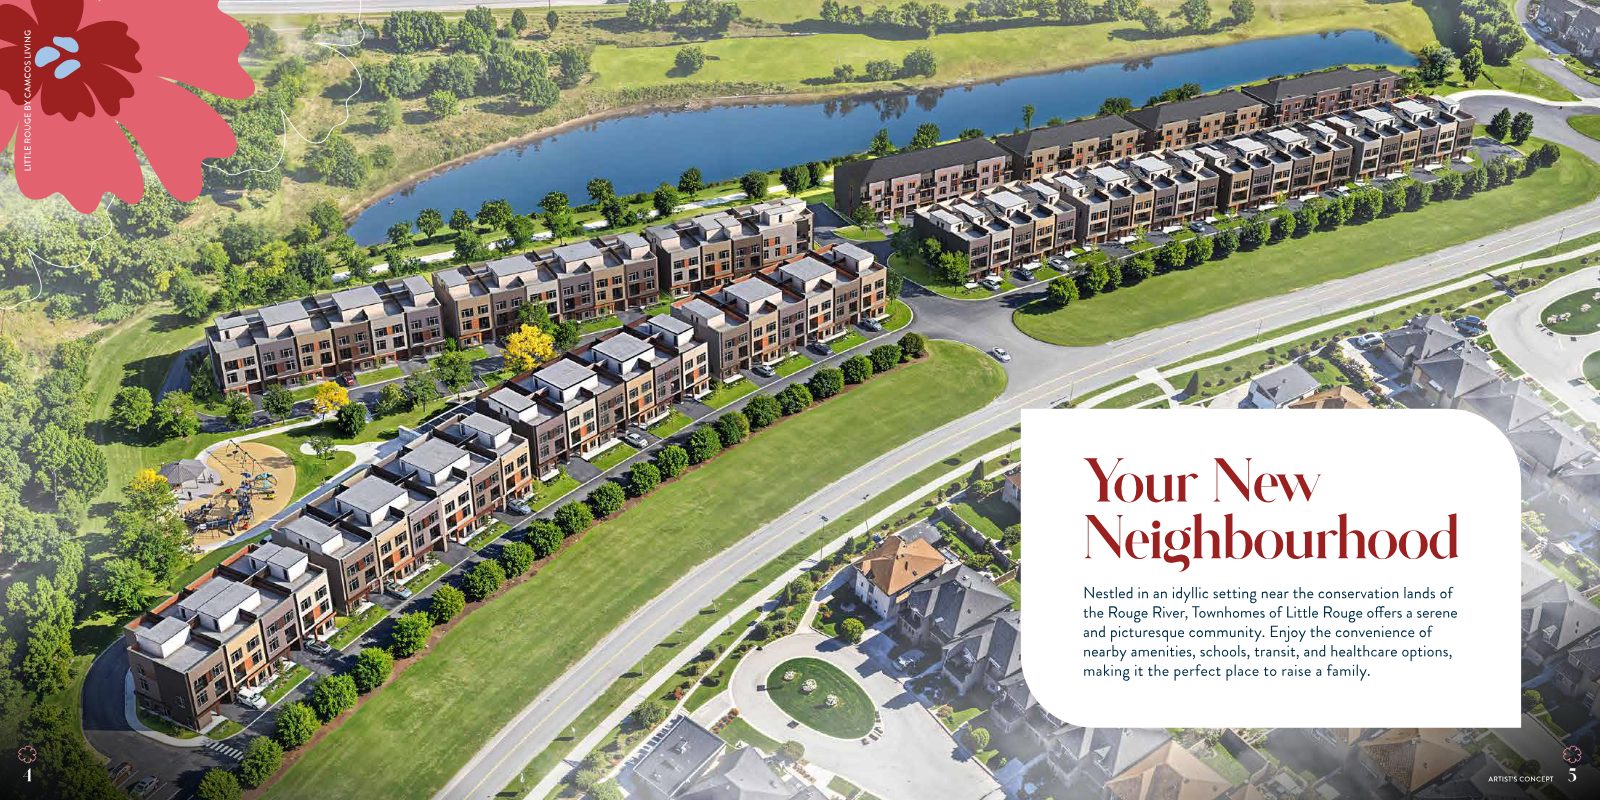 Artist's Concept
Townhomes of Little Rouge sits on a ravine that is part of the Rouge National Urban Park — one of the largest urban parks on the continent, home to lush forests, serene marshlands and a number of unique ecosystems.
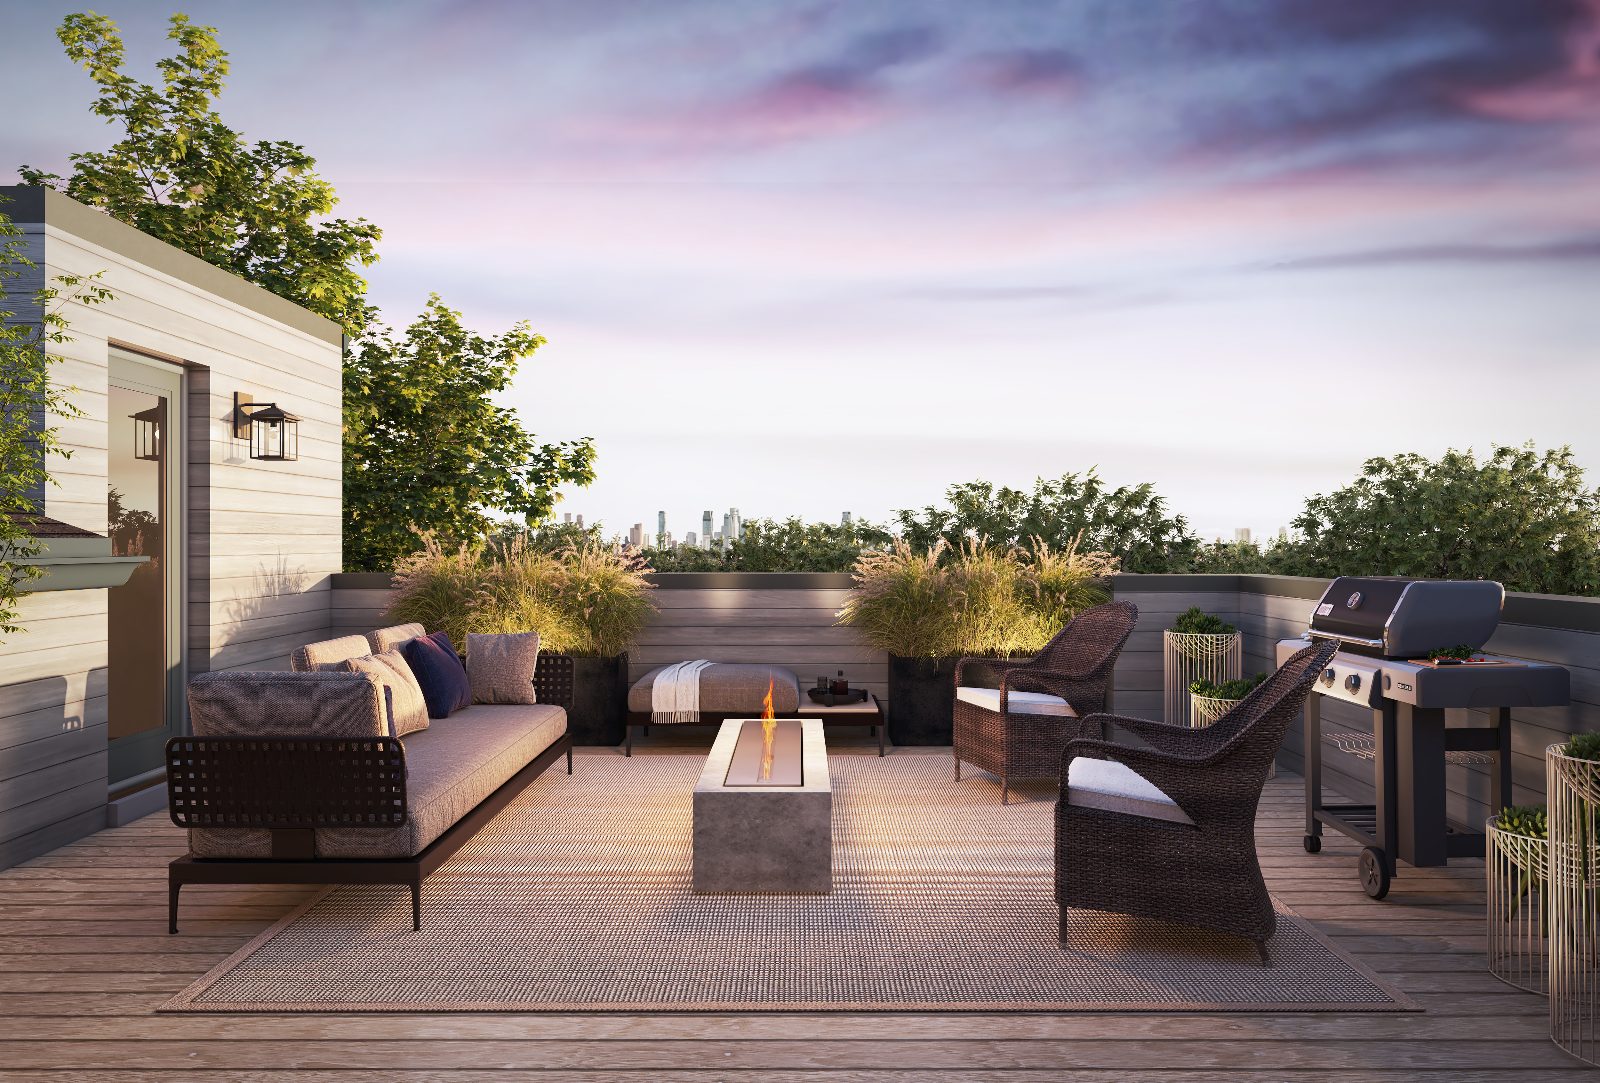
Contemporary architecture in brick, siding and warm trim — extended-height windows with transoms, sleek glass balcony railings and, where applicable, expansive rooftop terraces.
Sizes shown are for featured lots in Blocks A, G and K as presented in the builder's brochure. All dimensions approximate. E.&O.E.
Want the floor plans and pricing for a specific model?
RegisterOpen-concept living with natural oak staircases, waterfall-edge islands and generous windows — designed by Camcos for everyday comfort.
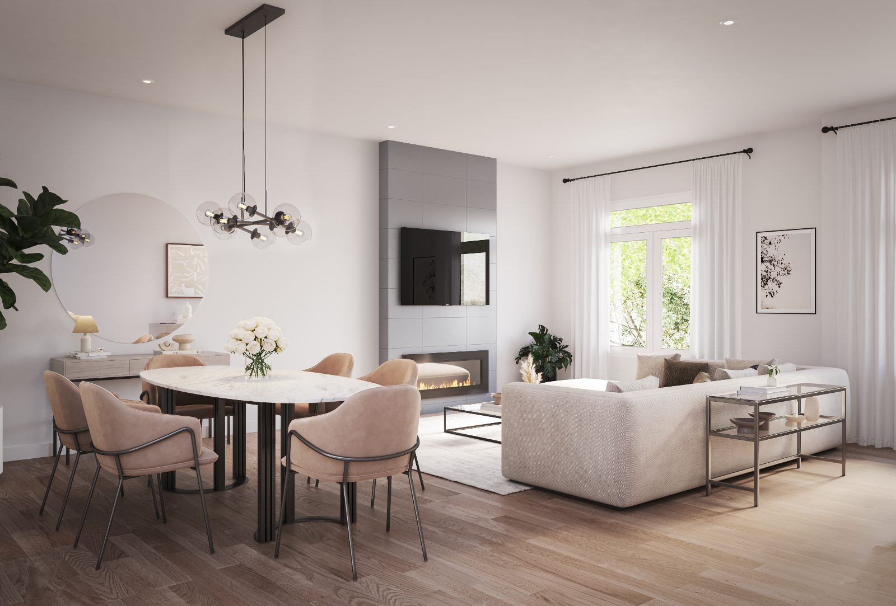
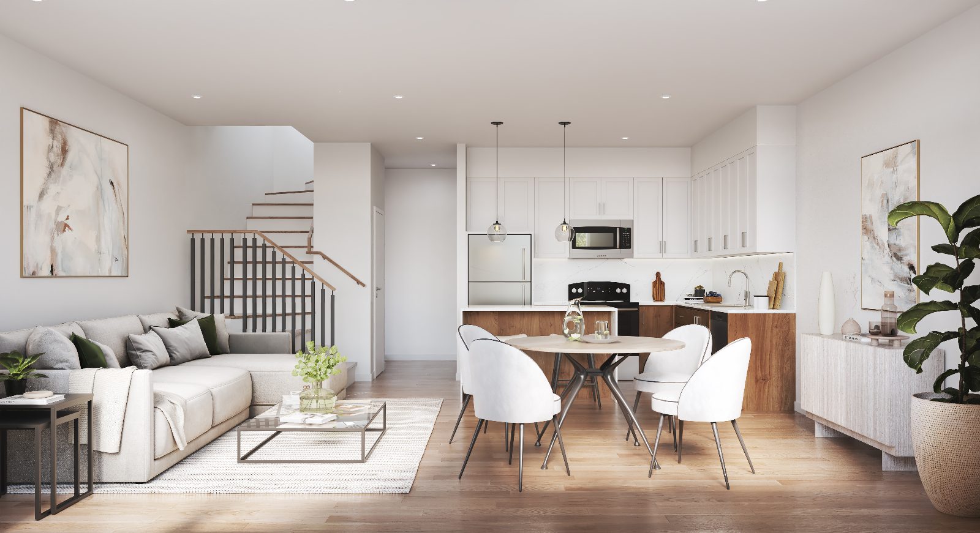
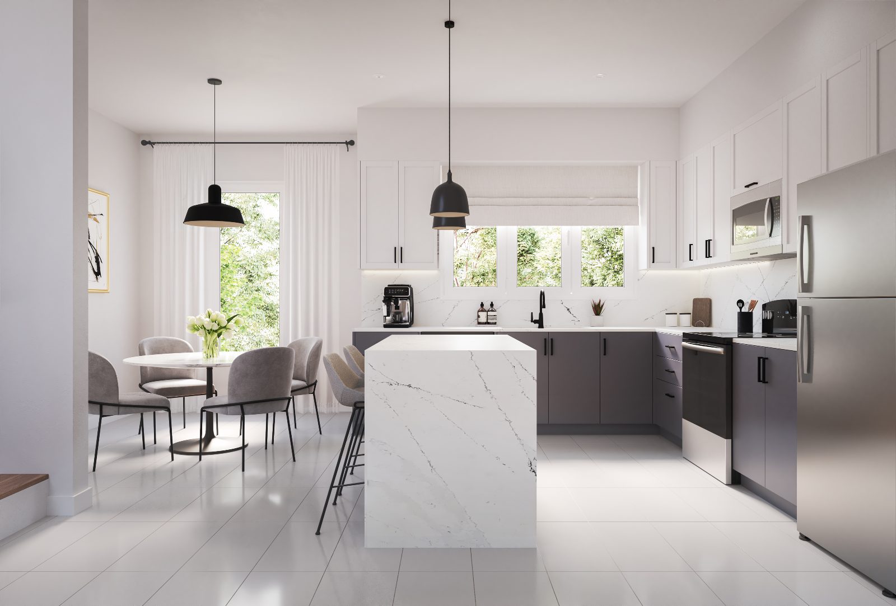
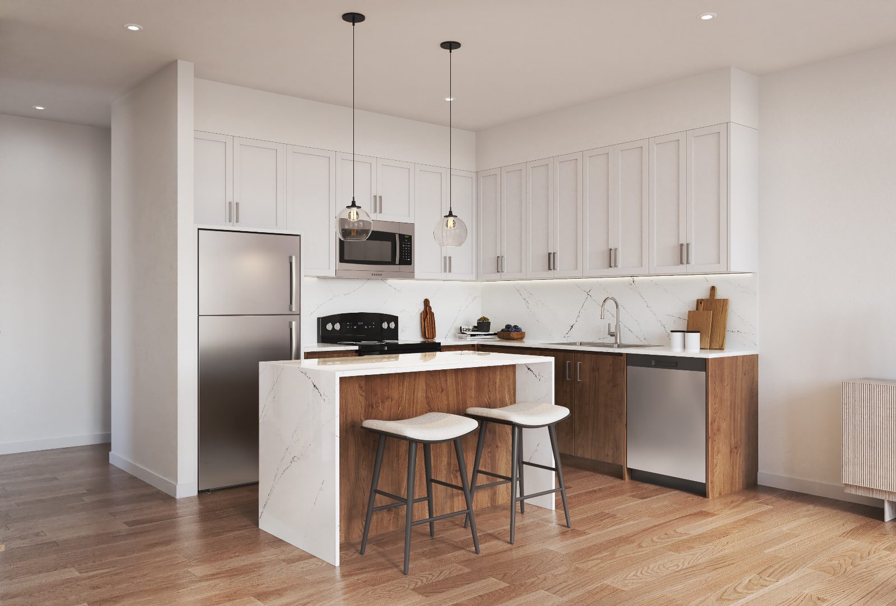
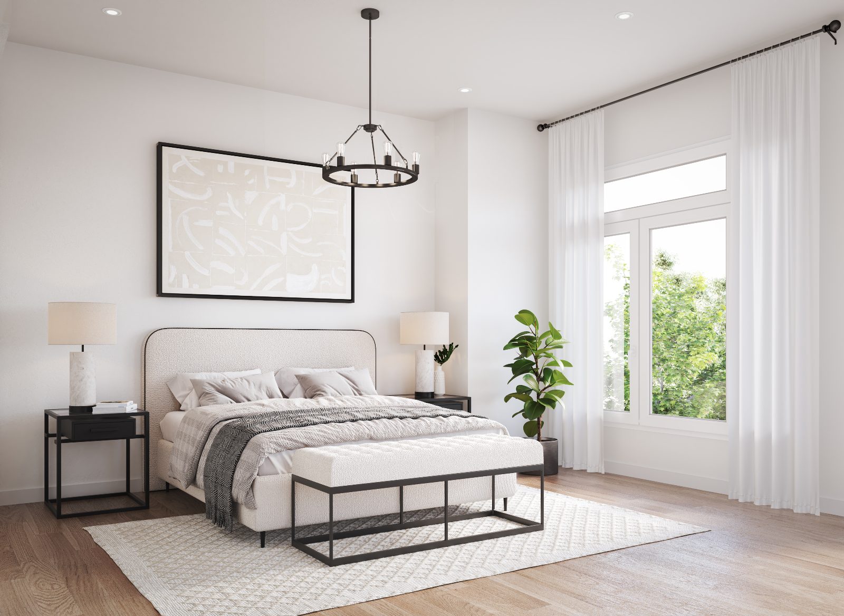
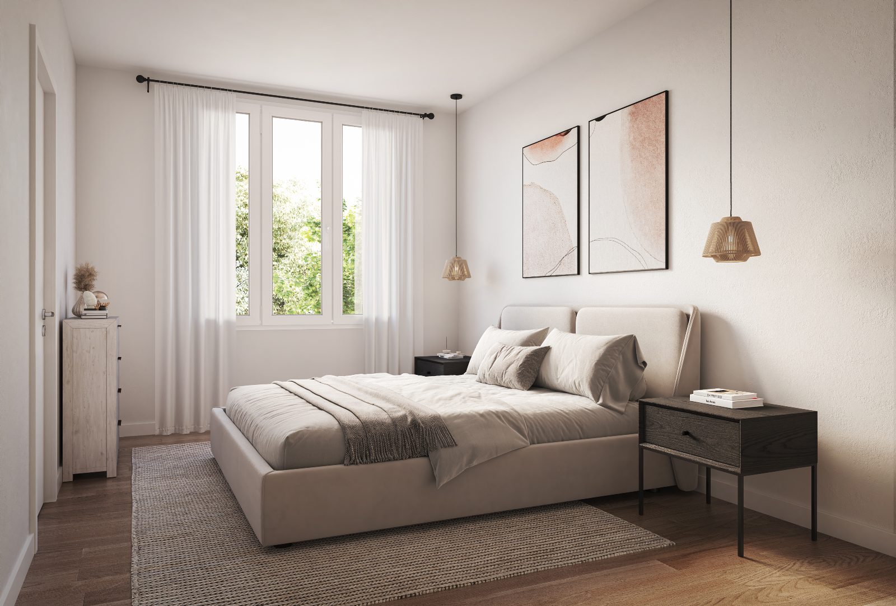
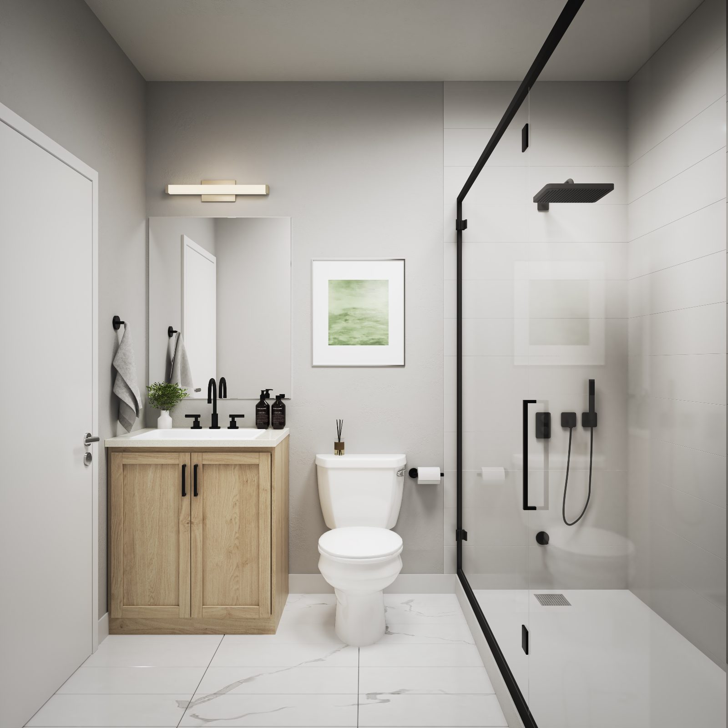
All renderings are artist's concept only. Furniture and décor not included. E.&O.E.
Every Camcos home is built around three principles: Smart Living. Elevated Design. Exceptional Service.
*Approximately 9' ceilings except in sunken and raised areas. Features vary by plan and elevation and may not apply to every home; see Agreement of Purchase and Sale for full details. E.&O.E.
Donald Cousens Parkway & Ninth Line — in the "High Tech Capital of Canada," a vibrant, growing city known for its shopping, dining and cultural diversity.
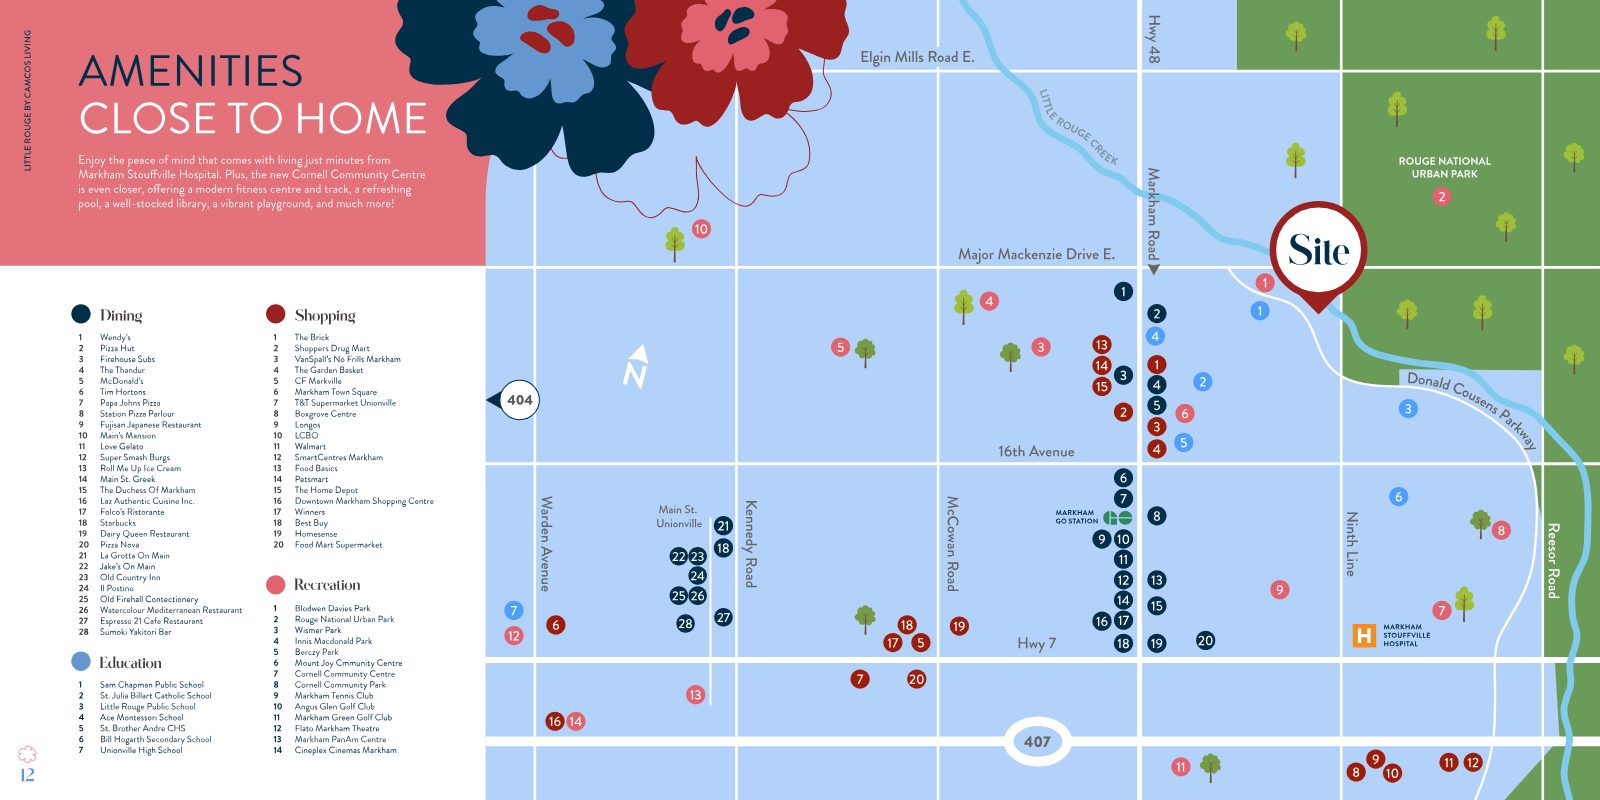
Sam Chapman PS, St. Julia Billart CS, Little Rouge PS, Bill Hogarth SS, St. Brother André CHS
Rouge National Urban Park, Cornell Community Centre — fitness centre, track, pool, library — Markham Pan Am Centre
CF Markville, Markham Town Square, Boxgrove Centre, Longo's, T&T Supermarket, Downtown Markham
Charming boutiques and dining along Main Street Markham and Main Street Unionville
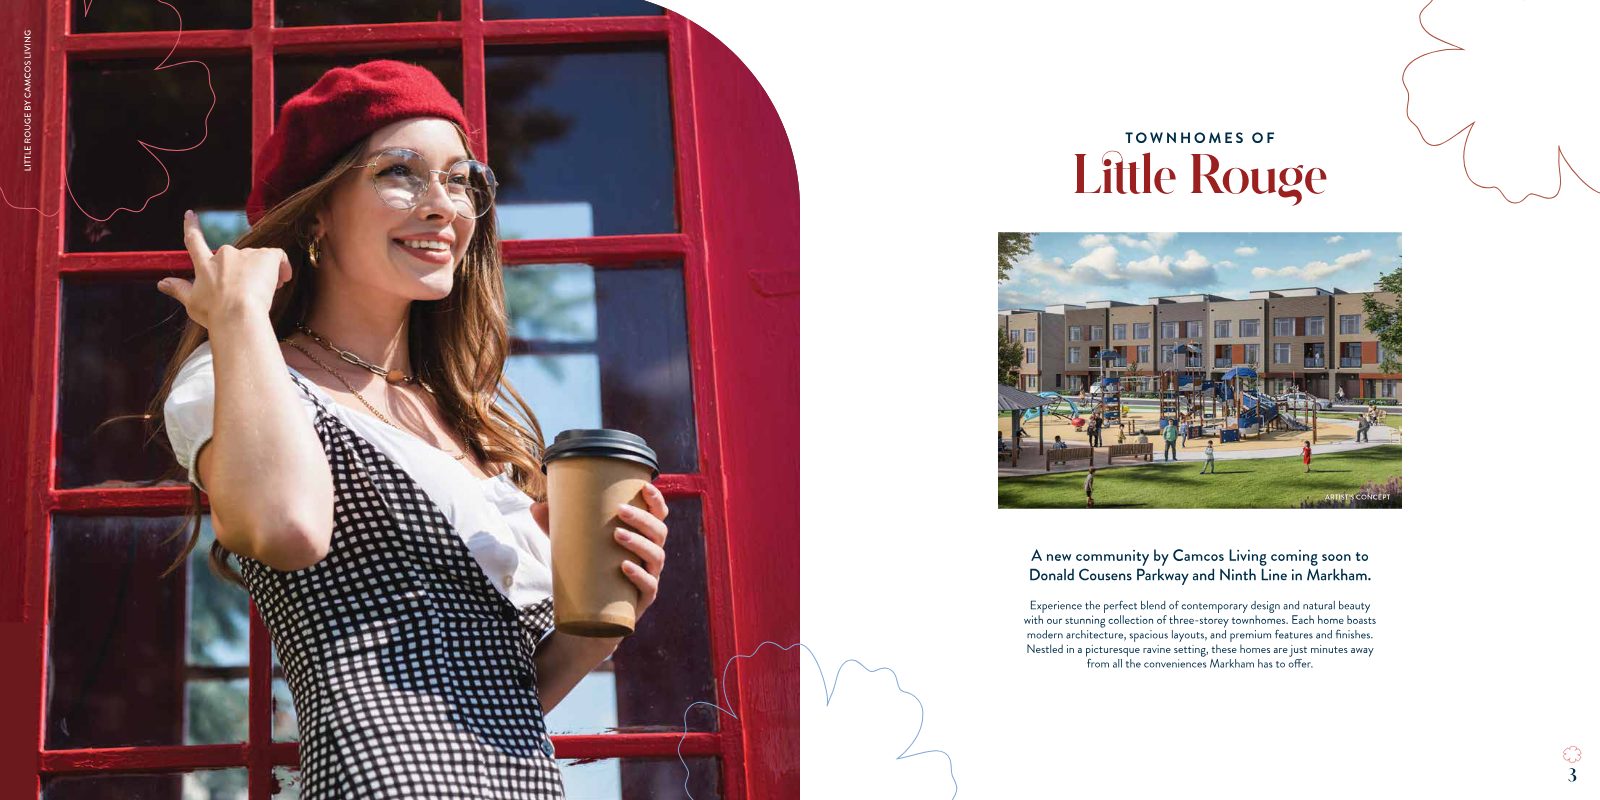
Camcos Living is a fully integrated homebuilder with over 80 years of combined experience. Its founders have built hundreds of communities across Ontario — from boutique mid-rise condominiums to luxury townhomes and master-planned single-detached communities.
Designed Better. Built Better. Supported Better.
Their "Plus Factor" approach includes Experience+ and Care+ customer service and DesignStudio+, an immersive design studio experience to help you create a home that's entirely your own.
When the most sought-after homes are this limited, the buyers who register early have the best shot. Get on the list today.
Register