Townhomes ofLittle Rouge. Register
Artist's concept of a private rooftop terrace at sunset with lounge seating, fire table and a distant city skyline
Coming Soon · Register Now
Townhomes of

Little Rouge

Three-storey ravine townhomes by Camcos Living, set on a ravine within the Rouge National Urban Park and backing onto a pond, just minutes from everything Markham has to offer.

Donald Cousens Parkway & Ninth Line · Markham, Ontario
~6 minto Mount Joy GO Station
~10 minto Highway 404
~9'ceilings on all three floors*
1,556–2,150sq. ft. three-storey homes
Coming Soon to Markham

Ravine-side homes like these don't come along often. Get in early.

Townhomes of Little Rouge is a new Camcos Living community on a ravine that is part of the Rouge National Urban Park. Register with Jiten Tanna to receive floor plans, availability updates and release details as soon as they become available.

  • Be first to hear about release details, pricing and lot availability
  • Personal guidance choosing between traditional, back-to-back and premium corner homes
  • Help identifying lots near the pond, the playground or the community edge
  • No obligation: just straight answers from your own representative

Register for Little Rouge

Share your name, email and phone, plus any questions about models or lots in the message, and Jiten will be in touch personally.

Register your interest

Complete the form and REMAX Metropolis will follow up with details.

REMAX Metropolis Realty, Brokerage · Independently Owned & Operated · Unsubscribe

Information on this page is provided for general marketing purposes and may not be current. Pricing, availability, incentives, sizes, floor plans, and occupancy for pre-construction projects are set by the developer and are subject to change or withdrawal without notice. This is not an offer or a representation of fact; errors and omissions excepted. Please contact your REMAX Metropolis Realty representative to confirm the most up-to-date information on this project before relying on it.

Your information is used only to respond to your inquiry about Townhomes of Little Rouge.

Townhomes of Little Rouge logo Your New Neighbourhood

Contemporary design, meet natural beauty.

A stunning collection of three-storey townhomes with modern architecture, spacious layouts, and premium features and finishes. Nestled in an idyllic setting near the conservation lands of the Rouge River, with nearby amenities, schools, transit and healthcare, it's the perfect place to raise a family.
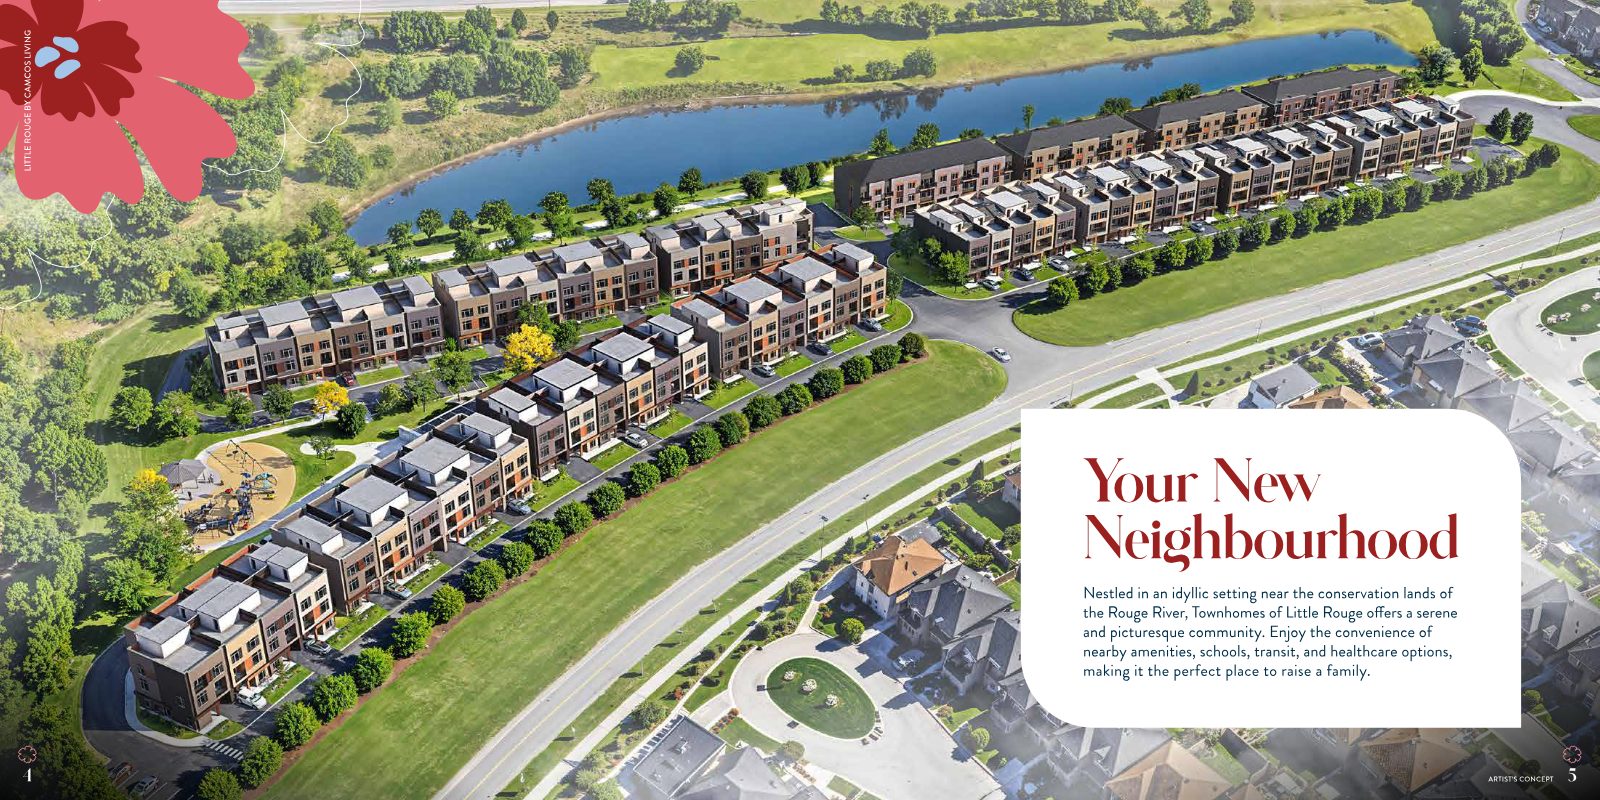
Aerial artist's concept of Townhomes of Little Rouge along Donald Cousens Parkway, backing onto a pond with green space and a playground

Artist's concept

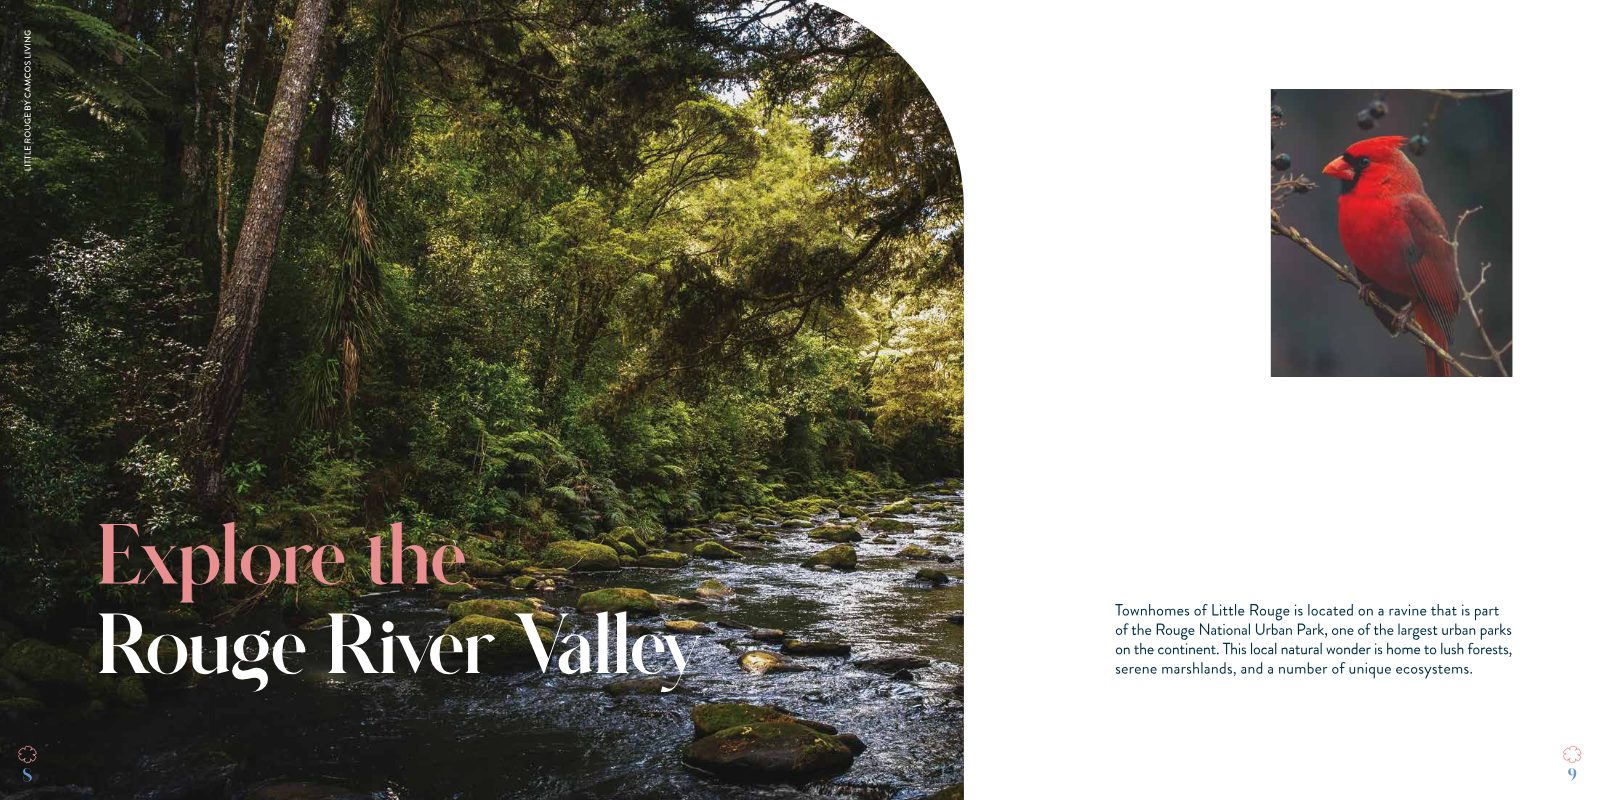
A forest stream in the Rouge River Valley
Explore the Rouge River Valley

Your backyard is one of the continent's largest urban parks.

Townhomes of Little Rouge is located on a ravine that is part of the Rouge National Urban Park, home to lush forests, serene marshlands and a number of unique ecosystems. The community backs onto a pond and includes its own on-site playground.

Ravine setting Backs onto a pond On-site playground Rouge National Urban Park
Five Ways to Live at Little Rouge

Find the townhome that fits your life.

From traditional townhomes overlooking the pond to back-to-back designs with private rooftop terraces, every home is three storeys of thoughtfully planned space.

Pond-side row

20' Traditional Townhomes

On the site plan, this row runs alongside the pond. Spacious layouts with a walk-out wood deck from the recreation room, walk-in pantry and a third-floor balcony.

Bluebird · 2,092–2,150 sq. ft.
Rooftop living

20' Back-to-Back Townhomes

Open living/dining with a second-floor terrace, plus a private roof terrace accessed from an amenity terrace stair.

Sparrow · Oriole · Goldfinch · Indigo
More width

24' Back-to-Back Townhomes

A wider footprint with a ground-floor bedroom and bath, generous living/dining, balcony and a private roof terrace.

Hummingbird · Sandpiper · Mallard · Martin
Select lots only

24' Two Car Garage Back-to-Back

A limited number of homes on the site plan offer a two-car garage, a rare find in townhome living.

Ask Jiten for details
Limited

Premium Corner Townhomes

Only a handful of corner positions appear on the site plan, at the ends of their blocks.

Ask Jiten for details
Not sure which one?

Let's match you to the right lot.

Pond-side, corner, two-car garage or rooftop terrace: register and Jiten will walk you through the options.

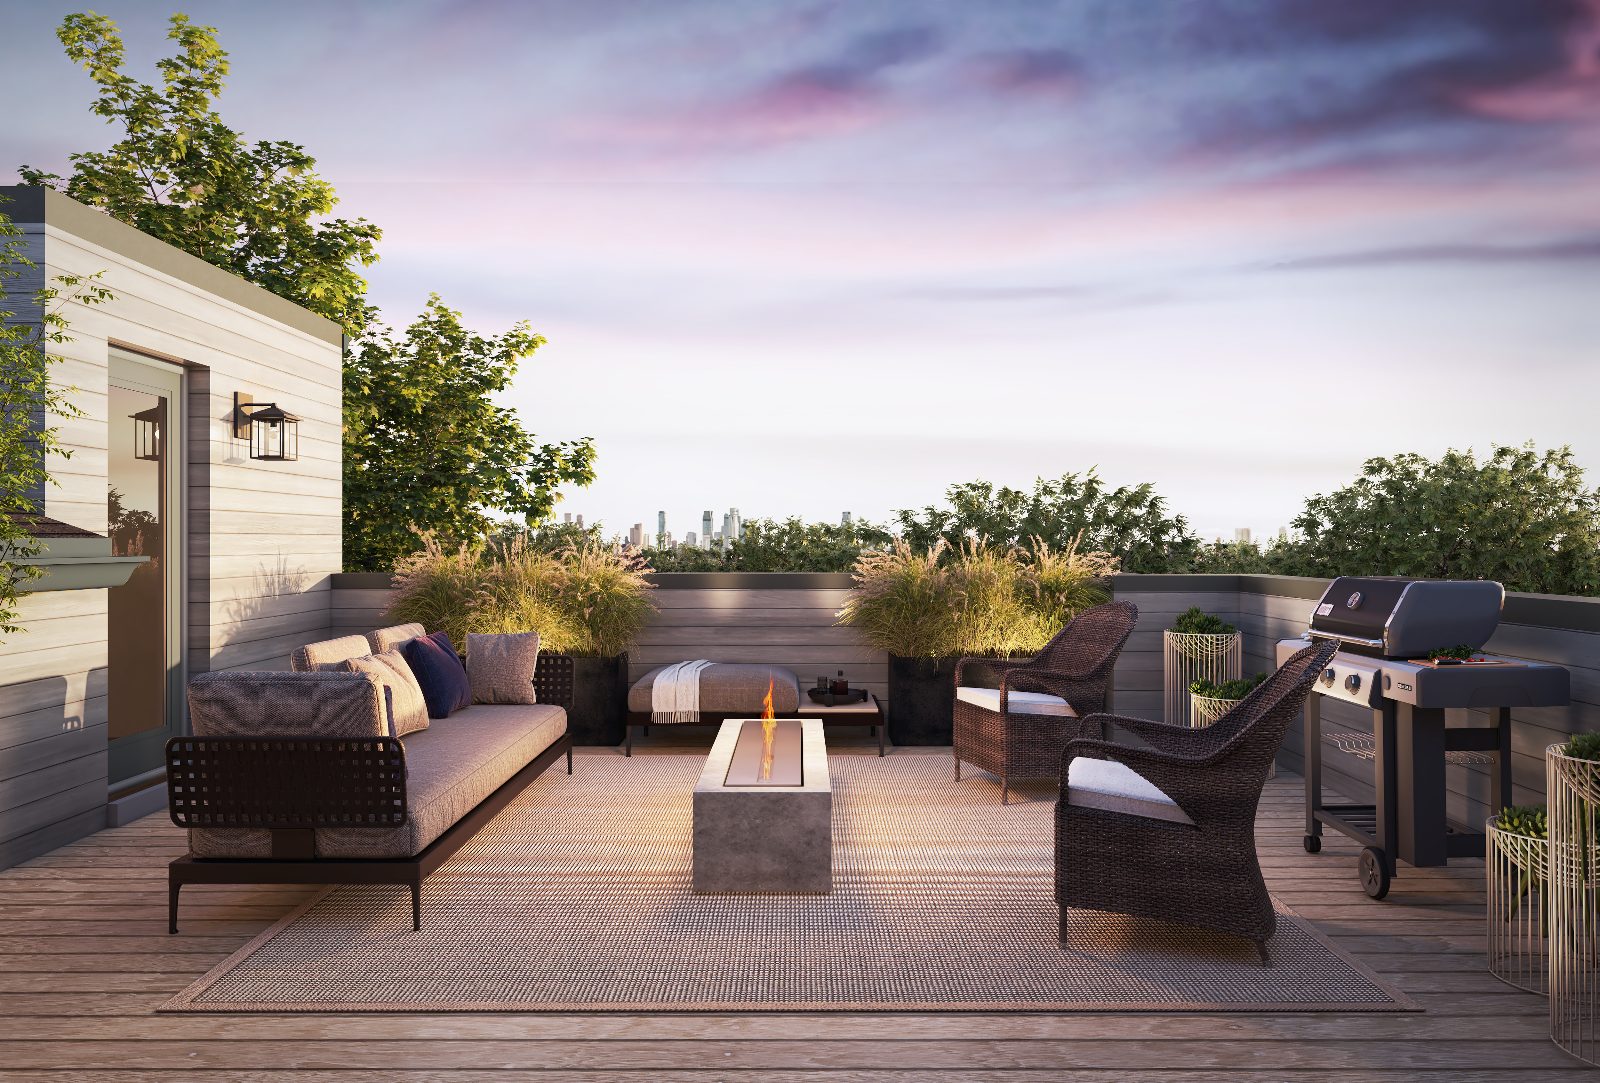
Artist's concept of a Sparrow model roof terrace with outdoor sofa, fire table and barbecue
Private Roof Terraces

Evenings above the treetops.

Back-to-back models like the Sparrow, Oriole, Goldfinch and Indigo include a private roof terrace. On the 24' plans, models such as the Hummingbird and Sandpiper feature roof terraces of approx. 22'11" × 12'6".

Register →
Floor Plans

Three bedrooms. Three storeys. Room to grow.

A preview of the plans in the collection. Register to receive the full floor plan package and lot availability.
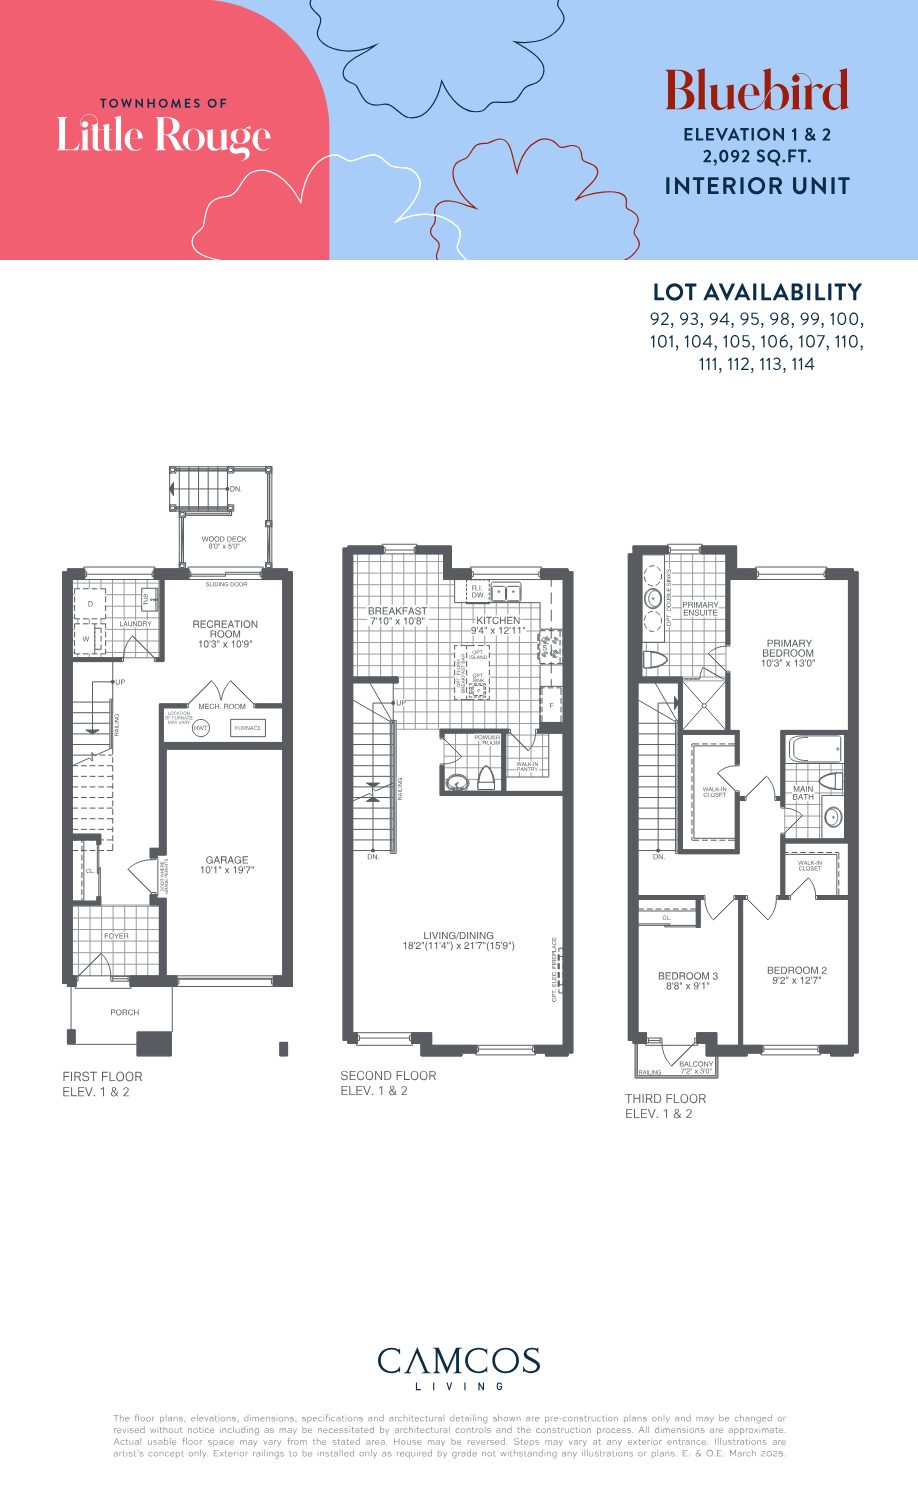
Bluebird interior unit floor plan, 2,092 sq. ft.
20' Traditional · Interior

Bluebird

2,092 sq. ft.
  • 3 bedrooms · walk-in pantry
  • Rec room walks out to wood deck
  • Third-floor balcony
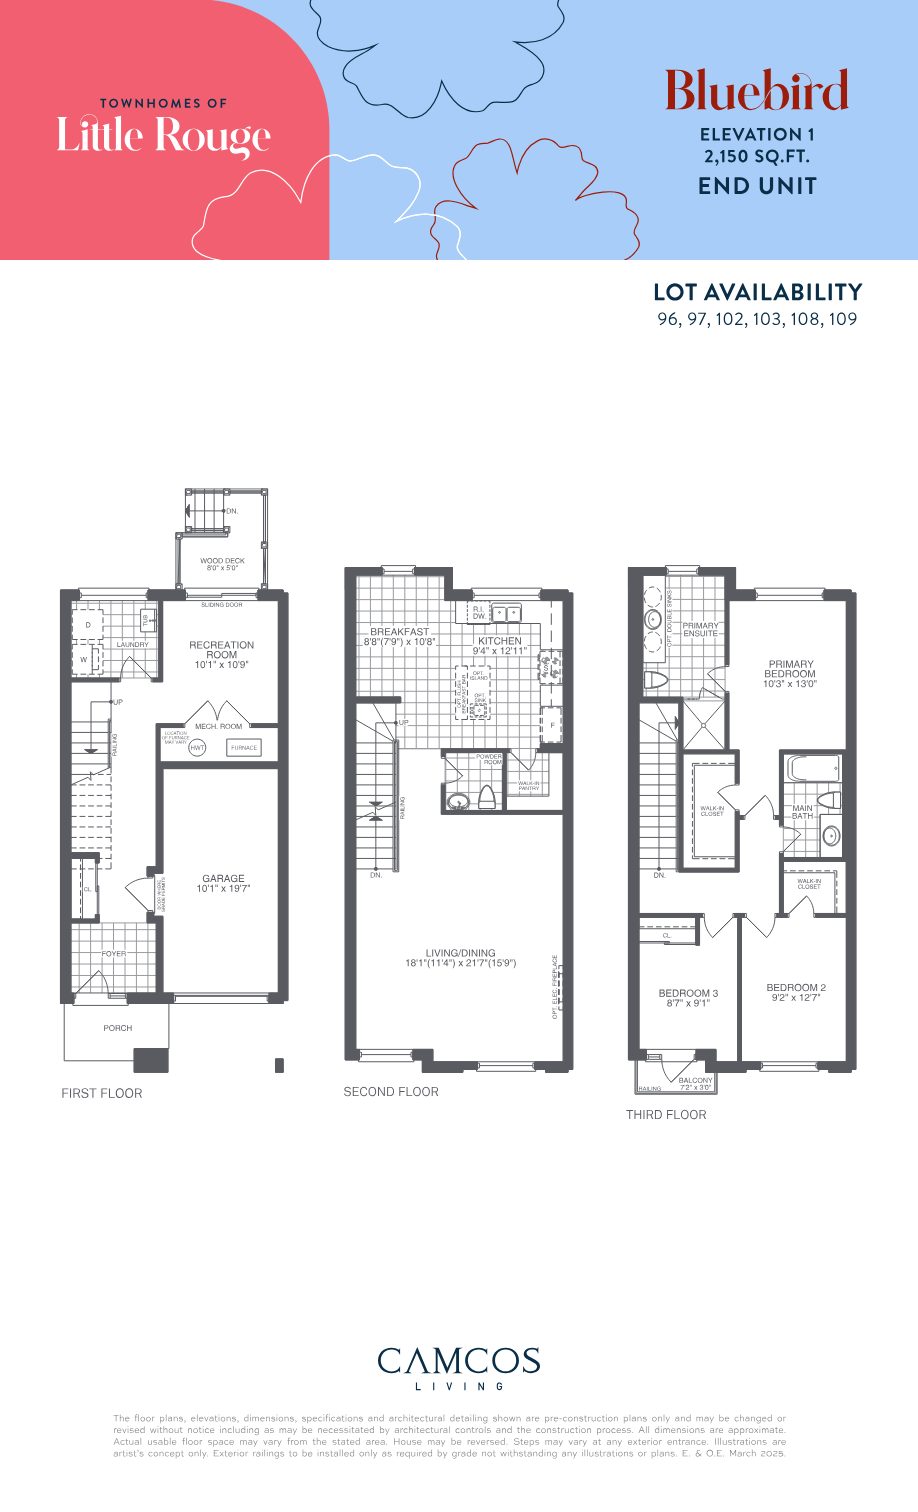
Bluebird end unit floor plan, 2,150 sq. ft.
20' Traditional · End

Bluebird End

2,150 sq. ft.
  • Largest plan in the collection
  • Primary ensuite with walk-in closet
  • Wood deck off the rec room
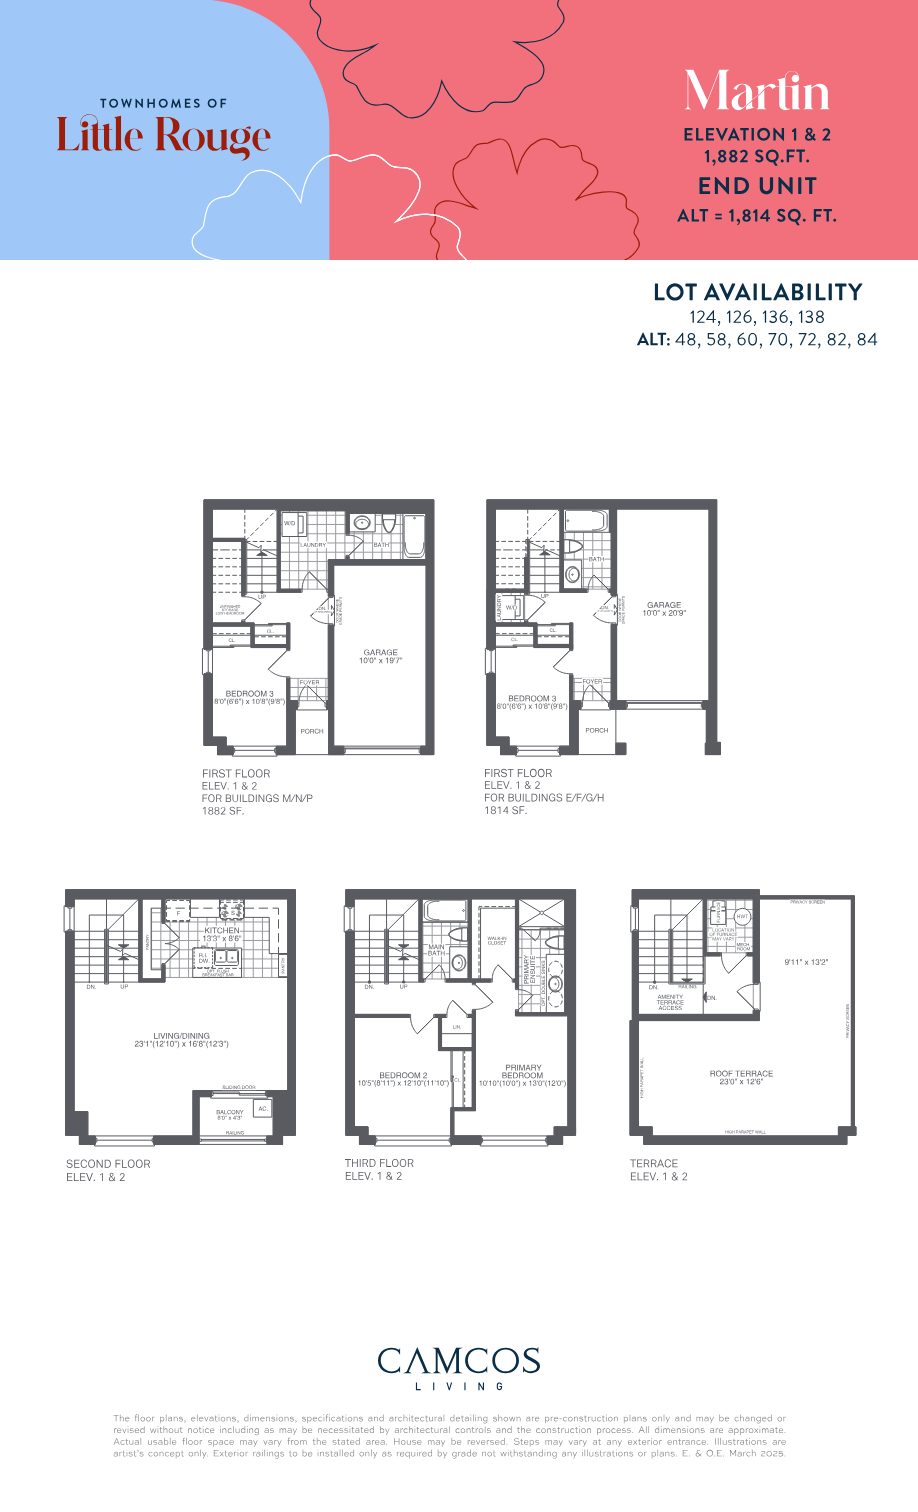
Martin end unit floor plan, 1,882 sq. ft.
24' Back-to-Back · End

Martin

1,882 sq. ft.
  • Alt. 1,814 sq. ft.
  • Ground-floor bedroom & bath
  • Roof terrace approx. 23' × 12'6"
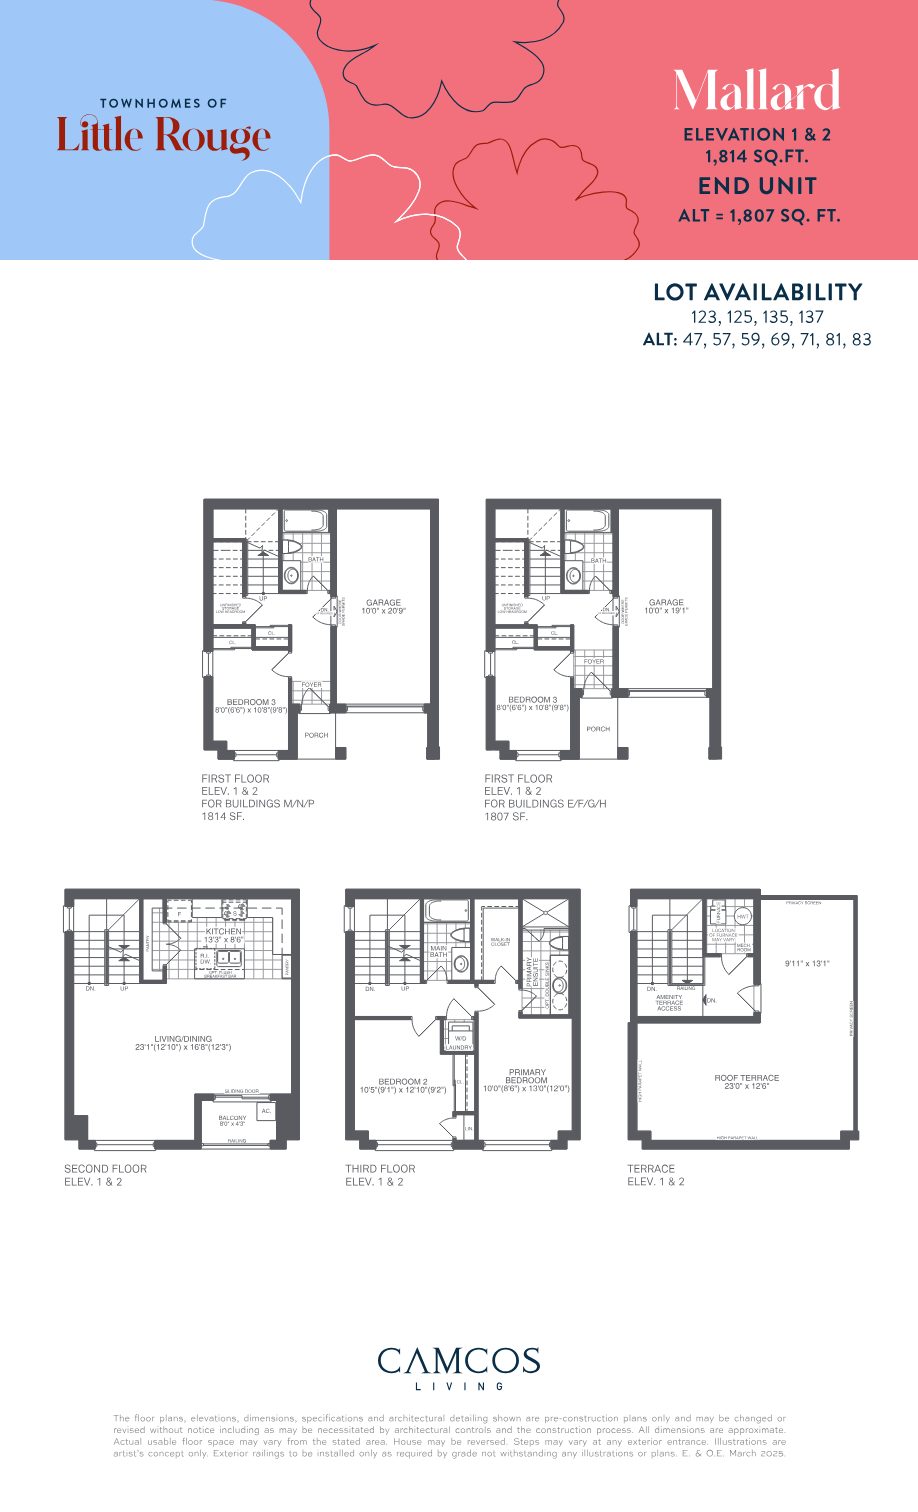
Mallard end unit floor plan, 1,814 sq. ft.
24' Back-to-Back · End

Mallard

1,814 sq. ft.
  • Alt. 1,807 sq. ft.
  • Living/dining approx. 23'1" wide
  • Balcony + private roof terrace
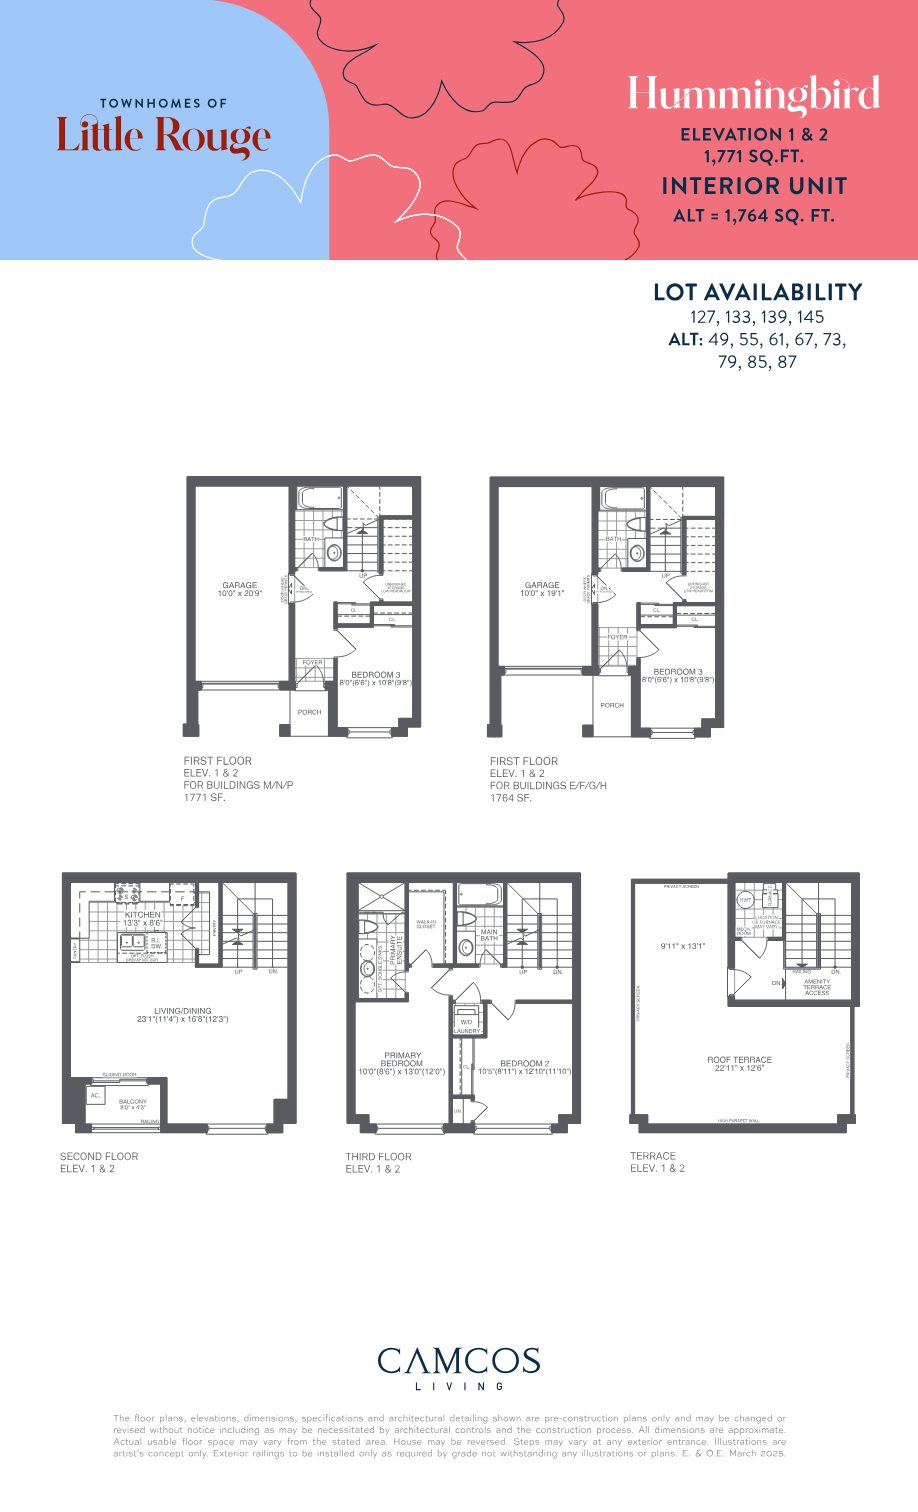
Hummingbird interior unit floor plan, 1,771 sq. ft.
24' Back-to-Back · Interior

Hummingbird

1,771 sq. ft.
  • Alt. 1,764 sq. ft.
  • Third-floor laundry
  • Roof terrace approx. 22'11" × 12'6"
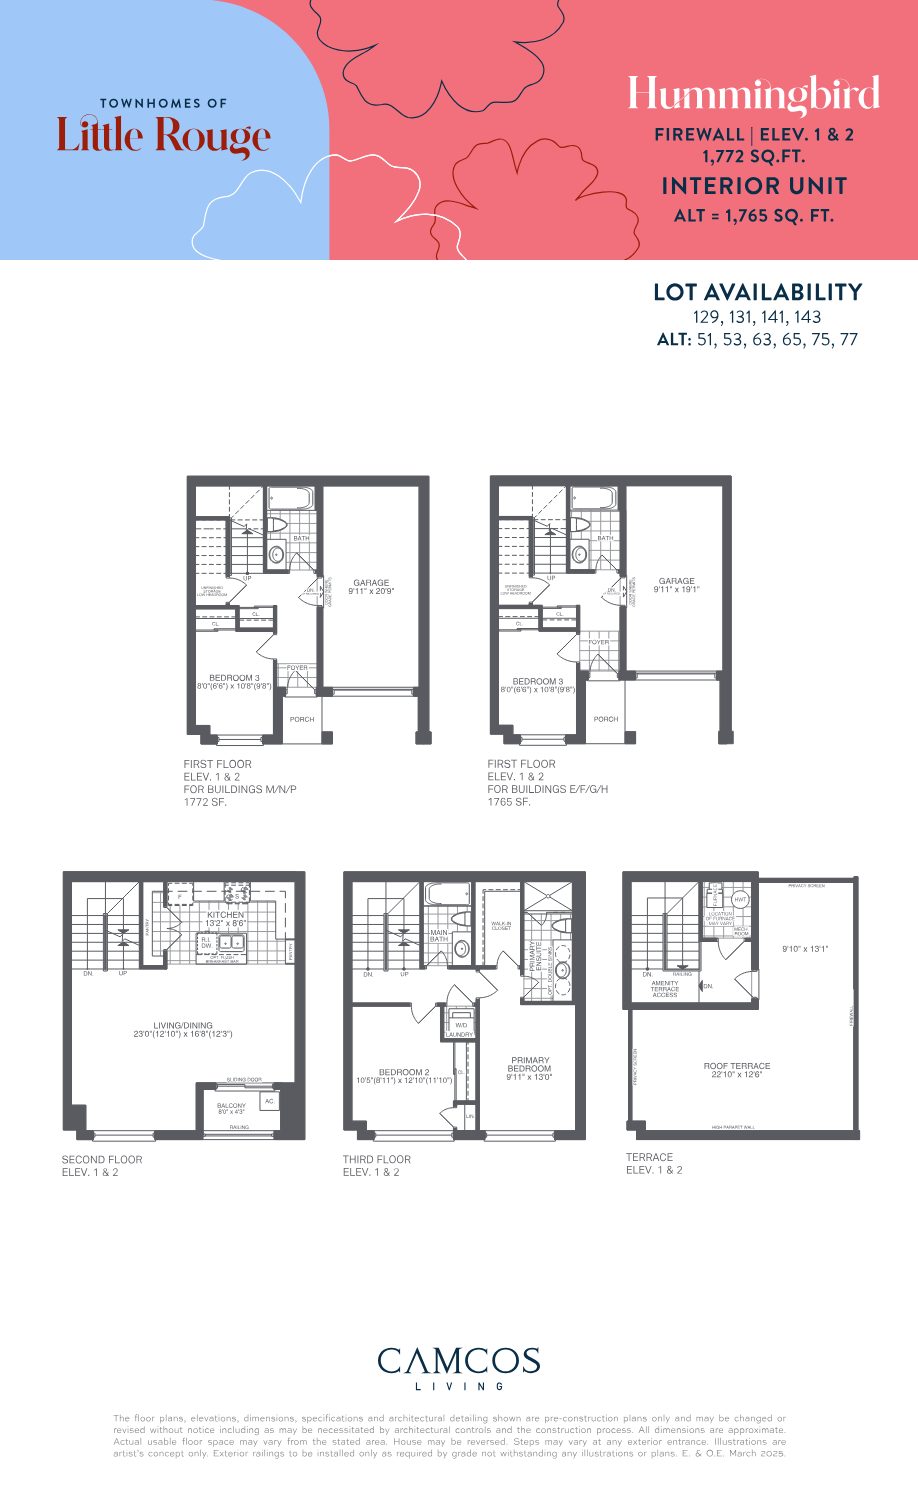
Hummingbird firewall interior unit floor plan, 1,772 sq. ft.
24' Back-to-Back · Interior

Hummingbird (Firewall)

1,772 sq. ft.
  • Alt. 1,765 sq. ft.
  • Ground-floor bedroom & bath
  • Balcony + roof terrace
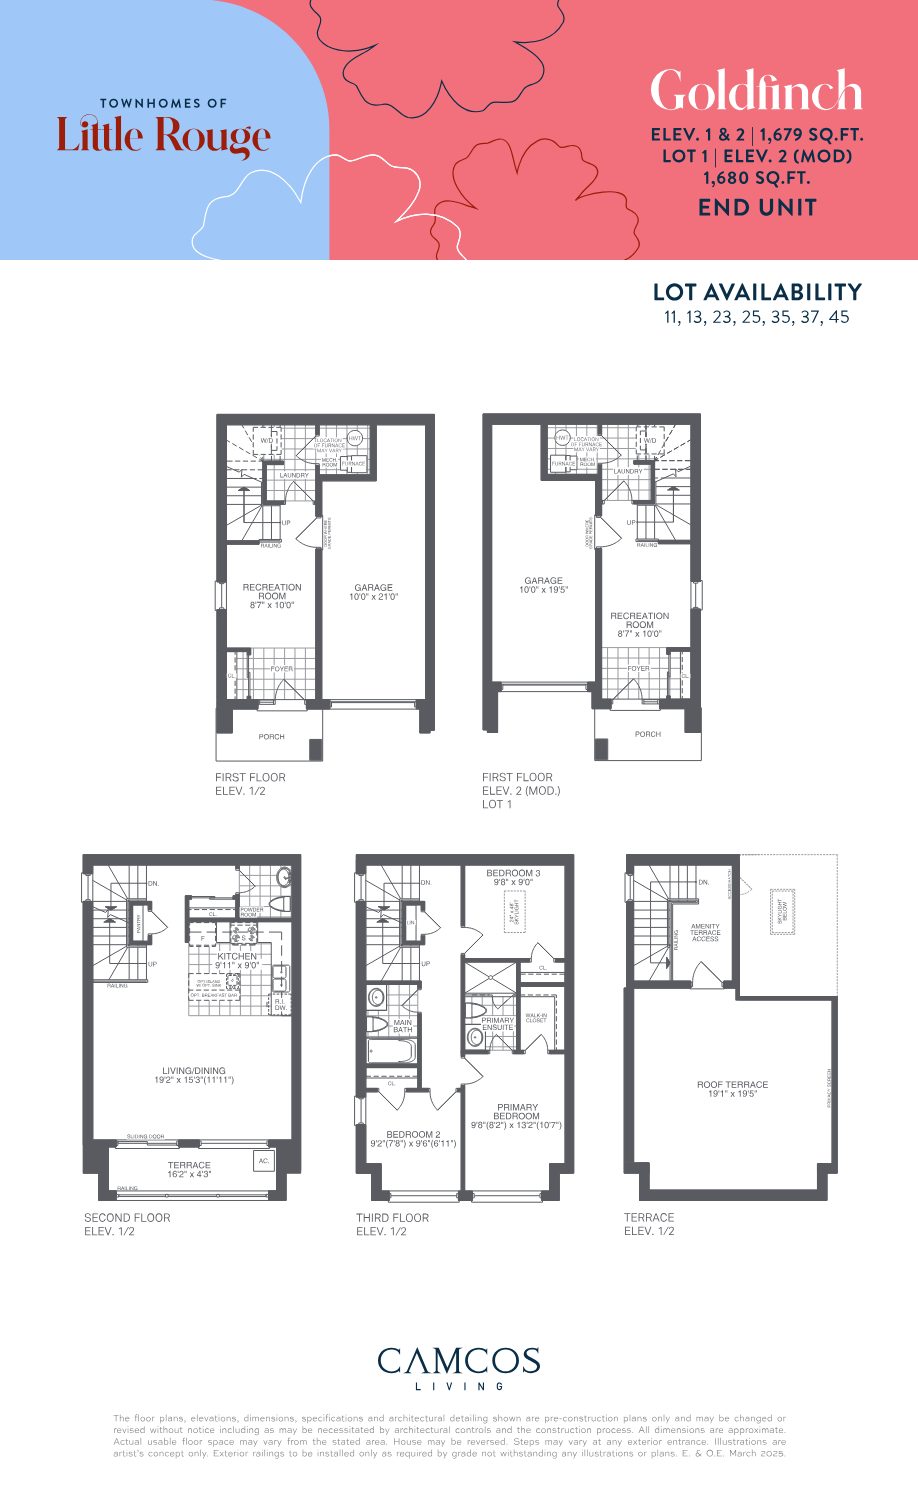
Goldfinch end unit floor plan, 1,679 sq. ft.
20' Back-to-Back · End

Goldfinch

1,679 sq. ft.
  • Lot 1 modified: 1,680 sq. ft.
  • Second-floor terrace
  • Roof terrace approx. 19'1" × 19'5"
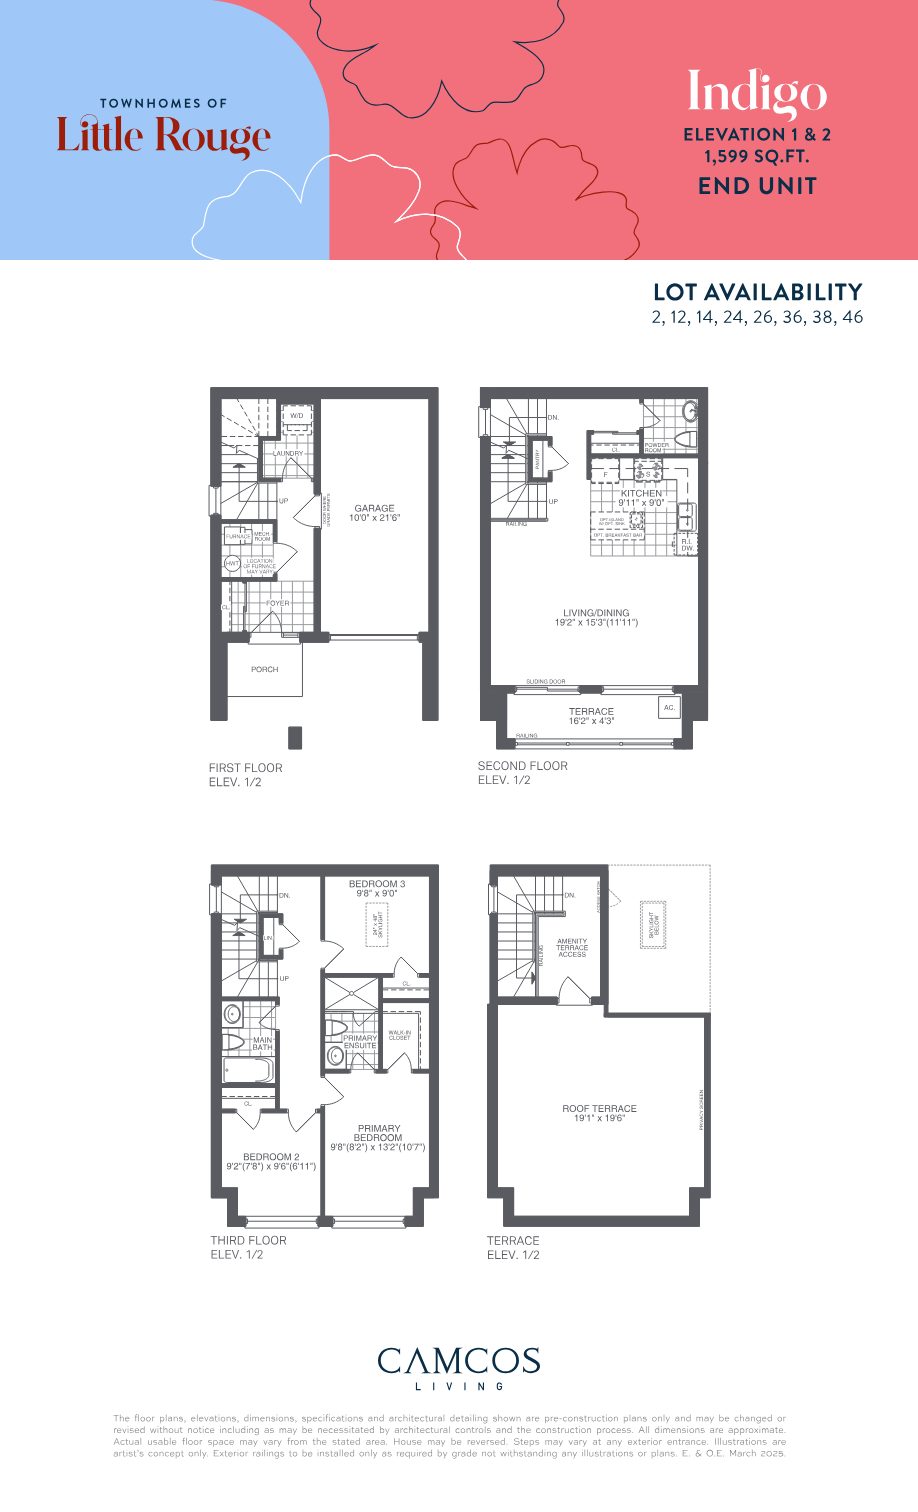
Indigo end unit floor plan, 1,599 sq. ft.
20' Back-to-Back · End

Indigo

1,599 sq. ft.
  • Bedroom 3 with skylight
  • Second-floor terrace
  • Roof terrace approx. 19'1" × 19'6"

Also in the collection

Sparrow · 20' back-to-back interior · 1,634 sq. ft. (firewall 1,637)
Oriole · 20' back-to-back interior · 1,556 sq. ft. (firewall 1,559)
Sandpiper · 24' back-to-back interior · 1,839 sq. ft. (alt. 1,771)
Sandpiper (Firewall) · 24' back-to-back interior · 1,840 sq. ft. (alt. 1,772)
Register for the full plan package

Floor plans, elevations, dimensions and specifications are pre-construction plans only and may be changed or revised without notice. All dimensions are approximate; actual usable floor space may vary from the stated area. House may be reversed. Illustrations are artist's concept only. E.&O.E.

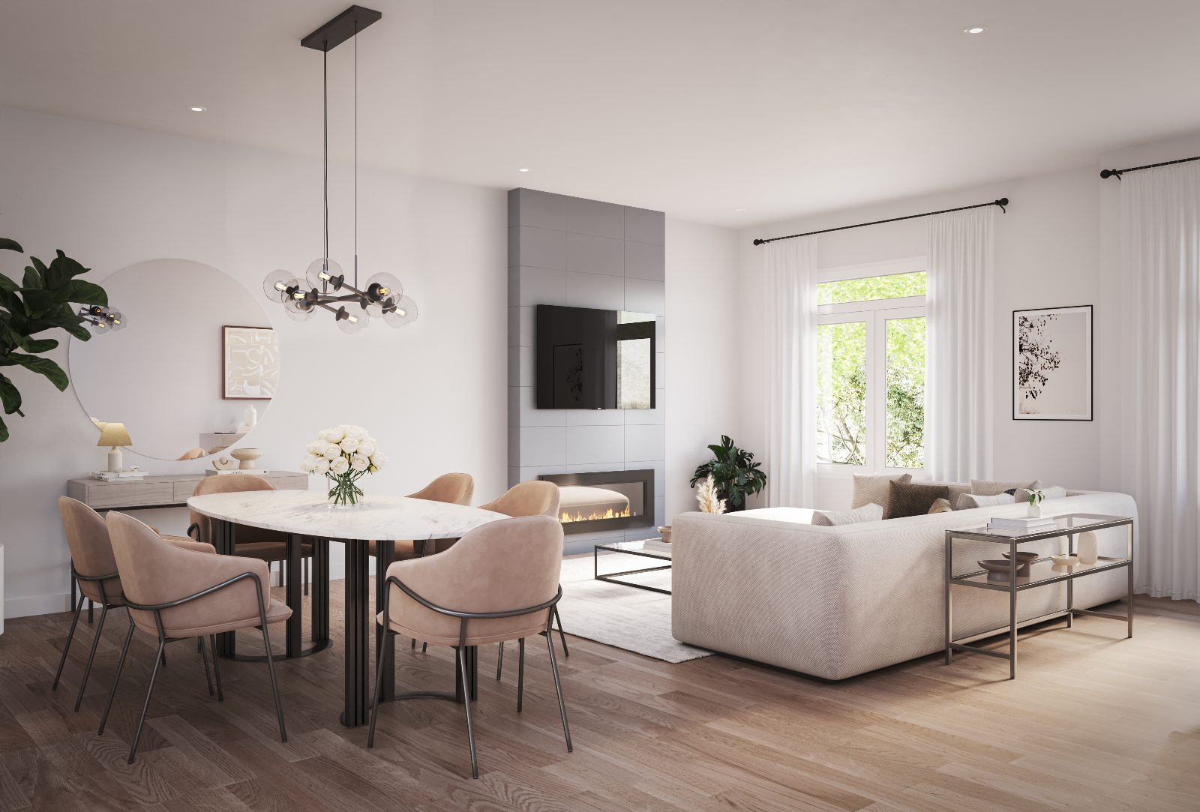
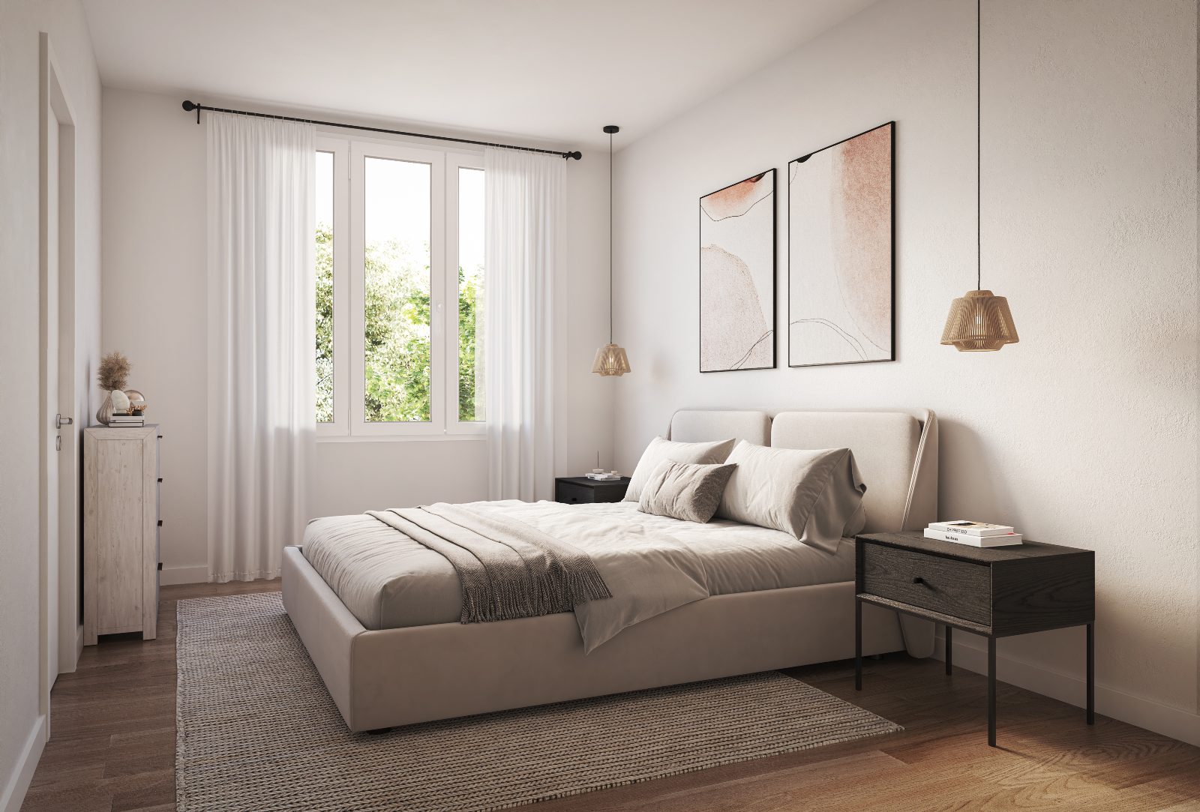
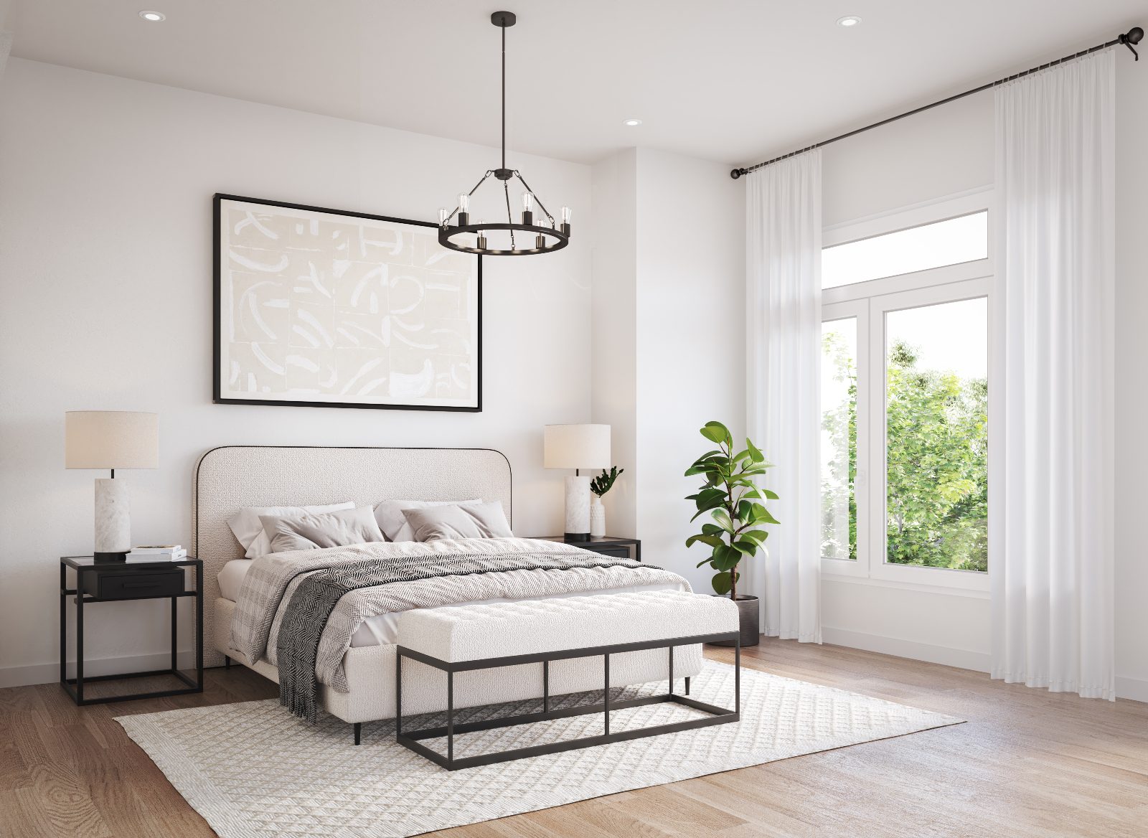
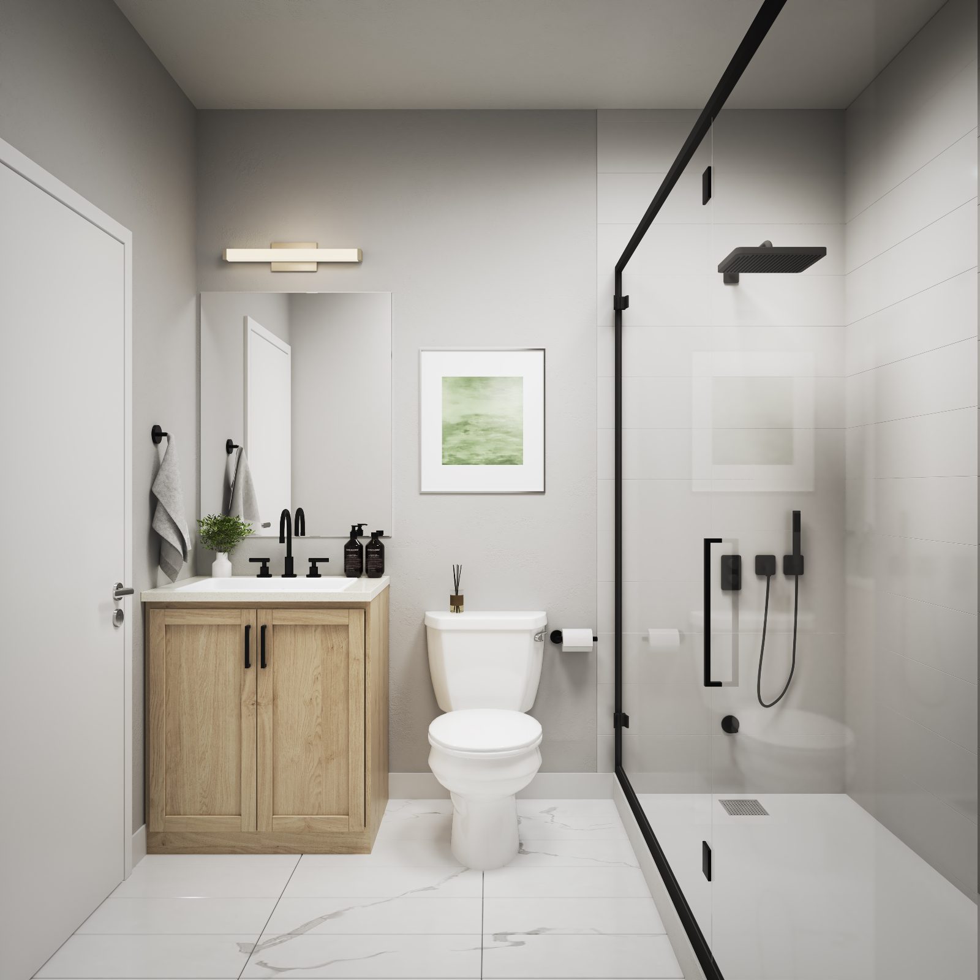
Interiors

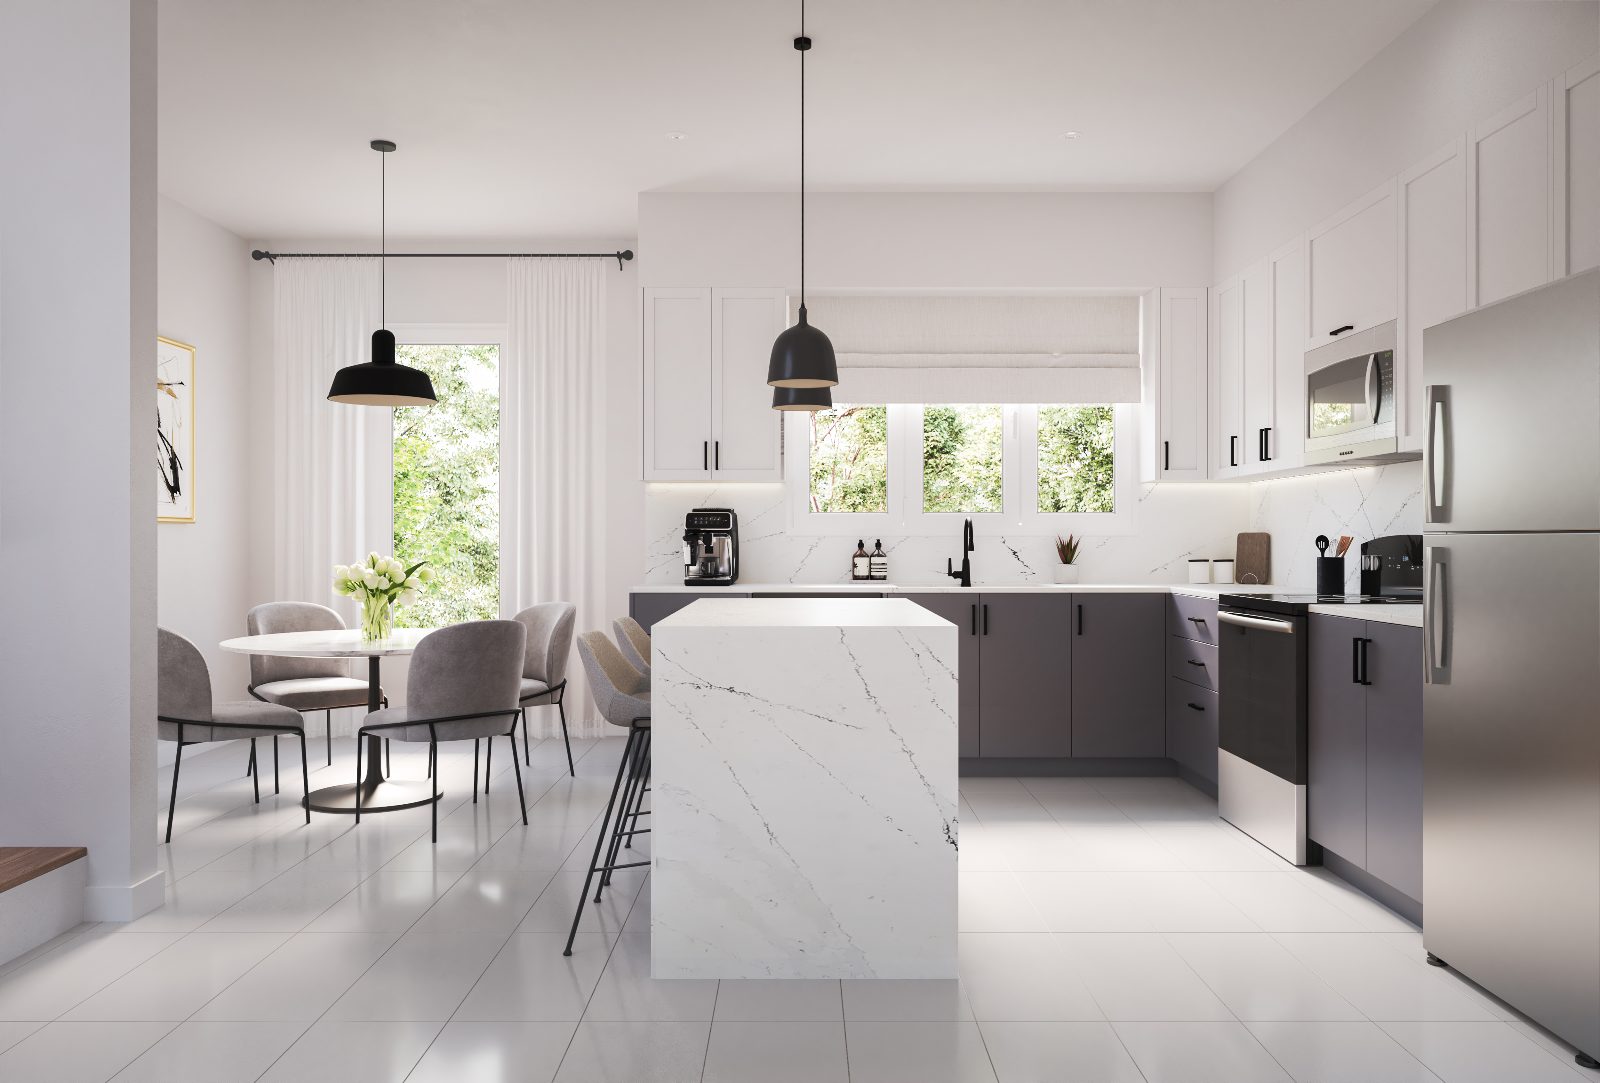
Light-filled rooms, finished with intention.

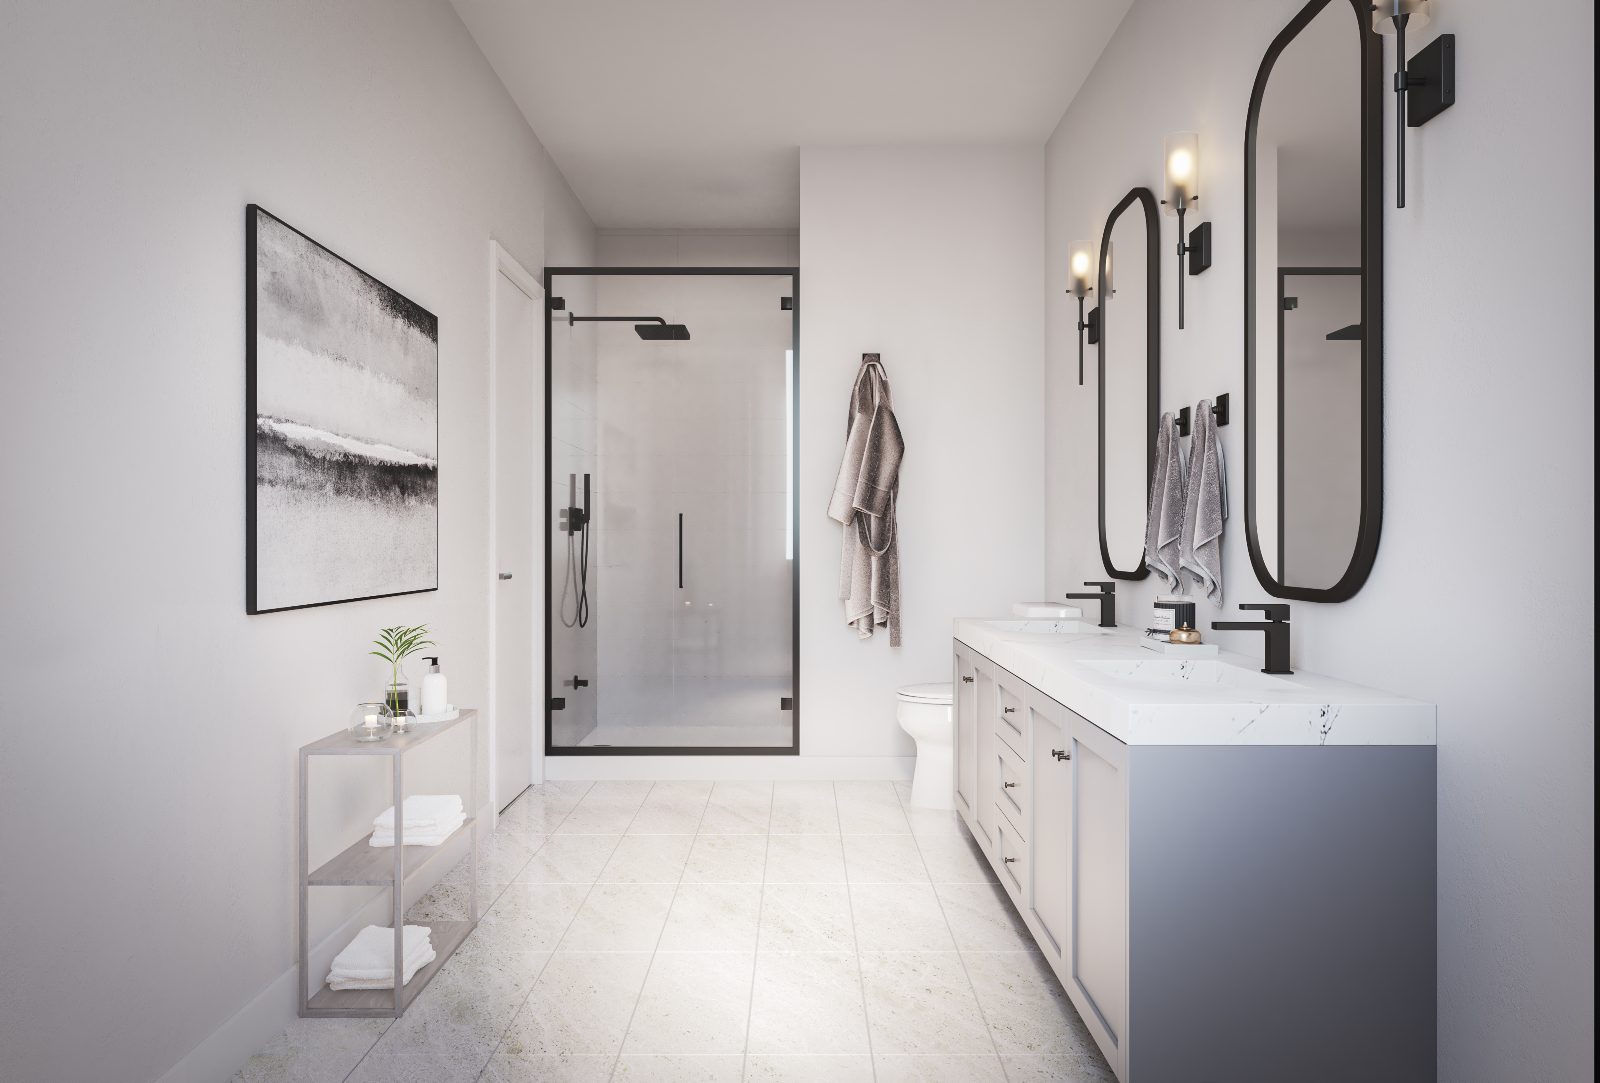
Open-concept living, kitchens with designer cabinetry and solid surface countertops, and calm, airy bedrooms, with a choice of designer-curated colour packages.
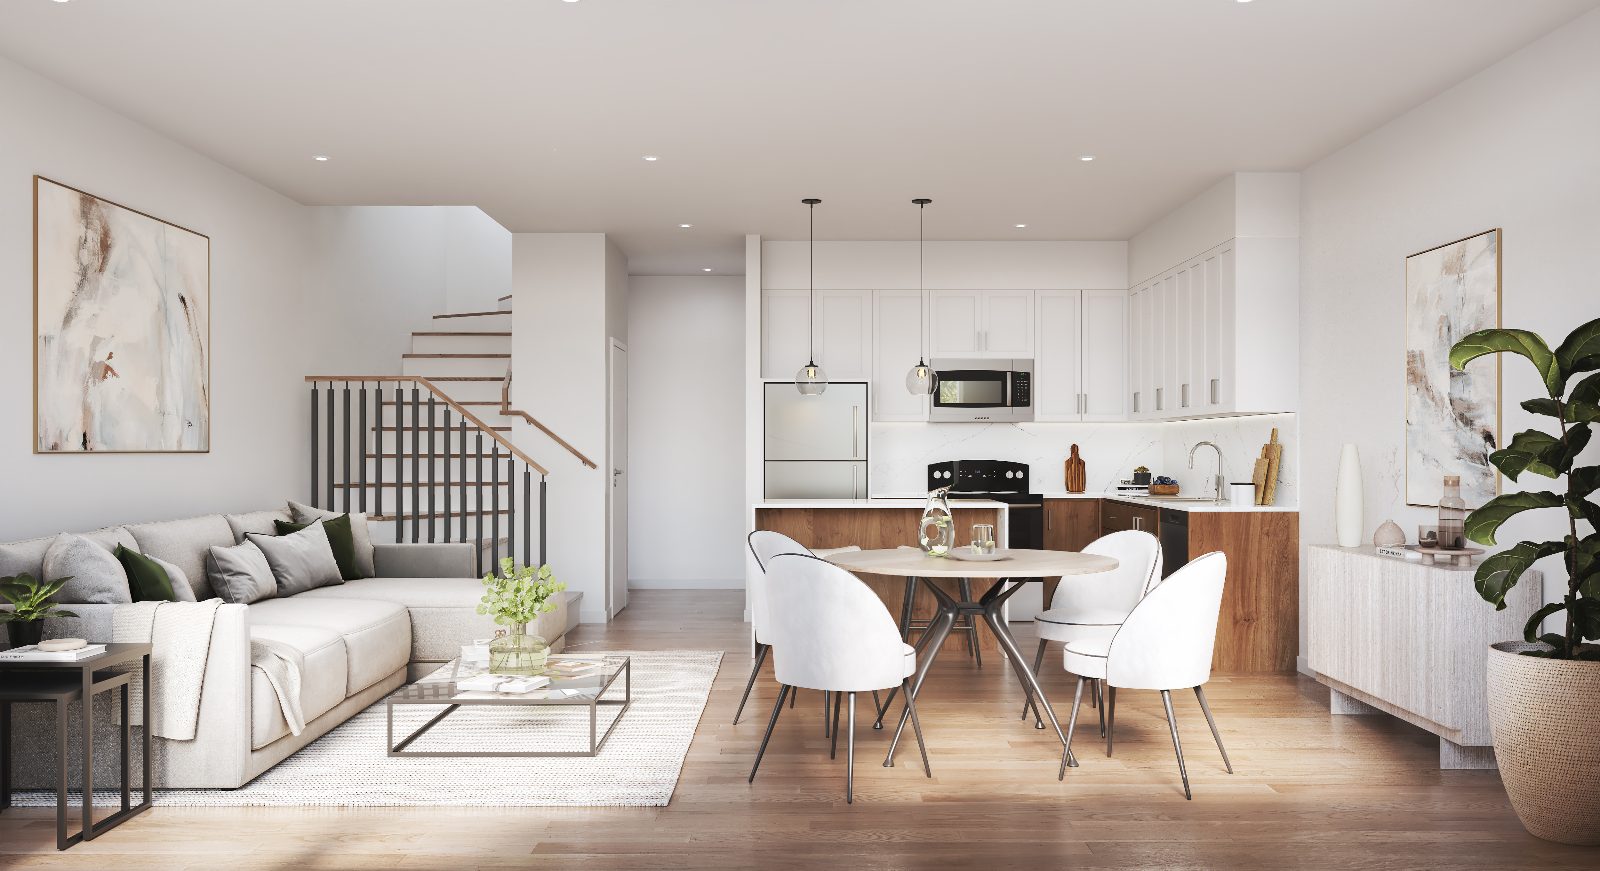
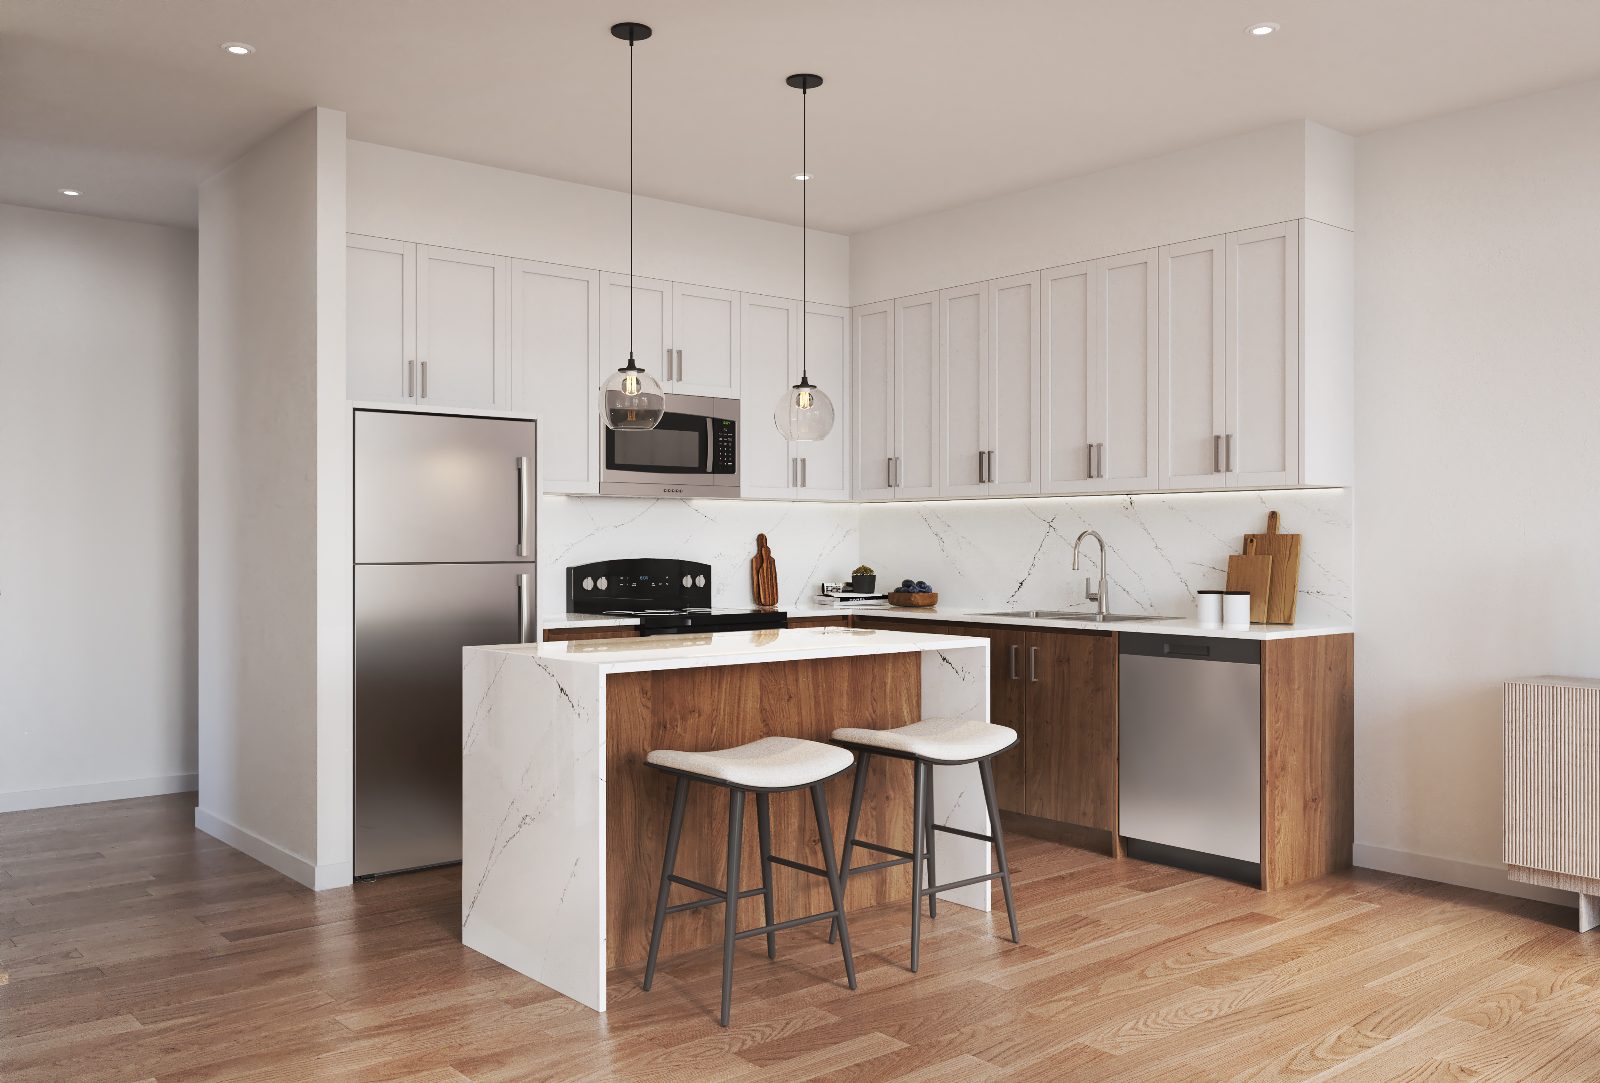
All interior images are artist's concept.

Features & Finishes

Built for how you actually live.

9'

Approx. 9' Ceilings

On the ground, second and third floors, except in sunken and raised areas.

EV

EV-Ready Garage

Rough-in conduit for an EV charger in the garage (location selected by Vendor).

AIR

Heat Recovery Ventilator

HRV included for fresher, more comfortable indoor air.

OAK

Natural Oak Staircases

Oak treads with oak veneer stringers and risers, plus oak finish pickets and railing in finished areas.

7"

7" Laminate Flooring

On the ground and second floors (excluding tiled areas).

WIN

Extended-Height Windows

Extended height windows with transoms; Low-E argon-filled vinyl casement windows.

EXT

Modern Exteriors

Brick veneer, siding and trim combinations in select locations, with sleek glass railings on every balcony.

KIT

Solid Surface Kitchens

Solid surface countertops; traditional townhomes feature extended-height upper cabinetry.

DES

Designer Colour Packages

Choose from designer-curated colour packages, with Camcos' DesignStudio+ experience.

HARMONY™

The art of smarter living: Camcos Living's integrated approach prioritizing efficiency, sustainability, comfort and resilience in every home.

Modern EfficiencyAdaptable smart home technology, advanced climate control and a precision-engineered building envelope.
Sustainable LivingSustainable materials and advanced systems chosen to minimize impact.
Refined ComfortPremium materials, spacious layouts and refined finishes for everyday living.
Resilient DesignAdvanced sealing, air-leakage barriers, rain-shield technology and maintenance-free components.

*Features are project highlights and may not apply to every home; see Agreement of Purchase and Sale for full features, finishes and disclosures. E.&O.E.

Location

Nature on one side. All of Markham on the other.

At Donald Cousens Parkway and Ninth Line, Little Rouge pairs a quiet ravine address with quick access to transit, healthcare and Markham's celebrated shopping and dining.
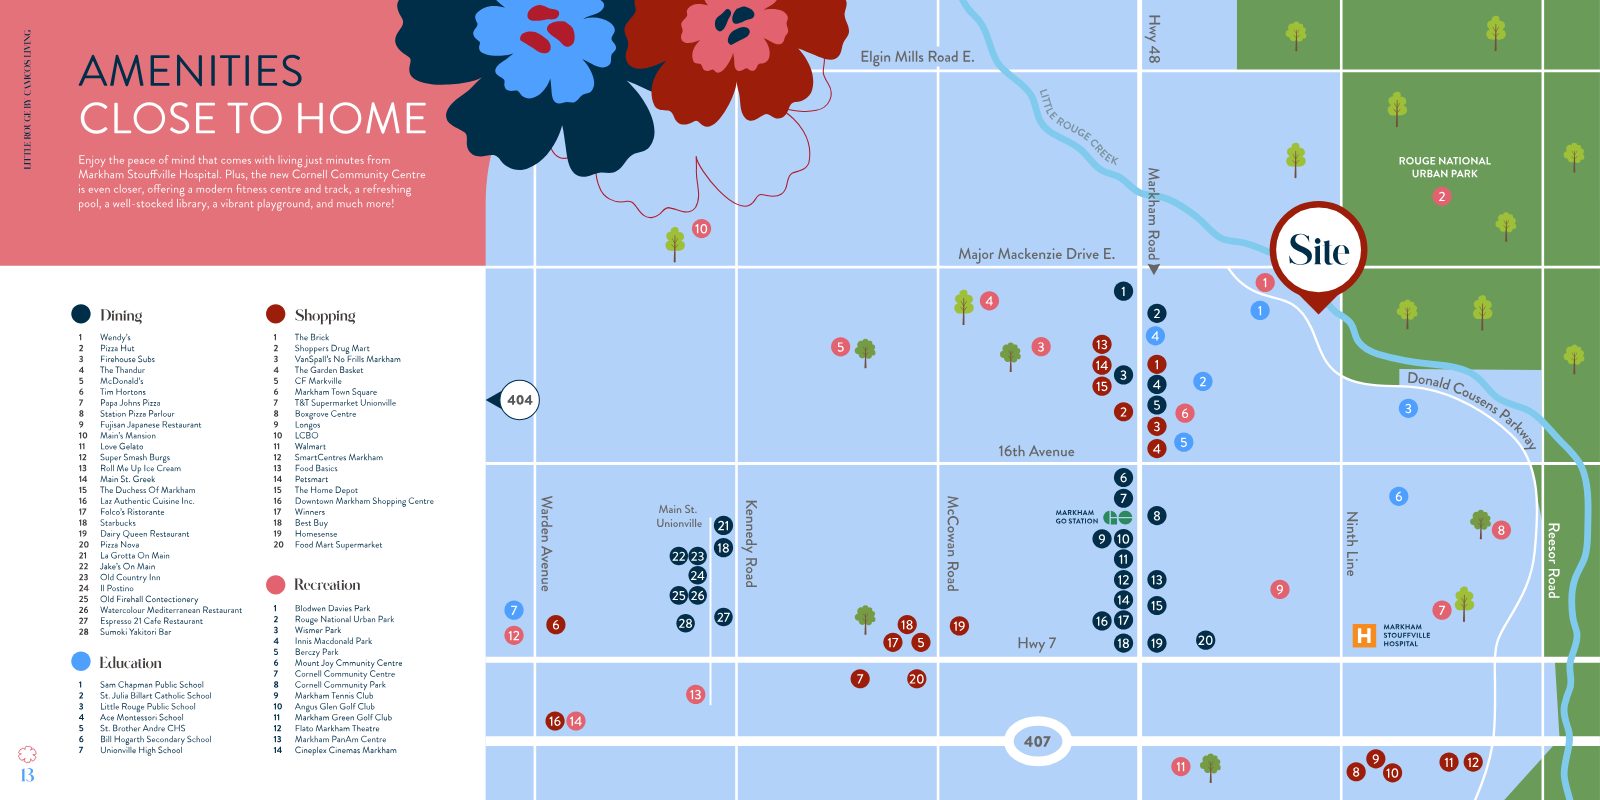
6minMount Joy GO Station (approx.)
10minHighway 404 (approx.)
  • Markham Stouffville Hospital: minutes away
  • Cornell Community Centre: fitness, pool, library
  • Rouge National Urban Park
  • Little Rouge Public School
  • CF Markville
  • Main Street Unionville
  • Boxgrove Centre
  • Angus Glen Golf Club
Amenities map showing the Little Rouge site near Major Mackenzie Drive, Donald Cousens Parkway and Ninth Line, with nearby schools, shopping, dining and recreation

Amenities close to home · map not to scale
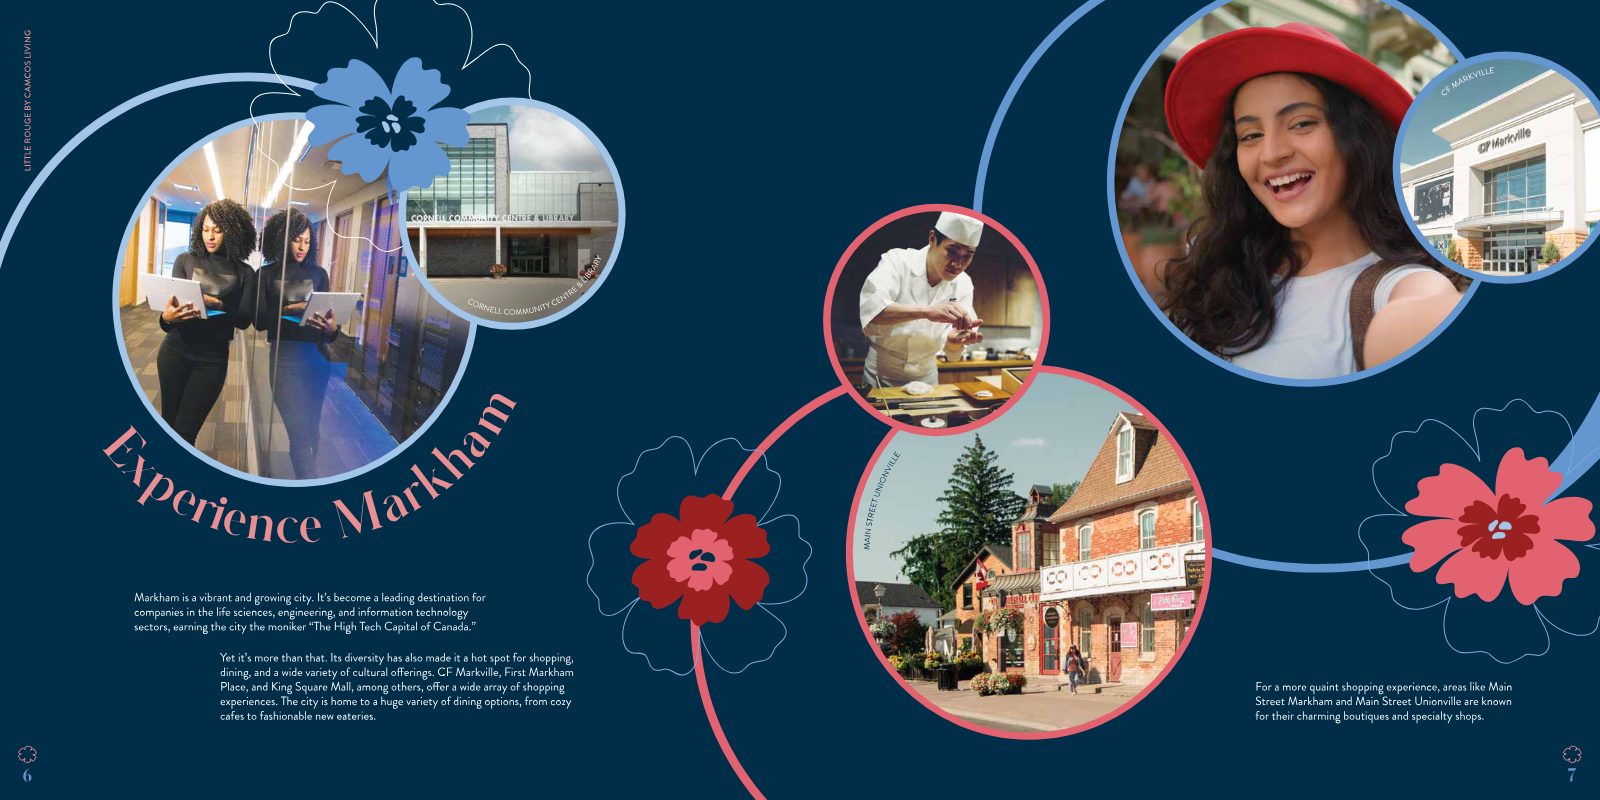
Experience Markham: Cornell Community Centre, Main Street Unionville and CF Markville

Markham, "The High Tech Capital of Canada"

80+
By Camcos Living

Building with passion & integrity.

Camcos Living is a fully integrated homebuilder with over 80 years of combined experience. Its founders have constructed hundreds of communities across Ontario, from boutique mid-rise condominiums to luxury townhomes and master-planned communities in the GTA.

Ravine living in Markham is coming soon. Be on the list.

Pond-side traditional rows, limited premium corners and select two-car garage homes. Register now so you're among the first to hear about plans, pricing and availability.

Register →

Presented by

Your Little Rouge representative

Jiten Tanna, Sales Representative

Jiten Tanna

Sales Representative
REMAX Metropolis Realty, Brokerage

Register
REMAX Metropolis Realty, Brokerage · Careers — join our team