
LIORA
Easy Living Collection
Contemporary single-storey detached homes with 2-car garages in the heart of Keswick — minutes from Lake Simcoe, Cook's Bay beaches and marinas. By , BILD 2026 Home Builder of the Year.
Church St & Woodbine Ave · Keswick, Georgina · York Region
Secure your place at Liora before sales event pricing changes
Single-storey living with a finished basement, a 2-car garage and Lake Simcoe minutes away — a rare combination in York Region. Request info and Vikas Joshi will send you everything you need to decide with confidence.
- Complete Phase 1 price list for the Atessa (33') and Savena (36') Series
- Floor plans for every model, with elevation & basement options
- The full $80,000 deposit schedule, spread over 300 days
- Personal guidance on lot selection and next steps
Request info on Liora
Share your name, email, phone and any questions — preferred series, lot size, or move-in timing.
Register your interest
Complete the form and REMAX Metropolis will follow up with details.
REMAX Metropolis Realty, Brokerage · Independently Owned & Operated · Unsubscribe
Information on this page is provided for general marketing purposes and may not be current. Pricing, availability, incentives, sizes, floor plans, and occupancy for pre-construction projects are set by the developer and are subject to change or withdrawal without notice. This is not an offer or a representation of fact; errors and omissions excepted. Please contact your REMAX Metropolis Realty representative to confirm the most up-to-date information on this project before relying on it.
Your details go directly to Vikas Joshi, Broker, REMAX Metropolis Realty, Brokerage.
The moment to get in is at the start
Phase 1 of a master-planned community, in a town where major growth is already underway.
Sales Event Pricing
Phase 1 homes from $679,900* excl. HST — a limited-time offer, subject to change without notice.
Phase 1 Release
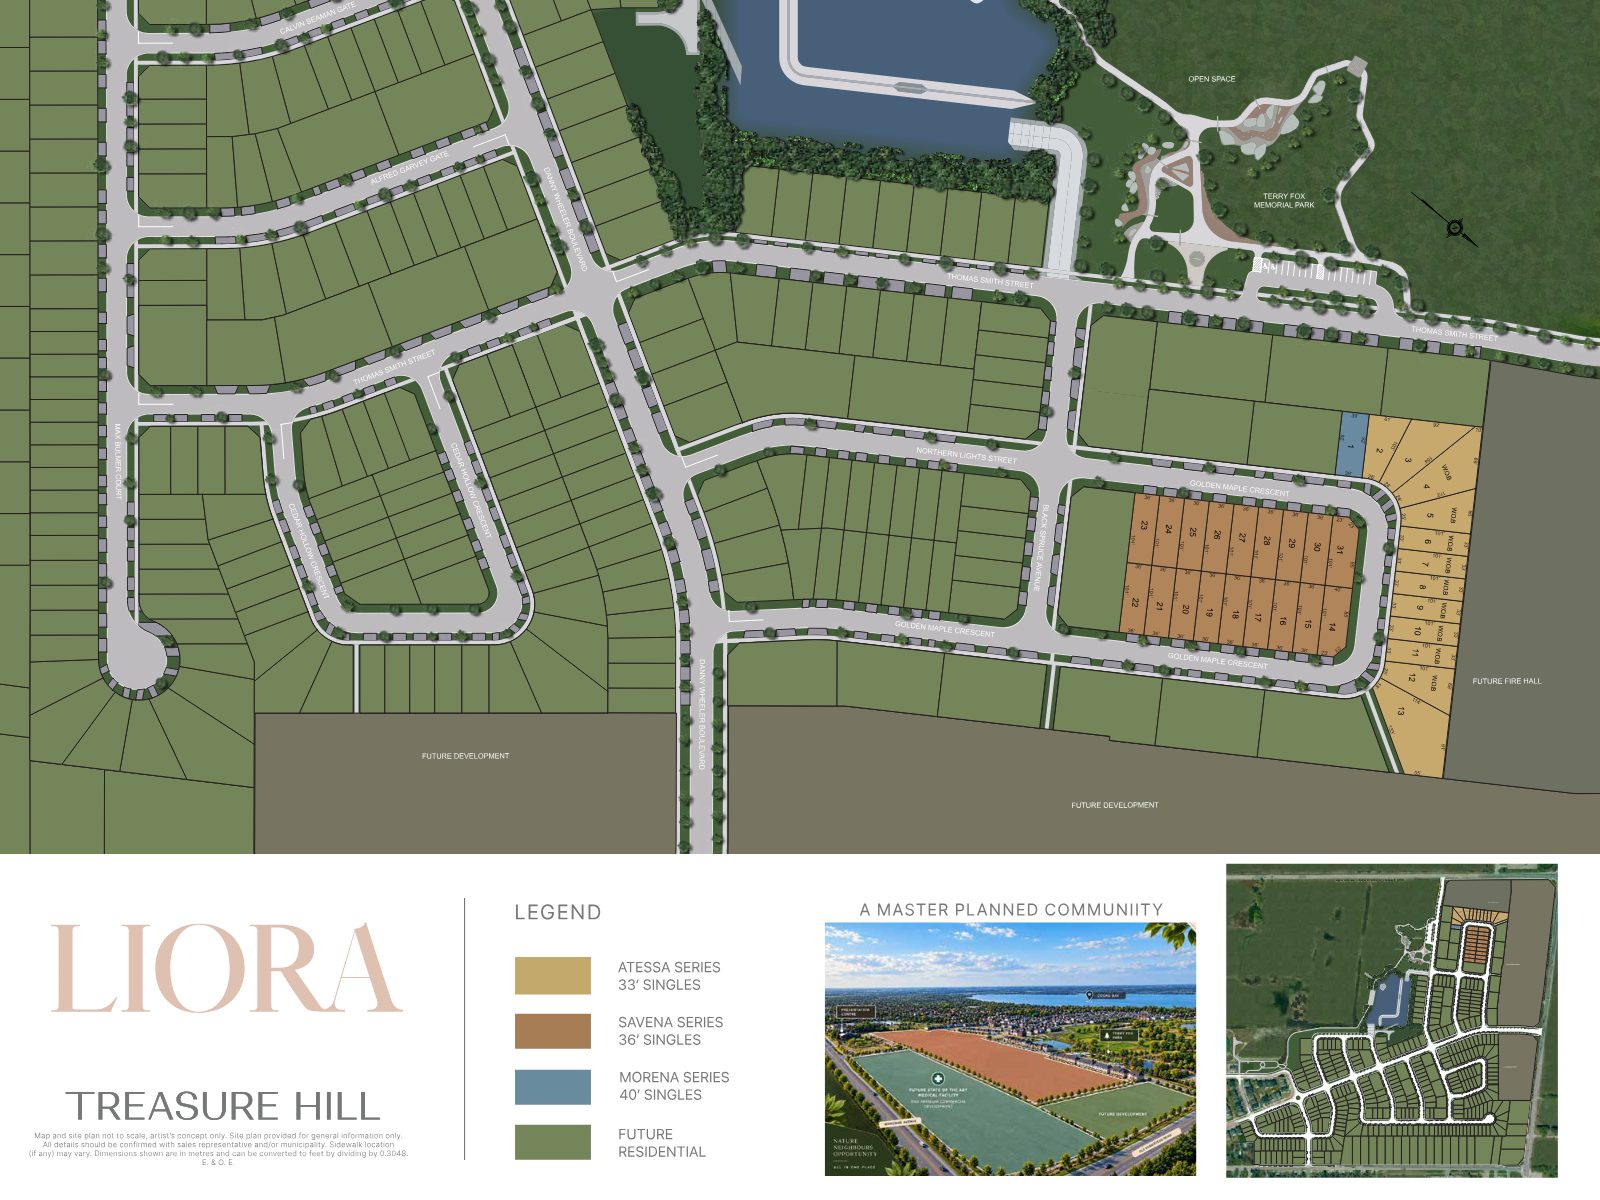
The first homes in this new master-planned Liora community, next to Terry Fox Memorial Park.
Paced Deposits
$10,000 on signing, then structured instalments over 300 days — $80,000 total deposit.
A Community on the Rise
Bradford Bypass coming by 2030, a future state-of-the-art medical facility nearby, and limited supply.

Lake Simcoe is part of everyday life
Located near Woodbine Avenue and Church Street in the heart of Keswick, this all-new series of contemporary 2-car garage, detached homes puts you minutes from the waterfront, with convenient access to local beaches, parks and places to get out on the water.
The single-storey homes feature spacious layouts, high-quality materials and the latest technology — crafted with the touch, blending traditional design elements with sleek, modern finishes.
Two series. Eleven ways to live easy.
All models shown in Elevation A. Square footages include finished basement areas.
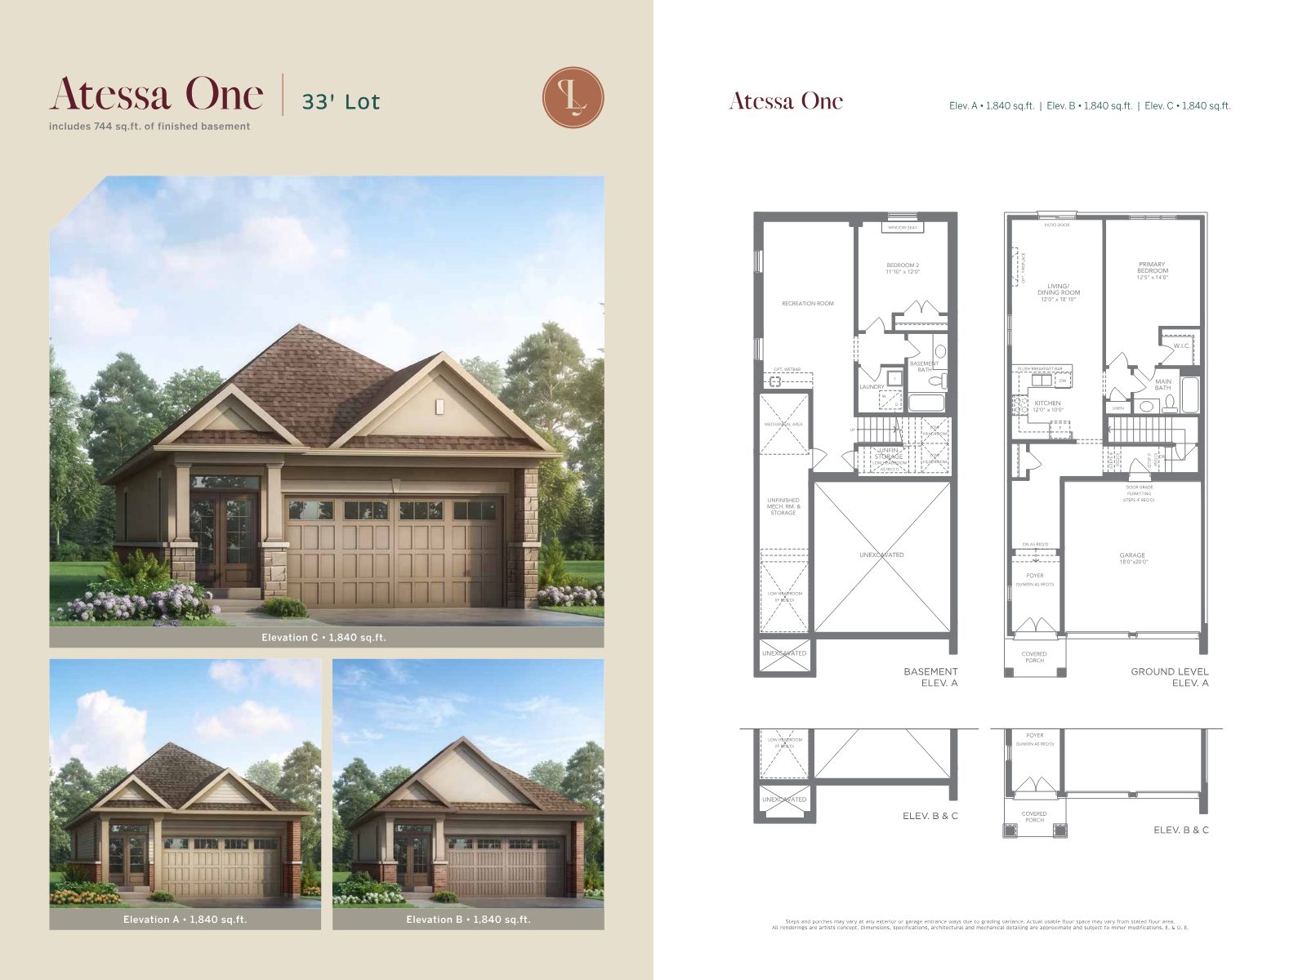
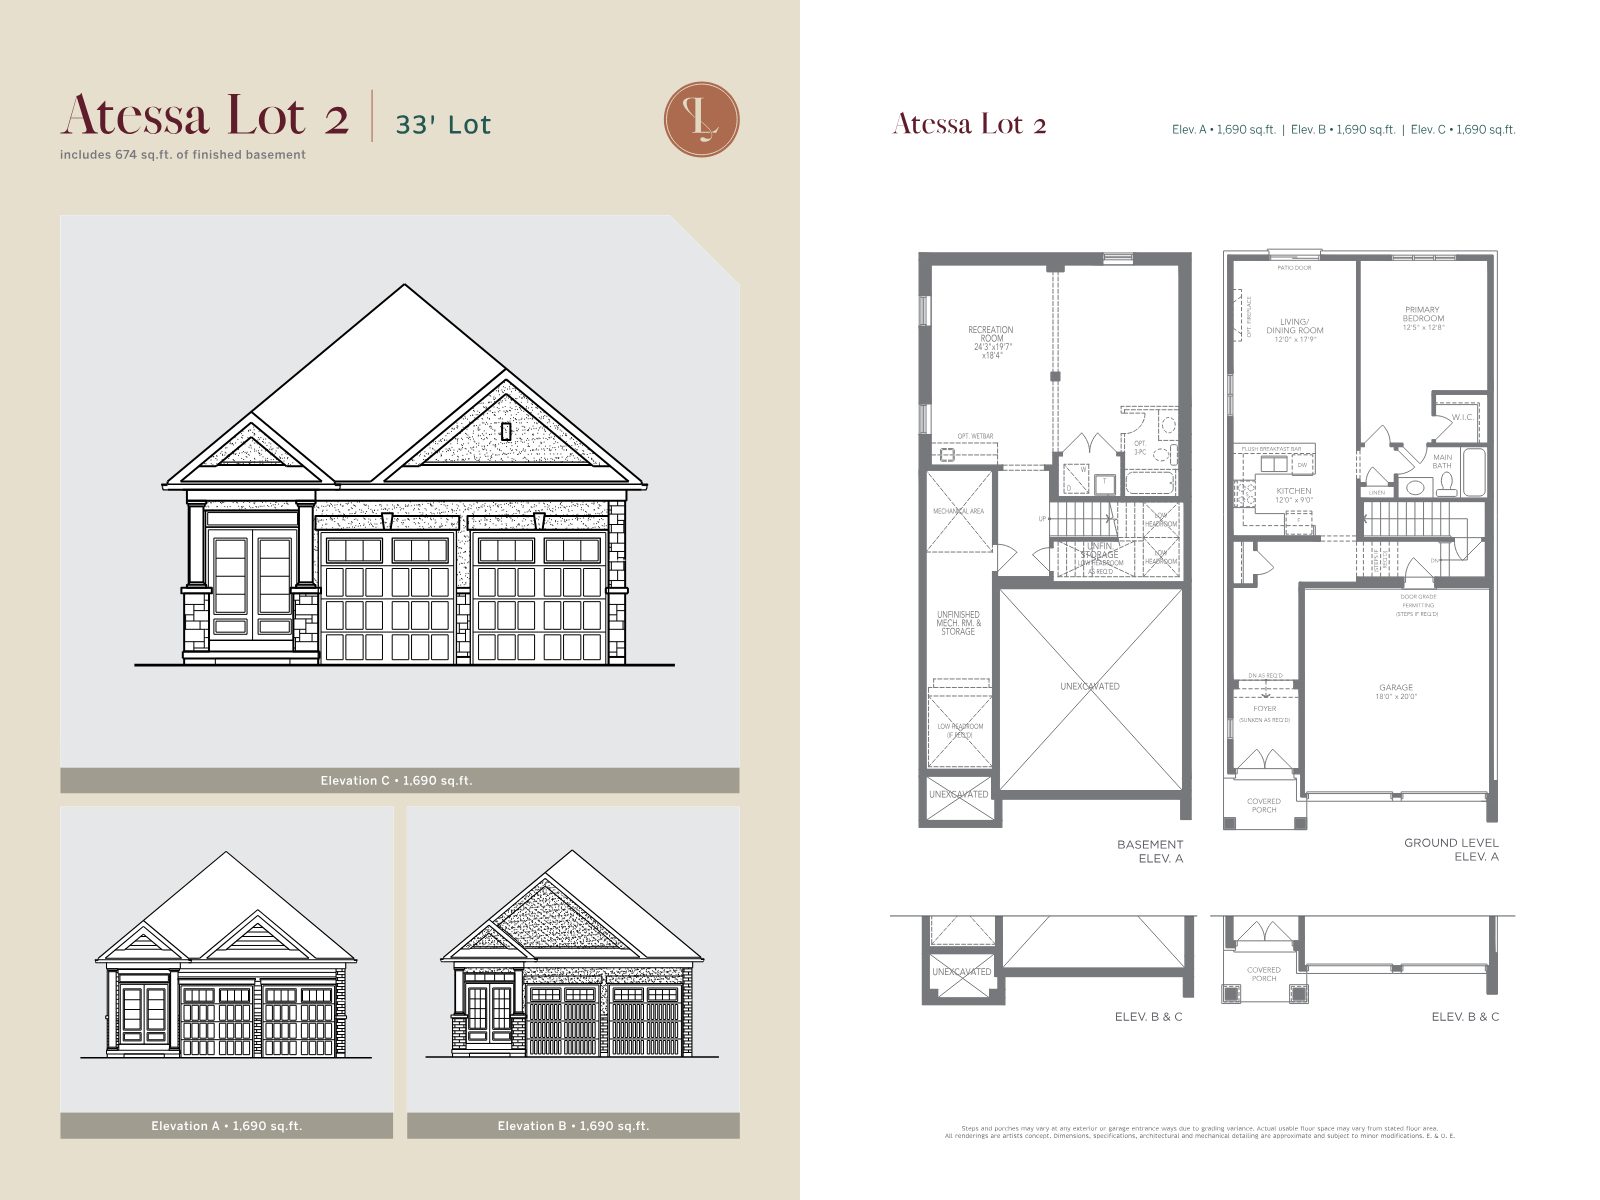
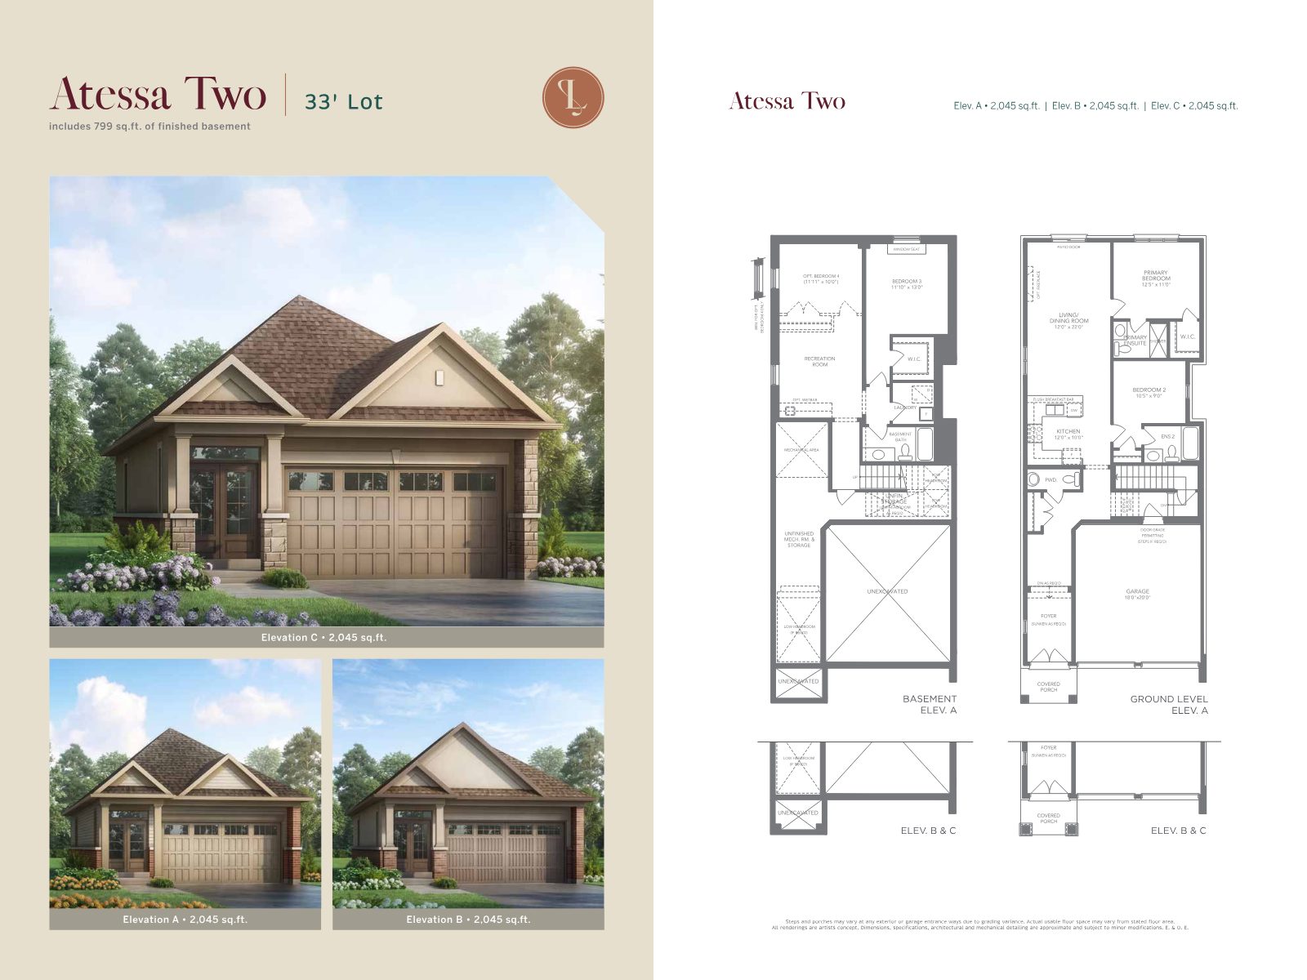
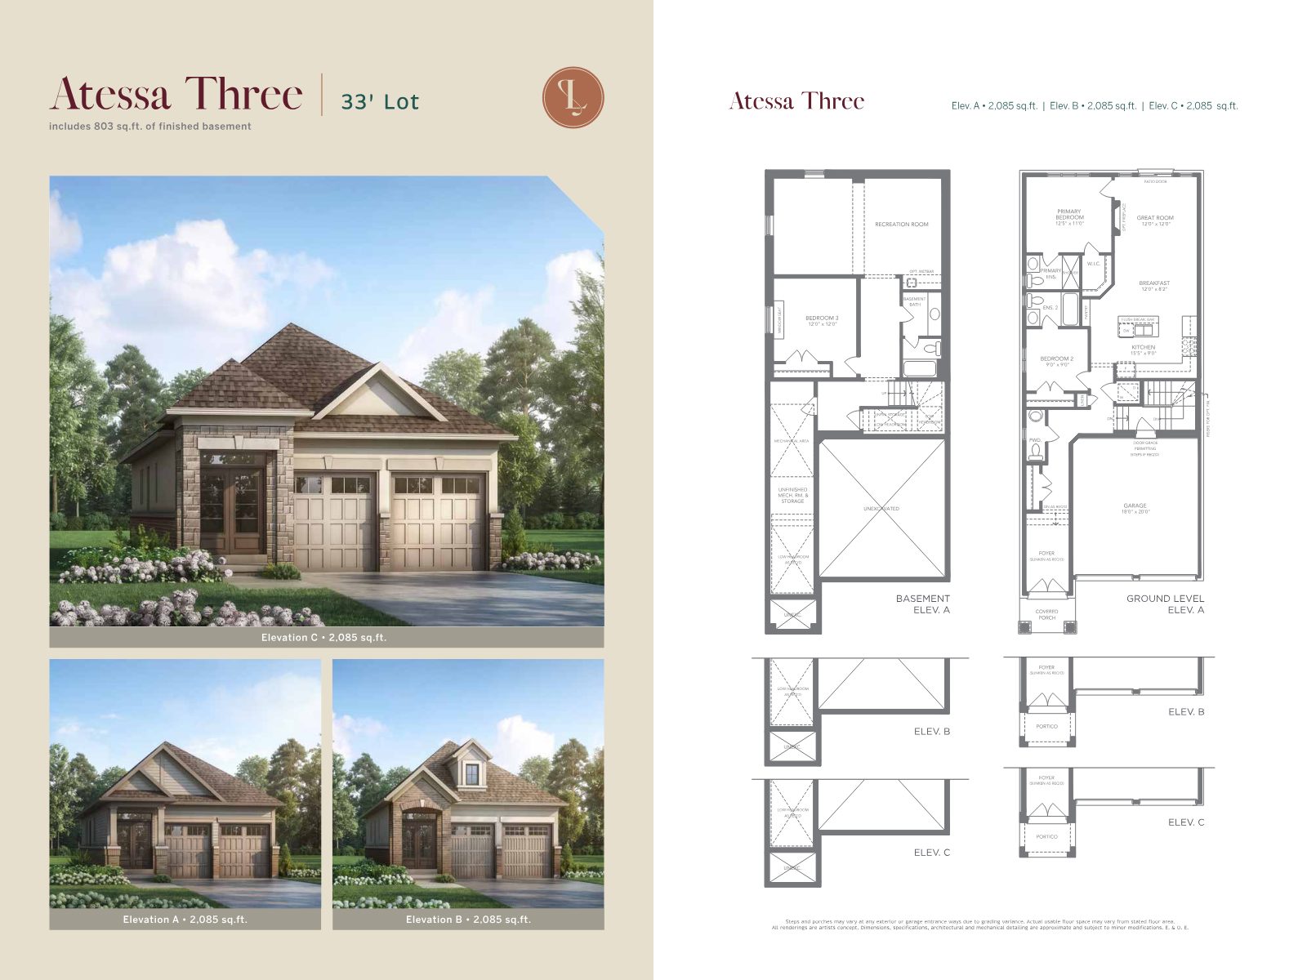
Atessa Series
33' Singles
| Model | Sq. Ft.* | Price excl. HST |
|---|---|---|
| Atessa Lot 2 | 1,690 | $679,900 |
| Atessa 1 | 1,840 | $709,900 |
| Atessa 2 | 2,045 | $719,900 |
| Atessa 3 | 2,085 | $729,900 |
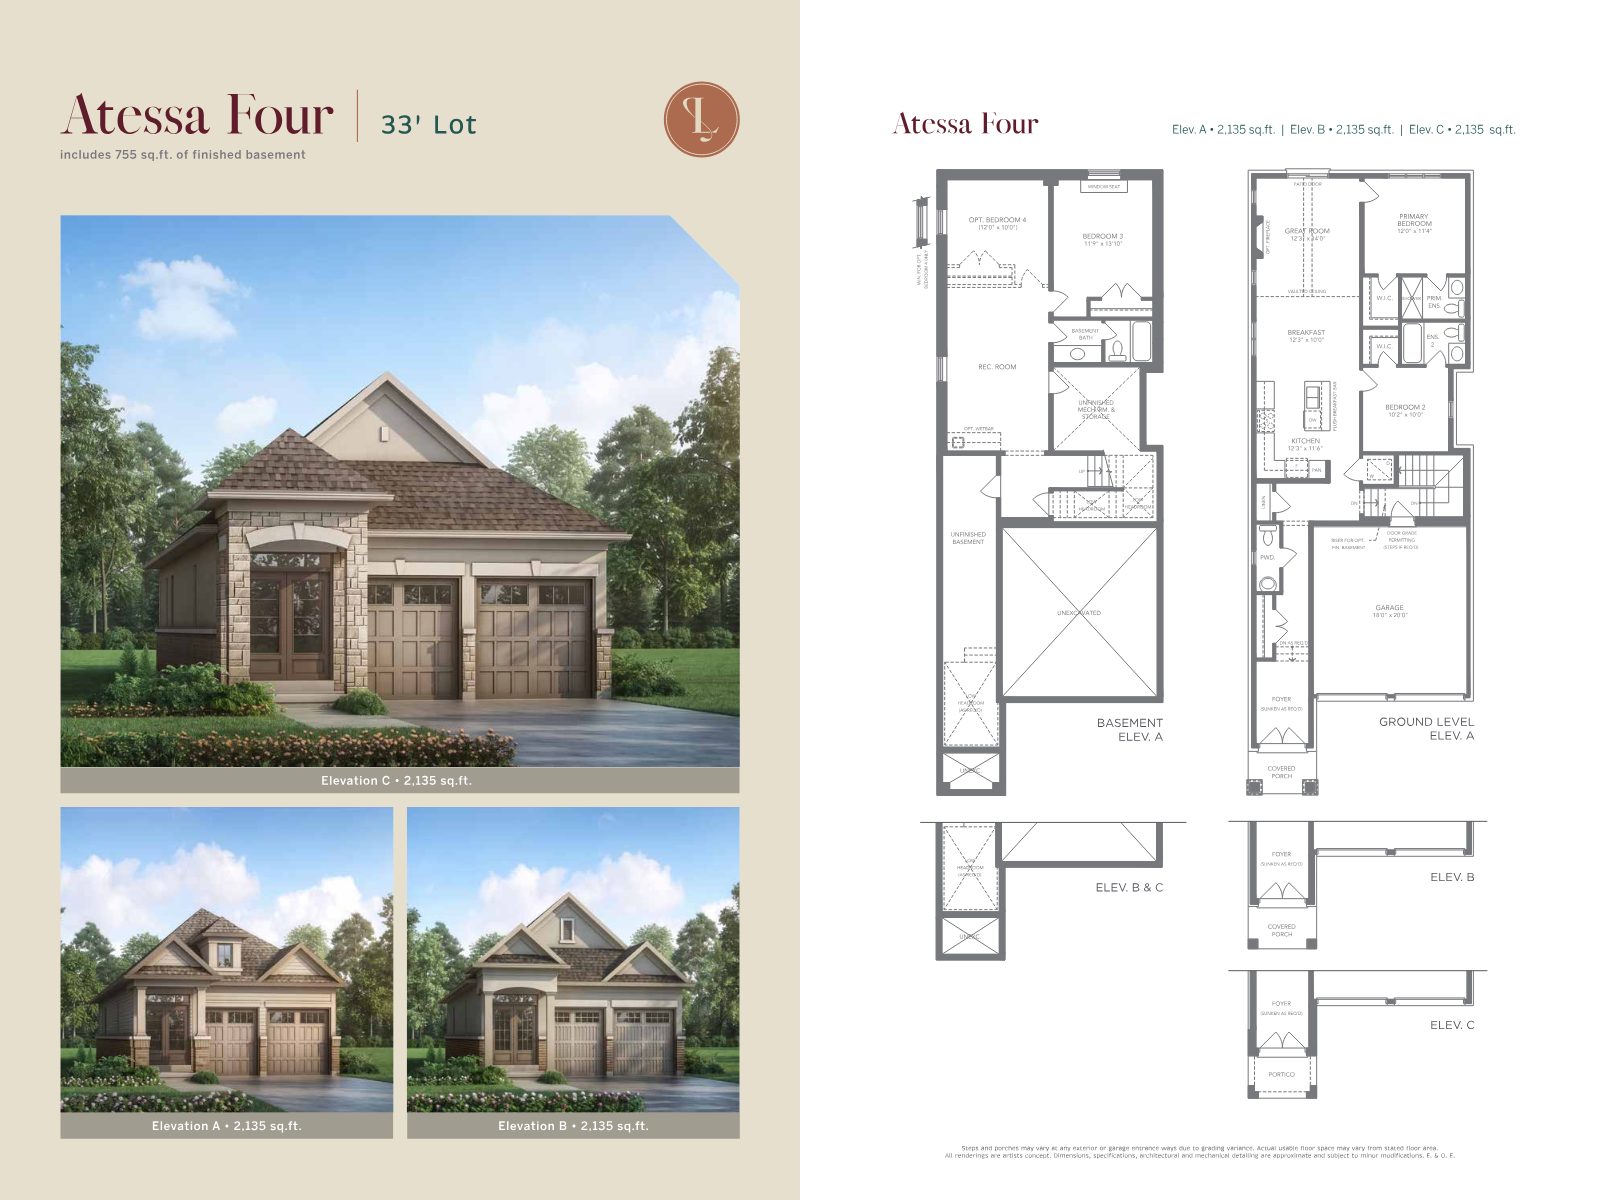
| Atessa 4 | 2,135 | $739,900 |
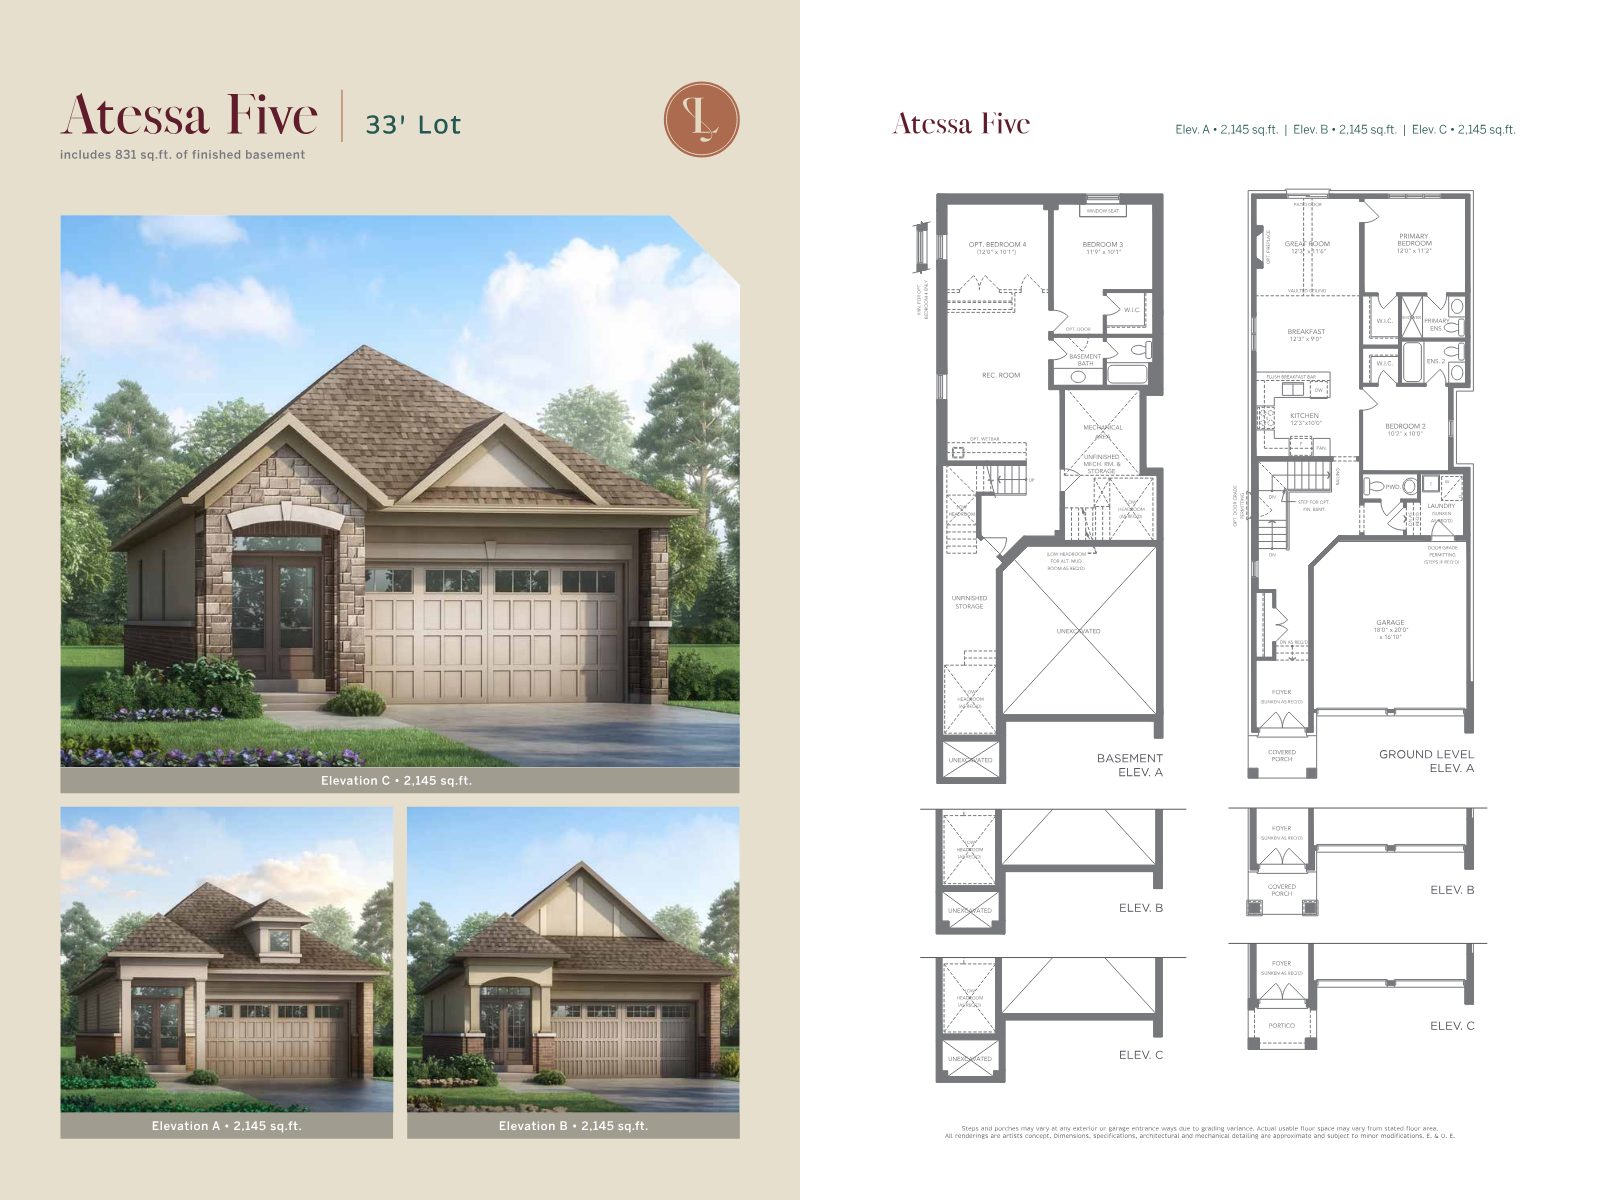
| Atessa 5 | 2,145 | $739,900 |
Savena Series
36' Singles
| Model | Sq. Ft.* | Price excl. HST |
|---|---|---|
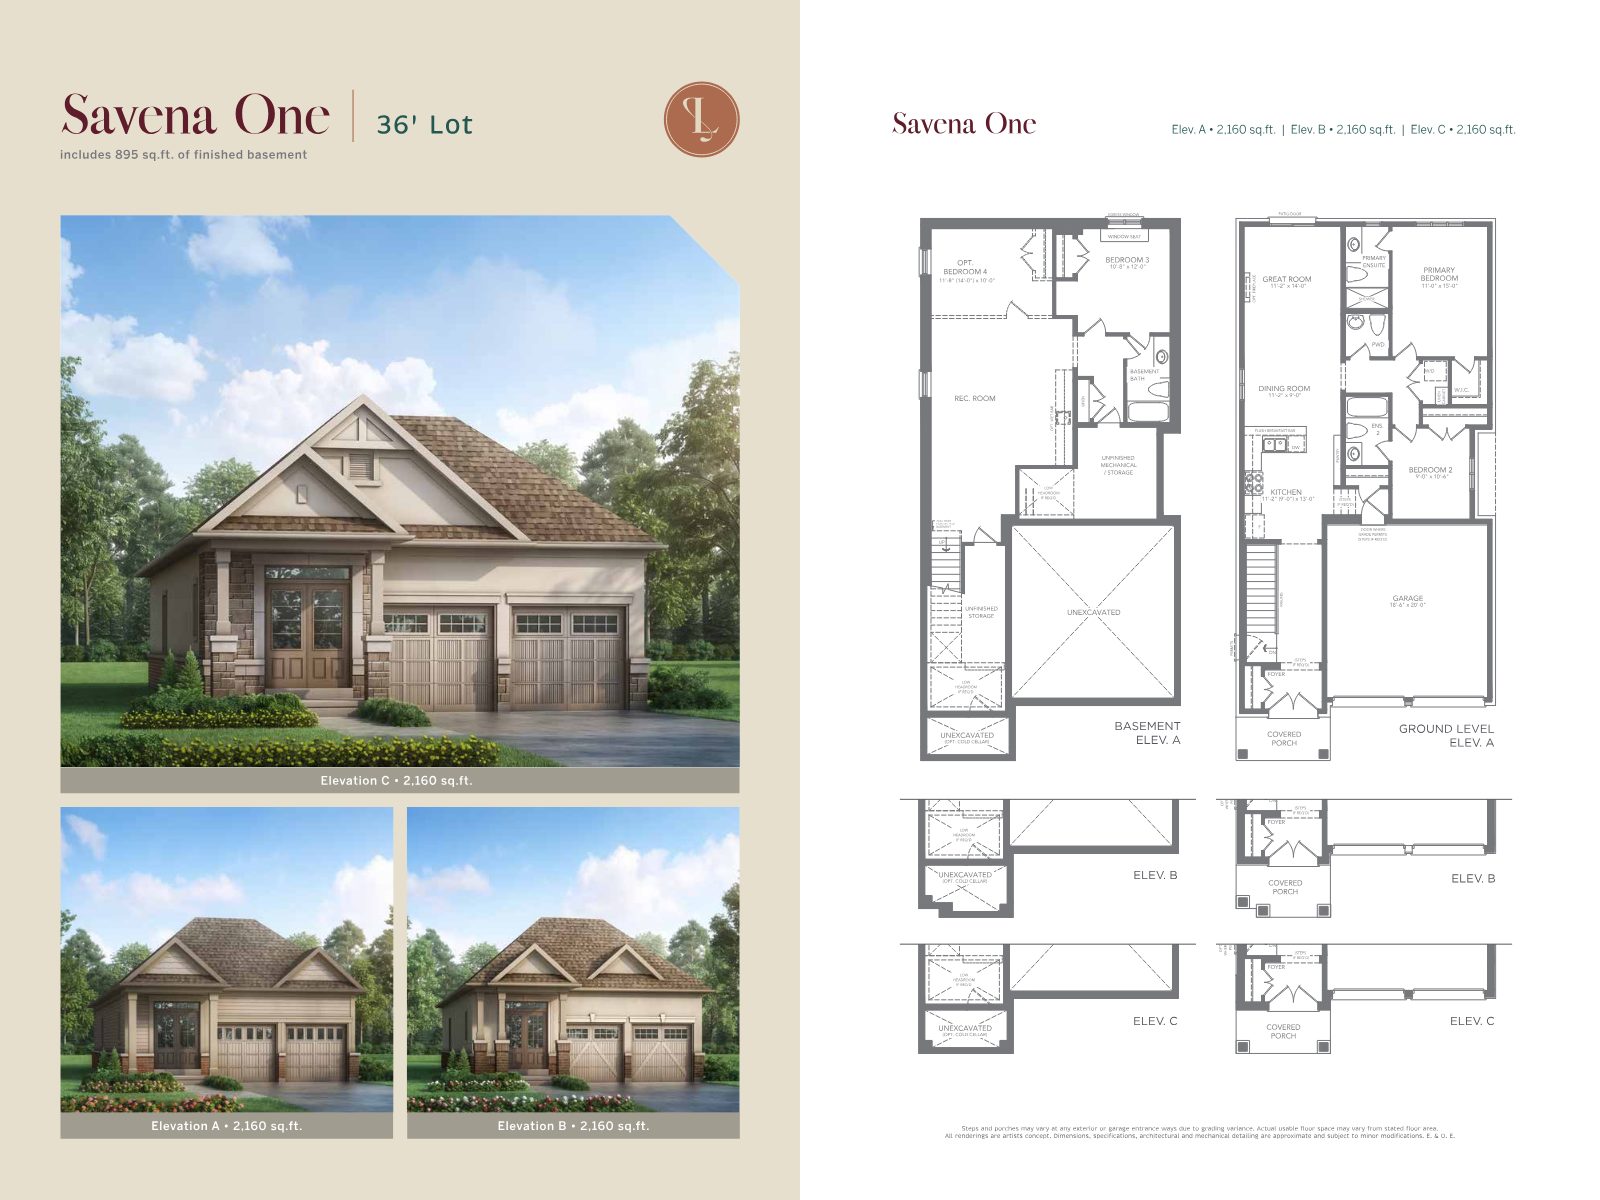
| Savena 1 | 2,160 | $750,900 |
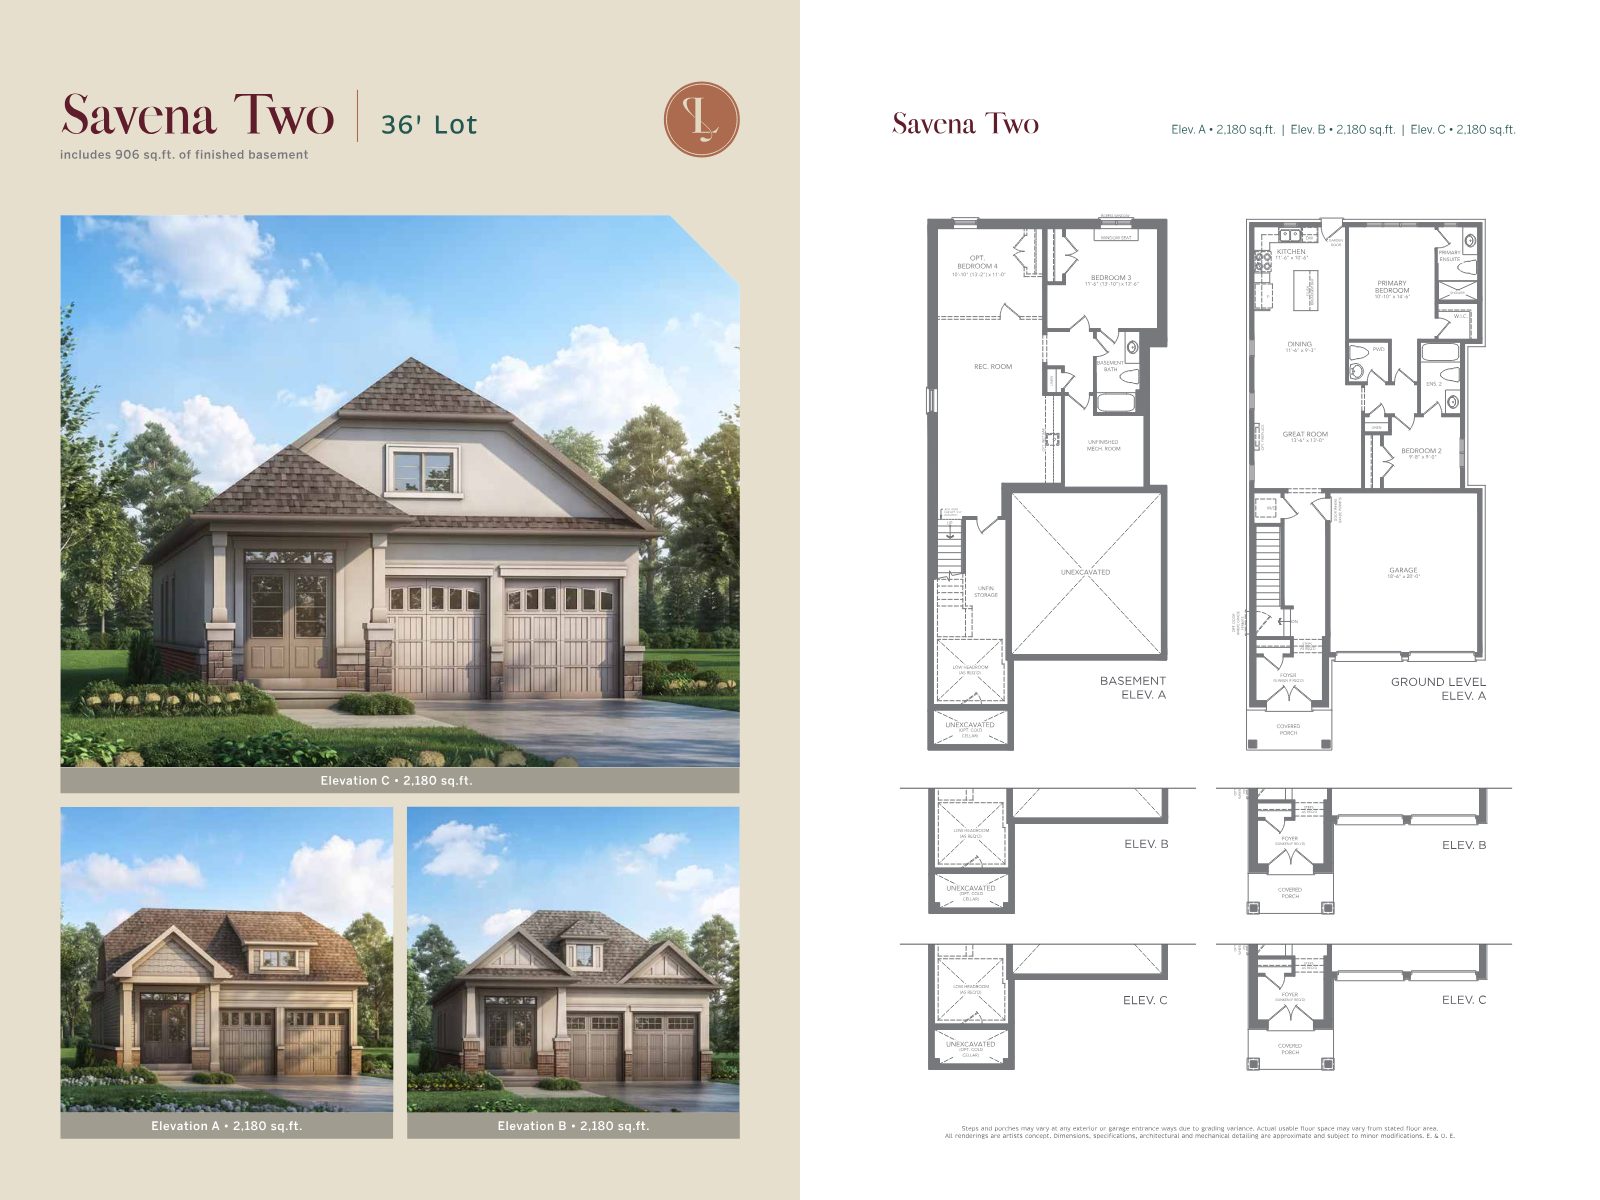
| Savena 2 | 2,180 | $759,900 |
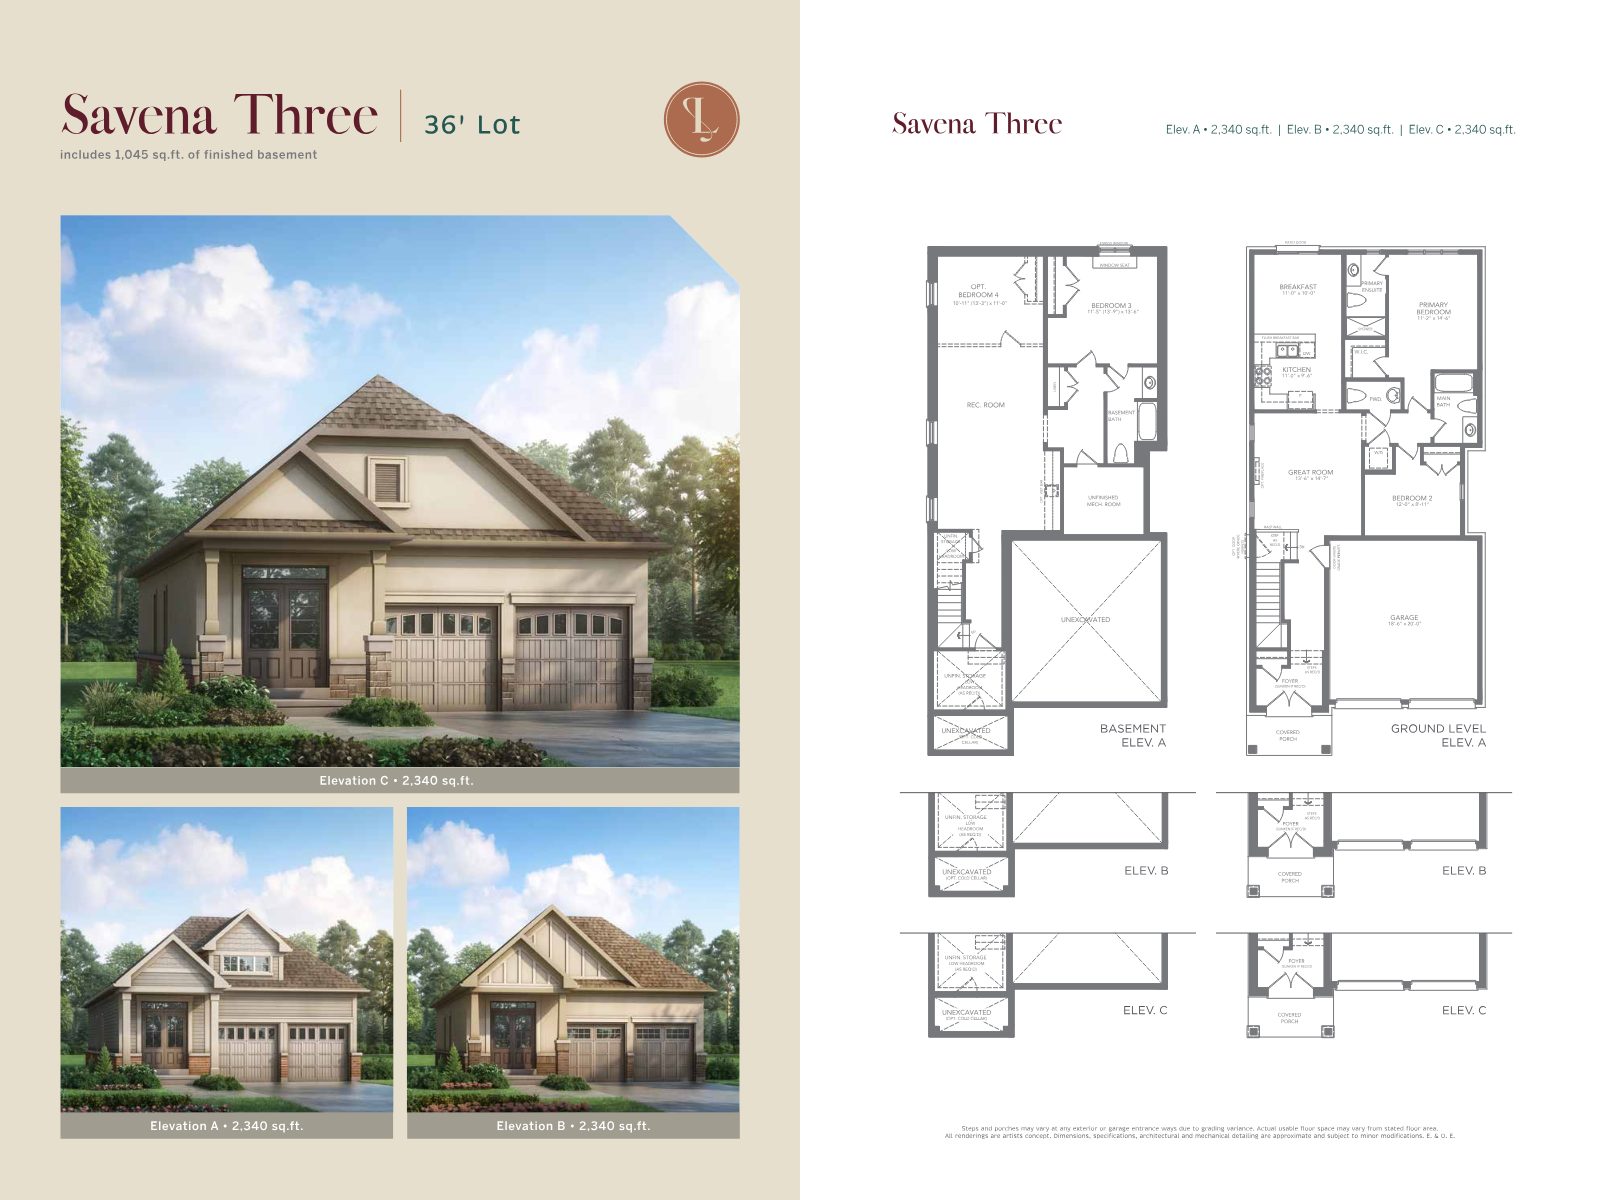
| Savena 3 | 2,340 | $765,900 |
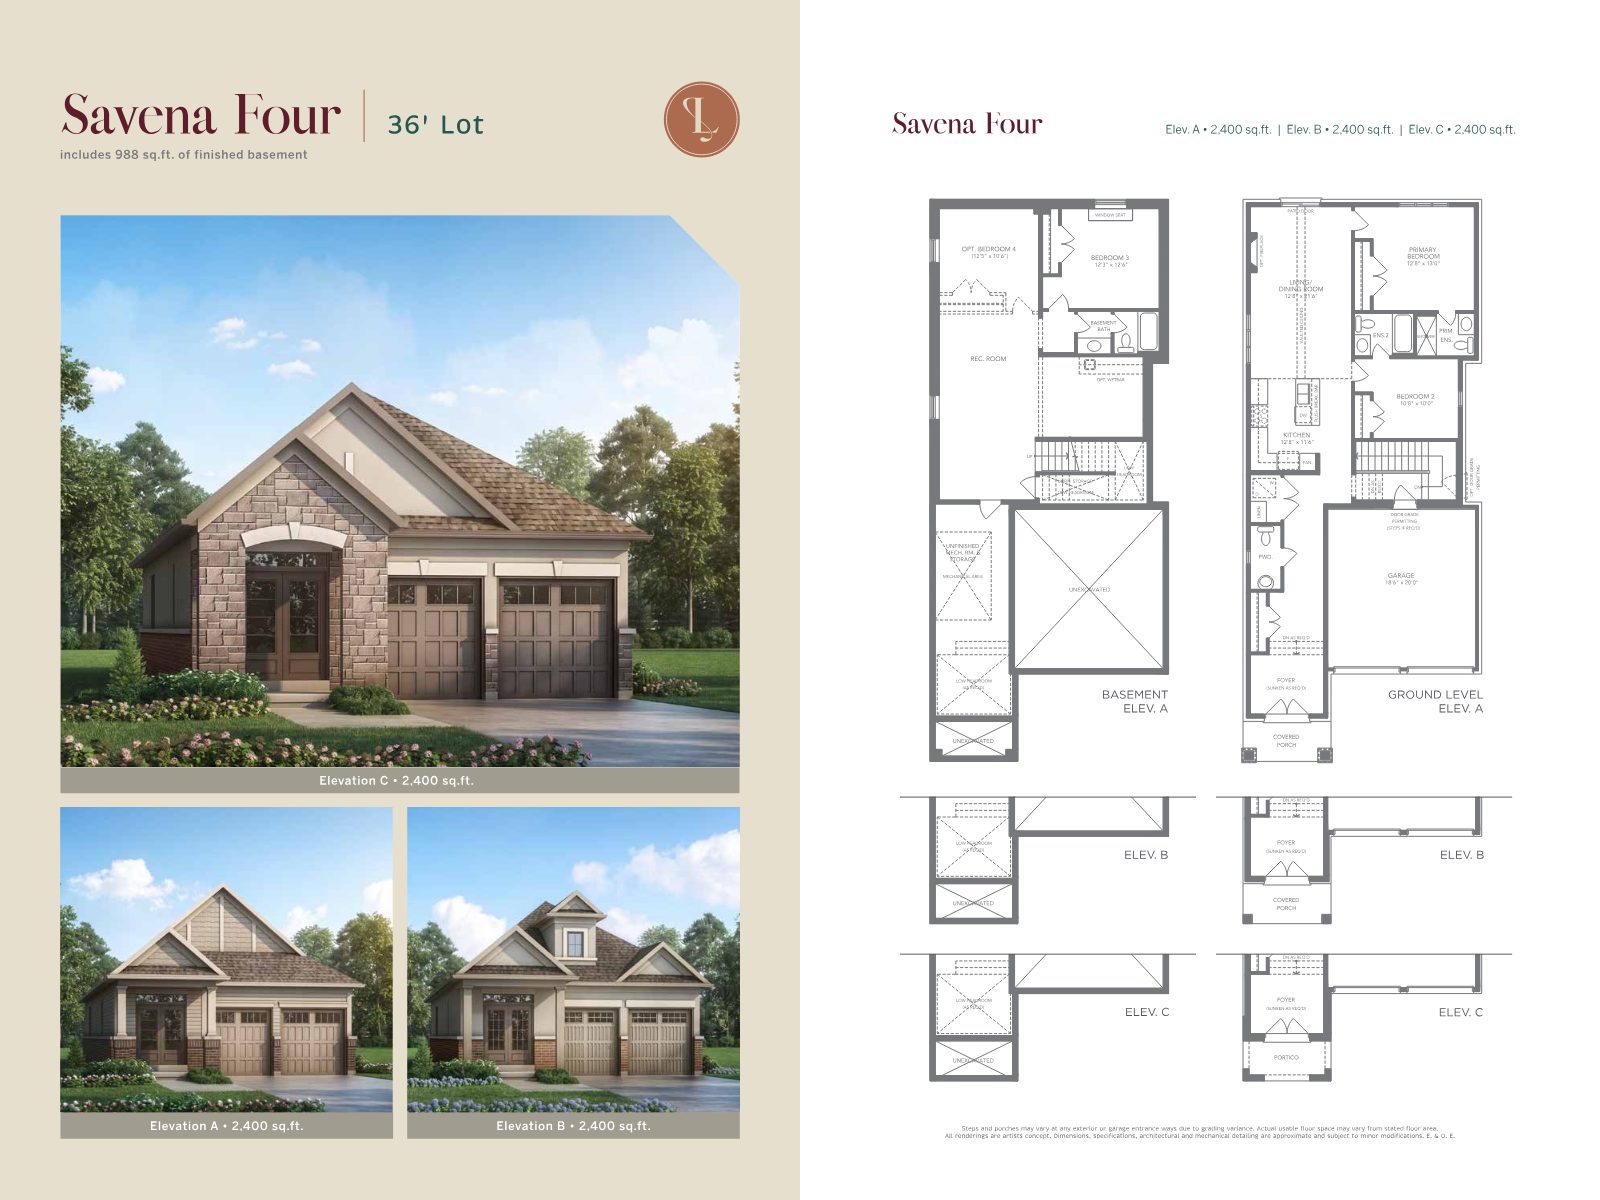
| Savena 4 | 2,400 | $769,900 |
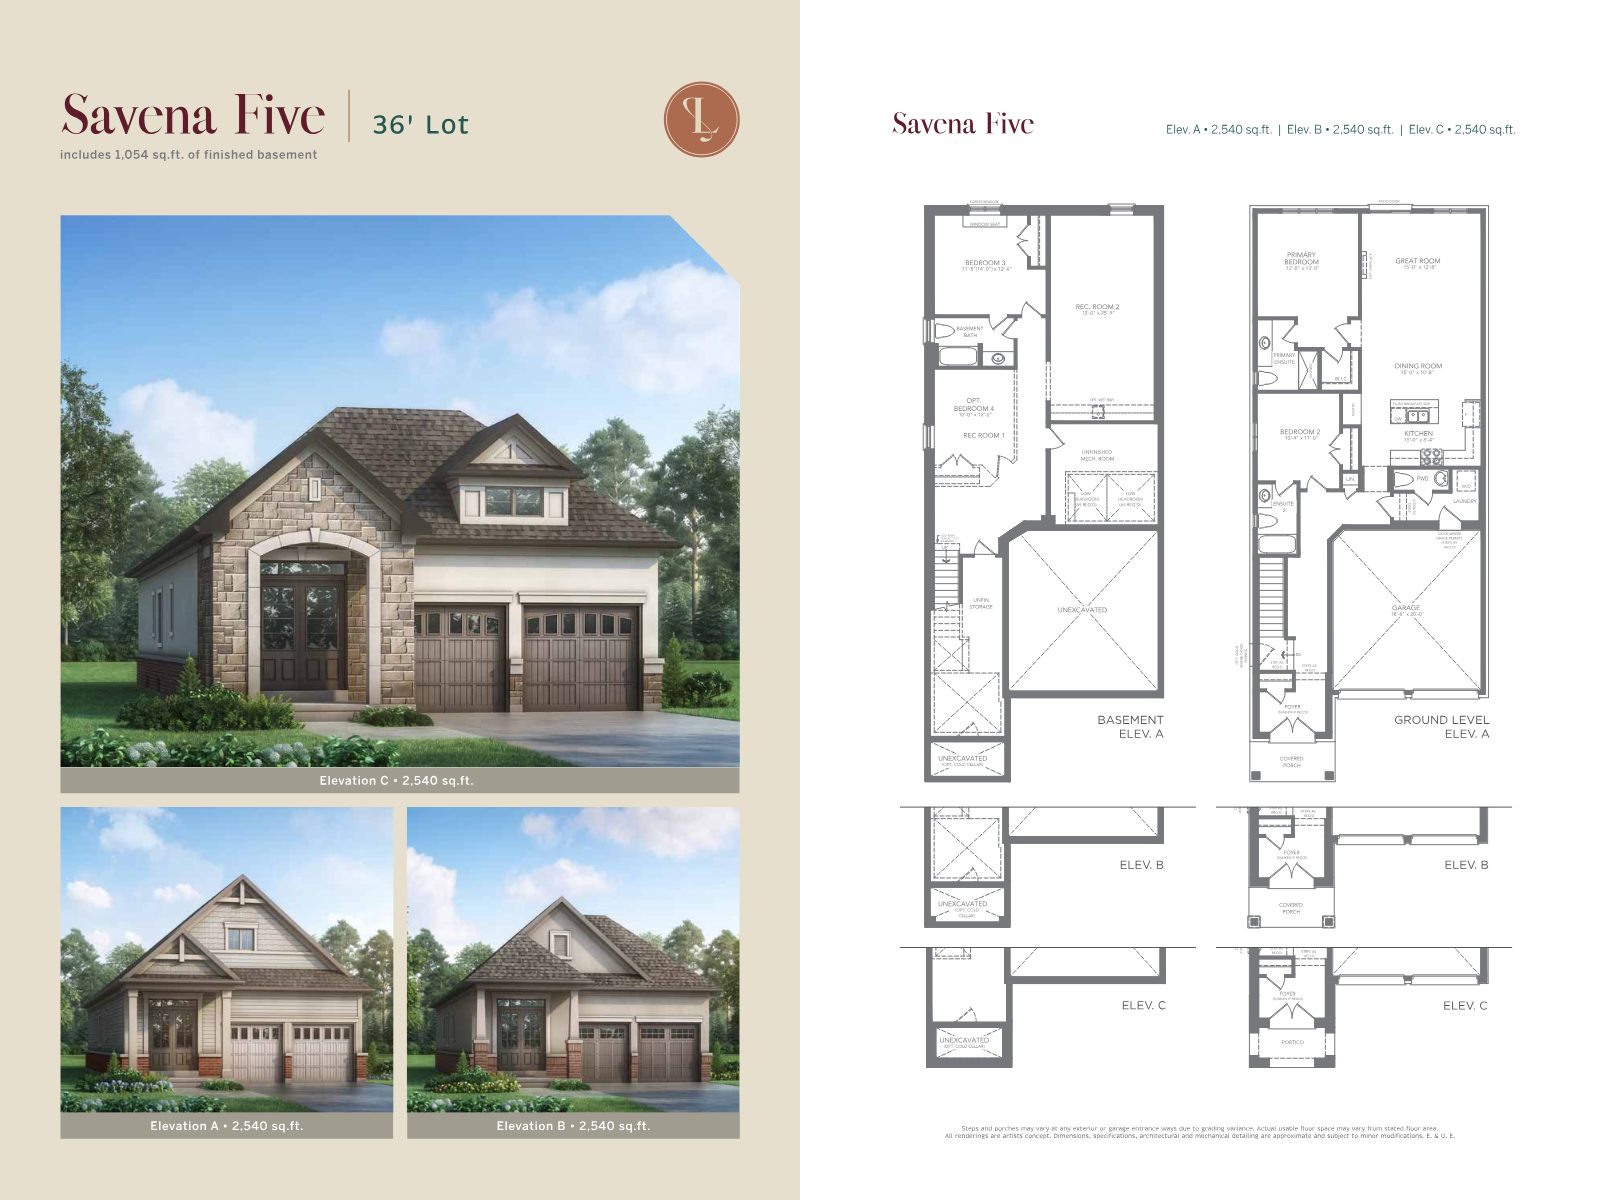
| Savena 5 | 2,540 | $779,900 |
*Sales event pricing; limited time offer, subject to change without notice. Prices exclude applicable taxes and are based on the proposed 2026 Enhanced HST rebate (or similar program) being enacted into law and available to the Purchaser; the Purchaser must qualify for and assign the rebate to the Vendor on or before closing. If the rebate is not enacted, is amended, delayed or otherwise unavailable, the price shall be increased by the amount of the HST. All stated square footages include finished basement areas; actual usable floor space may vary. Additional lot premiums may apply. Prices, specifications and incentives subject to change without notice. Illustrations are artist's concept. E.&O.E.
Spread over 300 days
Same structure for both the Atessa and Savena Series — designed so you can secure your home without a large lump sum up front.
Total deposit: $80,000
Request infoFind the layout that fits your life
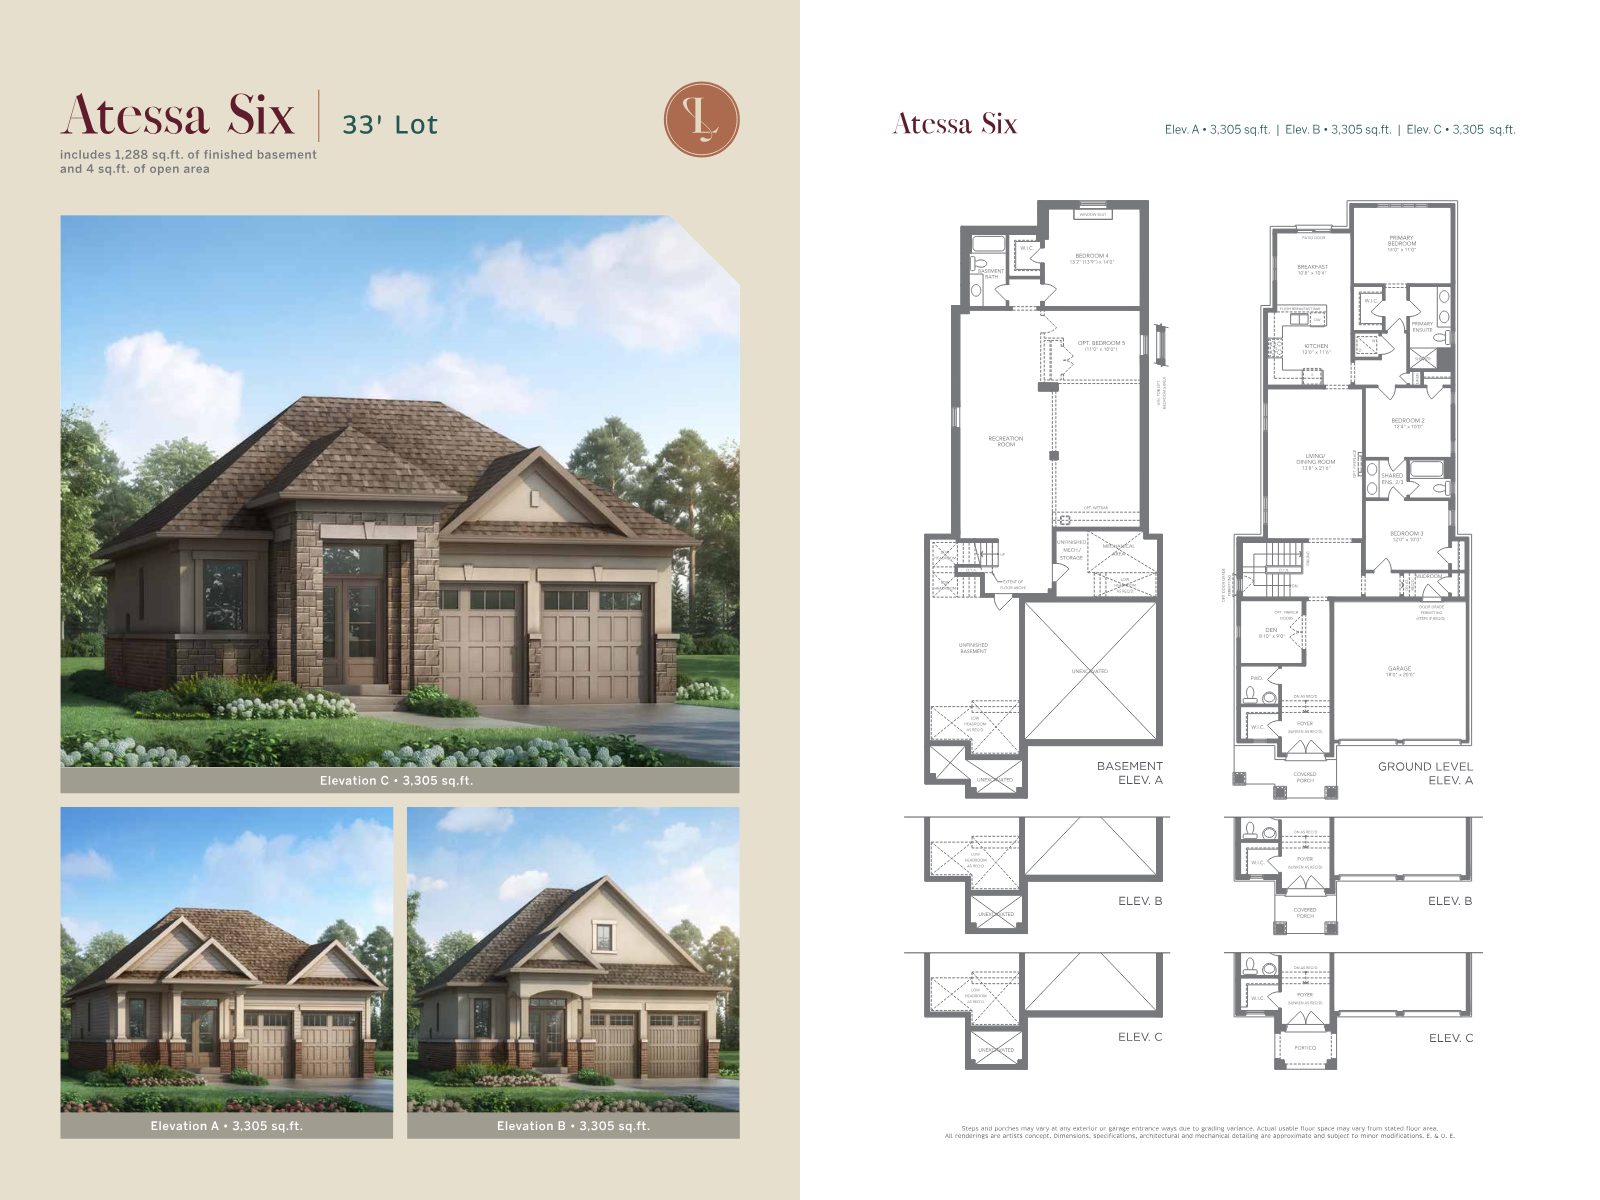
Spacious single-storey designs with finished basements. Request info to receive full-size plans and model details.
Atessa Series · 33'
Savena Series · 36'
Nature. Neighbours. Opportunity.
Liora sits next to Terry Fox Memorial Park, with a planned state-of-the-art medical facility and premium commercial development nearby — and Cook's Bay just beyond.
Summer days, steps from the shore
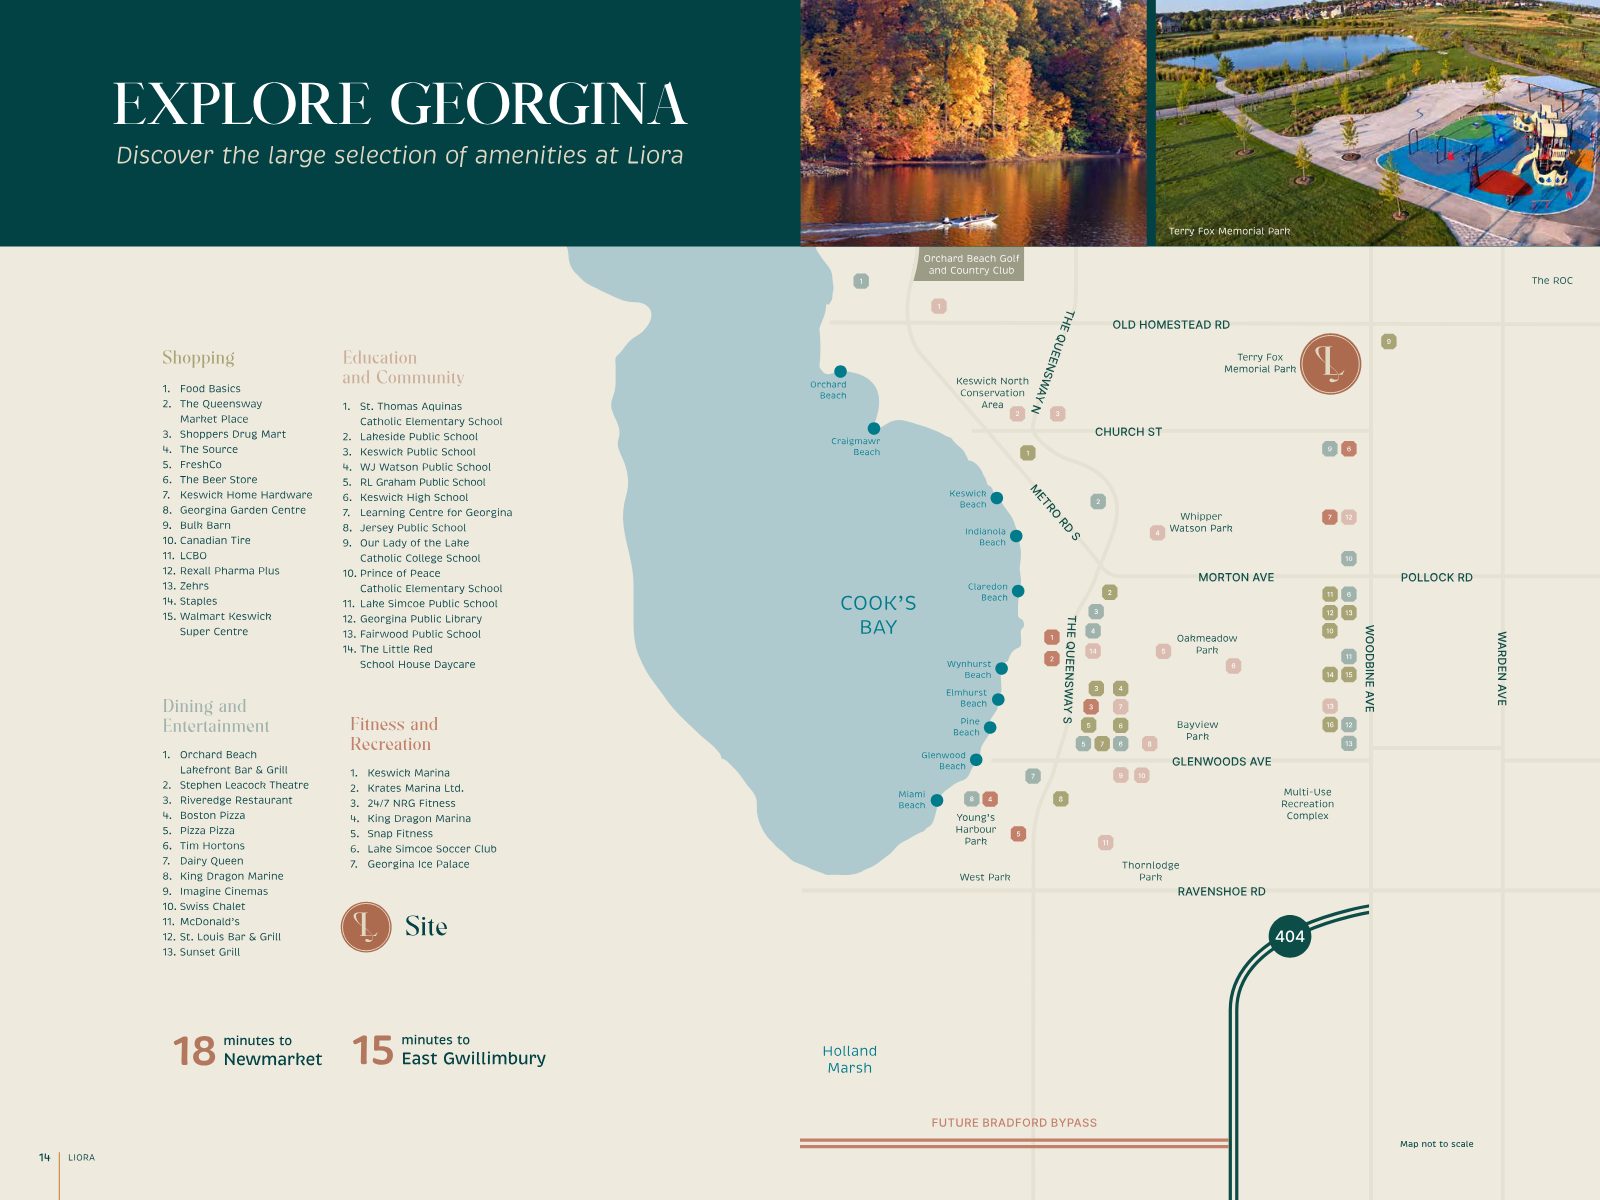
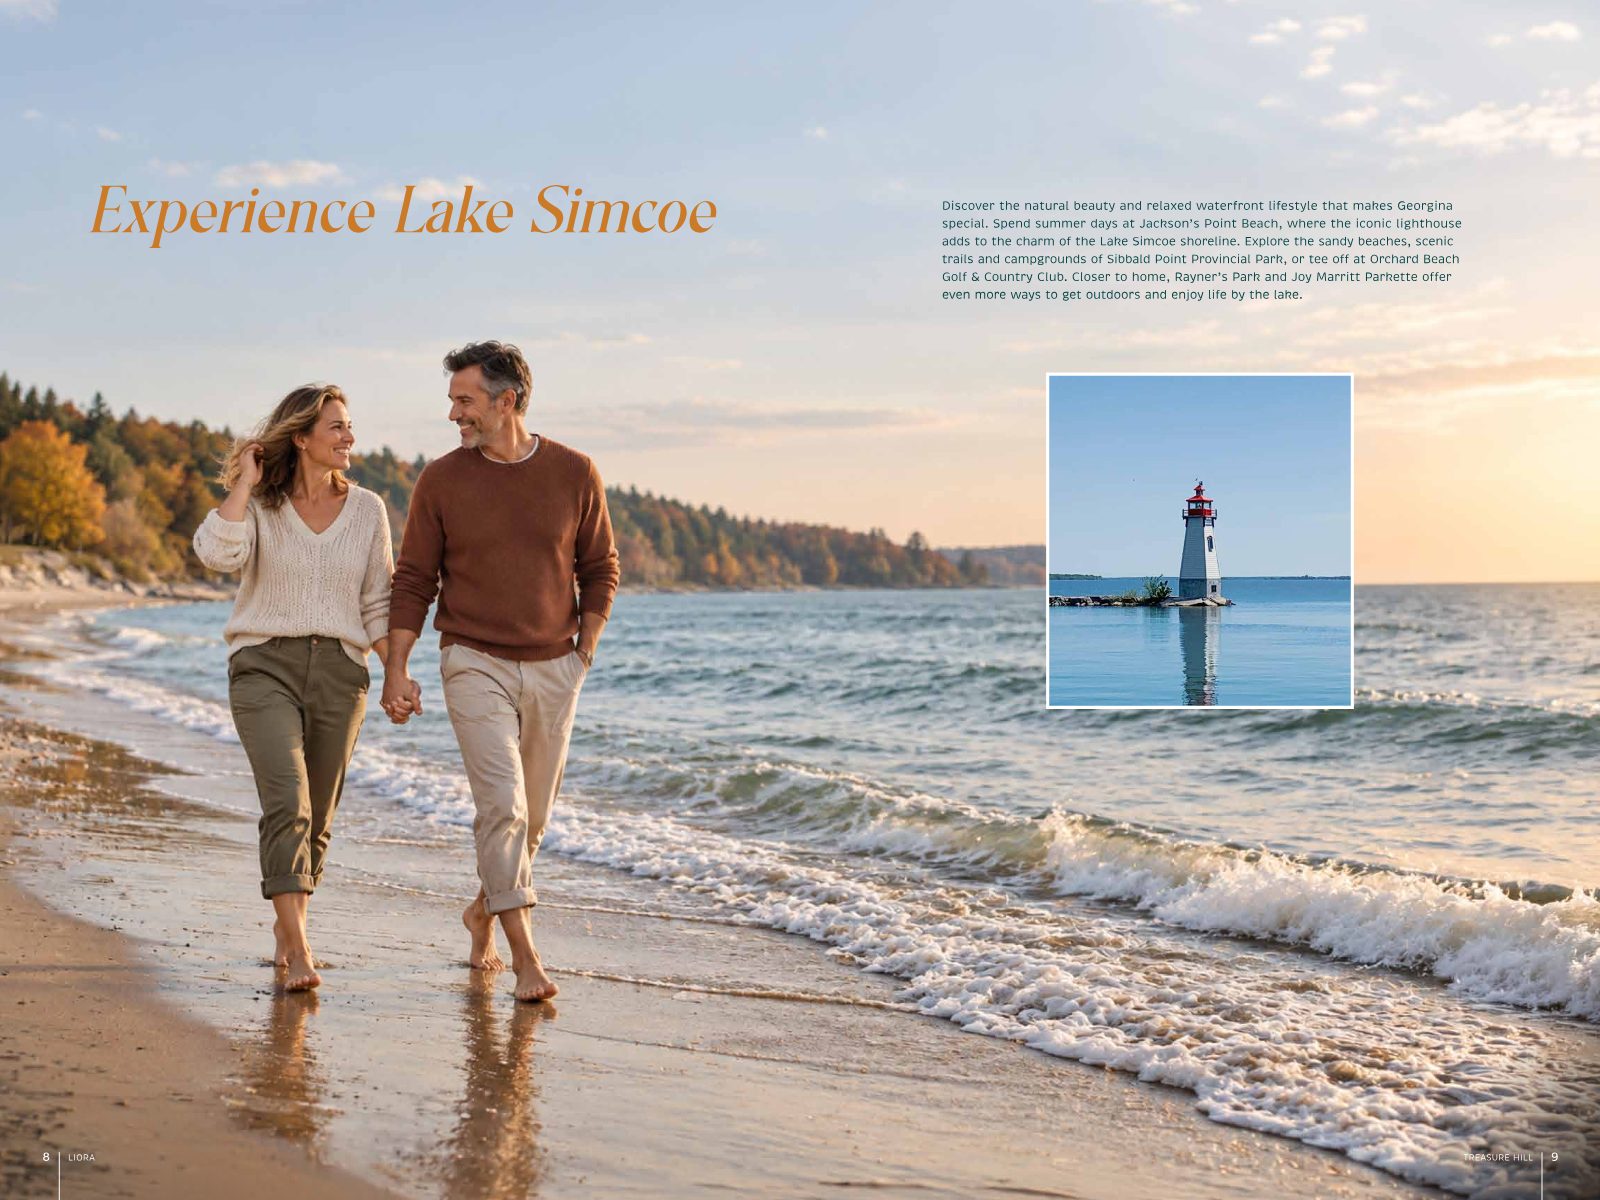
Discover the natural beauty and relaxed waterfront lifestyle that makes Georgina special — all while remaining conveniently connected to the GTA.
- Willow Beach & North Gwillimbury Park
- Jackson's Point Beach & its iconic lighthouse
- Sibbald Point Provincial Park beaches, trails & campgrounds
- Orchard Beach Golf & Country Club
- Keswick Marina & local marinas
- Rayner's Park & Joy Marritt Parkette
- The Queensway shopping, dining & services
- Multi-Use Recreation Complex, completed 2024

More room for what matters
Small-town charm, great schools and four seasons of fun — with the lake as your backyard.

A community on the rise
Bradford Bypass by 2030
A new 16-km freeway connecting Highway 404 and Highway 400 for shorter commutes and better GTA access.
State-of-the-art healthcare
Georgina is the future home of a new, modern healthcare facility with expanded hospital and emergency services.
Growing employment
New investment in advanced manufacturing, clean tech, logistics, tourism and lakeside hospitality.
Limited supply
Strong rental demand driven by affordability and lifestyle; limited supply creates long-term value for pre-construction buyers.
**Based on average home prices, Q2 2026 (TRREB), as stated in builder materials.
of the Year
Over 20 years of award-winning achievement
Named BILD 2026 Home Builder of the Year, is known for meticulous attention to detail, a hands-on approach and a deep commitment to quality — earning the trust of thousands of homeowners across Ontario. Personalize your finishes at 's 4,500 sq. ft. Design Studio with expert design consultants.
Connection
GENIUS™ whole-home Wi-Fi and enhanced security.
Couture
Premium quartz countertops and upgraded fixtures, standard.
Conservation
Lower utility costs, improved air quality and comfort.
Easy living by the lake starts here
Single-storey detached homes from $679,900* excl. HST, with closings starting October – December 2028. Pricing is a limited-time offer — request info today for the full package.
Request info