Leaside CommonBayview & Eglinton Register
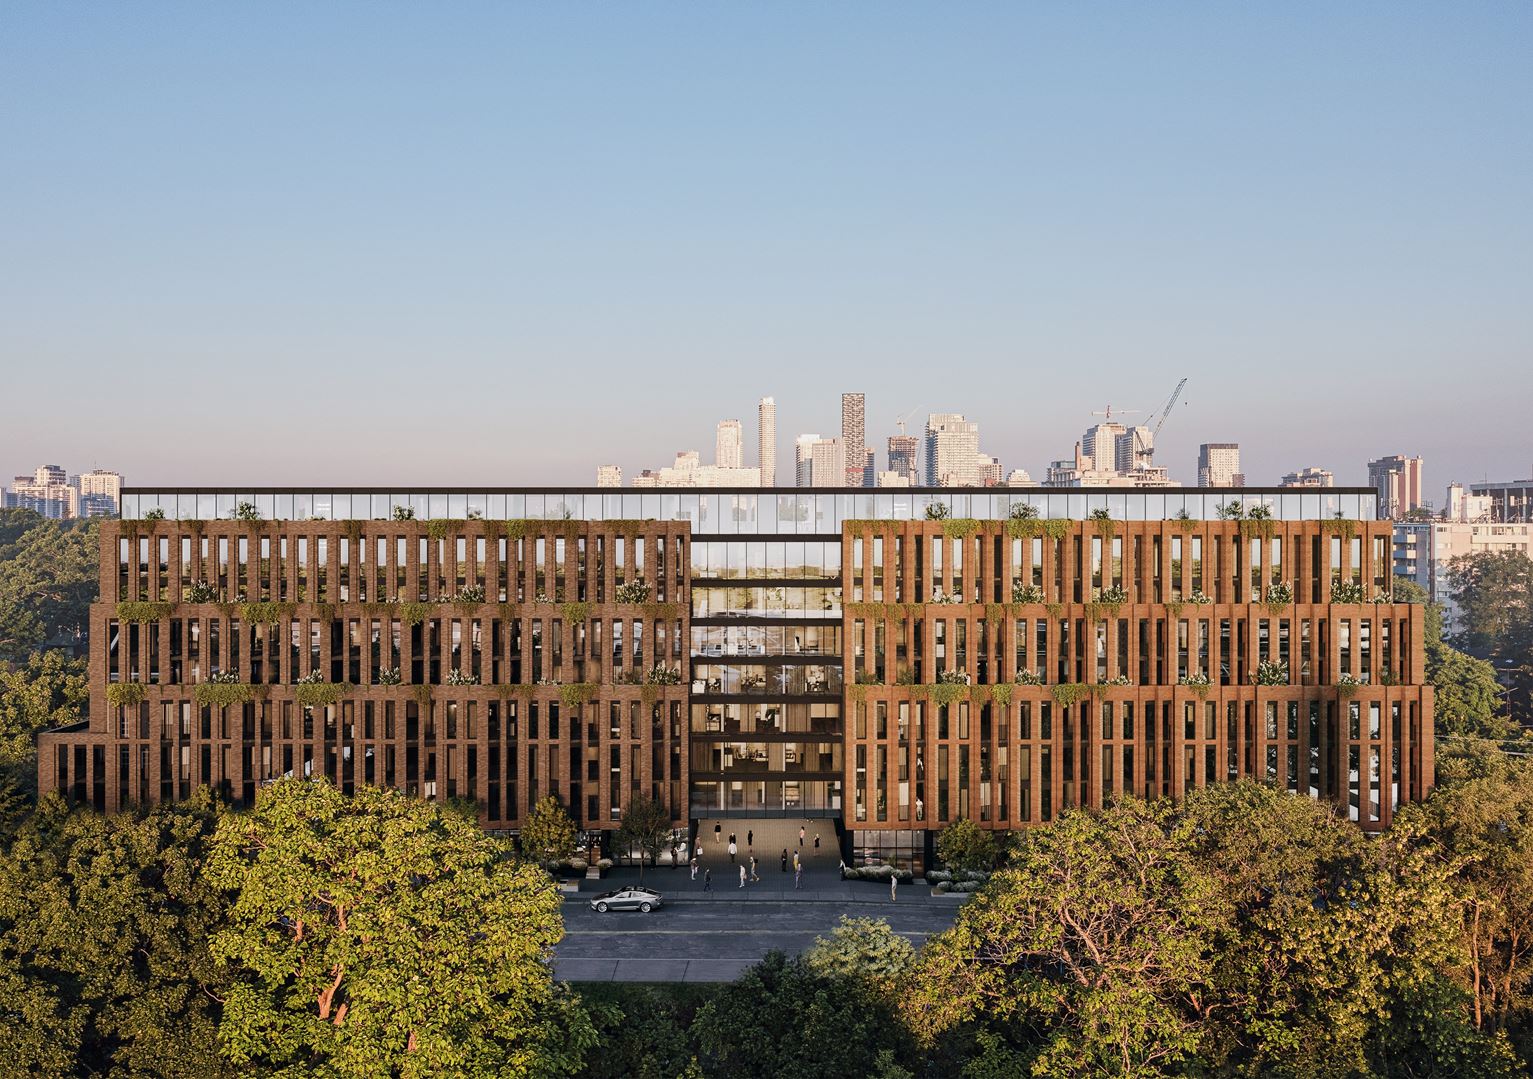
Leaside Common rendering: a brick-clad nine-storey mid-rise with planted terraces and a glass penthouse level, set above Leaside's tree canopy with the midtown Toronto skyline behind
Final Release Now Available

Leaside
Common

A rare boutique mid-rise by award-winning Gairloch, one minute from the new Leaside LRT at Bayview & Eglinton. Suites, penthouses and two-storey townhomes, with occupancy slated for early 2025.

$899,900Final release from
1 MinWalk to Leaside LRT
87Walk Score
Early 2025Project occupancy
Final Release — select suites, penthouses & townhomes Extended deposit structure under the Fall Program Limited-time parking $85,000 (reg. $95,000)
Priority Access

The last chance to own new at Bayview & Eglinton.

Leaside Common is the only development with market condos at Bayview & Eglinton across from the LRT, and this is its final release. Register now to receive the complete suite list, floor plans and current incentives before the remaining homes are spoken for.

  • Full final-release price list & availability
  • Floor plans for suites, penthouses & townhomes
  • Fall Program deposit structure & incentive details
  • One-on-one guidance from Marina Soriano

Register for Leaside Common

Share your name, email and phone, and tell us which suite type, size or budget you have in mind. Marina will follow up personally.

Register your interest

Complete the form and REMAX Metropolis will follow up with details.

REMAX Metropolis Realty, Brokerage · Independently Owned & Operated · Unsubscribe

Information on this page is provided for general marketing purposes and may not be current. Pricing, availability, incentives, sizes, floor plans, and occupancy for pre-construction projects are set by the developer and are subject to change or withdrawal without notice. This is not an offer or a representation of fact; errors and omissions excepted. Please contact your REMAX Metropolis Realty representative to confirm the most up-to-date information on this project before relying on it.

Your information is used only to respond to your inquiry about Leaside Common. No obligation.

Fall Program · New Incentives

Easier to get in. Longer to pay.

The Fall Program stretches deposits out over roughly two years and reduces the price of parking. These are limited-time offers, so register to confirm what's currently in effect.

On Signing
$10,000

Initial deposit by bank draft, with the balance to 5% in 30 days.

Extended Deposits
725 Days

Remaining deposit installments are spread out up to 725 days.

Limited-Time Parking
$85,000$95,000

Eligible for suites 809 sq. ft. and larger.

Maintenance Fees
$0.64/sq.ft

Monthly estimate, excluding hydro & water (individually metered).

Fall Program Payment Structure

Compare this with a standard schedule: the previous installments were due at 90, 120, 370 and 720 days.

  1. On signing (bank draft)$10,000
  2. Balance to 5%30 days
  3. 2.5%375 days
  4. 2.5%500 days
  5. 2.5%600 days
  6. 2.5%725 days
  7. 5%On occupancy

Limited-time offers. Some conditions apply. Prices, specifications and promotions are subject to change without notice. E.&O.E. Lockers: waitlist. Estimated taxes approx. 1% of purchase price, subject to adjustments.

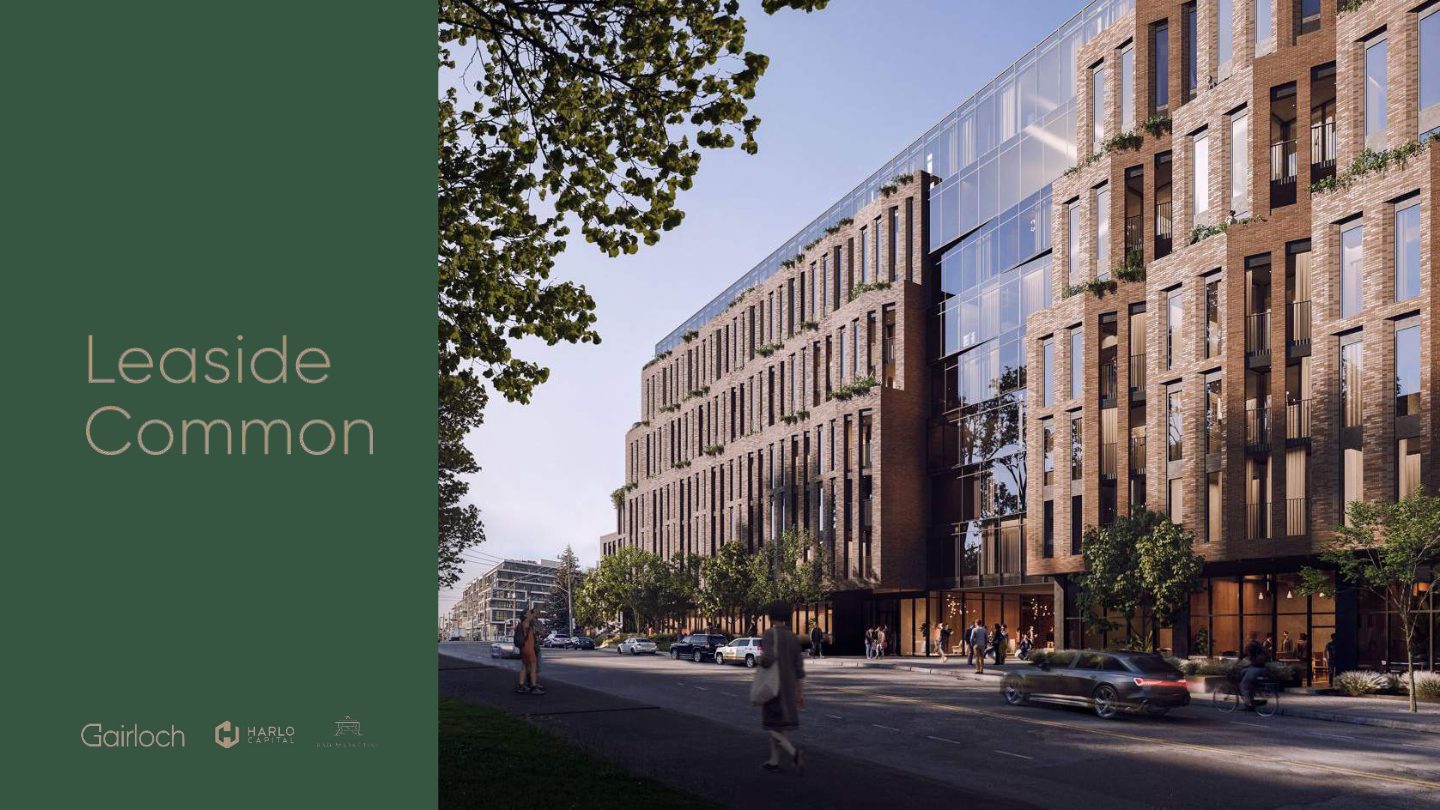
Street-level rendering of Leaside Common showing its textured brick facade, glass centre section and tree-lined sidewalk with ground-floor glazing
Designed by BDP Quadrangle
The Building

Warm brick. Planted terraces. A glass crown.

Developed by Gairloch in partnership with Harlo Capital, Leaside Common is a nine-storey boutique residence. Its rhythmic brick facade is softened by greenery, and its glass penthouse level looks out toward the midtown skyline. Architecture is by BDP Quadrangle, one of Canada's leading practices, with interiors by Sixteen Degree Studio.

9Storeys
198Suites total
10Two-storey townhomes
9–10 ftCeilings (10 ft on PH)
Three Ways to Live Here

Suites, Penthouses & Townhomes

Final-release homes range from efficient one-bedrooms to three-bedroom-plus-den penthouses with nearly 500 sq. ft. of private terrace.

The Suites

Suite Collection

1 Bed to 3 Bed, including dens and studies. Many suites have west-facing terraces up to 253 sq. ft., and every terrace includes gas BBQ and water connections.

From$899,900
Top of the Building

Penthouse Collection

10 ft ceilings, Gaggenau appliances as standard, and expansive terraces up to 499 sq. ft. Layouts range from 1 Bed + Den to 3 Bed + Den + Study.

From$1,025,900
Ground-Oriented

Townhome Collection

Two-storey townhomes of up to 1,583 sq. ft. interior with private terraces. They offer the space of a house with the ease of condo living.

From$1,799,900
Register
Final Release Floor Plans

Find your layout

A selection of currently released suites. Register to receive the full set, including penthouse and townhome plans.

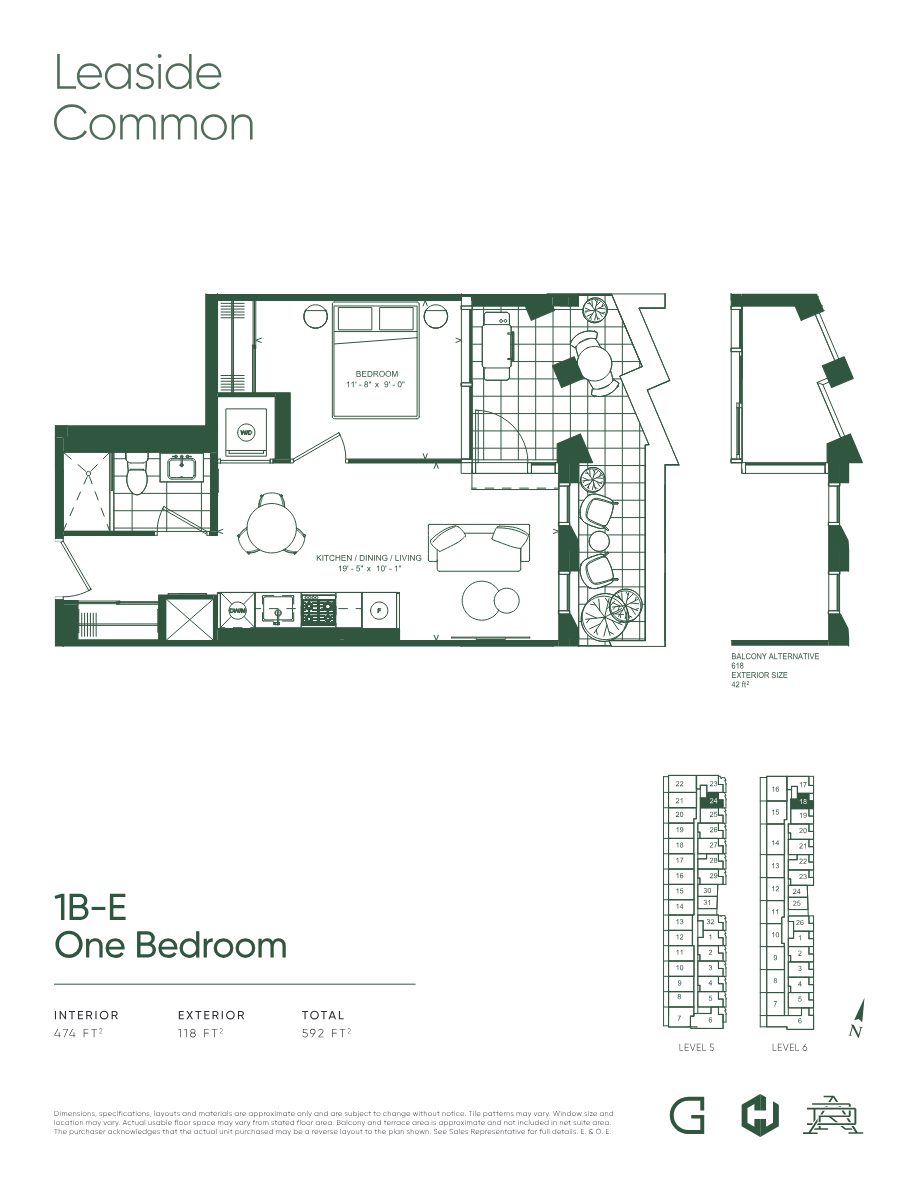
Floor plan 1B-E, One Bedroom, 474 sq ft interior with 118 sq ft terrace
1B-E · Suite 618East

One Bedroom

474 sq.ft interior · balcony
Final release$899,900
Request details →
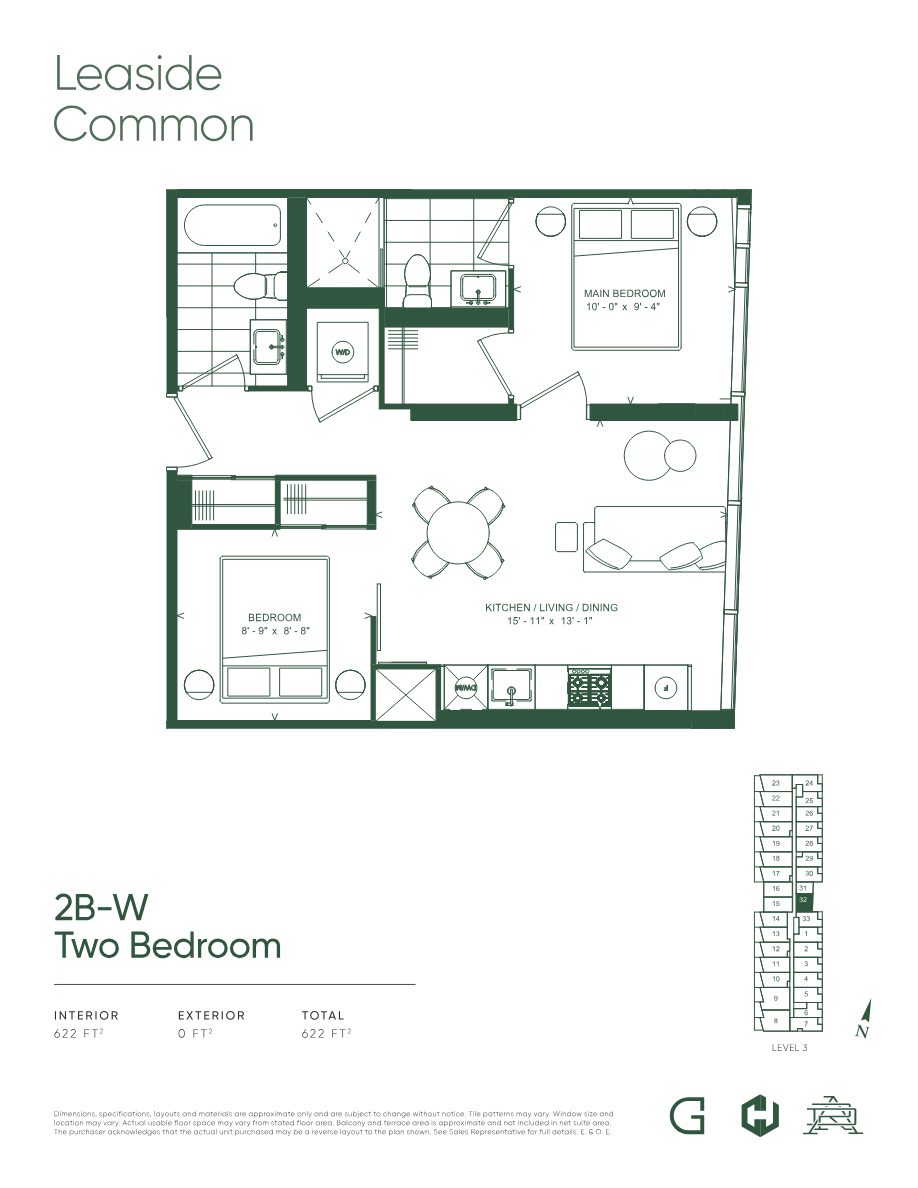
Floor plan 2B-W, Two Bedroom, 622 sq ft
2B-W · Suite 332East

Two Bedroom

622 sq.ft interior · two baths
Final release$1,029,900
Request details →
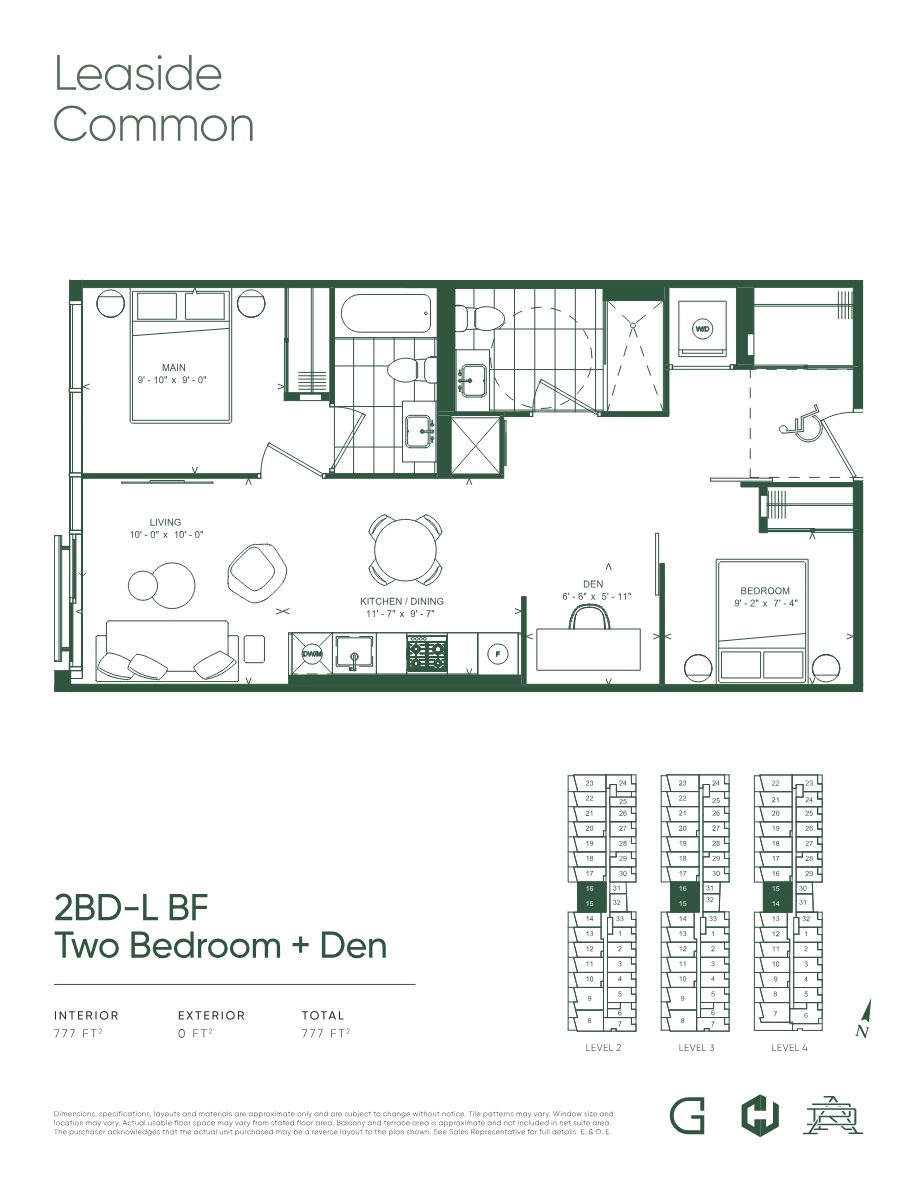
Floor plan 2BD-L BF, Two Bedroom plus Den, 777 sq ft
2BD-L BF · Suite 215West

Two Bedroom + Den

777 sq.ft interior · Juliette balcony
Final release$1,179,900
Request details →
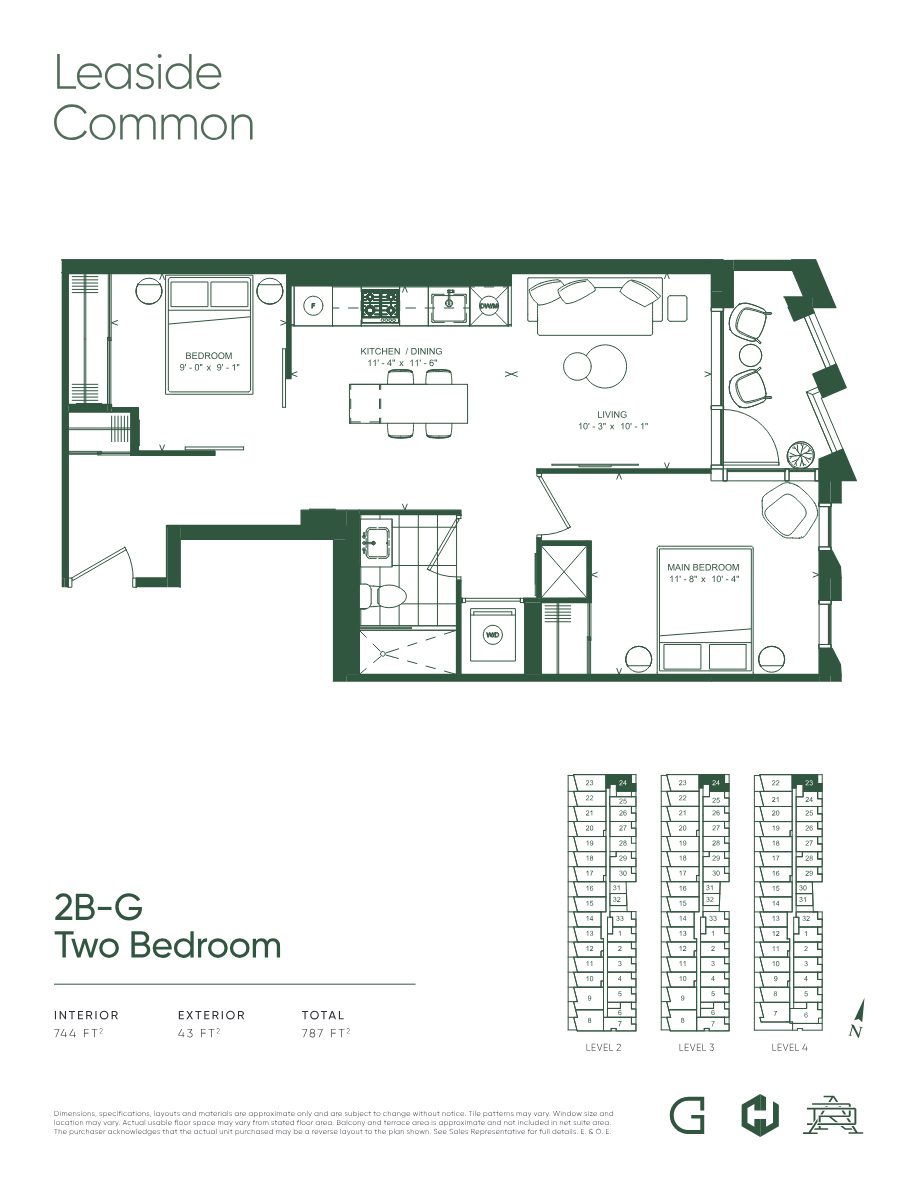
Floor plan 2B-G, Two Bedroom, 744 sq ft interior with 43 sq ft balcony
2B-G · Suite 423East

Two Bedroom

744 sq.ft interior + 43 sq.ft balcony
Final release$1,270,900
Request details →
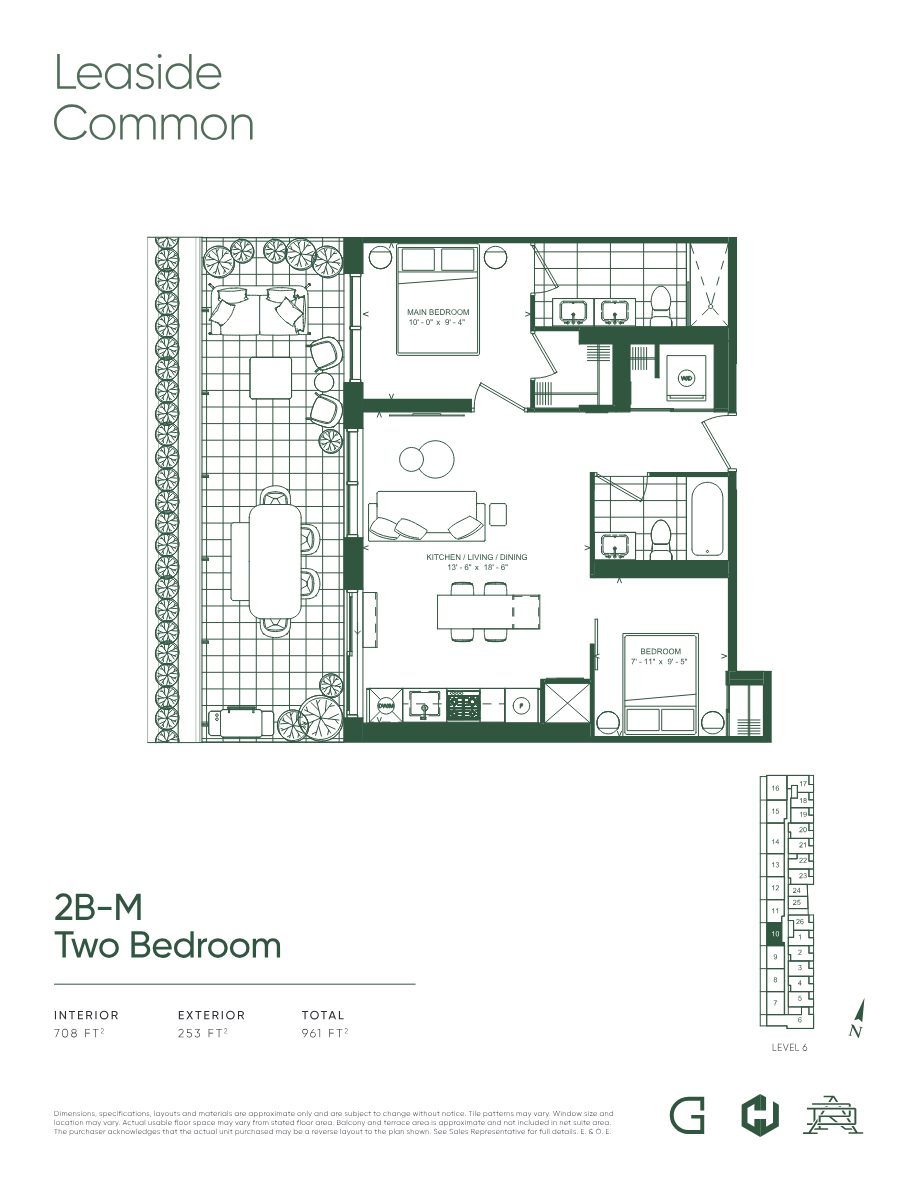
Floor plan 2B-M, Two Bedroom, 708 sq ft interior with 253 sq ft terrace
2B-M · Suite 610West

Two Bedroom

708 sq.ft interior + 253 sq.ft terrace
Final release$1,325,900
Request details →
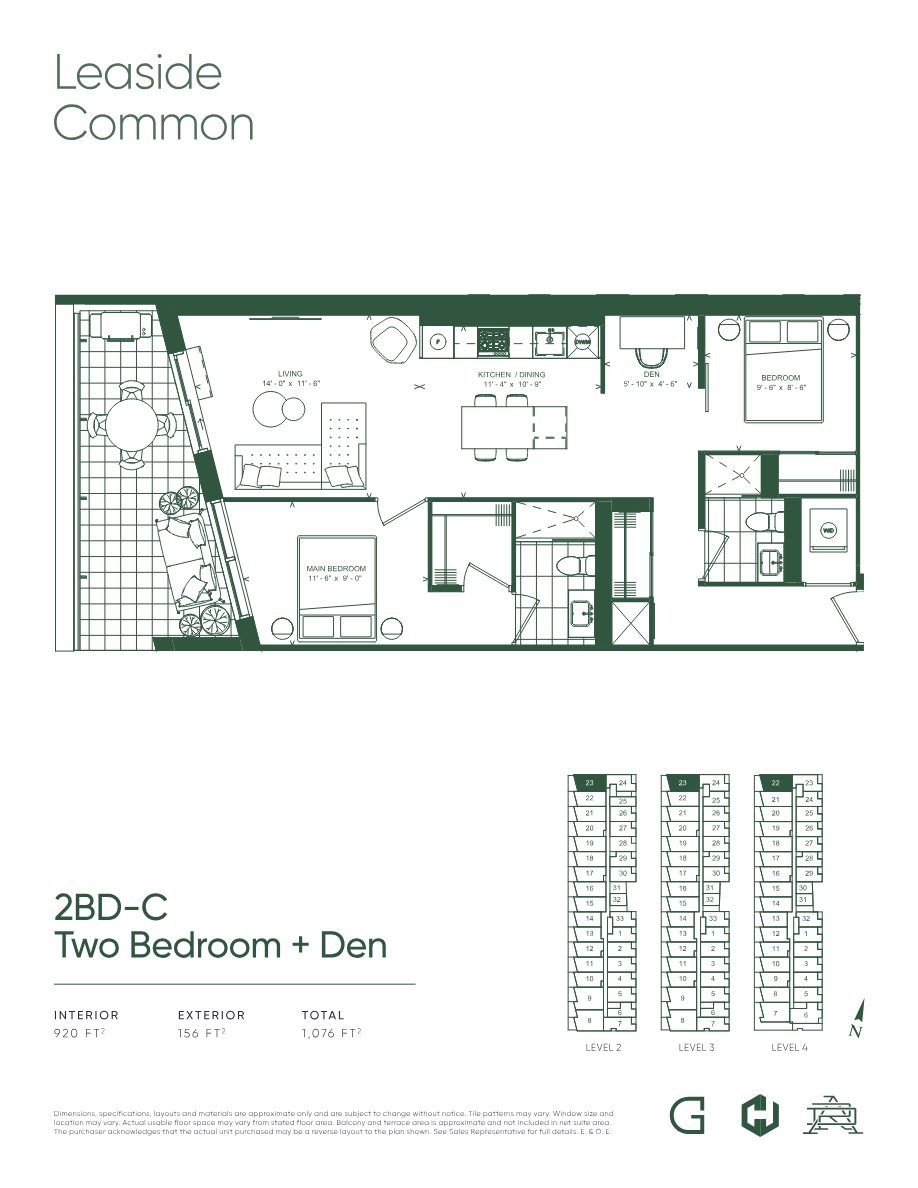
Floor plan 2BD-C, Two Bedroom plus Den, 920 sq ft interior with 156 sq ft terrace
2BD-C · Suite 223West

Two Bedroom + Den

920 sq.ft interior + 156 sq.ft terrace
Final release$1,399,900
Request details →
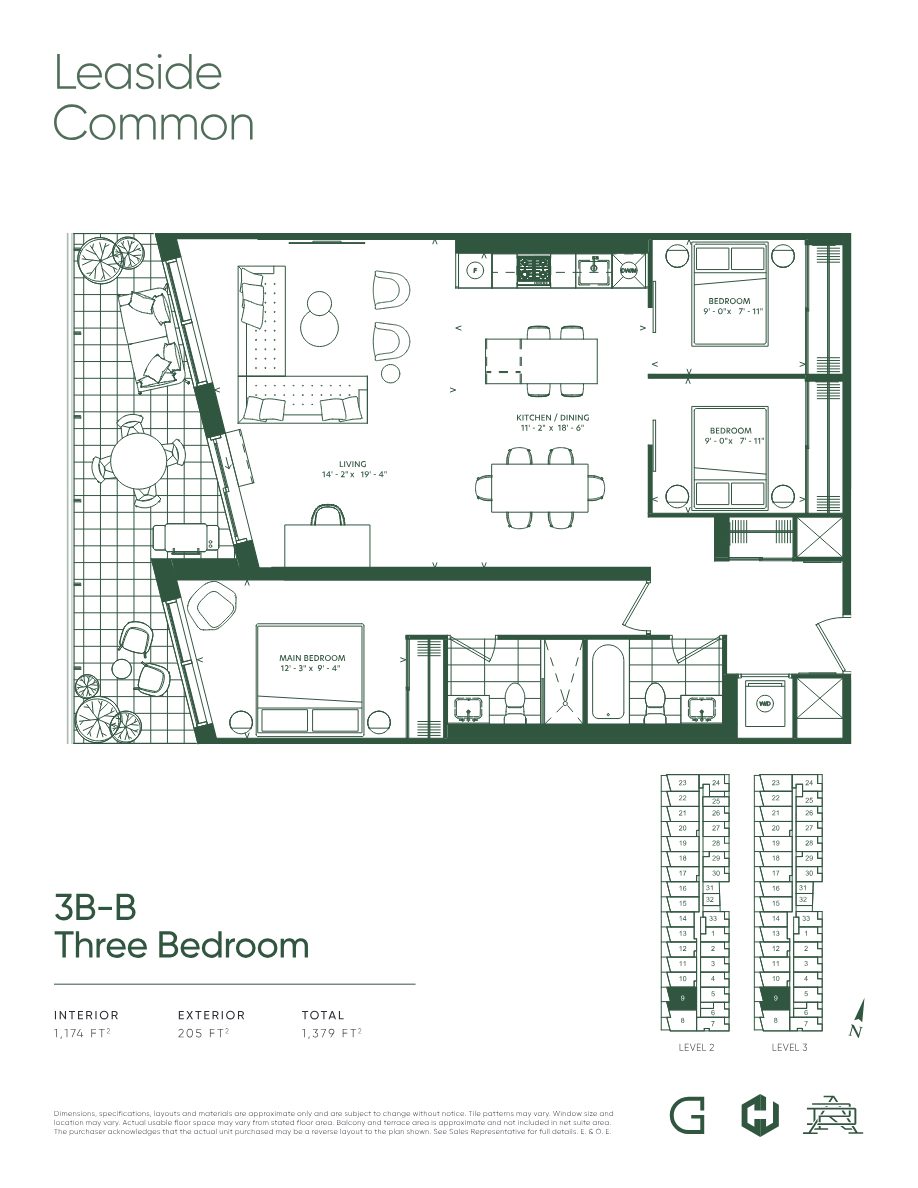
Floor plan 3B-B, Three Bedroom, 1,174 sq ft interior with 205 sq ft terrace
3B-B · Suite 209West

Three Bedroom

1,174 sq.ft interior + 205 sq.ft terrace
Final release$1,804,900
Request details →
Not shown here

Penthouse & Townhome Plans

These include layouts up to 1,846 sq. ft. interior with 499 sq. ft. terraces, plus two-storey townhomes. You'll receive the full plan set when you register.

Dimensions, specifications, layouts and materials are approximate only and subject to change without notice. Balcony and terrace areas are approximate and not included in net suite area. Actual unit may be a reverse layout. E.&O.E.

Final Release Price List

What's still available

These are the suites, penthouses and townhomes listed in the final release. Availability changes quickly, so register and Marina will confirm what's still open.

SuiteTypeInteriorOutdoorExposurePrice
Suite Collection
6181BR474Balcony 42E$899,900
7081BR545Terrace 106E$991,900
3322BR622—E$1,029,900
6201BR+D585Balcony 42E$1,061,900
2152BR+D777JulietteW$1,179,900
4232BR744Balcony 43E$1,270,900
7062BR+Study691Terrace 206NE$1,312,900
6102BR708Terrace 253W$1,325,900
2232BR+D920Terrace 156W$1,399,900
2093BR1,174Terrace 205W$1,804,900
Penthouse Collection
PH151BR522Terrace 278W$1,025,900
PH132BR+Study689Terrace 319W$1,309,900
PH011BR+D693Terrace 370W$1,319,900
PH123BR1,011Terrace 280EWS$2,119,900
PH083BR+D1,446Terrace 352EW$2,639,900
PH063BR+D1,704Terrace 486EWN$3,029,900
PH093BR+D+S1,846Terrace 499EW$3,250,900
Townhome Collection
TH-072BR+Study1,094Terrace 77W$1,799,900
TH-013BR+D1,340Terrace 131W$2,099,900
TH-023BR+Study1,583Terrace 140W$2,399,900

Sizes in sq. ft. and approximate. Prices, availability, specifications and promotions are subject to change without notice. E.&O.E.

Features & Finishes

Thoughtful, inside and out.

  • 019 ft ceilings throughout, with 10 ft ceilings on the penthouse level
  • 02Premium engineered hardwood flooring throughout
  • 03Finished flooring surfaces on all terraces
  • 04Gas BBQ and water connections on all terraces
  • 05Custom-designed kitchens and vanities
  • 06Gaggenau appliances standard in all penthouses
  • 07Stainless steel oven, gas cooktop and panelled refrigerator
  • 08Under-cabinet LED lighting
  • 09Full-size washer and dryer
Party Room
Outdoor Terrace
Fitness Centre
Co-working Space

A smart building, from front door to thermostat

Building access and suite controls are all managed from your phone.

Facial Recognition EntryEnter your building with only a smile.
Digital KeysBuilding and suite access by mobile phone.
Smartphone Video CallingSee who's at the door before letting them in.
Guest AccessRemotely grant access to building and suite.
Package NotificationsNever miss another delivery.
Amenity BookingBook amenities from anywhere, anytime.
Smart Door LockLock and unlock your suite by mobile.
Smart ThermostatSet your temperature remotely.
Location

Leaside, one minute from the LRT.

Leaside is one of Toronto's most sought-after, family-oriented neighbourhoods. It offers abundant parkland, respected schools and the Bayview Avenue shopping district. The new Leaside LRT station on the Eglinton Crosstown line is a one-minute walk from your door.

1 minWalk to Leaside LRT
87Walk Score
7 minTo the DVP
15 minTo Downtown
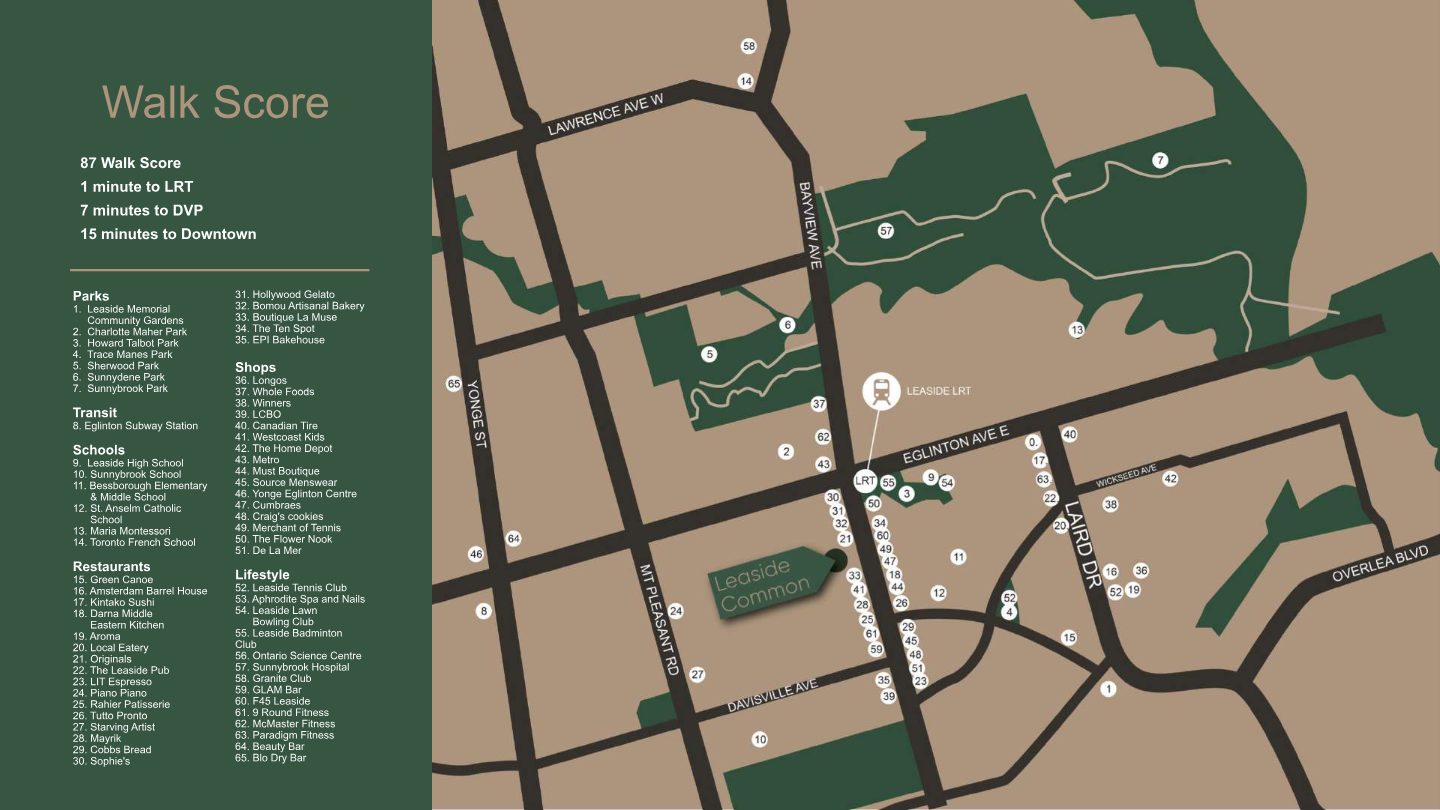
Neighbourhood map showing Leaside Common near Bayview Avenue and Eglinton Avenue with nearby parks, schools, restaurants, shops and the Leaside LRT
65+ parks, schools, restaurants, shops and lifestyle destinations nearby
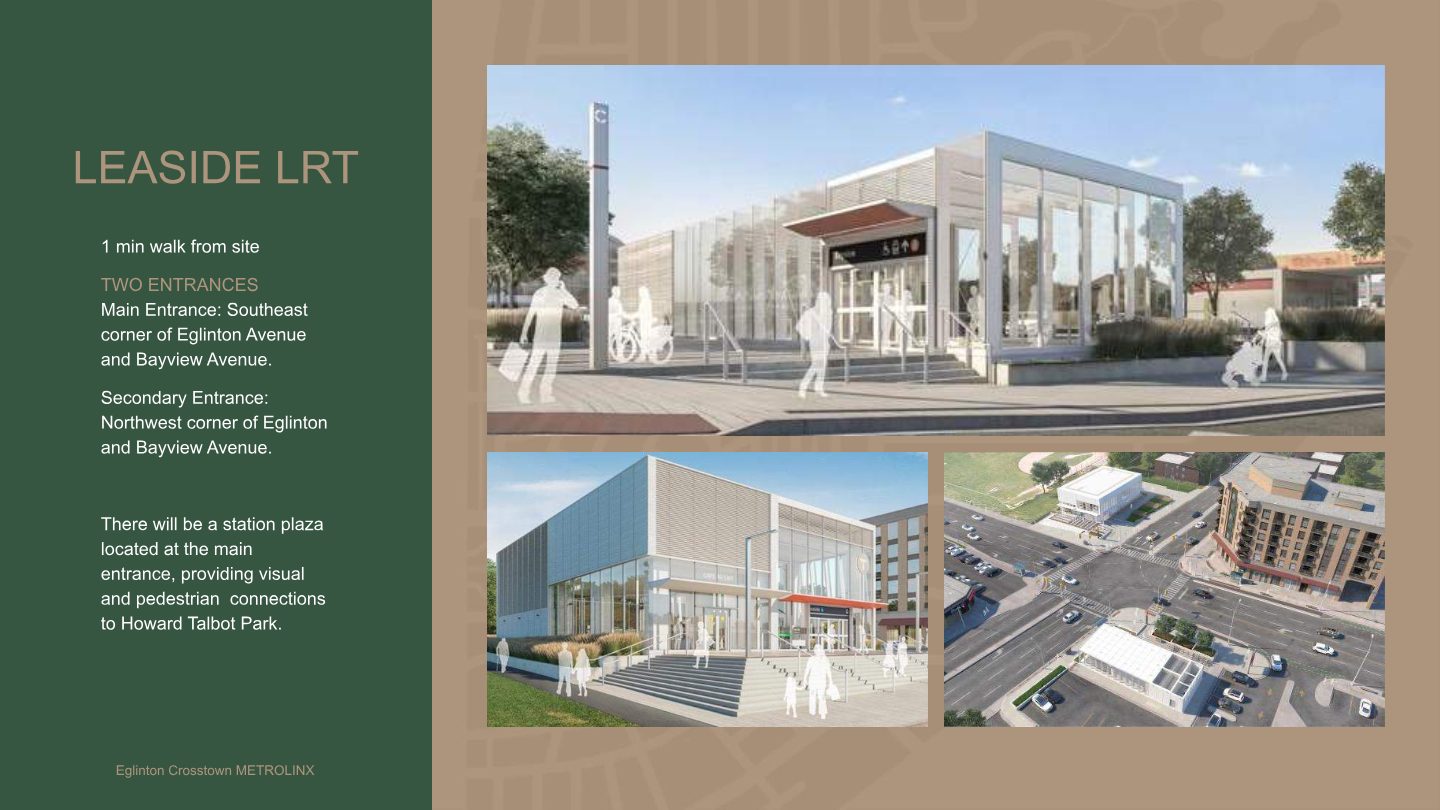
Renderings of the Leaside LRT station on the Eglinton Crosstown line, with entrances at Eglinton and Bayview
Leaside LRT: two entrances at Eglinton & Bayview, plus a station plaza connecting to Howard Talbot Park

Parks

  • Sunnybrook Park
  • Sherwood Park
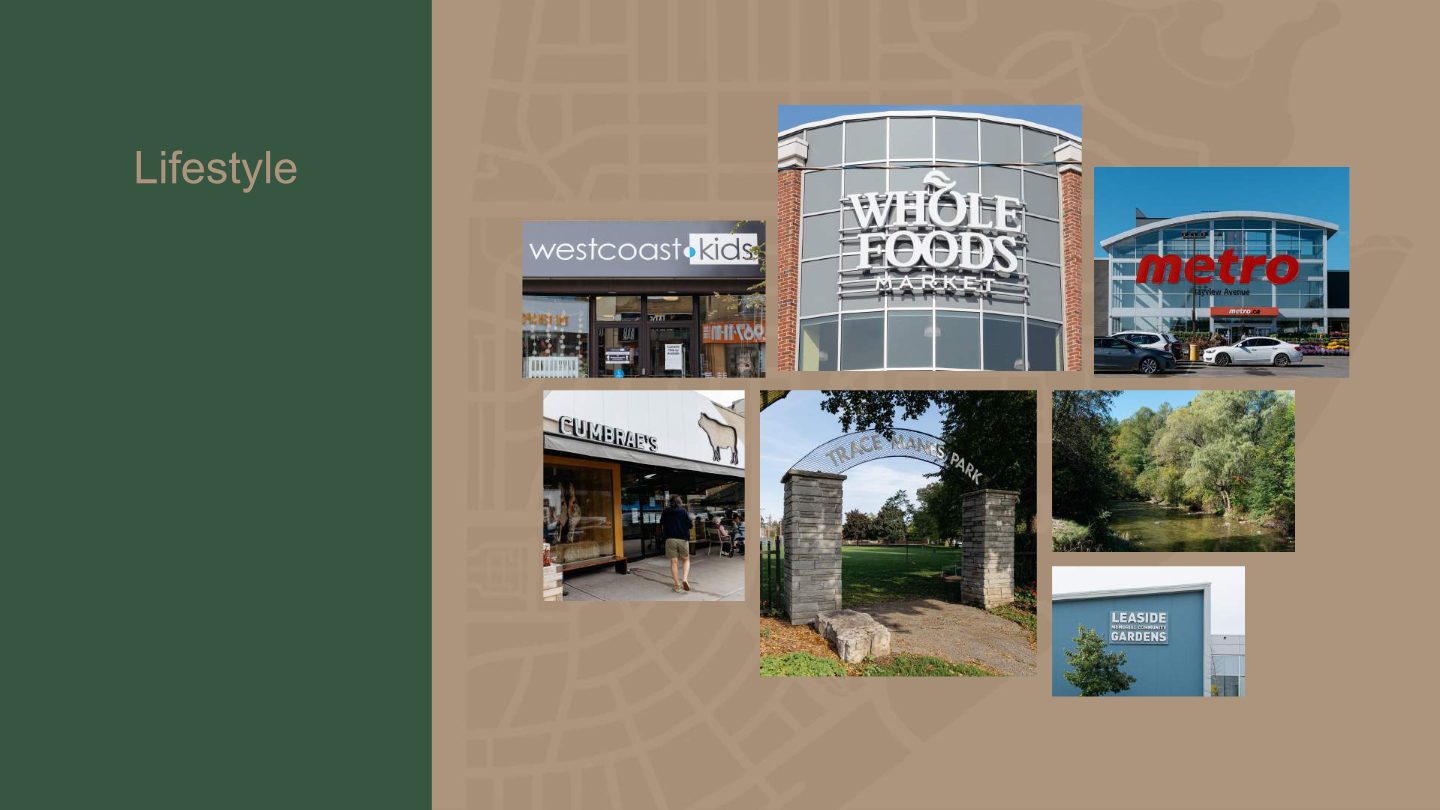
  • Trace Manes Park
  • Howard Talbot Park
  • Leaside Memorial Community Gardens

Schools

  • Leaside High School
  • Bessborough Elementary & Middle
  • St. Anselm Catholic School
  • Toronto French School
  • Maria Montessori

Shops

  • Whole Foods
  • Longo's
  • Metro
  • Cumbrae's
  • Yonge Eglinton Centre

Eats & Lifestyle

  • Piano Piano
  • Tutto Pronto
  • Mayrik
  • Leaside Tennis Club
  • Granite Club
Everyday Leaside

Bayview Avenue is your local.

Leaside's favourite cafés, bakeries and restaurants sit alongside grocers, specialty shops and green escapes, and all of them are close by.

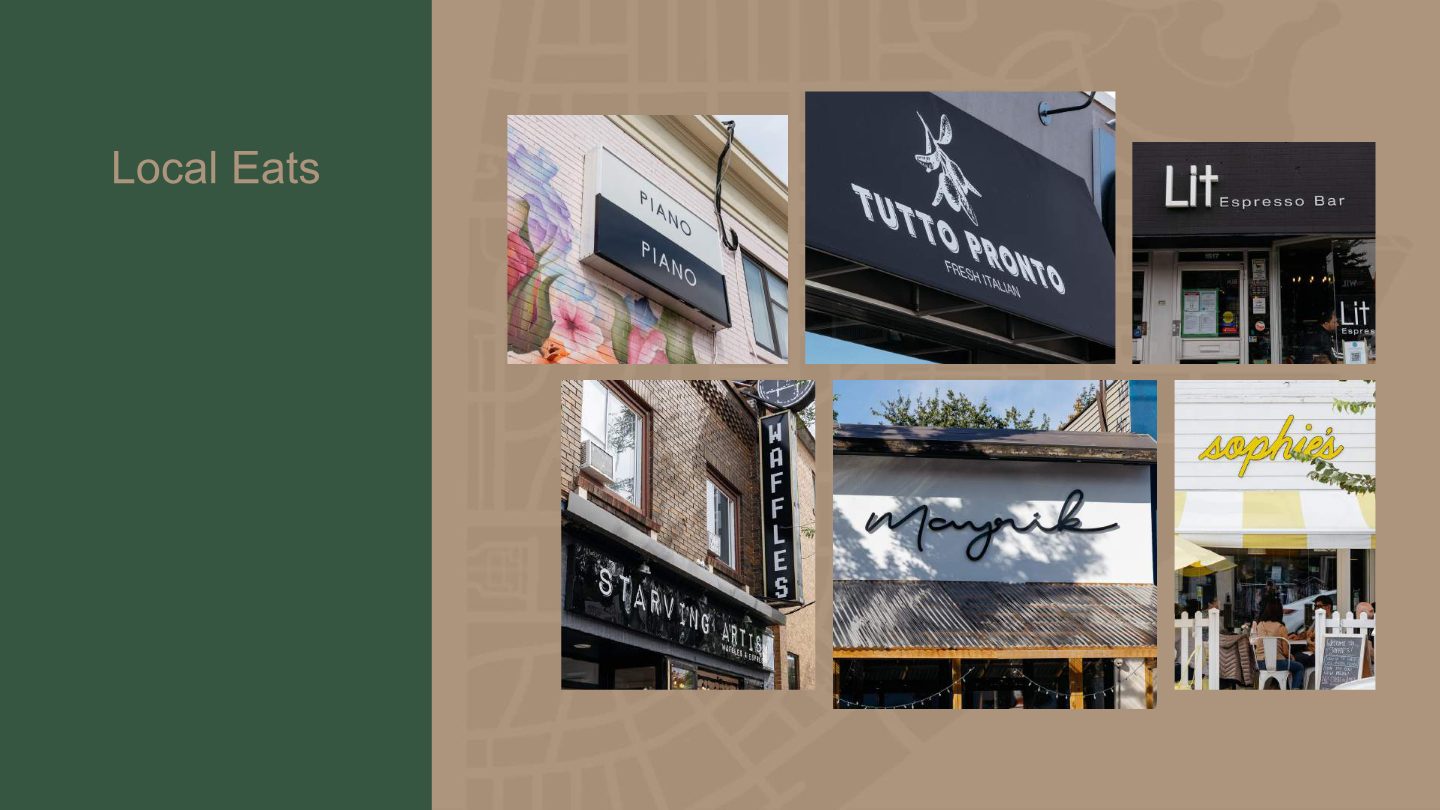
Local eats near Leaside Common including Piano Piano, Tutto Pronto, Lit Espresso Bar, Starving Artist, Mayrik and Sophie's Lifestyle near Leaside Common including Whole Foods, Metro, Westcoast Kids, Cumbrae's, Trace Manes Park and Leaside Memorial Community Gardens
Why Leaside Common

Rare supply in a neighbourhood that rarely changes hands.

01

The only one at Bayview & Eglinton

Leaside Common is the only development with market condos on Bayview & Eglinton across from the LRT.

02

Limited new supply

The supply of high- and mid-rise product in Leaside is limited, and so is resale inventory.

03

Transit at your door

You're steps from the new Leaside LRT station on the Eglinton Crosstown line.

04

Award-winning developer

Gairloch's 383 Sorauren won a 2017 Toronto Urban Design Award, and Junction Point was a 2021 BILD Mid/High-Rise Project of the Year finalist.

05

Boutique & exclusive

This is a nine-storey, 198-suite offering in one of Toronto's most sought-after neighbourhoods.

06

Strong rental demand

Limited inventory in the area is driving up rents and the cost of homeownership.

Presented by

Your Leaside Common guide

Marina Soriano, Sales Representative

Marina Soriano

Sales Representative

Marina will walk you through the final release and the incentives, then help you choose the suite that fits your life and your plans.

Register
Final Release

When it's gone, it's gone.

This is the last release at the only market condo development at Bayview & Eglinton across from the LRT. Register now for the full price list, floor plans and Fall Program incentives.

Register
Leaside Common is developed by Gairloch in partnership with Harlo Capital. Renderings are artist's concepts. Prices, availability, sizes, specifications, incentives and occupancy dates are approximate and subject to change without notice. Limited-time offers; some conditions apply. Maintenance fees are monthly estimates. E.&O.E. This page is not intended to solicit buyers or sellers already under contract.
Final ReleaseLeaside Common from $899,900 Register
REMAX Metropolis Realty, Brokerage · Careers — join our team