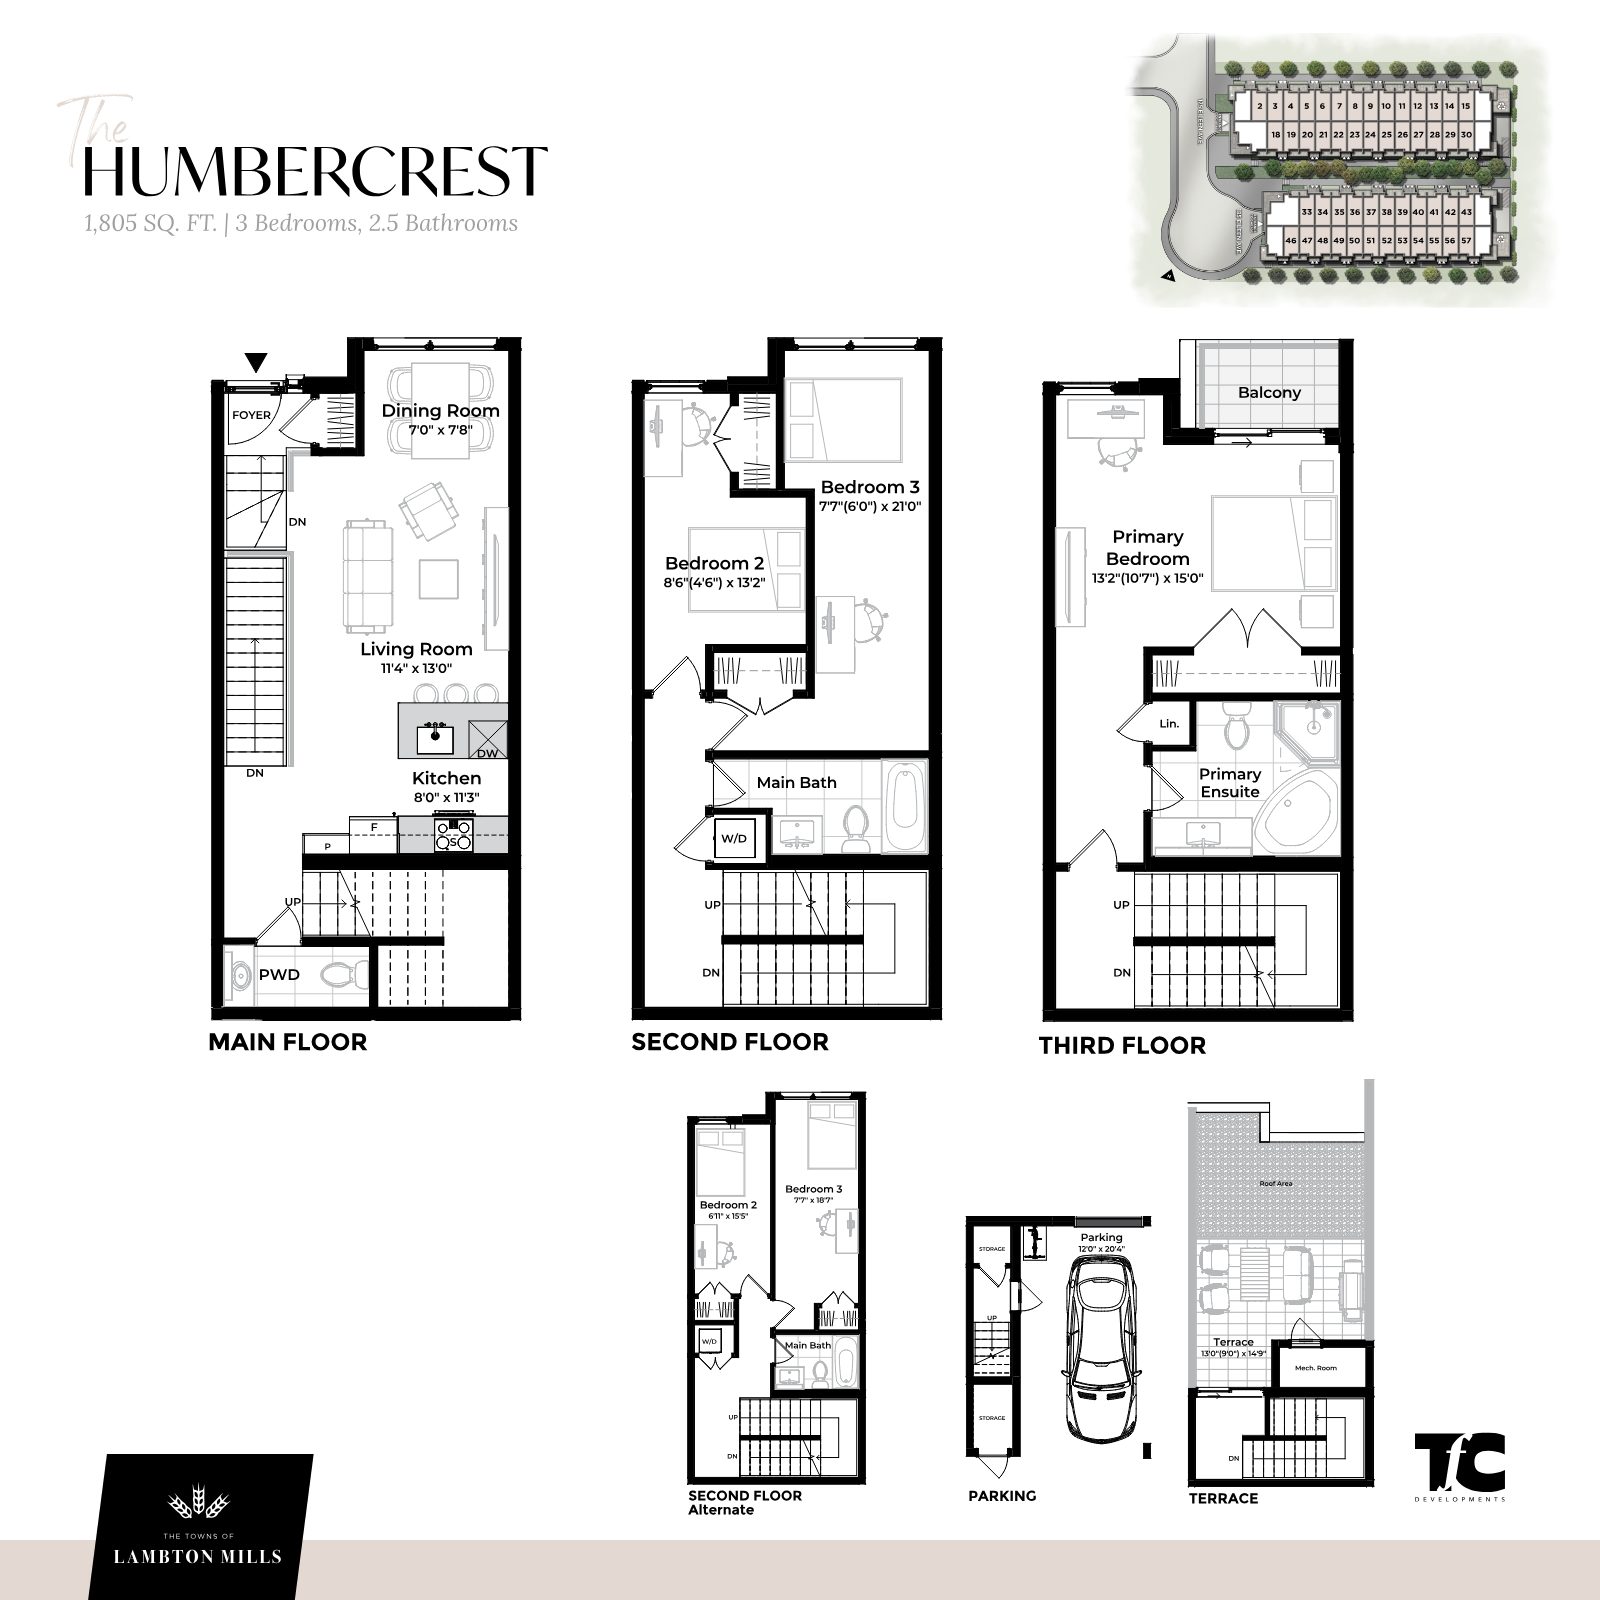
Interior Plan
The Humbercrest
Open living, dining and island kitchen on the main floor; two bedrooms on the second (with an alternate layout); a third-floor primary retreat with ensuite and balcony; rooftop terrace above.
RegisterExecutive Modern Townhomes in a Private Enclave
Three-bedroom, rooftop-terrace townhomes by TFC Developments on a private cul-de-sac in Upper Bloor West — beside Lambton Golf & Country Club and the Humber River, between The Junction and Bloor West Village.
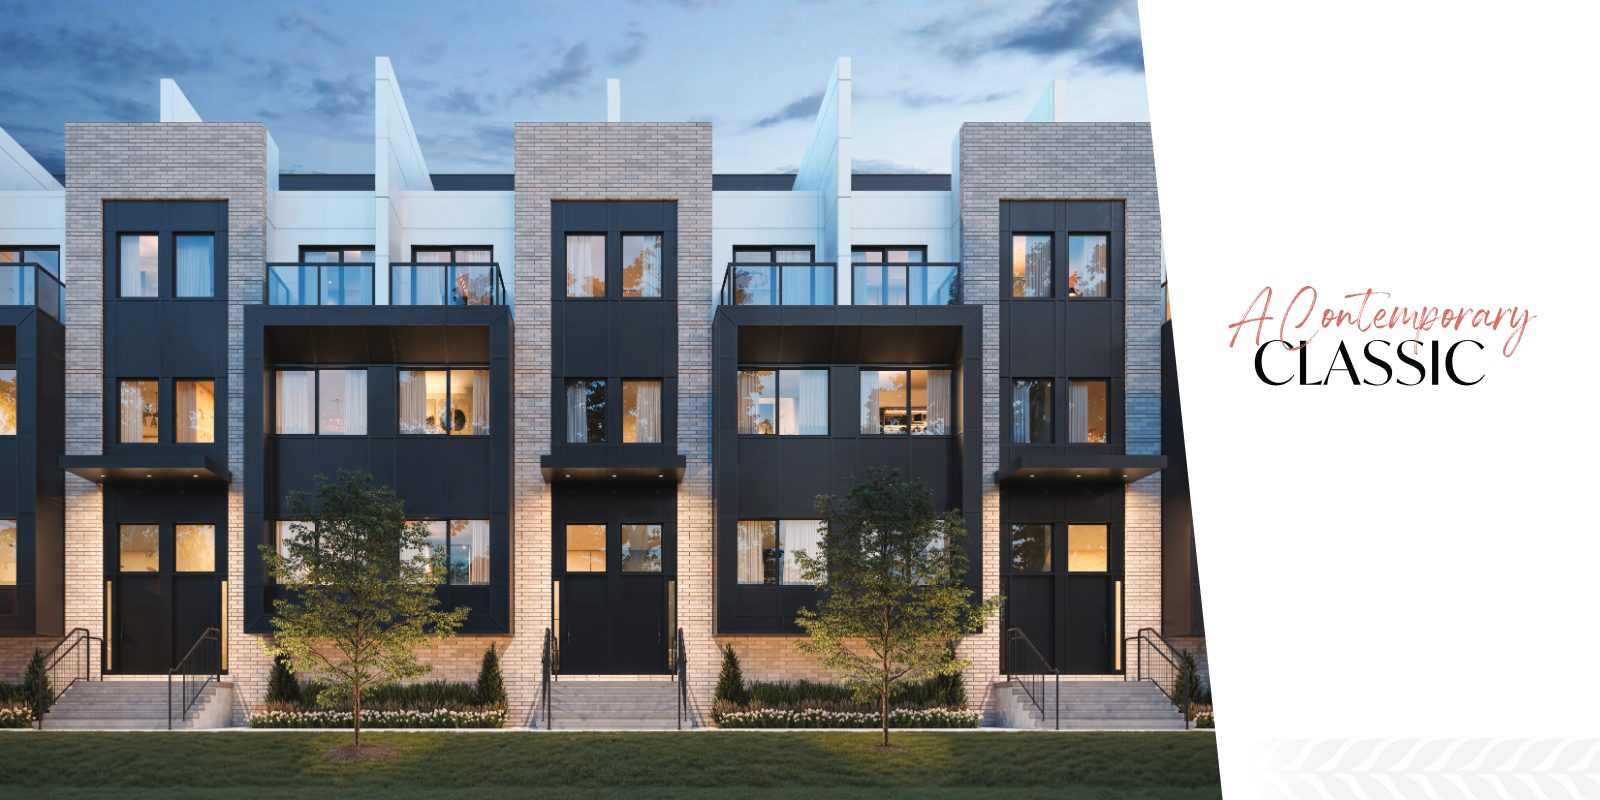 Now Selling · 3 Bed Towns
Incentives at Lambton Mills are limited. Register to receive the full price list, floor plans and lot availability — and secure your chance at the best package before it's gone.
Share your name, email and phone — and let us know which plan or collection interests you. Marina Soriano will follow up personally with pricing and availability.
Complete the form and REMAX Metropolis will follow up with details.
REMAX Metropolis Realty, Brokerage · Independently Owned & Operated · Unsubscribe
Information on this page is provided for general marketing purposes and may not be current. Pricing, availability, incentives, sizes, floor plans, and occupancy for pre-construction projects are set by the developer and are subject to change or withdrawal without notice. This is not an offer or a representation of fact; errors and omissions excepted. Please contact your REMAX Metropolis Realty representative to confirm the most up-to-date information on this project before relying on it.
Your information is kept confidential and used only to respond to your inquiry.
Several of these offers are available for a limited time only — and the mortgage buy down is reserved for the first 20 purchases.
2-year mortgage rate guarantee for the first 20 purchases. Conditions apply.
Regular cap on development charges is $15,000.
Regular assignment fee is $10,000. Assignment right by request, subject to Vendor approval.
Stove, fridge, dishwasher and microwave hood fan.
Laundry is included, ready for move-in.
Approx. 9' ceilings, wide plank engineered wood, quartz counters, oak staircase, A/C and more.
An extended schedule spread over 300 days.
Development charge cap and assignment fee offers are for a limited time only. Assignment right is by request, subject to Vendor approval and a $1,500 plus HST Vendor's solicitor fee. Mortgage buy down conditions apply. All incentives subject to change without notice; E.&O.E.
Choose between the Lambton and Courtyard Collections — both featuring three bedrooms, a private rooftop terrace and indoor parking.
Prices subject to lot premiums and change without notice. Common element maintenance fee $239/month. Occupancy Winter 2026 (tentative). E.&O.E.
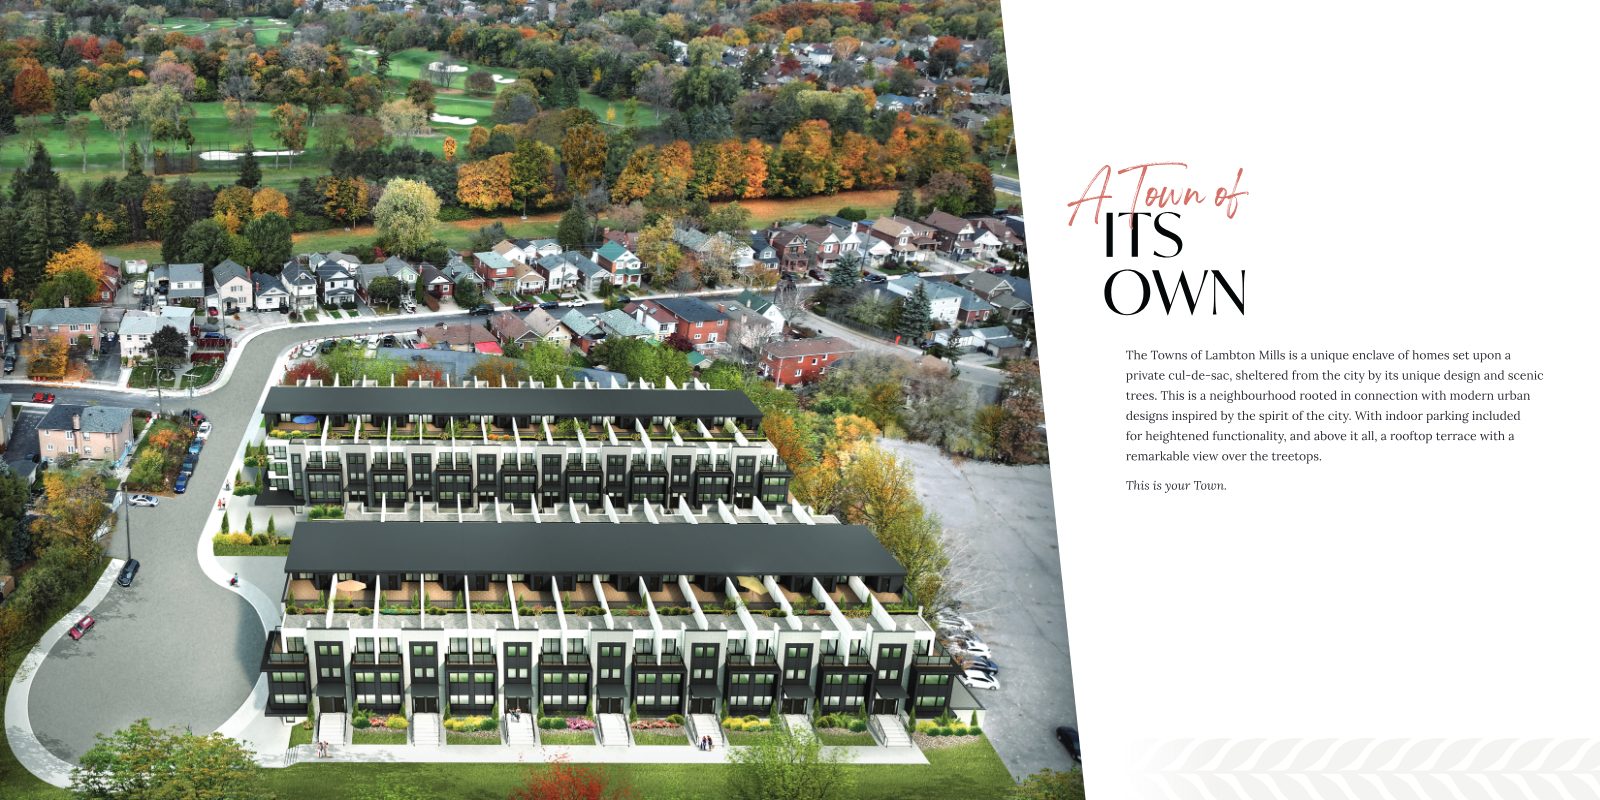
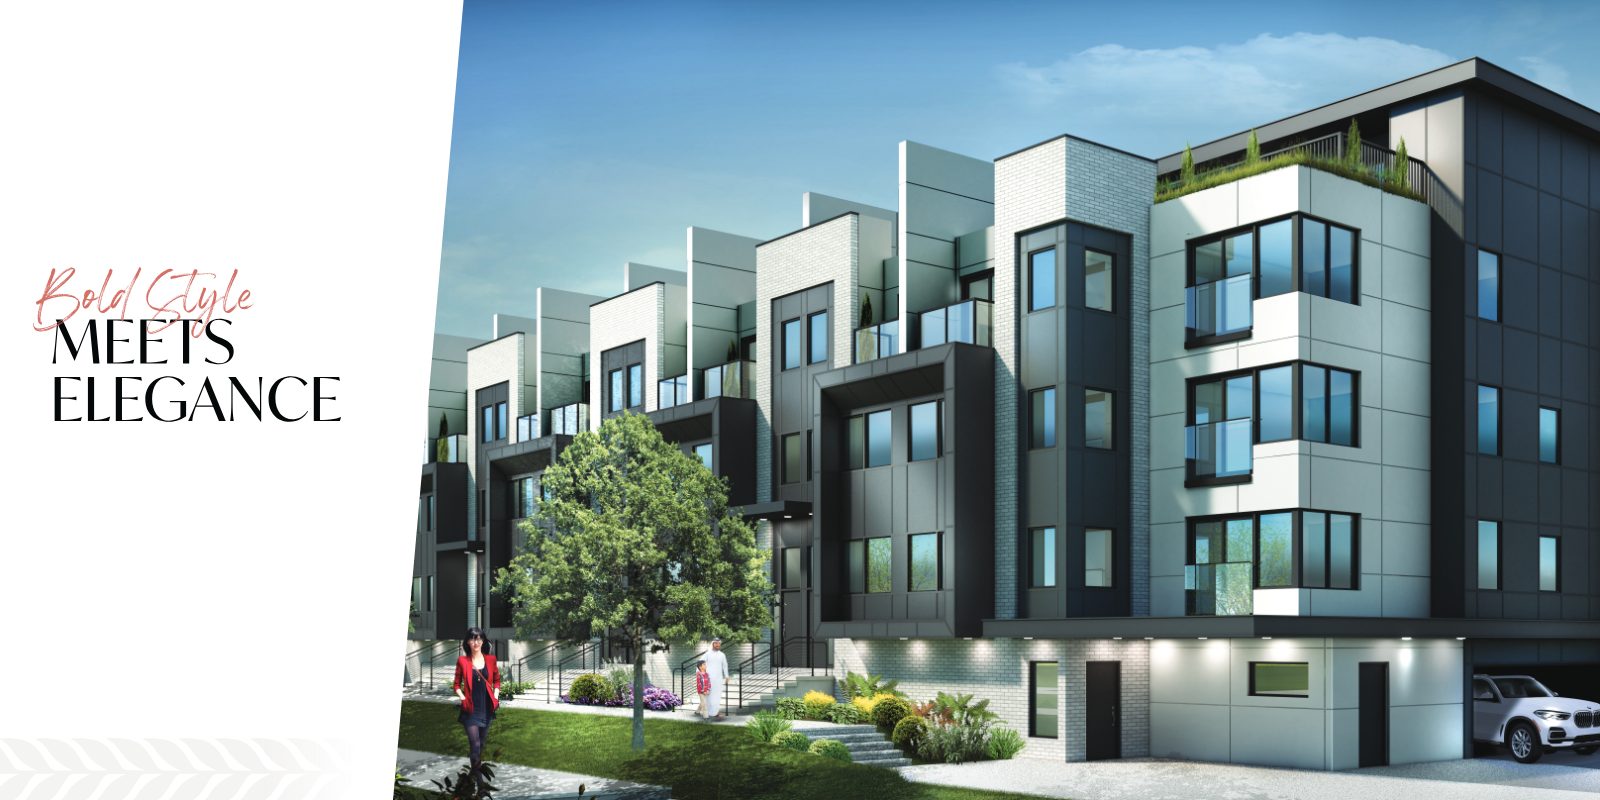
The Towns of Lambton Mills is a unique enclave of homes set upon a private cul-de-sac, sheltered by its design and scenic trees. Tapped into the urban energy of the city, yet protected from the rush of the downtown core — a neighbourhood that reflects the character of Old Toronto.
Indoor parking for everyday ease — and above it all, a rooftop terrace with a remarkable view over the treetops.Register
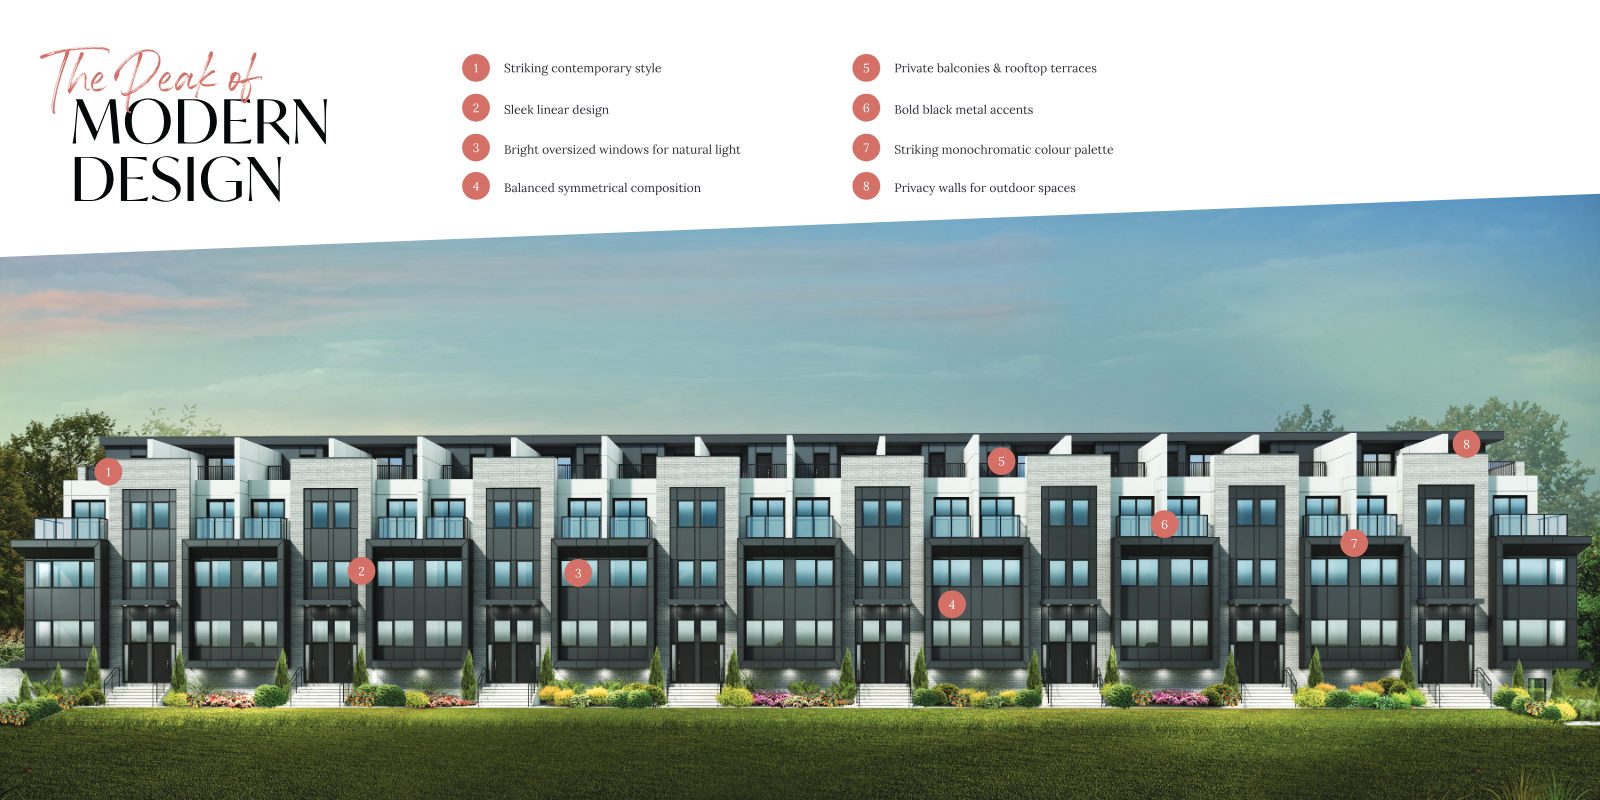
A contemporary classic: a striking monochromatic palette of light brick and bold black metal, with oversized windows that pull natural light deep into every floor.
Upgrades many buyers pay extra for come included at Lambton Mills.
On main & upper floors (except where mechanical bulkheads are required). Smooth ceilings on main, second & third floors.
On main & upper floors (except tiled areas), with an oak staircase.
In kitchen & bathrooms — choice of two standard colours.
With porcelain tile backsplash, under-cabinet lighting and soft-close drawers & hardware.
Placed in the locations of your choice.
Air conditioning included, plus EV charging rough-in at your indoor parking.
Every plan offers three bedrooms, 2.5 baths, a private balcony, a rooftop terrace and an indoor parking space (12'0" x 20'4") with storage.
Open living, dining and island kitchen on the main floor; two bedrooms on the second (with an alternate layout); a third-floor primary retreat with ensuite and balcony; rooftop terrace above.
Register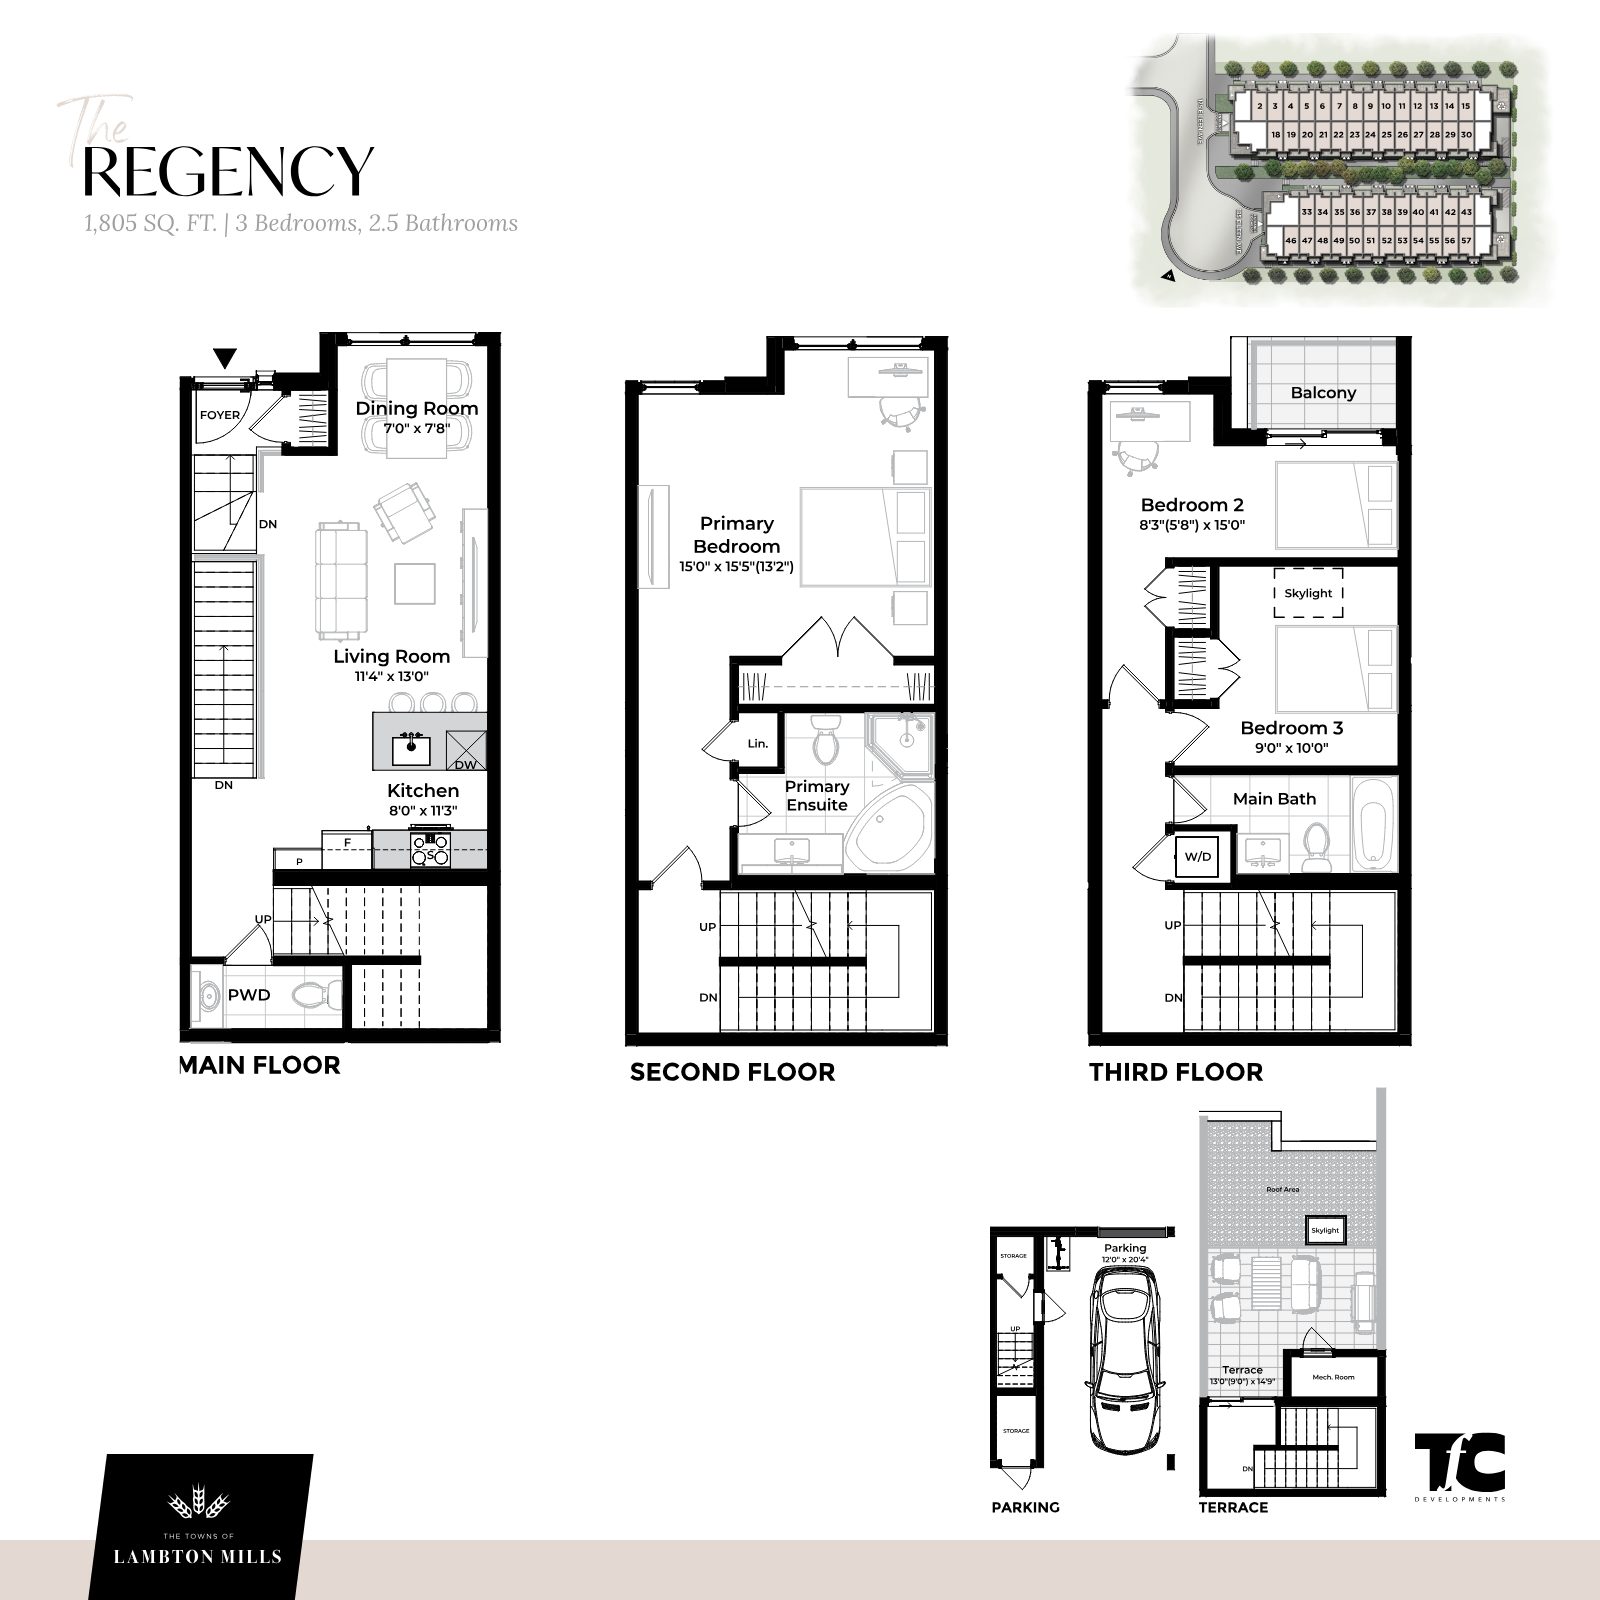
A full-floor primary suite (15'0" x 15'5") with ensuite on the second floor; two bedrooms, main bath and balcony on the third, with skylight; rooftop terrace above.
Register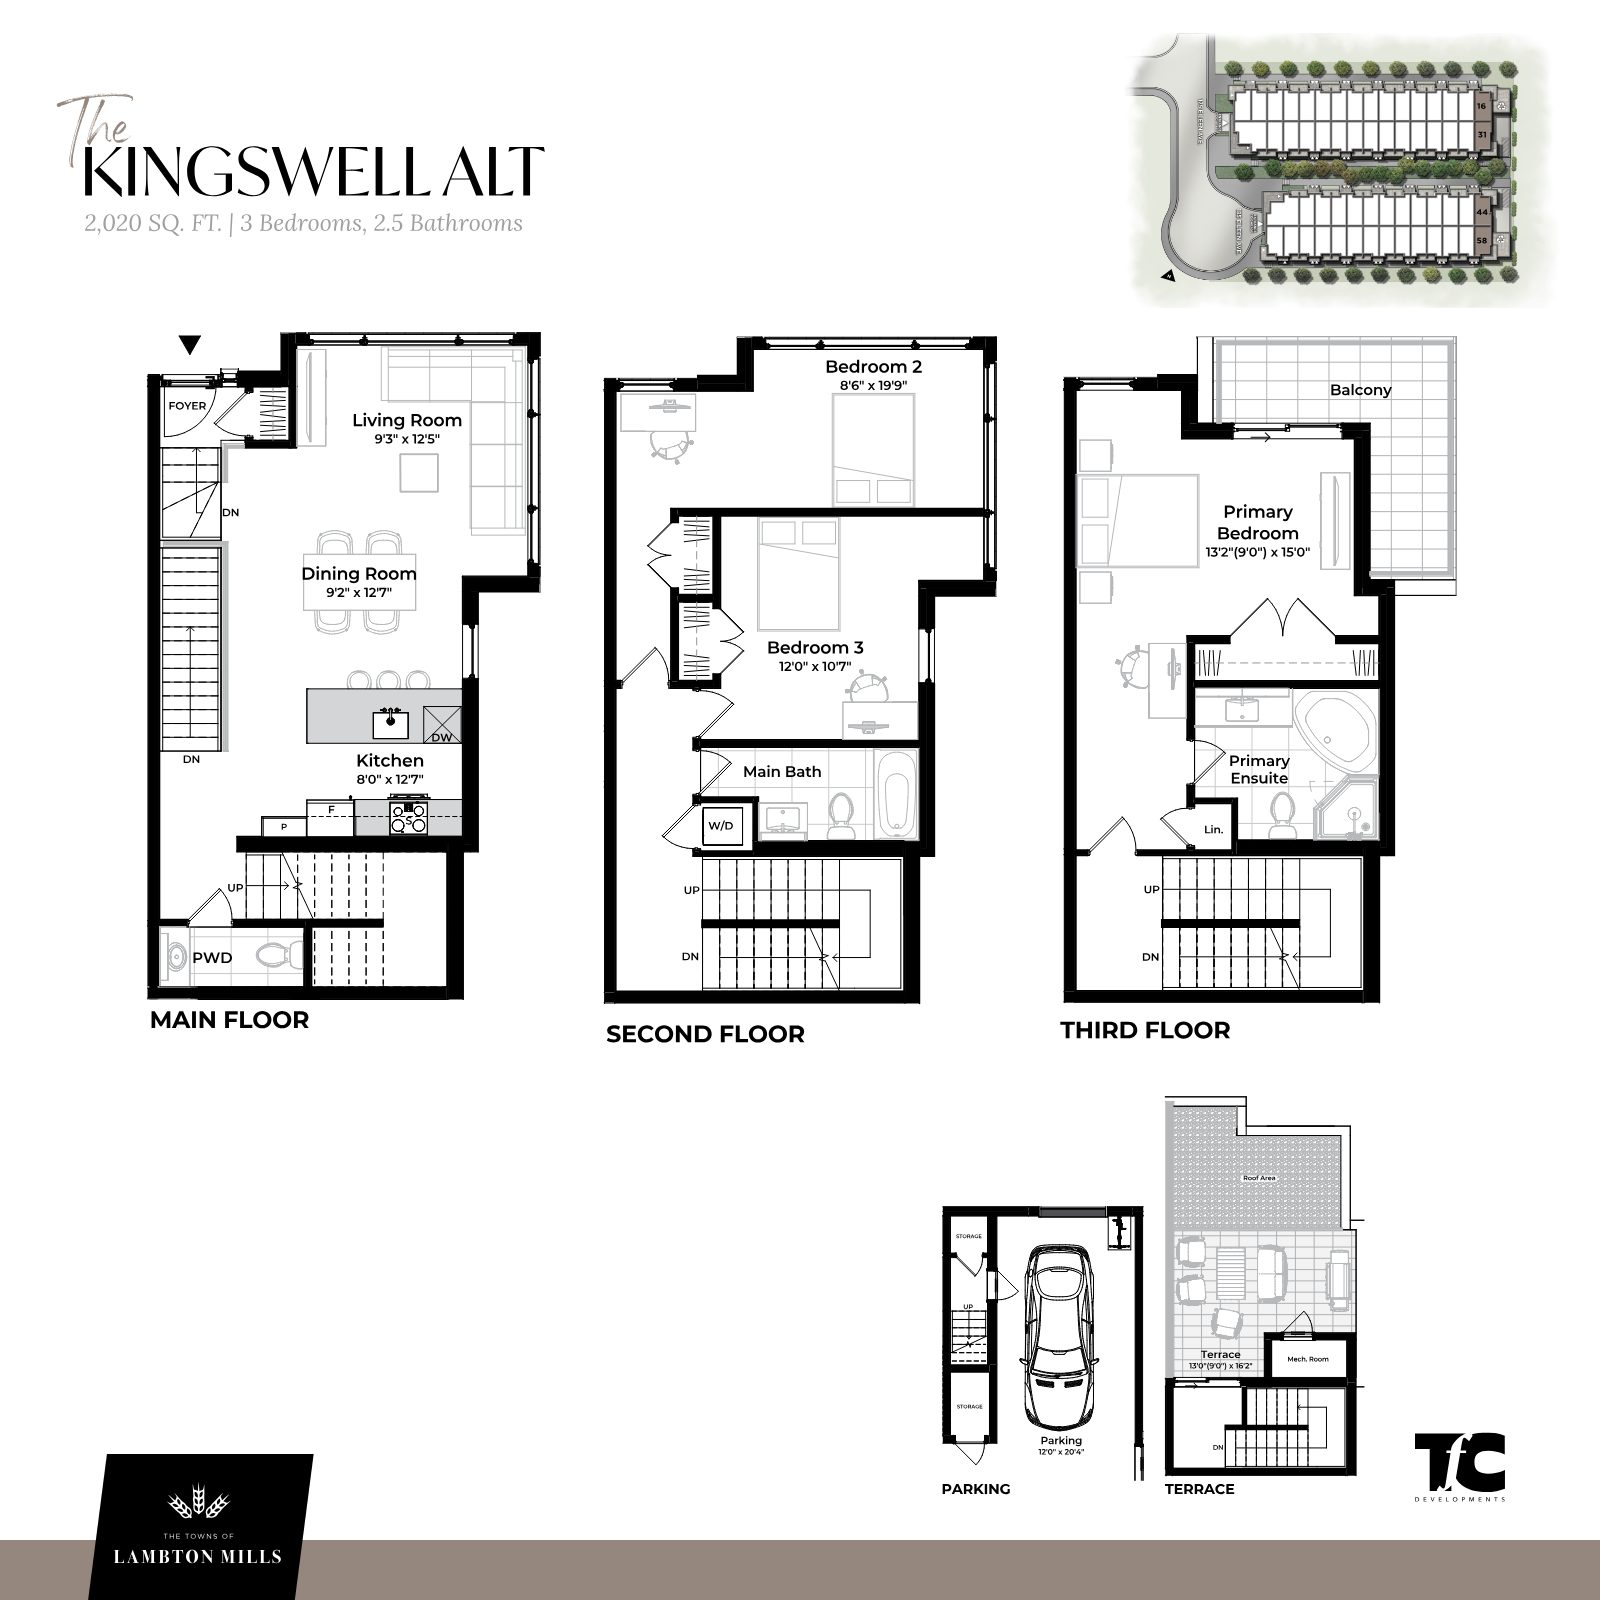
The largest plan, with extra side windows, a generous dining room, a wraparound primary balcony and a 13'0" x 16'2" rooftop terrace. Only a handful of positions on the site plan.
RegisterAll sizes and dimensions are approximate. Renderings are artist's concept. E.&O.E.
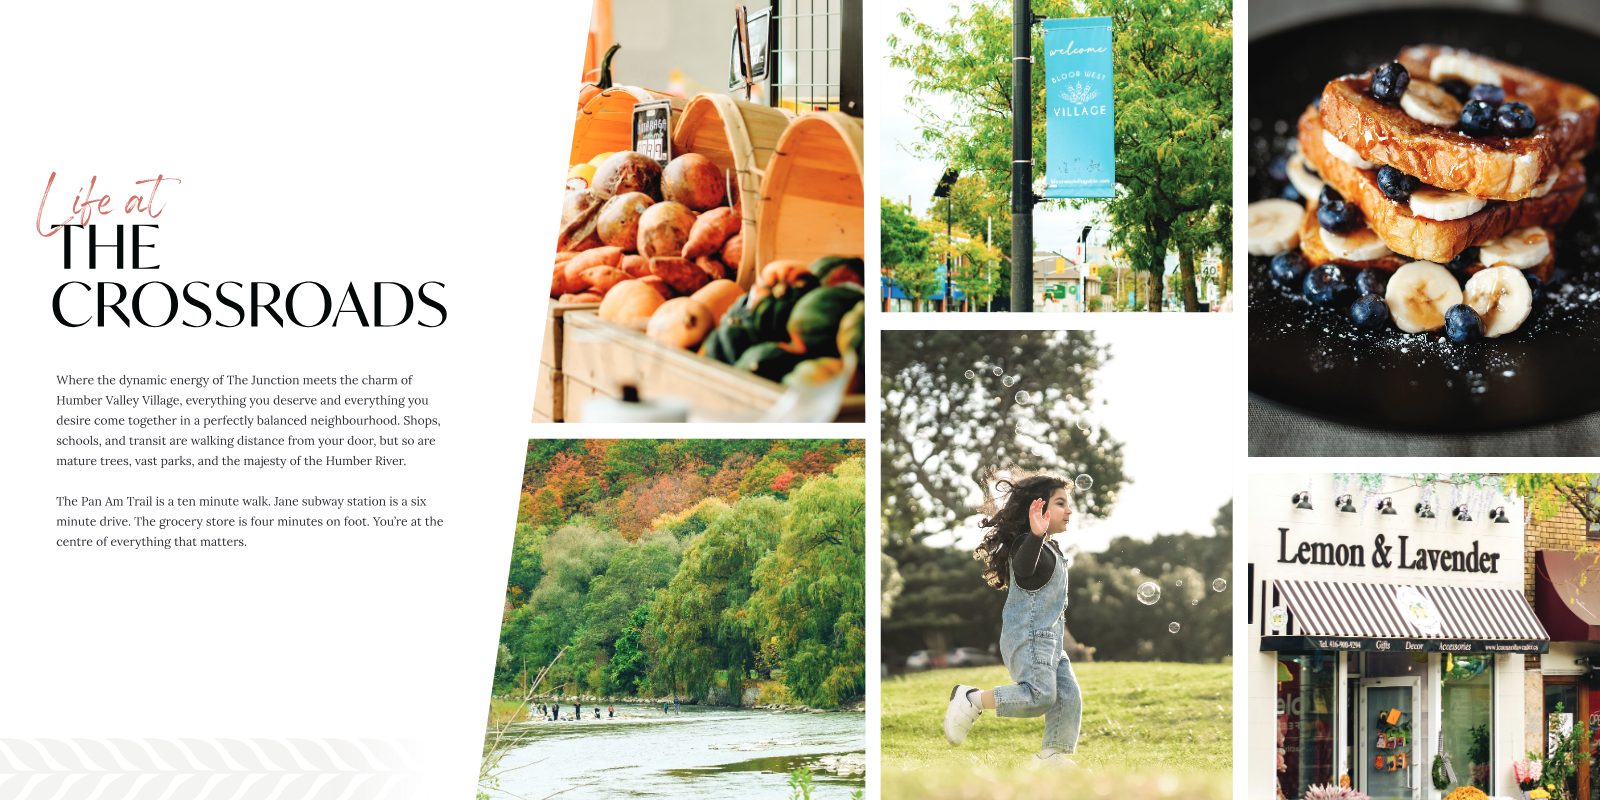
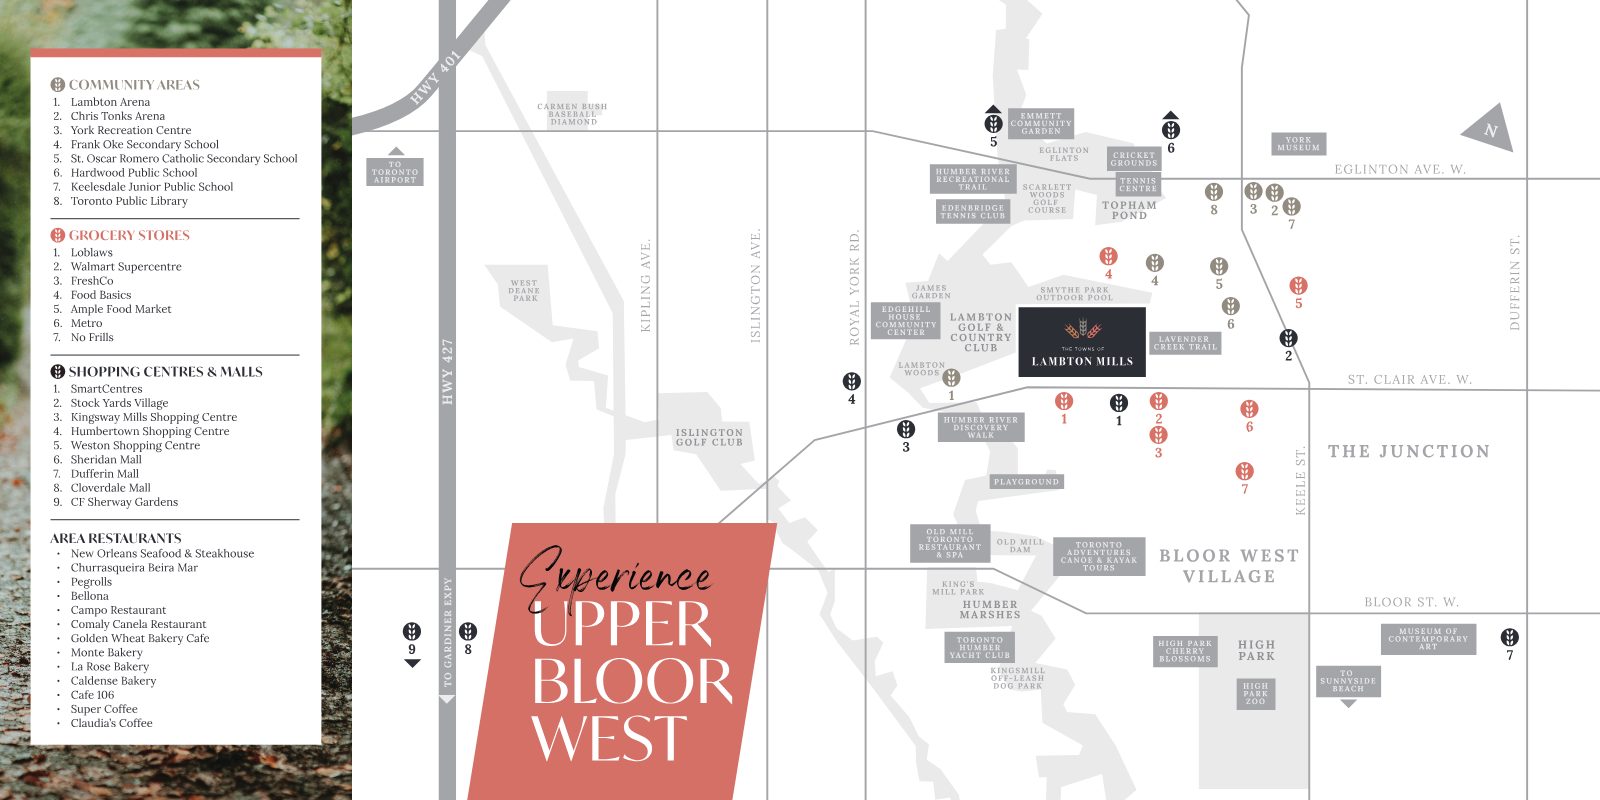
Where the energy of The Junction meets the charm of Humber Valley Village. Shops, schools and transit are within reach — and so are mature trees, vast parks and the majesty of the Humber River.
Discounted pricing, a 2.99% mortgage buy down for the first 20 purchases and limited-time savings on development charges and assignment fees. Register today for the price list and current availability.
Register