Executive modern townhomes in a private cul-de-sac enclave, beside Lambton Golf & Country Club in Upper Bloor West, Toronto. Rooftop terraces above the treetops. Indoor parking below.
A private enclave like this rarely comes to the city's west end. Register with Marina Soriano to receive the current price list, available lots, floor plans and the complete incentive program before the best opportunities are gone.
Share your name, email and phone, and tell us what you're looking for. Marina will follow up personally with availability and incentive details.
Complete the form and REMAX Metropolis will follow up with details.
REMAX Metropolis Realty, Brokerage · Independently Owned & Operated · Unsubscribe
Information on this page is provided for general marketing purposes and may not be current. Pricing, availability, incentives, sizes, floor plans, and occupancy for pre-construction projects are set by the developer and are subject to change or withdrawal without notice. This is not an offer or a representation of fact; errors and omissions excepted. Please contact your REMAX Metropolis Realty representative to confirm the most up-to-date information on this project before relying on it.
Both collections are currently offered below their regular starting prices, with HST included. Pricing is subject to lot premiums.
Prices and incentives are subject to change without notice. Conditions apply. Occupancy Winter 2026 (tentative). E.&O.E.

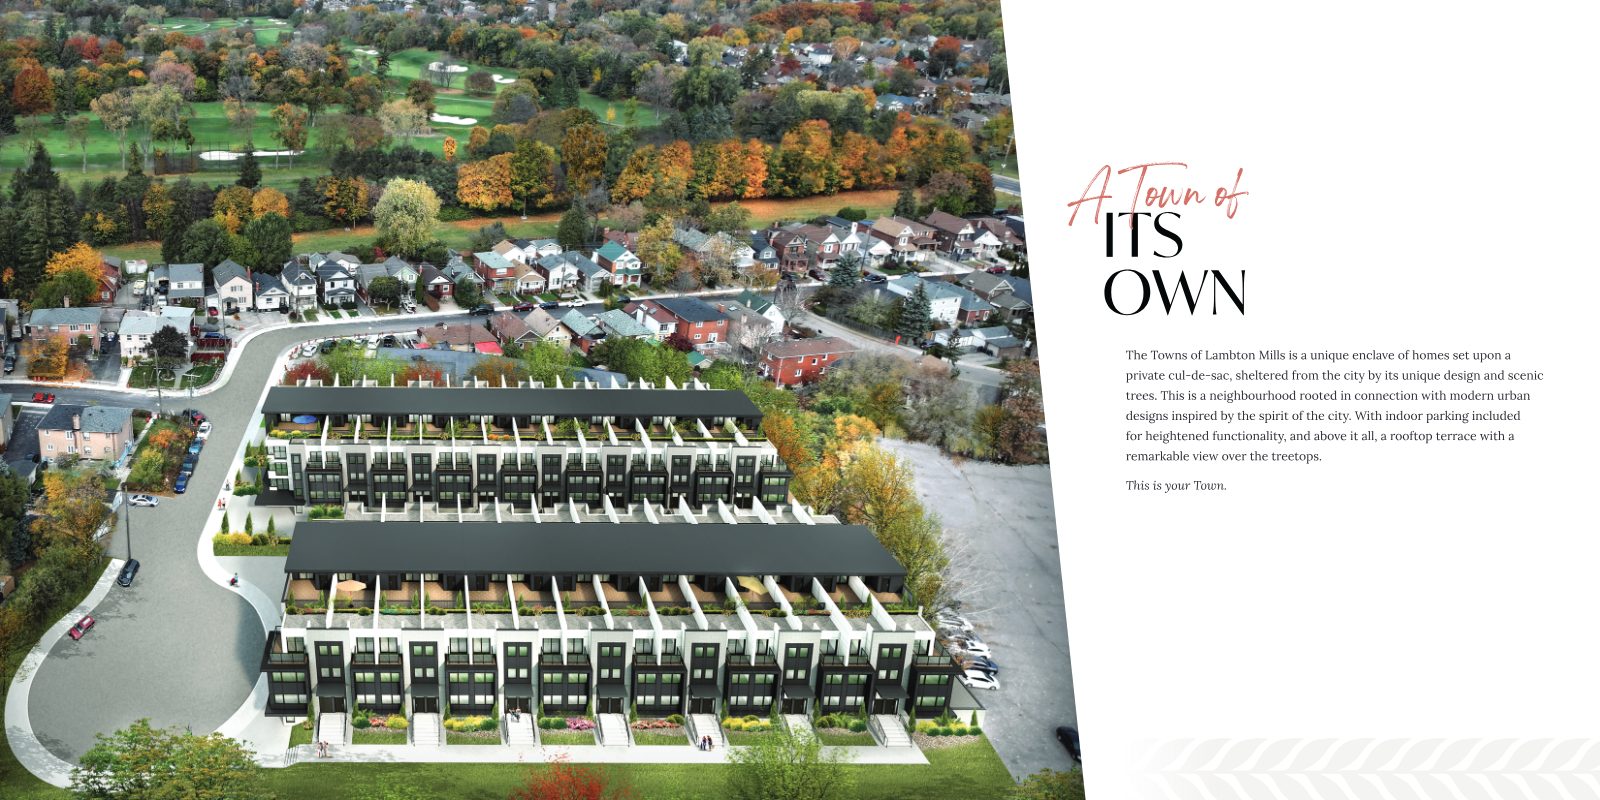
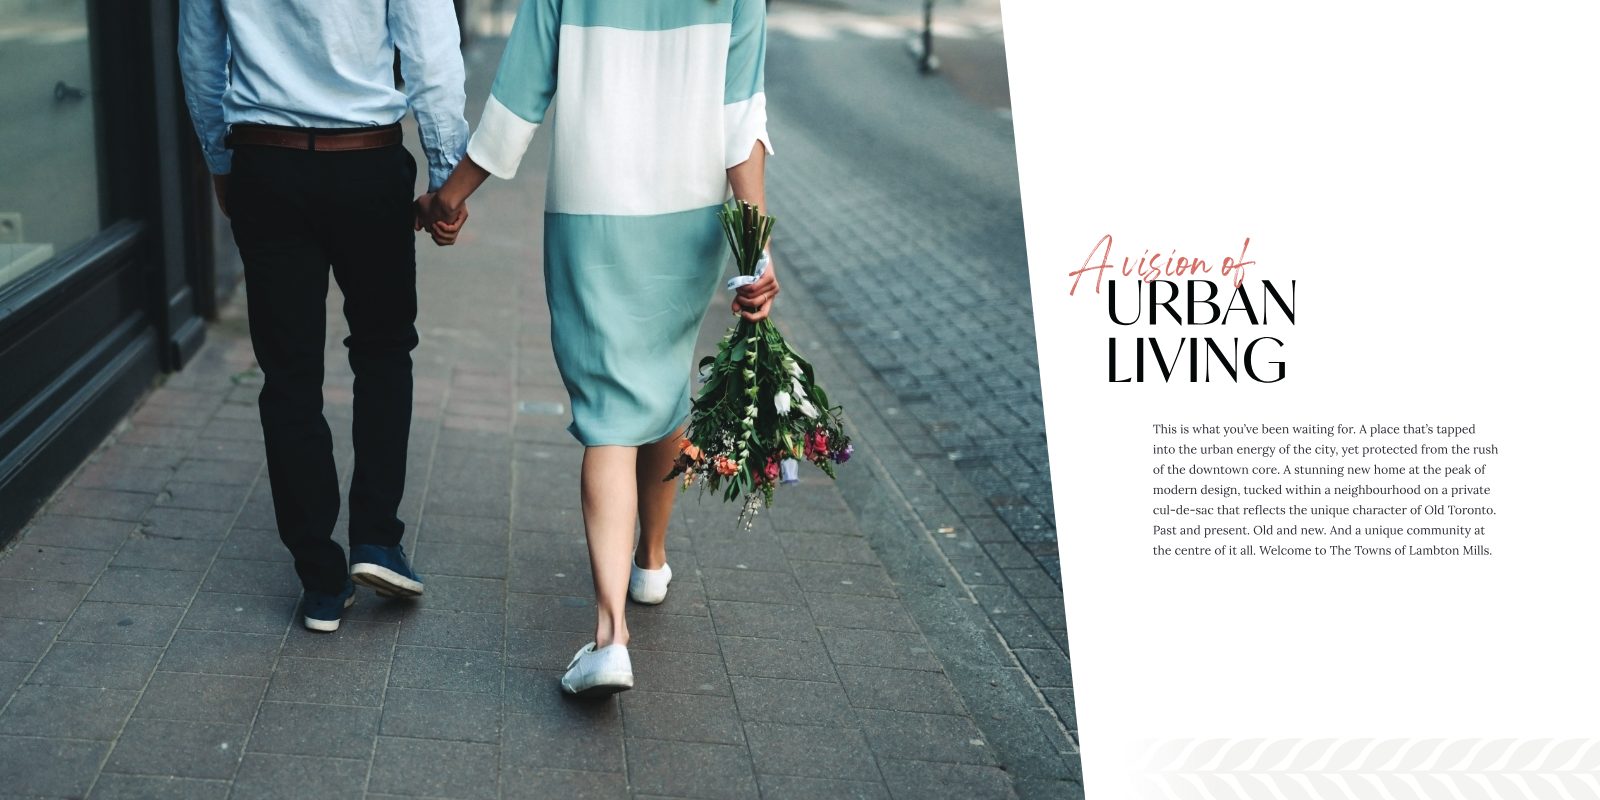
The Towns of Lambton Mills is a unique enclave of homes set upon a private cul-de-sac, sheltered from the city by its thoughtful design and scenic trees. It's a neighbourhood rooted in connection, with modern urban designs inspired by the spirit of the city.
Indoor parking is included for everyday ease, and above it all, a private rooftop terrace delivers a remarkable view over the treetops toward Lambton Golf & Country Club.
Past and present. Old and new. This is your Town.
Some of these offers are limited to the first 20 purchases or available for a limited time only. Once they're gone, they're gone.
2-year mortgage rate guarantee. Conditions apply.
First 20 PurchasesStove, fridge, dishwasher and microwave hood fan.
White washer and dryer included.
$10,000 + HST cap (regular cap $15,000).
Limited Time$5,000 + HST (regular $10,000).
Limited TimeSpread your deposit over 300 days.
Limited time only. Assignment right is by request, subject to Vendor approval and a $1,500 + HST Vendor's solicitor fee. Mortgage buy down conditions apply. Incentives subject to change without notice. E.&O.E.
Upgrades that are often extras elsewhere come included at Lambton Mills.
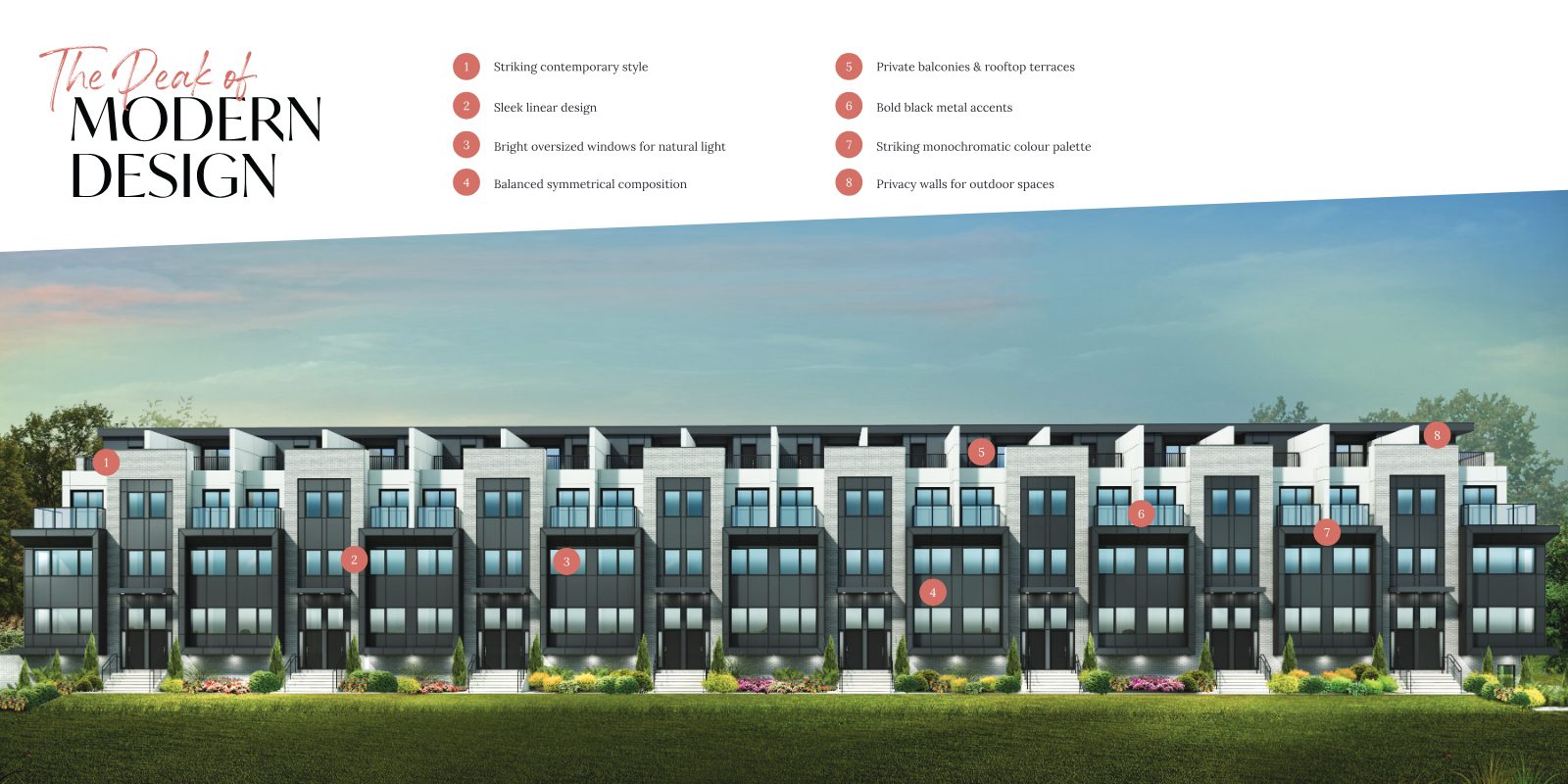
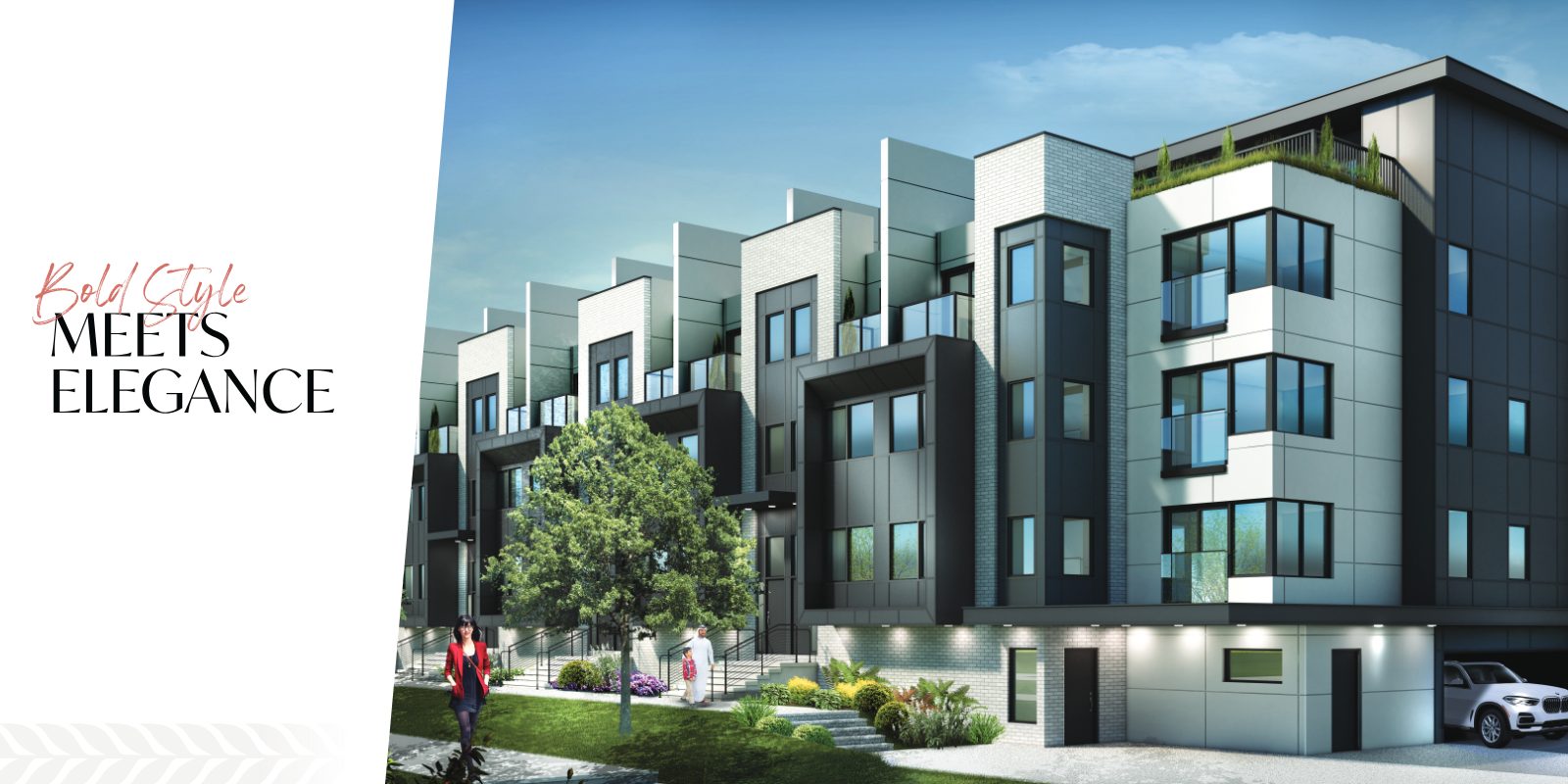
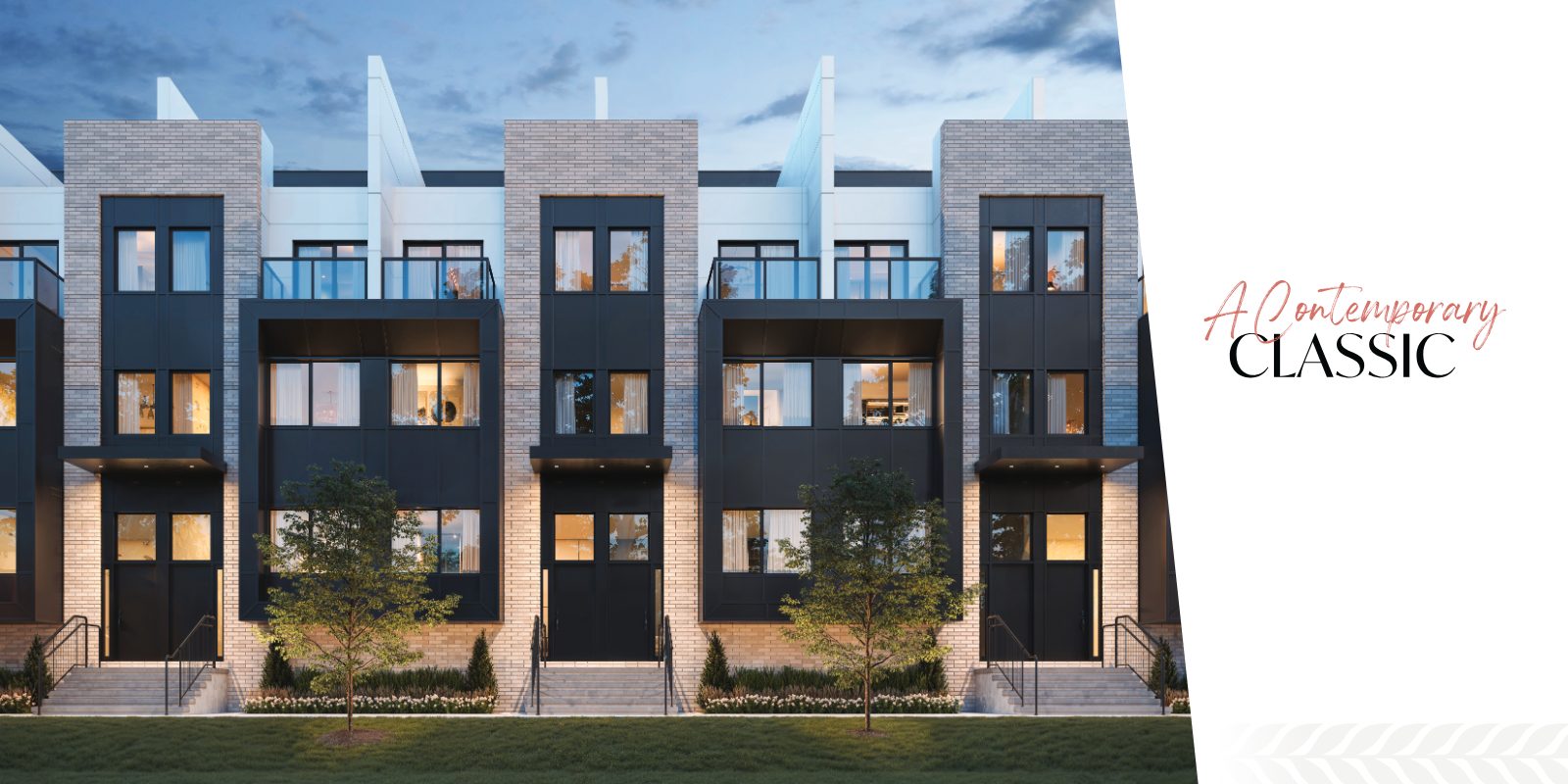
Sleek linear architecture, oversized windows for natural light, bold black metal accents and a striking monochromatic palette, with privacy walls framing every balcony and rooftop terrace.


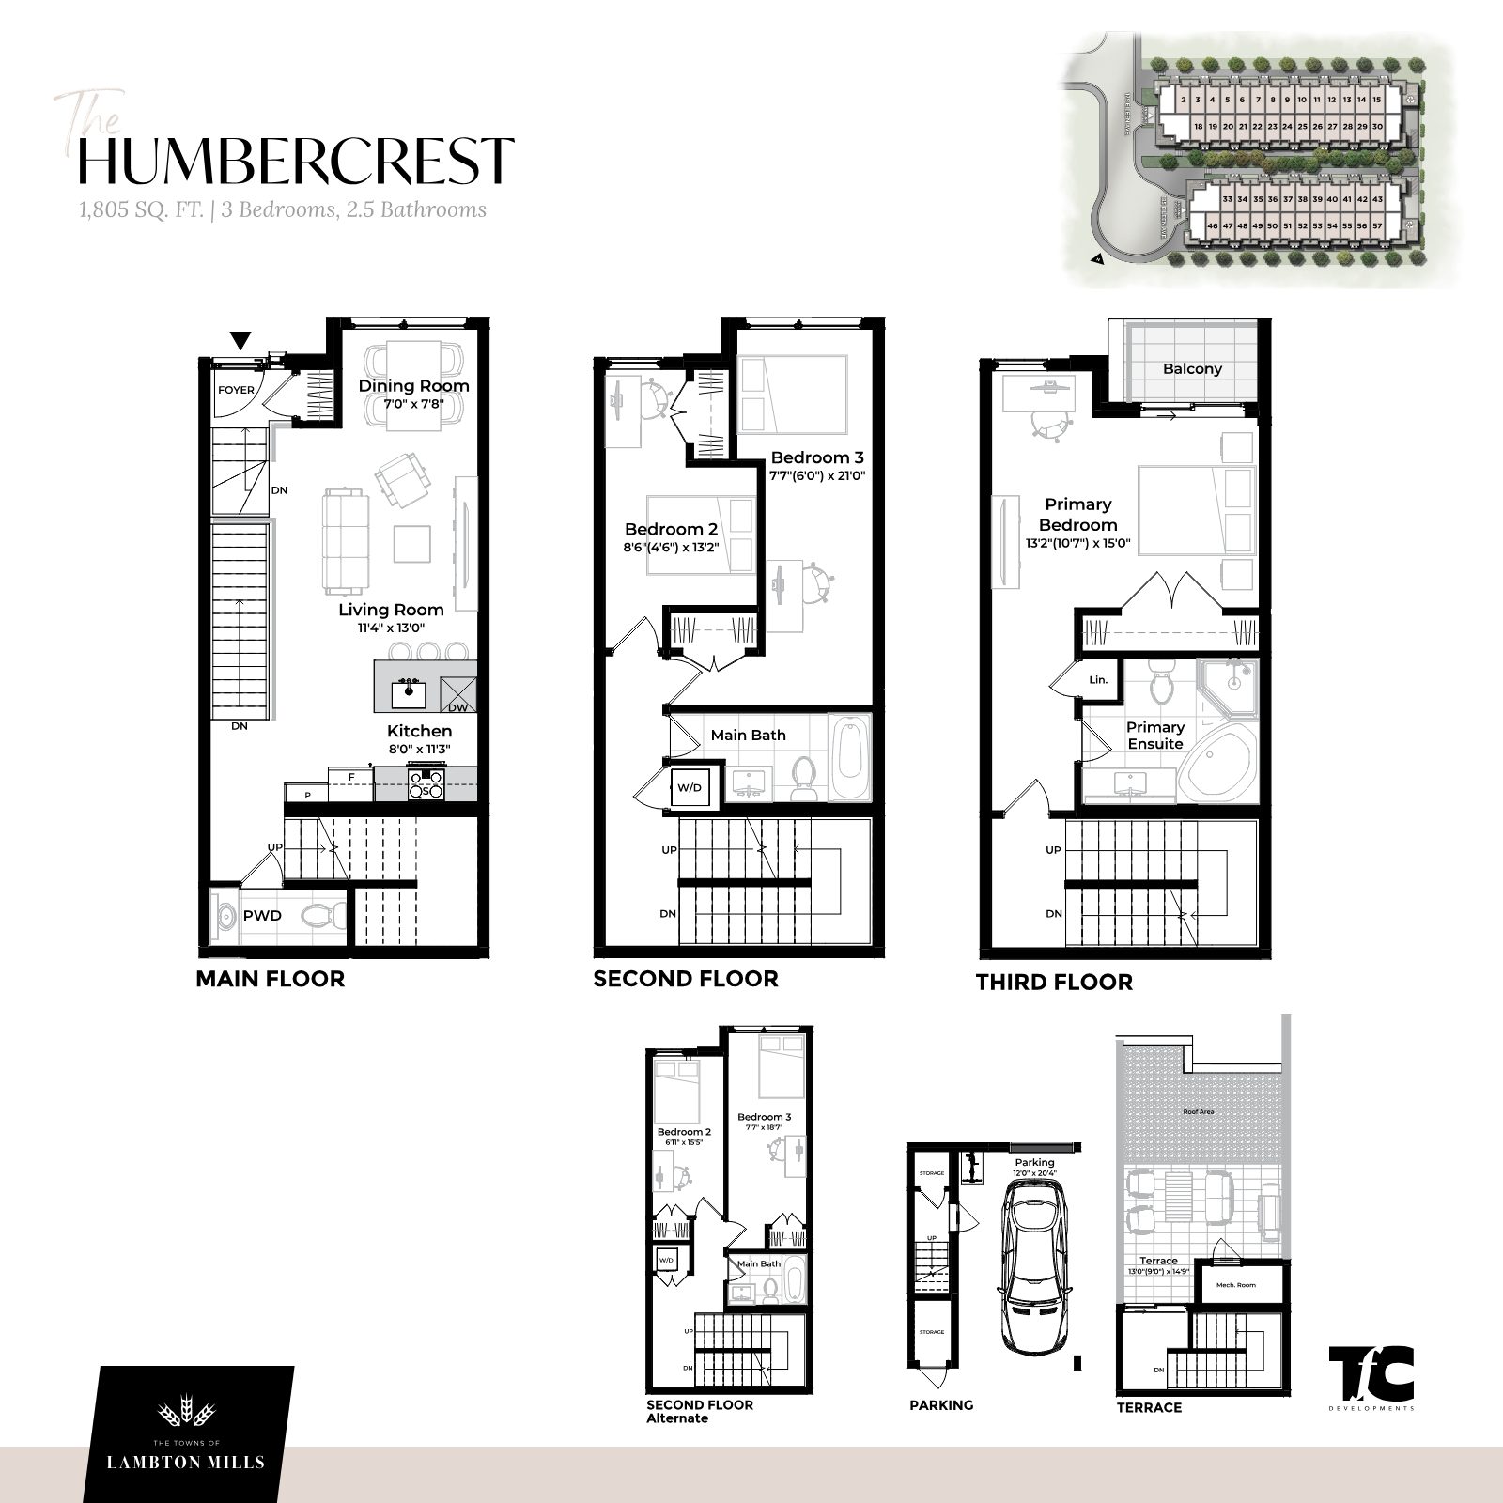
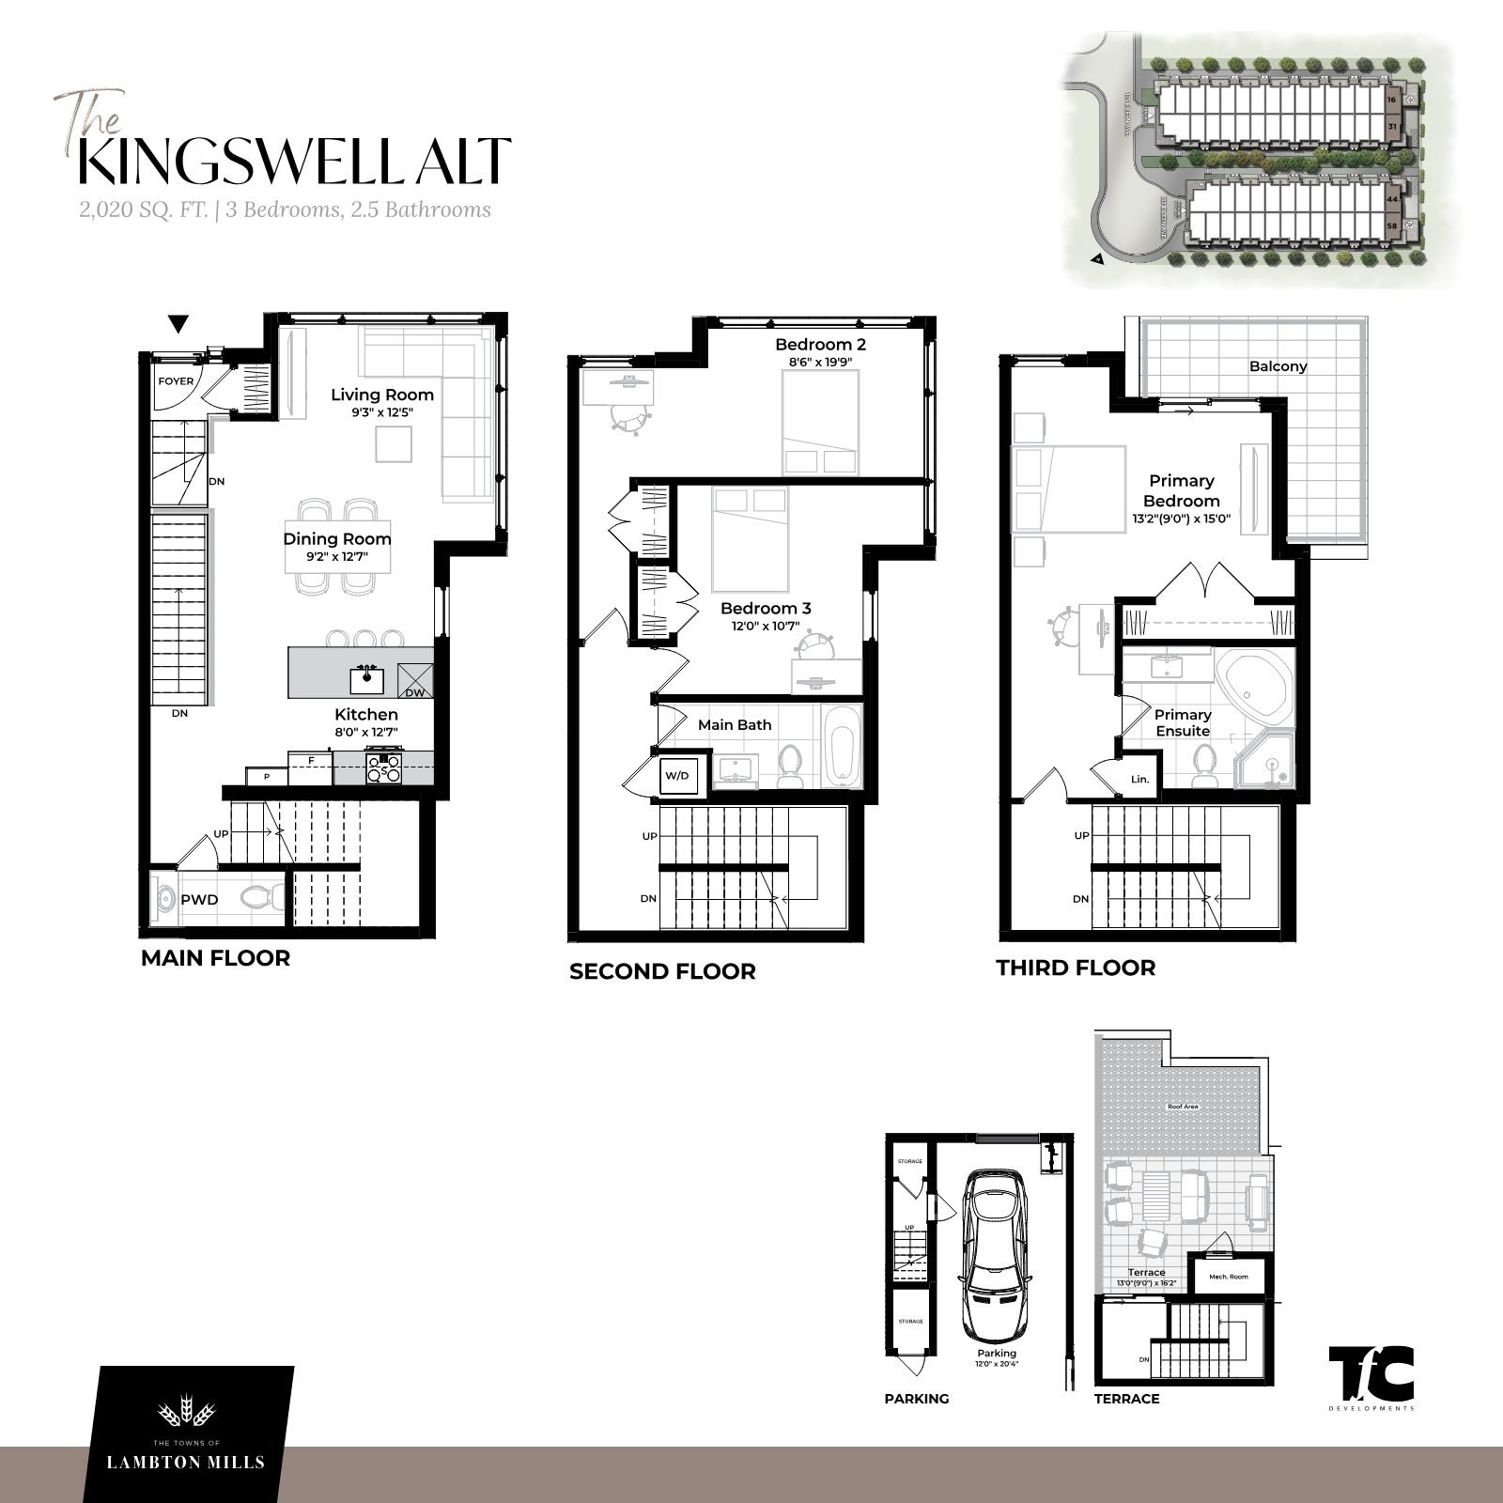
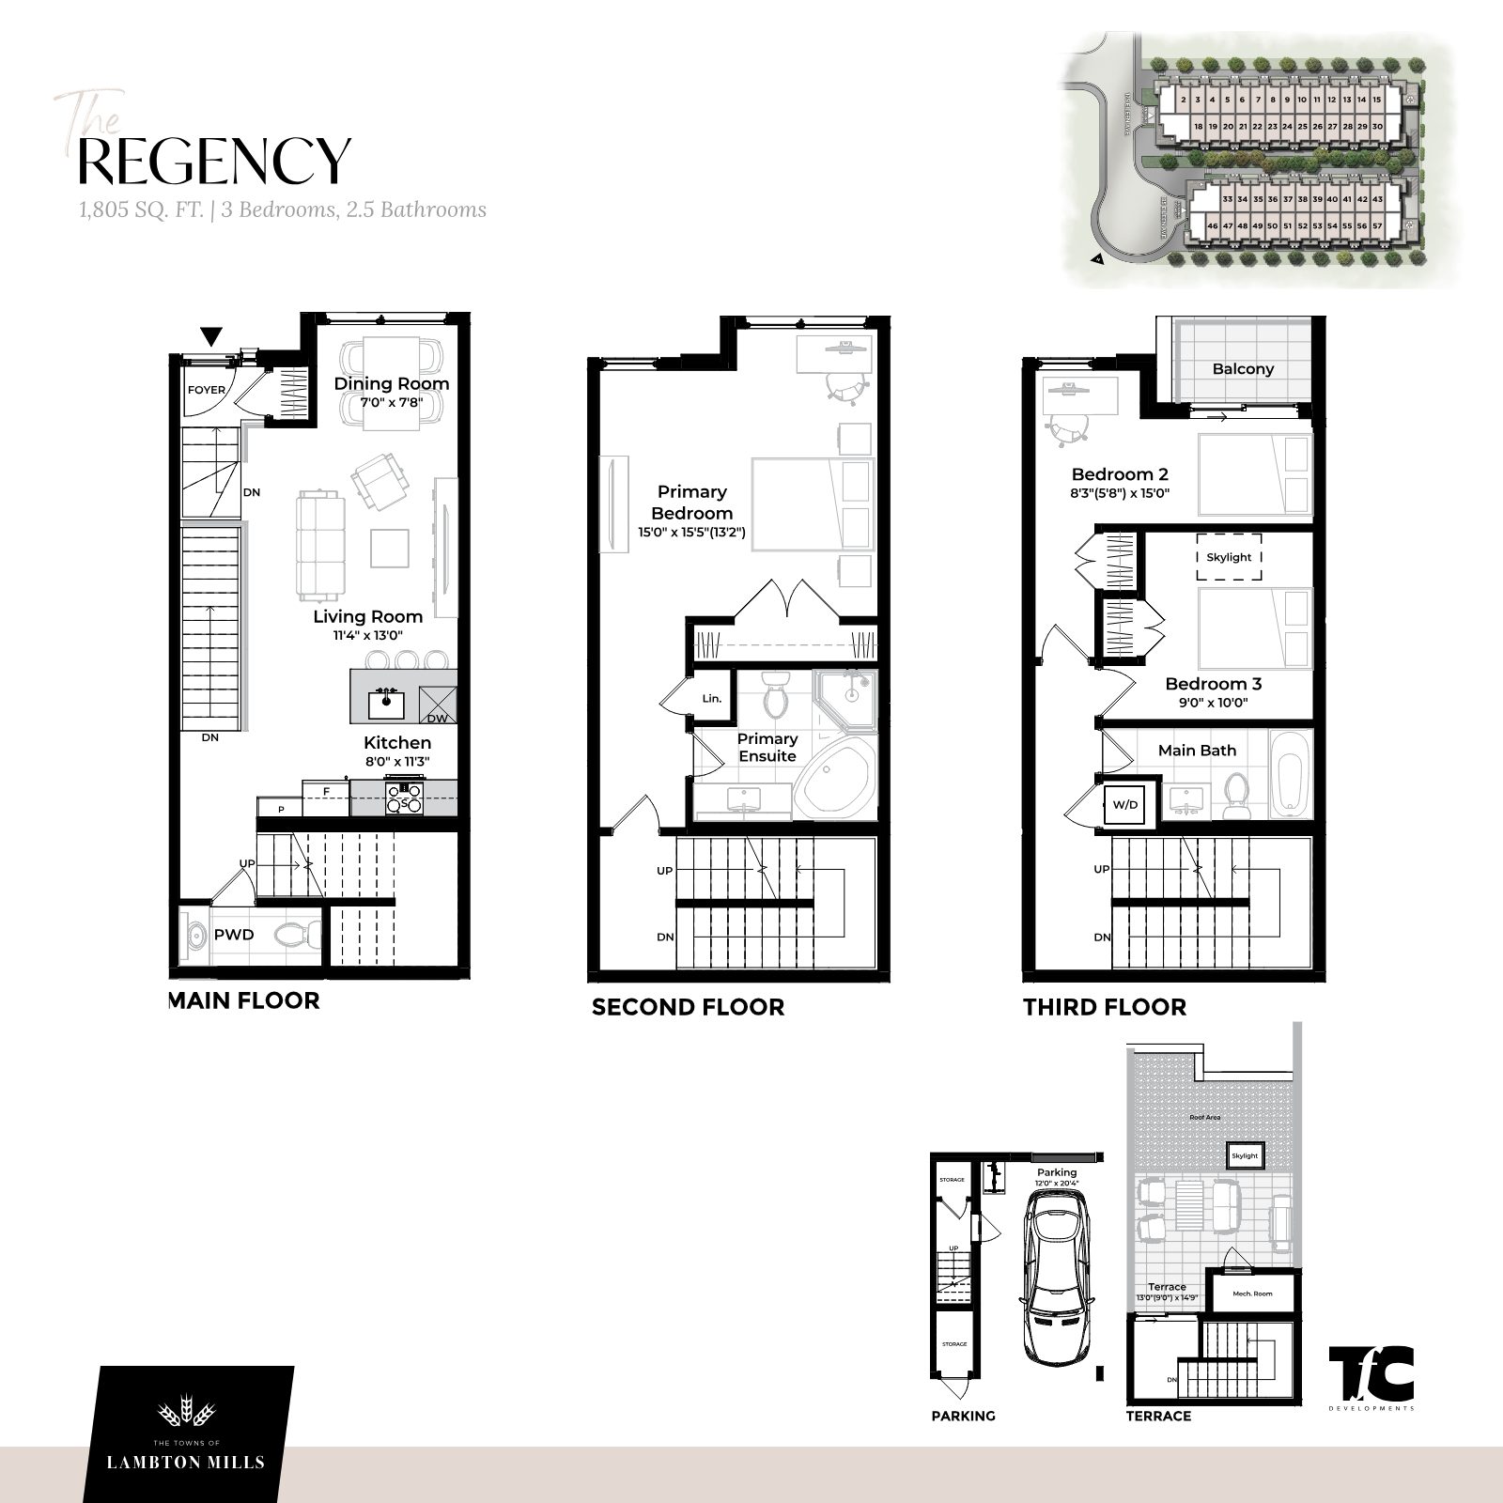
Every featured plan offers 3 bedrooms, 2.5 baths, a private balcony, a rooftop terrace and indoor parking with storage.
Floor plans, dimensions and square footages are approximate and subject to change. E.&O.E.

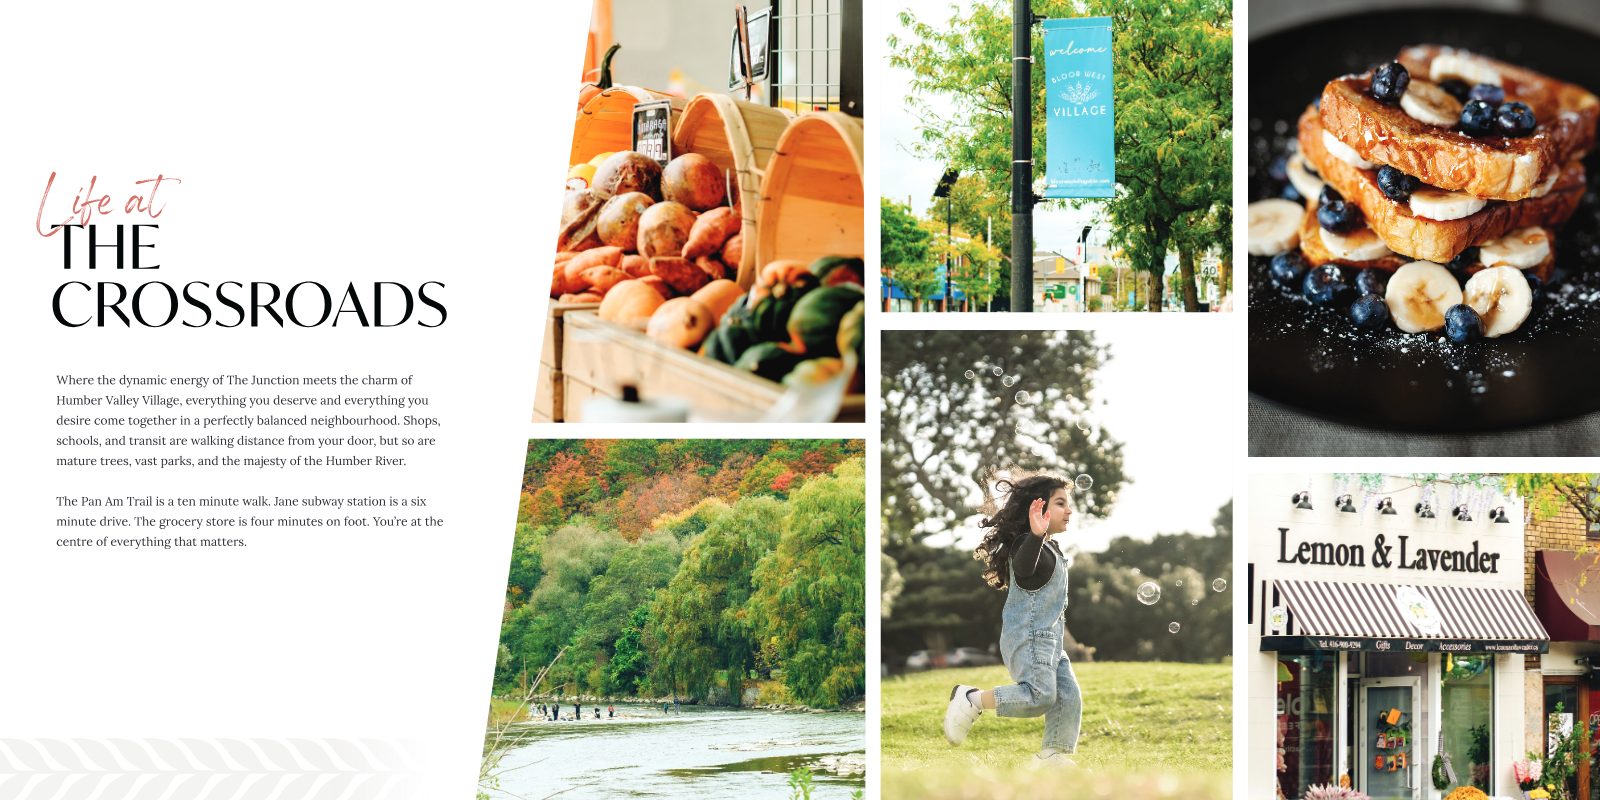
Where the energy of The Junction meets the charm of Humber Valley Village, everything comes together in a perfectly balanced neighbourhood. Shops, schools and transit are within walking distance, and so are mature trees, vast parks and the majesty of the Humber River.

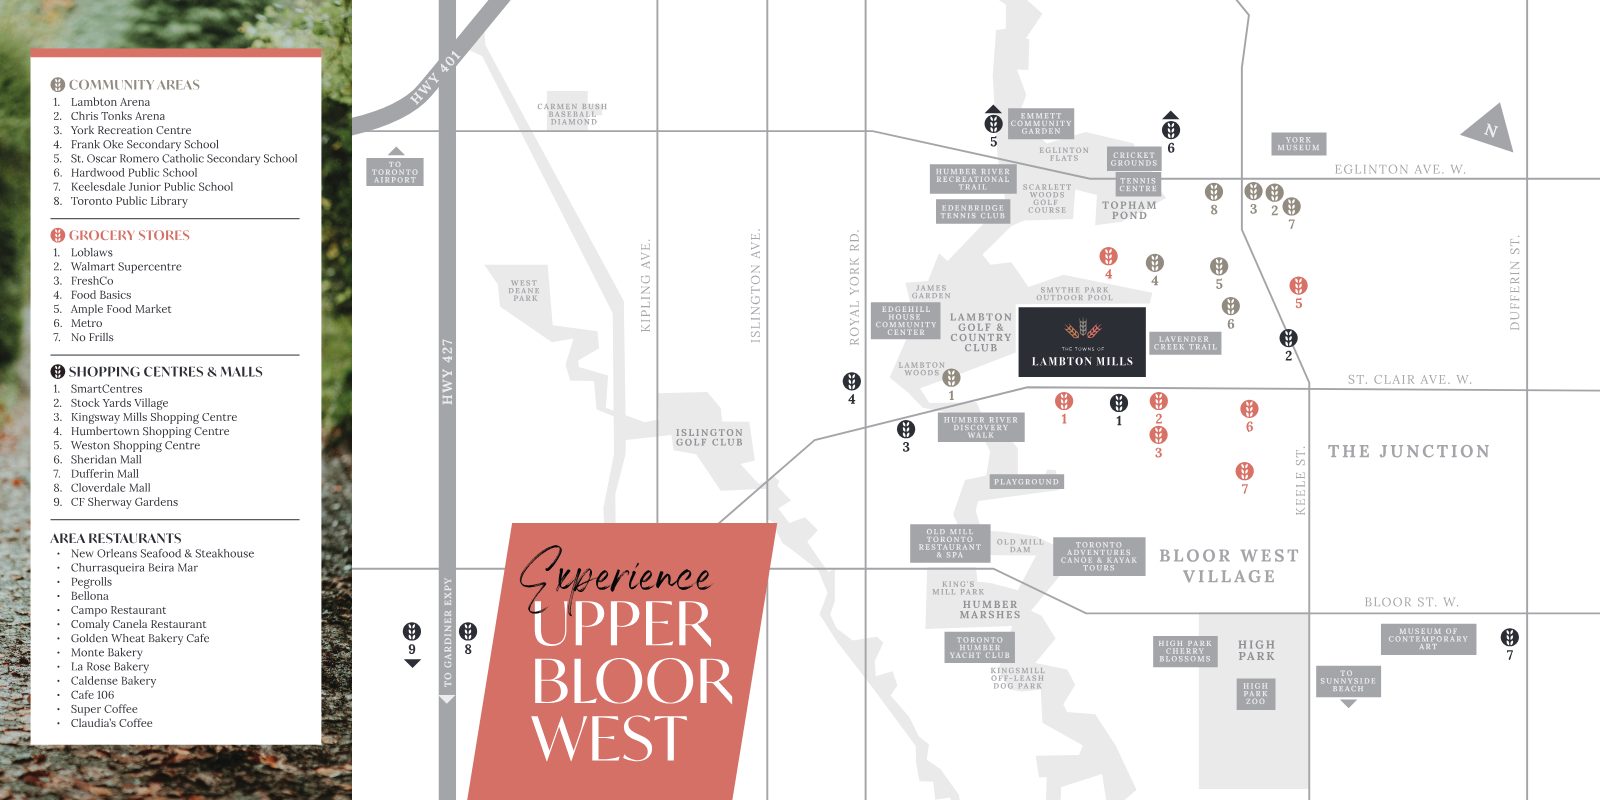
Humber River Recreational Trail, Lavender Creek Trail, Humber Marshes, King's Mill Park and High Park.
Frank Oke Secondary, St. Oscar Romero Catholic Secondary, Hardwood and Keelesdale Junior Public Schools, Lambton Arena and York Recreation Centre.
Loblaws, Walmart Supercentre, FreshCo, Food Basics, Ample Food Market, Metro and No Frills.
Stock Yards Village, SmartCentres, Kingsway Mills, Old Mill Toronto and Bloor West Village cafés and bakeries.
Tapped into the energy of the city, protected from the rush of downtown. The 2.99% mortgage buy down is reserved for the first 20 purchases. Register today to secure your priority access.
Register