the kith.Condominiums Register
Final Opportunity · Daniels Erin Mills

The final chapter.
Your last chance to own here.

The Kith Condominiums by Daniels — the final condominium in the master-planned, multi-generational Daniels Erin Mills community at Erin Mills Parkway & Eglinton Avenue West, Mississauga.

$525,900Priced from
2026Occupancy
316Suites
Studio–2 BedSuite types
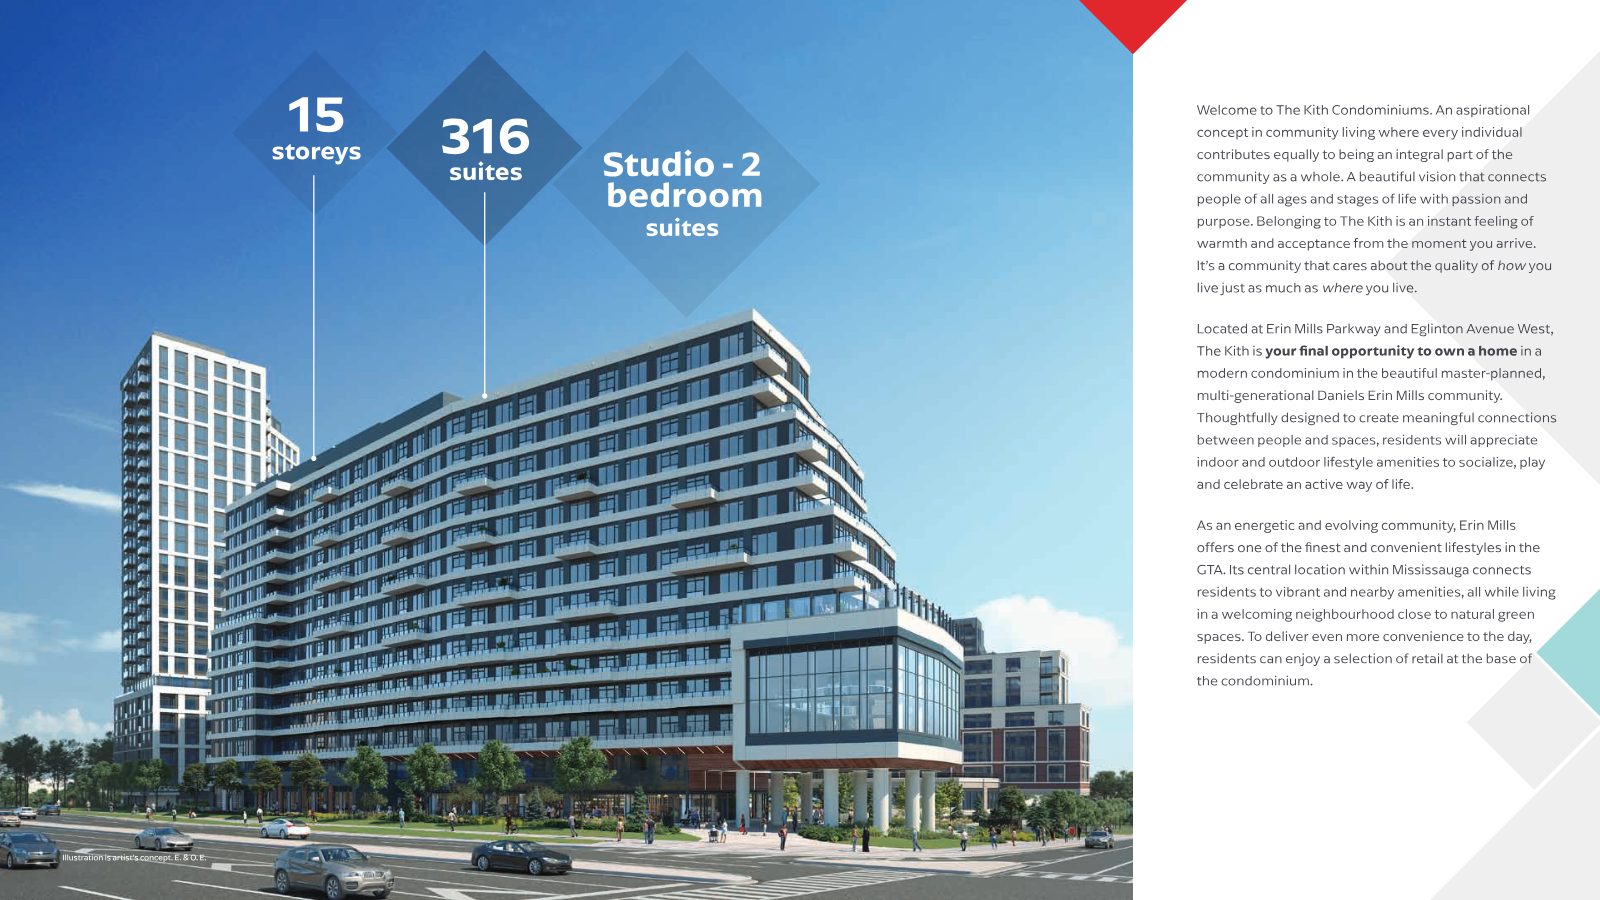
Rendering of The Kith Condominiums, a 15-storey terraced building with a glass-wrapped amenity podium on Erin Mills Parkway
Limited-time incentive: just $10,000 on signing with a 10% extended deposit structure — plus FREE parking & locker on 2-bedroom suites. See details →
Register for Priority Access

Get the price list, floor plans & current incentives first.

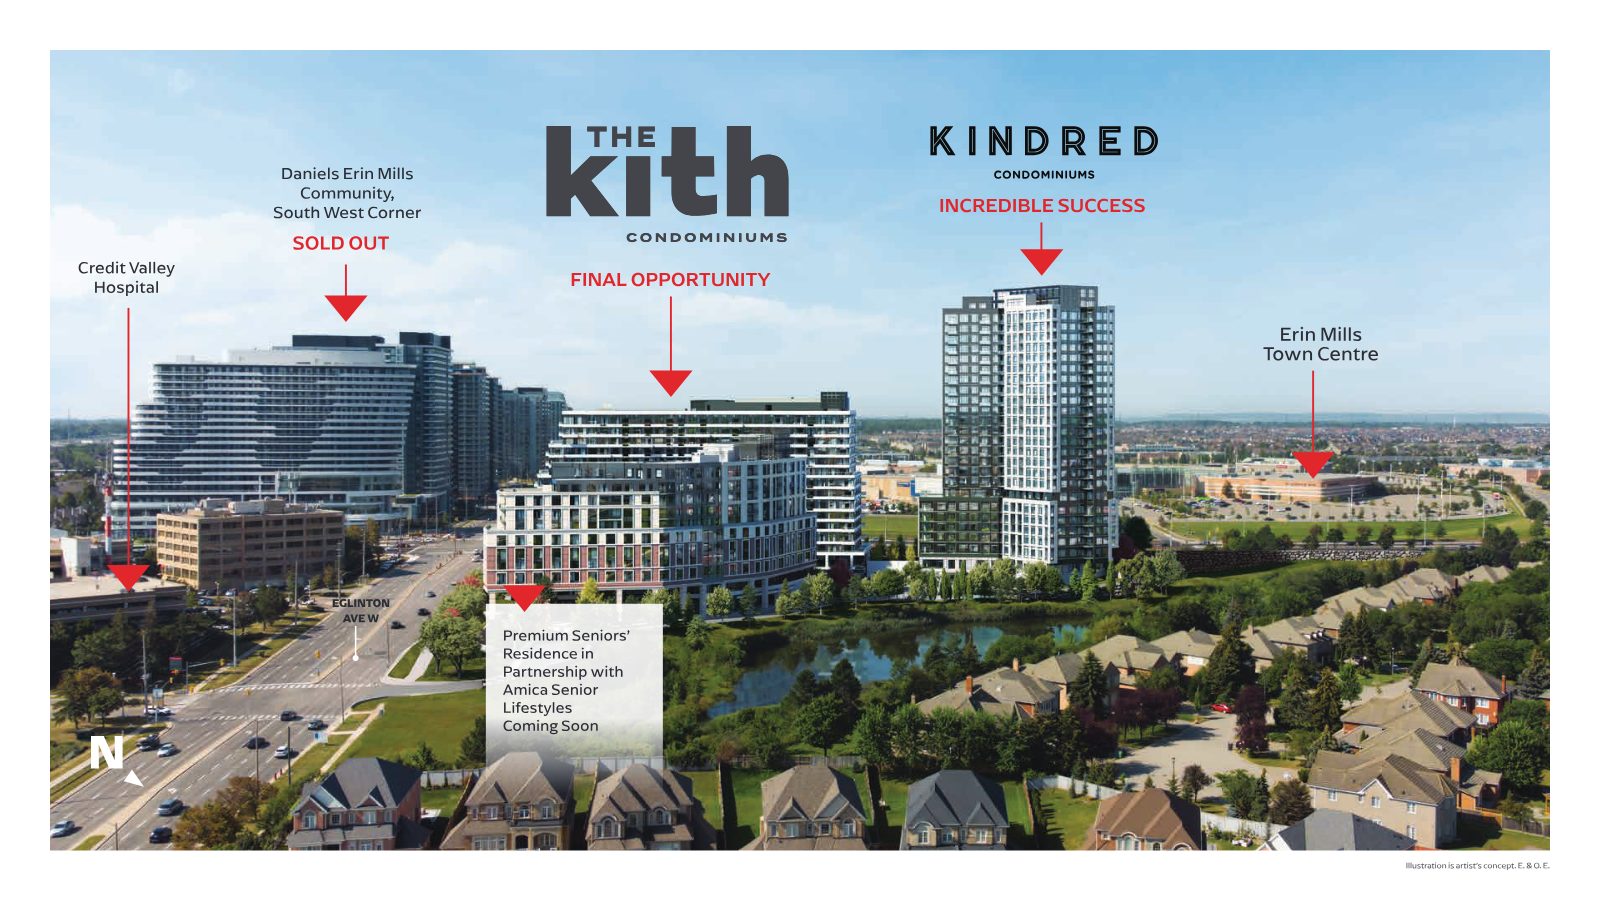
The surrounding Daniels Erin Mills buildings are sold out, and Kindred Condominiums next door was an incredible success. The Kith is the last condominium in this community — register now and Marina will send you full details before the best suites and limited parking incentives are gone.

  • Complete pricing from $525,900 to $979,900
  • Floor plans for studios, 1-bedroom, 1 + den and 2-bedroom suites
  • Limited-time deposit structure & 2-bedroom parking savings
  • Personal guidance on suite selection, levels and outdoor space

Register Now

Share your name, email, phone and what you're looking for — studio, 1-bed or 2-bed, end-use or investment. You'll hear back promptly.

Register your interest

Complete the form and REMAX Metropolis will follow up with details.

REMAX Metropolis Realty, Brokerage · Independently Owned & Operated · Unsubscribe

Information on this page is provided for general marketing purposes and may not be current. Pricing, availability, incentives, sizes, floor plans, and occupancy for pre-construction projects are set by the developer and are subject to change or withdrawal without notice. This is not an offer or a representation of fact; errors and omissions excepted. Please contact your REMAX Metropolis Realty representative to confirm the most up-to-date information on this project before relying on it.

Prices, incentives and availability are subject to change without notice. E.&O.E.

Welcome to The Kith

We are all one. We are all kith.

An aspirational concept in community living that connects people of all ages and stages of life. Thoughtfully designed to create meaningful connections between people and spaces — with indoor and outdoor amenities to socialize, play and celebrate an active way of life, and a selection of retail at the base of the building.

15Storeys
316Suites
12,000+Sq. ft. of amenities
2026Occupancy
The Kith Condominiums rendering showing 15 storeys, 316 suites, studio to 2-bedroom suites at Erin Mills Parkway and Eglinton Avenue West
Why Now

The community is nearly complete. This is the last condo.

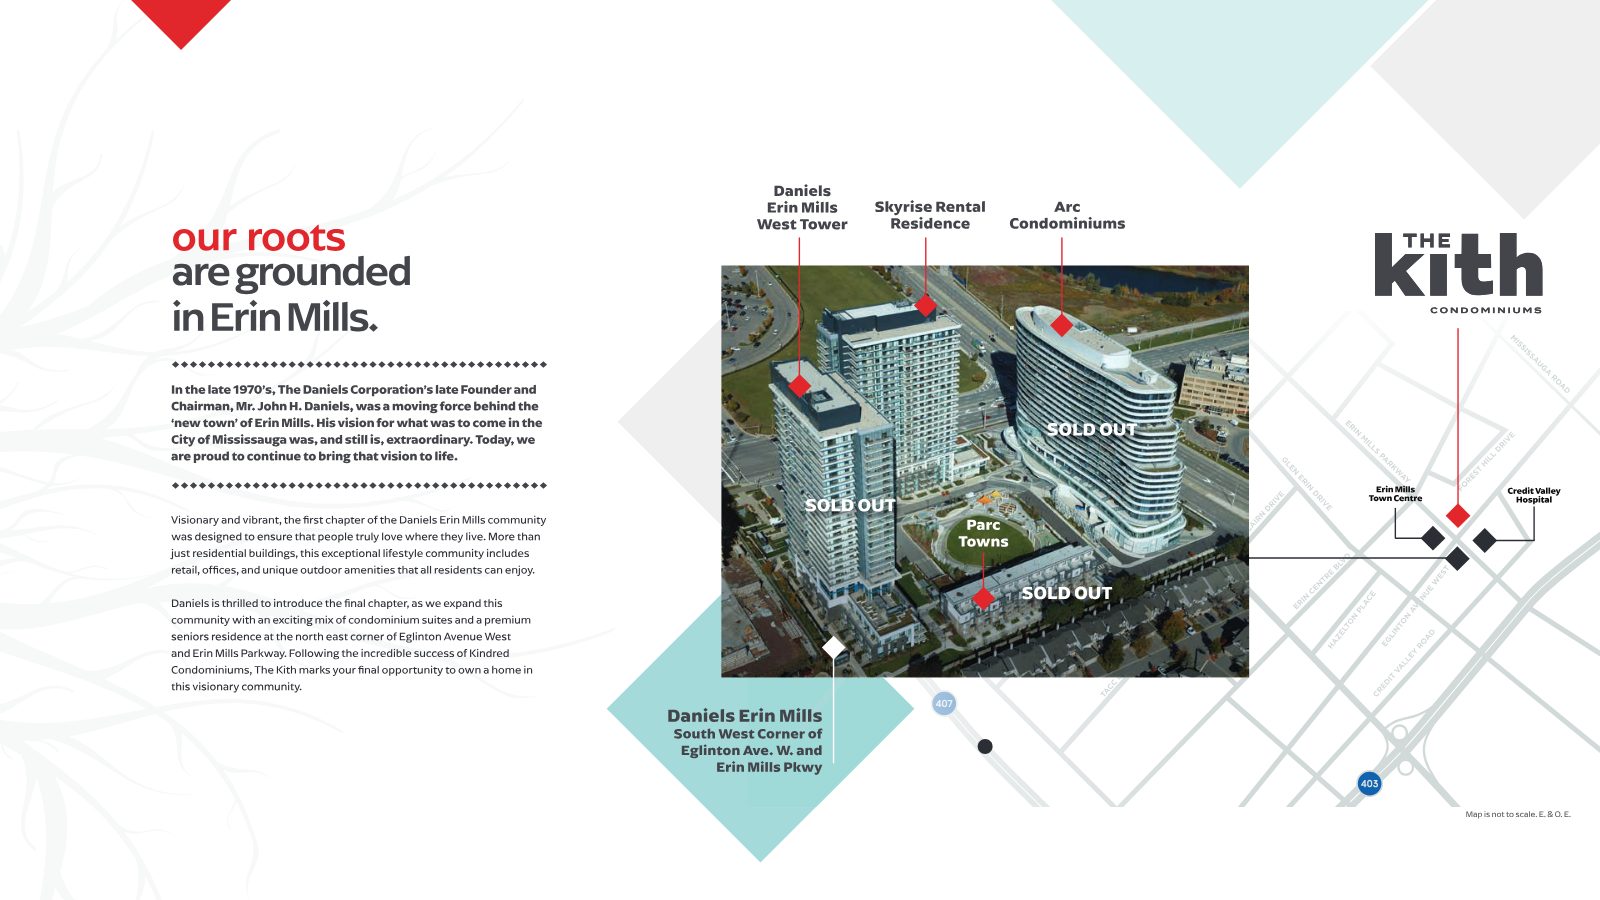
In the late 1970s, Daniels' founder was a moving force behind the 'new town' of Erin Mills. Today Daniels introduces the final chapter at the north-east corner of Eglinton Avenue West and Erin Mills Parkway — and The Kith is the final cornerstone.

Sold Out

Daniels Erin Mills — South West Corner

Arc Condominiums, West Tower and Parc Towns are sold out.

Incredible Success

Kindred Condominiums

The modern 25-storey tower right next door.

Final Opportunity

The Kith Condominiums

Your final opportunity to own a condominium home in this visionary community.

Aerial rendering showing The Kith as the final opportunity beside Kindred Condominiums, the sold-out Daniels Erin Mills towers, Credit Valley Hospital and Erin Mills Town Centre

Also coming to the community: a premium seniors' residence in partnership with Amica Senior Lifestyles. Illustration is artist's concept. E.&O.E.

Limited-Time Incentives

Move in with as little as $10,000 down today.

These incentives are available for a limited time only and may change at any time — register to lock in current terms with Marina.

All Suites
10%

Extended Deposit Until Occupancy

  1. $10,000 upon signing
  2. Top up your deposit to 5% in 30 days
  3. 5% in 180 days
  4. + 5% on occupancy
2-Bedroom Suites
FREE

Parking & Locker

A savings of $54,900.

Second parking for only $25,000 — savings of $24,900. Available on a limited number of parking spaces only.

All Suites

One-Year Free Suite Maintenance

No Hidden Fees Program

  • 1-Bedroom + Den suites & smaller: $10,000 + HST
  • 2-Bedroom suites: $13,000 + HST

Excludes the Tarion enrolment fee, HCRA fee, initial reserve fund contribution and realty taxes.

The advertised deposit is available for a limited time only and is not available for a second purchase within the project. The builder reserves the right to modify the deposit at any time without notice. The second parking incentive is available on a limited number of parking spaces only. All incentives are for a limited time only and subject to change at any time without notice. E.&O.E.

Register

Amenities

Over 12,000 sq. ft. built for connection.

Inspired by biophilic design — natural materials, daylight and green space indoors — every amenity is designed to bring neighbours together for work, play, well-being and good times.

Ground Social & Work

  • Connection Lounge
  • Co-Working Space
  • Meeting Rooms & Phone Booths
  • Theatre & Theatre Lounge
  • Circular Economy Hub
  • 24/7 Concierge
  • Parcel Room & Mail Room
  • Pet Wash

Level 4 Fitness

  • Gymnasium (basketball)
  • Indoor Track above the court
  • Fitness Centre — free weights, cardio & strength

Level 7 Entertain

  • Party Room with kitchenette & big-screen TV
  • Dining Room with servery & bar seating
  • Outdoor Terrace with BBQ stations, lounging & bistro dining

Outdoor Oasis

  • Community Piazza
  • Gardening Plots
  • Calisthenics & Play Area
  • Patio with Firepit
  • Landscaped walkways by the pond
Retail

A selection of retail at the base of the condominium — plus the Erin Mills Farmers' Market, conveniently located adjacent to The Kith.

Floor Plans

Studios to 2-bedrooms, with balconies & terraces.

Modern open-concept living with urban style, natural elements and quality finishes. Many layouts offer balconies or generous terraces — up to 496 sq. ft. of outdoor space on select suites.

Studio · 417–429 sq. ft.1 Bed · 539–695 sq. ft.1 Bed + Den · 619–689 sq. ft.2 Bed · 733–963 sq. ft.
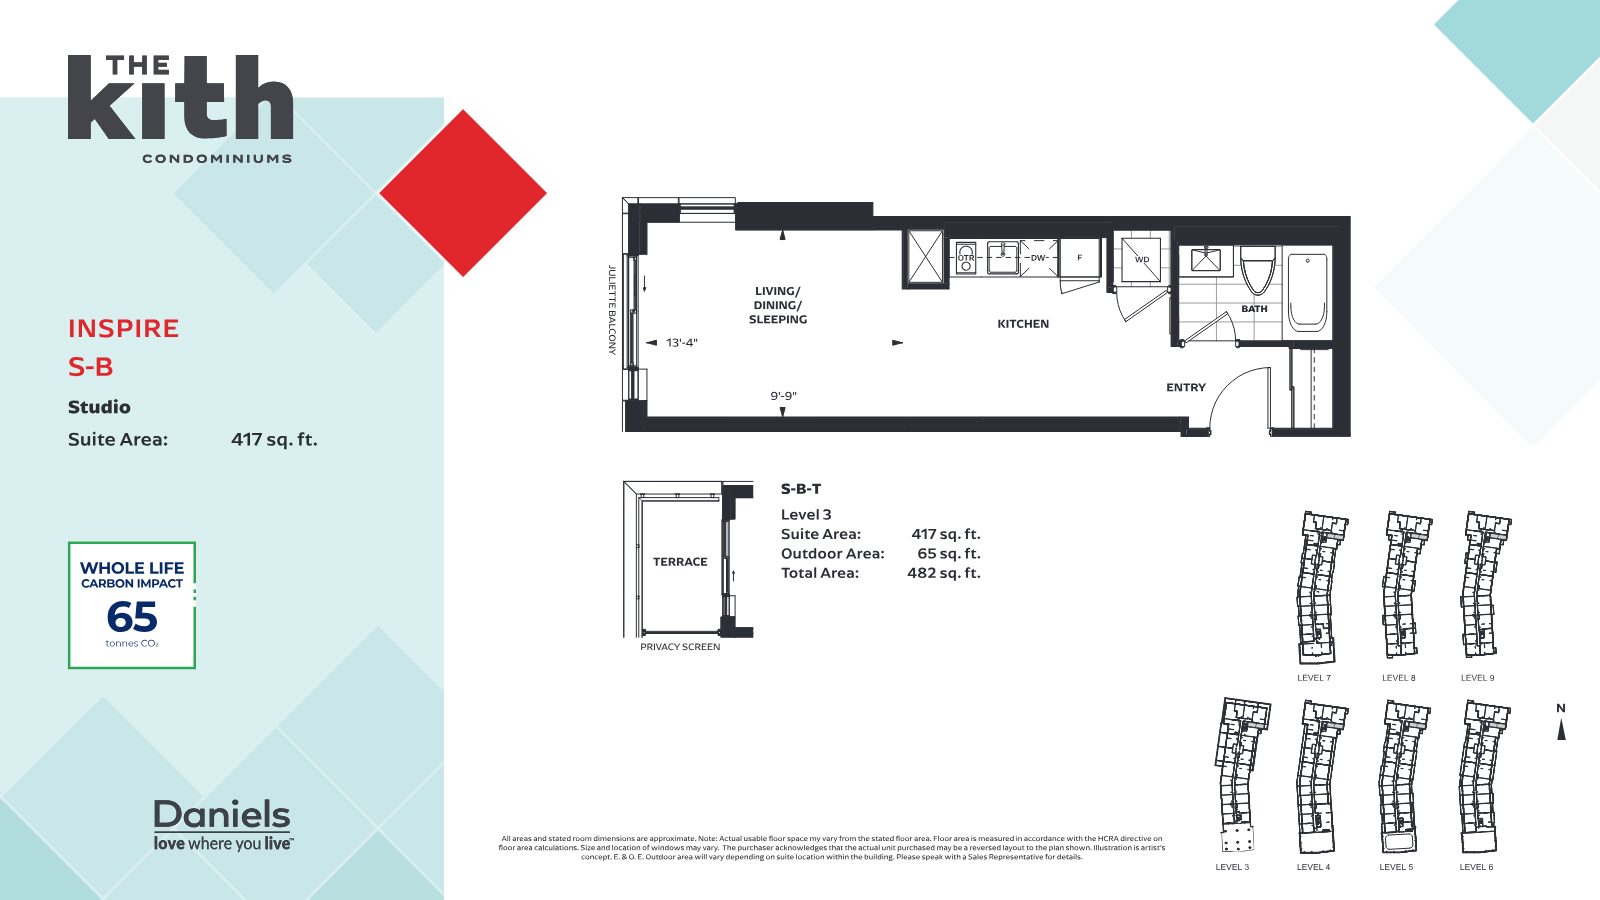
Inspire S-B studio floor plan, 417 sq. ft.
Inspire · S-B
Studio
417 sq. ft.
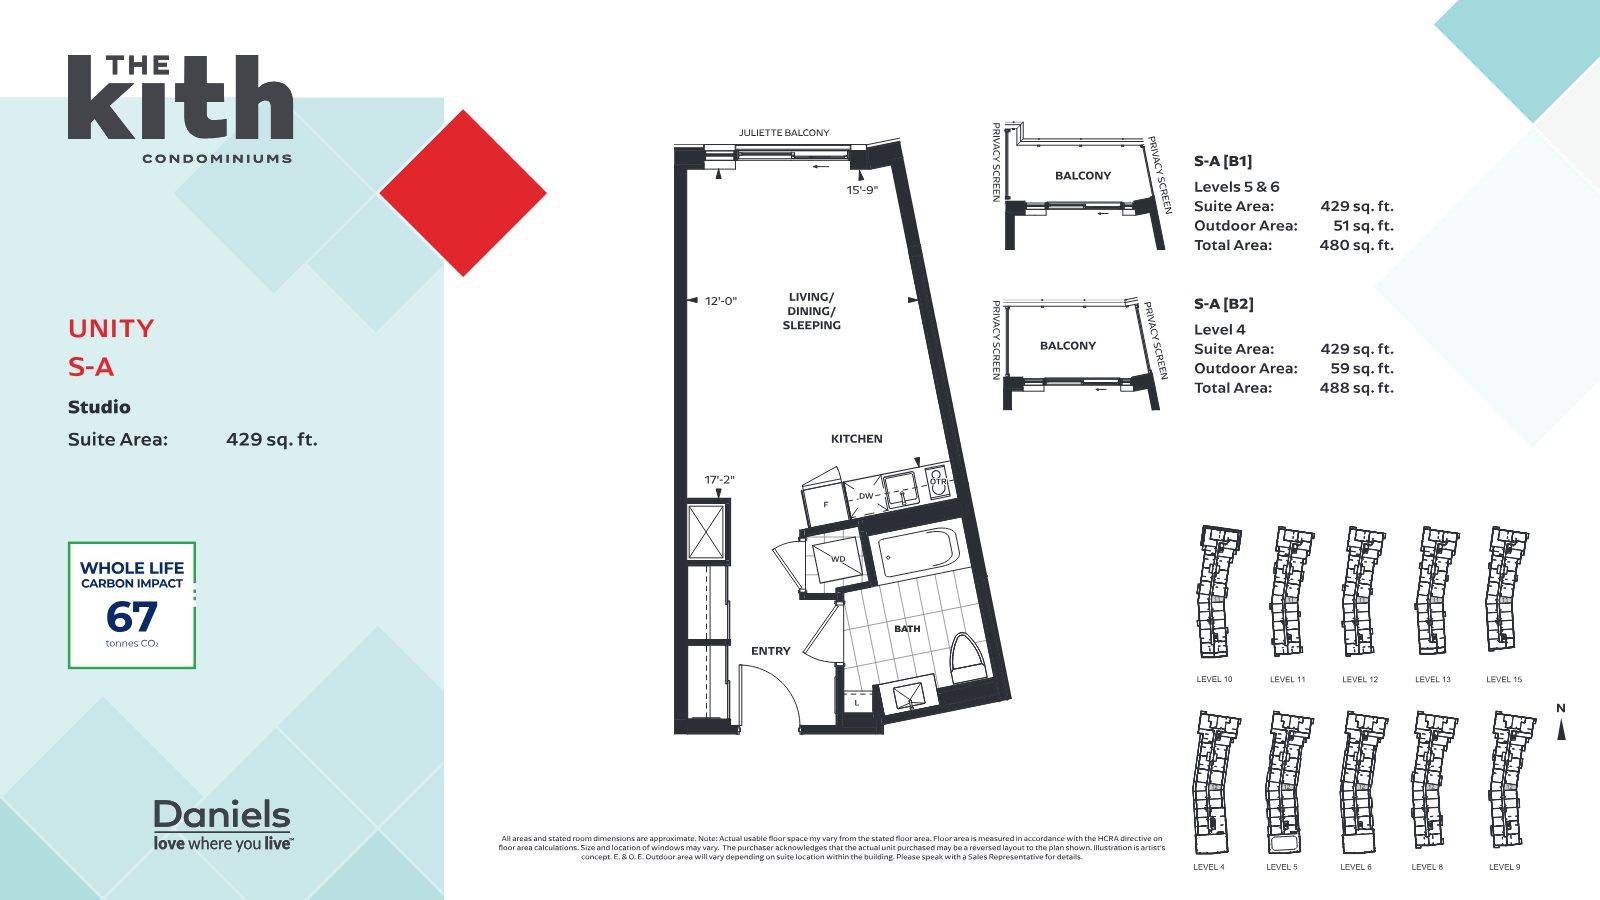
Unity S-A studio floor plan, 429 sq. ft.
Unity · S-A
Studio · balcony options
429 sq. ft.
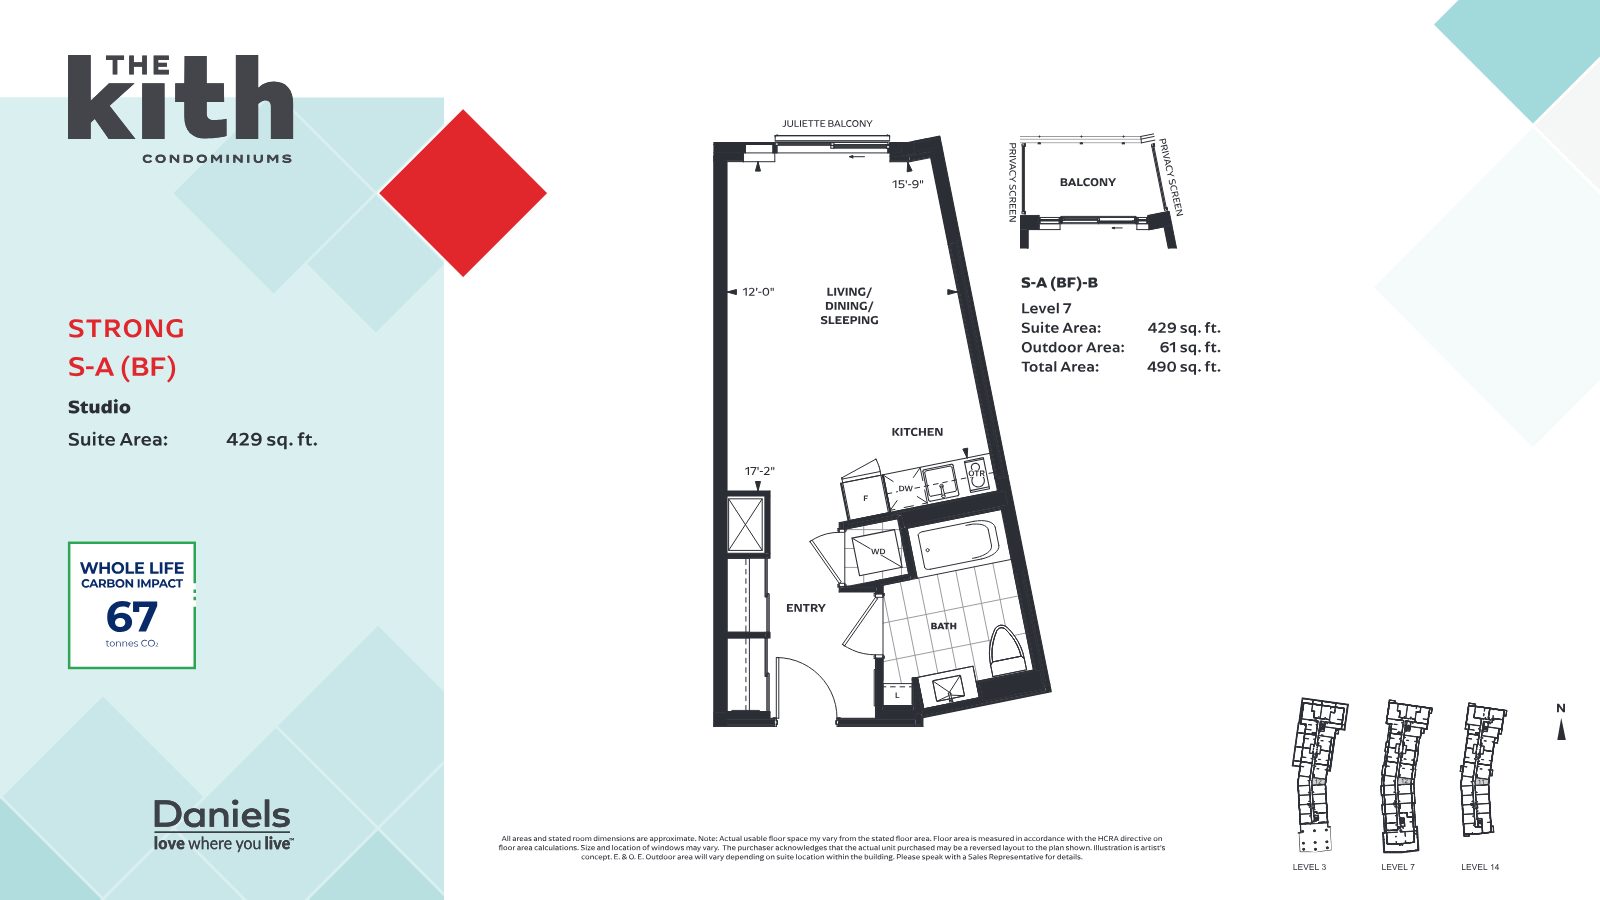
Strong S-A (BF) studio floor plan, 429 sq. ft.
Strong · S-A (BF)
Studio
429 sq. ft.
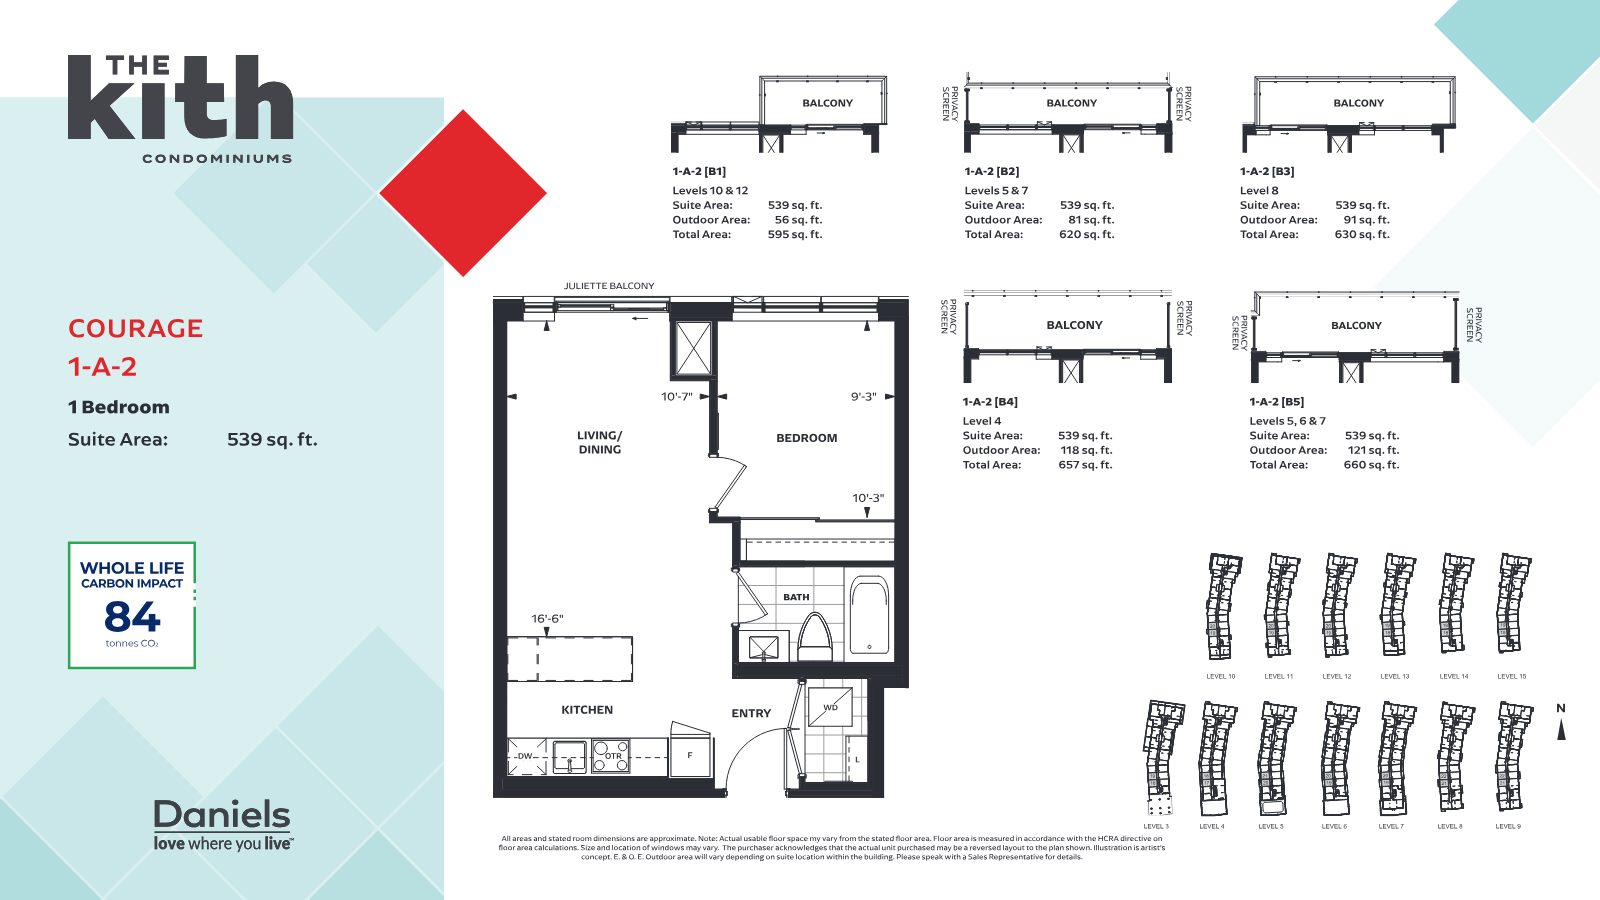
Courage 1-A-2 one-bedroom floor plan, 539 sq. ft.
Courage · 1-A-2
1 Bedroom · balcony options
539 sq. ft.
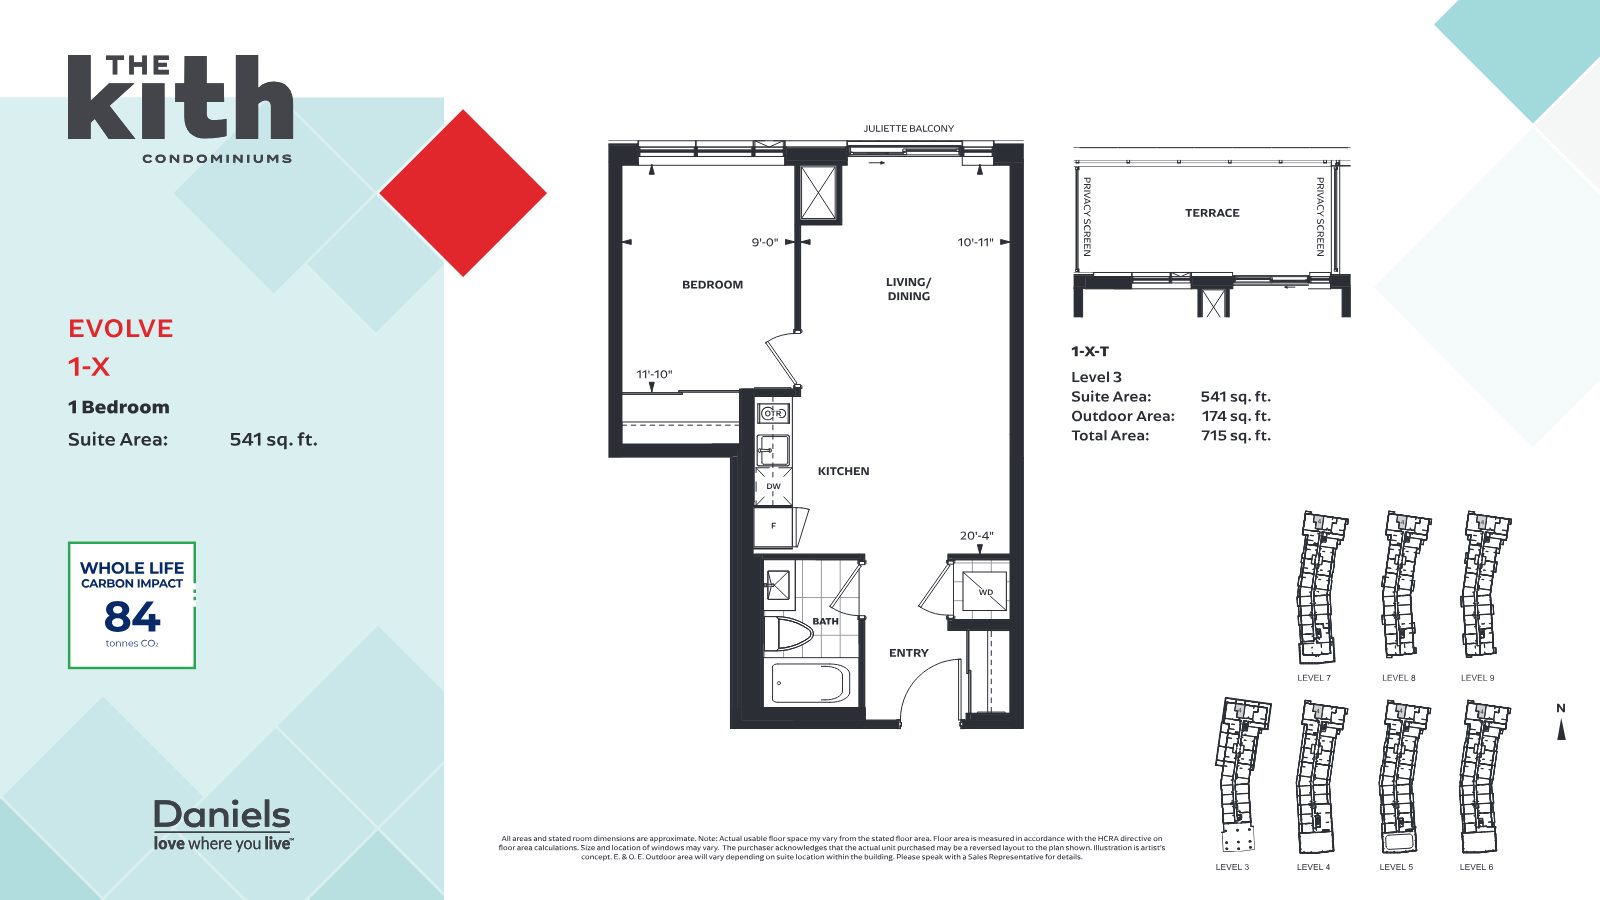
Evolve 1-X one-bedroom floor plan, 541 sq. ft.
Evolve · 1-X
1 Bedroom · terrace option
541 sq. ft.
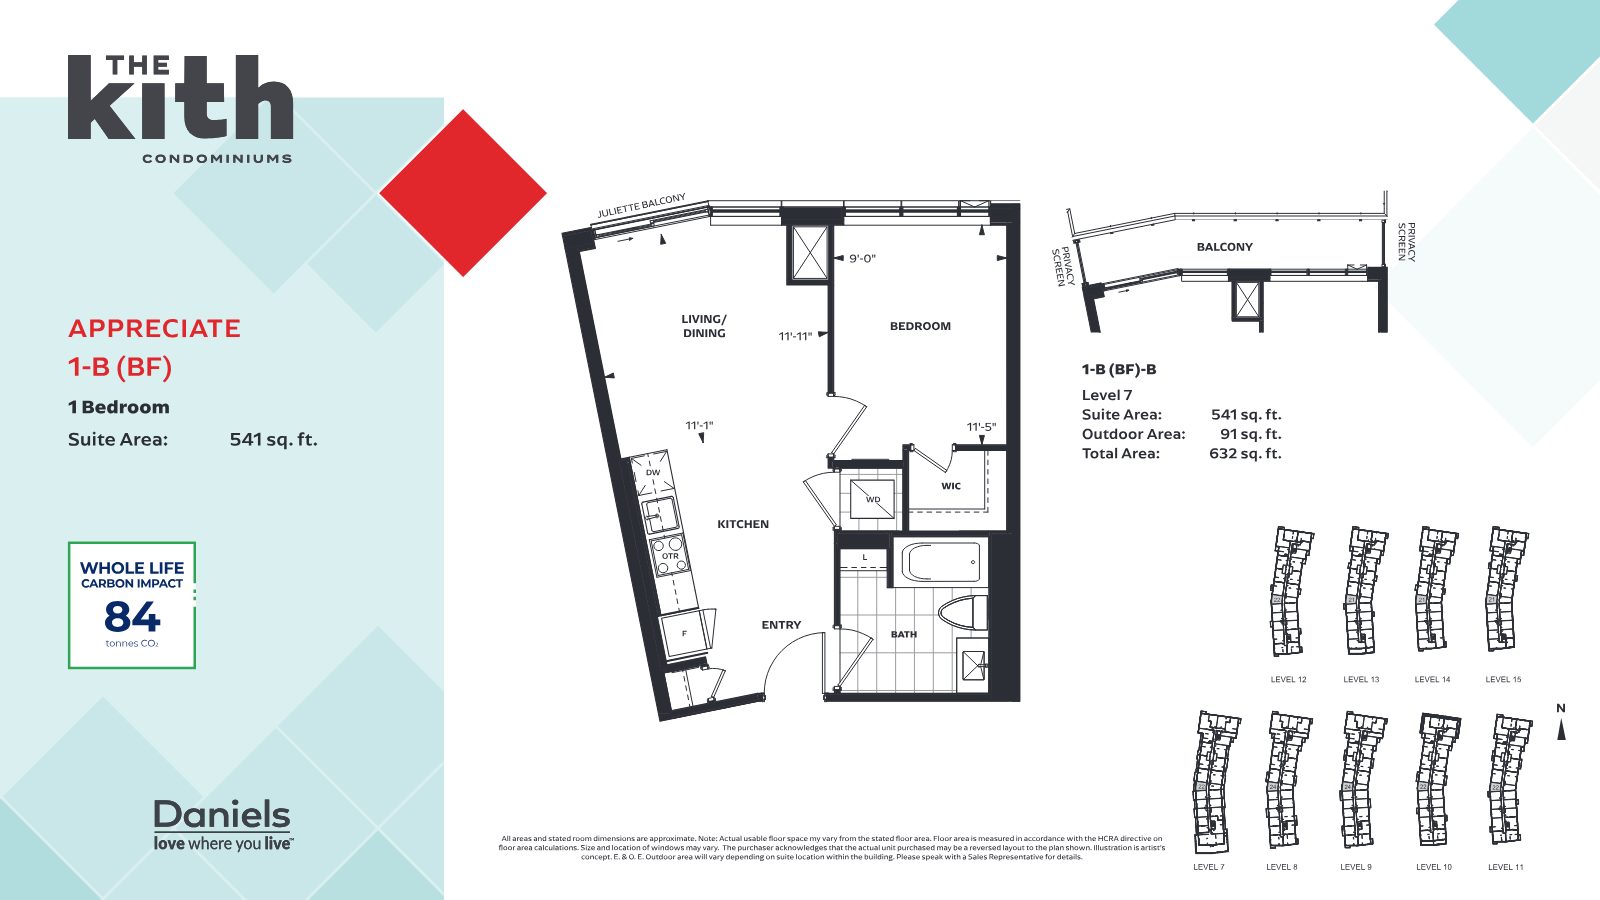
Appreciate 1-B (BF) one-bedroom floor plan with walk-in closet, 541 sq. ft.
Appreciate · 1-B (BF)
1 Bedroom · walk-in closet
541 sq. ft.
Grace 1-B [B2] one-bedroom floor plan with 135 sq. ft. balcony
Grace · 1-B [B2]
1 Bedroom · 135 sq. ft. balcony
676 sq. ft. total
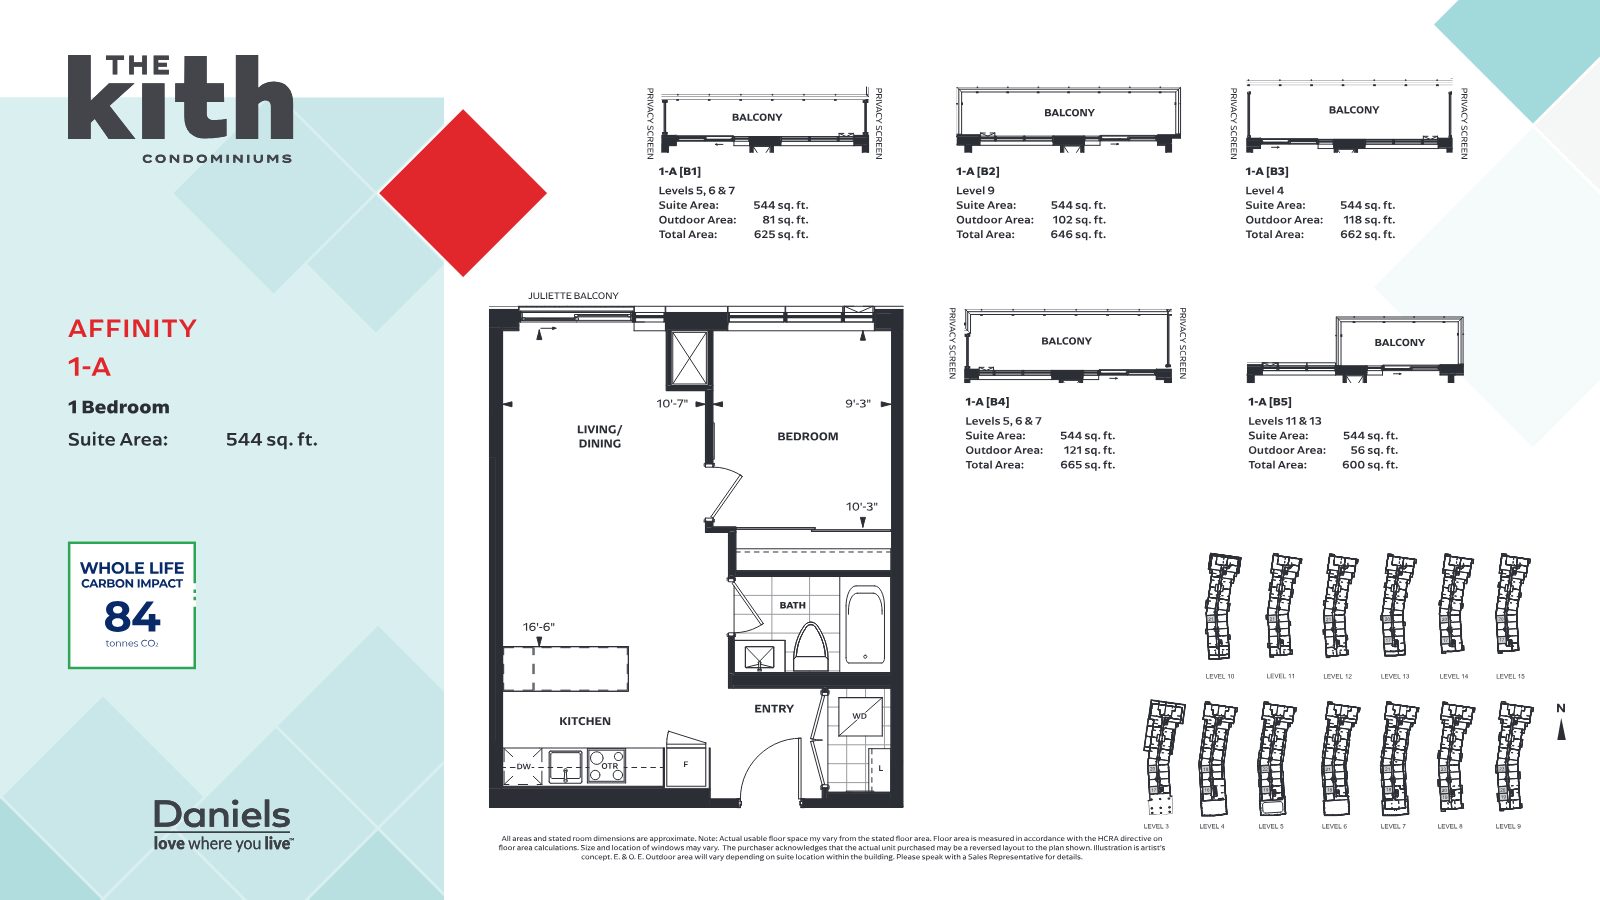
Affinity 1-A one-bedroom floor plan, 544 sq. ft.
Affinity · 1-A
1 Bedroom · balcony options
544 sq. ft.

Looking for 2 bedrooms or a big terrace?

2-bedroom layouts from 733 to 963 sq. ft. — including suites with terraces up to 496 sq. ft. — and they qualify for FREE parking & locker. Accessibility Designed (ADP) layouts are also available at no additional cost.

Register

All areas and stated room dimensions are approximate. Actual usable floor space may vary from the stated floor area. Actual suite may be a reversed layout. Illustrations are artist's concept. E.&O.E.

Built Responsibly

Designed for you — and the planet.

The Kith is registered with the intention of earning LEED® certification and is pursuing the Gold rating from the Rick Hansen Foundation Accessibility Certification™ program.

Energy Recovery Ventilator

Fresh outdoor air with heat and humidity exchange for consistent comfort.

EV-Ready Parking Garage

Designed for future EV charging expansion, with an optional EV Turnkey package at move-in.

Sub-Metered Utilities

Individual electricity and water metering promotes conscientious use.

ENERGY STAR® Appliances

Certified to meet strict energy performance specifications.

Water-Efficient Fixtures

Lower consumption while maintaining pressure — and lower bills.

Rainwater Harvesting & Drip Irrigation

Smarter landscaping that saves water and helps reduce maintenance fees.

Location · 5035 Erin Mills Parkway, Mississauga

Steps from everything Erin Mills offers.

At Erin Mills Parkway and Eglinton Avenue West — central Mississauga, close to natural green space, top-rated schools, University of Toronto Mississauga and major highways.

2Minute walkCredit Valley Hospital
2Minute walkErin Mills Town Centre
4Minute driveHighway 403
5Minute driveStreetsville GO Station
6Minute driveSawmill Valley Trail
7Minute driveCineplex Cinemas

Shop & Dine

  • Erin Mills Town Centre — 185+ shops & restaurants
  • South Common Centre
  • Square One Shopping Centre
  • Erin Mills Farmers' Market, adjacent
  • Global cuisine across Erin Mills

Commute

  • Highway 403 with access to 401, 410, 407 & 427
  • MiWay dedicated bus corridor — Erin Mills Station
  • Erin Mills GO Bus Station
  • Erindale GO — Union Station in under 40 minutes

Live Well

  • Credit Valley Hospital
  • University of Toronto Mississauga
  • Erindale Park & The Riverwood Conservancy
  • Lake Aquitaine Park
  • Over 500 parks in and around Mississauga

Travel times are approximate and may vary. E.&O.E.

Couple and friends smiling outdoors — a community where friends are family
What is Kith?

Where friends are family, and family are friends.

Kith & Kin — a 14th-century expression for those closest to us. Today it means a new definition of family: our friends, neighbours and the people in our community.

Say hello to your neighbour, share a story, a recipe, or a cup of chai — and suddenly you've made a new friend.

we are all kith.

Don't miss the last condo in Daniels Erin Mills.

With neighbouring buildings sold out and limited-time incentives in place, now is the moment to secure your suite at The Kith. Register for pricing, floor plans and availability.

Register
Presented By

Your guide to The Kith

Personal, no-pressure guidance from first questions to suite selection and beyond.

Marina Soriano, Sales Representative

Marina Soriano

Sales Representative

Reach Marina directly through the registration form for pricing, floor plans and current incentives.

Register
The Kith · Final opportunity
From $525,900
Register
REMAX Metropolis Realty, Brokerage · Careers — join our team