The Kith. The last chapter of Erin Mills.
The final condominium in Daniels' master-planned, multi-generational Erin Mills community — where neighbouring buildings are already sold out. Studio to 2-bedroom suites at Erin Mills Parkway & Eglinton Avenue West, Mississauga.

Be first in line for the final Daniels Erin Mills release.
Register with Marina Soriano to receive current pricing, suite availability and full details on the limited-time incentives — before they change.
- Suites from $525,900 to $979,900
- 10% extended deposit structure until occupancy
- 2-bedroom buyers: FREE parking & locker (savings of $54,900)
- No Hidden Fees Program & One-Year Free Suite Maintenance
- Personal guidance on floor plans, levels and outdoor space
Request Pricing & Floor Plans
Share your name, email and phone — and tell us which suite type you're considering. Marina will follow up personally.
Register your interest
Complete the form and REMAX Metropolis will follow up with details.
REMAX Metropolis Realty, Brokerage · Independently Owned & Operated · Unsubscribe
Information on this page is provided for general marketing purposes and may not be current. Pricing, availability, incentives, sizes, floor plans, and occupancy for pre-construction projects are set by the developer and are subject to change or withdrawal without notice. This is not an offer or a representation of fact; errors and omissions excepted. Please contact your REMAX Metropolis Realty representative to confirm the most up-to-date information on this project before relying on it.
Your information is kept private and used only to respond to your inquiry about The Kith Condominiums.
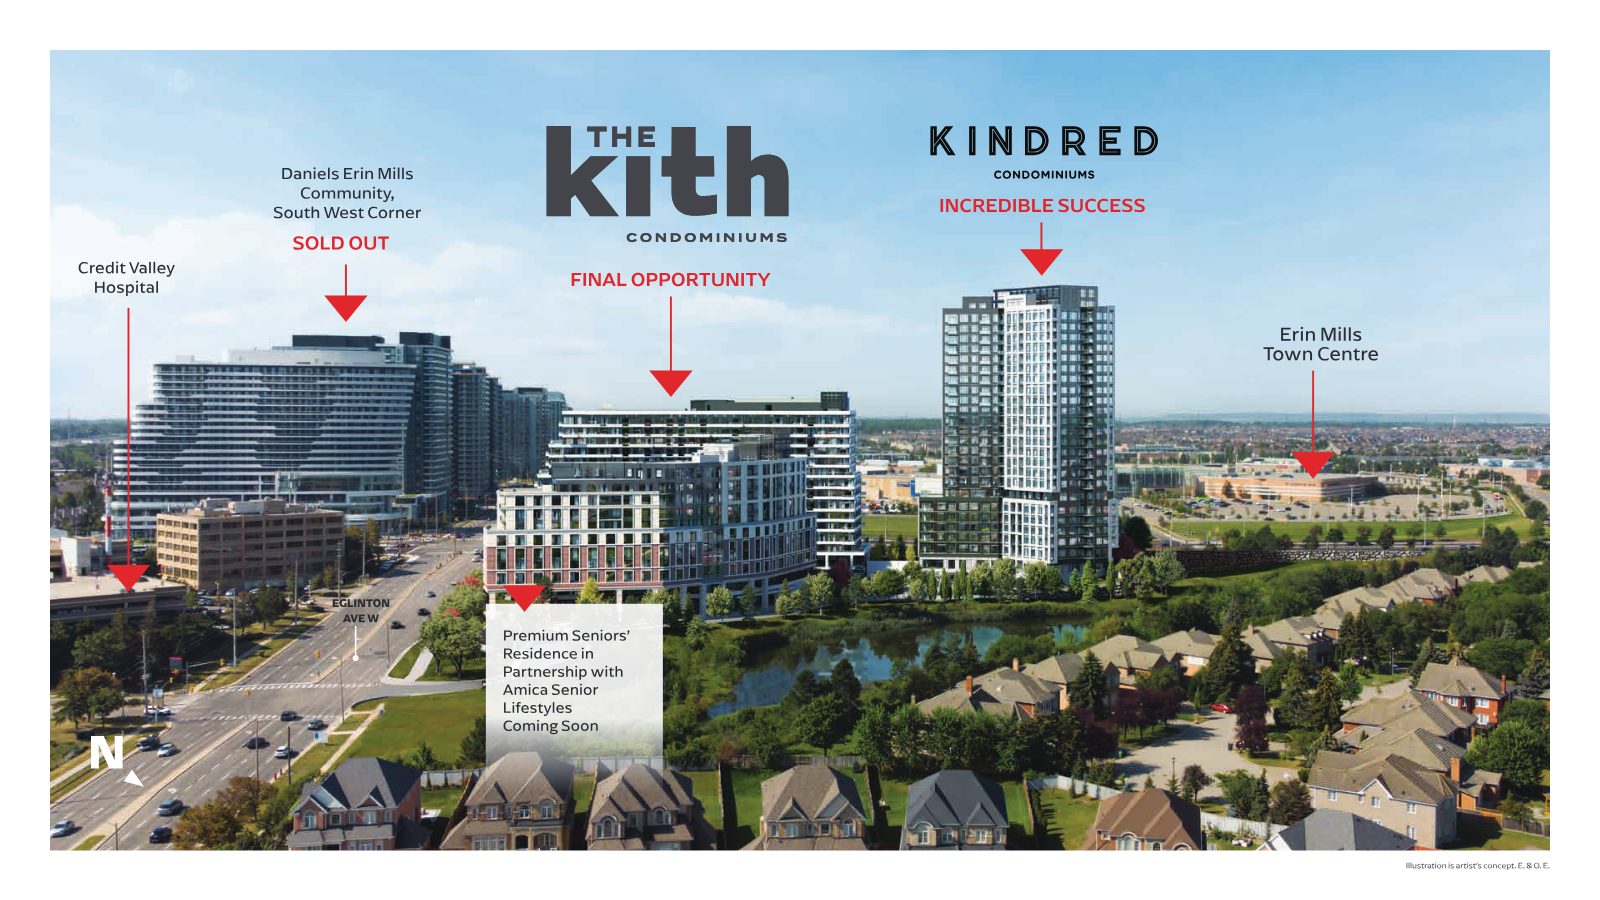
The neighbours sold out. This is the last condo in the community.
Daniels began shaping Erin Mills in the late 1970s. Today, The Kith is the final cornerstone of the Daniels Erin Mills community — and your final opportunity to own a condominium home within it.
- Daniels Erin Mills — South West Corner Sold OutWest Tower, Arc Condominiums and Parc Towns
- Kindred Condominiums Incredible SuccessThe modern 25-storey tower next door
- Premium Seniors' Residence Coming SoonIn partnership with Amica Senior Lifestyles
- The Kith Condominiums Final Opportunity15 storeys · 316 suites · Studio to 2 bedrooms · 2026 occupancy
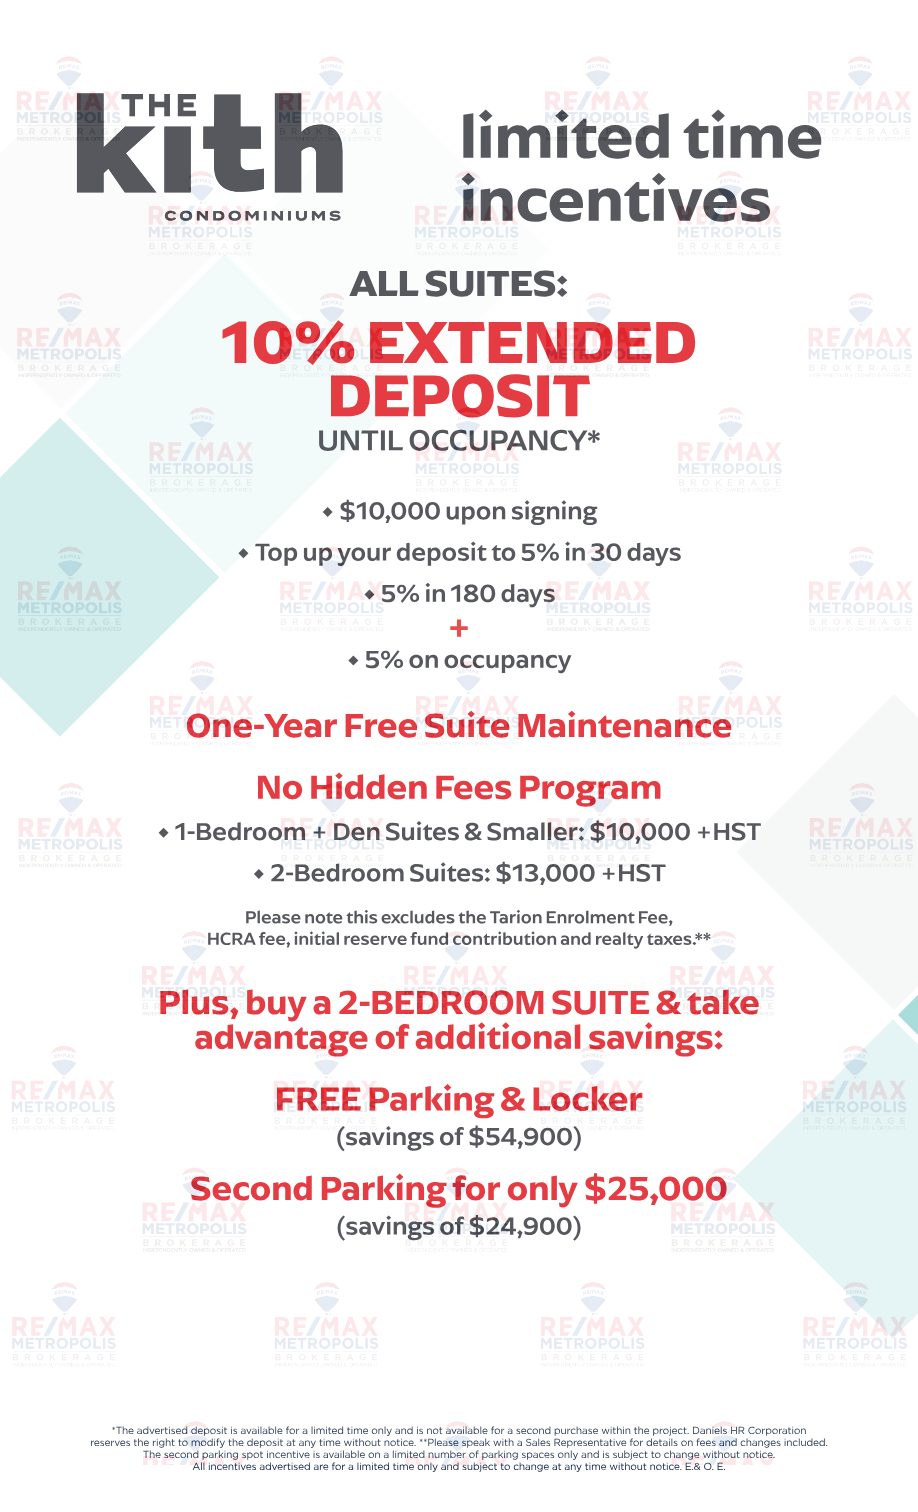
Incentives built to make ownership easier.
These offers are available for a limited time only and subject to change without notice. Register to lock in the details while they last.
Until occupancy
- $10,000 upon signing
- Top up your deposit to 5% in 30 days
- 5% in 180 days
- + 5% on occupancy
No Hidden Fees Program
- 1-Bedroom + Den suites & smaller: $10,000 + HST
- 2-Bedroom suites: $13,000 + HST
Excludes the Tarion Enrolment Fee, HCRA fee, initial reserve fund contribution and realty taxes.
One-Year Free Suite Maintenance
Parking & Locker
Savings of $54,900.
Second parking for only $25,000
Savings of $24,900 — available on a limited number of parking spaces only.
*The advertised deposit is available for a limited time only and is not available for a second purchase within the project. The builder reserves the right to modify the deposit at any time without notice. The second parking spot incentive is available on a limited number of parking spaces only. All incentives are for a limited time only and subject to change at any time without notice. E.&O.E.
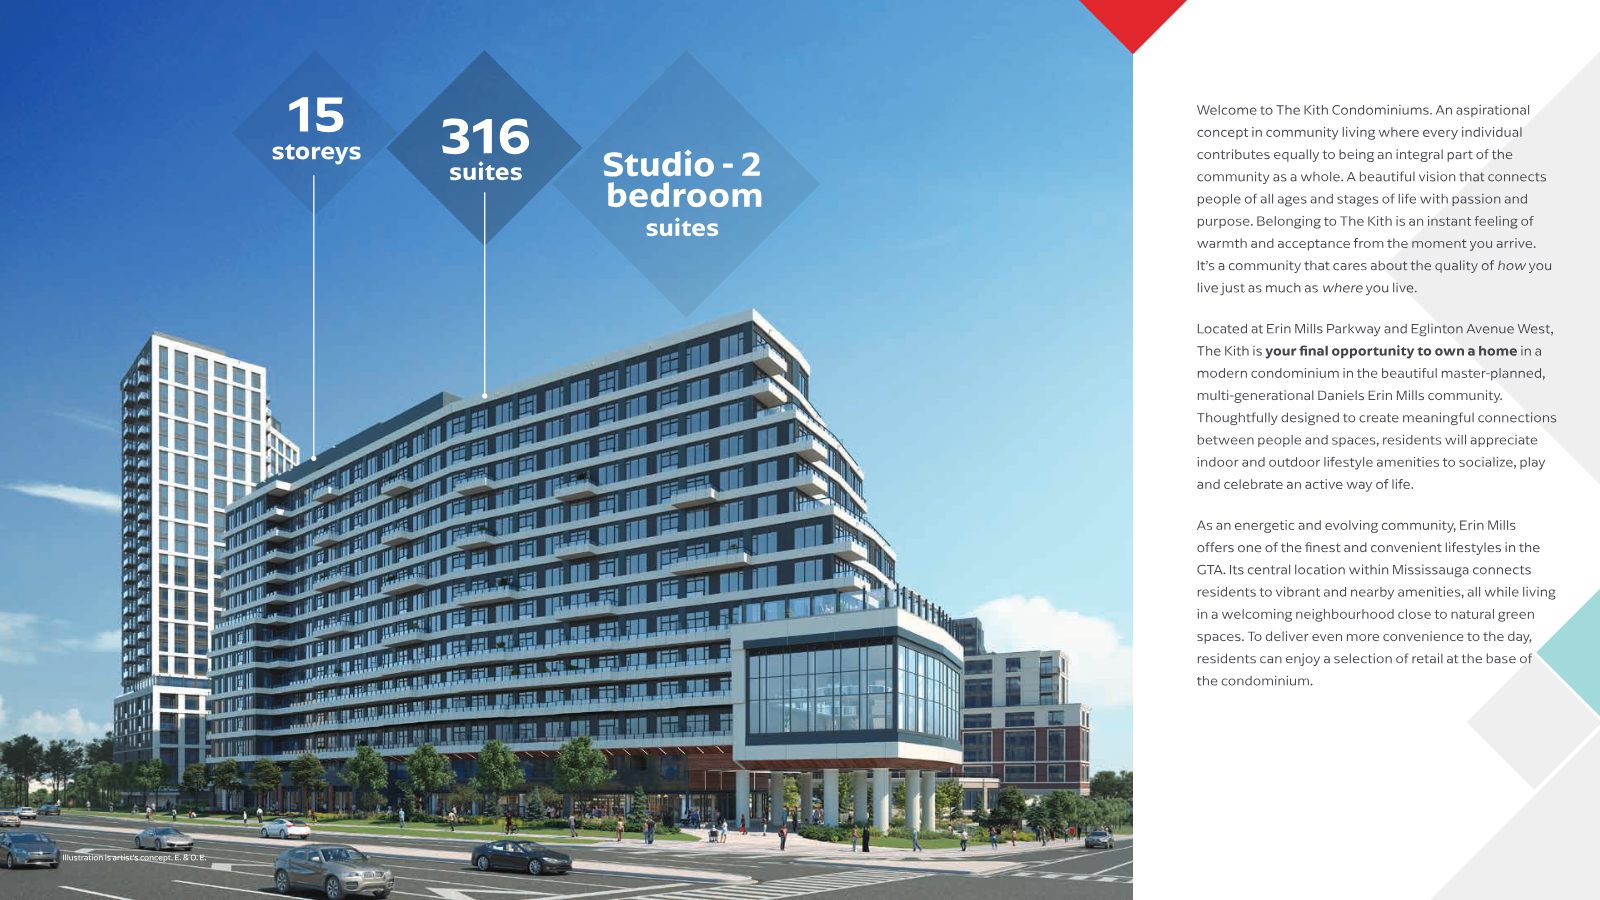
Community living, thoughtfully designed.
The Kith is an aspirational concept in community living — a building that connects people of all ages and stages of life. Designed to create meaningful connections between people and spaces, it offers indoor and outdoor lifestyle amenities to socialize, play and celebrate an active way of life.
"A community that cares about the quality of how you live just as much as where you live."
Interiors draw on biophilic design — natural materials, daylight and green space brought indoors — and residents enjoy a selection of retail right at the base of the building.
Architect & Interior Design: · Landscape Architect:
Room to play, work, gather and grow.
From a full-size gymnasium with an indoor track to a Circular Economy Hub, The Kith's amenities are designed to turn neighbours into friends.
Gymnasium & Indoor Track
Shoot hoops on the court, then jog the indoor track above it.
Fitness Centre
Free weights, cardio machines and strength-training equipment.
Party Room, Dining Room & Terrace
Kitchenette and big-screen TV, a large dining table with servery, and an outdoor terrace with BBQ stations.
Theatre & Theatre Lounge
Acoustically designed for movie nights, game days or music practice, with a servery for snacks.
Co-Working, Meeting Rooms & Phone Booths
A light-filled workspace plus private spaces when you need focus.
Circular Economy Hub
Workstations and tools to create, repair, upcycle, swap and share skills.
24/7 Concierge & Connection Lounge
A welcoming lobby lounge, parcel room, mail room and property management office.
Pet Wash
Conveniently located off the lobby for your furry friends.
Community Piazza & Outdoor Oasis
Gardening plots, calisthenics and play area, nature play and a patio with firepit.


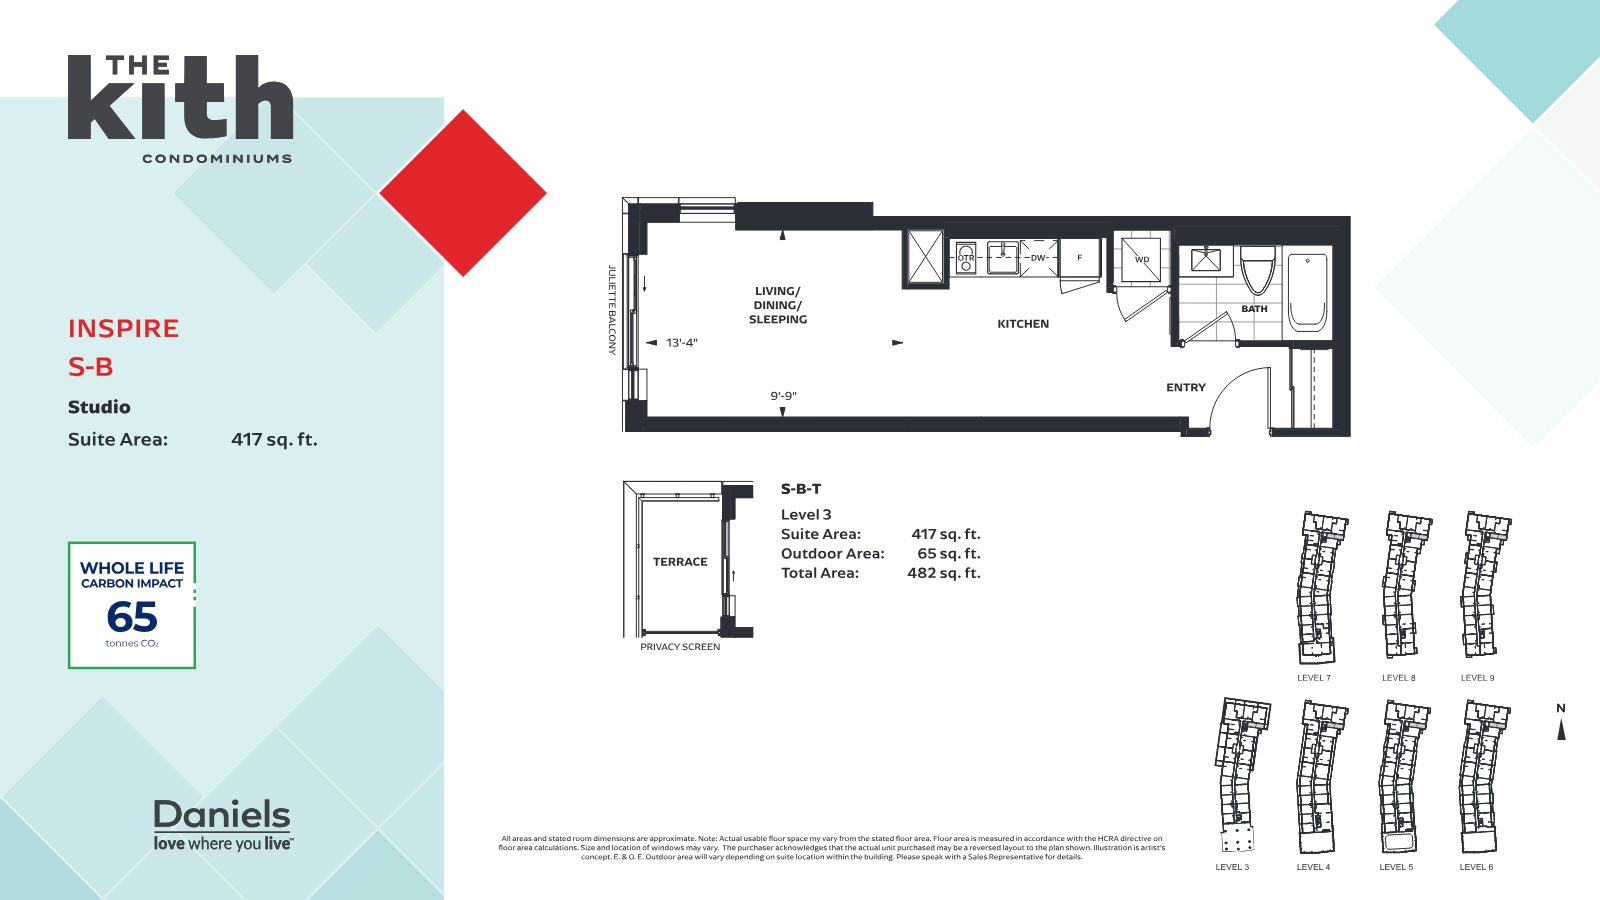
Studio to 2-bedroom suites, from $525,900.
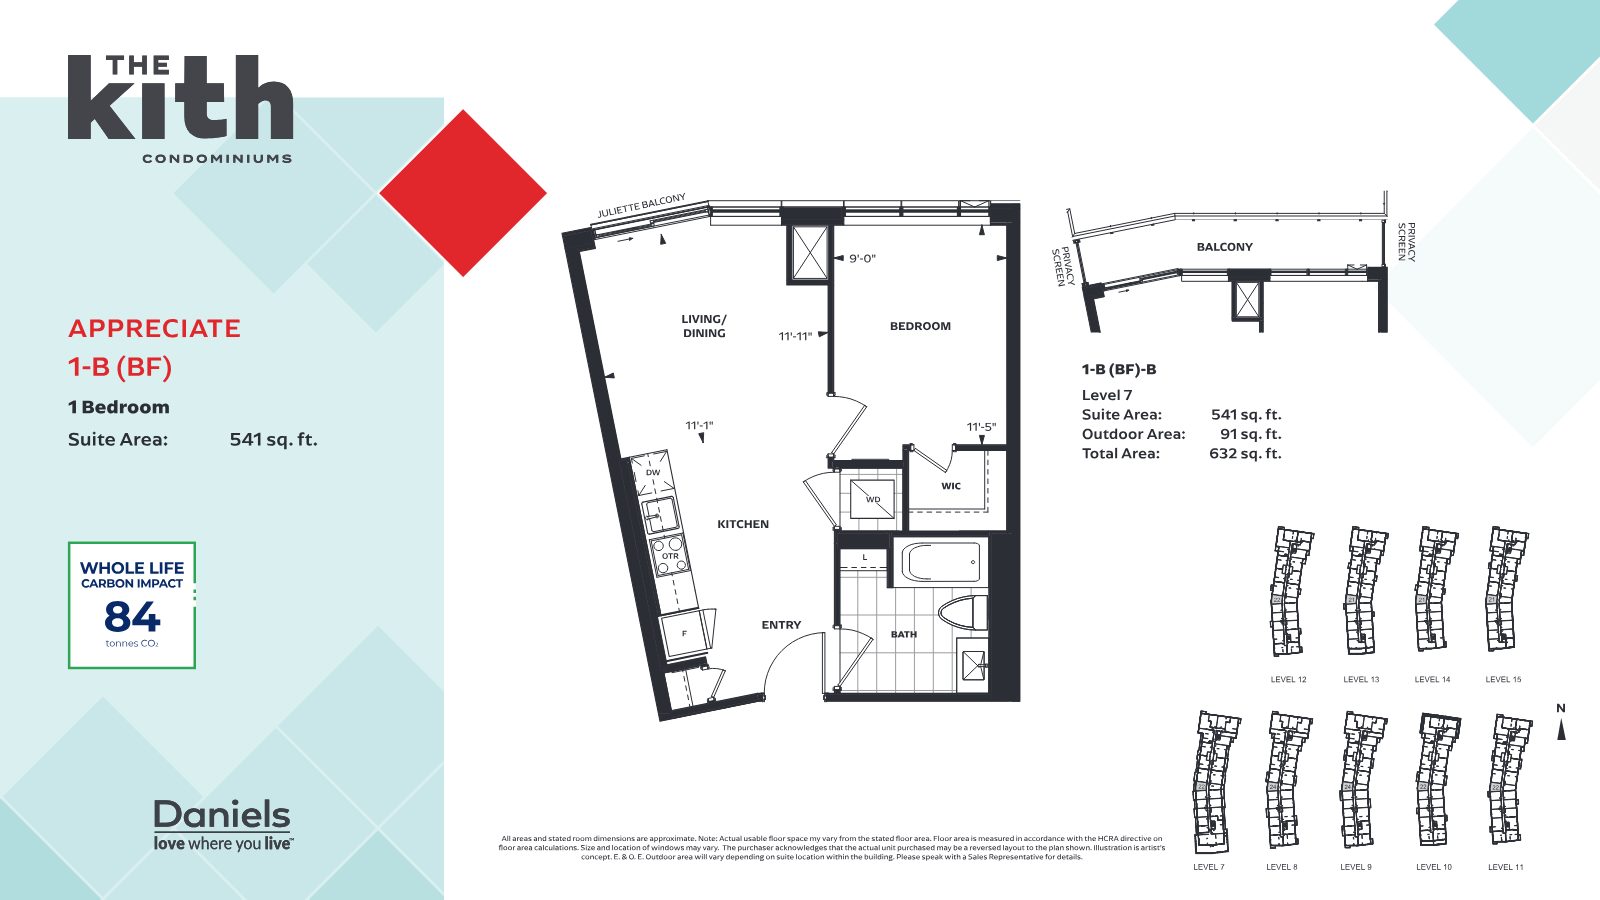
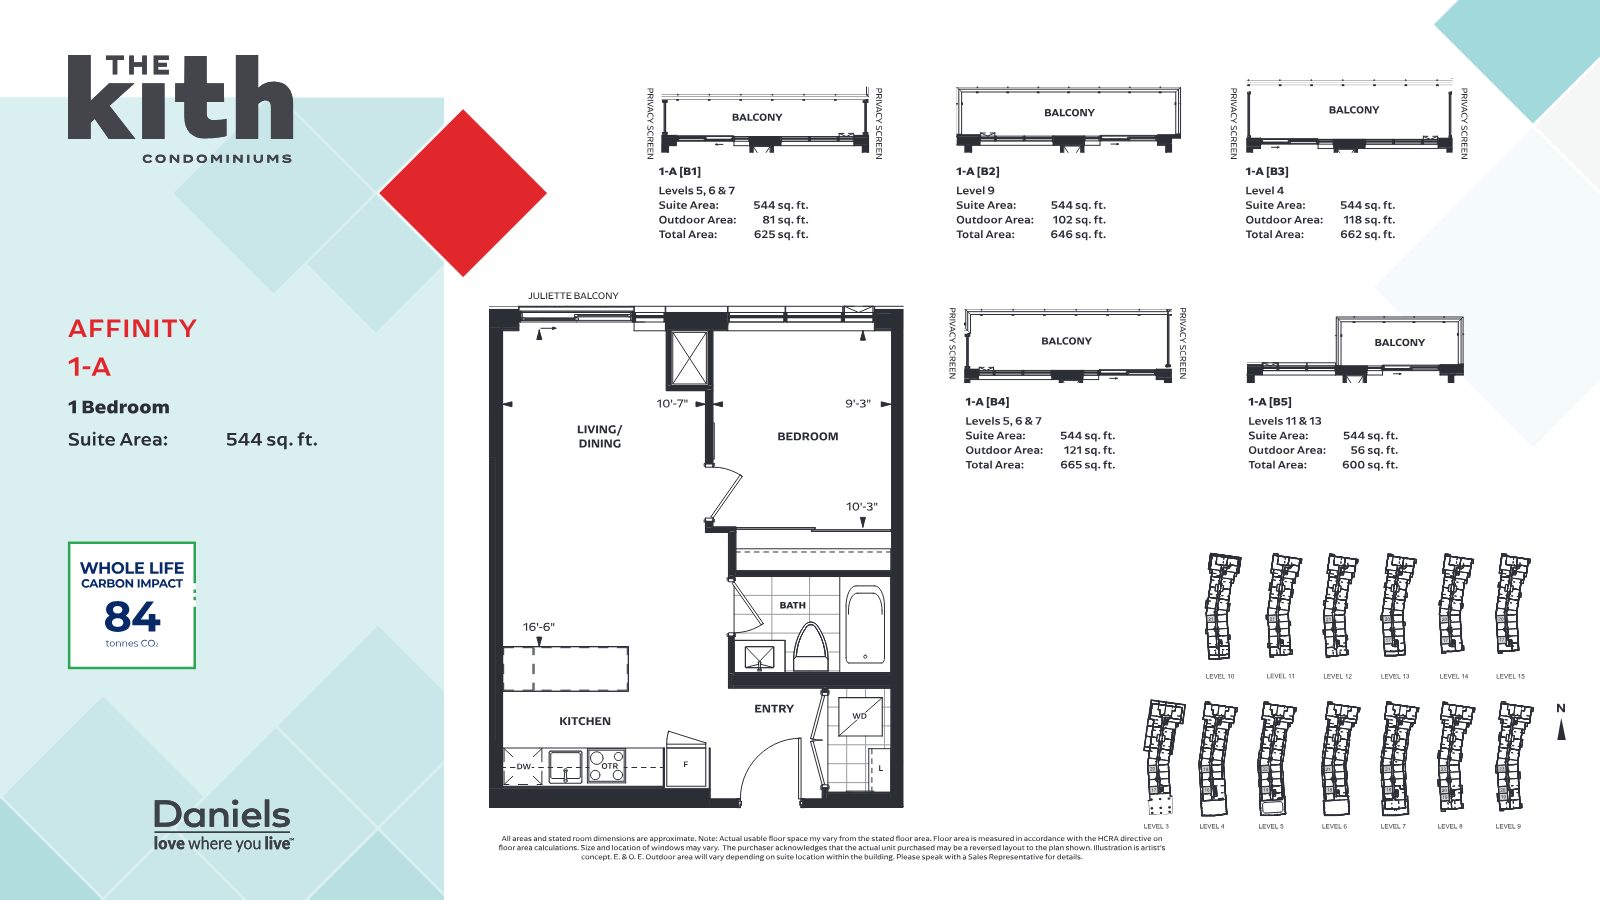
Layouts range from efficient studios to spacious 2-bedroom suites — many with balconies or terraces, and select suites offered through Daniels' Accessibility Designed Program at no additional cost.
| Suite Type | Interior Size (approx.) | Highlights |
|---|---|---|
| Studio | 417 – 429 sq. ft. | Select layouts with terrace or balcony |
| 1 Bedroom | 539 – 695 sq. ft. | Balconies & terraces up to 173 sq. ft. on select plans |
| 1 Bedroom + Den | 619 – 689 sq. ft. | Ensuite options; Level 2 terrace up to 255 sq. ft. |
| 2 Bedroom | 733 – 963 sq. ft. | Select Level 3 terraces up to 496 sq. ft. · Free parking & locker incentive |
All areas are approximate and per builder floor plans. Pricing $525,900 – $979,900; availability and pricing subject to change. E.&O.E.
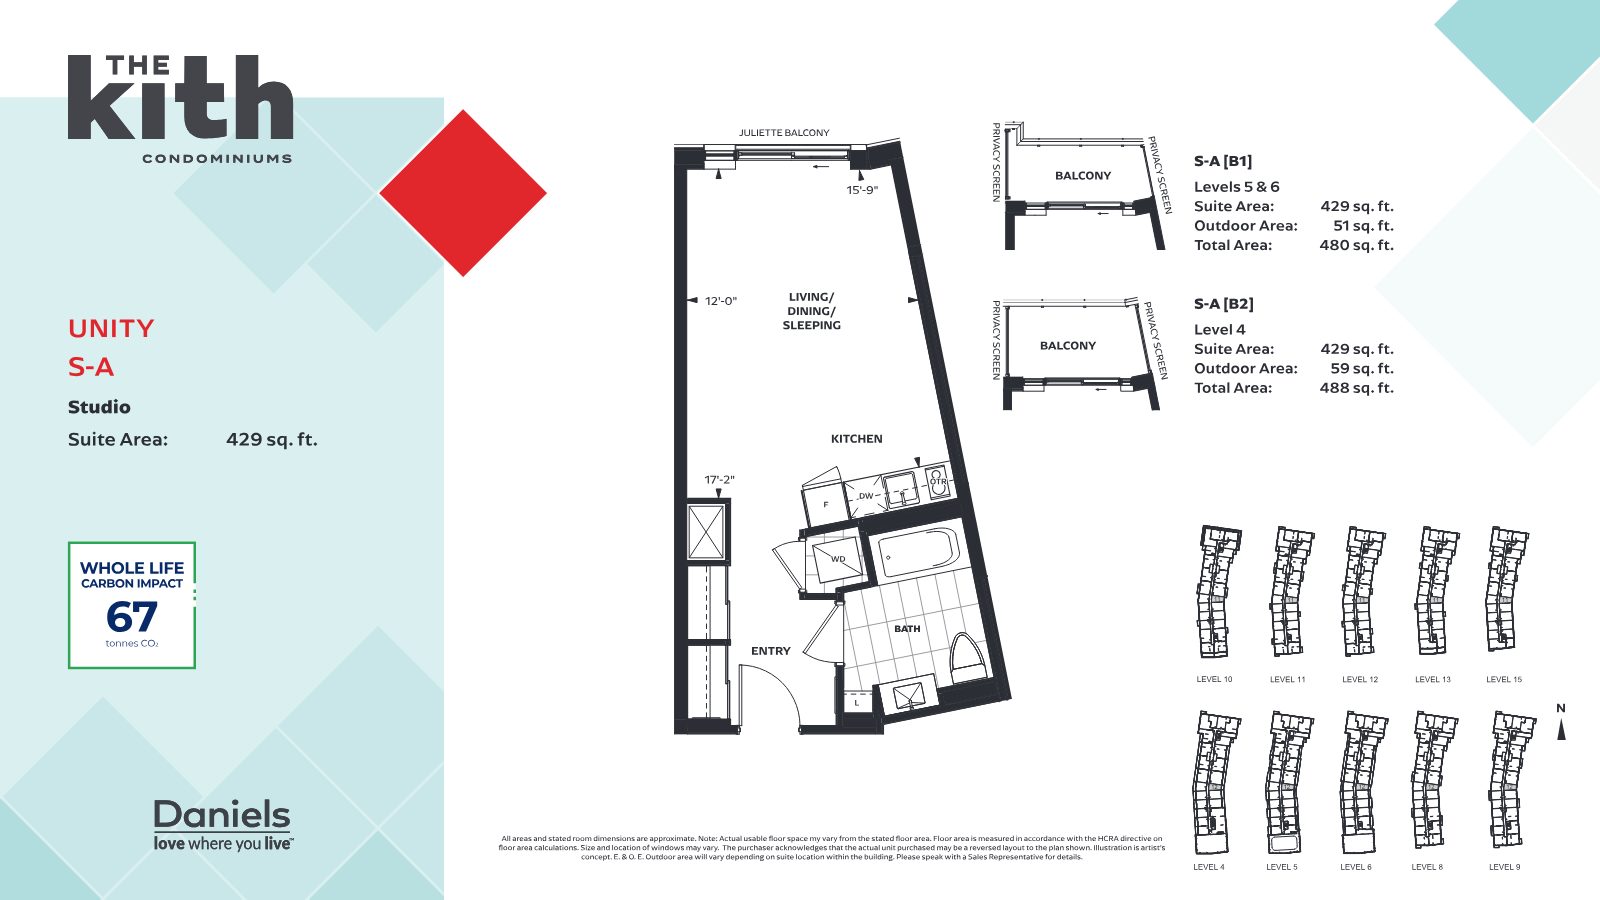
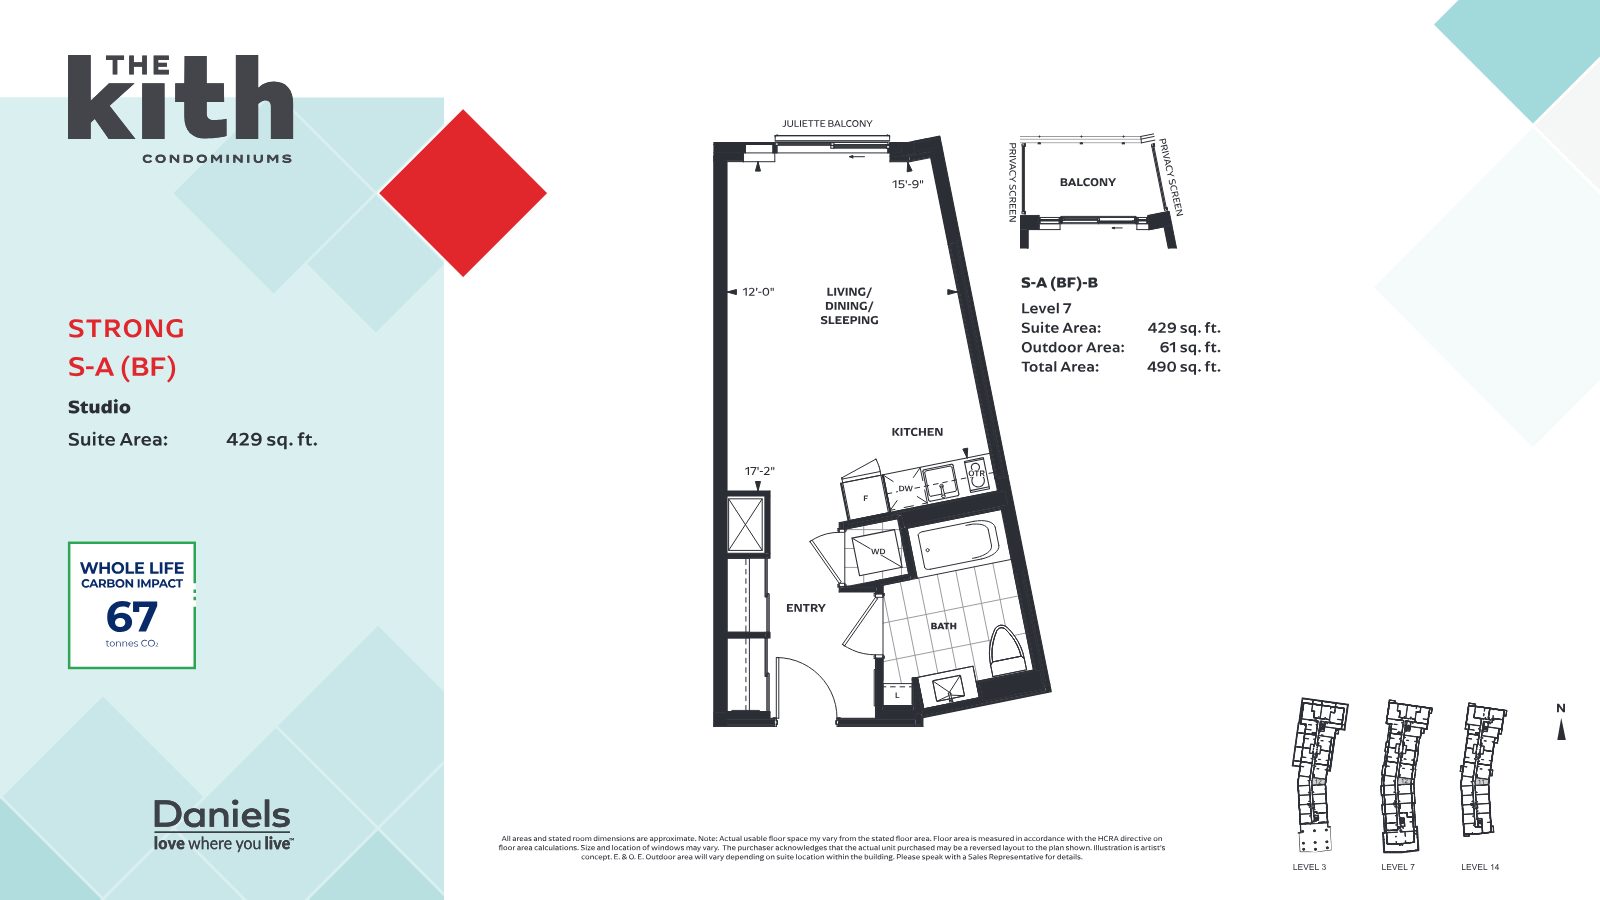
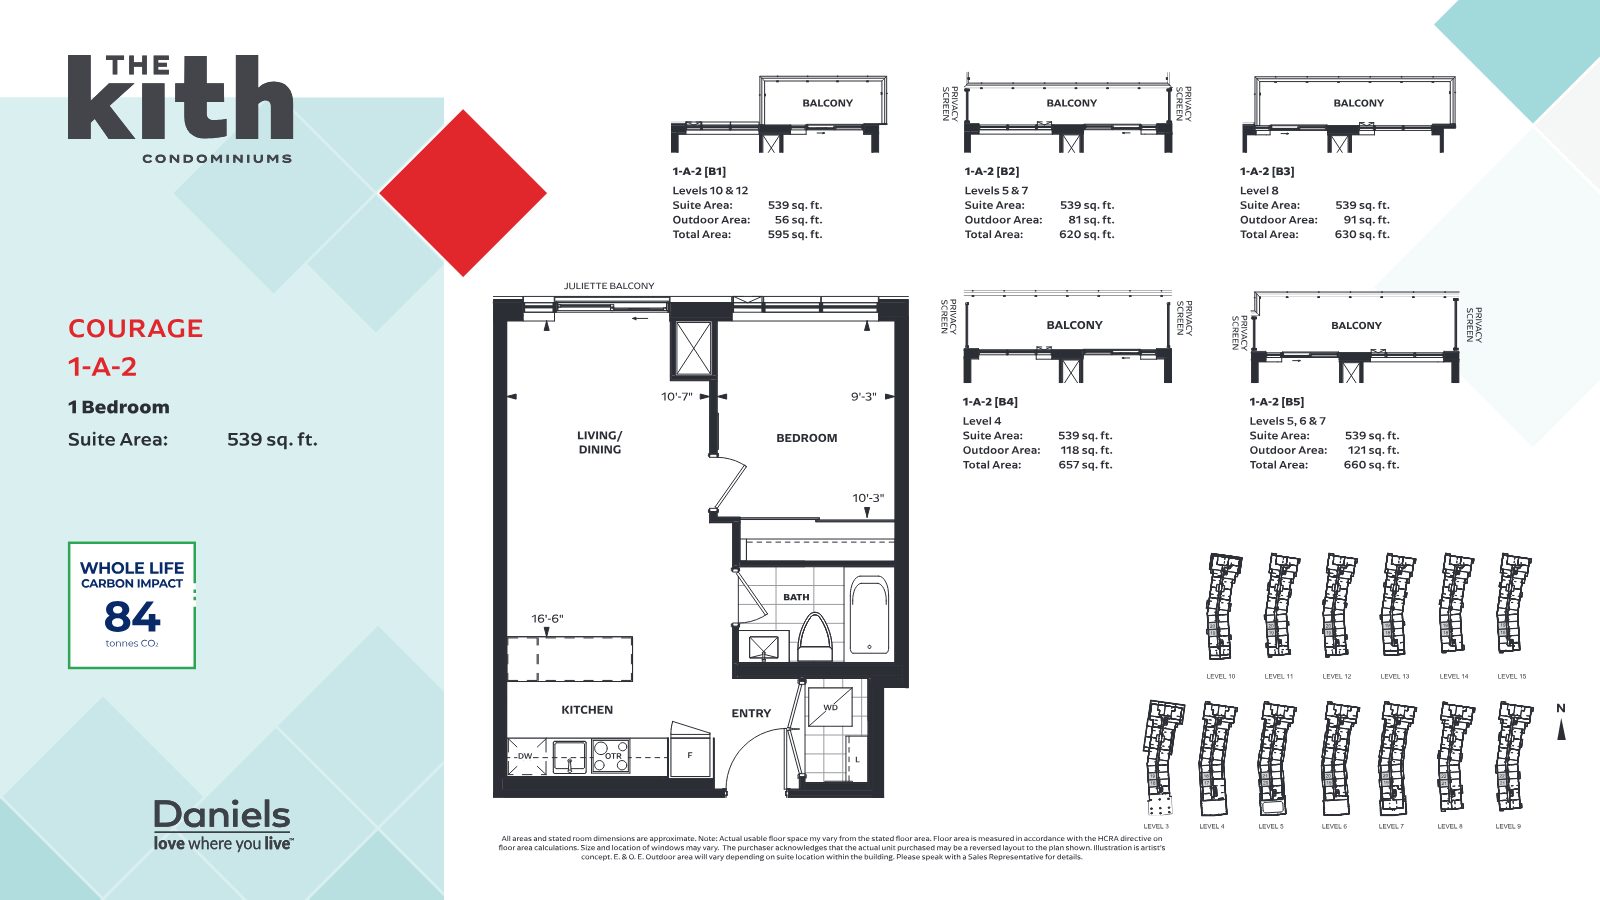
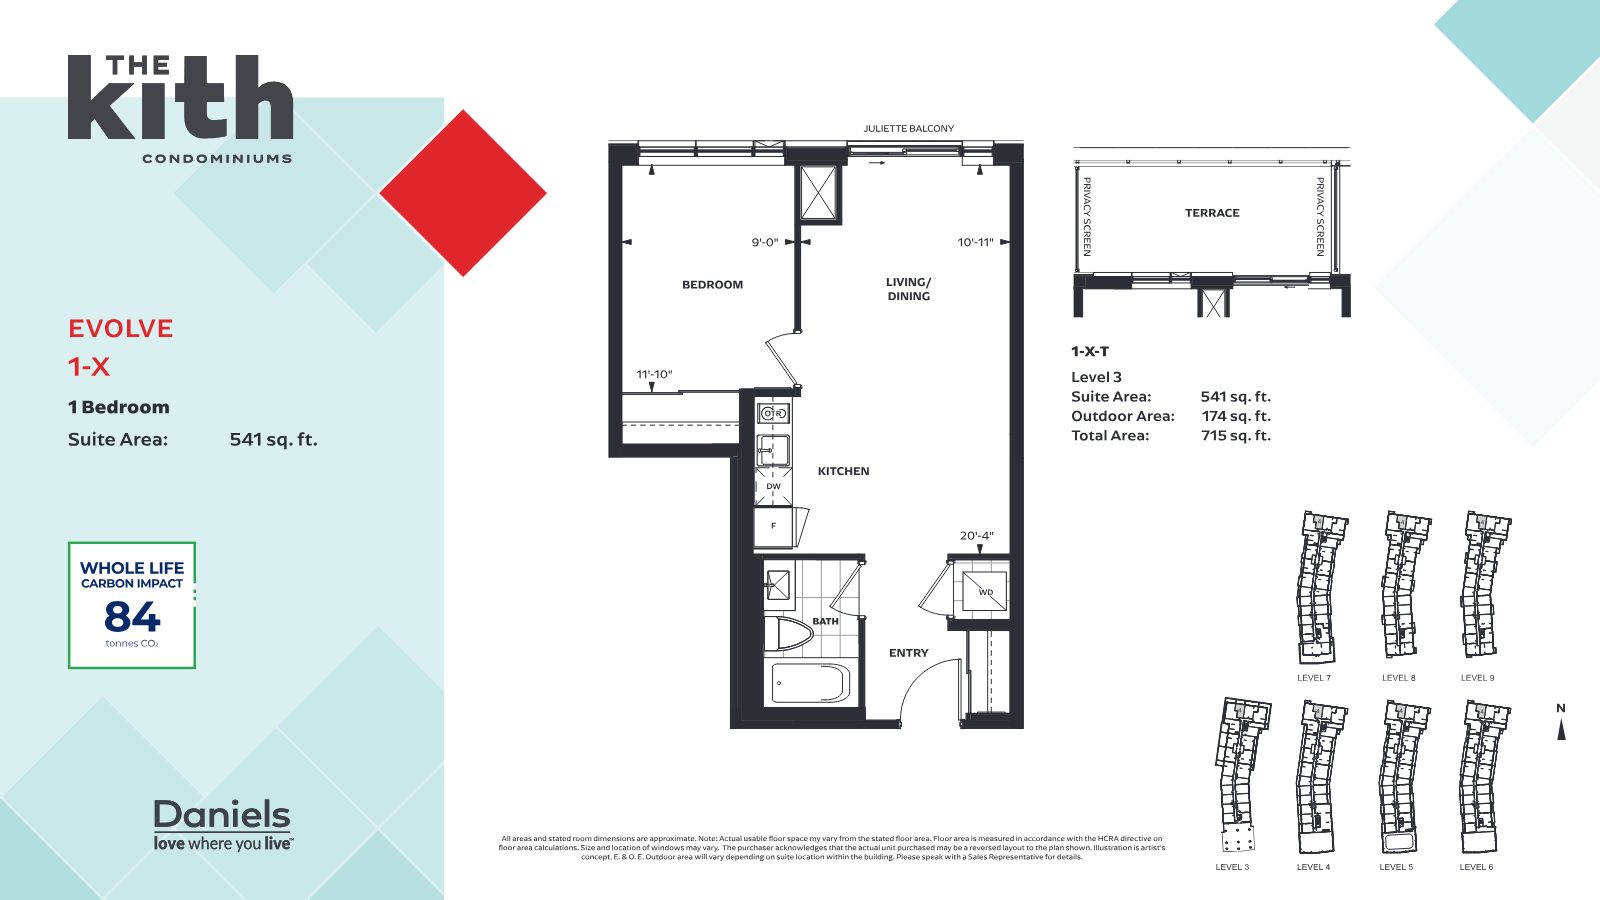
![Grace 1-B [B2] one-bedroom floor plan, 541 sq. ft. plus 135 sq. ft. balcony](https://32wdncwz1e9vrtkj.public.blob.vercel-storage.com/pdf-pages/FLOORPLANS.pdf-p7-CCikqYYdWnP5ebq9tNKVtO2lHo7olR.jpg)
Looking for 1+Den or 2-bedroom plans? Register for the full floor plan package.
Register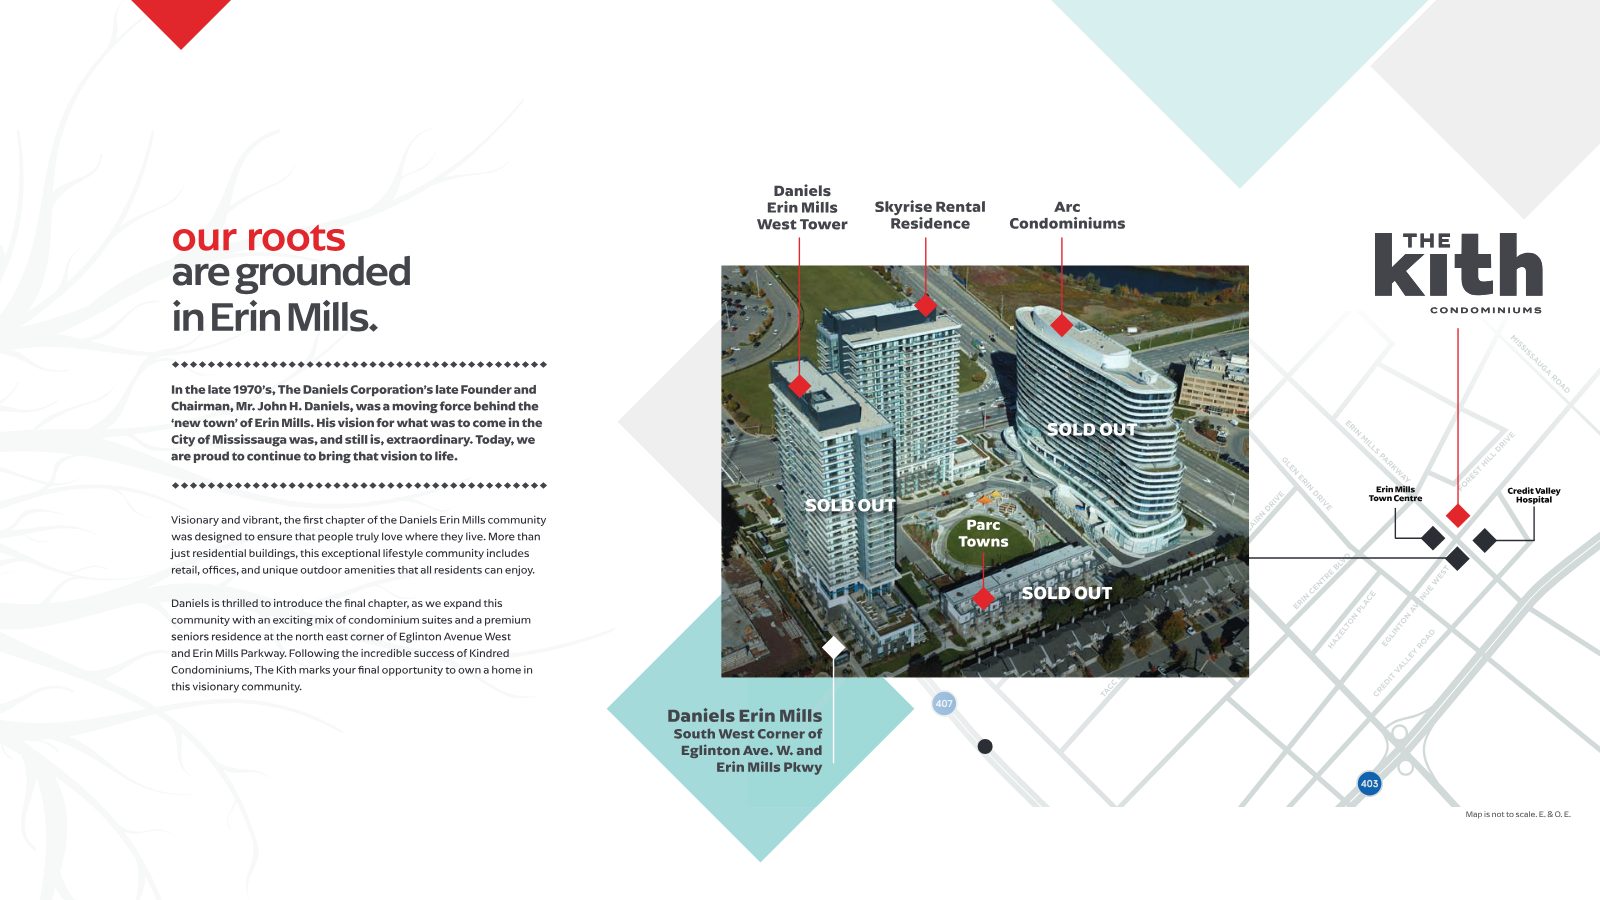
5035 Erin Mills Parkway — at the heart of it all.
At Erin Mills Parkway & Eglinton Avenue West, The Kith puts Credit Valley Hospital and Erin Mills Town Centre's 185+ shops and restaurants within a short walk, with Hwy 403 minutes away.
- Erin Mills Farmers' Market — adjacent to The Kith
- Quick access to Hwys 403, 401, 410, 407 & 427
- Erindale GO ~10 min; Union Station in under 40 min
- MiWay bus corridor via Erin Mills Station
- University of Toronto Mississauga nearby
- Over 500 parks in and around Mississauga
- Top-rated public schools in the community
- Square One & South Common Centre nearby
Travel times are approximate and may vary, per builder materials.
Sustainable, accessible, and designed for everyone.
The Kith is registered with the intention of earning LEED® certification upon completion and is pursuing the Gold rating from the Rick Hansen Foundation Accessibility Certification™ program.
Love Where You Live™ — over 39 years building strong.
Daniels has built over 39,000 award-winning homes and apartments and has earned its standing as one of Canada's largest and preeminent builders — planning, designing, building and managing in-house.
The final chapter won't be open forever.
Suites from $525,900, a 10% extended deposit structure and free parking & locker on 2-bedroom suites — all for a limited time. Register today to get pricing and availability first.
Register