Kingshaven Join the VIP list
A Master-Planned Community · Upper Markham

KINGSHAVEN

Countryside serenity meets everyday urban convenience — 2 & 3-storey townhomes at the border of Markham & Whitchurch-Stouffville.

11776 Highway 48, Whitchurch-Stouffville · Markham Rd. & 19th Ave.

From $799,990 (exclusive of HST)

First release now available — register for priority access, floor plans & the full price list
The Opportunity

Freehold Townhomes, Priced Below the GTA Curve

Kingshaven is a master-planned townhome community offering architecturally designed brick & stone residences surrounded by 50 acres of park and recreation — minutes from the GO, Highway 404 and everyday shopping.

$799,990+Starting Price
A–EFive Collections
2 & 3Storey Towns
Up to 4Bedrooms
$80,000Extended Deposit
Summer 2028Occupancy
The Residences

Five Townhome Collections

20-foot townhomes ranging from 1,712–2,620 sq.ft. (2-storey) and 2,318–2,837 sq.ft. (3-storey), with up to 4 bedrooms and 2.5 baths.

Type A

Traditional Towns

20' traditional 2-storey townhomes.

Type B

Traditional Towns

20' traditional 2-storey townhomes.

Type C

Dual Frontage

20' dual-frontage 2-storey townhomes.

Type D

Rear-Lane Towns

20' rear-lane 3-storey townhomes — up to 4 parking on select homes.

Type E

Traditional Towns

20' traditional 2-storey townhomes.

Designed to Impress

Quality Finishes, Modern Interiors

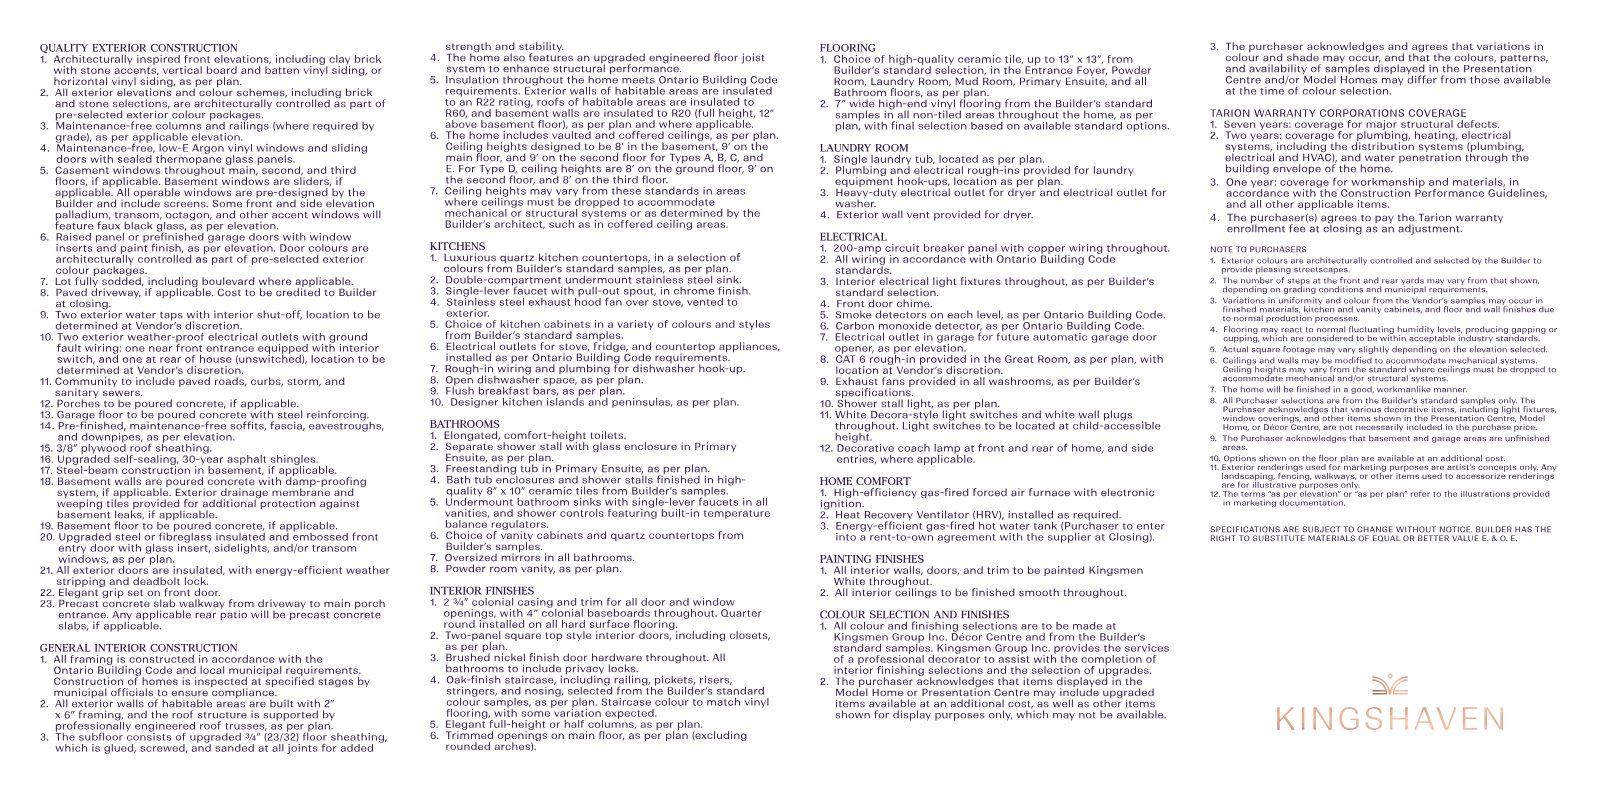
Every Kingshaven residence pairs timeless architecture with contemporary living — thoughtfully appointed inside and out.

  • Architecturally designed elevations
  • Brick & stone exterior details
  • Soaring ceilings — 9' on main & second floors
  • Up to 4 parking spaces on select rear-lane towns
  • POTL fee of just $99/month (snow removal & common-area landscaping)
Kingshaven features and finishes
The Community

Life at Kingshaven

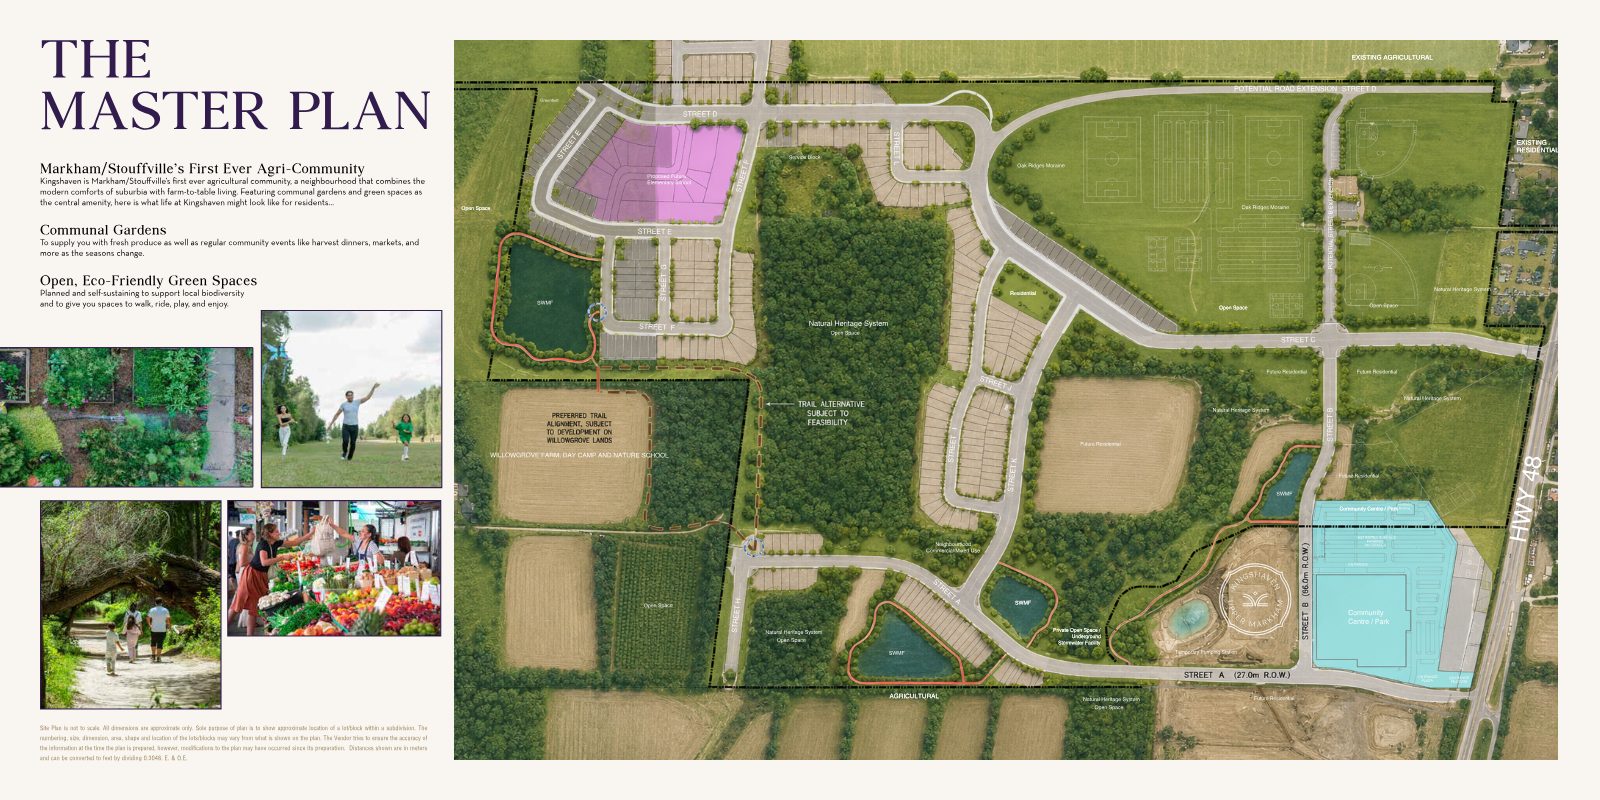
50 acres of park and recreation with an amenity building, set against a landscape of countryside serenity.

Kingshaven community rendering Kingshaven streetscape rendering Kingshaven interior finishes Kingshaven finishes detail
The Site Plan

Explore the Master Plan

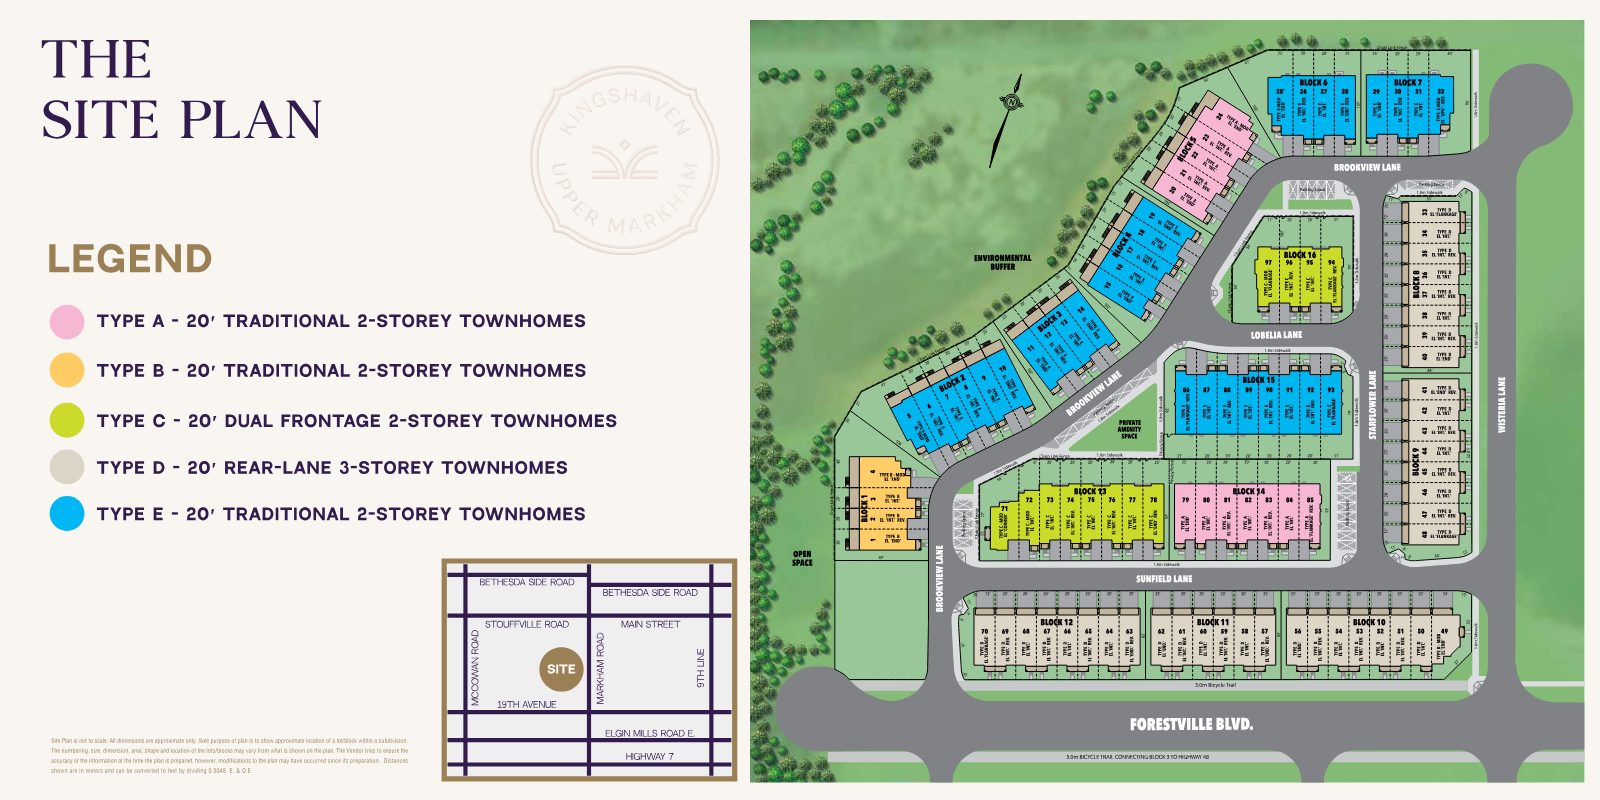
Five collections thoughtfully arranged around parkland, private amenity space and an environmental buffer.

Kingshaven site plan with legend of townhome types
Connected Living

Minutes From Everything

Countryside calm with the GTA within easy reach — plus a future community centre and sports fields just a one-minute walk away.

7 min
Stouffville GO
10 min
Highway 404
15 min
Highway 7
3 min
Spring Lakes Golf
1 min
Future Community Ctr
Priority Registration

Join the VIP List

Be first to receive Kingshaven floor plans, the full price list and exclusive incentive details before public release. Complete the form below and a member of our team will be in touch.

Register your interest

Complete the form and RE/MAX Metropolis will follow up with details.

RE/MAX Metropolis Realty, Brokerage · Independently Owned & Operated · Unsubscribe

Information on this page is provided for general marketing purposes and may not be current. Pricing, availability, incentives, sizes, floor plans, and occupancy for pre-construction projects are set by the developer and are subject to change or withdrawal without notice. This is not an offer or a representation of fact; errors and omissions excepted. Please contact your RE/MAX Metropolis Realty representative to confirm the most up-to-date information on this project before relying on it.

Join the VIP list

Presented By

Your Kingshaven Team

Rathore Ansari Real Estate Team · RE/MAX Metropolis Realty, Brokerage

Sabina Hassan

Sabina Hassan, M.Sc APMG P2

Broker | VP PreConstruction
Rathore Ansari Real Estate Team
647-834-3786
Ricky Rathore

Ricky Rathore

Broker of Record
Rathore Ansari Real Estate Team
416-731-8478
RE/MAX Metropolis Realty, Brokerage · Careers — join our team