KINGSHAVENUpper Markham · Townhomes Register
Markham–Stouffville Border · Markham Rd. & 19th Ave.

Countryside calm.
City minutes away.
From $799,990*

Kingshaven is a master-planned community of 2 & 3-storey townhomes by The Kingsmen Group & Orca Communities — five collections, 50 acres of park and recreation, and pricing positioned below many GTA new townhome options.

Starting from$799,990*excl. HST
Types A–E5 collections
Up to 4 Bed2.5 bathrooms
$80,000extended deposit
Summer 2028occupancy

Kingshaven logo in rose-gold lettering on a deep green background
Stouffville GOJust 7 minutes away
Extended deposit: $80,000 total, spread over 240 days · Freehold-style POTL living for just $99/month*
Register for Priority Access

Get ahead of the crowd at Kingshaven.

Townhomes at this price point in a master-planned Markham–Stouffville community don't wait around. Register with Marina Soriano to receive the details before you decide.

  • ✓
    Current pricing & availability across Types A–E, starting from $799,990* (excl. HST).
  • ✓
    Floor plans & the full site plan so you can compare collections and lot locations.
  • ✓
    The extended $80,000 deposit structure explained step by step.
  • ✓
    Personal guidance from your REMAX agent — for end-users and investors alike.

Register

Share your name, email and phone — and tell us which collection or home size interests you. Marina will be in touch personally.

Register your interest

Complete the form and REMAX Metropolis will follow up with details.

REMAX Metropolis Realty, Brokerage · Independently Owned & Operated · Unsubscribe

Information on this page is provided for general marketing purposes and may not be current. Pricing, availability, incentives, sizes, floor plans, and occupancy for pre-construction projects are set by the developer and are subject to change or withdrawal without notice. This is not an offer or a representation of fact; errors and omissions excepted. Please contact your REMAX Metropolis Realty representative to confirm the most up-to-date information on this project before relying on it.

*Pricing, incentives and specifications are subject to change without notice. E. & O.E.

Quick Facts

Everything you need to know, at a glance.

Address11776 Highway 48Whitchurch-Stouffville, ON
IntersectionMarkham Rd. & 19th Ave.Markham–Stouffville border
Starting PriceFrom $799,990*Exclusive of HST
OccupancySummer 2028Pre-construction
2-Storey Sizes1,712 – 2,620 sq.ft.Types A, B, C & E
3-Storey Sizes2,318 – 2,837 sq.ft.Type D rear-lane
Beds / Baths / ParkingUp to 4 bed · 2.5 bathUp to 4 parking spaces
POTL Fee*$99 / monthSnow removal & common-area landscaping
Extended Deposit Structure

Secure your townhome with just $10,000 at signing.

The balance of the deposit is spread over 240 days — giving you time to plan while locking in today's pricing on a Summer 2028 home.

$80,000Total deposit
Five Collections · Types A–E

A 20' townhome for every way of living.

Architecturally designed elevations with brick and stone exterior details, quality finishes and modern interiors — in traditional, dual-frontage and rear-lane designs.

Type A

20' Traditional 2-Storey Townhomes

Classic townhome living with a 9' main and second floor and an 8' basement.

Type B

20' Traditional 2-Storey Townhomes

A select traditional collection within the community, with the same 9' main and second-floor ceilings.

Type C

20' Dual Frontage 2-Storey Townhomes

Dual-frontage design offering two faces to the streetscape and a distinctive presence.

Type D

20' Rear-Lane 3-Storey Townhomes

The largest homes at 2,318–2,837 sq.ft., with up to 4 parking spaces on select rear-lane towns.

Type E

20' Traditional 2-Storey Townhomes

Traditional 2-storey living found throughout the community, including homes along the environmental buffer.

Compare every floor plan

Register to receive plans and availability across all five collections.

Register

2-Storey Townhomes

  • 1,712 – 2,620 sq.ft.
  • 8' basement
  • 9' main & second floor ceilings

3-Storey Townhomes

  • 2,318 – 2,837 sq.ft.
  • 8' ground floor · 9' second floor · 8' third floor
  • Up to 4 parking spaces on select rear-lane towns
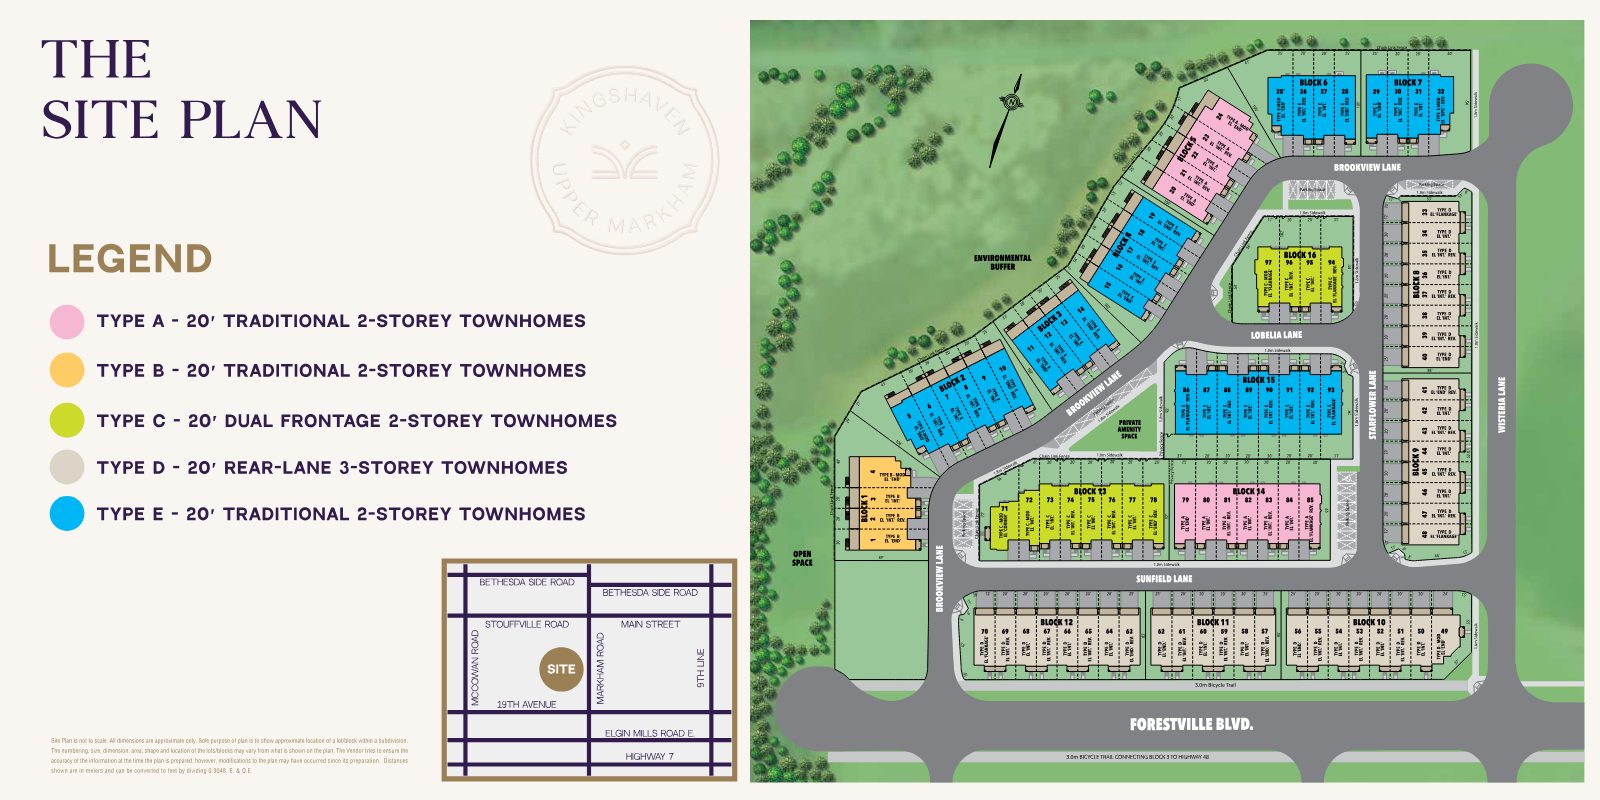
The Site Plan

An intimate, thoughtfully planned enclave.

Tree-lined lanes, a private amenity space and green edges shape a community where you'll know your neighbours — with just 97 homes shown on the current site plan.

Kingshaven site plan showing Blocks 1 to 16 of Type A to E townhomes along Brookview, Lobelia, Sunfield, Starflower and Wisteria Lanes, with a private amenity space, open space and environmental buffer, plus a key map near Markham Road and 19th Avenue
Private Amenity SpaceAt the heart of the community
Environmental BufferGreen edge along the west side
Open SpaceRoom to breathe, built into the plan
3.0m Bicycle TrailConnecting toward Highway 48

Site plan is not to scale. All dimensions are approximate. The numbering, size, dimension, area, shape and location of lots/blocks may vary from what is shown on the plan. E. & O.E.

Lifestyle & Connectivity

Space to play. Everything you need, close by.

Countryside serenity with everyday urban convenience minutes away — parks at your door, shopping within walking distance and fast routes across the GTA.

50 acres of park & recreation with an amenity building

Parks & Recreation

  • Future Community Centre 1 min walk
  • Future Sports Fields 1 min walk
  • Spring Lakes Golf Club 3 min drive
  • Markham Fairgrounds 7 min drive

Getting Around

  • Stouffville GO Station 7 mins
  • Highway 404 10 mins
  • Highway 7 15 mins

Everyday Convenience (5–10 min walk)

  • Walmart · Canadian Tire
  • Dollarama · Sportchek
  • Future Farmers Market
Why Kingshaven, Why Now

The moment to move is before everyone else does.

01

Value that stands out

From $799,990* (excl. HST) — pricing positioned below many GTA new townhome options.

02

Breathing room on deposits

$10,000 at signing, with the $80,000 total spread over 240 days.

03

A limited enclave

97 homes on the current site plan — once the best lots are chosen, they're gone.

04

Low-maintenance living

A $99/month* POTL fee covers snow removal and common-area landscaping.

Summer 2028 Occupancy

Your Kingshaven townhome starts with one step.

Register now for pricing, floor plans and availability across Types A–E — delivered personally by Marina Soriano.

Register
Presented by

Your Kingshaven specialist

Marina Soriano, Sales Representative

Marina Soriano

Sales Representative · REMAX Metropolis Realty, Brokerage
+1 (416) 729-7996
Register
REMAX Metropolis Realty, Brokerage · Careers — join our team