First Release Now Open · Townhomes from $799,990 · Extended $80,000 Deposit · Occupancy Summer 2028
KINGSHAVEN
Upper Markham · Whitchurch-Stouffville

Countryside serenity.
City convenience.

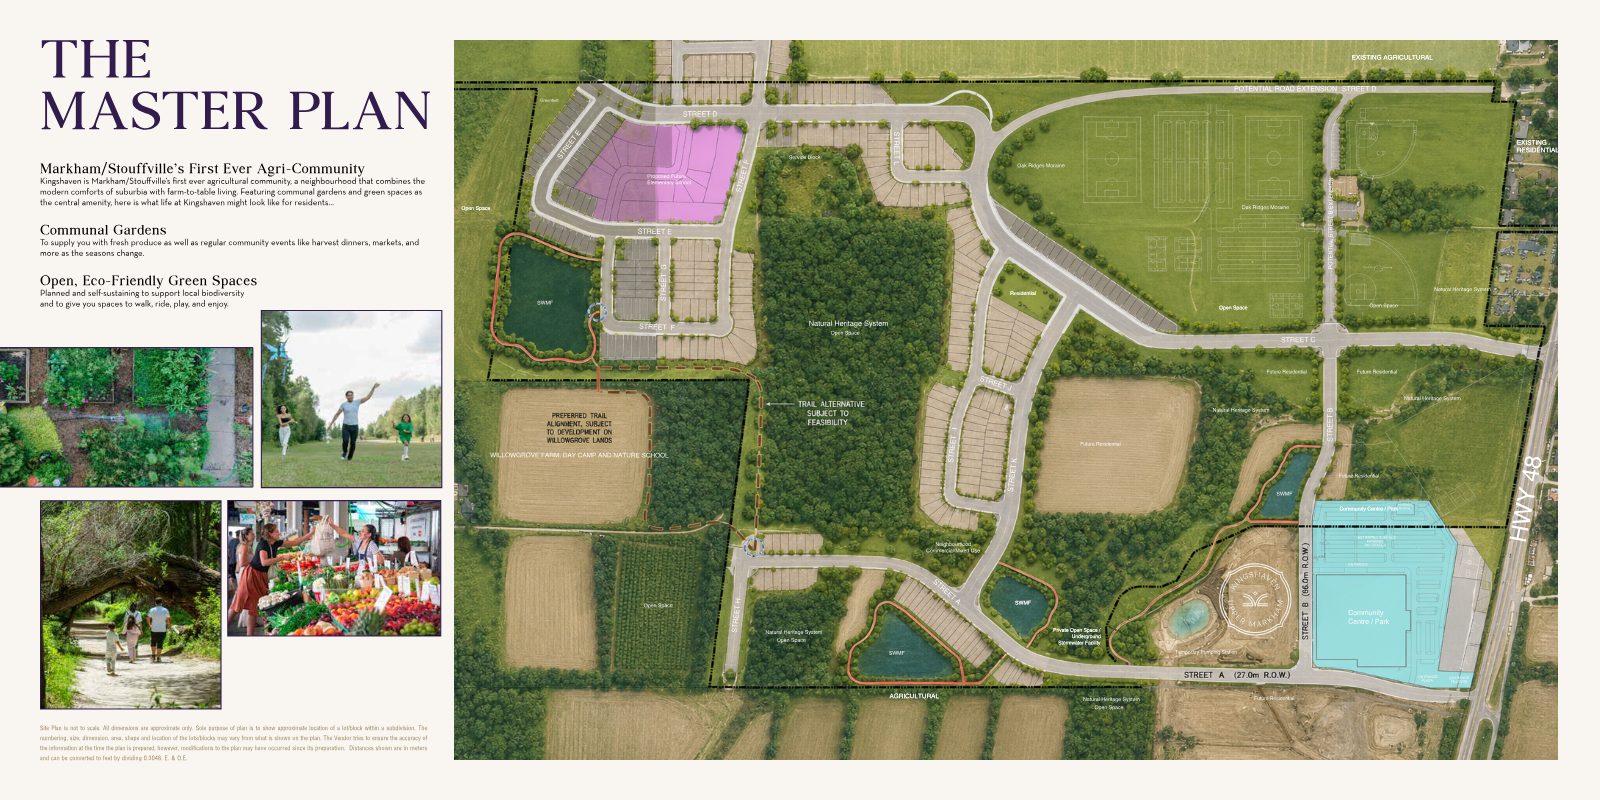
A master-planned freehold townhome community at the border of Markham & Stouffville — 2 & 3-storey towns wrapped by 50 acres of parkland, minutes from the GO and Highway 404.

From $799,990* 2 & 3-Storey Towns Up to 4 Bedrooms Occupancy Summer 2028
Register
Aerial rendering of the Kingshaven townhome community surrounded by parkland and countryside
The Essentials

Everything that matters, at a glance

Thoughtfully designed towns positioned below many GTA new-townhome options — with a deposit structure built for real buyers.

$799,990*
Starting Price
1,712–2,837
Sq. Ft. Range
Up to 4
Bedrooms
Up to 4
Parking Spaces
$80,000
Extended Deposit
$99/mo
POTL Fee*
50 Acres
Park & Recreation
Summer 2028
Occupancy
Five Collections

Find the town that fits your life

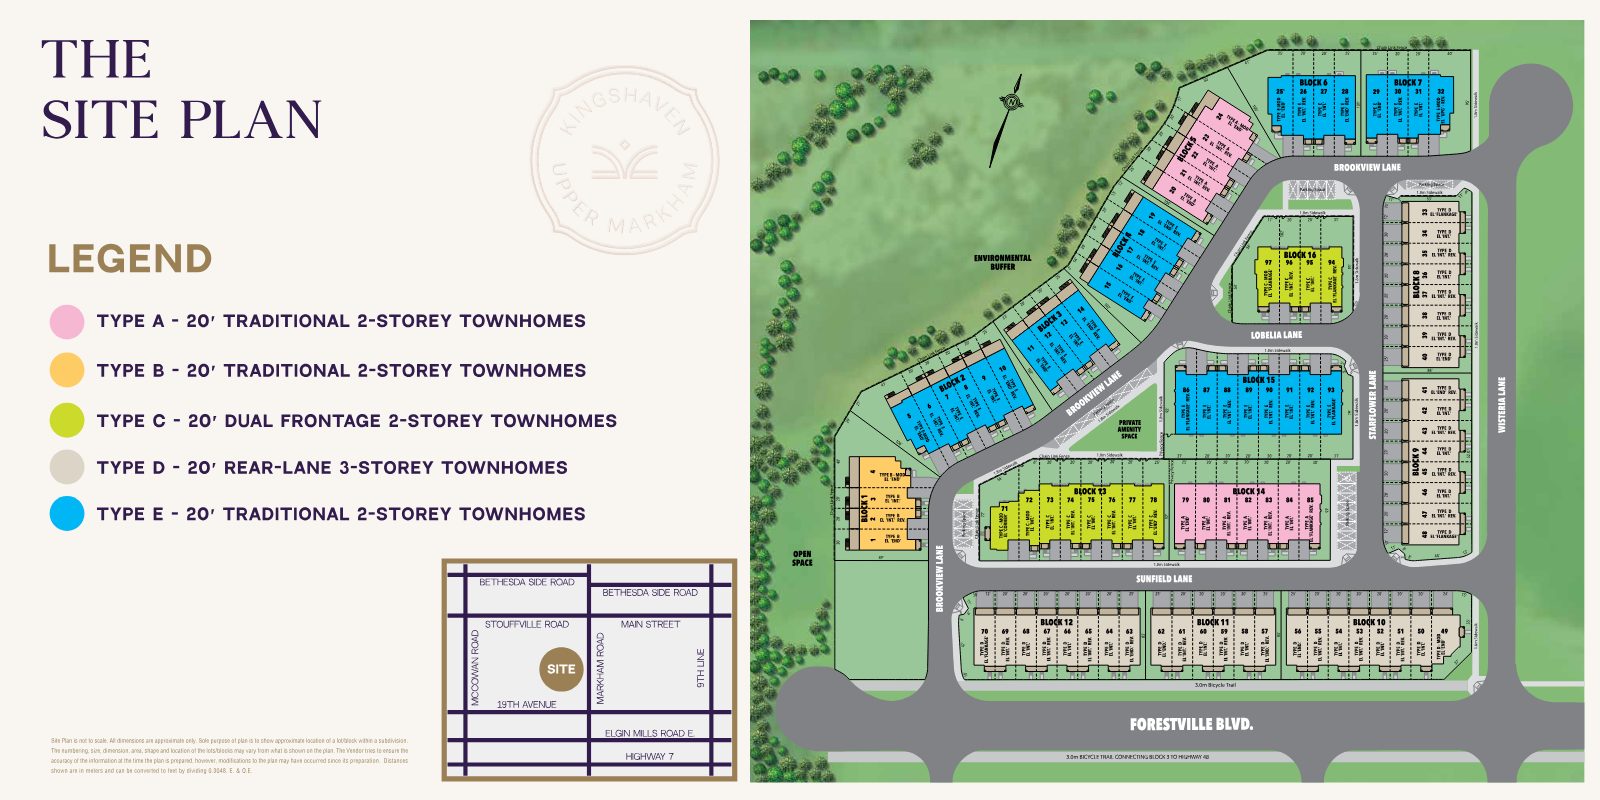
Types A–E span traditional, dual-frontage and rear-lane designs — all 20' wide, with architecturally designed brick & stone elevations.

Type A

20' Traditional 2-Storey Towns

Type B

20' Traditional 2-Storey Towns

Type C

20' Dual Frontage 2-Storey Towns

Type D

20' Rear-Lane 3-Storey Towns

Type E

20' Traditional 2-Storey Towns

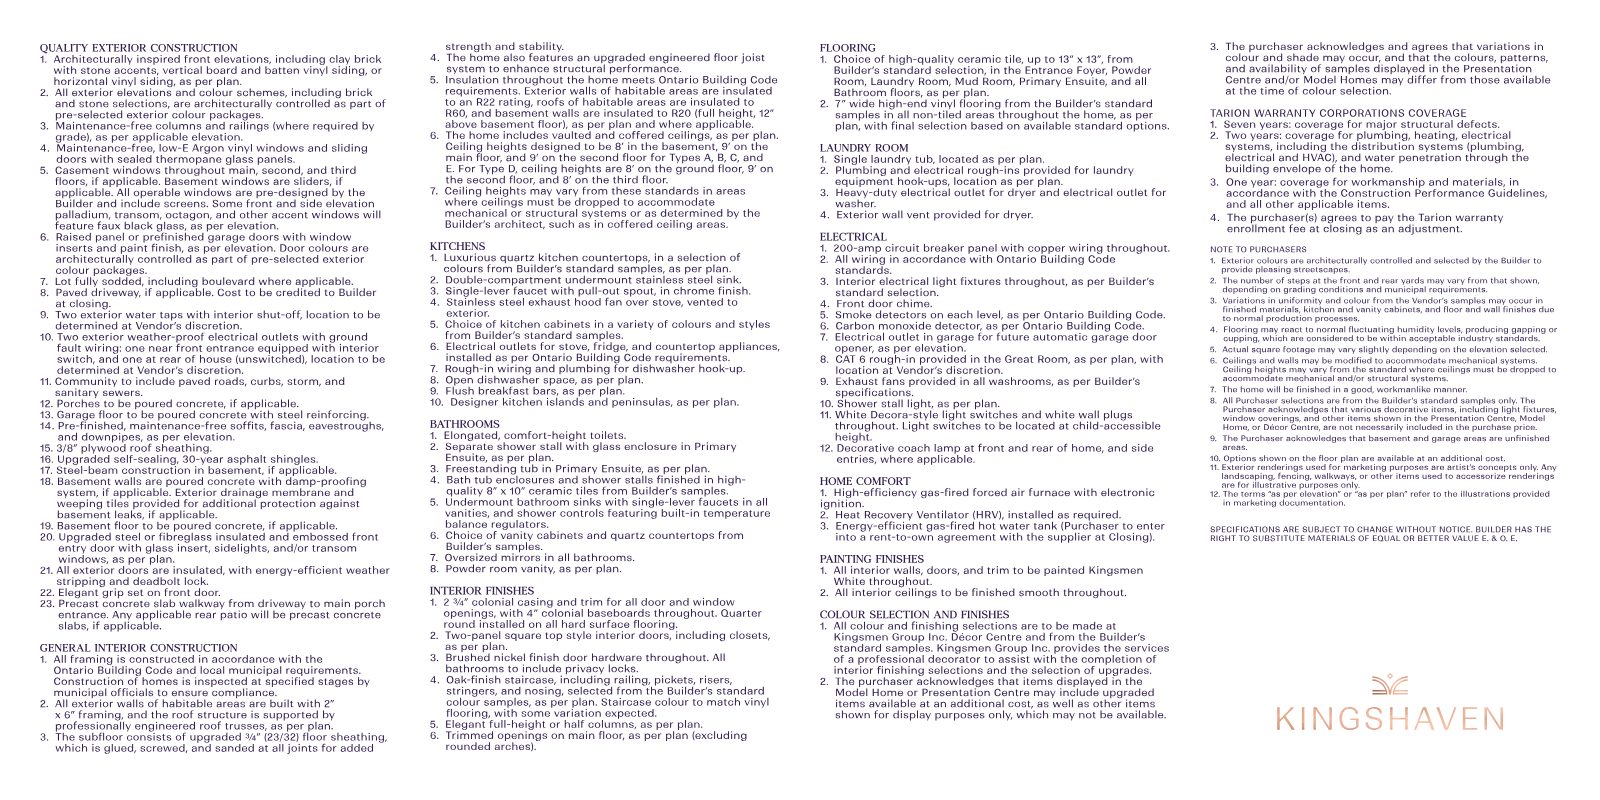
Kingshaven features and finishes brochure showing quality interior details
Designed To Impress

Quality finishes, inside and out

  • Architecturally designed elevations with brick & stone exterior details
  • Quality finishes and modern interior layouts
  • 9' ceilings on main & second floors (2-storey towns)
  • Up to 4 parking spaces on select rear-lane towns
  • POTL fee includes snow removal & common-area landscaping
The Location

Where the countryside meets connection

11776 Highway 48 · Markham Rd. & 19th Ave. — a rare balance of open green space and quick access to everything you need.

7 min
to Stouffville GO Station
10 min
to Highway 404
15 min
to Highway 7
1 min walk
to Future Community Centre & Sports Fields
3 min
to Spring Lakes Golf Club
5–10 min walk
to Walmart, Canadian Tire, Sport Chek & more
Explore The Community

Site plan & community highlights

Limited First Release

Register for priority access

Be first to receive pricing, floor plans and incentives for Kingshaven. Complete the form and Keyur Mistry will be in touch directly.

Request Information

Pricing, availability & floor plans — sent straight to you.

Register your interest

Complete the form and RE/MAX Metropolis will follow up with details.

RE/MAX Metropolis Realty, Brokerage · Independently Owned & Operated · Unsubscribe

Information on this page is provided for general marketing purposes and may not be current. Pricing, availability, incentives, sizes, floor plans, and occupancy for pre-construction projects are set by the developer and are subject to change or withdrawal without notice. This is not an offer or a representation of fact; errors and omissions excepted. Please contact your RE/MAX Metropolis Realty representative to confirm the most up-to-date information on this project before relying on it.

Your Team

Presented by

Portrait of Keyur Mistry, REALTOR®

Keyur Mistry

REALTOR® · RE/MAX Metropolis Realty, Brokerage
647-983-1519
Register
RE/MAX Metropolis Realty, Brokerage · Careers — join our team