KINGSHAVEN Upper Markham Request info
Now selling · Markham–Stouffville border

Countryside calm.
City within reach.

Kingshaven is a master-planned community of 2 & 3-storey townhomes at Markham Rd. & 19th Ave. — surrounded by 50 acres of park and recreation, minutes to Stouffville GO and Highway 404. By The Kingsmen Group & Orca Communities.

Townhomes from$799,990*
Exclusive of HST. Pricing positioned below many GTA new townhome options.
Kingshaven logo in rose-gold lettering on a rich olive-green background
$80,000total extended deposit, spread over 240 days
$799,990*Starting price
Types A–E5 collections
Up to 2,837Sq. ft.
4 Bed · 2.5 BathUp to
$99/moPOTL fee
Summer 2028Occupancy
Priority access

Get the full Kingshaven package — before the best lots are spoken for.

Only 97 homesites appear on the Kingshaven site plan, and lot selection is made by choice. Register with Jalaj Anand for current pricing, availability and guidance on choosing the right home.

  • 1
    Current pricing & available lots

    See what's open across Types A–E and where each sits on the plan.

  • 2
    Floor plans & features

    Compare 2-storey and 3-storey layouts from 1,712 to 2,837 sq.ft.

  • 3
    Help ranking your top choices

    Get advice on orientation, end units and rear-lane towns with up to 4 parking spaces.

Request info

Share your name, email, phone and what you're looking for — Jalaj will follow up personally.

Register your interest

Complete the form and REMAX Metropolis will follow up with details.

REMAX Metropolis Realty, Brokerage · Independently Owned & Operated · Unsubscribe

Information on this page is provided for general marketing purposes and may not be current. Pricing, availability, incentives, sizes, floor plans, and occupancy for pre-construction projects are set by the developer and are subject to change or withdrawal without notice. This is not an offer or a representation of fact; errors and omissions excepted. Please contact your REMAX Metropolis Realty representative to confirm the most up-to-date information on this project before relying on it.

No obligation. Your information is used only to respond to your Kingshaven inquiry.

The community

A master-planned haven between Markham and Stouffville.

Kingshaven brings together countryside serenity and everyday urban convenience. Architecturally designed elevations with brick and stone exterior details, quality finishes and modern interiors — set beside green open space and an environmental buffer.

Walk to a future community centre and sports fields. Drive three minutes to the golf course. Reach the GO train in seven.

Request info →
50acres of park & recreation with an amenity building
7 minto Stouffville GO Station
10 minto Highway 404
4parking spaces on select rear-lane towns
Five collections

Every home, 20' wide. Every lifestyle, considered.

Choose from traditional 2-storey, dual-frontage and rear-lane 3-storey townhomes — up to 4 bedrooms and 2.5 bathrooms.

Type A

20' Traditional 2-Storey

Classic two-storey townhome living with a 9' main and second floor and an 8' basement.

2-Storey
Type B

20' Traditional 2-Storey

A traditional two-storey collection, located in its own block at the community's western edge near open space.

2-Storey
Type C

20' Dual Frontage 2-Storey

Distinctive dual-frontage design — a two-storey home with presence on two sides.

2-Storey
Type D

20' Rear-Lane 3-Storey

The largest layouts at 2,318–2,837 sq.ft., with up to 4 parking spaces on select rear-lane towns.

3-Storey · Up to 4 parking
Type E

20' Traditional 2-Storey

The community's signature two-storey collection, including homes backing onto the environmental buffer.

2-Storey
2-Storey sizes

1,712 – 2,620 sq.ft.

Across Types A, B, C and E. Ask for the floor plans and which lots are currently available.

Plans on request
Request info → Get floor plans and live availability for each collection.
The site plan

97 homesites. Choose yours wisely.

Sixteen blocks framed by an environmental buffer, open space and a private amenity space — with a 3.0m bicycle trail along Forestville Blvd.
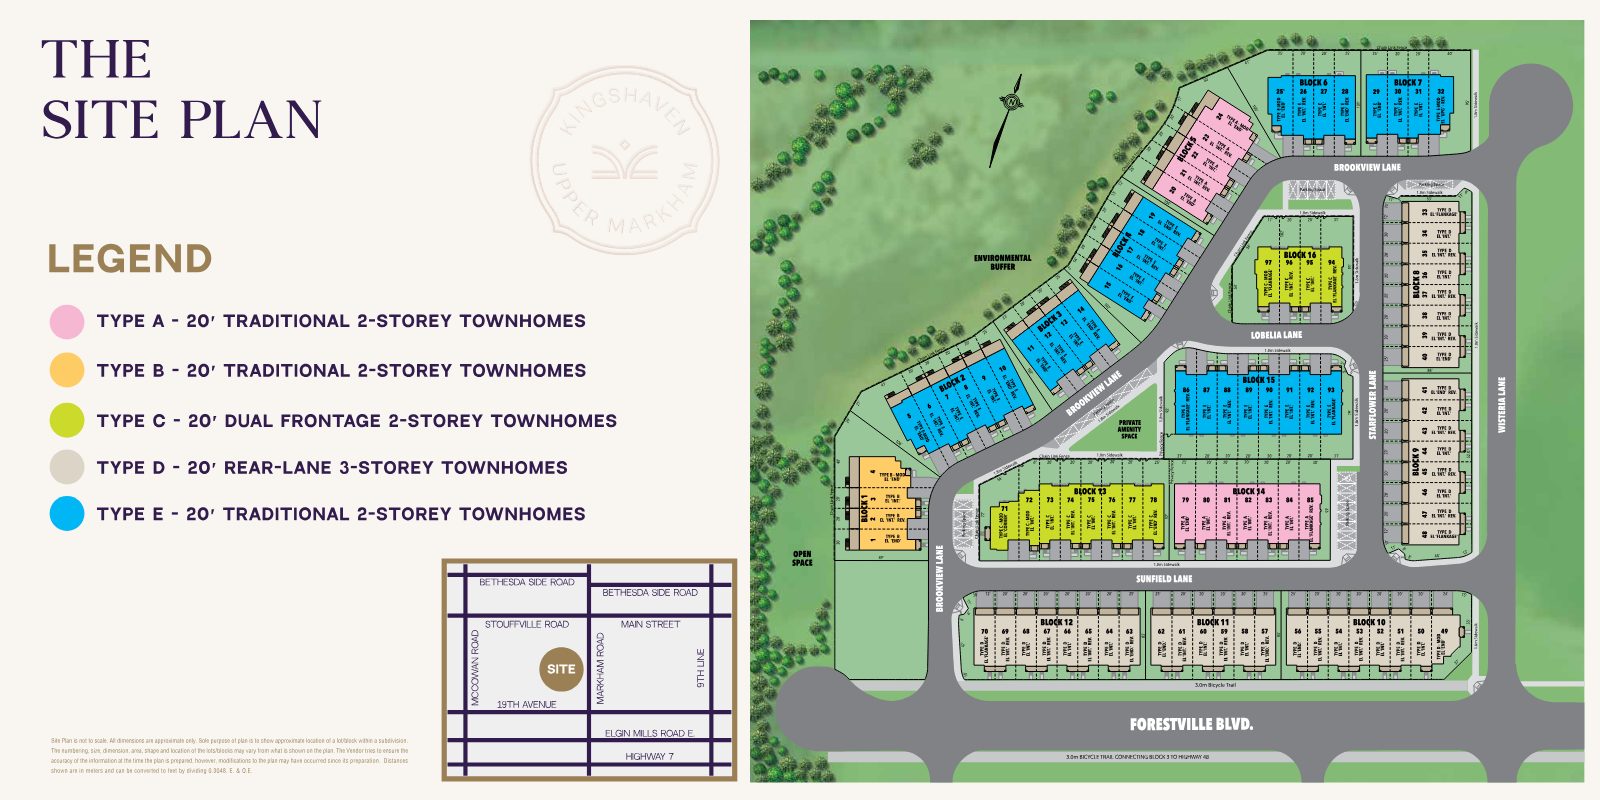
Kingshaven site plan showing Blocks 1–16 colour-coded by townhome Type A to E, the environmental buffer, open space, private amenity space and Forestville Blvd., with a key map at Markham Road and 19th Avenue
Environmental bufferSelect Type A & E homes back onto natural green space.
Private amenity spaceA dedicated green space at the heart of the community.
3.0m bicycle trailConnecting the community toward Highway 48.
Rear-lane townsType D blocks line Sunfield, Starflower & Wisteria Lanes.

Site plan is not to scale; all dimensions approximate. Lot numbering, size and location may vary. E. & O.E.

Extended deposit structure

Secure your townhome with just $10,000 on signing.

The balance is spread across eight months, giving you breathing room while you lock in today's pricing ahead of Summer 2028 occupancy.

Total deposit $80,000

On homes from $799,990* (excl. HST). Occupancy Summer 2028.

  1. $10,000Upon signing
  2. $20,000In 30 days
  3. $20,000In 90 days
  4. $20,000In 180 days
  5. $10,000In 240 days
The details

Built for room to grow.

Sizes

Space that fits

  • 2-Storey townhomes: 1,712 – 2,620 sq.ft.
  • 3-Storey townhomes: 2,318 – 2,837 sq.ft.
  • Up to 4 bedrooms / 2.5 bathrooms
  • Up to 4 parking spaces
Ceiling heights

Airy, open volumes

  • 2-Storey: 8' basement, 9' main & second floor
  • 3-Storey: 8' ground floor, 9' second floor, 8' third floor
Ownership

Low-maintenance freehold

  • POTL (common element condominium)
  • POTL fee: $99/month*
  • Includes snow removal & landscaping for common areas
  • Separately metered hydro, heat & water
Design

Curb appeal, built in

  • Architecturally designed elevations
  • Brick and stone exterior details
  • Quality finishes and modern interiors
Value

Priced to stand out

  • From $799,990* (exclusive of HST)
  • Pricing positioned below many GTA new townhome options
  • $80,000 total extended deposit
Builder

The Kingsmen Group & Orca Communities

  • Master-planned community
  • Five collections, Types A–E
  • Occupancy Summer 2028
Location

Everything close. Nothing crowded.

At Markham Rd. & 19th Ave., Kingshaven puts parks, shopping and transit within easy reach — while keeping the countryside at your door.

Connectivity

Stouffville GO Station7 mins
Highway 40410 mins
Highway 715 mins

Parks & recreation

50 acres of park/recreation with amenity buildingOn site
Future Community Centre1 min walk
Future Sports Fields1 min walk
Spring Lakes Golf Club3 mins drive
Markham Fairgrounds7 mins drive

Everyday convenience

Walmart5–10 min walk
Canadian Tire5–10 min walk
Dollarama5–10 min walk
Sport Chek5–10 min walk
Future Farmers Market5–10 min walk

Why buyers are looking here

A new master-planned community with GO access, highway connections and 50 acres of green space — at pricing positioned below many GTA new townhome options.

Request info →
11776 Highway 48, Whitchurch-Stouffville, ON Markham Rd. & 19th Ave.
Presented by

Your Kingshaven advisor

Jalaj Anand, Realtor

Jalaj Anand

Realtor

REMAX Metropolis Realty, Brokerage

Request info →
97 homesites · Summer 2028 occupancy

From $799,990 with $10,000 on signing. Be first in line.

Get current pricing, floor plans and lot availability at Kingshaven — and expert help choosing your top picks.

Request info →

REMAX Metropolis Realty, Brokerage · Careers — join our team