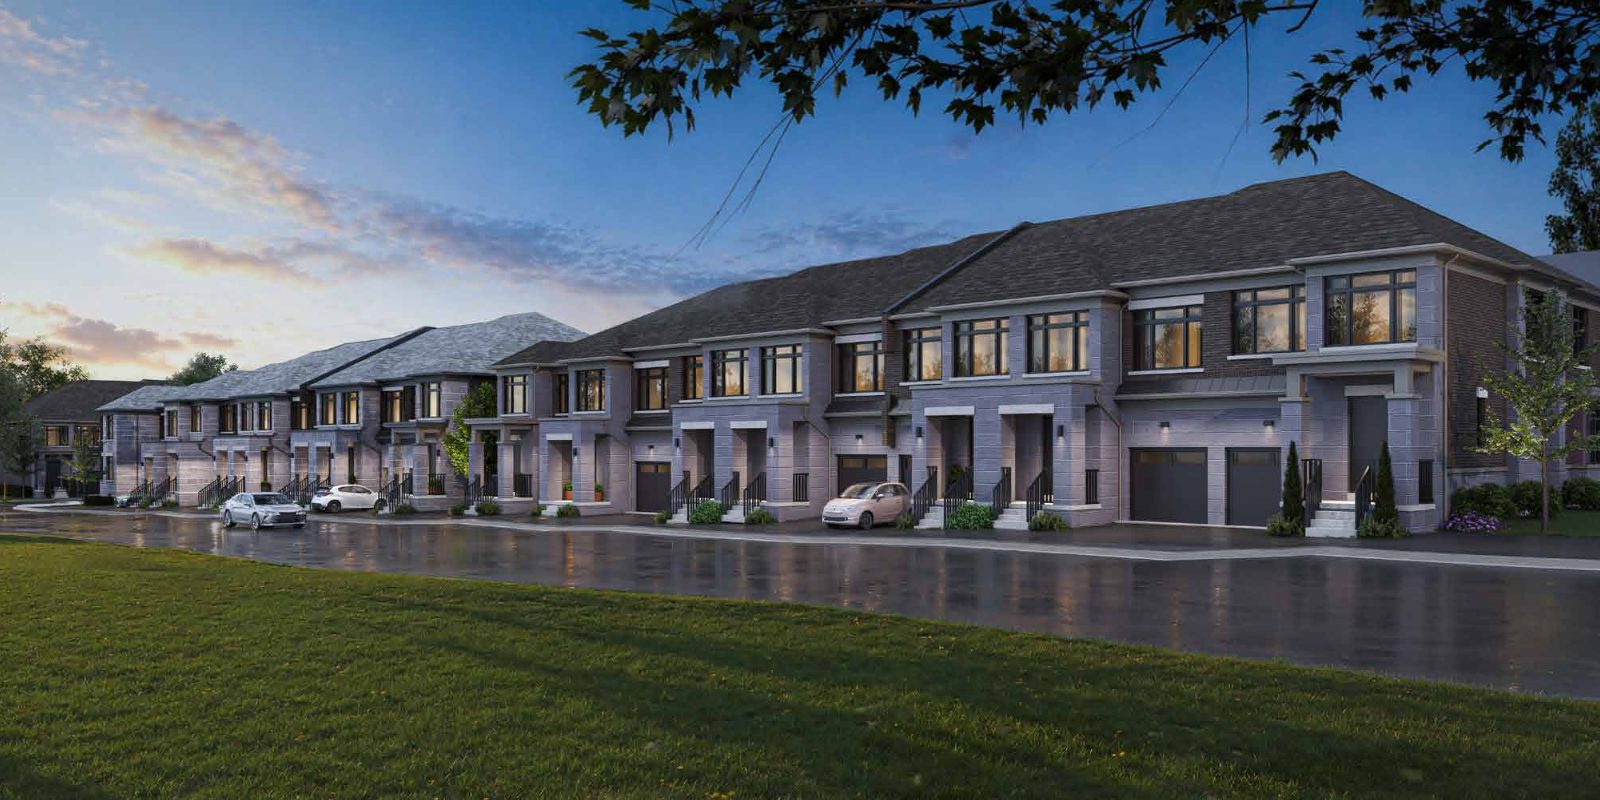
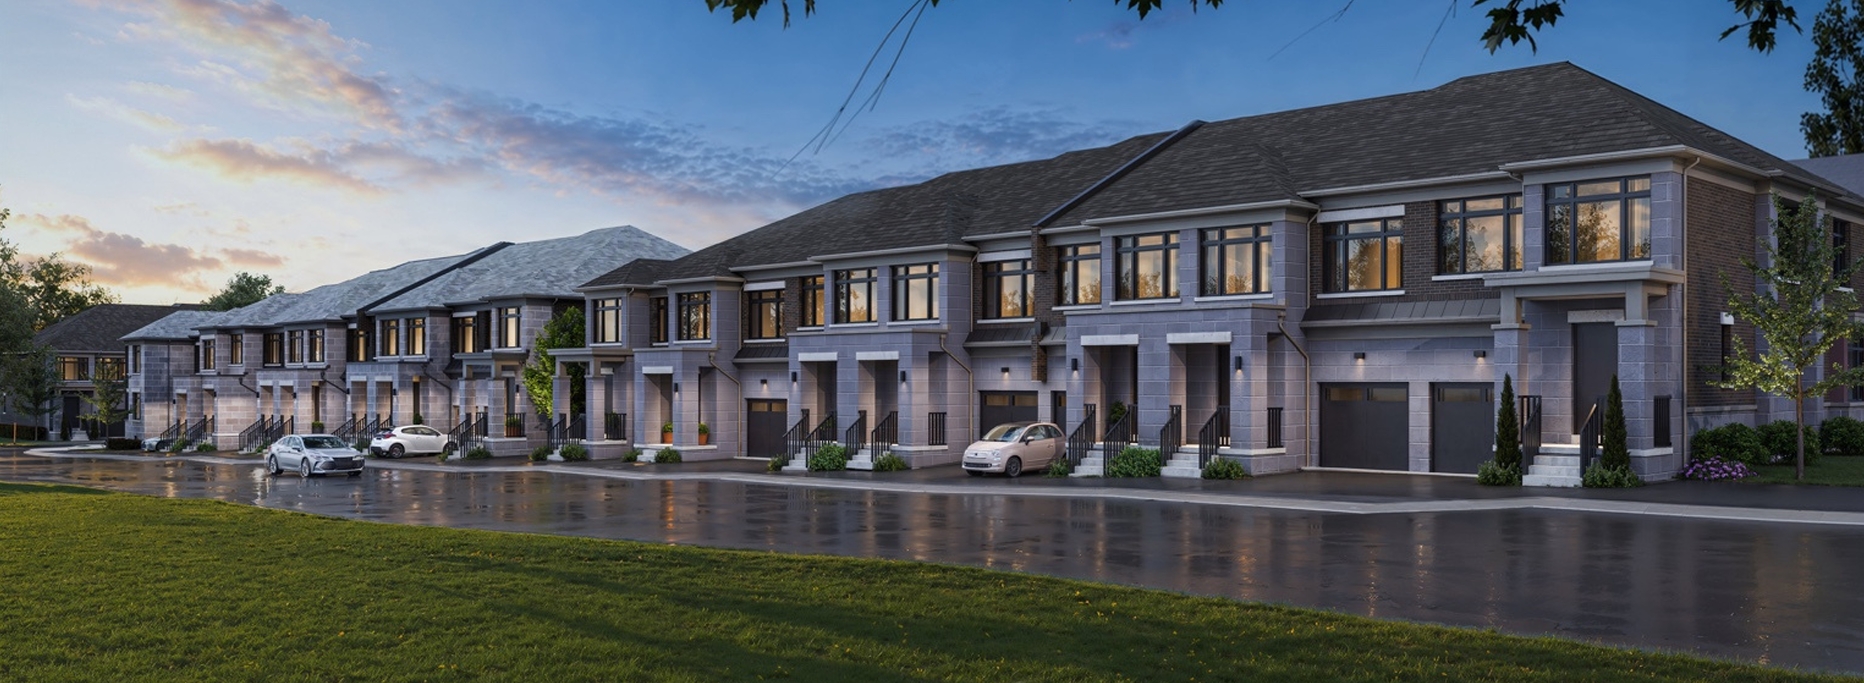
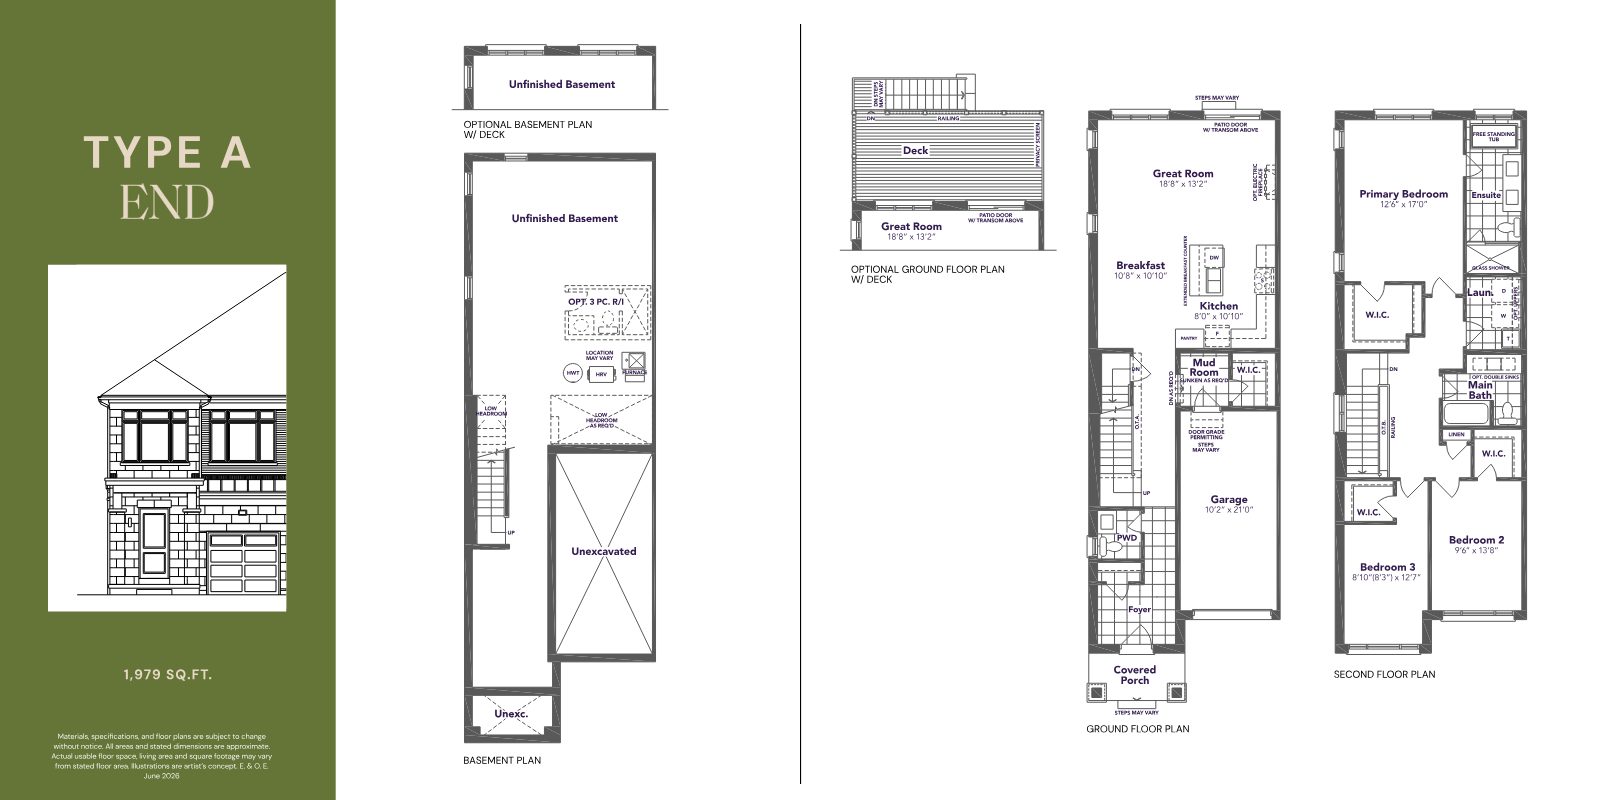
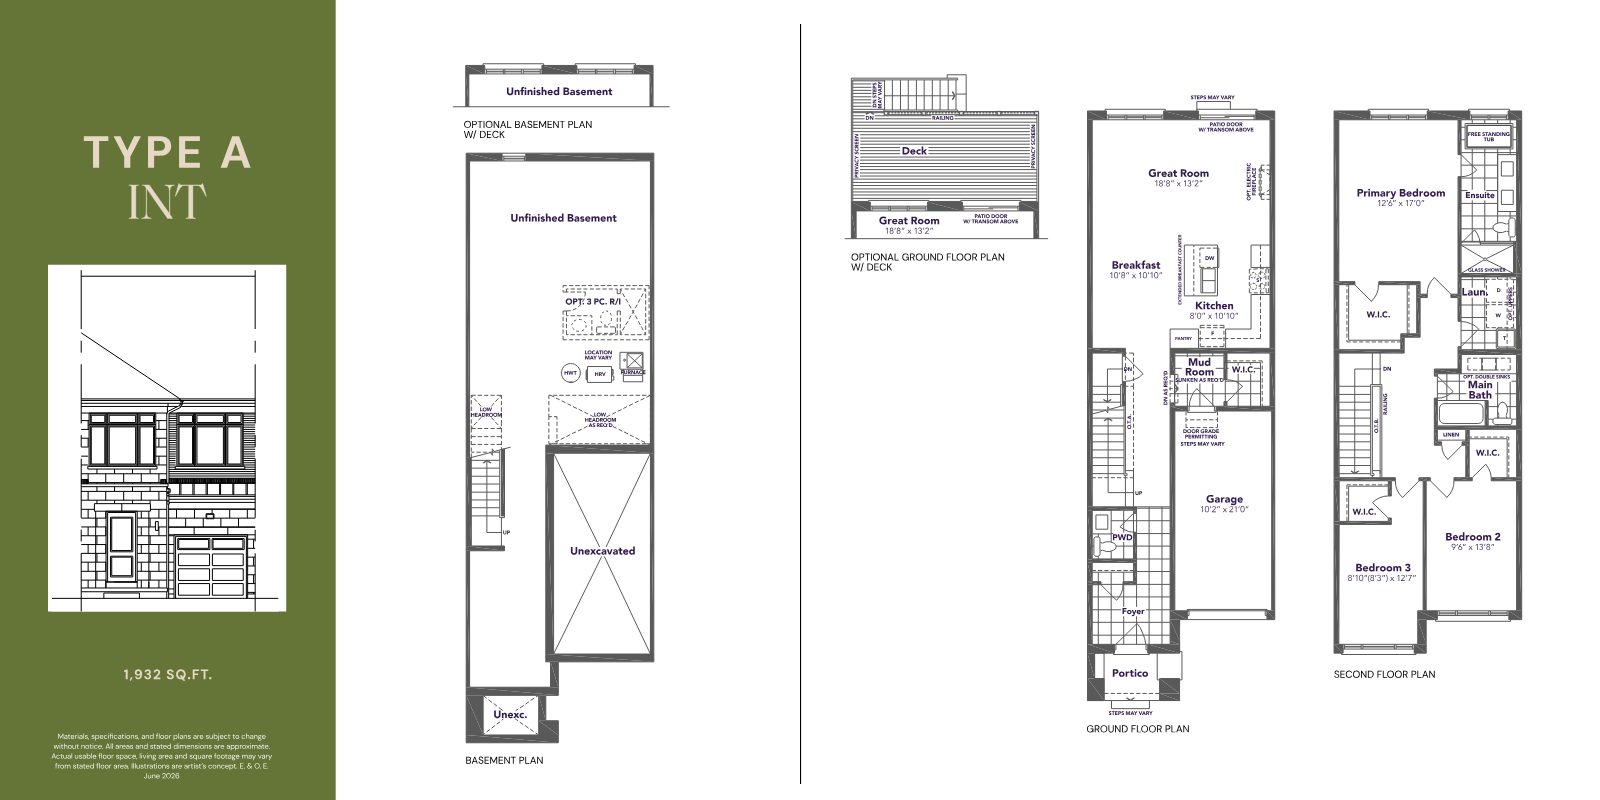
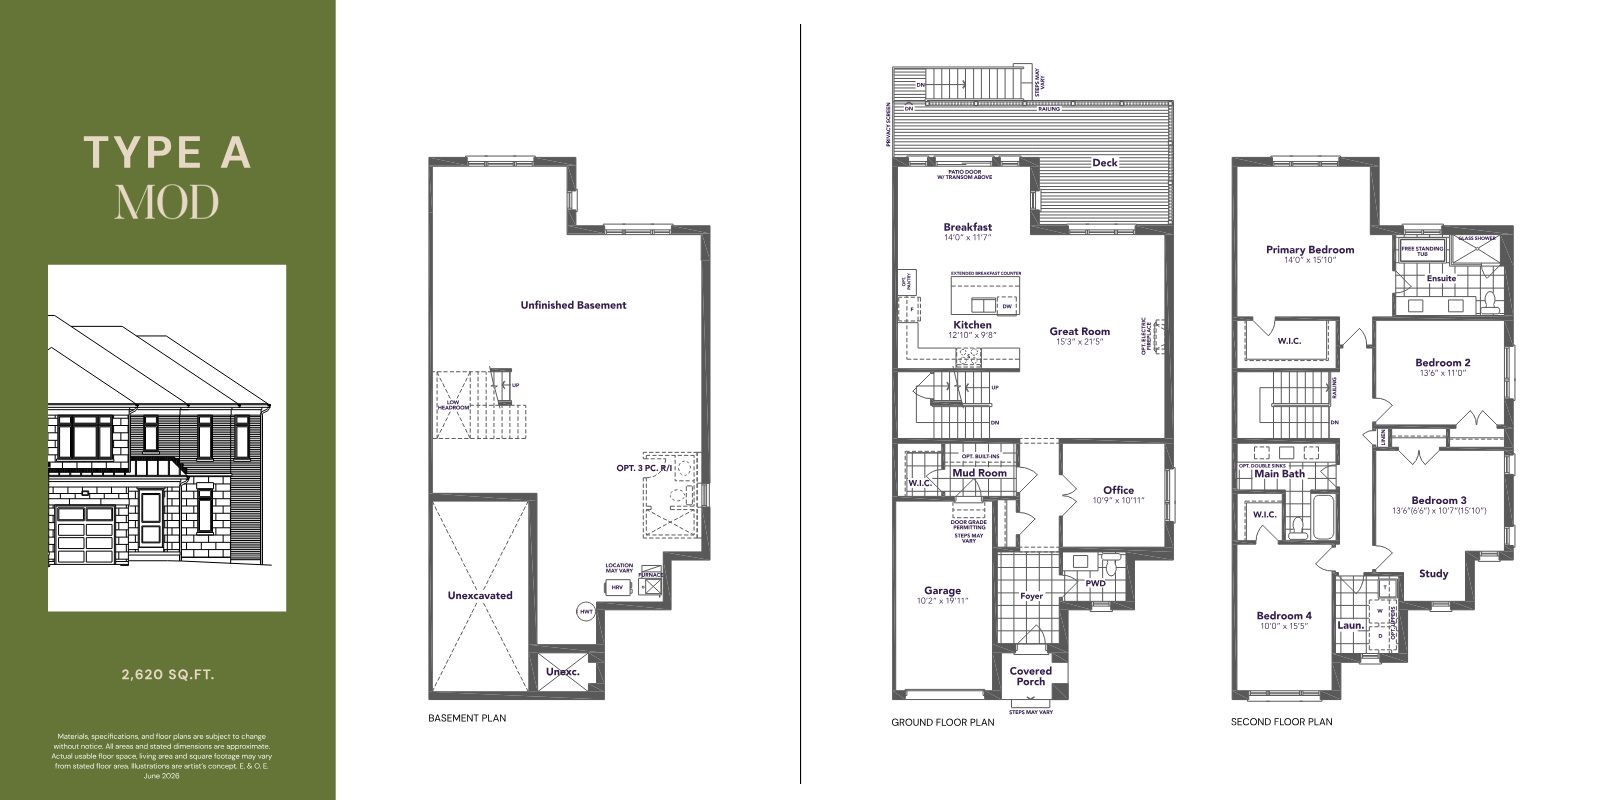
A new collection of traditional & laneway townhomes where the countryside meets the city — Upper Markham.
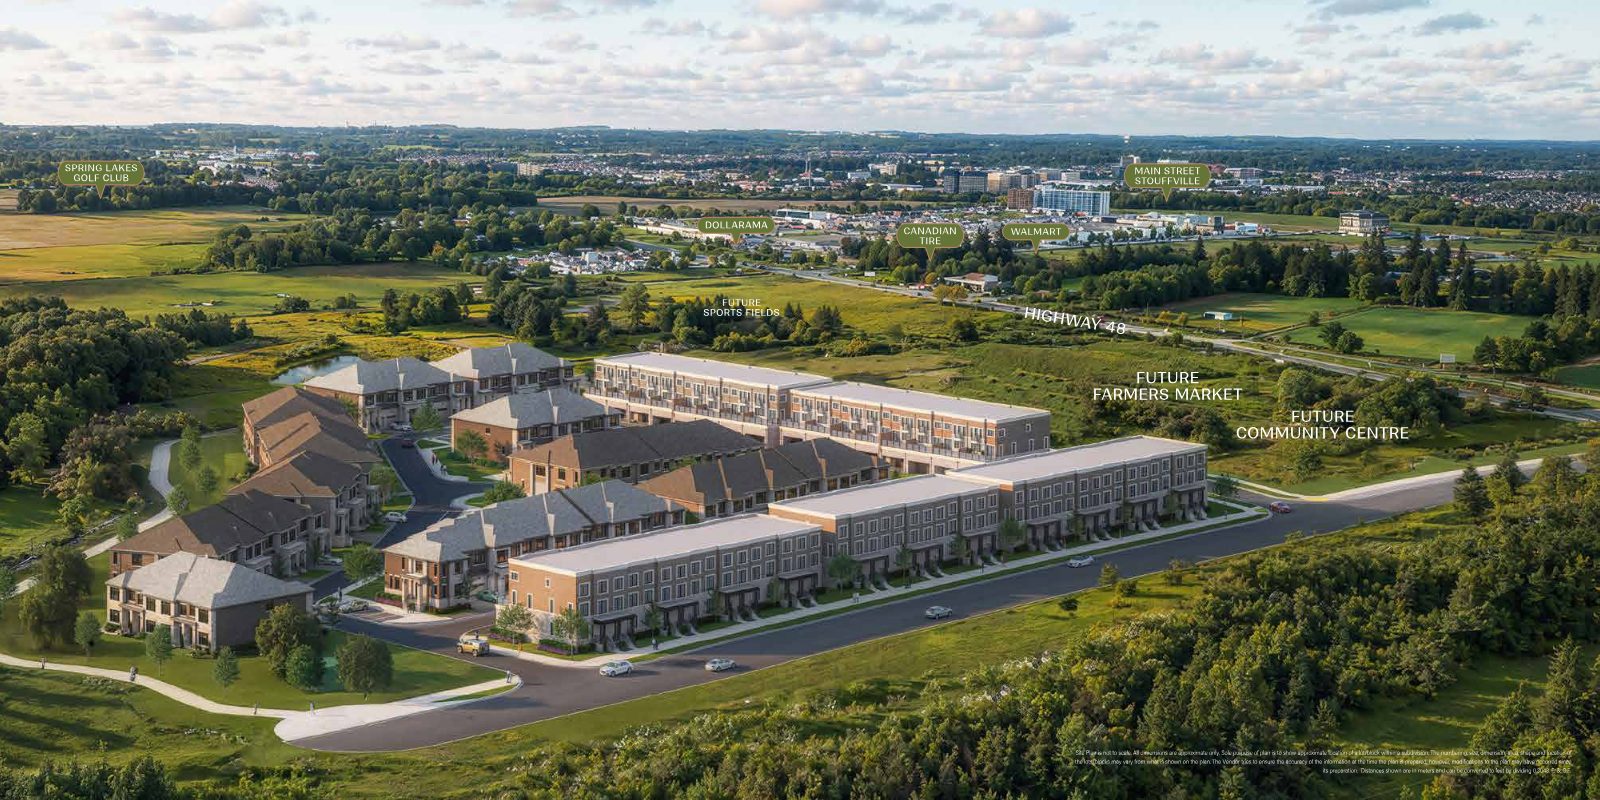
Your home at Kingshaven is calm, quiet, comfortable — nestled in a community inspired by Stouffville’s rich rural history. Farms, forests, and rolling hills sprawl through the township.
Kingshaven is a master-planned community at the border of Markham and Stouffville, offering the comforts of the beautiful countryside alongside the urban conveniences of one of the GTA’s largest cities. Your lifestyle here is one in perfect balance.
Register
The homes of Kingshaven are beautifully designed as part of a nature-inspired, master-planned community shaped by protected green space, community gardens, and proposed amenities.
Luxurious quartz countertops, undermount stainless steel sinks, designer islands, and a choice of cabinetry from the Builder’s curated samples.
Freestanding tub and glass-enclosed shower in the primary ensuite, undermount sinks, quartz vanities, and oversized mirrors.
9' ceilings on the main and second floors, 7" wide high-end vinyl flooring, smooth ceilings, and elegant colonial trim throughout.
2"x6" exterior framing, engineered floor joists, upgraded ¾" subfloor, and 30-year self-sealing asphalt shingles.
High-efficiency gas forced-air furnace, HRV, low-E Argon vinyl windows, and a 200-amp panel with copper wiring.
Backed by full Tarion Warranty coverage and the legacy of The Kingsmen Group — 33 years of craftsmanship.

Live where farm-to-table living, protected green space, and big-city amenities all meet at the border of Markham and Stouffville.
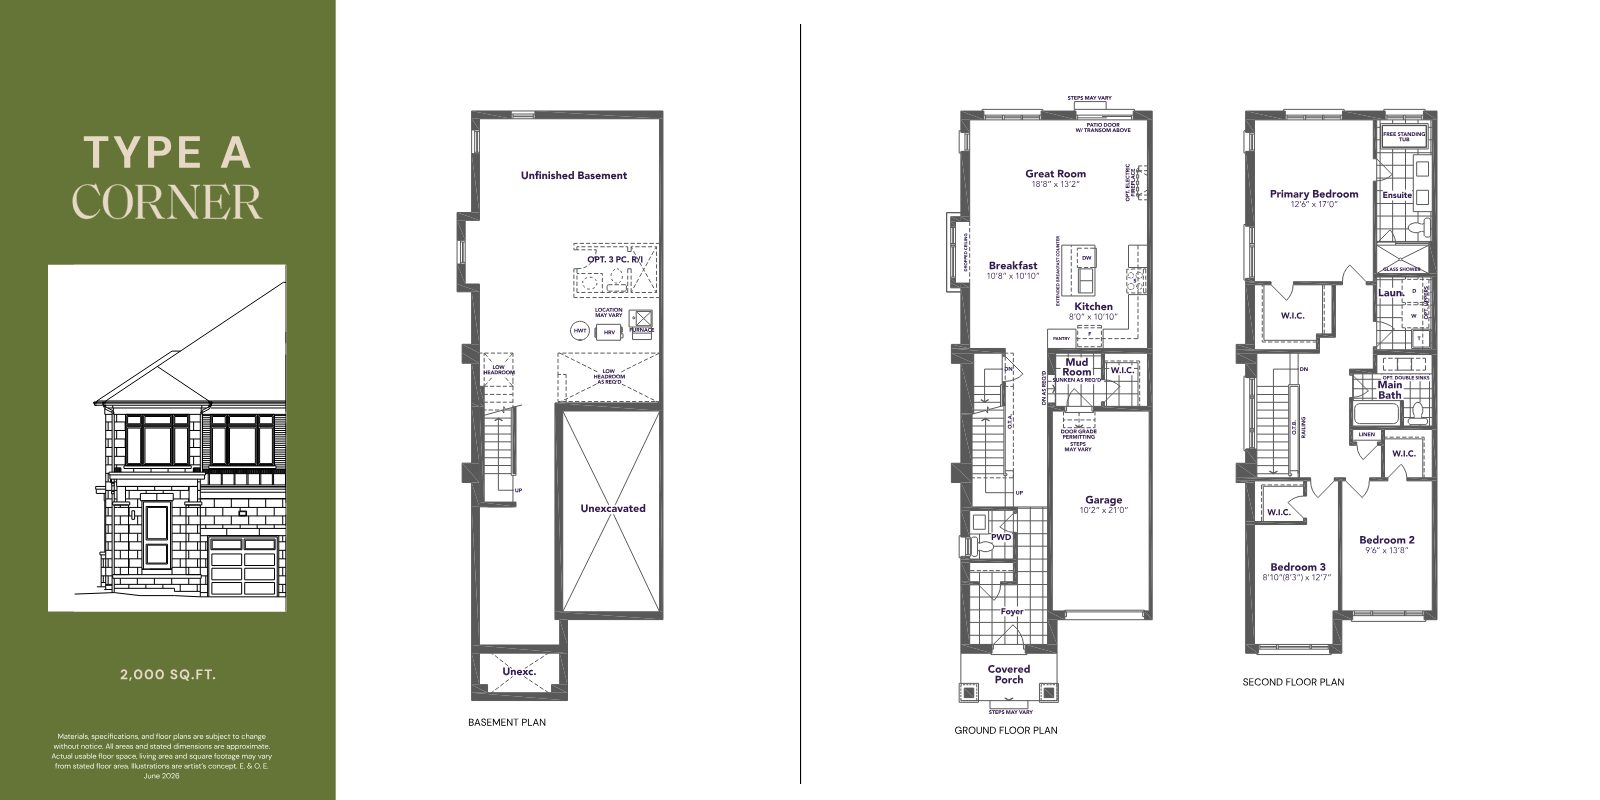
A range of townhome designs from approximately 1,700 to over 2,800 sq.ft., with options for decks, dens, and finished spaces. A selection of plans shown below.
An exclusive new release of traditional and laneway townhomes by The Kingsmen Group. Register today for priority access to pricing, floor plans, and first releases.
RegisterComplete the form below and Reema Shahzad, CNE of RealtHer Group will reach out with full details, pricing, and first access.
Complete the form and RE/MAX Metropolis will follow up with details.
RE/MAX Metropolis Realty, Brokerage · Independently Owned & Operated · Unsubscribe
Information on this page is provided for general marketing purposes and may not be current. Pricing, availability, incentives, sizes, floor plans, and occupancy for pre-construction projects are set by the developer and are subject to change or withdrawal without notice. This is not an offer or a representation of fact; errors and omissions excepted. Please contact your RE/MAX Metropolis Realty representative to confirm the most up-to-date information on this project before relying on it.