Joy
Station
A master-planned condominium community by Liberty Development.
Markham Road & Castlemore Avenue · Markham, ON
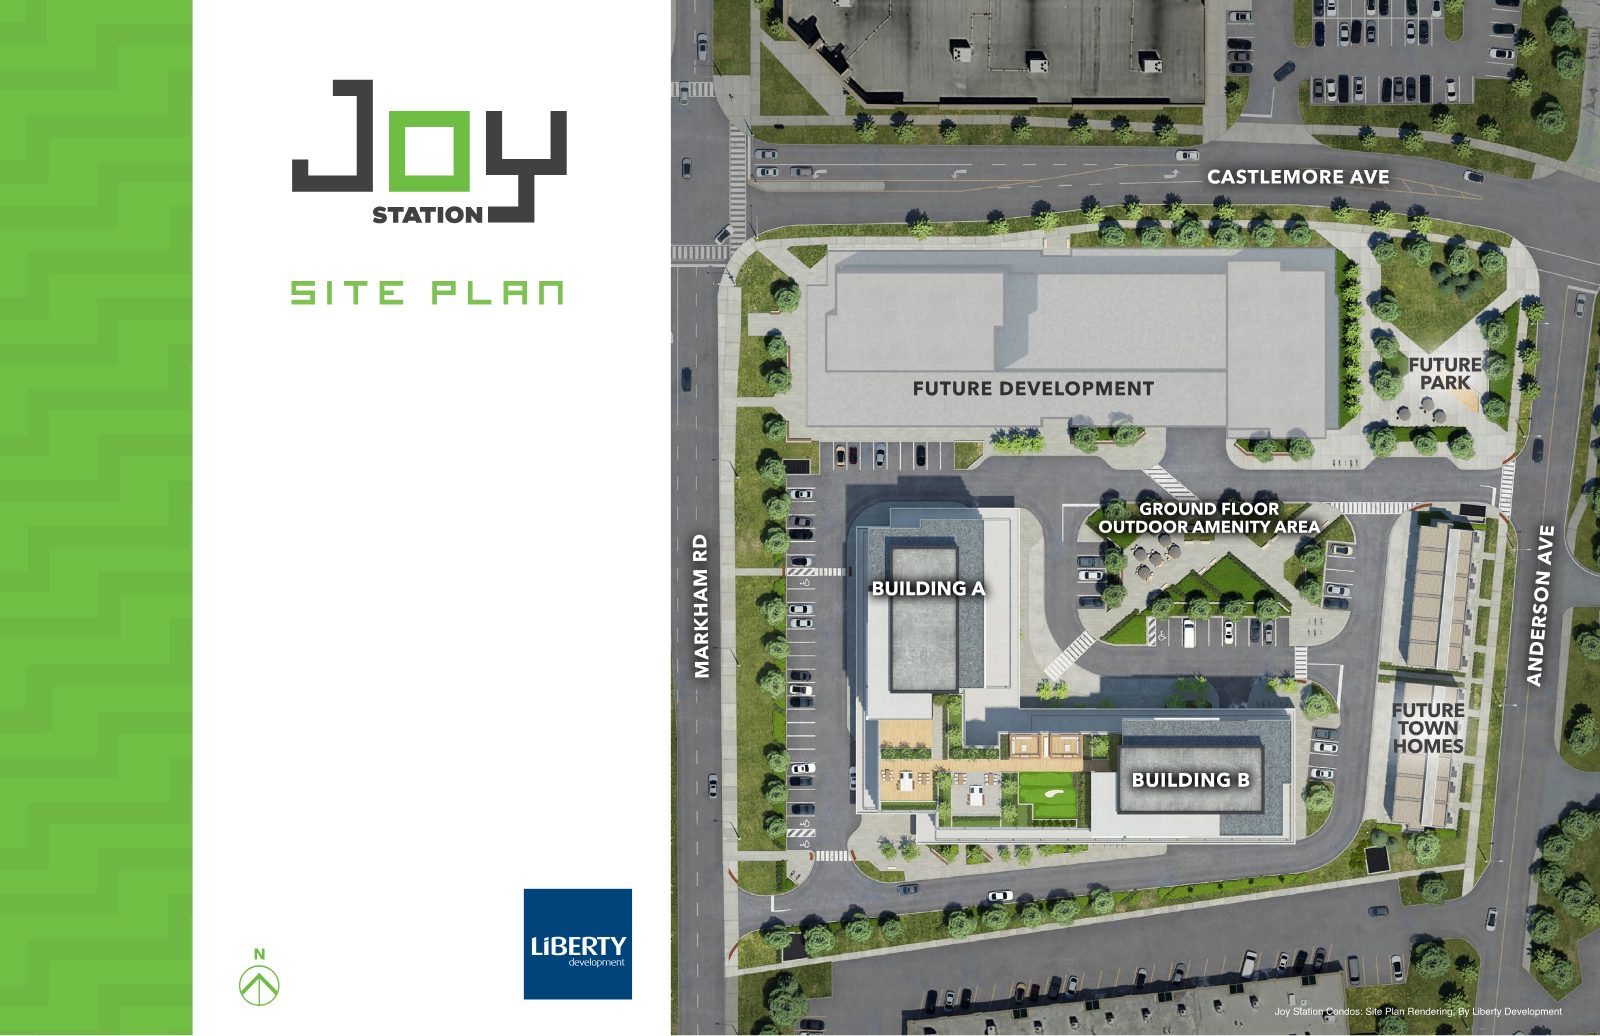 Site plan rendering · Artist's concept
Be first in line for Joy Station.
VIP Building B layouts, from efficient one-bedrooms to spacious two-bedroom-plus-den suites, are being presented now. Register to receive floor plans, availability and full details before you decide.
- Complete Building B VIP keyplate and suite sizes
- Full features & finishes package
- Personal guidance on choosing the right suite and next steps
- Updates on the master-planned community as it takes shape
Register for VIP Details
Share your name, email and phone, and tell us which suite type interests you. Marina Soriano will follow up personally.
Register your interest
Complete the form and REMAX Metropolis will follow up with details.
REMAX Metropolis Realty, Brokerage · Independently Owned & Operated · Unsubscribe
Information on this page is provided for general marketing purposes and may not be current. Pricing, availability, incentives, sizes, floor plans, and occupancy for pre-construction projects are set by the developer and are subject to change or withdrawal without notice. This is not an offer or a representation of fact; errors and omissions excepted. Please contact your REMAX Metropolis Realty representative to confirm the most up-to-date information on this project before relying on it.
More than a building. A neighbourhood in the making.
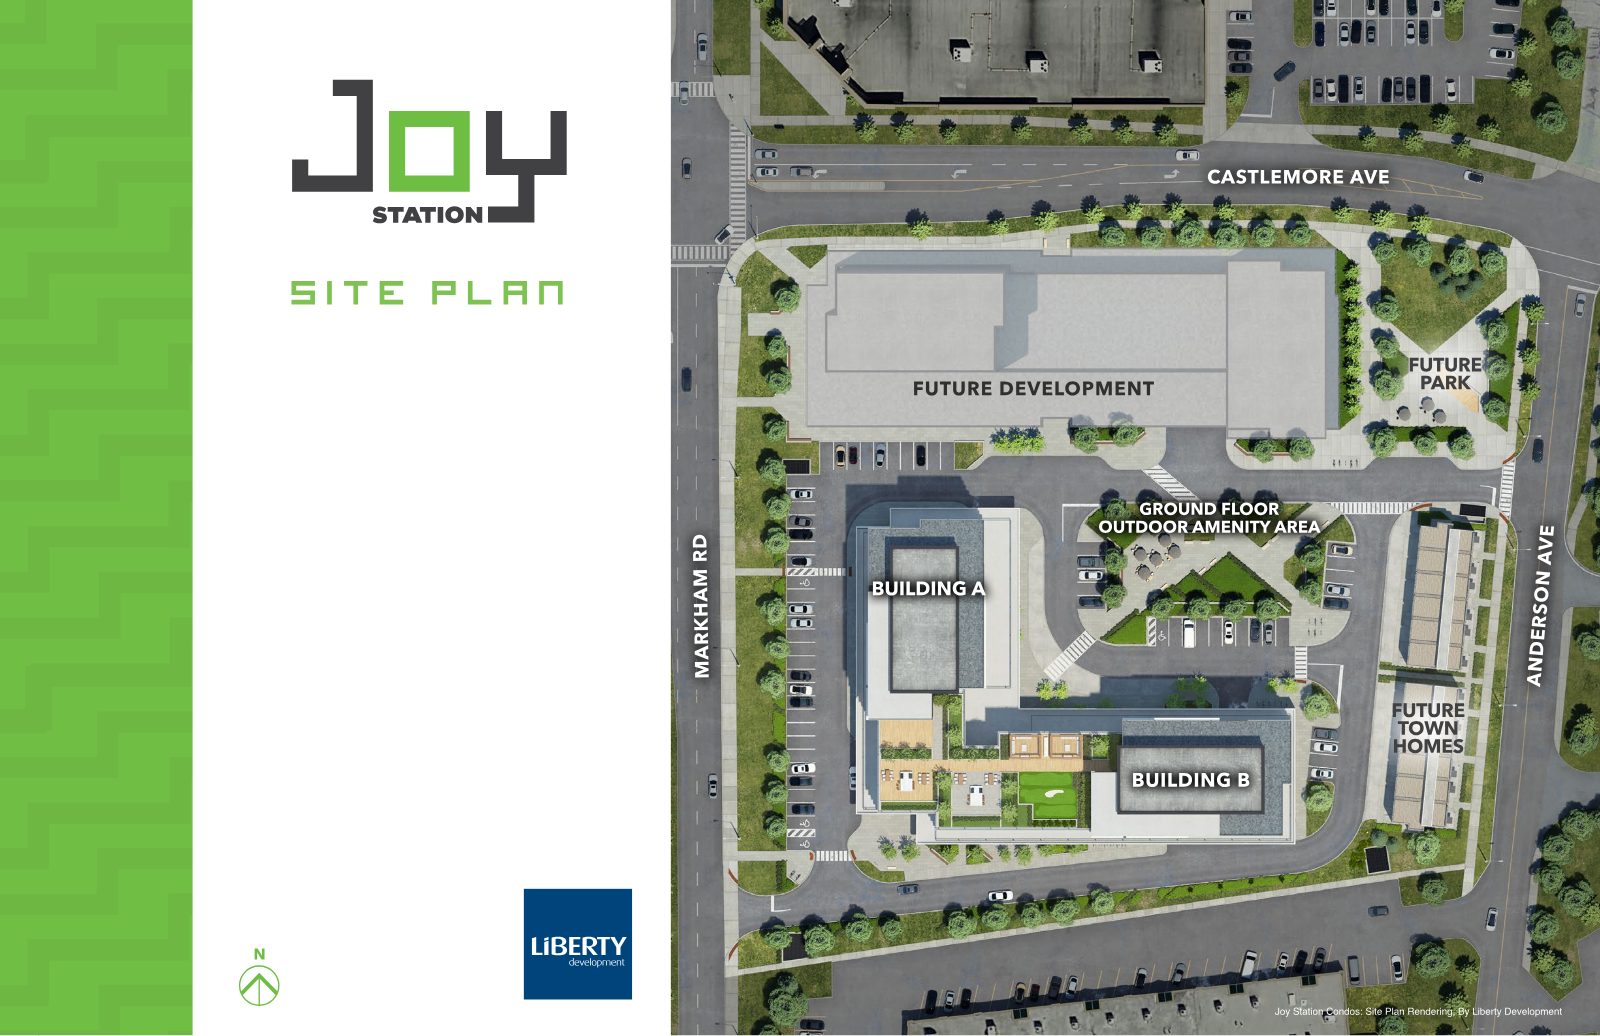
Joy Station sits at the corner of Markham Road and Castlemore Avenue, near Anderson Avenue, where two residential buildings anchor a master-planned site designed around green space, walkable courtyards and future growth.
With a future park, future town homes and a future development parcel all planned on the same site, early buyers secure their place at the start of a community that's built to evolve.
Two Residential Buildings
Building A and Building B, connected by landscaped outdoor spaces.
Ground Floor Outdoor Amenity
A landscaped courtyard at the heart of the site for relaxing and gathering.
Future Park
Planned green space at the Castlemore & Anderson corner of the site.
Full-Time Concierge
Plus electronic access control and surveillance in select areas.
Thoughtfully planned, block by block.
Framed by Markham Road, Castlemore Avenue and Anderson Avenue, the Joy Station site brings homes, open space and future amenities together in one cohesive plan.
Find the layout that fits your life.
Whether it's a first home, a right-sized move or a long-term investment, Building B offers a mix of one- and two-bedroom plans, many with a den for work-from-home flexibility.
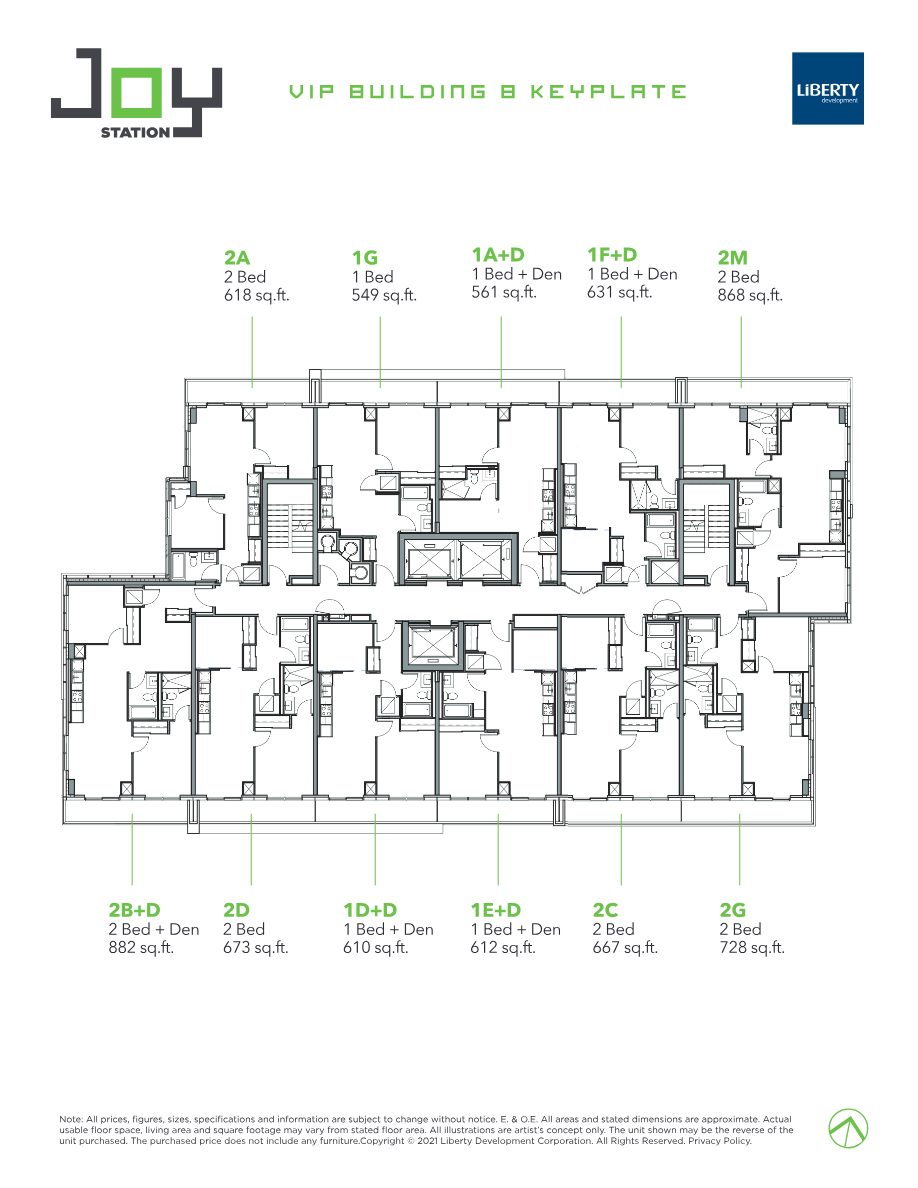
| Suite | Type | Approx. Sq.ft. |
|---|---|---|
| 1G | 1 Bed | 549 |
| 1A+D | 1 Bed + Den | 561 |
| 1D+D | 1 Bed + Den | 610 |
| 1E+D | 1 Bed + Den | 612 |
| 1F+D | 1 Bed + Den | 631 |
| 2A | 2 Bed | 618 |
| 2C | 2 Bed | 667 |
| 2D | 2 Bed | 673 |
| 2G | 2 Bed | 728 |
| 2M | 2 Bed | 868 |
| 2B+D | 2 Bed + Den | 882 |
*All areas and stated dimensions are approximate. Actual usable floor space may vary from stated floor area. Prices, figures, sizes and specifications are subject to change without notice. Illustrations are artist's concept only. E.&O.E.
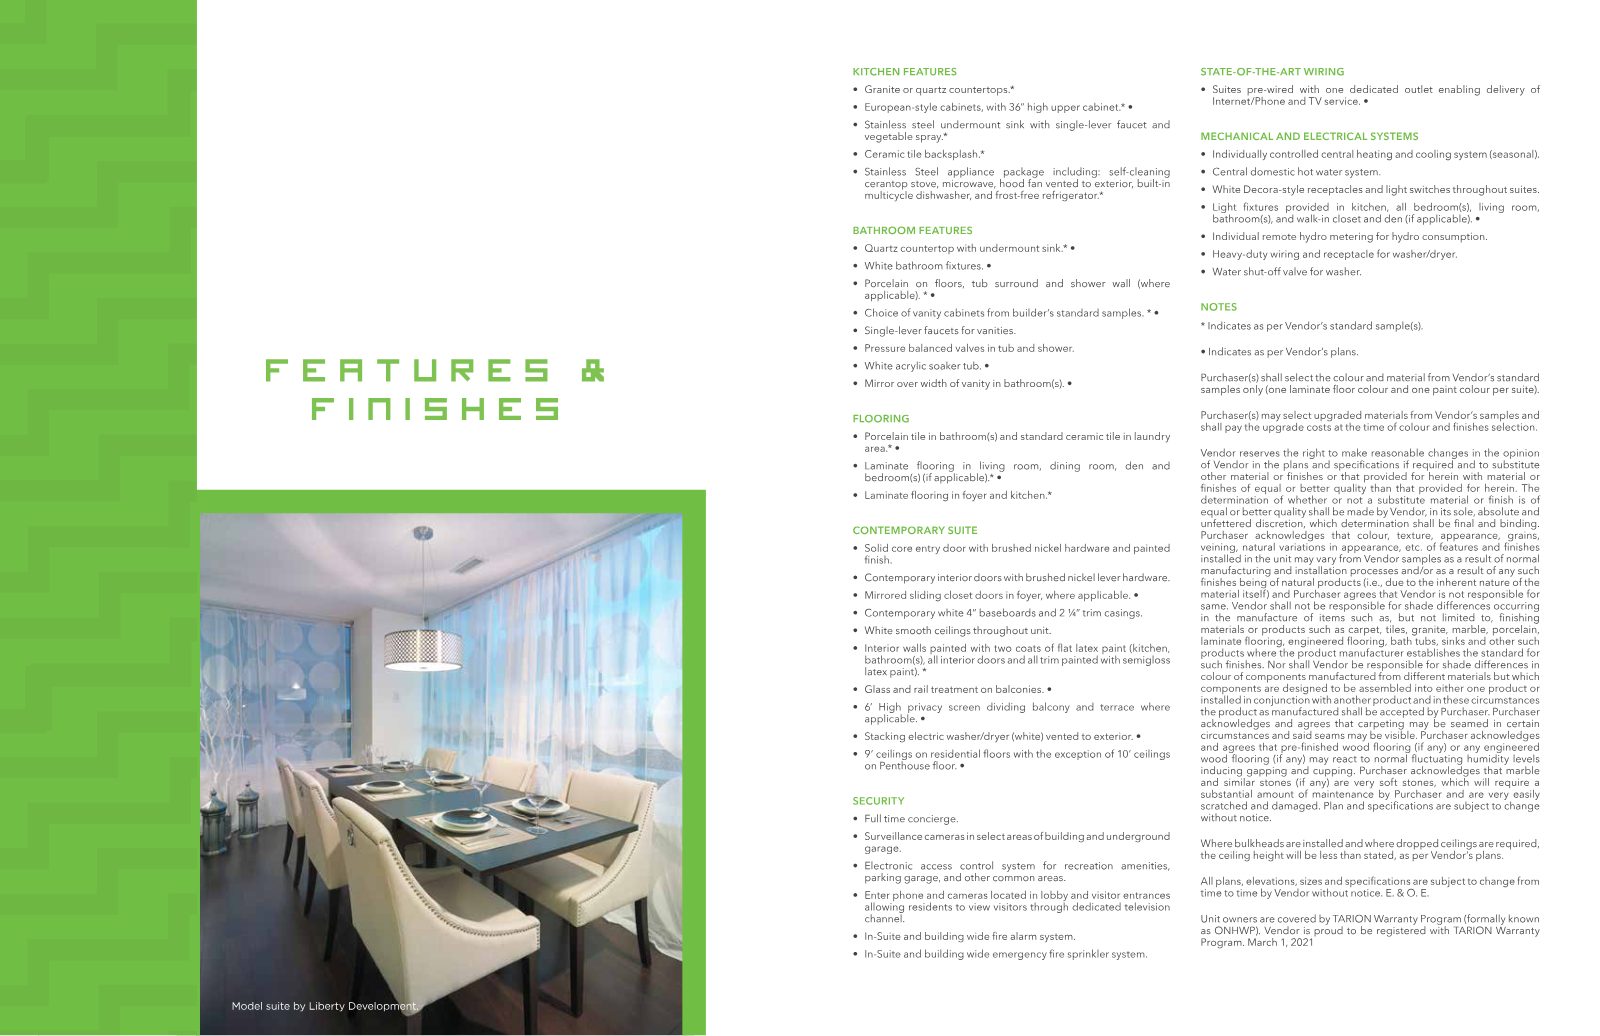
Contemporary suites, finished with care.
Granite or quartz countertops, a stainless steel appliance package, 9′ ceilings on residential floors (10′ on the Penthouse floor) and individually controlled heating and cooling. Every suite is covered by the Tarion Warranty Program.
 Model suite by Liberty Development
Kitchen
- Granite or quartz countertops
- European-style cabinets with 36″ high upper cabinets
- Stainless steel undermount sink with single-lever faucet & vegetable spray
- Ceramic tile backsplash
- Stainless steel appliances: stove, microwave, hood fan vented to exterior, dishwasher & frost-free refrigerator
Bathroom
- Quartz countertop with undermount sink
- Porcelain on floors, tub surround & shower wall (where applicable)
- White acrylic soaker tub
- Pressure-balanced valves in tub and shower
- Mirror over width of vanity
Contemporary Suite
- 9′ ceilings on residential floors; 10′ on Penthouse floor
- Laminate flooring in living, dining, den & bedrooms (if applicable)
- Stacking washer/dryer vented to exterior
- Glass and rail balconies; 6′ privacy screens where applicable
- Solid-core entry door with brushed nickel hardware
Security
- Full-time concierge
- Surveillance cameras in select areas and underground garage
- Electronic access control for amenities, garage & common areas
- Enter-phone and lobby cameras viewable from your suite
- In-suite and building-wide fire alarm & sprinkler systems
Mechanical & Electrical
- Individually controlled central heating & cooling (seasonal)
- Individual remote hydro metering
- Light fixtures in kitchen, bedrooms, living, bathrooms & den
- Heavy-duty wiring for washer/dryer
Connected & Covered
- Suites pre-wired for Internet/Phone and TV service
- White Decora-style switches & receptacles
- Vendor registered with the Tarion Warranty Program
Features and finishes as per Vendor's standard samples and plans; subject to change without notice. E.&O.E.
The best suites don't wait.
VIP Building B layouts range from 549 to 882 sq.ft., and each keyplate position is one of a kind. Register now to review the plans and get personal guidance on the suites that suit you best.
Register