Oakville's premier luxury ravine community. New-release detached homes and double-car-garage townhomes on a master-planned 95-acre site of parks, ponds and natural woodland — and a growing number of lots already marked SOLD.
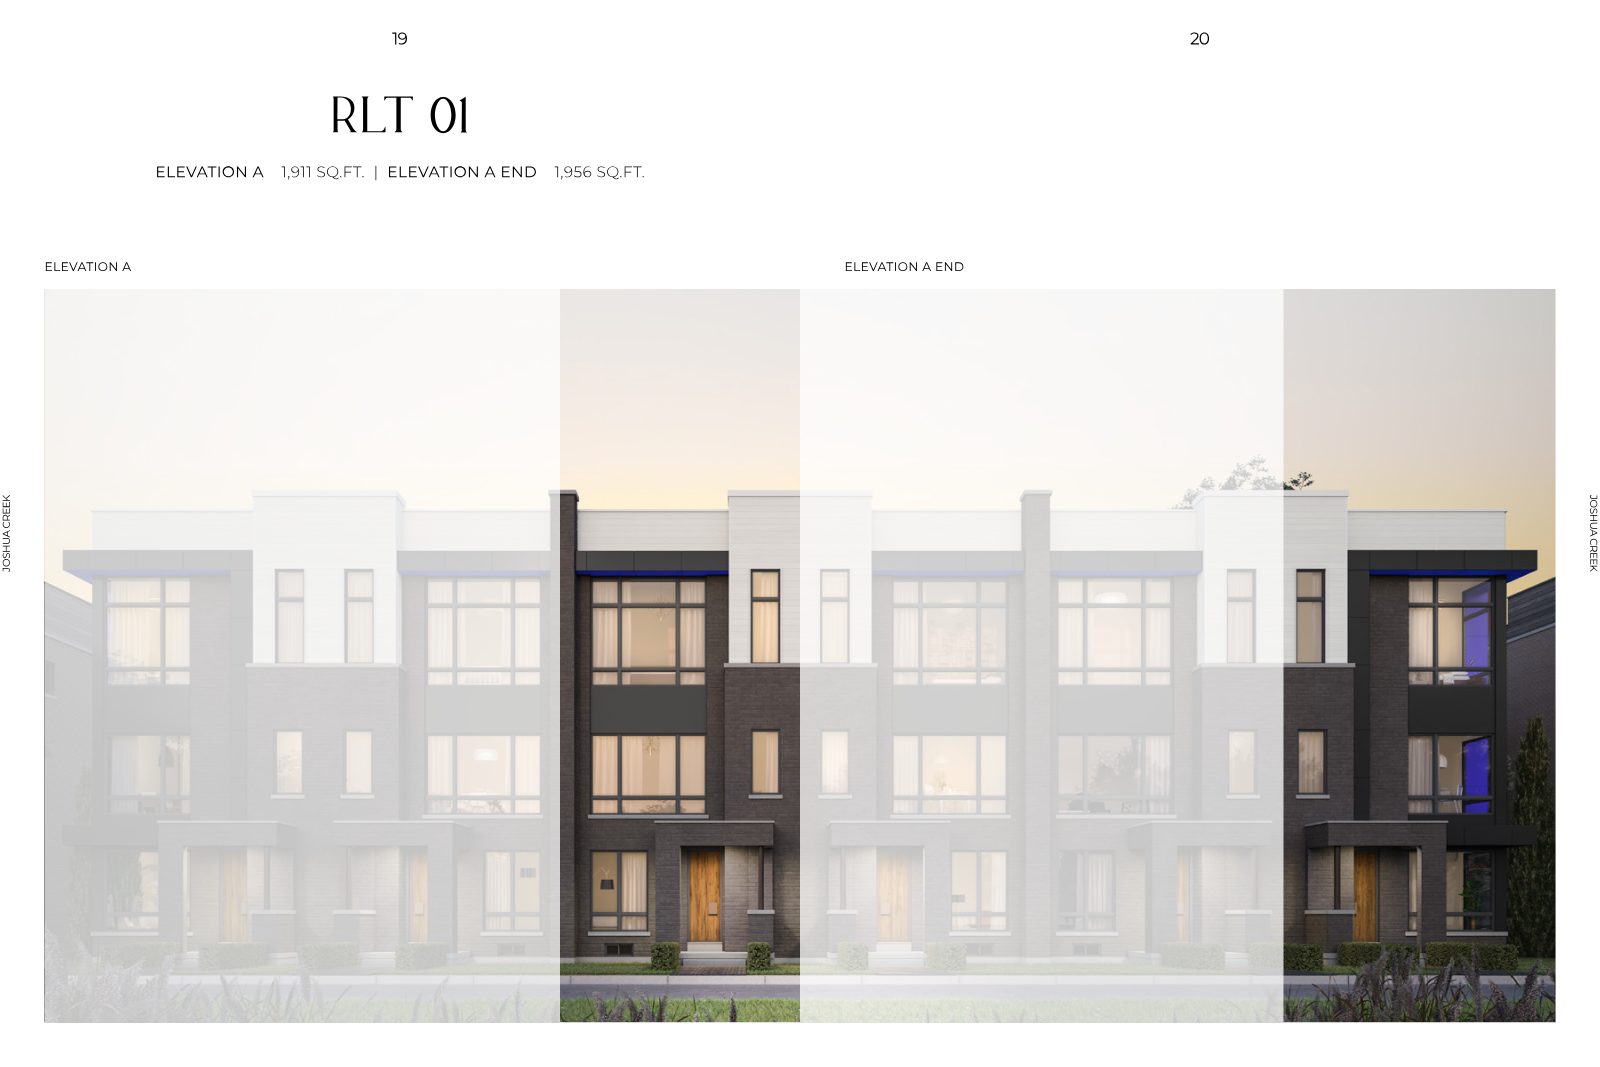
*Townhome RLT-01, Elevation A. HST rebate based on net price. Prices subject to change without notice. E.&O.E.

This is a new release, and the site plan already shows a significant portion of the community sold. Register now to receive current availability, floor plans and the exclusive pricing on the collection that suits you.
Share your name, email, phone and what you're looking for — home type, size or budget — and we'll send you the details.
Complete the form and REMAX Metropolis will follow up with details.
REMAX Metropolis Realty, Brokerage · Independently Owned & Operated · Unsubscribe
Information on this page is provided for general marketing purposes and may not be current. Pricing, availability, incentives, sizes, floor plans, and occupancy for pre-construction projects are set by the developer and are subject to change or withdrawal without notice. This is not an offer or a representation of fact; errors and omissions excepted. Please contact your REMAX Metropolis Realty representative to confirm the most up-to-date information on this project before relying on it.
Prices, availability and specifications are subject to change without notice. E.&O.E.
Situated in Oakville's most desirable ravine community, Montage builds on the reputation of an established neighbourhood of luxury homes first developed in the late 1990s and 2004 — and fuses its spirit with a leading-edge, 21st-century sensibility.
Enjoy effortless access to Mississauga and Toronto, balanced with the serenity of natural green space, preserved forest following the curving ravines, and fresh air.
"A rare opportunity such as this comes only once in a lifetime."
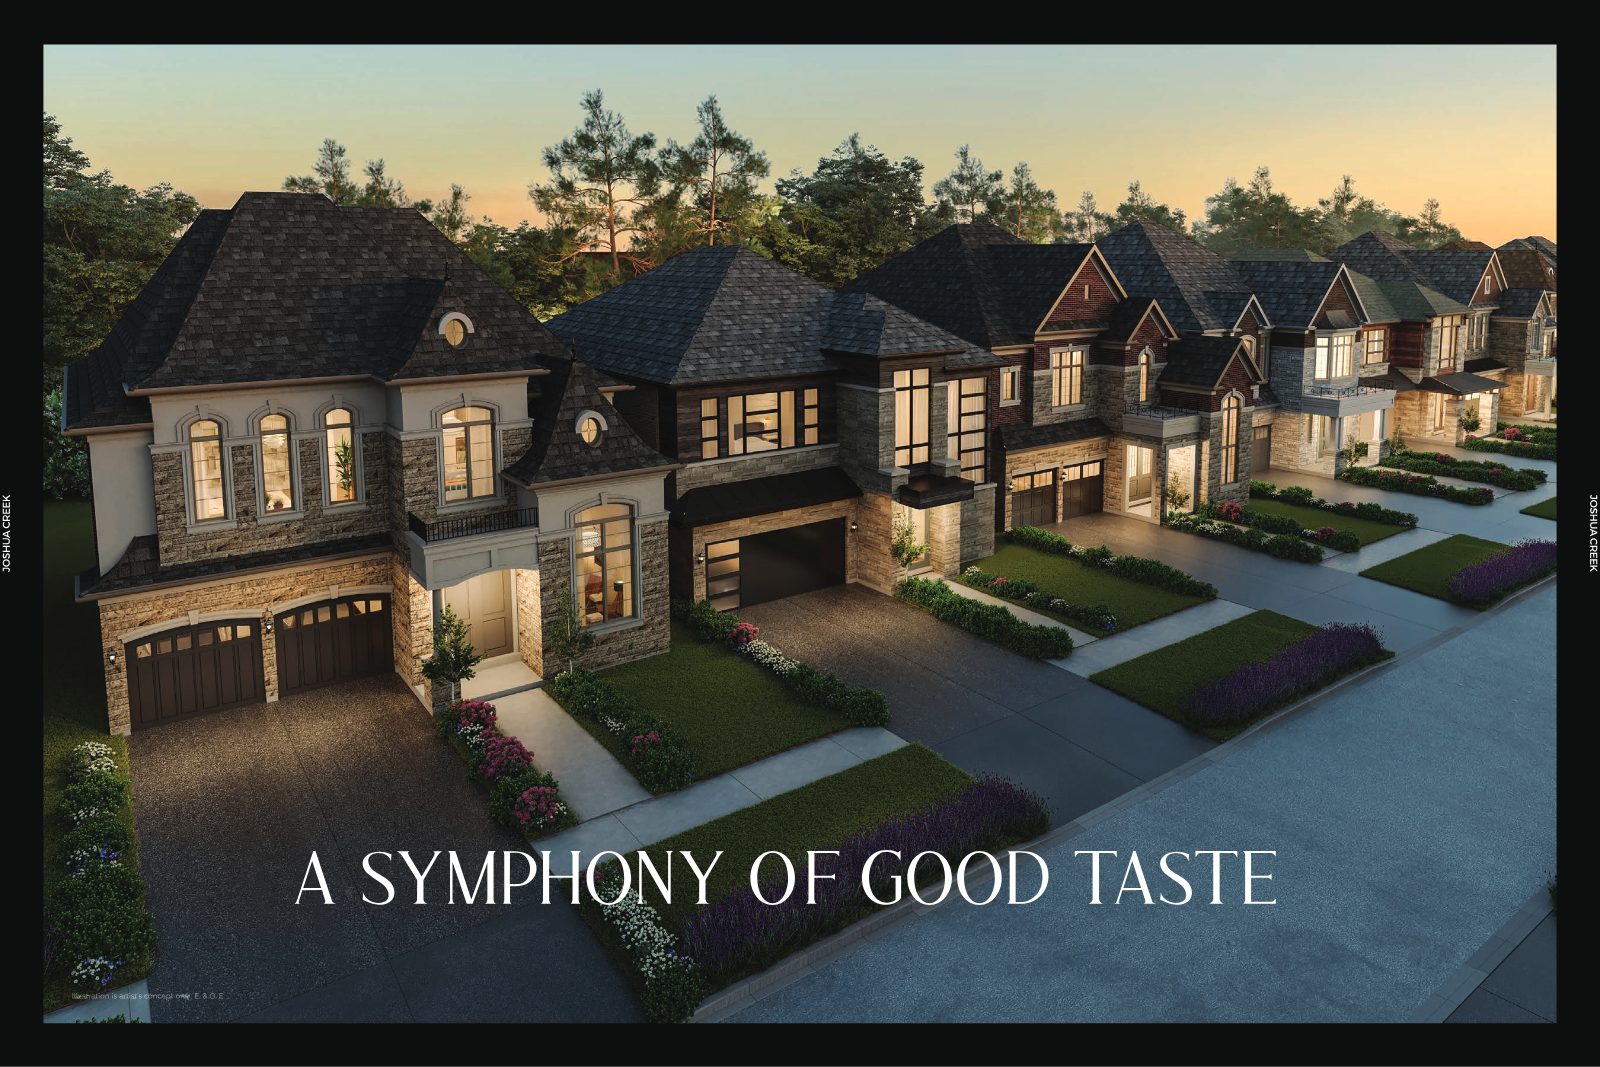
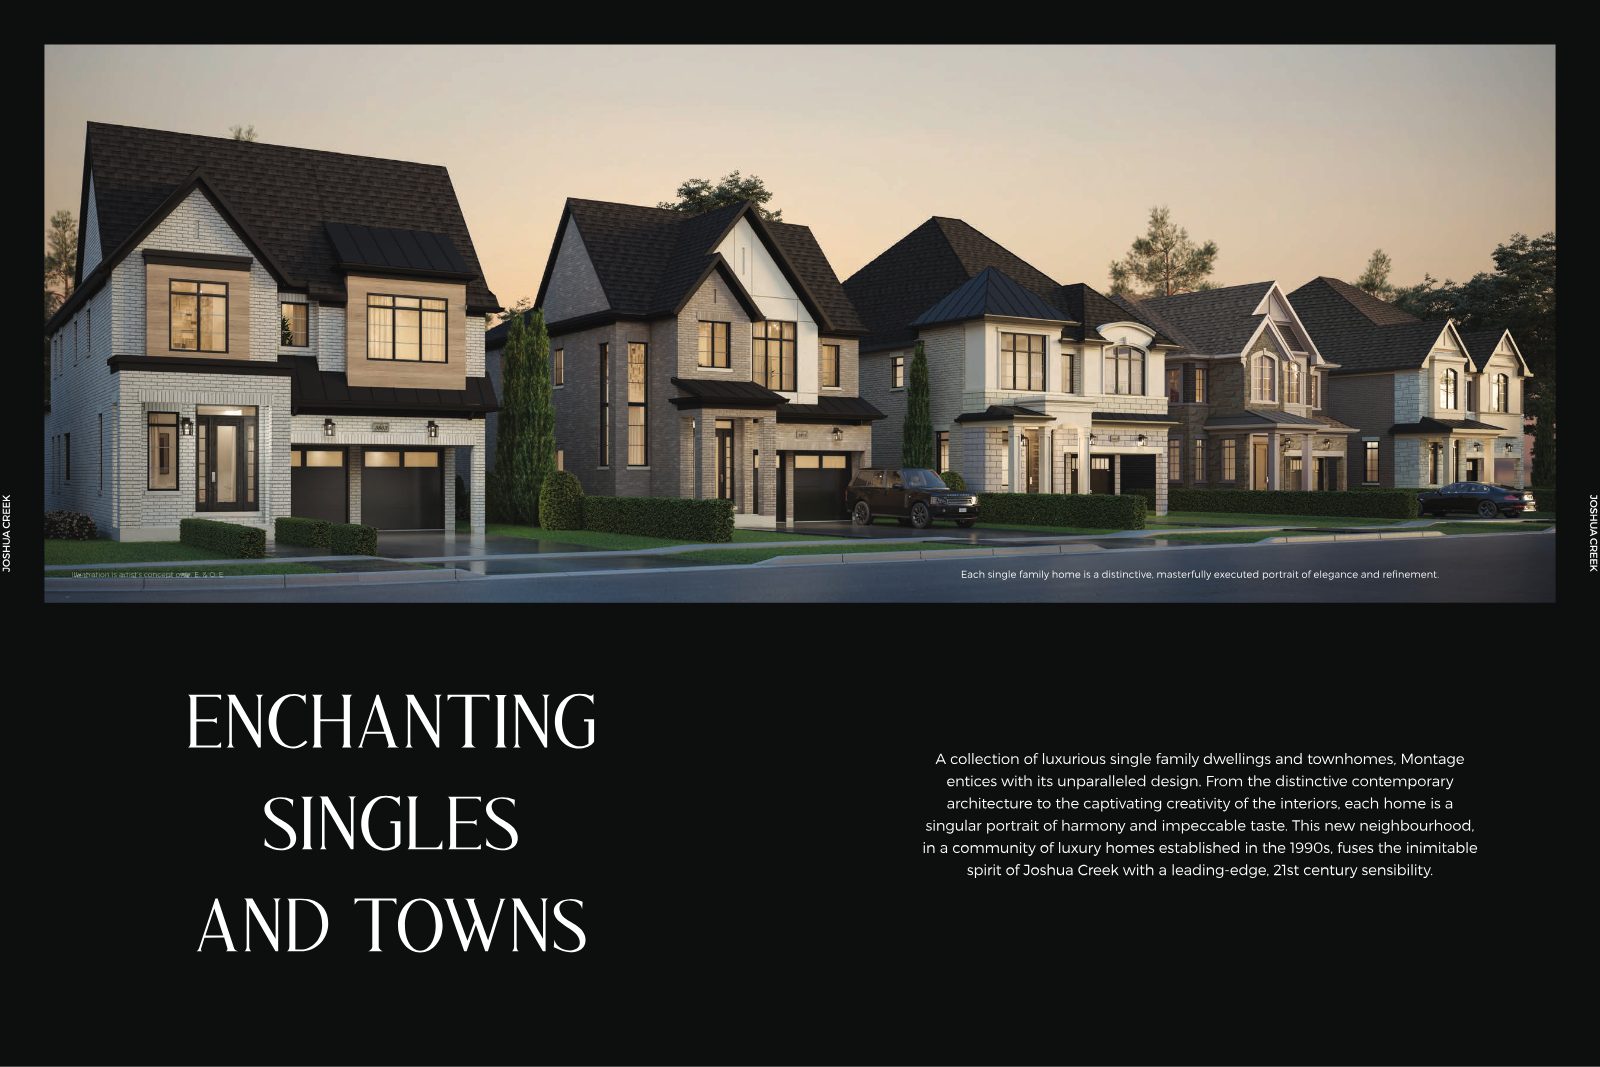
A collection of luxurious single-family dwellings and townhomes — distinctive contemporary architecture and captivating interiors, each a singular portrait of harmony and impeccable taste.
Released pricing from the current price lists. Availability changes quickly in a new release — register to confirm what's still open before you decide.
| Model | Elevation | Size (sq ft) | Beds | Price | HST Rebate Price |
|---|---|---|---|---|---|
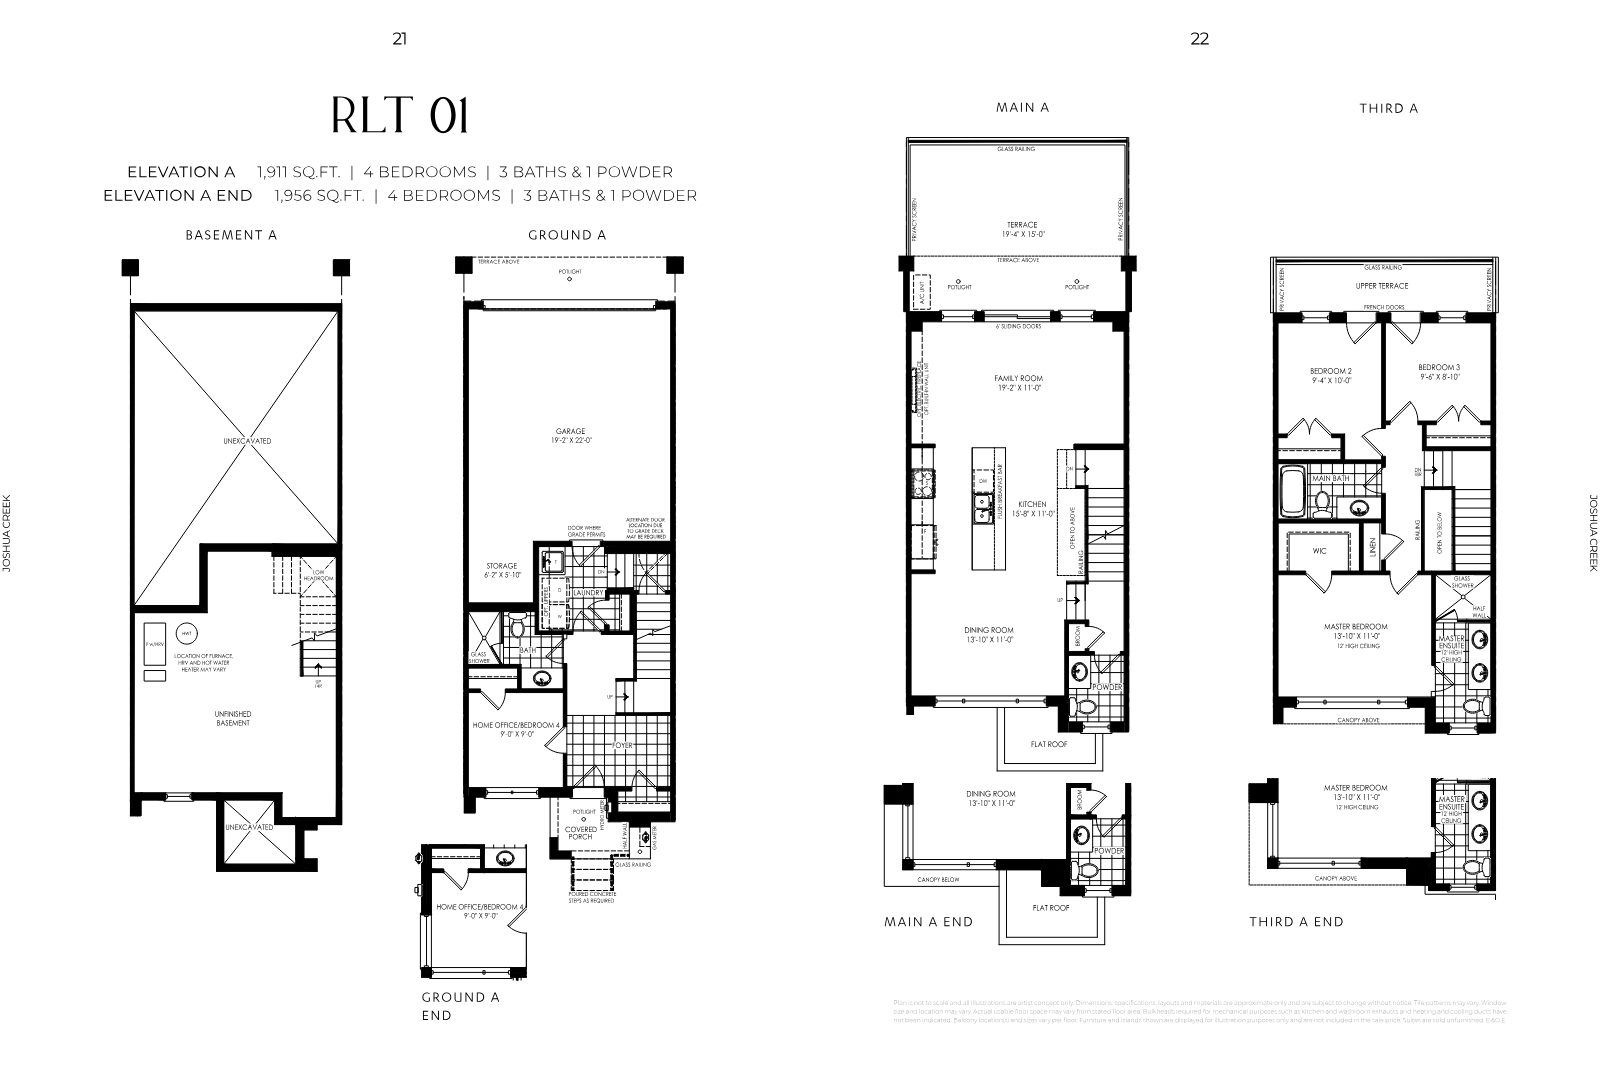
| RLT-01 | A | 1,911 | 4 | $1,099,990 | $994,990 |
| RLT-01 End | A | 1,956 | 4 | $1,179,990 | $1,073,990 |
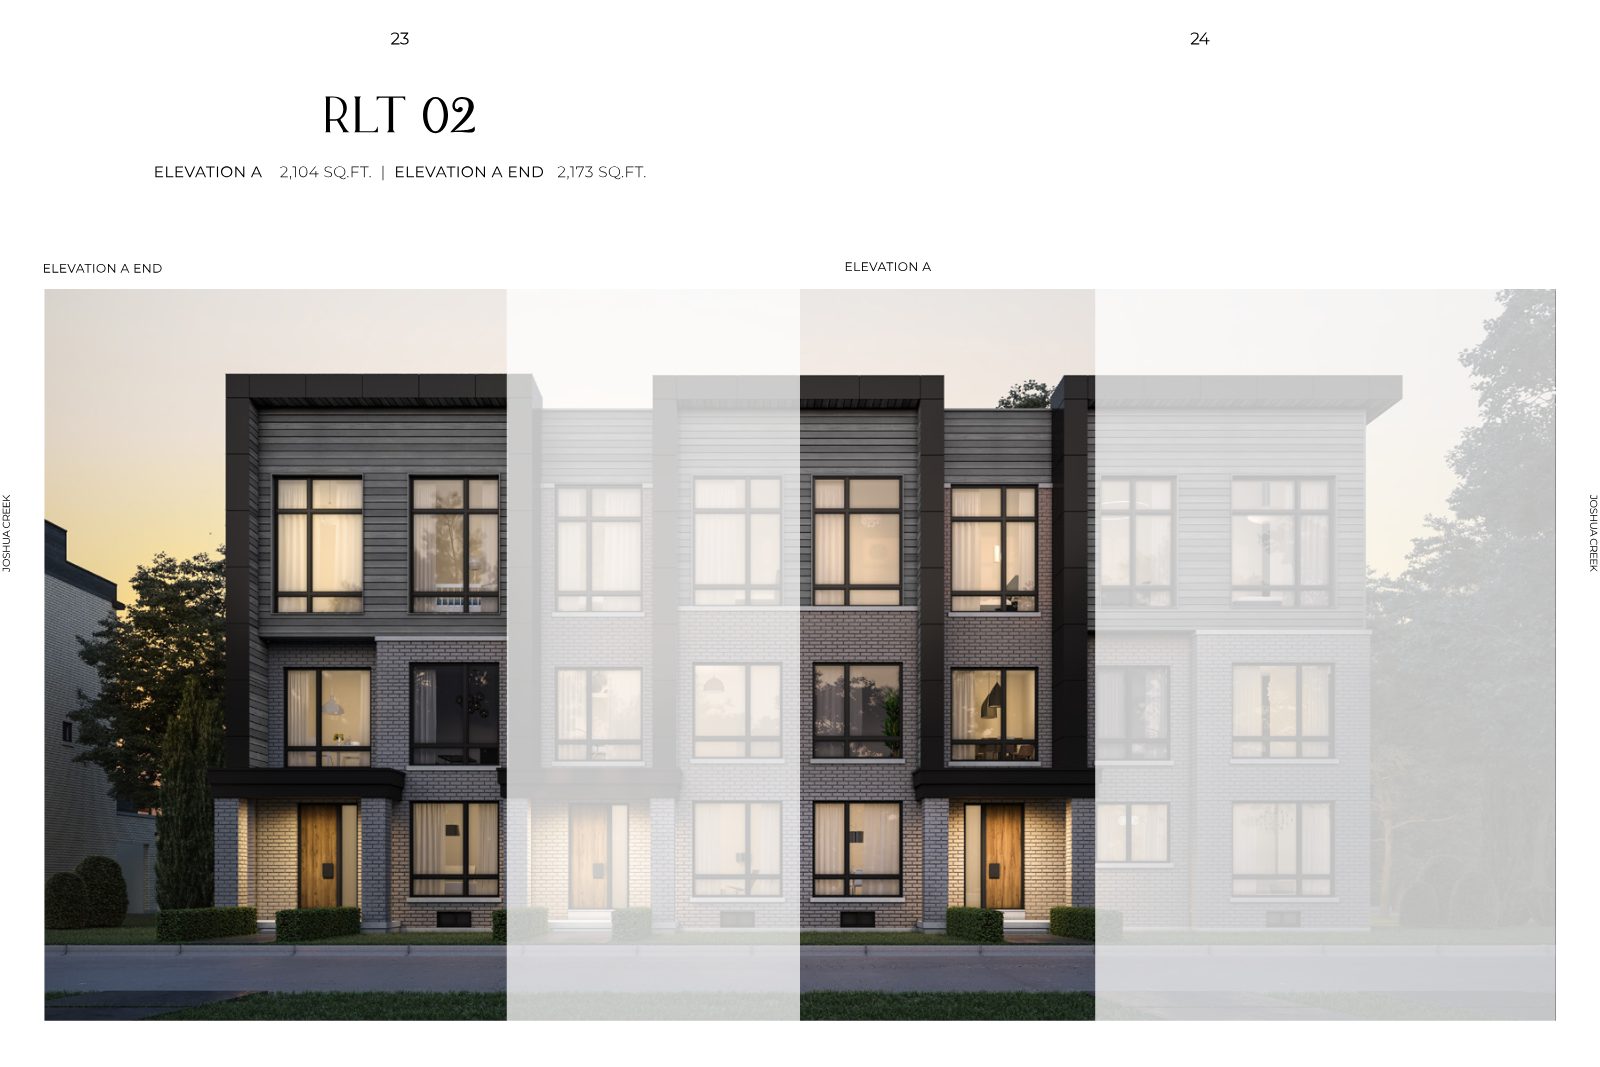
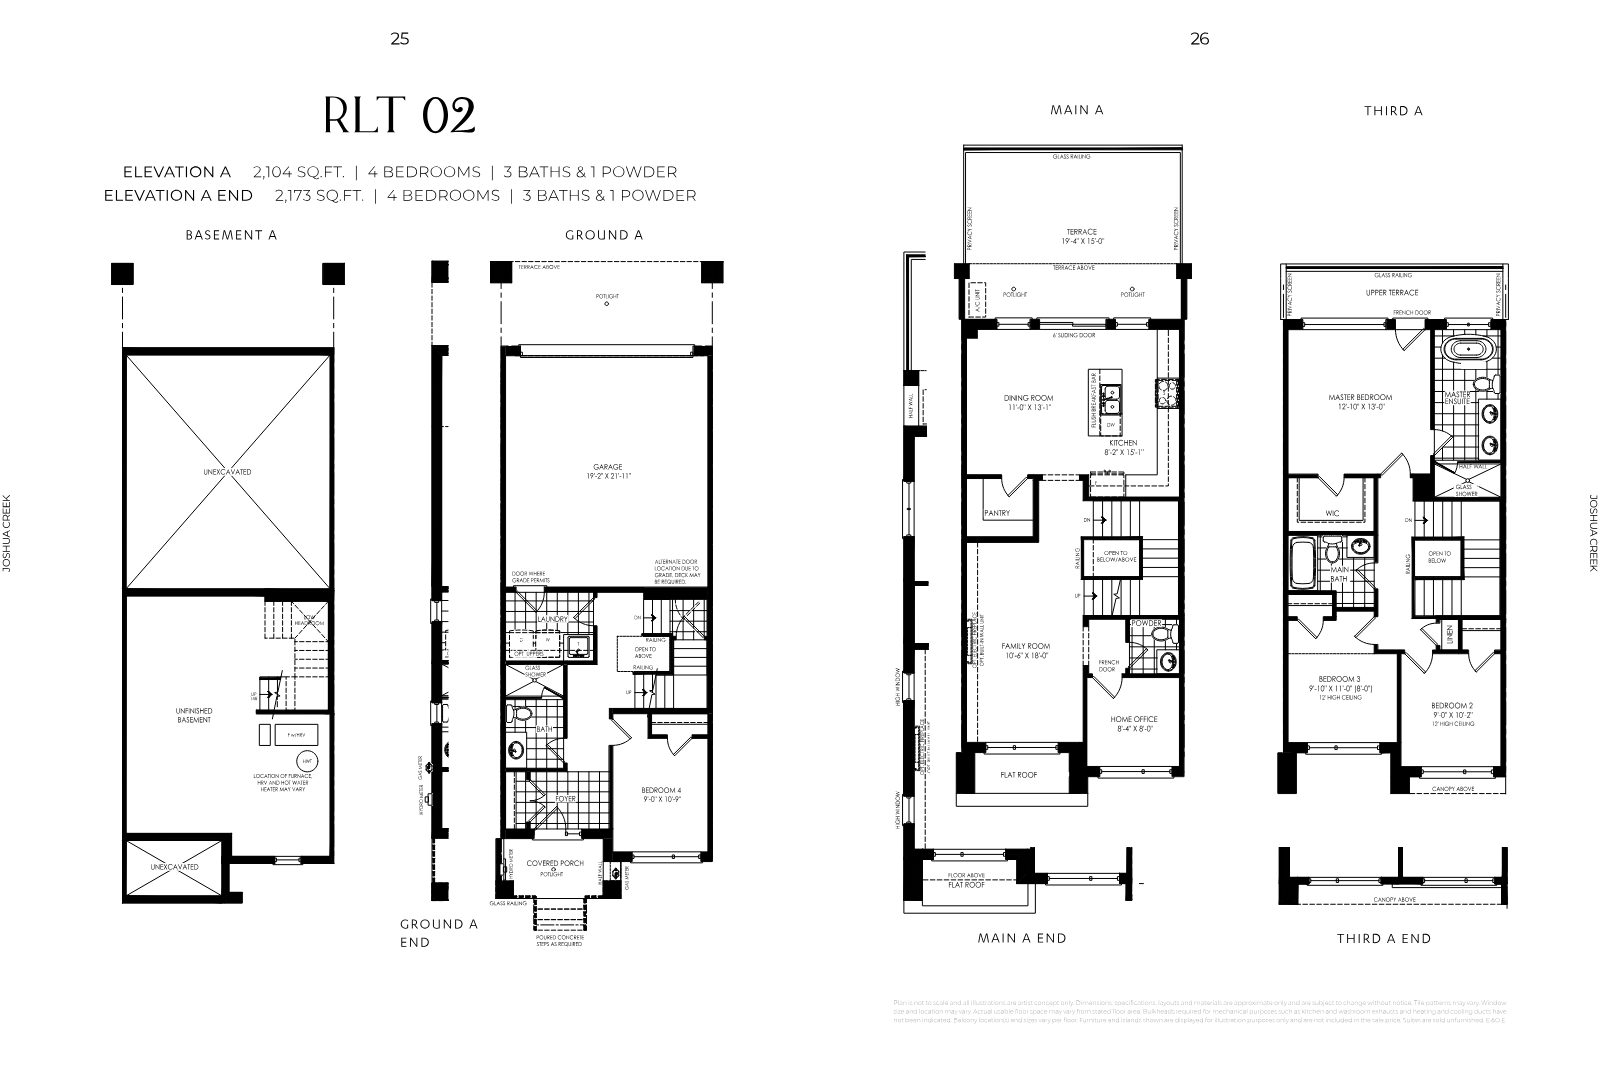
| RLT-02 | A | 2,104 | 4 | $1,159,990 | $1,053,990 |
| RLT-02 End | A | 2,173 | 4 | $1,229,990 | $1,123,990 |
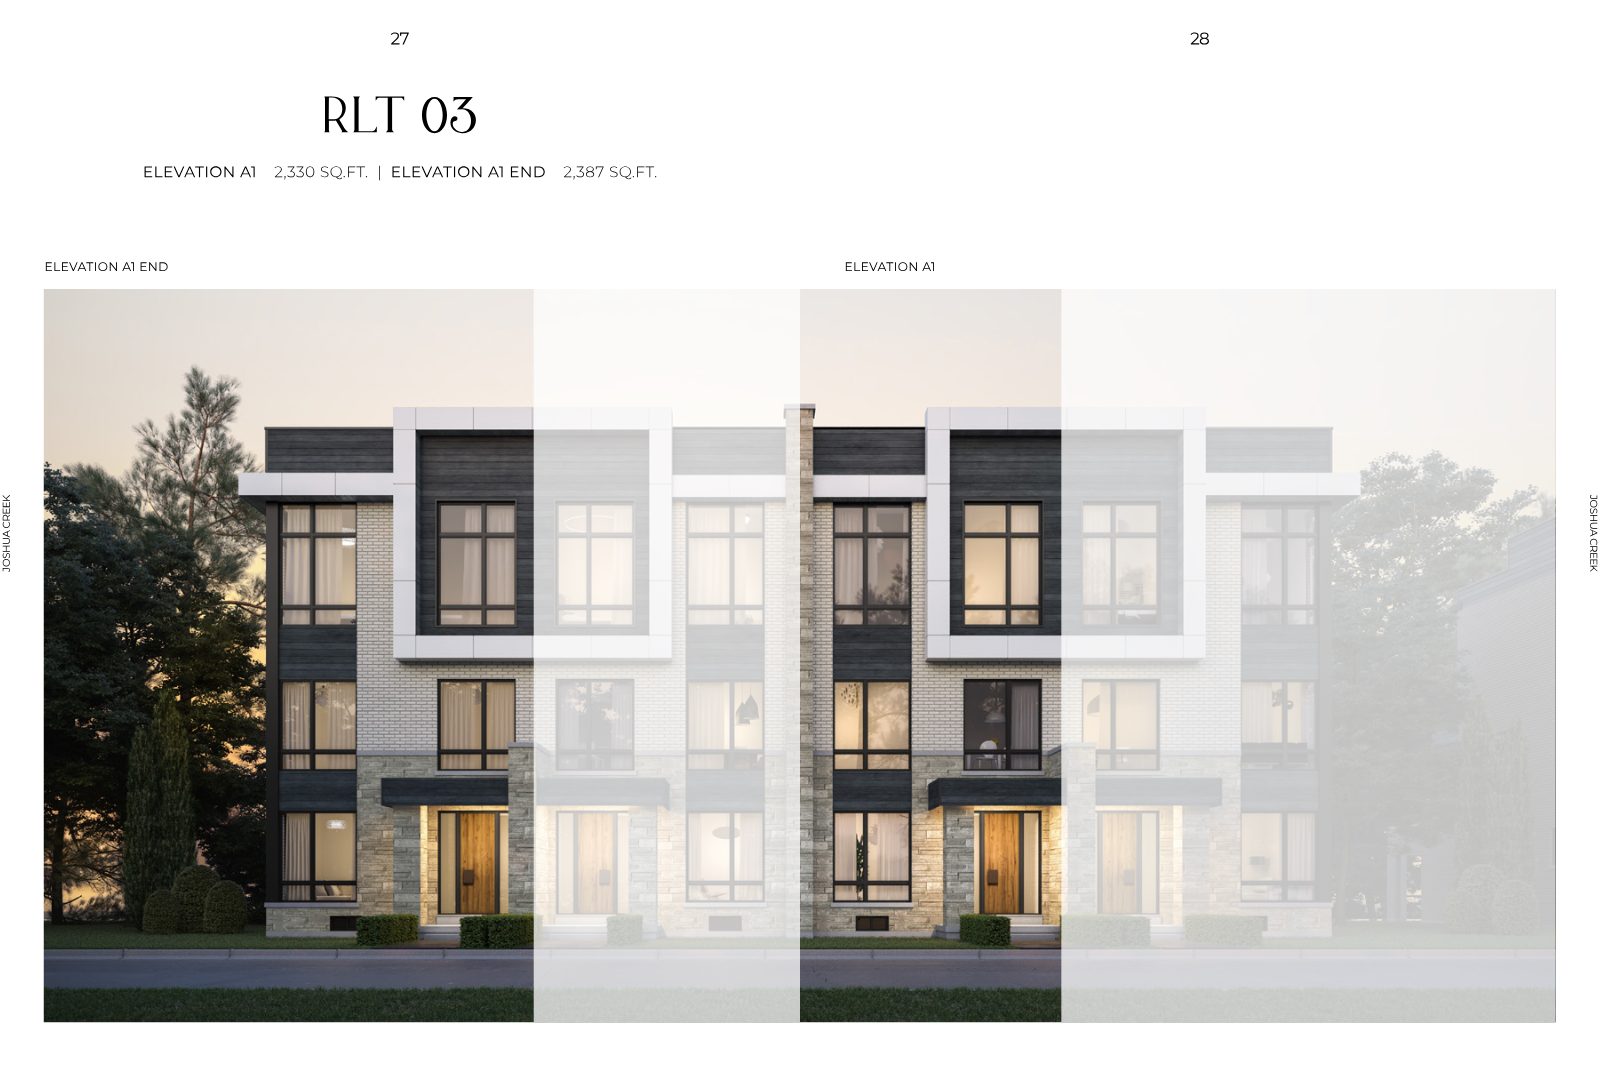
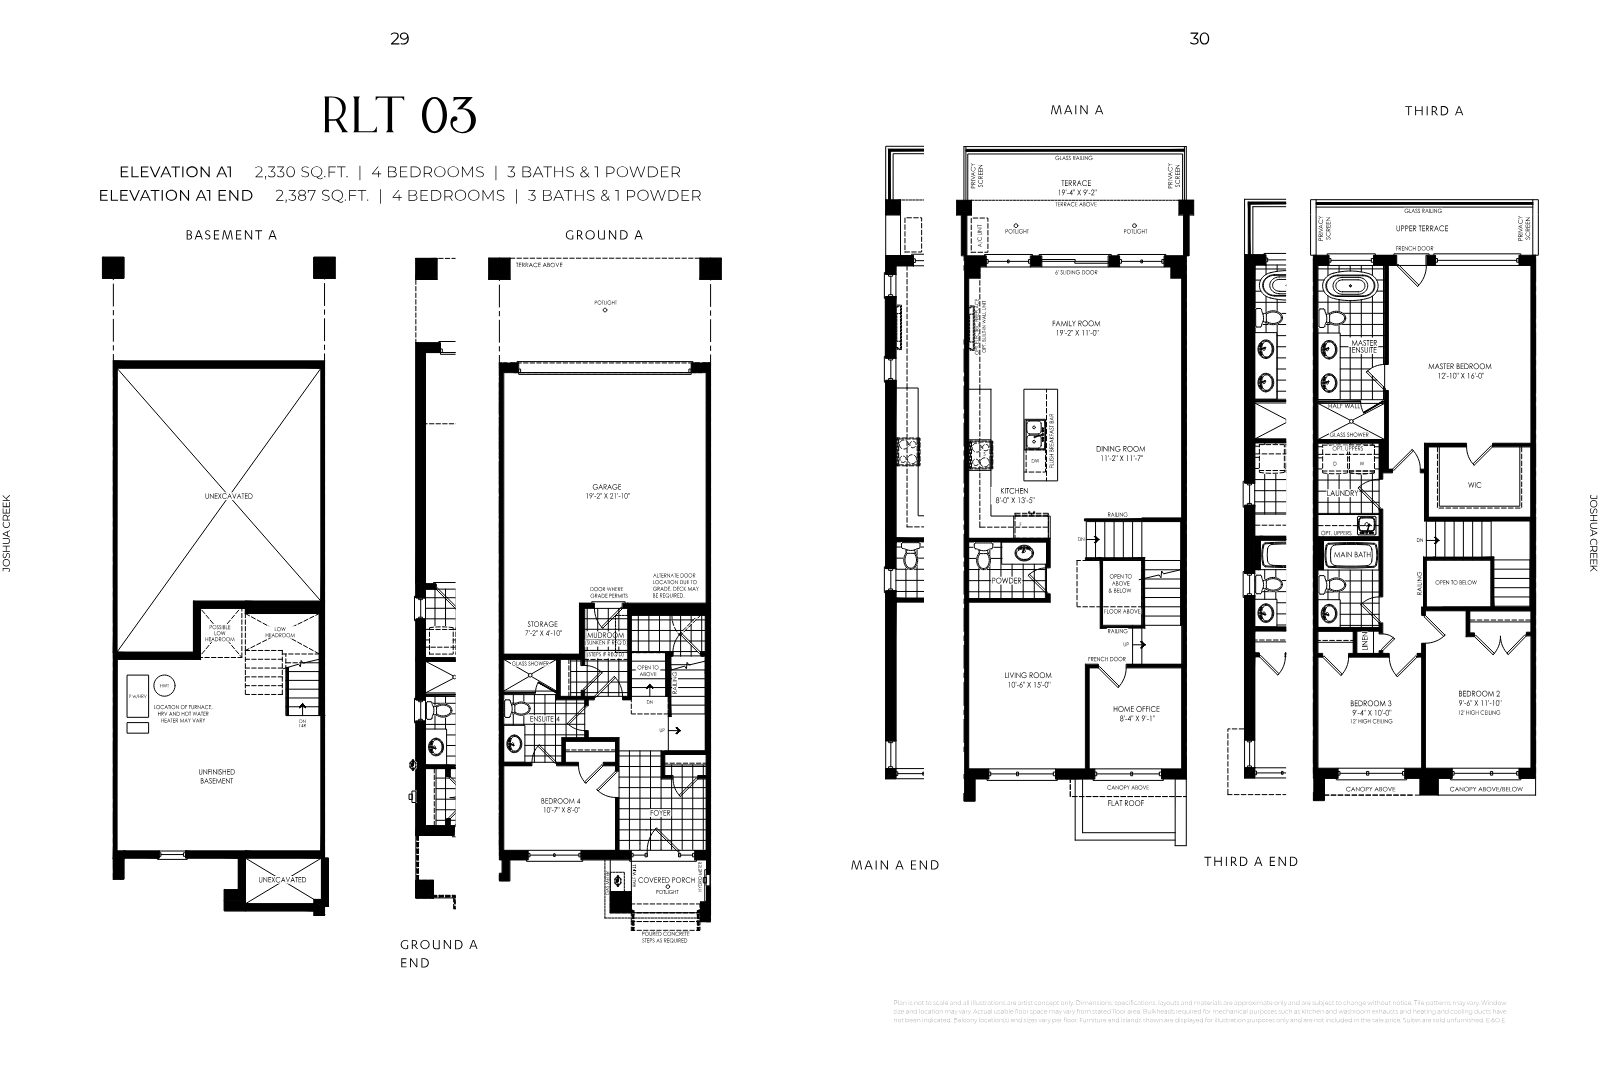
| RLT-03 | A1 | 2,330 | 4 | $1,199,990 | $1,093,990 |
| RLT-03 End | A1 | 2,387 | 4 | $1,249,990 | $1,143,990 |
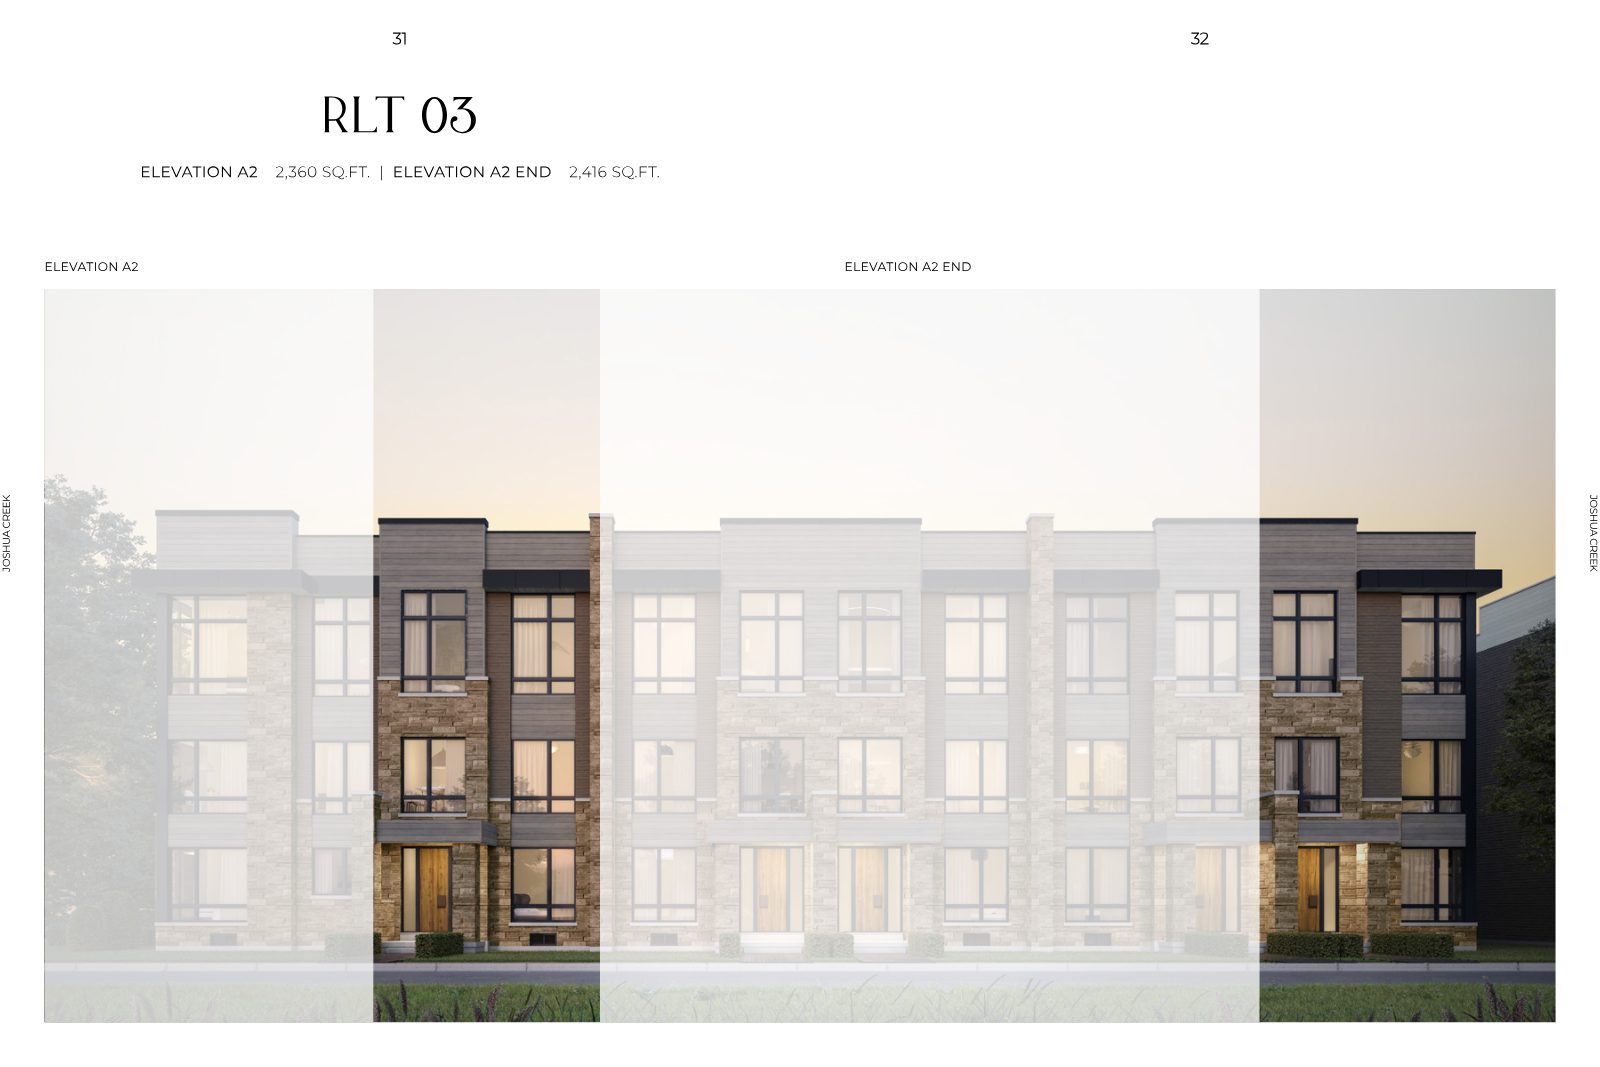
| RLT-03 End | A2 | 2,416 | 4 | $1,249,990 | $1,143,990 |
| RLT-04 Corner | A1 | 2,515 | 5 | $1,299,990 | $1,193,990 |
| RLT-04 Corner | A2 | 2,548 | 5 | $1,299,990 | $1,193,990 |
| RLT-05 | A | 2,634 | 4 | $1,279,990 | $1,173,990 |
| RLT-06 Corner | A | 2,869 | 5 | $1,349,990 | $1,243,990 |
| Lot | Model | Elevation | Size (sq ft) | Beds | Price | HST Rebate Price |
|---|---|---|---|---|---|---|
| 111 | 36-02 | B | 2,272 | 4 | $1,569,990 | $1,463,990 |
| 112 | 36-02 | C | 2,268 | 4 | $1,589,990 | $1,483,990 |
| 113 | 36-03 | A | 2,606 | 4 | $1,629,990 | $1,523,990 |
| 114, 118 | 38-02 | A | 2,745 | 4 | $1,689,990 | $1,589,990 |
| 115 | 38-02 | B | 2,745 | 4 | $1,709,990 | $1,614,990 |
| 116 | 38-02 | C | 2,740 | 4 | $1,729,990 | $1,639,990 |
| 117 | 38-05 | A | 3,047 | 4 | $1,759,990 | $1,677,990 |
| 25, 64 | 45-01 | A | 3,412 | 4 | $2,149,990 | — |
| 26 | 45-01 | B | 3,417 | 4 | $2,180,990 | — |
| 24, 63 | 45-03 Corner | A | 3,306 | 4 | $2,149,990 | — |
| 27, 65 | 45-02 5 Bed | A | 3,811 | 5 | $2,219,990 | — |
Lots are moving. Prices and availability are subject to change without notice and premiums may apply. Register to confirm today's availability on your preferred model and lot.
RegisterHST rebate based on net price. Prices and specifications are subject to change without notice. Premiums may apply. All areas & stated room dimensions are approximate only. E.&O.E.
For buyers who don't want to wait for construction, a move-in ready detached home is currently on the price list — the 38-05 model on Lot 121, complete with a finished basement adding 1,036 sq ft of living space.
HST rebate price $1,728,990
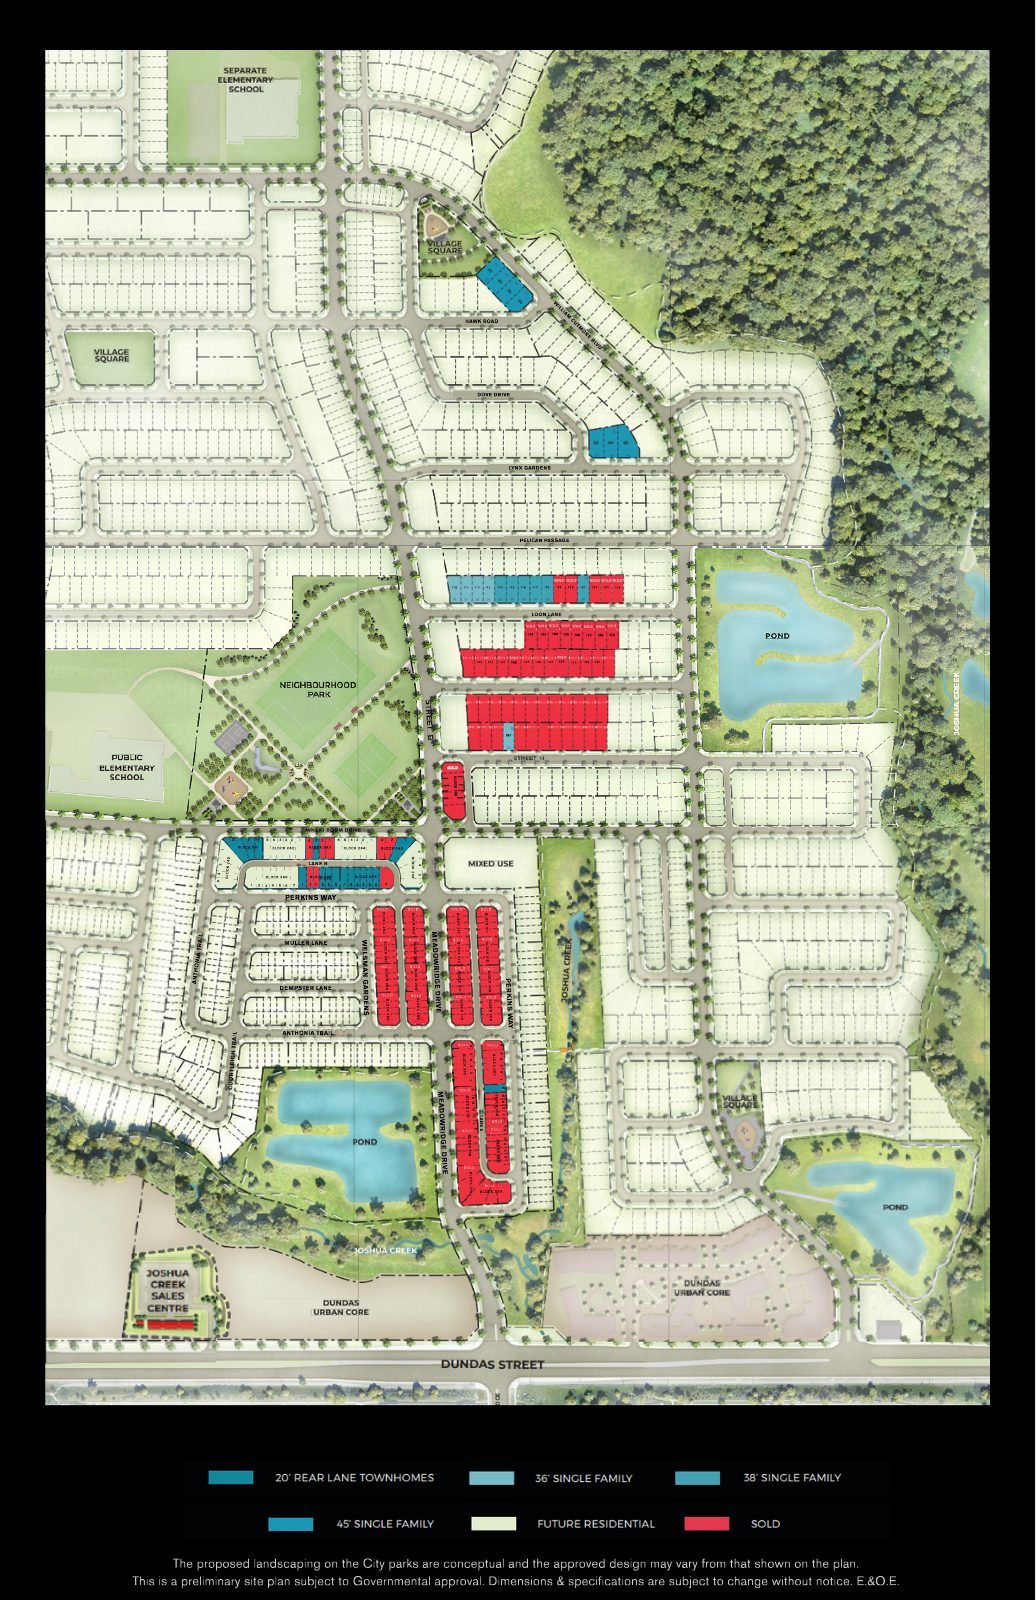
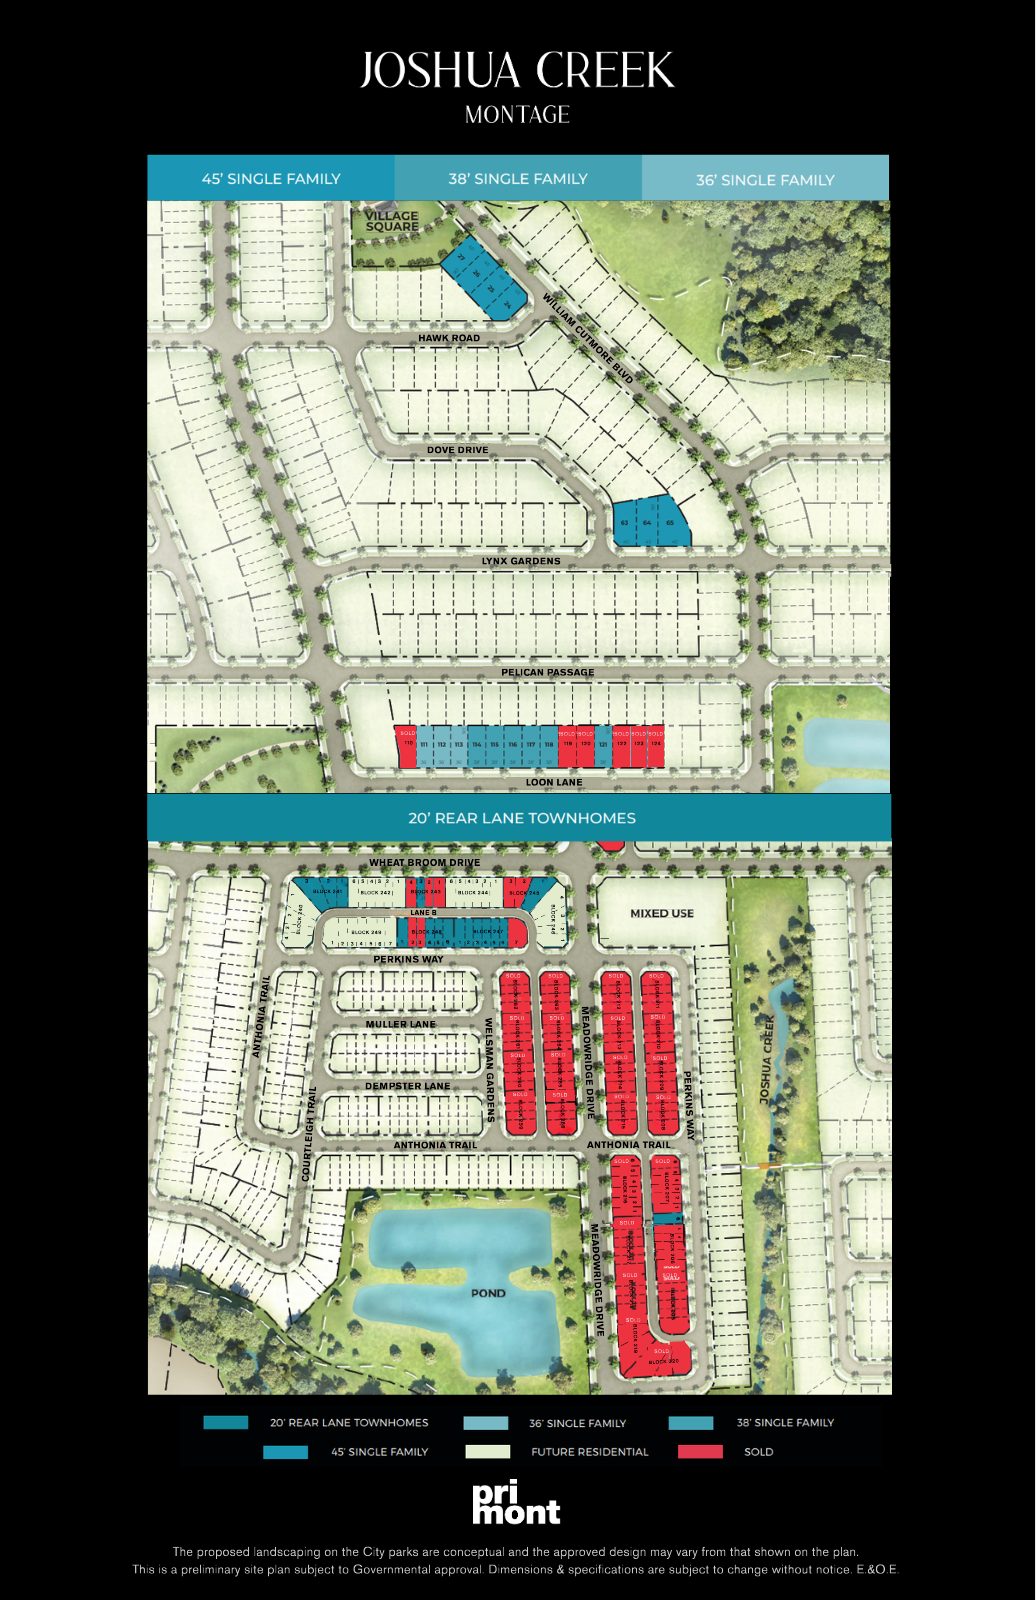
The red on the site plan tells the story: entire townhome blocks and a run of detached lots on Loon Lane are already marked sold. Remaining release homes are highlighted in blue.
Preliminary site plan subject to governmental approval. Proposed landscaping on city parks is conceptual. Dimensions & specifications subject to change without notice. E.&O.E.
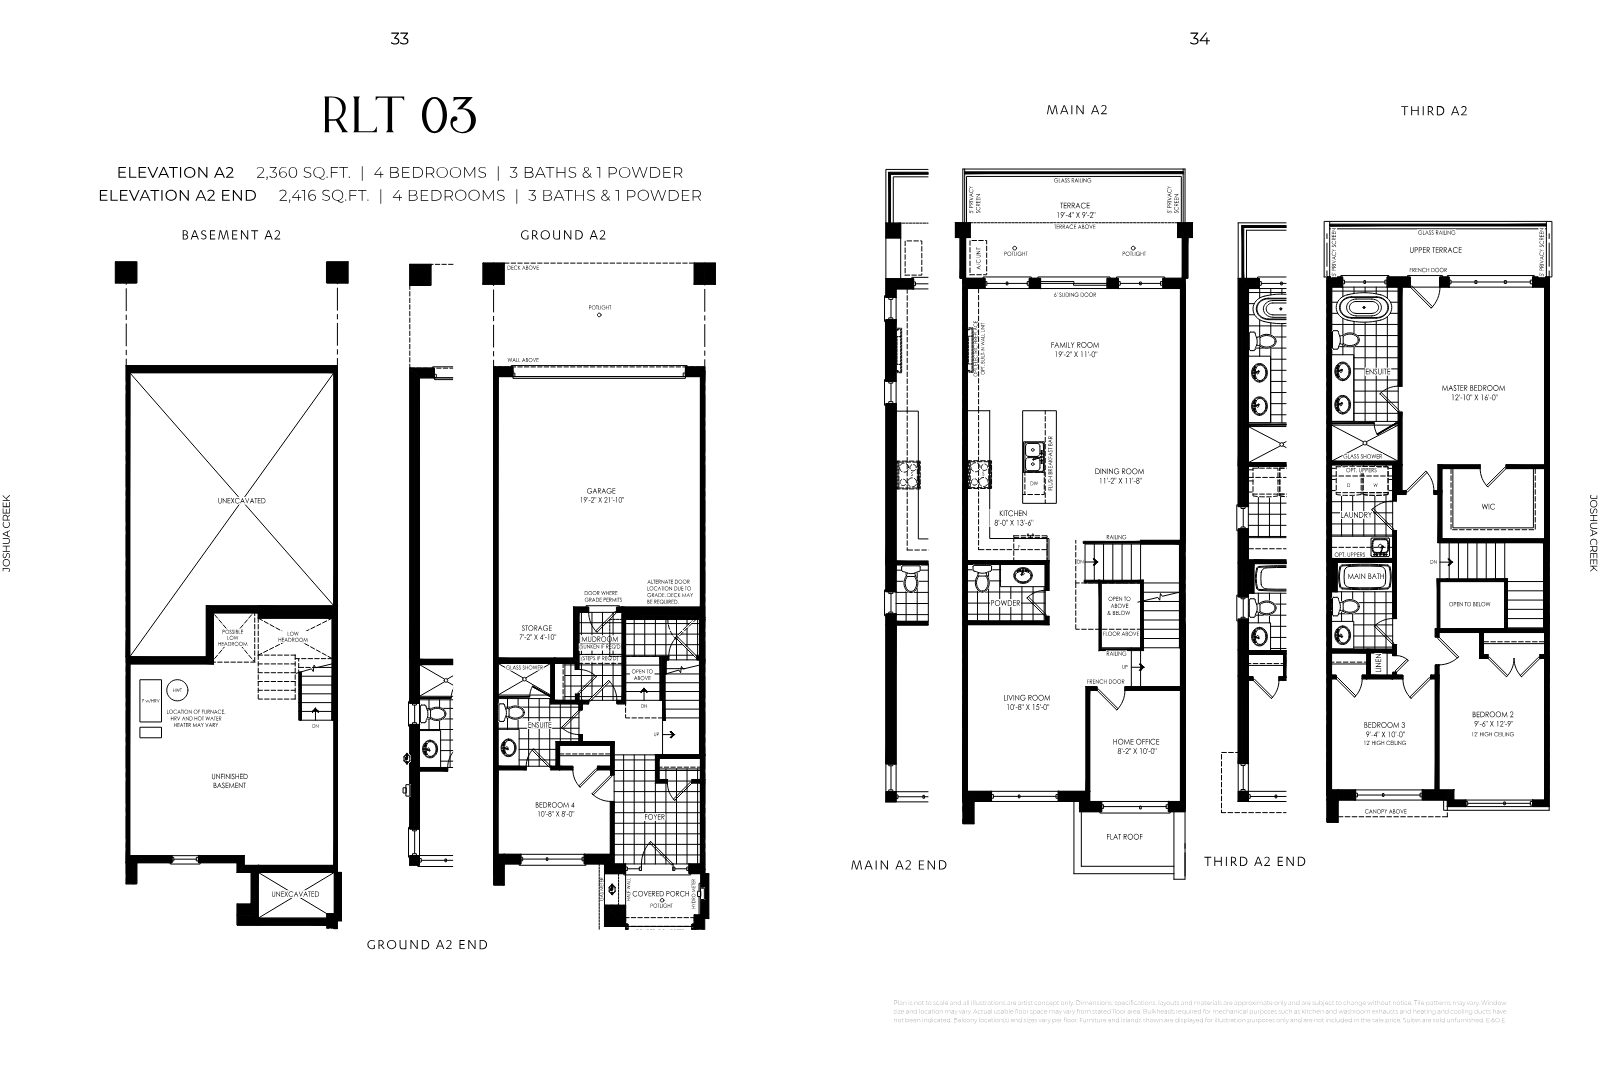
Explore select floor plans below. Register to receive the complete set for every model, with sizes and elevations.


Extending north from Dundas St. E., the 95-acre site is planned to integrate with the existing landscape — surrounded by parks and natural heritage meadow and woodland, centred around a pond, and anchored by a new corridor of mixed-use and retail on Dundas Street.
Interconnected trails make it pedestrian-friendly and convenient for reaching neighbourhood amenities, while Joshua Creek itself flows through a ravine of natural forest with trails on either side.
A new neighbourhood park at the heart of Montage — a lushly planted oasis and gathering place, easy to reach on foot along multiple access paths.
Oakville is consistently ranked among the best cities to live in Canada. From Montage, drive to Clarkson GO in minutes and let the train take you to Union Station.
Oakville schools consistently score high on Ontario government standard testing, with public, Catholic, private, French immersion and Montessori options nearby.
School district boundaries may vary; please confirm school availability for your specific home.
Three established GTA builders united in one master-planned community, supported by an award-winning team in architecture, interior design and landscape architecture who considered every detail — from the colour of the bricks to the trees in the park.
Luxury homes in desirable GTA locations, known for high-quality craftsmanship, innovative floorplans and upscale design features with in-house design specialists.
BILD Award · Best Single-Detached House Design
For over 50 years, building every home as if it were their own — with 3,000 homes built throughout the GTA.
BILD Award · Best Single-Detached House Design
A family-run tradition of excellence for over 60 years, pairing artistic vision with comfortable, inviting and luxurious living spaces.
60+ Years of Craftsmanship
Townhomes from $1,099,990, detached homes from $1,569,990 and a move-in ready home available now. Register before your preferred lot is marked sold.
Register