HIGH LINECondos · by Register
Ninth Line · Churchill Meadows / Erin Mills · Mississauga

Boutique scale.High-rise style.

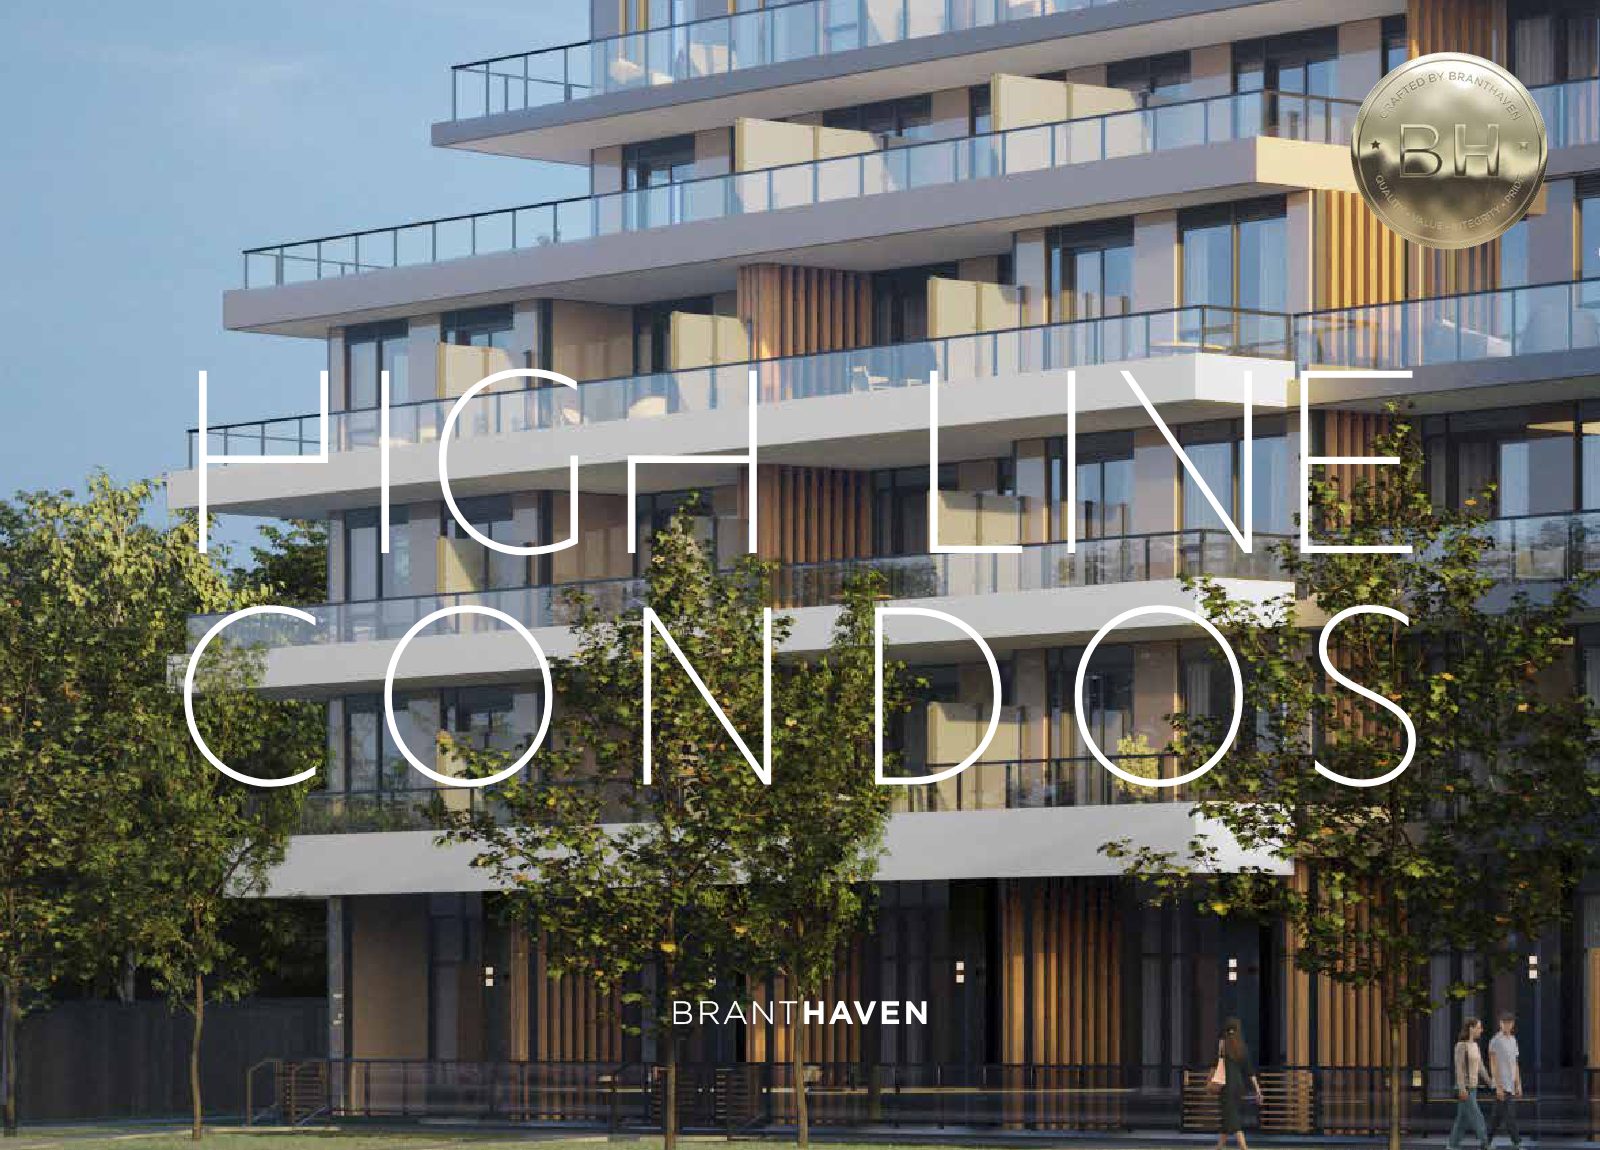
An intimate six-storey residence by , right next door to the protected Churchill Meadows Forest — with a 7th-floor rooftop terrace, ground-floor garden suites and limited-time deposit structures.

Suites from$604,900*
OccupancySpring 2027
High Line Condos rendering — terraced glass balconies, warm wood accents and tree-lined streetscape by
6 Storeys+ Rooftop Terrace
1 Bed – 2 Bed + Den510 – 970 sq ft
Up to 10 ftCeilings*
GeothermalHeating & Cooling
Why register now

A rare boutique offering beside a protected forest.

Only six storeys. Ground-floor garden suites. Treetop views from the rooftop. Buildings like High Line don't come along often in Mississauga — and the current offers are time-limited.

  • Limited-time deposit structures — as low as 15% total before occupancy on suites over 600 sq ft, beginning with $5,000 on signing.
  • Parking at $30,500 — compared to a stated value of $50,000. Every parking space is EV-ready.
  • Starting-from pricing — the best floor & exposure combinations are typically the first to go. Premiums vary by floor, exposure, ceiling height and outdoor space.
  • Special offers may be withdrawn at any time without notice, per the builder's price list.

Register for High Line

Get the full price list, floor plans, current availability and deposit details — sent to you directly by Marina Soriano.

Register your interest

Complete the form and REMAX Metropolis will follow up with details.

REMAX Metropolis Realty, Brokerage · Independently Owned & Operated · Unsubscribe

Information on this page is provided for general marketing purposes and may not be current. Pricing, availability, incentives, sizes, floor plans, and occupancy for pre-construction projects are set by the developer and are subject to change or withdrawal without notice. This is not an offer or a representation of fact; errors and omissions excepted. Please contact your REMAX Metropolis Realty representative to confirm the most up-to-date information on this project before relying on it.

Your information is kept private and used only to respond to your inquiry about High Line Condos.

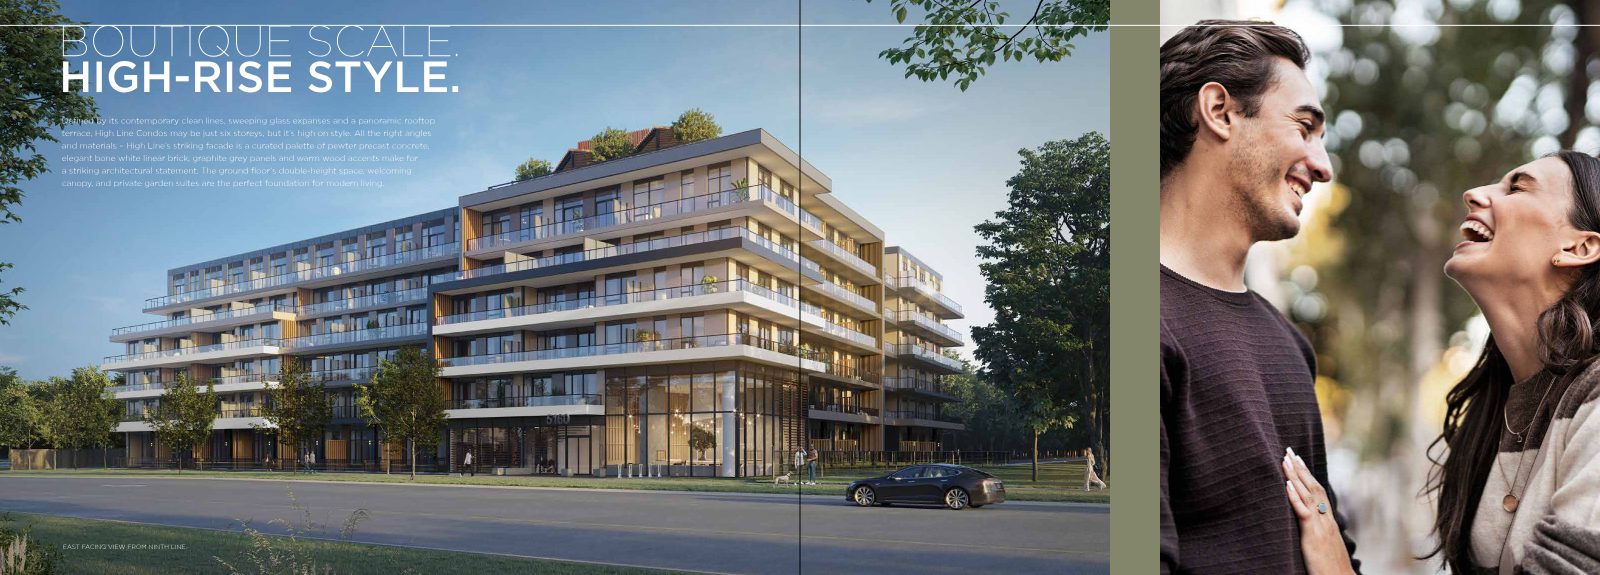
East-facing view of High Line Condos from Ninth Line — six-storey terraced facade with rooftop greenery
The architecture

Just six storeys. High on style.

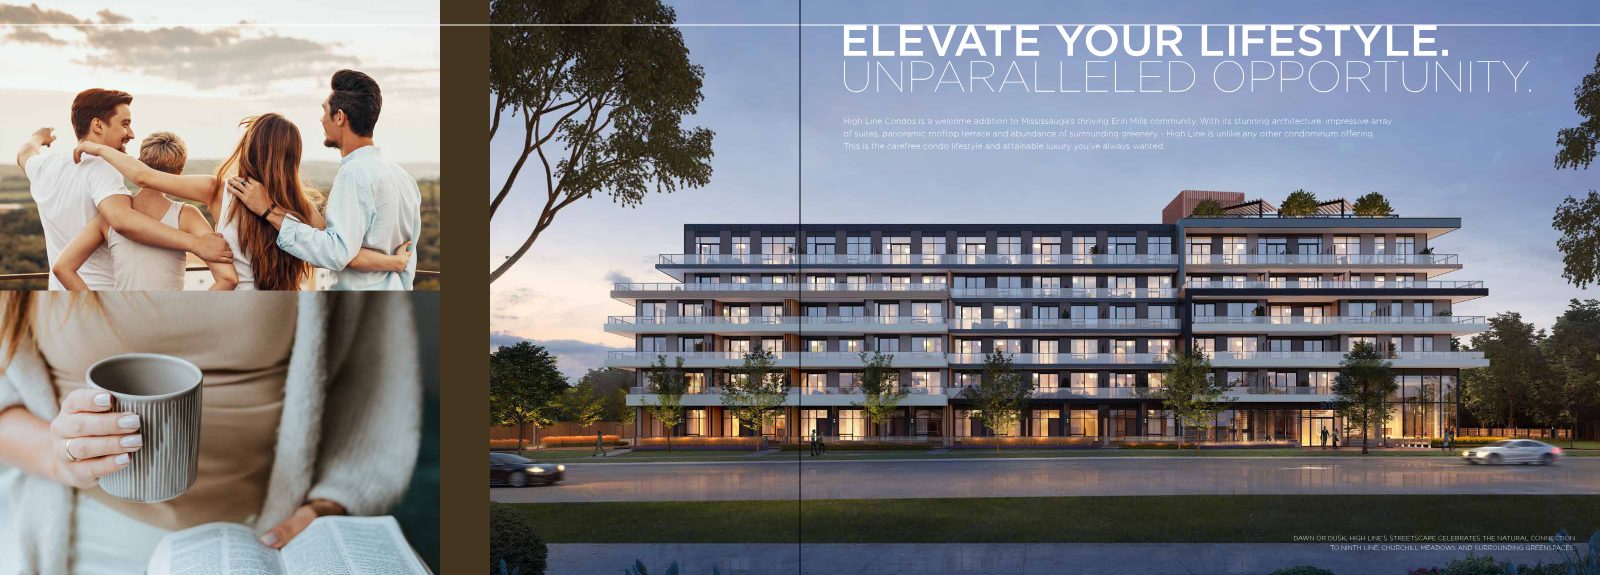
Contemporary clean lines, sweeping glass expanses and a panoramic rooftop terrace. The facade is a curated palette of pewter precast concrete, bone-white linear brick, graphite grey panels and warm wood accents.

At street level, a double-height space, welcoming canopy and private garden suites set the foundation for modern living.

Double-height ground floorGarden suitesClear glass railingsRooftop terrace
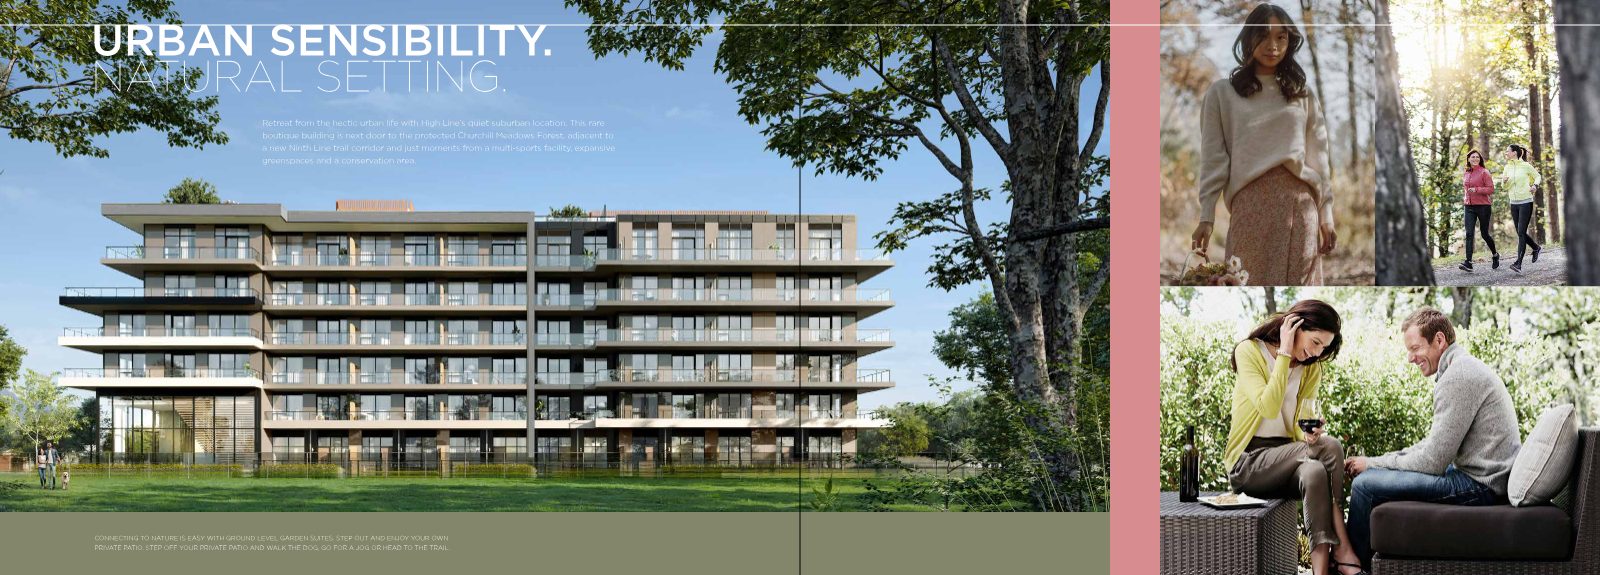
High Line Condos seen from the green lawn beside Churchill Meadows Forest
Urban sensibility · Natural setting

Your neighbour is a protected forest.

High Line sits next door to the protected Churchill Meadows Forest, adjacent to a new Ninth Line trail corridor, and moments from a multi-sports facility, expansive greenspaces and a conservation area.

Choose a ground-level garden suite and step off your private patio to walk the dog, go for a jog or head straight to the trail.

Churchill Meadows ForestNinth Line trailOsprey Marsh Conservation
Bottom to top

High-style amenities.

Fully furnished indoor and outdoor amenities designed by renowned interior design firm II BY IV Design — from a courtyard lobby to a rooftop above the tree line.

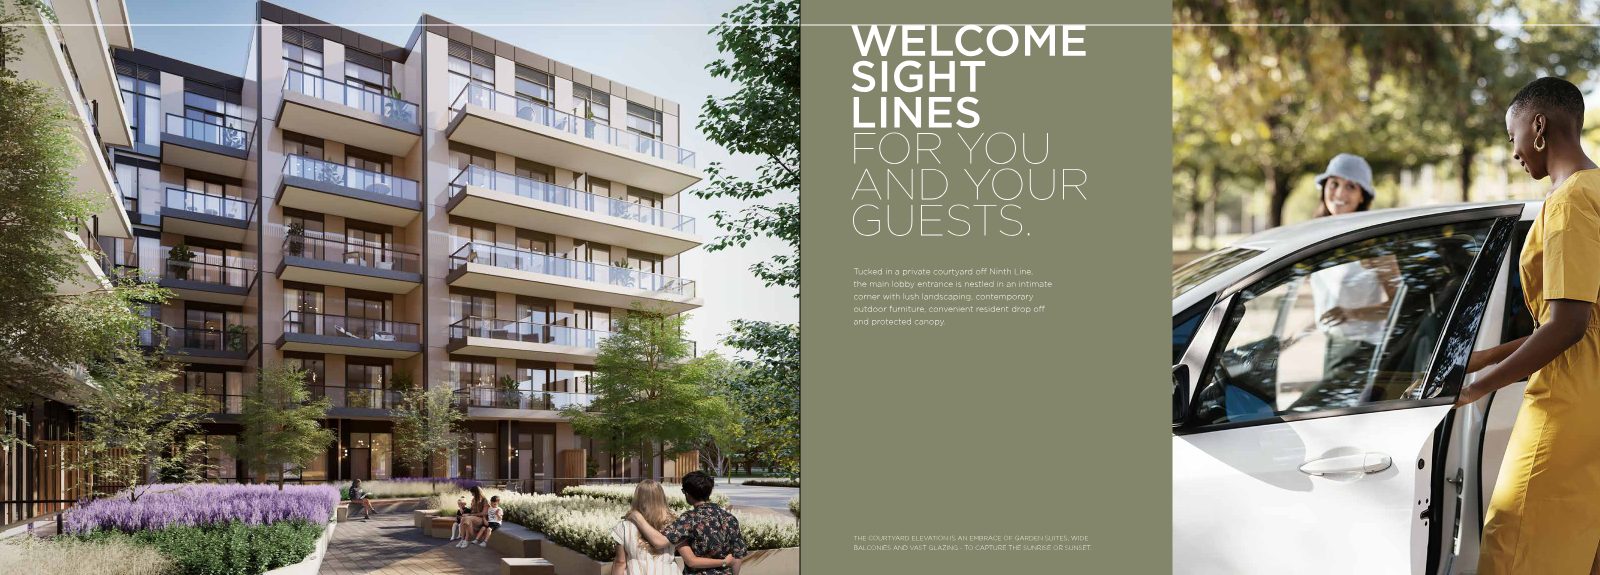
Landscaped private courtyard with lavender plantings and wide balconies above

Private Courtyard

Lush landscaping, resident drop-off and a protected canopy.

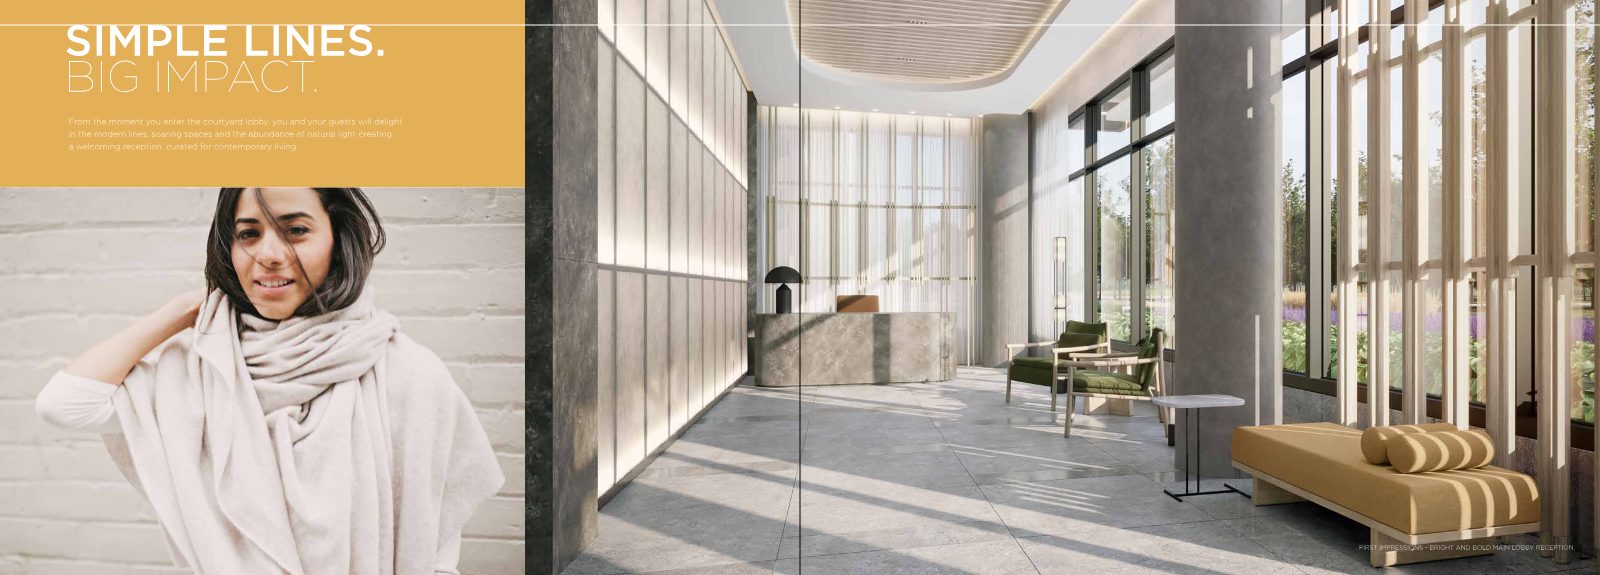
Bright main lobby reception with stone desk and floor-to-ceiling windows

Courtyard Lobby

Soaring spaces and abundant natural light.

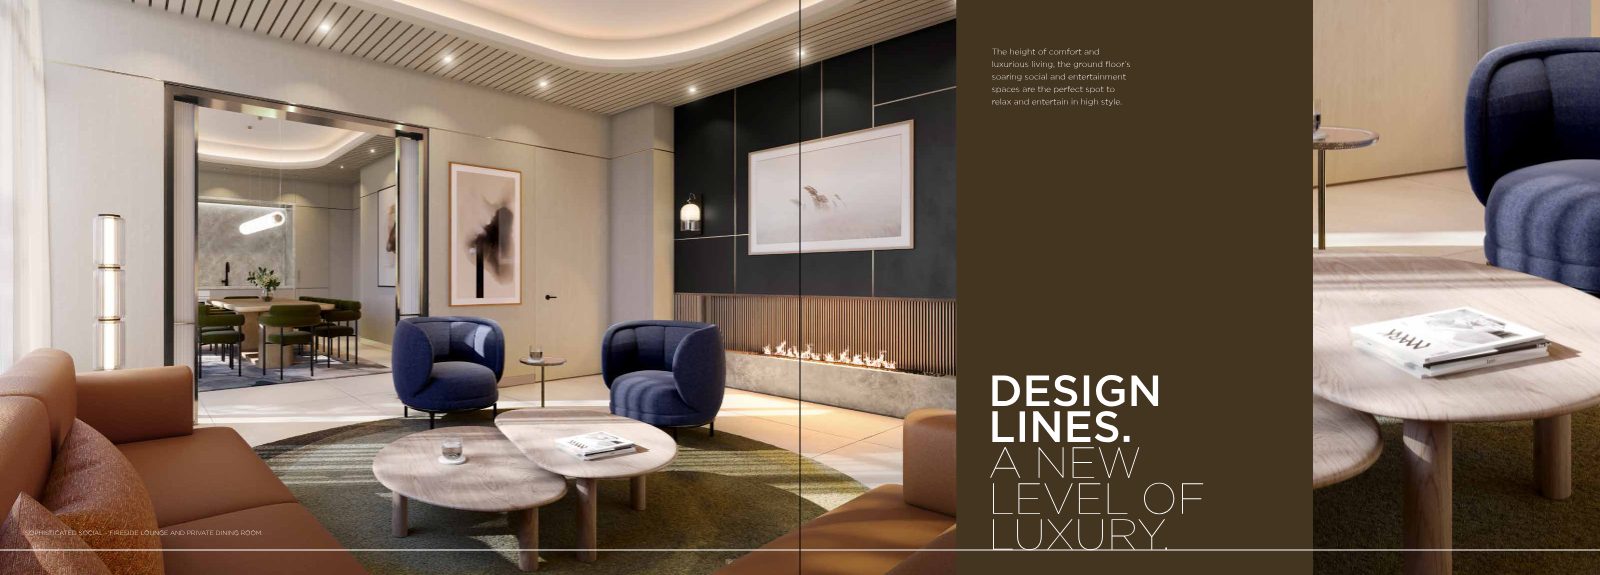
Fireside entertainment lounge opening to a private dining room

Lounge & Private Dining

Fireside social space to relax and entertain.

7th

Rooftop Terrace

Treetop views, outdoor dining, fire pit, BBQs, loungers and an enclosed pet run.

Ground floor
  • Two-storey Co-Working Lounge
  • Fitness Facility
  • Entertainment Lounge & Private Dining Room
  • Courtyard Lobby & Lush Landscaped Courtyard
  • Secure Parcel Room
  • Moving Room
  • Pet Wash Station
7th floor rooftop
  • Outdoor Dining & Fire Pit
  • BBQ Area
  • Lounging Area
  • Enclosed Pet Run
  • Architectural shade structure
  • Forest views from above the tree line
Suites & starting prices

Find your line.

Thoughtful layouts that maximize natural sunlight — from efficient one-bedrooms to spacious two-bedroom-plus-den suites. Prices include HST.

1 Bedroom

5 Plans

510 – 595 sq ft
Starting from
$604,900
1 Bedroom + Den

12 Plans

560 – 715 sq ft
Starting from
$651,900
2 Bedrooms

9 Plans

665 – 845 sq ft
Starting from
$751,900
2 Bedrooms + Den

7 Plans

765 – 970 sq ft
Starting from
$831,900
View the full model list
ModelTypeSq. Ft.ExposureFrom FloorStarting Price*
1 Bedroom
Azure1 Bed510North5$604,900
Cobalt1 Bed515South5$629,900
Indigo1 Bed520North2$619,900
Sapphire1 Bed525West5$629,900
Sky1 Bed595Northwest2$633,900
1 Bedroom + Den
Galaxy1 Bed + Den560North2$651,900
Galaxy1 Bed + Den560East5$658,900
Moon Beam1 Bed + Den595South2$669,900
North Star1 Bed + Den600West or East2$671,900
Panorama1 Bed + Den615North2$658,900
Pinnacle1 Bed + Den630North2$703,900
Rainbow1 Bed + Den635South2$702,900
Skyline1 Bed + Den640North1$721,900
Stars1 Bed + Den655North2$725,900
Stellar1 Bed + Den655East2$737,900
Summit1 Bed + Den660West5$723,900
Sunset1 Bed + Den715Southwest2$734,900
2 Bedrooms
Apple2 Bed665South2$751,900
Emerald2 Bed700East2$760,900
Fern2 Bed725East3$787,900
Hawthorne2 Bed780Northwest1$833,900
Hunter2 Bed805South4$834,900
Jade2 Bed815Southeast1$859,900
Juniper2 Bed825Northwest2$866,900
Juniper2 Bed825Southwest2$877,900
Pine2 Bed845Northwest6$913,900
2 Bedrooms + Den
Churchill2 Bed + Den765South6$831,900
Forest2 Bed + Den850Southeast6$927,900
Meadow2 Bed + Den910Southeast2$942,900
Osprey2 Bed + Den915Northwest3$962,900
Sage2 Bed + Den925Southwest2$957,900
Sawmill2 Bed + Den950Southwest4$967,900
Woodlands2 Bed + Den970Southeast6$1,021,900

*Starting-from pricing; purchase price includes HST. Premiums vary per floor, exposure, ceiling height and exterior space (typical floor premium $2,000). All prices, figures and materials are preliminary and subject to change without notice. Areas and dimensions are approximate. Availability is not guaranteed — register to confirm current pricing and remaining suites. E.&O.E.

Limited-time offer

Deposit structures built to be easy.

Start with just $5,000 on signing and spread the balance over time — with occupancy slated for Spring 2027.

Suites over 600 sq ft

15%total deposit
  1. With agreement$5,000
  2. In 30 daysBalance to 5%
  3. In 180 days2.5%
  4. In 270 days2.5%
  5. On occupancy5%

Includes the Sky plan. Excludes Apple & Emerald.

Suites under 600 sq ft

20%total deposit
  1. With agreement$5,000
  2. In 30 daysBalance to 5%
  3. In 270 days5%
  4. In 540 days5%
  5. On occupancy5%

Includes Apple & Emerald plans.

$30,500 ParkingStated value $50,000 · EV-ready
$5,500 LockerSecure storage in underground levels
~$0.67 / sq ftApprox. monthly maintenance

Limited-time offers cannot be combined with other incentives or programs and may be withdrawn at any time without notice. Approx. monthly fees: parking $59.95, locker $39.95, Smart One $72.45.

Register
Fresh Thinking™ · Smart · Sustainable

Higher design. No extra cost.

's signature Fresh Thinking™ features and BH Home Technology™ come standard.

01

Geothermal Heating & Cooling

A low-carbon geoexchange system with reliable, low-maintenance operation — and lower long-term operating costs.

02

BH Home Technology™

Keyless digital entry, a smart suite lock, parcel notifications, guest PIN access, video visitor verification and online amenity booking — all from your phone.

03

Soaring Ceilings

Approx. 9 ft ceilings on floors 2–5 and 10 ft on the Ground and 6th floors (excluding bulkheads and dropped ceilings).

04

EV-Ready Parking

All parking is EV-ready, with optional Level 2 personal charging available through the Home Design Centre.

05

Design-Forward Kitchens

Quartz countertops, extended-height upper cabinets, 3"x6" tile backsplash, soft-close doors, Moen 'Align' pull-down faucet and stainless steel appliances.

06

Comfort Built In

In-suite heat pump, ERV for fresh air, smart thermostat, full-size stacked washer & dryer, wide-plank laminate and bulk Rogers internet.

High Line Condos at dusk along the Ninth Line streetscape
5160 Ninth Line · Mississauga

Quiet setting. Centre of it all.

A welcome addition to Mississauga's thriving Erin Mills community — surrounded by established homes, essential shops and services, and minutes to Erin Mills, Square One and Upper Oakville. Close proximity to major highways and Pearson International Airport makes commuting easy.

Parks & Recreation

  • Churchill Meadows Forest
  • Churchill Meadows Sports & Community Centre
  • Osprey Marsh Conservation
  • Ninth Line Skate Park
  • Joshua Creek Golf & Tennis

Retail & Dining

  • Erin Mills Town Centre
  • Square One Shopping Centre
  • Winston Churchill Power Centre & Costco
  • Streetsville Boutiques & Restaurants

Schools

  • Stephen Lewis Secondary
  • Oscar Peterson Public School
  • Sheridan College
  • U of T Erindale Campus

Services & Transit

  • Credit Valley Hospital
  • Churchill Meadows Library
  • Winston Churchill Transitway Station
  • Hwys 403, 407 & 401 · Pearson Airport
The builder
50+

Years of homebuilding excellence.

Founded in Burlington in 1971, is a family-owned builder known for design-forward, high-quality homes — continuing its legacy in the GTA West with High Line Condos in Erin Mills.

Limited-time offers · Spring 2027 occupancy

Secure your place above the tree line.

Register now for the complete price list, floor plans and current availability before the limited-time deposit structure and parking offer are withdrawn.

Register
Presented by

Your High Line specialist.

Marina Soriano, Sales Representative

Marina Soriano

Sales Representative
Contact Marina
REMAX Metropolis Realty, Brokerage · Careers — join our team