Now Released
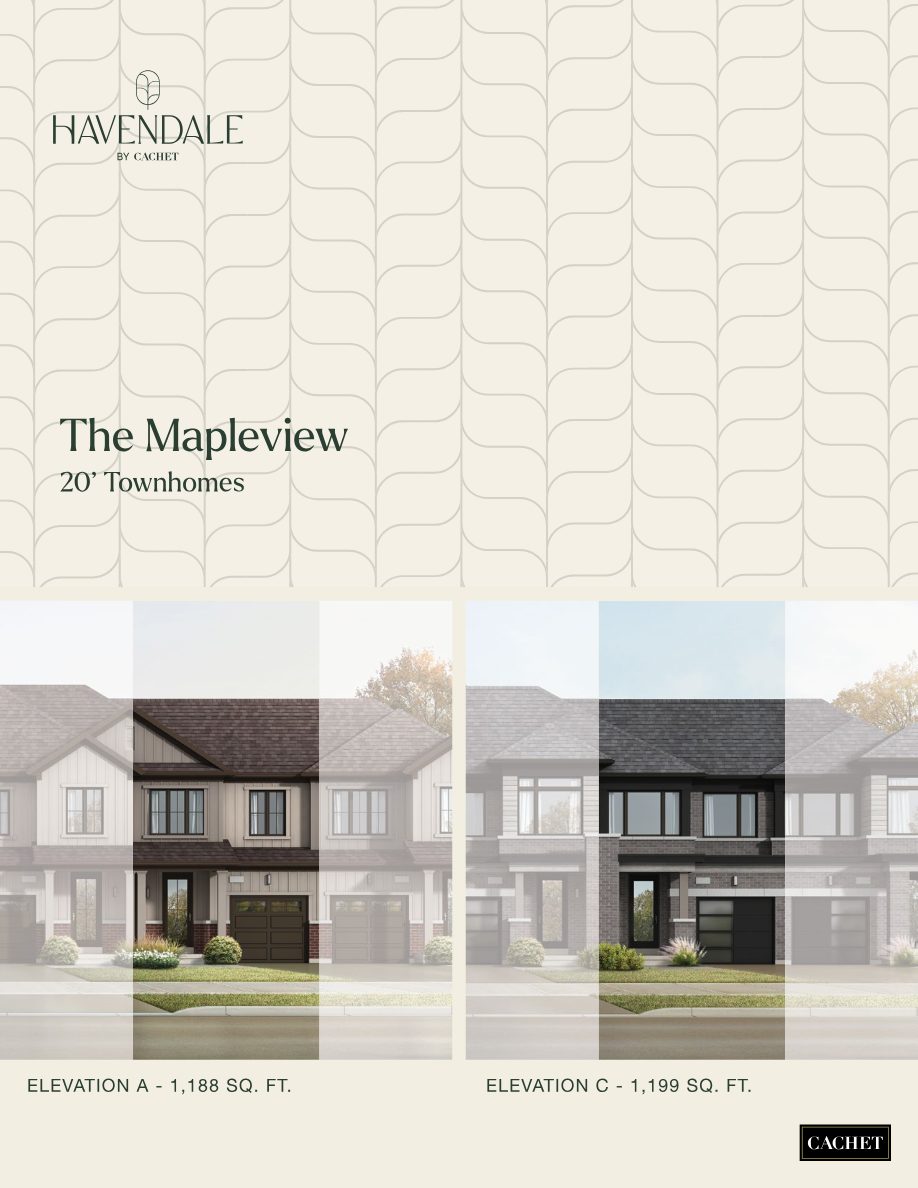
The Mapleview
1,188 – 1,199 sq ft
3 bedrooms, an open dining and family room with extended kitchen counter, and a primary walk-in closet. Optional 240 sq ft rec room.
A master-planned community of townhomes, detached links and detached homes, set around a 2.87-acre community pond in Brantford.
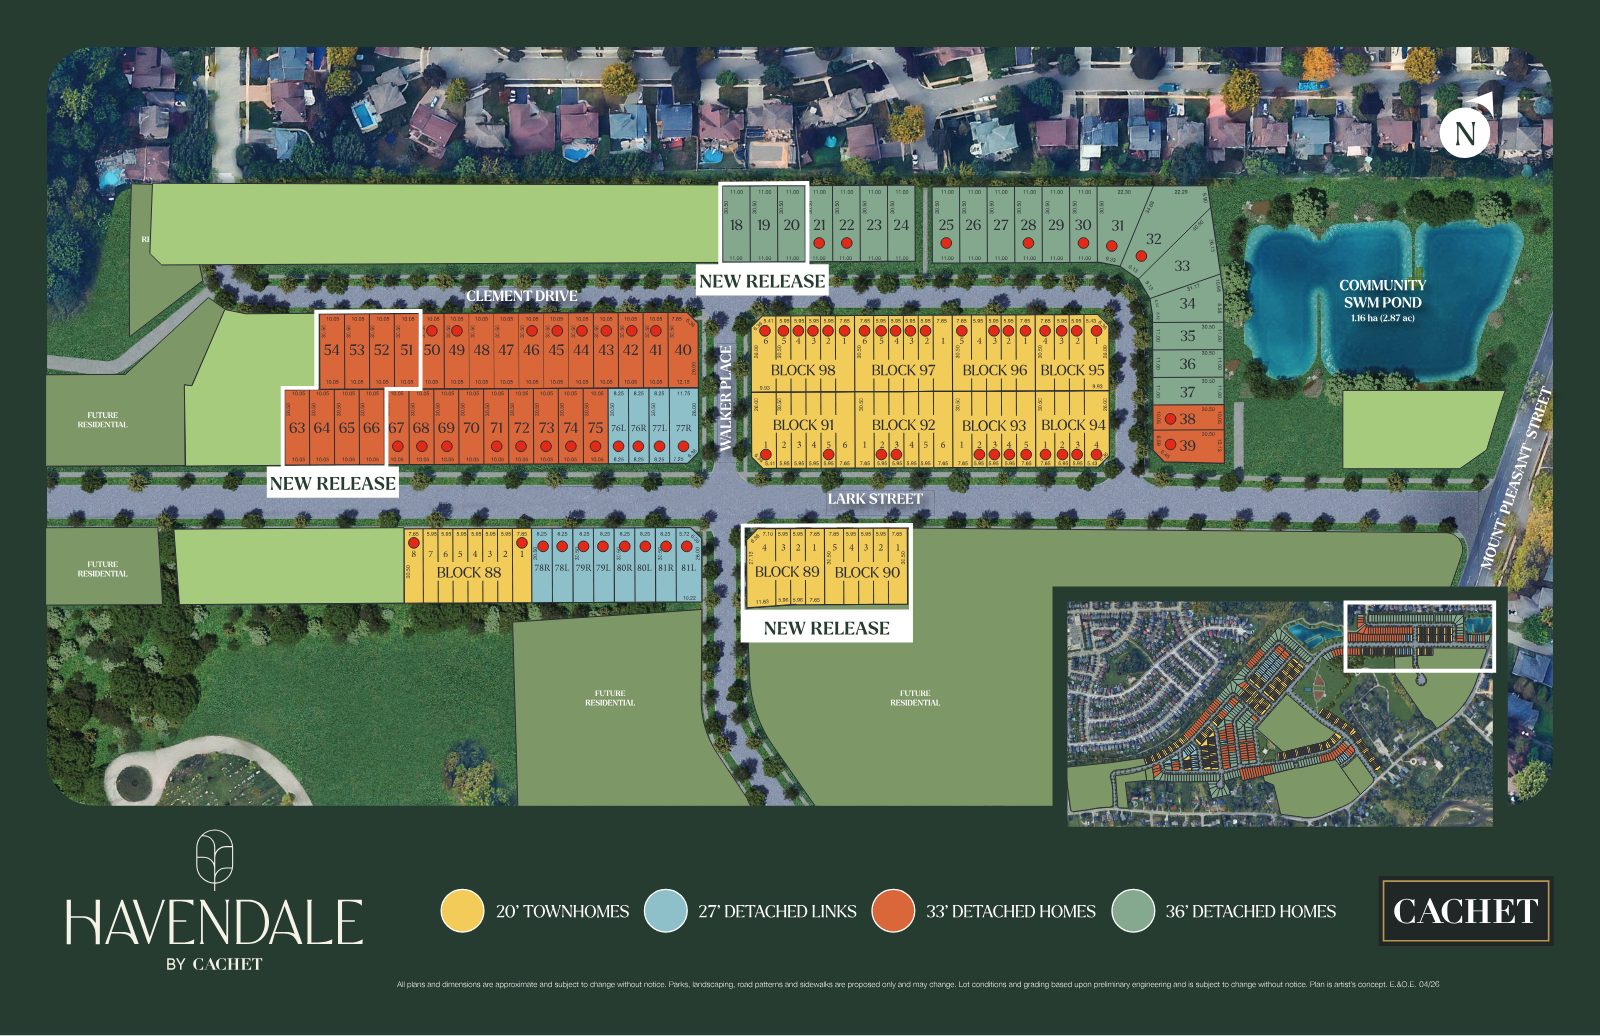
New release lots are now identified on the Havendale site plan. Register with Terry Liu to get the details before you decide.
Share your name, email, phone and what you're looking for. Terry will follow up personally.
Complete the form and REMAX Metropolis will follow up with details.
REMAX Metropolis Realty, Brokerage · Independently Owned & Operated · Unsubscribe
Information on this page is provided for general marketing purposes and may not be current. Pricing, availability, incentives, sizes, floor plans, and occupancy for pre-construction projects are set by the developer and are subject to change or withdrawal without notice. This is not an offer or a representation of fact; errors and omissions excepted. Please contact your REMAX Metropolis Realty representative to confirm the most up-to-date information on this project before relying on it.
Your information is kept private and used only to respond to your inquiry.
Havendale combines a lower starting point with a full range of home sizes, all in one planned community.
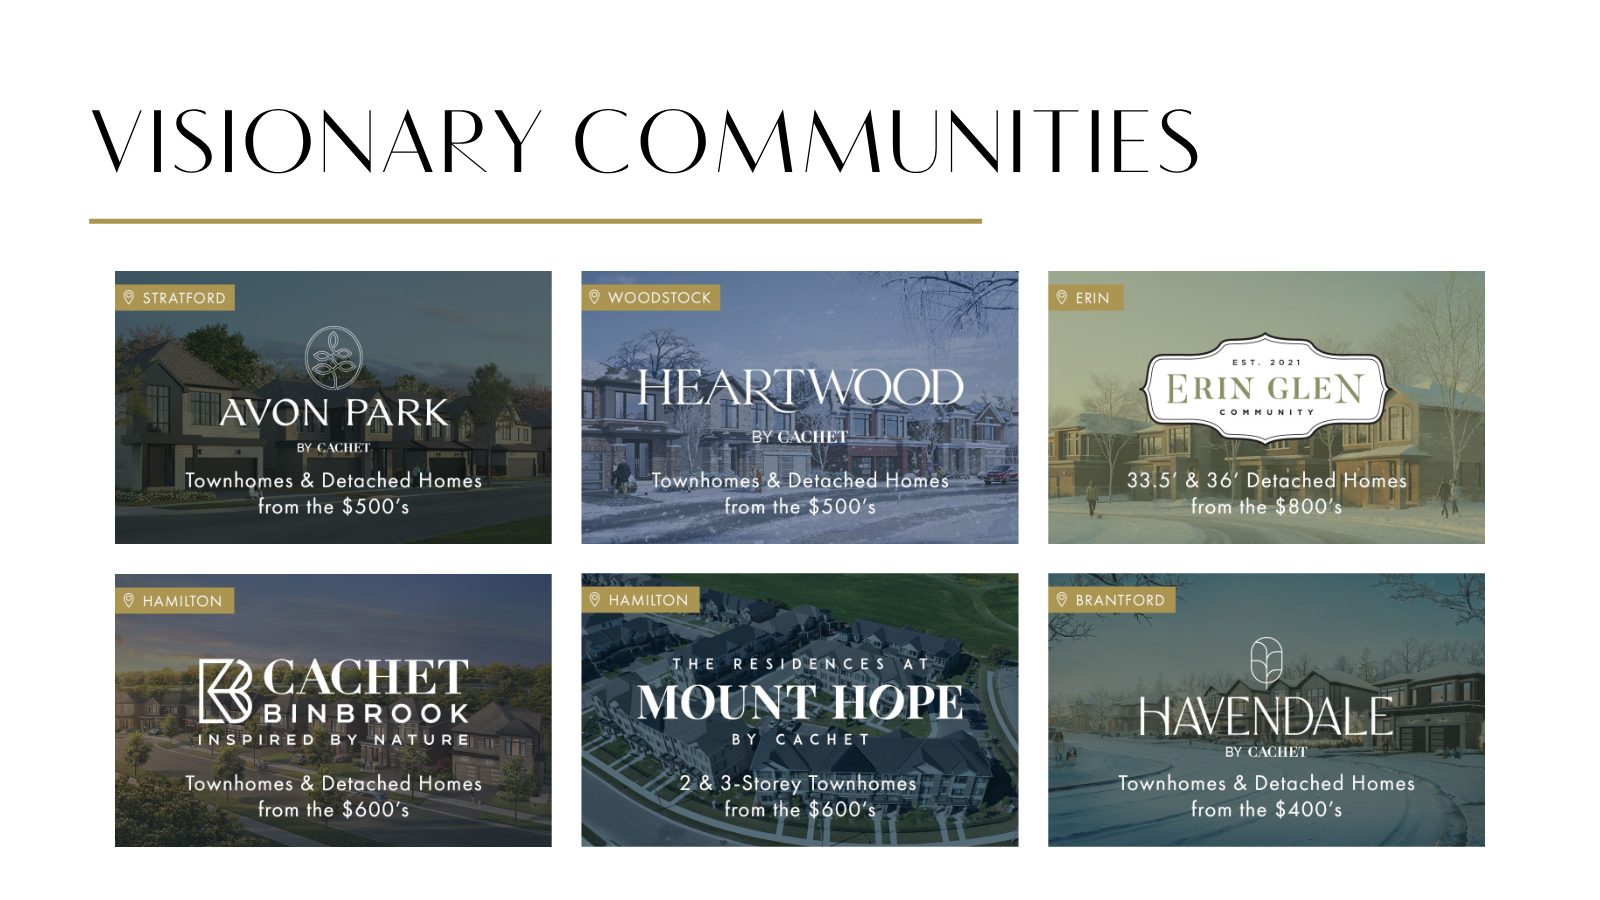
Of the six Cachet communities featured in the builder's 2026 lineup, Havendale is the only one starting from the $400's. The others begin in the $500's to $800's.
The current site plan marks specific new release areas: lots on Clement Drive and Lark Street, plus Blocks 89 & 90. The release is limited to these lots, so they're the ones to ask about now.
Choose from 20' townhomes of approx. 1,188 sq ft up to approx. 2,023 sq ft corner designs, or step up to 27' links and 33' or 36' detached homes.
Havendale is laid out along Clement Drive, Lark Street and Walker Place, with a 1.16 ha (2.87 ac) community stormwater pond at its eastern edge and future residential phases still to come.
All plans and dimensions are approximate and subject to change without notice. Parks, landscaping, road patterns and sidewalks are proposed only and may change. Plan is artist's concept. E.&O.E.
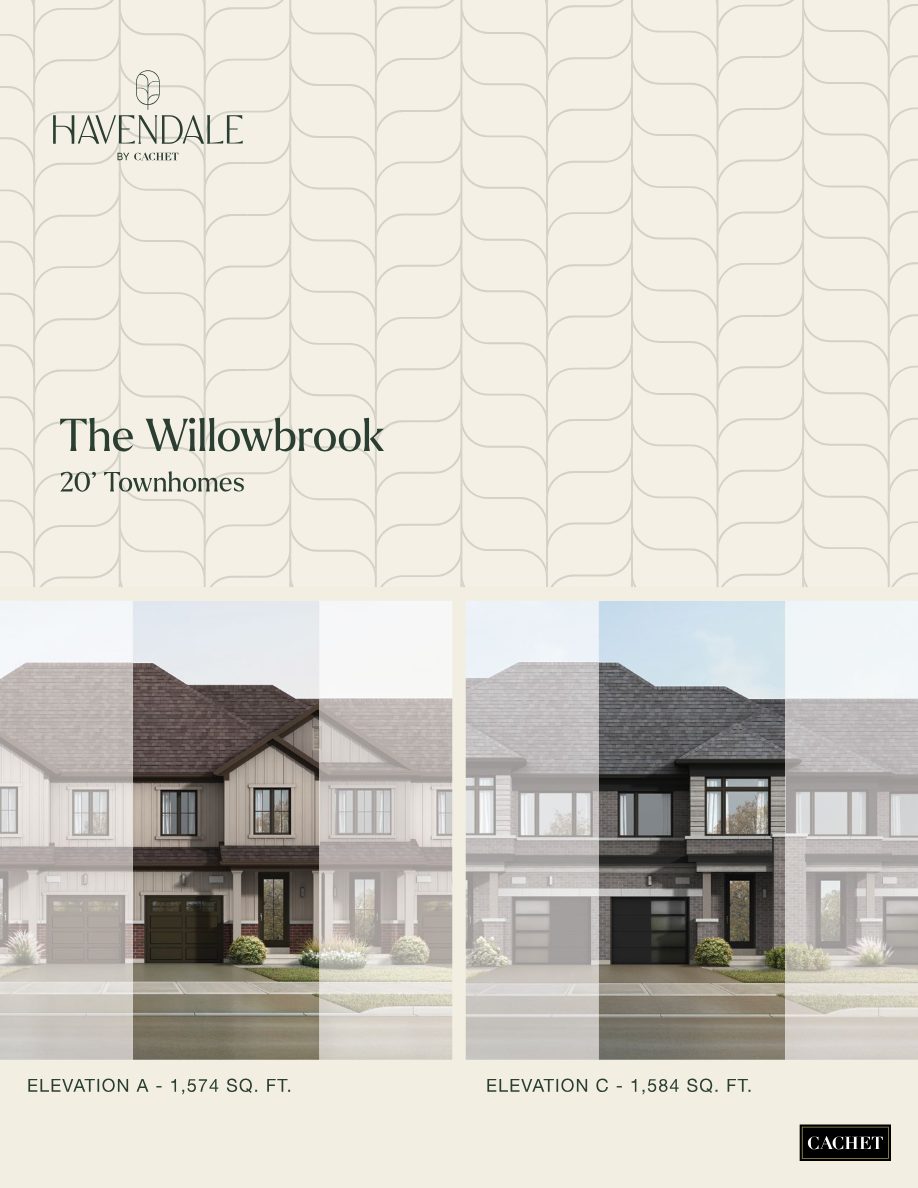
Eleven designs, each offered in two elevations: a warm board-and-batten Elevation A and a crisp modern brick Elevation C.
3 bedrooms, an open dining and family room with extended kitchen counter, and a primary walk-in closet. Optional 240 sq ft rec room.
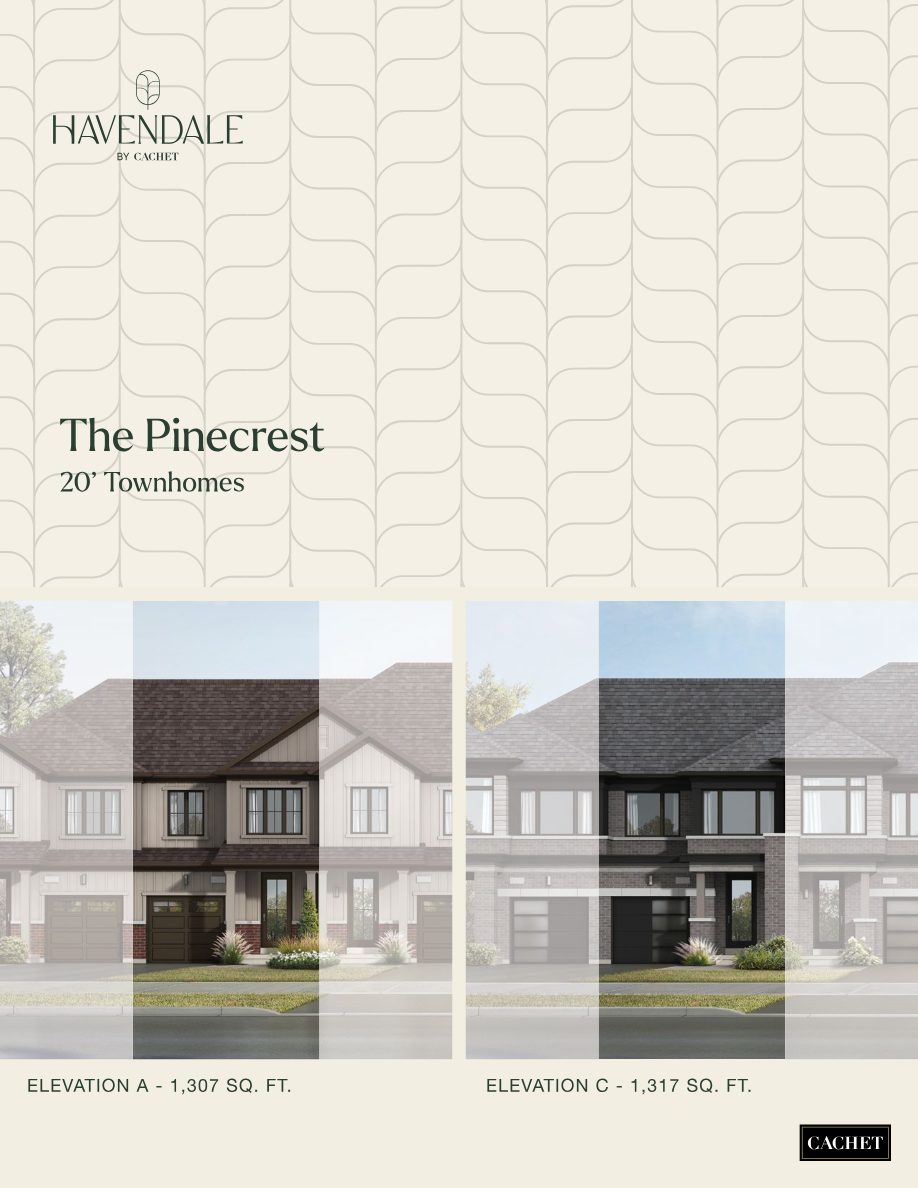
3 bedrooms with a primary ensuite featuring a glass shower, plus upper-level laundry. Optional 295 sq ft rec room.
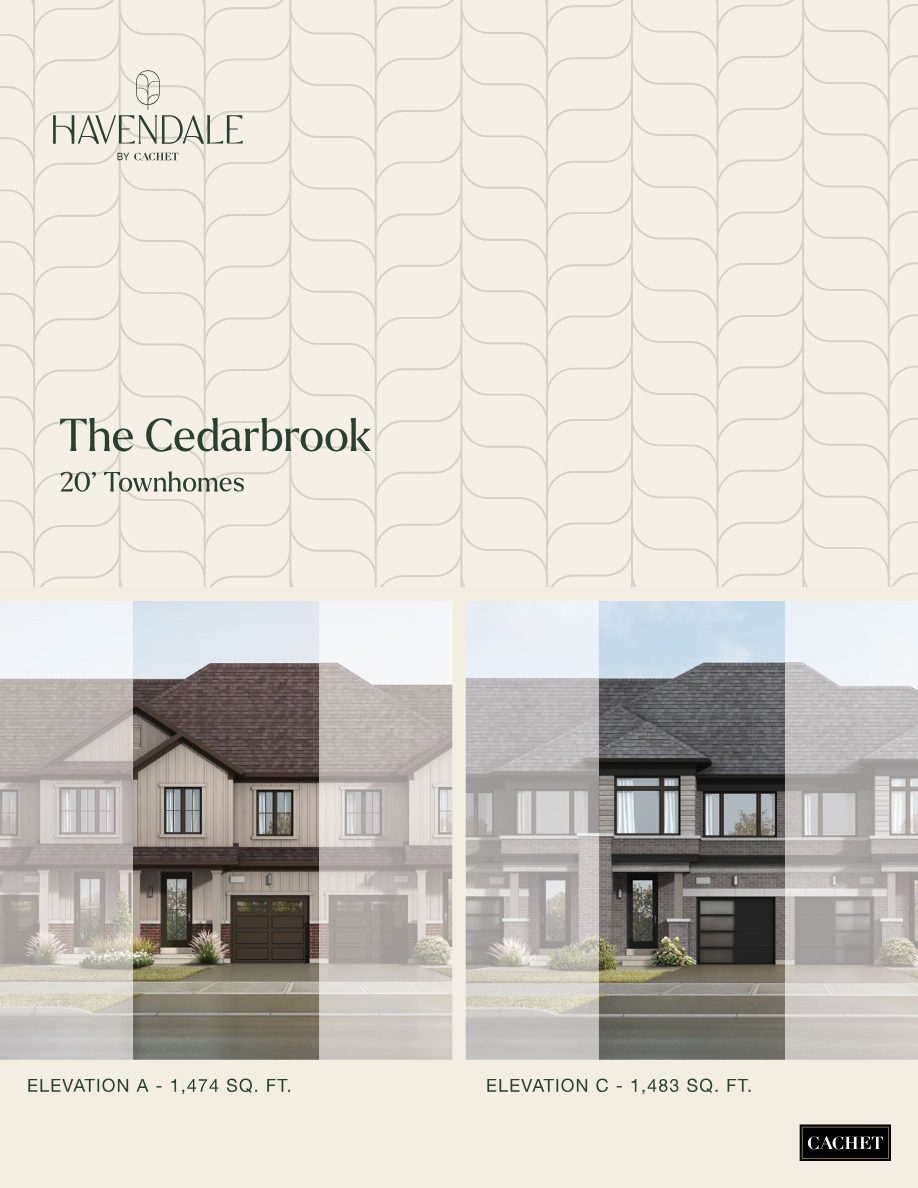
A walk-in closet for every bedroom, a 14'11" kitchen, an optional pantry and an optional electric fireplace.
A 13'4" dining room, kitchen pantry, mud room off the garage and a primary ensuite with glass shower.
| Design | Elevation A | Elevation C | Optional Rec Room |
|---|---|---|---|
| The Mapleview | 1,188 sq ft | 1,199 sq ft | 240 sq ft |
| The Pinecrest | 1,307 sq ft | 1,317 sq ft | 295 sq ft |
| The Cedarbrook | 1,474 sq ft | 1,483 sq ft | 324 sq ft |
| The Silverbirch | 1,544 sq ft | 1,549 sq ft | — |
| The Willowbrook | 1,574 sq ft | 1,584 sq ft | 334 sq ft |
| The Birchfield EndEnd | 1,624 sq ft | 1,637 sq ft | 436 sq ft |
| The Ridgeway | 1,694 sq ft | 1,707 sq ft | — |
| The Oakridge EndEnd | 1,754 sq ft | 1,765 sq ft | 437 sq ft |
| The Trailcrest EndEnd | 1,779 sq ft | 1,790 sq ft | — |
| The Redwood End4 Bed | 1,853 sq ft | 1,863 sq ft | 486 sq ft |
| The Elmwood Corner4 Bed | 1,994 sq ft | 2,023 sq ft | 559 sq ft |
Square footages are approximate and per builder floor plans. Availability of specific designs varies by release and lot. Ask Terry which designs are offered in the current release.
Every design places living space on the main level, bedrooms upstairs, and an unfinished lower level ready for an optional rec room.
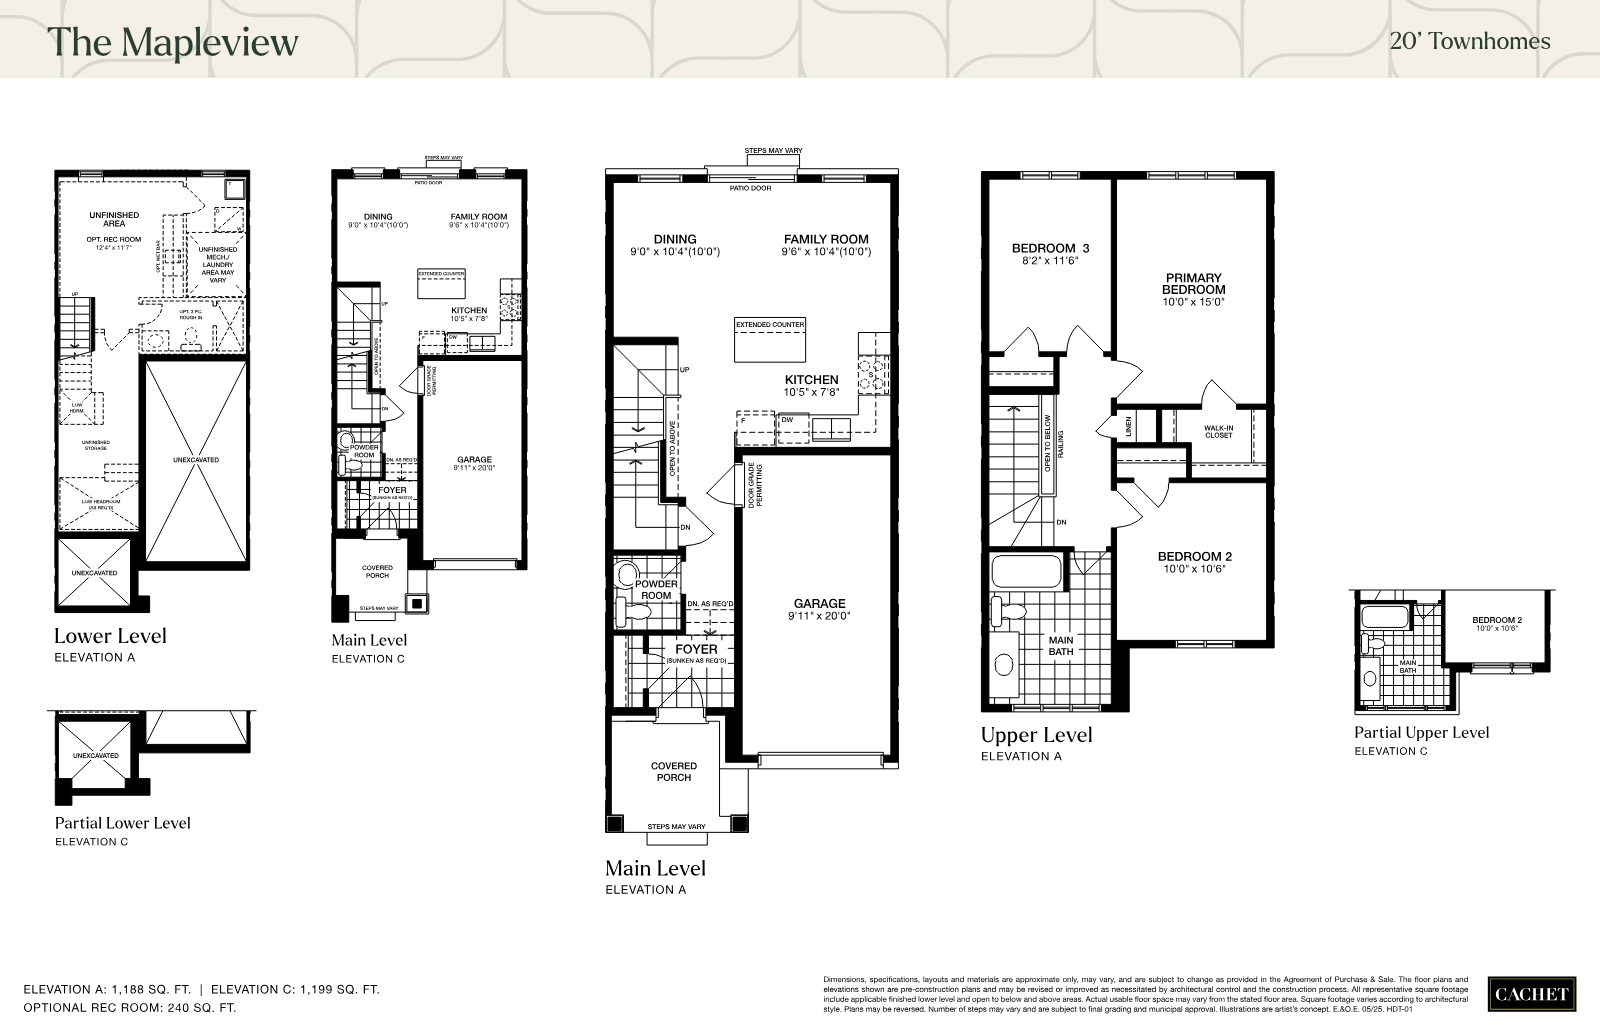
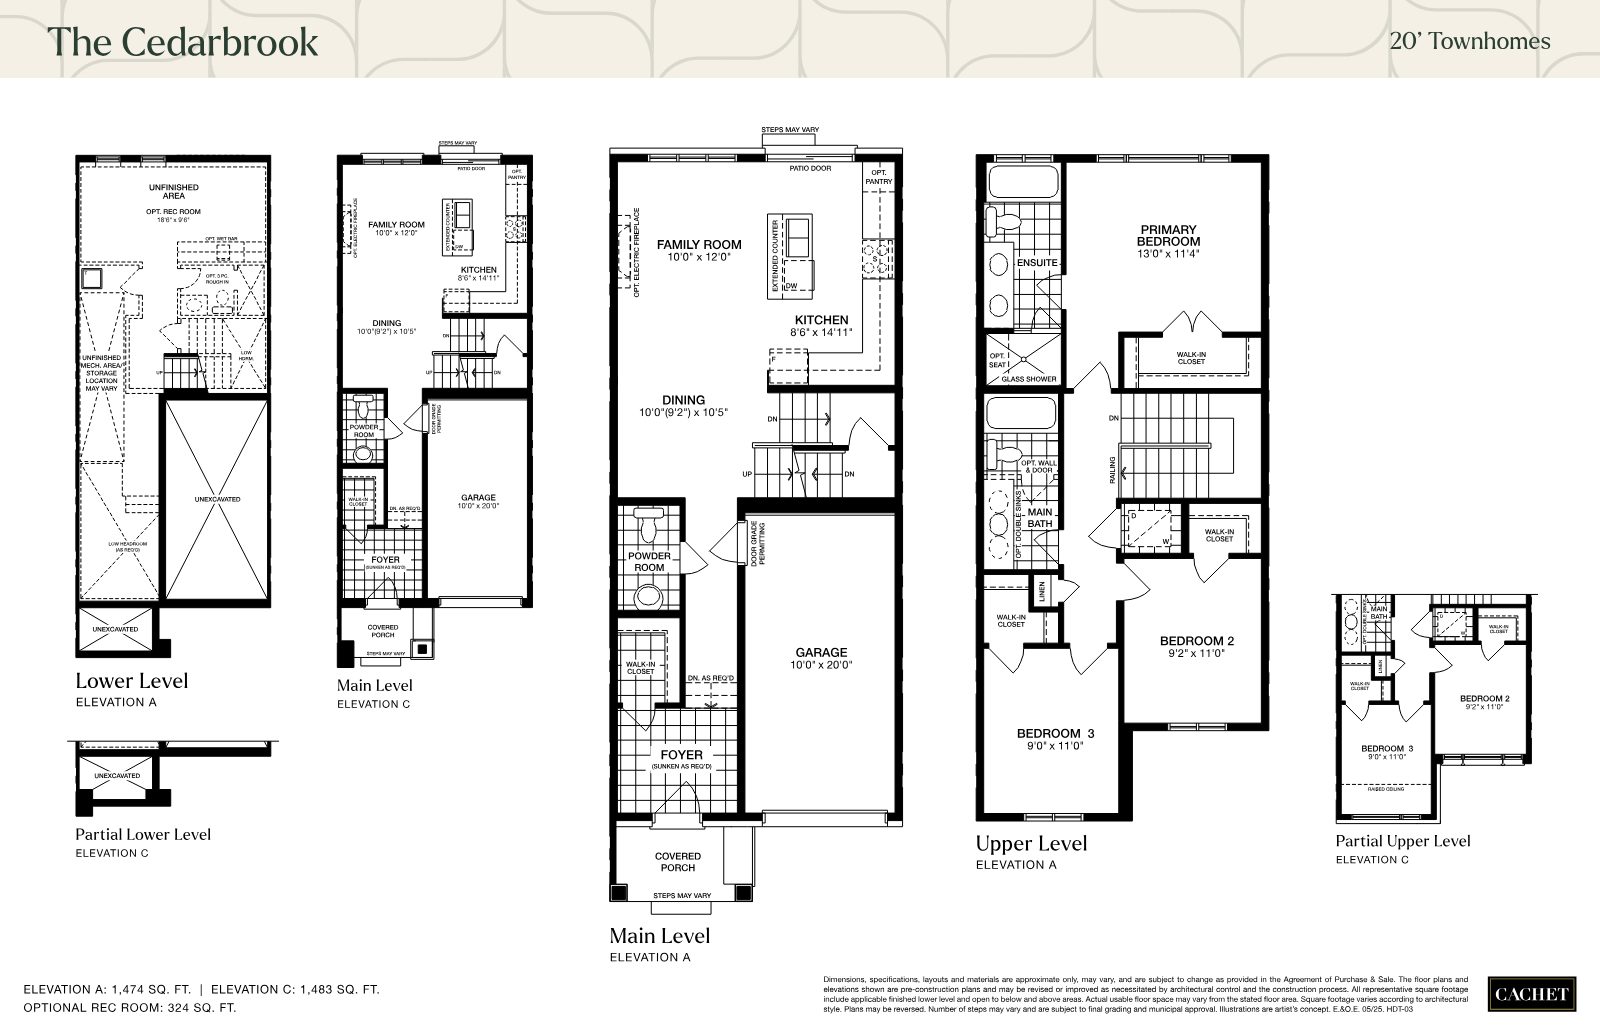
Dining and family rooms flow together around a kitchen with extended counter seating.
Primary ensuites with glass showers and optional seats on many designs, as per plan.
Add approx. 240 to 559 sq ft of lower-level living, with optional wet bar and 3-pc rough-in.
Larger designs include a mud room off the garage, with door access where grade permits.
The Redwood End and Elmwood Corner offer 4 bedrooms. The Trailcrest End offers an optional main-level bedroom.
Optional electric fireplaces, pantries, double sinks and a waffle/coffered ceiling, depending on the design.
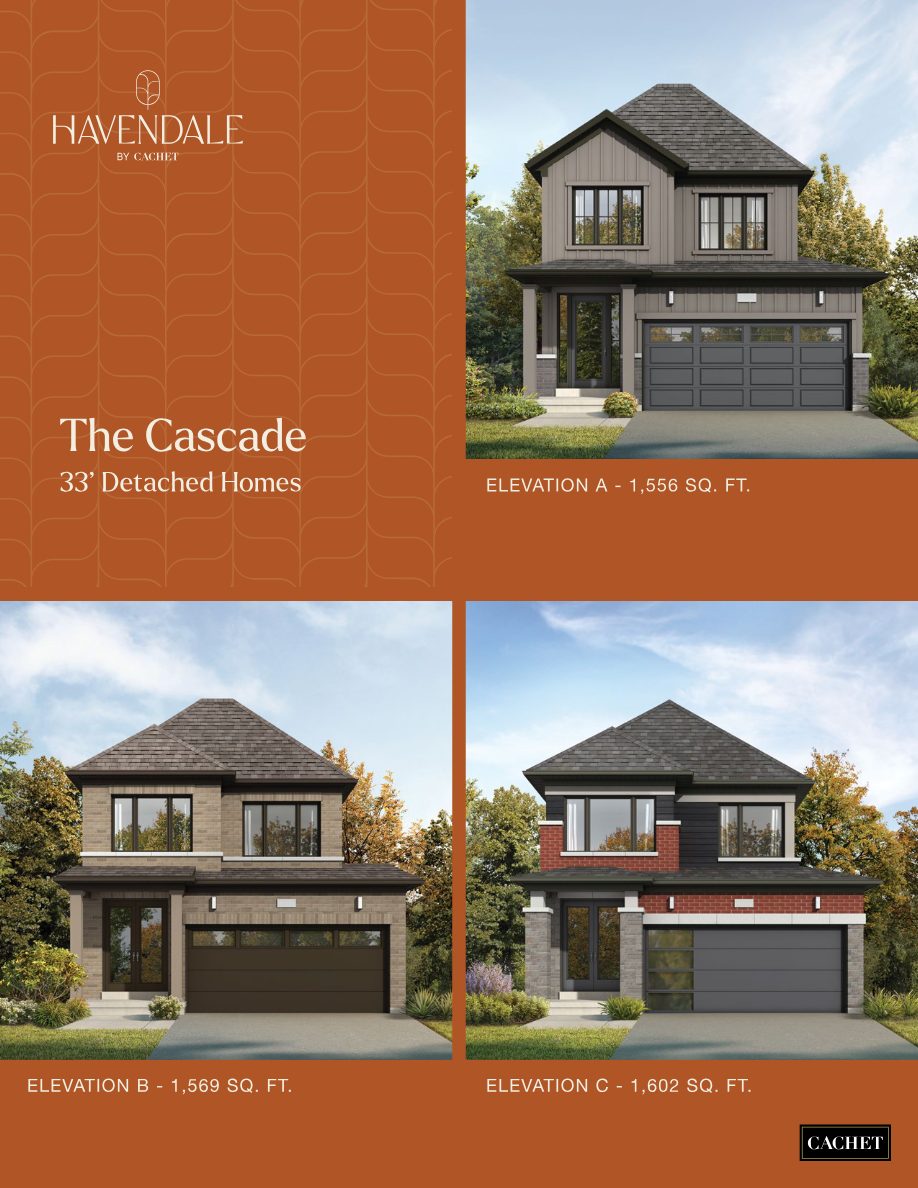
Want more frontage? Havendale also includes 27' detached links and 33' and 36' detached homes, including new release lots on Clement Drive.
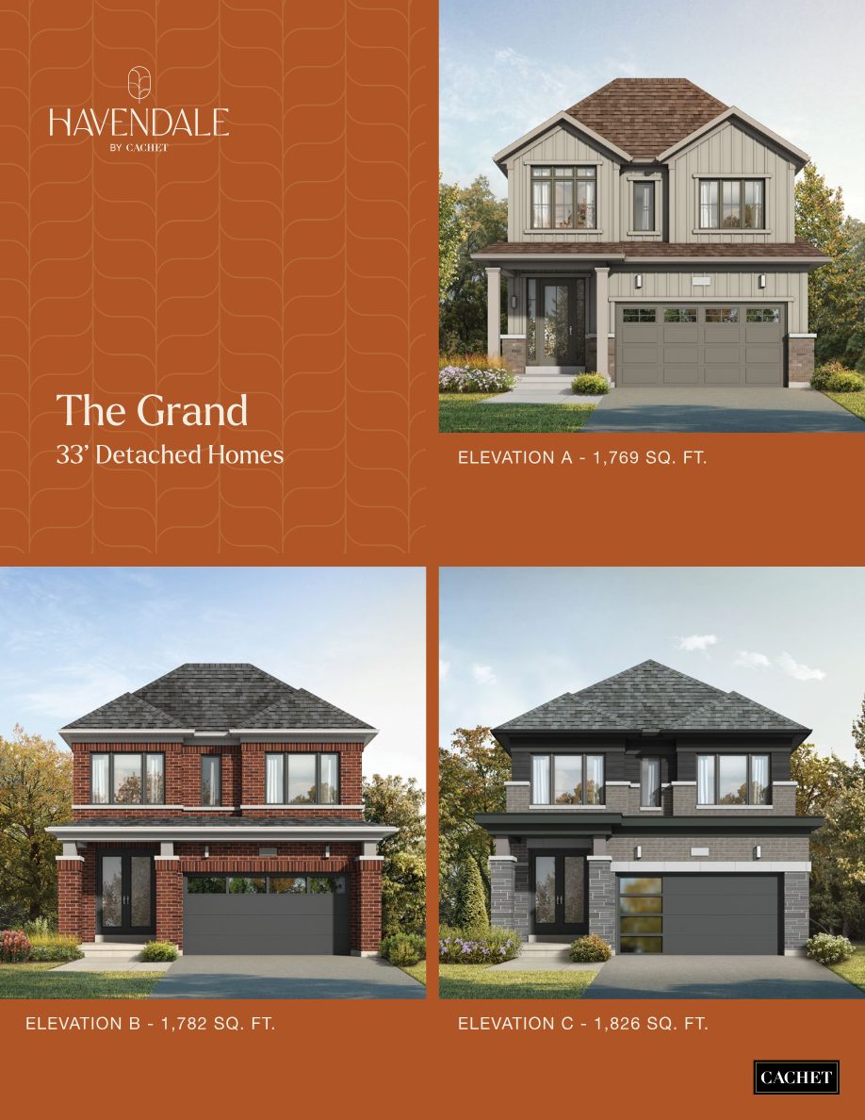
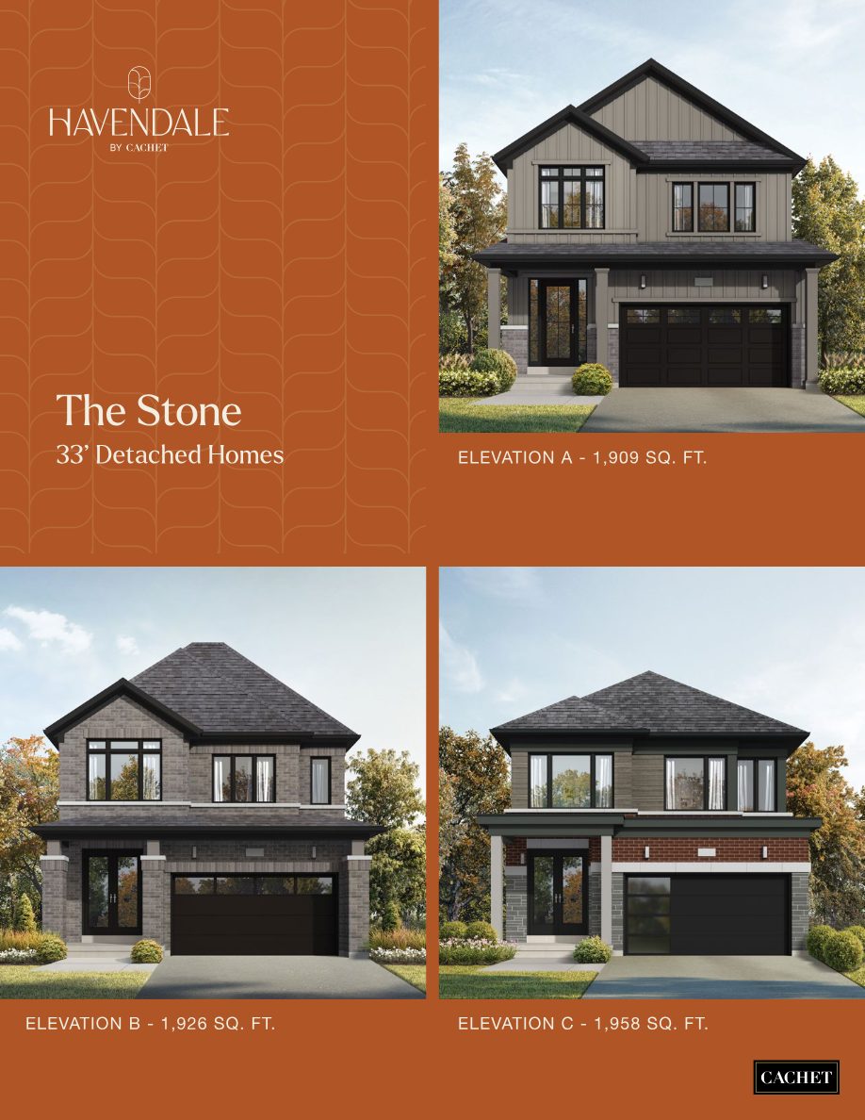
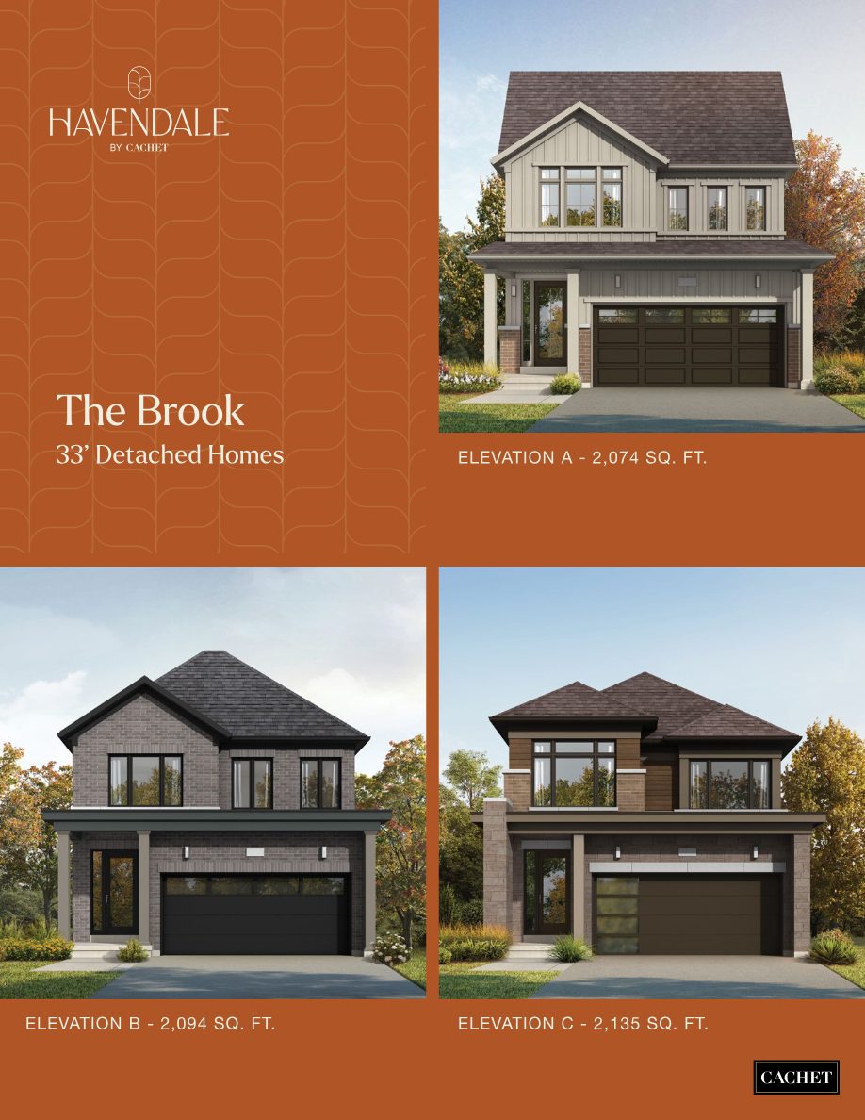
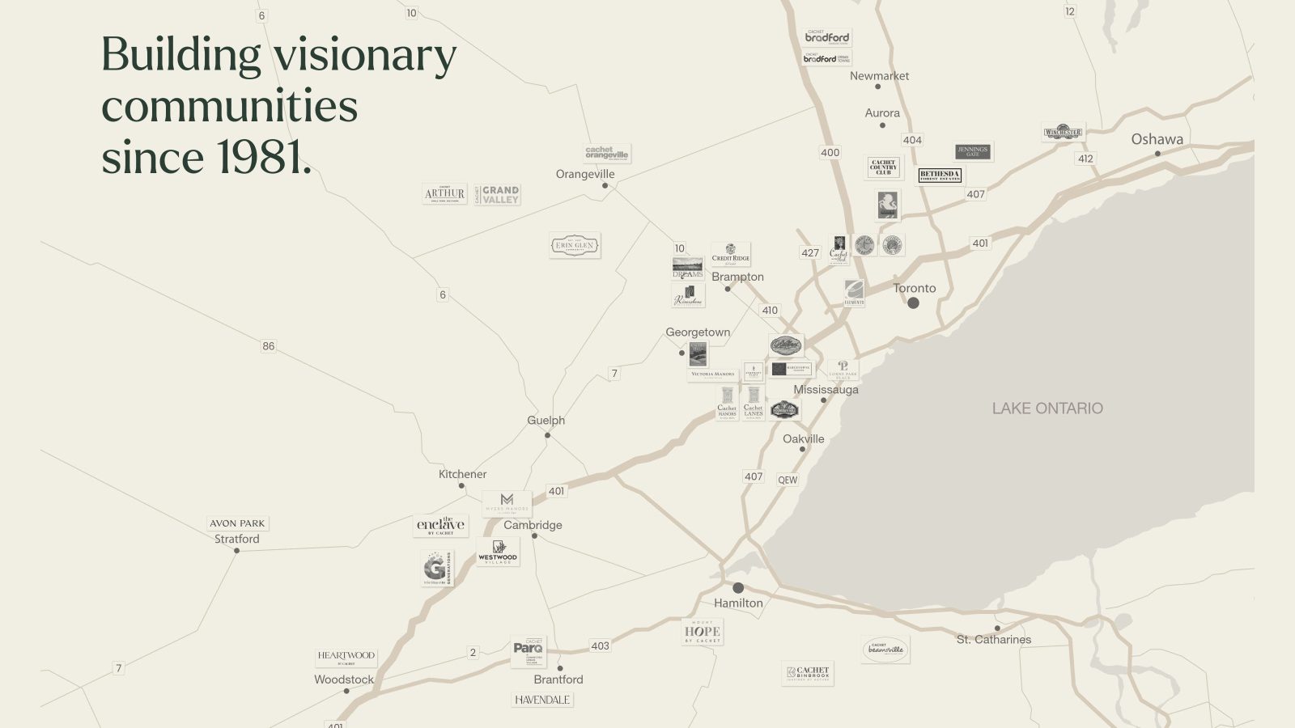
Cachet is a purpose-driven builder with an award-winning reputation and over 40 years of homebuilding excellence. Its communities span the Greater Golden Horseshoe, from Bradford and Oshawa to Stratford, Hamilton and Brantford.
"Thoughtful design, quality craftsmanship, and exceptional customer service, all at the best possible price."
The new release lots are set out on the site plan. Register now to see pricing, plans and availability before you choose.
Register