Havendaleby Cachet
Request info
New Release Now Available
Hamilton, Ontario

Havendale

A masterplanned new-home community by Cachet — townhomes, detached links & detached homes set around a tranquil community pond.

From $539,990  ·  Closings Commence Early 2027

1,188–2,810

Sq. Ft. Designs

3–5

Bedroom Layouts

4

Home Collections

Early 2027

Closings Commence

The Community

A neighbourhood designed to grow with you

Havendale brings together a thoughtful mix of 20' townhomes, 27' detached links, and 33' & 36' detached homes — all within one connected, masterplanned community in Hamilton. Whether you're a first-time buyer or moving up, there's a home design to match the way you live.

Homes are arranged around a 2.87-acre community stormwater management pond, with future residential phases planned — an opportunity to put down roots early in an evolving neighbourhood.

Built by Cachet Homes, who have been crafting quality homes for over 40 years.

Request info
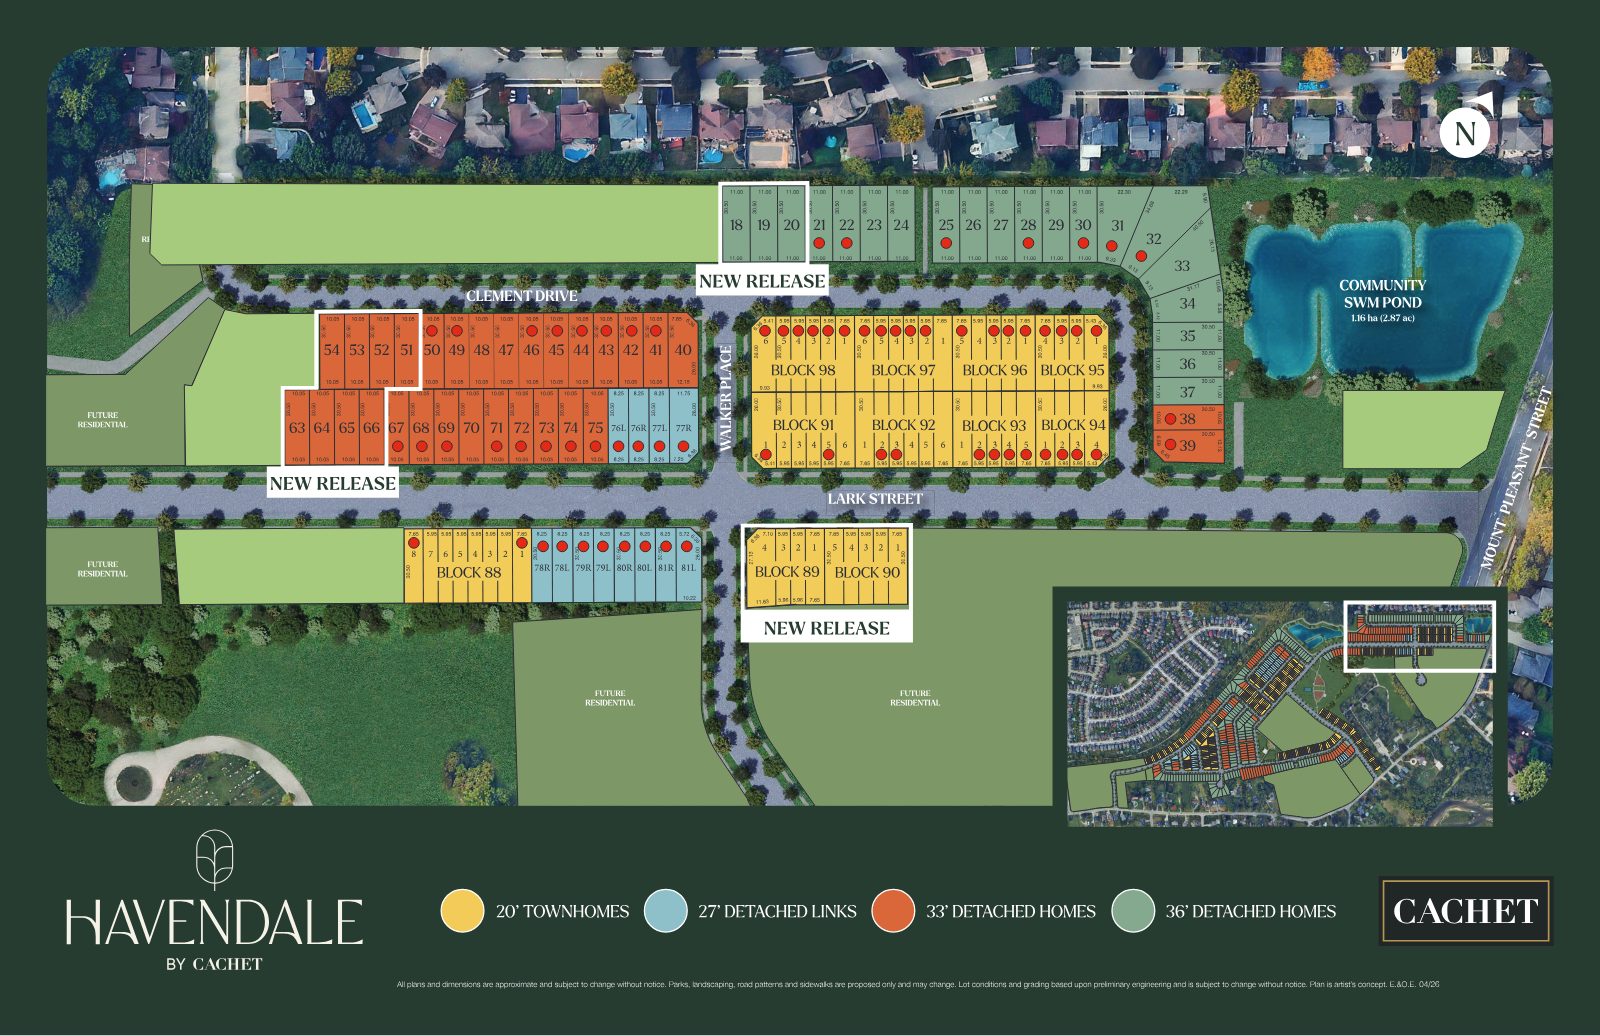
Havendale community site plan showing home collections around the community pond
Choose Your Home

Four collections, one community

From efficient townhomes to spacious detached family homes — find the design that fits.

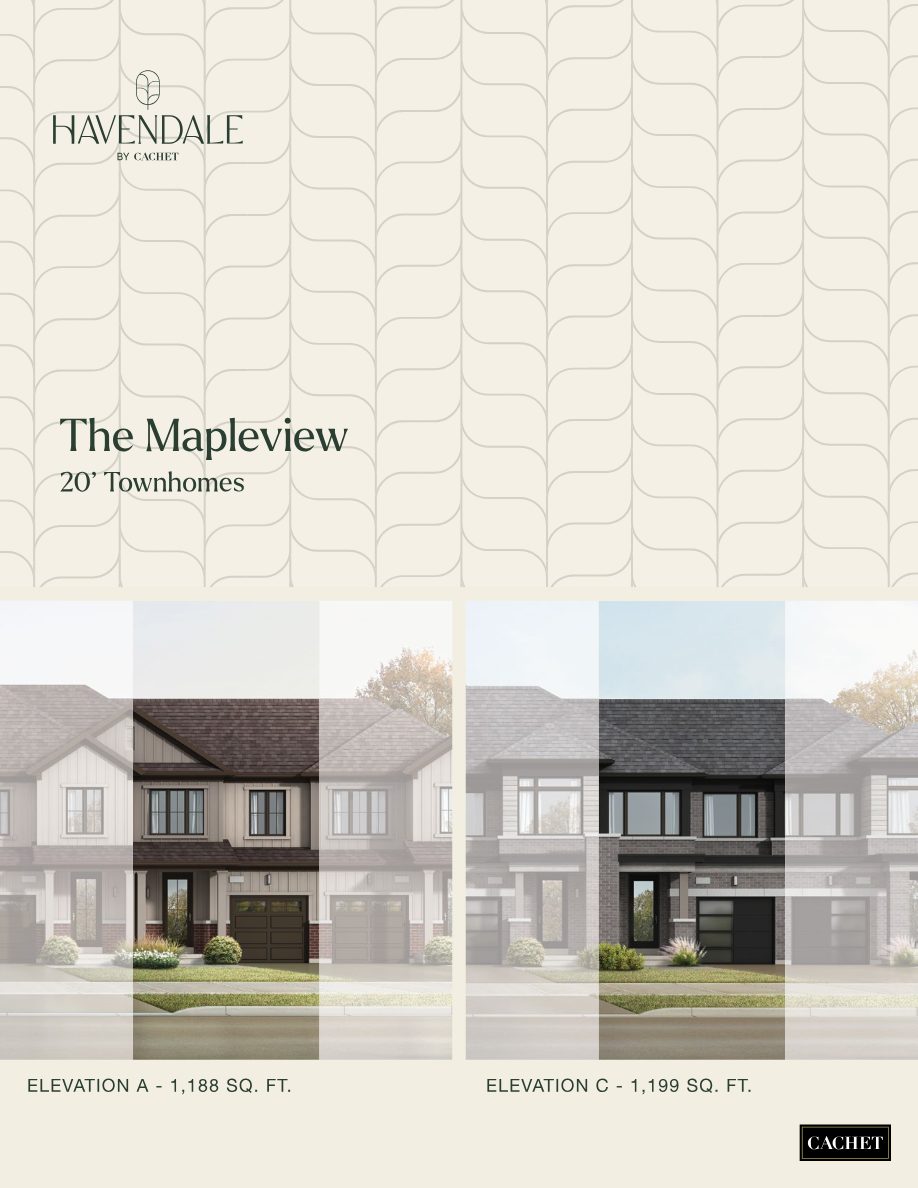
Havendale 20-foot townhome elevation rendering

20' Townhomes

From $539,990

1,188–1,994 sq. ft. · 3–4 beds. Smart, stylish layouts ideal for first-time buyers.

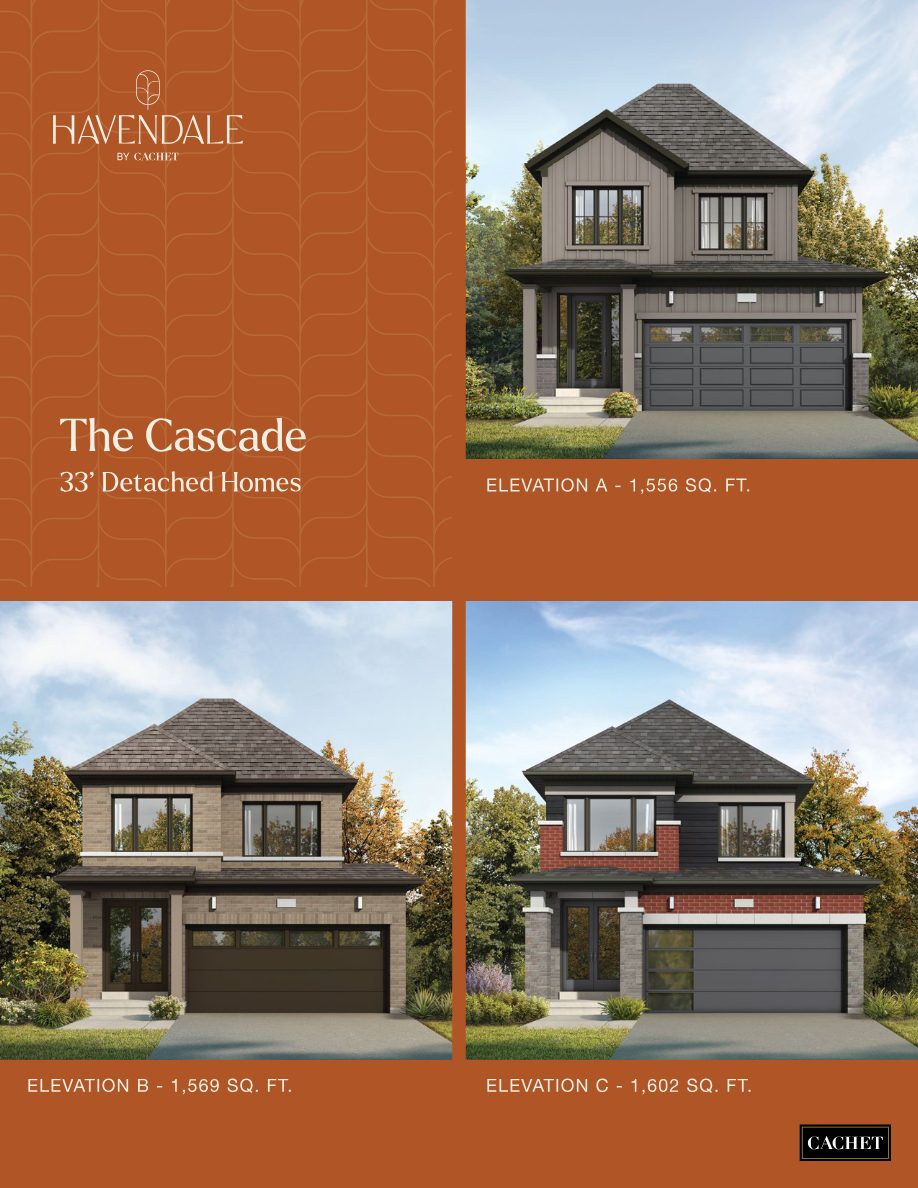
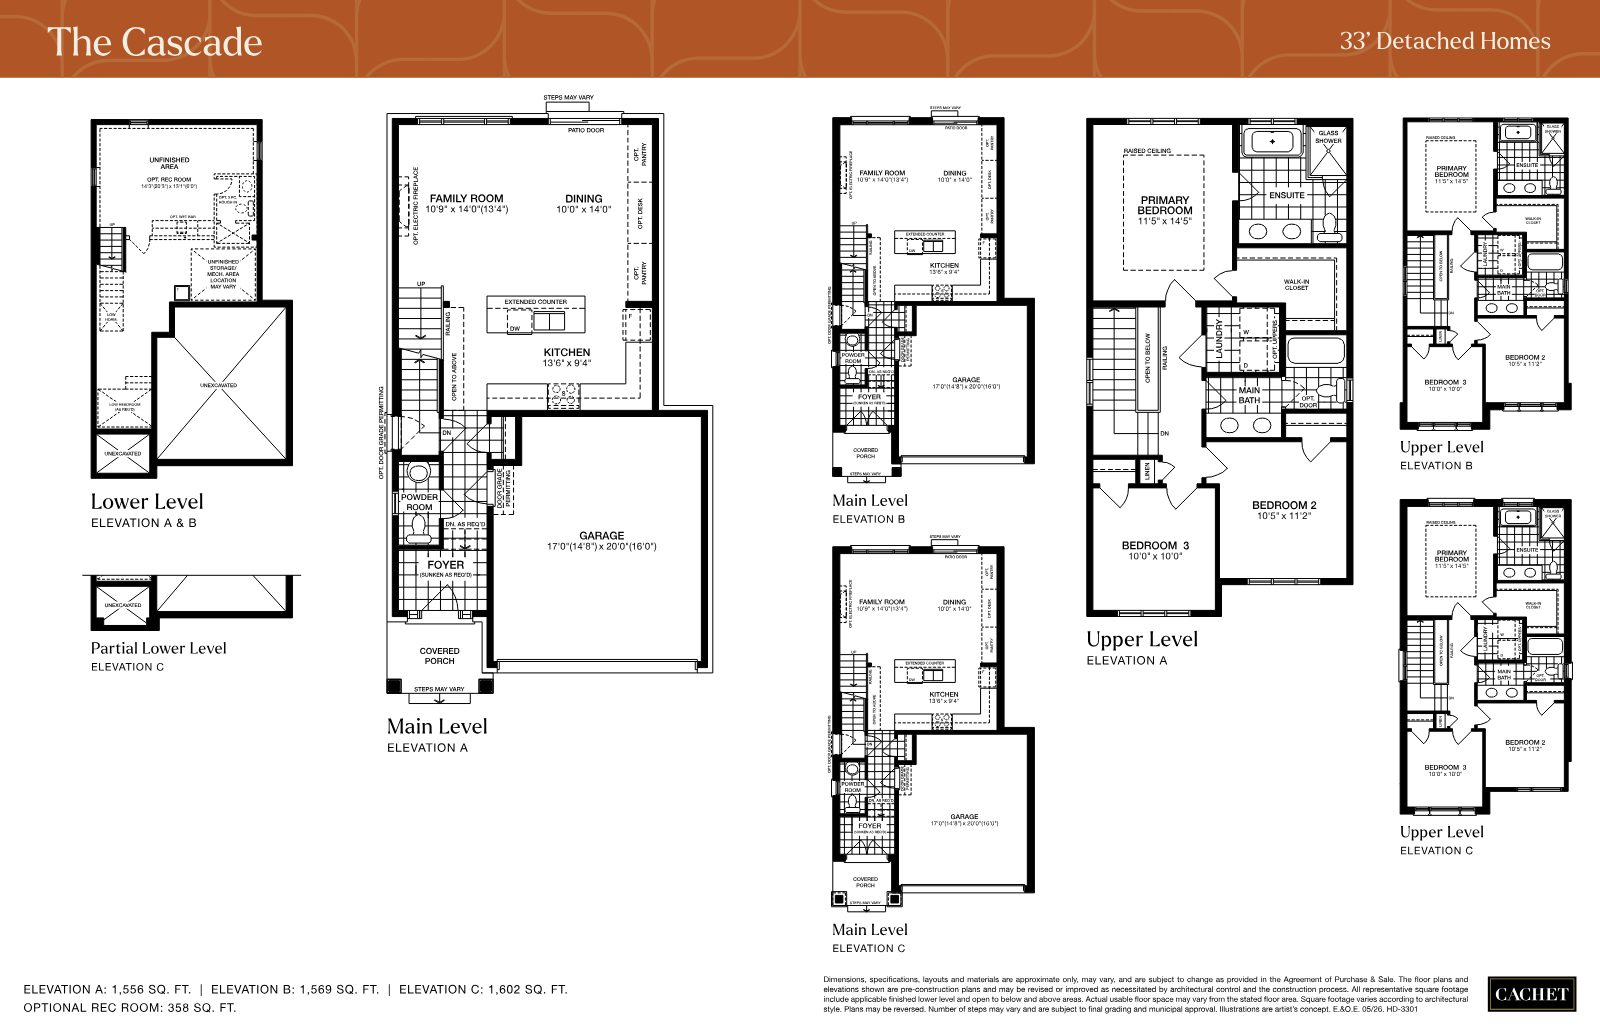
Havendale 33-foot detached home elevation rendering, The Cascade

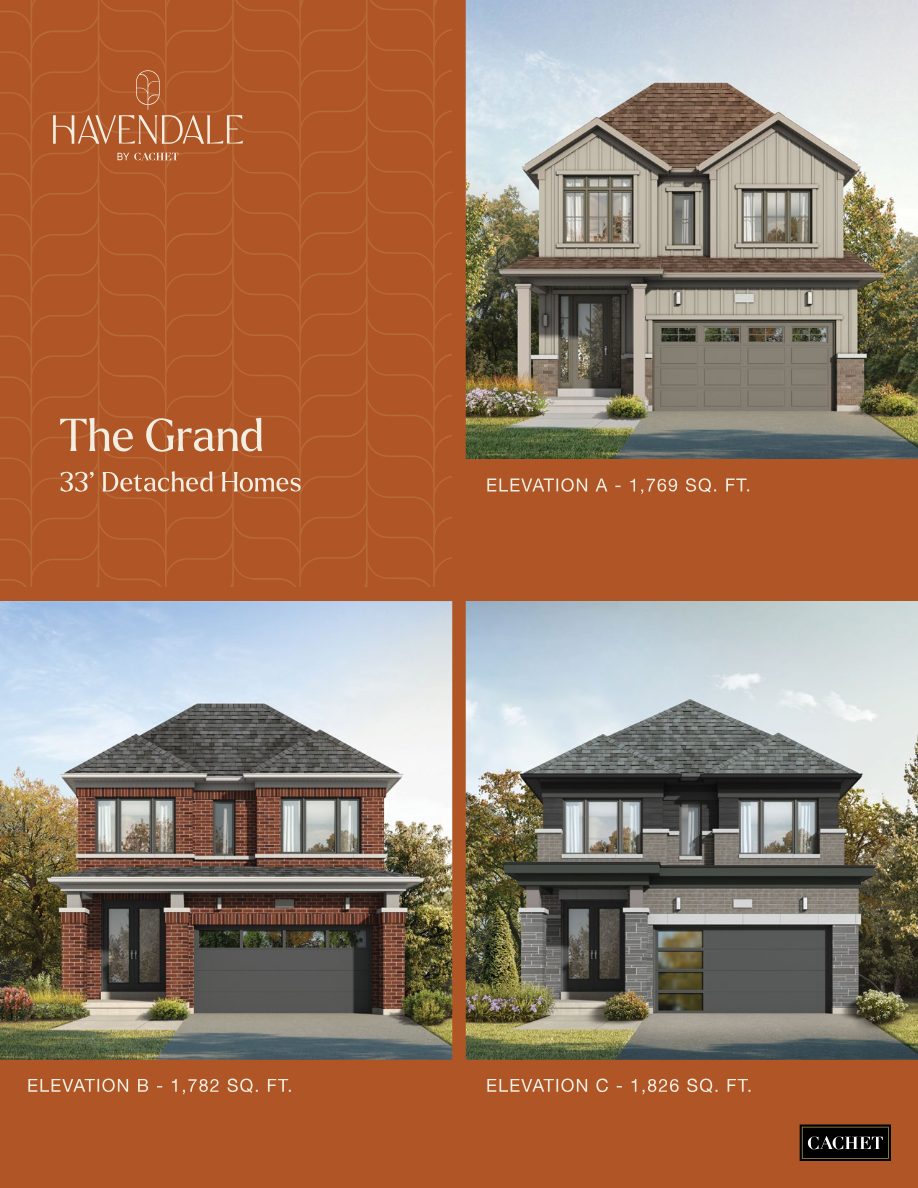
33' Detached Homes

From $719,990

1,556–2,499 sq. ft. · 3–4 beds. Family-sized detached living with double garages.

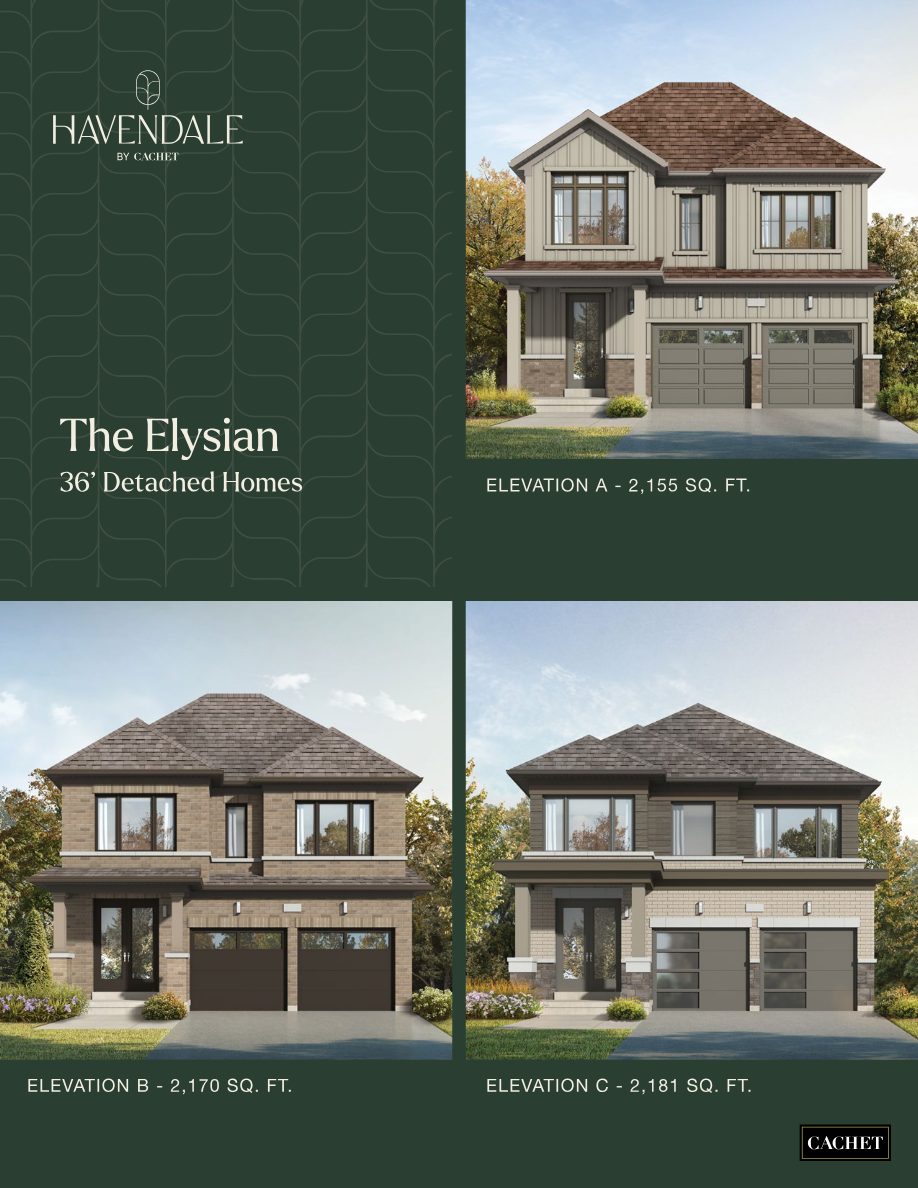
Havendale 36-foot detached home elevation rendering

36' Detached Homes

From $819,990

2,155–2,810 sq. ft. · 4–5 beds. The community's largest, most generous designs.

27' Detached Links also available — ask about current availability.

Features & Finishes

Quality built into every home

9-ft Main Floor Ceilings

9-foot ceilings on the main level and 8-foot ceilings upstairs create an open, airy feel throughout.

Cachet Home Comfort + Program

Smart thermostat, smart outlets & switches, smart water-leak detector, WiFi garage opener, smart lock and video doorbell — included.

Designer Kitchens

Quartz countertops, extended-height upper cabinets, stainless steel hood fan and undermount sink with pull-out spray faucet.

Architectural Exteriors

Genuine clay brick, manufactured stone, siding and decorative trim details — plus covered porches and engineered floor systems.

Engineered Wood & Tile

Pre-finished engineered wood flooring on main living areas and ceramic tile in foyer, kitchen and bathrooms.

Tarion Warranty

Backed by the Tarion Warranty Program — 7-year structural, 2-year mechanical and 1-year workmanship protection.

Price List

Current pricing & designs

Eligible buyers may qualify for HST savings on new Cachet homes. Prices, programs and specifications are subject to change without notice. Contact us for current availability and full terms.

Home DesignSq. Ft.BedsBathsFrom
20' Townhome Collection
The Mapleview1,18831.5$539,990
The Pinecrest1,30732.5$559,990
The Cedarbrook1,47432.5$579,990
The Willowbrook1,57432.5$599,990
The Elmwood Corner1,99442.5$669,990
33' Detached Home Collection
The Cascade1,55632.5$719,990
The Grand1,76932.5$739,990
The Stone1,90932.5$759,990
The Brook2,0743-43.5$779,990
The Rivermere2,49943.5$829,990
36' Detached Home Collection
The Elysian2,15542.5$819,990
The Verdant2,57443.5$864,990
The Haven2,8104-54.5$909,990
The Summit Corner2,65043.5$939,990

Request full price list

Register Your Interest

Be first to know at Havendale

New Release lots are now available and closings commence early 2027. Send your details below and Sandeep Sandhu will be in touch with current pricing, availability and floor plans.

Register your interest

Complete the form and RE/MAX Metropolis will follow up with details.

RE/MAX Metropolis Realty, Brokerage · Independently Owned & Operated · Unsubscribe

Information on this page is provided for general marketing purposes and may not be current. Pricing, availability, incentives, sizes, floor plans, and occupancy for pre-construction projects are set by the developer and are subject to change or withdrawal without notice. This is not an offer or a representation of fact; errors and omissions excepted. Please contact your RE/MAX Metropolis Realty representative to confirm the most up-to-date information on this project before relying on it.

Presented By

Your Havendale contact

Sandeep Sandhu, Salesperson

Sandeep Sandhu

Salesperson · RE/MAX Metropolis Realty, Brokerage
416-616-9870
Request info