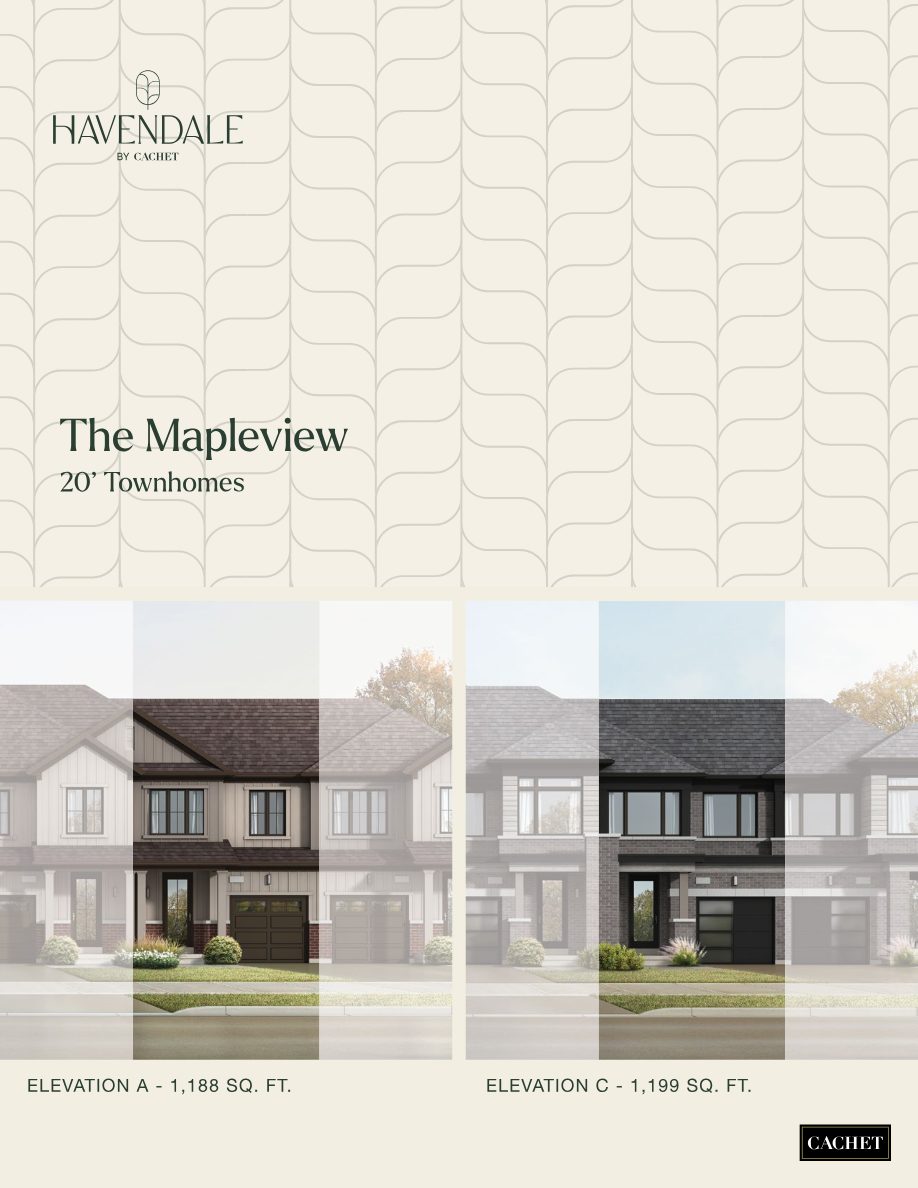
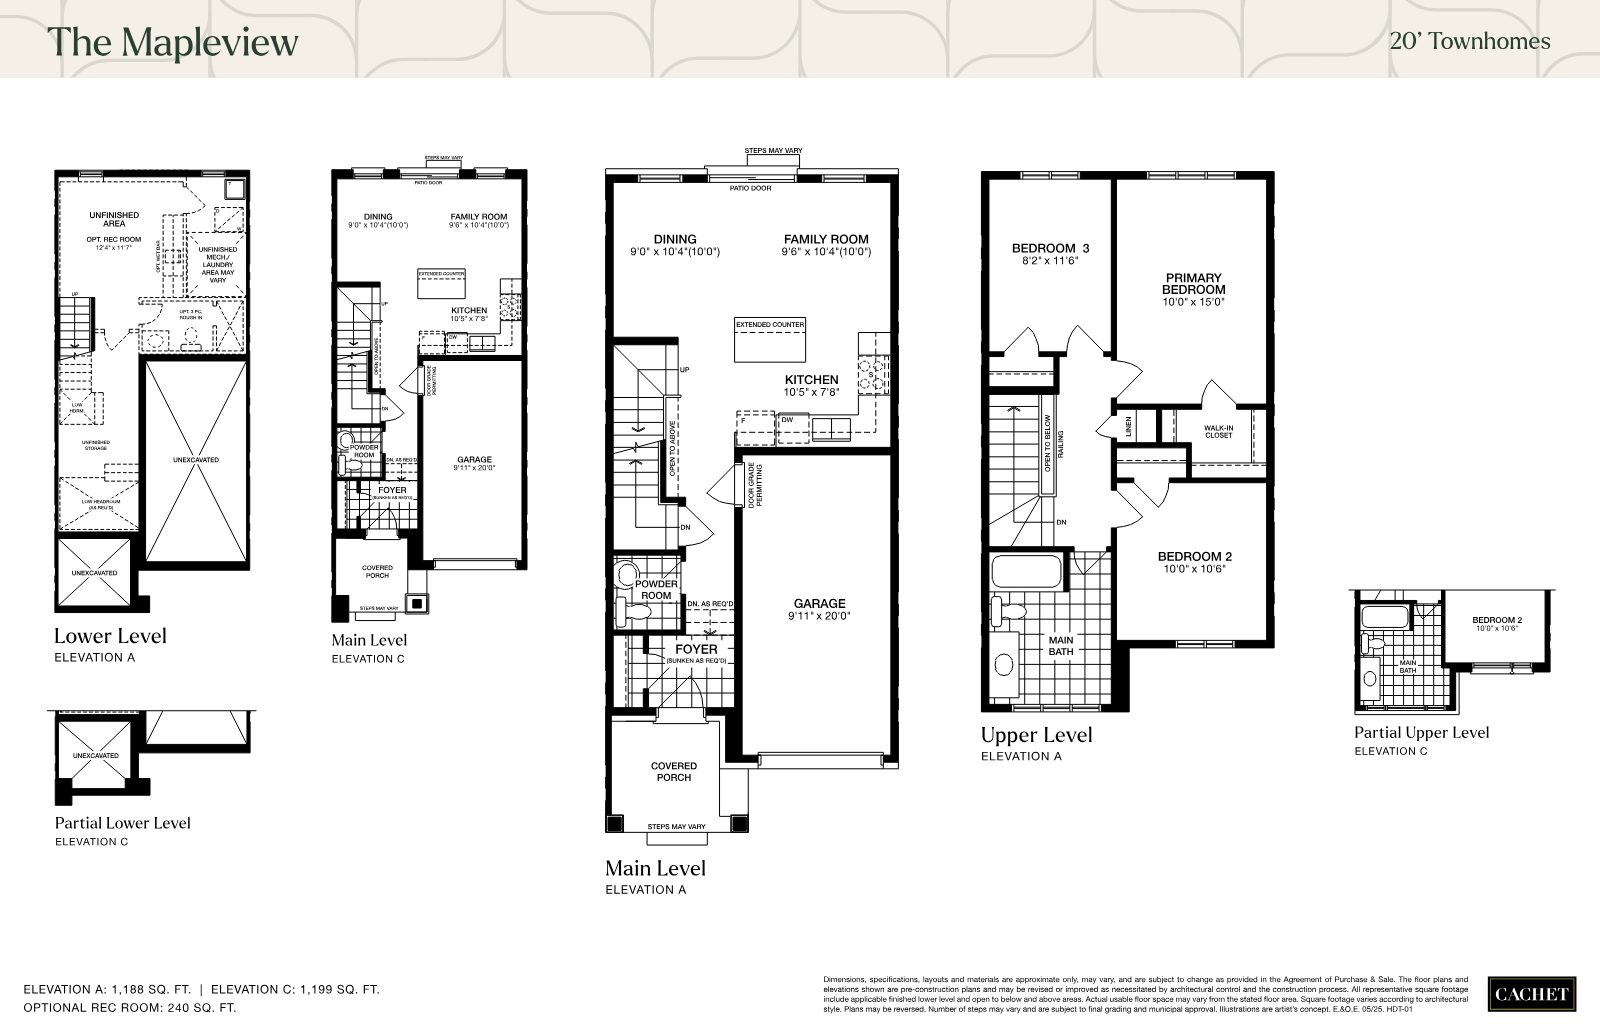
The Mapleview
1,188 – 1,199 sq. ft.
3 bedrooms, open dining & family room, primary with walk-in closet. Optional 240 sq. ft. rec room.
Townhomes & detached homes from the $400's
A master-planned community in Brantford with 20′ townhomes, 27′ detached links and 33′ & 36′ detached homes — set beside a 2.87-acre community pond, from a builder with over 40 years of homebuilding excellence.
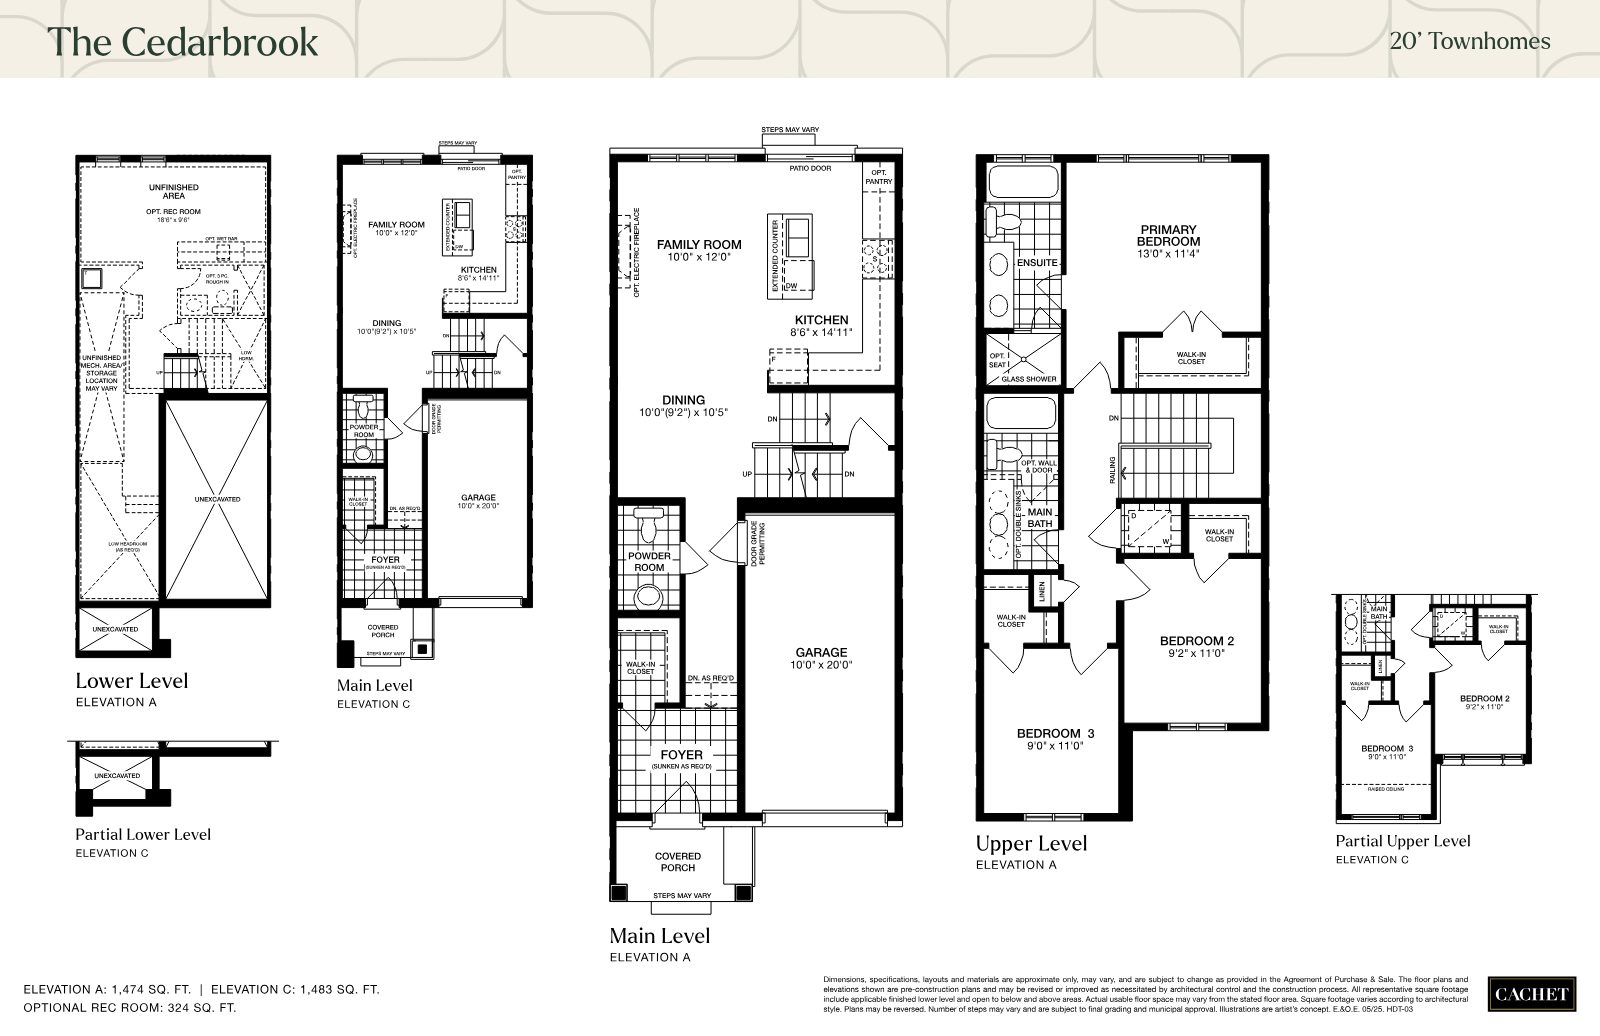
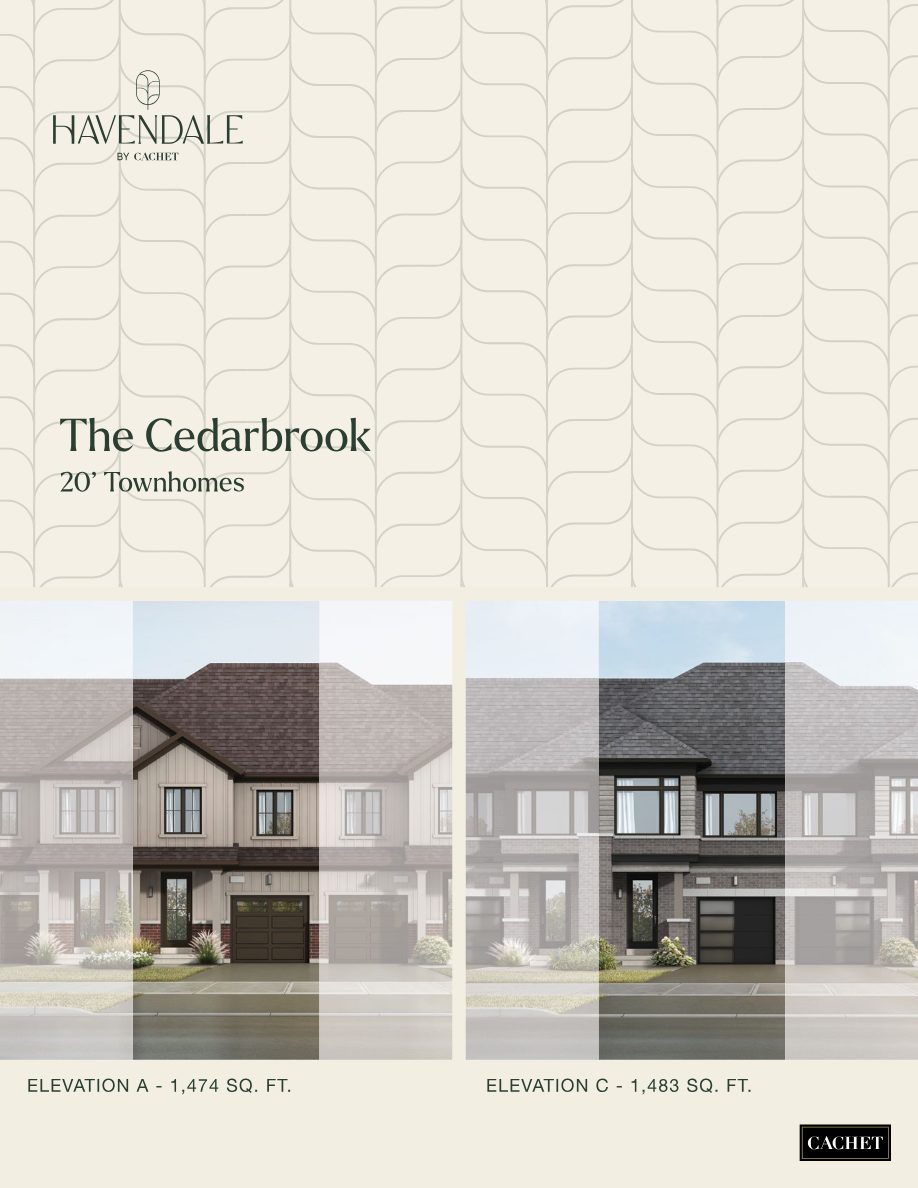 The Cedarbrook · 20′ Townhome
Havendale's latest release brings new lots across the community — townhomes, detached links and detached homes. Register with Marina Soriano for a personal, no-pressure walkthrough of what's available.
Leave your name, email, phone and any questions — Marina will follow up personally.
Complete the form and REMAX Metropolis will follow up with details.
REMAX Metropolis Realty, Brokerage · Independently Owned & Operated · Unsubscribe
Information on this page is provided for general marketing purposes and may not be current. Pricing, availability, incentives, sizes, floor plans, and occupancy for pre-construction projects are set by the developer and are subject to change or withdrawal without notice. This is not an offer or a representation of fact; errors and omissions excepted. Please contact your REMAX Metropolis Realty representative to confirm the most up-to-date information on this project before relying on it.
Your information is used only to respond to your Havendale inquiry.
The most attainable starting price among the Cachet communities showcased this year — in a master-planned neighbourhood that's only just releasing new lots.
Townhomes & detached homes starting in the $400's — new construction at an accessible entry point.
Newly released lots are marked across the latest site plan, including townhome blocks and detached homes along Clement Drive.
Choose from 20′ townhomes, 27′ detached links, or 33′ and 36′ detached homes — all in one community.
A 1.16 ha (2.87 ac) community stormwater pond anchors the neighbourhood, with future residential phases planned.
Havendale is laid out along Clement Drive, Lark Street and Walker Place, off Mount Pleasant Street, with the community pond at its eastern edge.
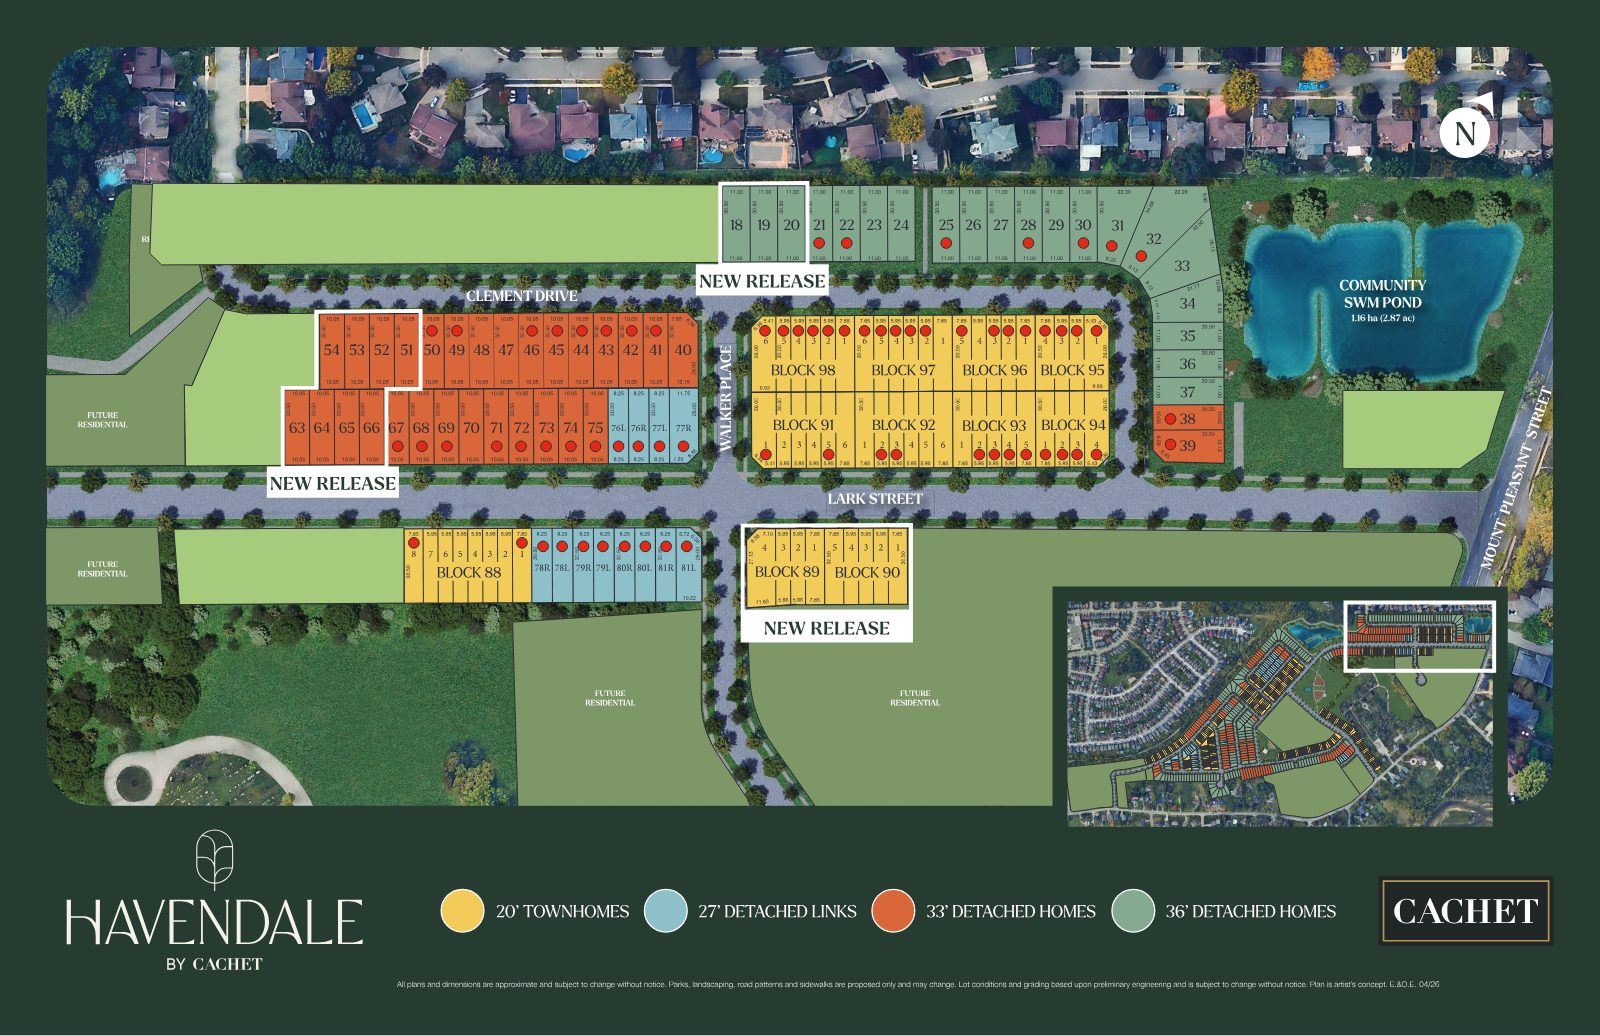
New Release — lots flagged across townhome blocks and detached homes.
Community SWM Pond — 1.16 ha (2.87 ac) of open water and green space.
Future Residential — additional phases planned around the community.
Site plan is artist's concept. Lot conditions, parks, landscaping and road patterns are proposed only and subject to change. E.&O.E.
Every design is offered in two elevations — a warm, board-and-batten Elevation A and a crisp, modern brick Elevation C. Ensuites with glass showers, walk-in closets, and optional finished rec rooms appear across the collection (as per plan).
3 bedrooms, open dining & family room, primary with walk-in closet. Optional 240 sq. ft. rec room.
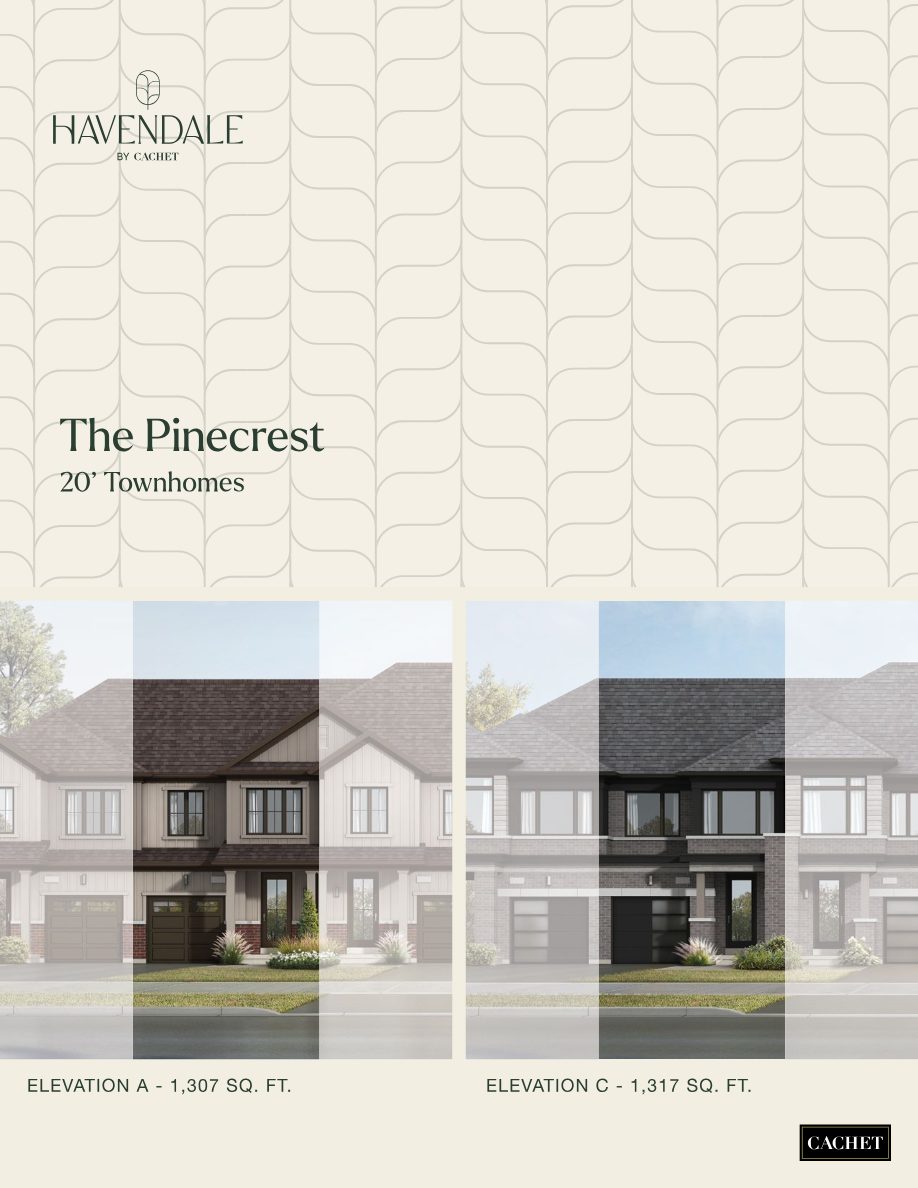
3 bedrooms, primary ensuite with glass shower, upper-level laundry. Optional 295 sq. ft. rec room.
Walk-in closets in every bedroom, optional electric fireplace & pantry. Optional 324 sq. ft. rec room.
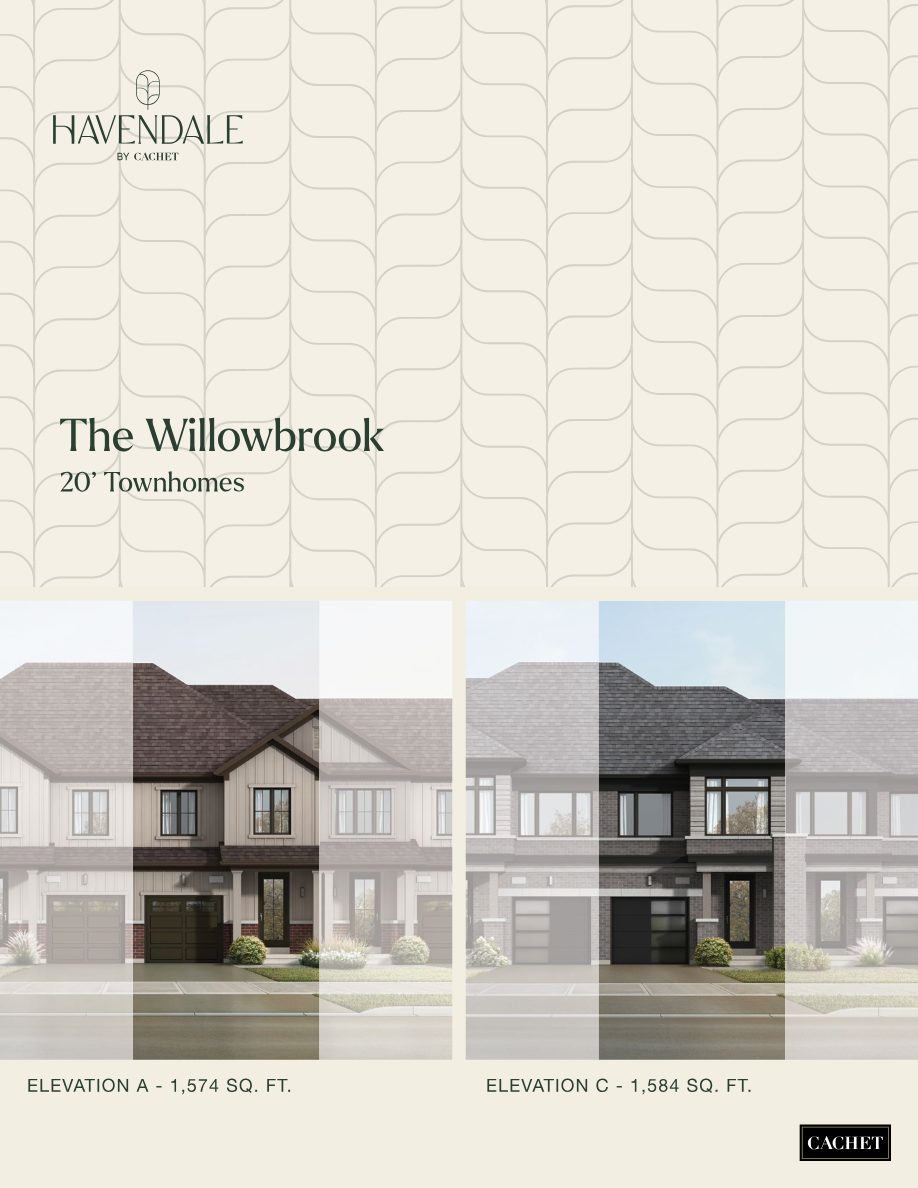
Mud room, kitchen pantry, 15′ primary bedroom with ensuite. Optional 334 sq. ft. rec room.
| Design | Elevation A | Elevation C | Highlights (as per plan) |
|---|---|---|---|
| The Mapleview | 1,188 sq. ft. | 1,199 sq. ft. | 3 bed · opt. rec room |
| The Pinecrest | 1,307 sq. ft. | 1,317 sq. ft. | 3 bed · ensuite w/ glass shower |
| The Cedarbrook | 1,474 sq. ft. | 1,483 sq. ft. | 3 bed · opt. electric fireplace |
| The Silverbirch | 1,544 sq. ft. | 1,549 sq. ft. | Sunken foyer w/ high ceiling · pantry |
| The Willowbrook | 1,574 sq. ft. | 1,584 sq. ft. | Mud room · pantry |
| The Birchfield End | 1,624 sq. ft. | 1,637 sq. ft. | Breakfast area · opt. fireplace |
| The Ridgeway | 1,694 sq. ft. | 1,707 sq. ft. | 18′6″ family room · mud room |
| The Oakridge End | 1,754 sq. ft. | 1,765 sq. ft. | 18′6″ primary · opt. coffered ceiling |
| The Trailcrest End | 1,779 sq. ft. | 1,790 sq. ft. | Opt. main-level 4th bedroom & bath |
| The Redwood End | 1,853 sq. ft. | 1,863 sq. ft. | 4 bed · breakfast area · pantry |
| The Elmwood Corner | 1,994 sq. ft. | 2,023 sq. ft. | 4 bed · 19′1″ family room · upper laundry |
Square footages are approximate, include applicable finished lower level and open-to-below areas, and vary by elevation. Plans and specifications subject to change. Illustrations are artist's concept. E.&O.E.
Beyond the townhome collection, Havendale's plan includes detached links and two widths of detached homes — ideal for growing families who want a single-family home at a Brantford price point.
Detached-style living, positioned along Lark Street and Clement Drive.
Single-family homes, including newly released lots on Clement Drive.
The widest lots in the plan — several backing toward the community pond.
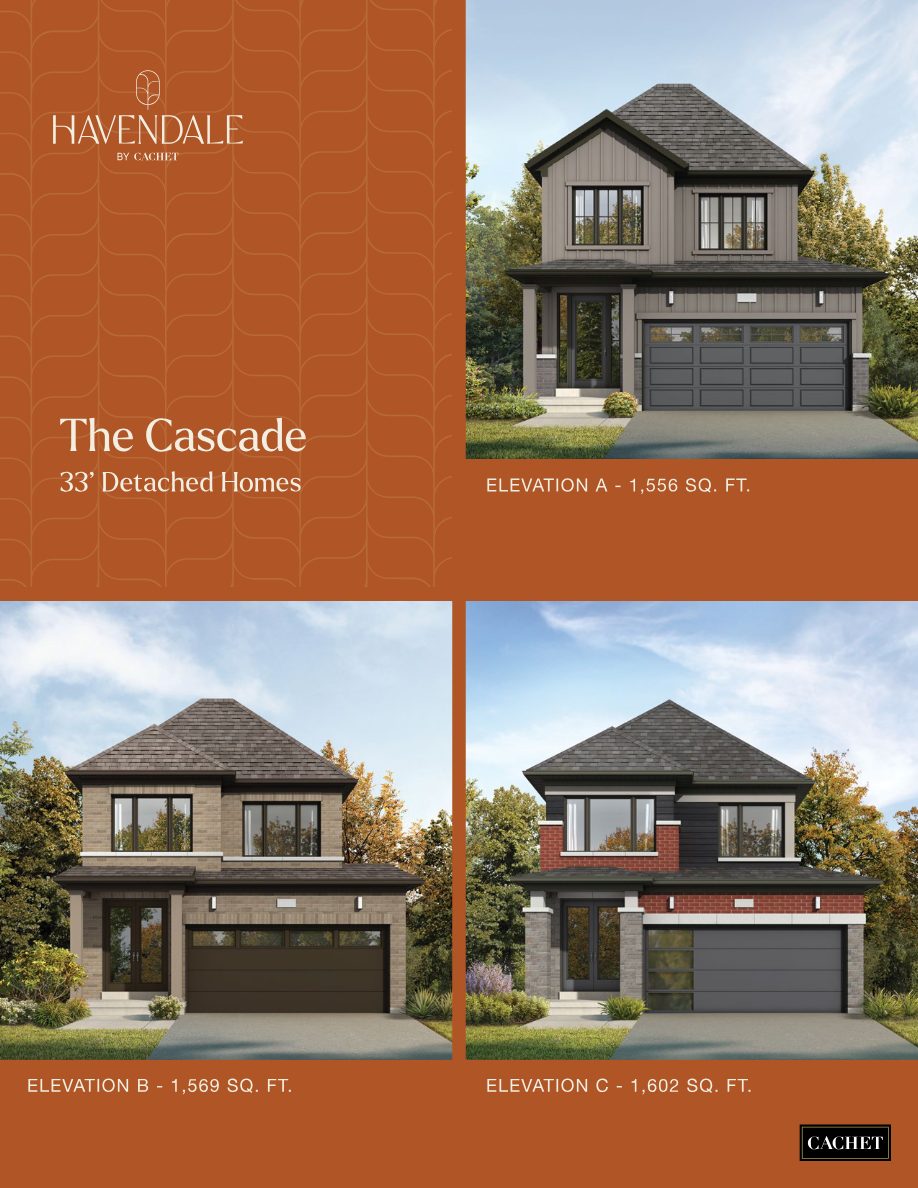
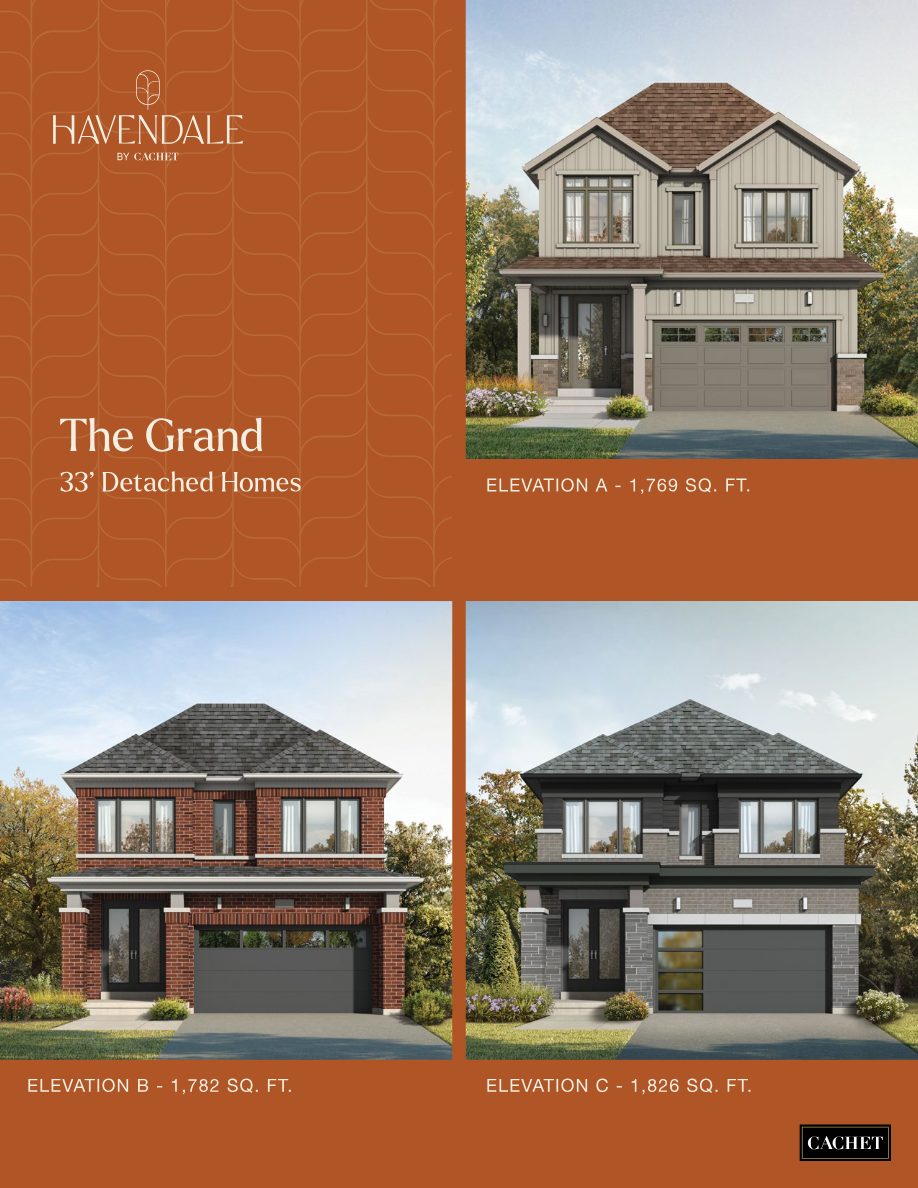
Register to receive the complete 33′ detached home package and details on detached links and 36′ homes.
Cachet is a purpose-driven builder with an award-winning reputation and over 40 years of homebuilding excellence — committed to making the dream of homeownership a reality for today's modern families.
“Thoughtful design, quality craftsmanship, and exceptional customer service, all at the best possible price.”

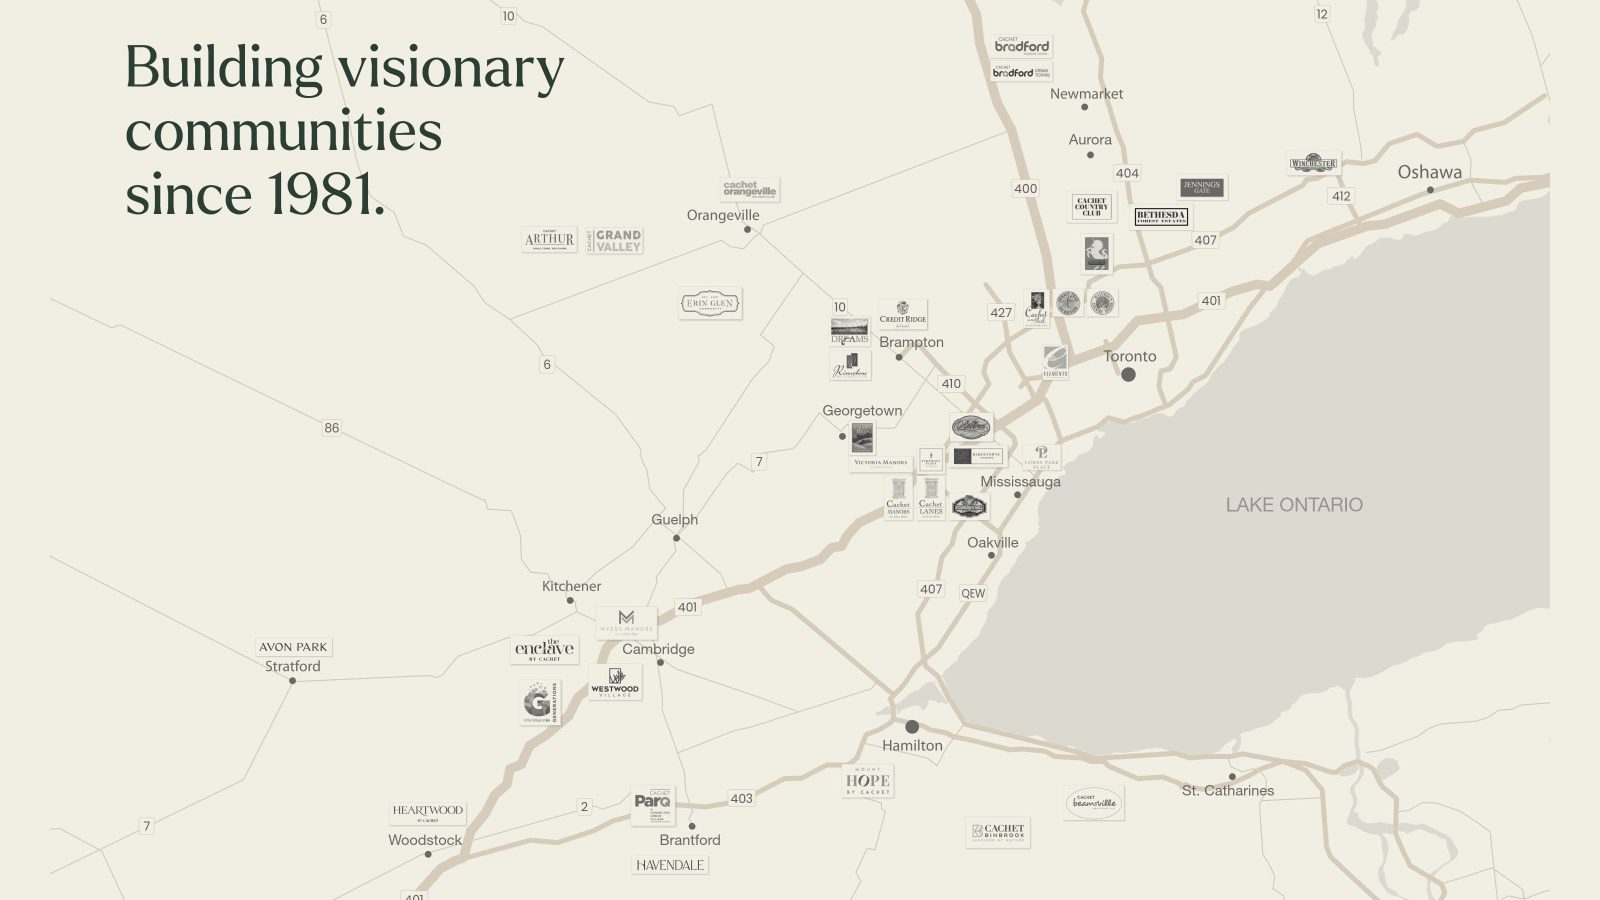
Get pricing, availability and floor plans for Havendale's townhomes and detached homes — sent directly to you.
Register
Marina will walk you through Havendale's new release — lots, designs, elevations and next steps.
Register