HAVENDALEBY CACHET
Reserve your spot
New Release · Hamilton, Ontario

HAVENDALE

By Cachet · A Masterplanned Community

A brand-new collection of townhomes, detached links and detached homes set around a tranquil community pond. Thoughtfully designed living from the upper $530,000s — with new-release lots now available.

3–5Bedroom Designs
1,188–2,810Sq. Ft.
Early 2027Closings

Havendale by Cachet community lifestyle imagery
New Release lots now available · Closings commence early 2027 · Register today to secure your preferred home design
Four Distinct Collections

Find the home that fits your life

From efficient townhomes to spacious detached residences, Havendale offers a home for every stage — all built by Cachet, builders of quality homes for over 40 years.

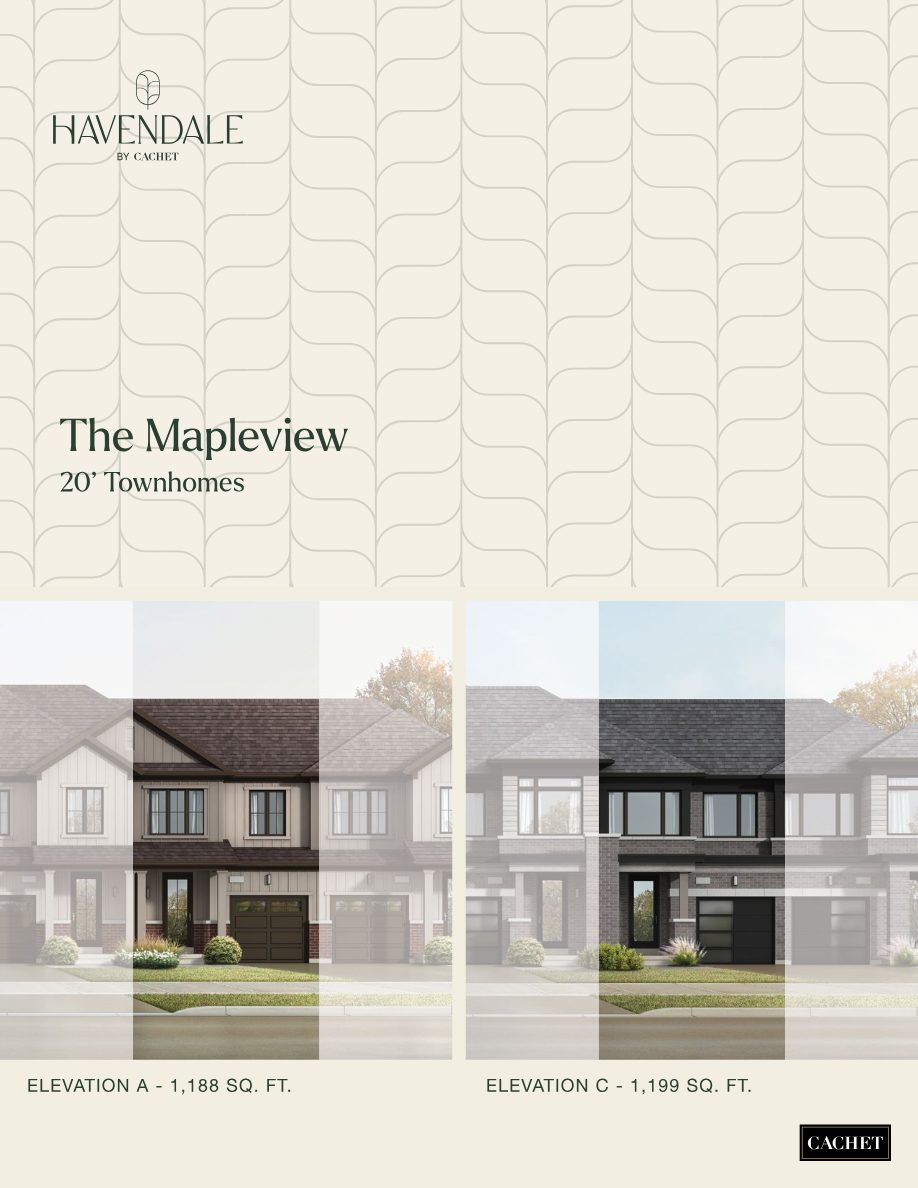
20′ Townhomes

Smart, stylish layouts ideal for first-time buyers and right-sizers. 3 to 4 bedrooms with 1.5 to 3 baths.

1,188 – 1,994 sq. ft. · From $539,990

27′ Detached Links

The privacy of a detached home with an efficient, connected footprint — part of the new-release offering.

Detached living · New Release

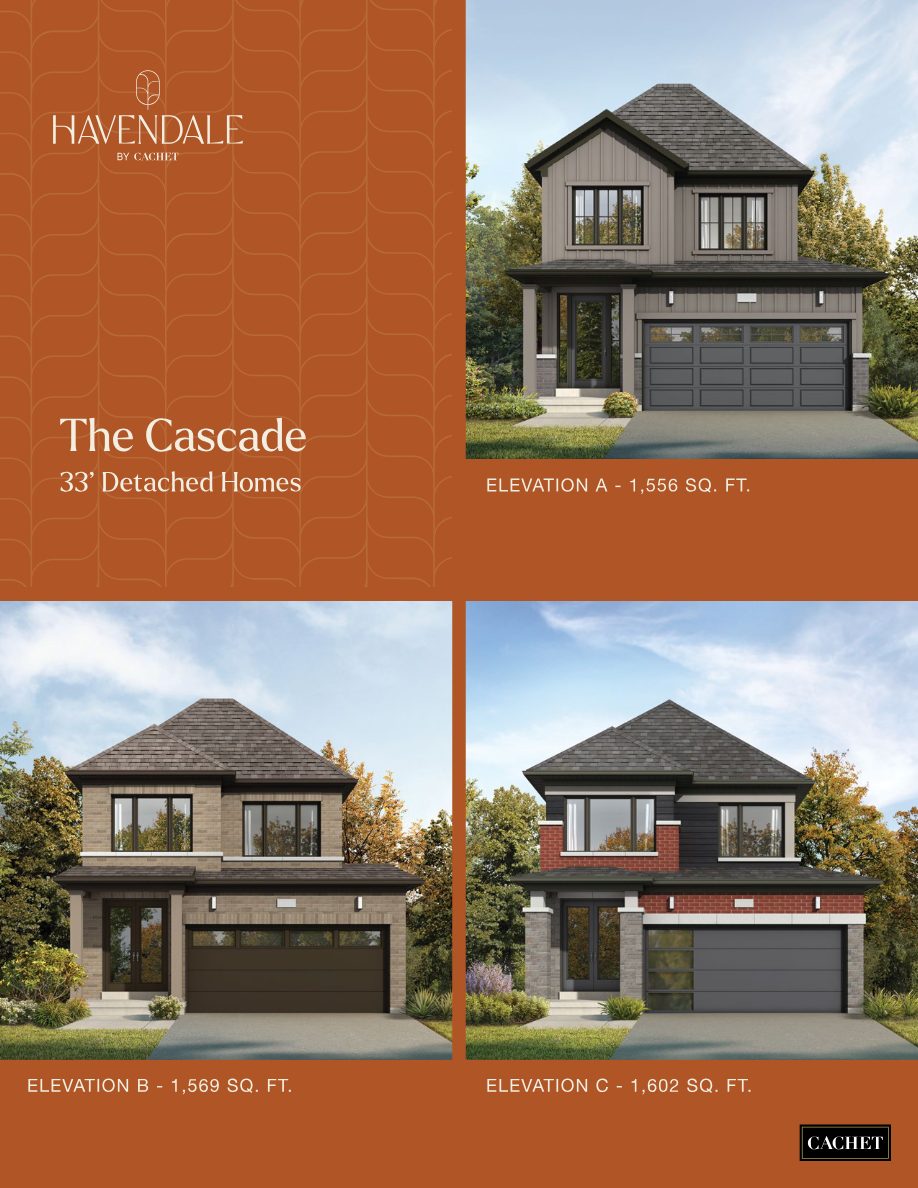
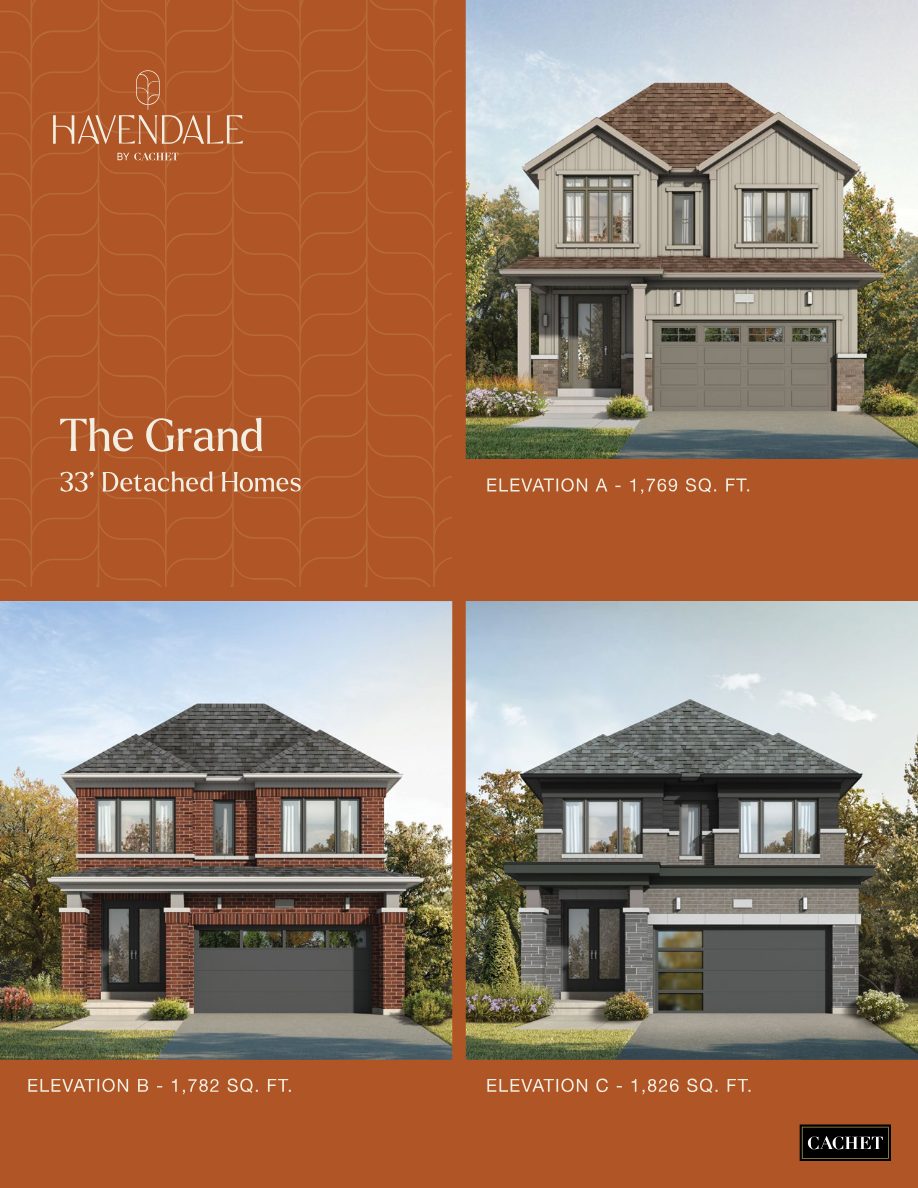
33′ Detached Homes

Generous family designs with raised coffered ceilings in the primary. 3 to 4 bedrooms, up to 3.5 baths.

1,556 – 2,499 sq. ft. · From $719,990

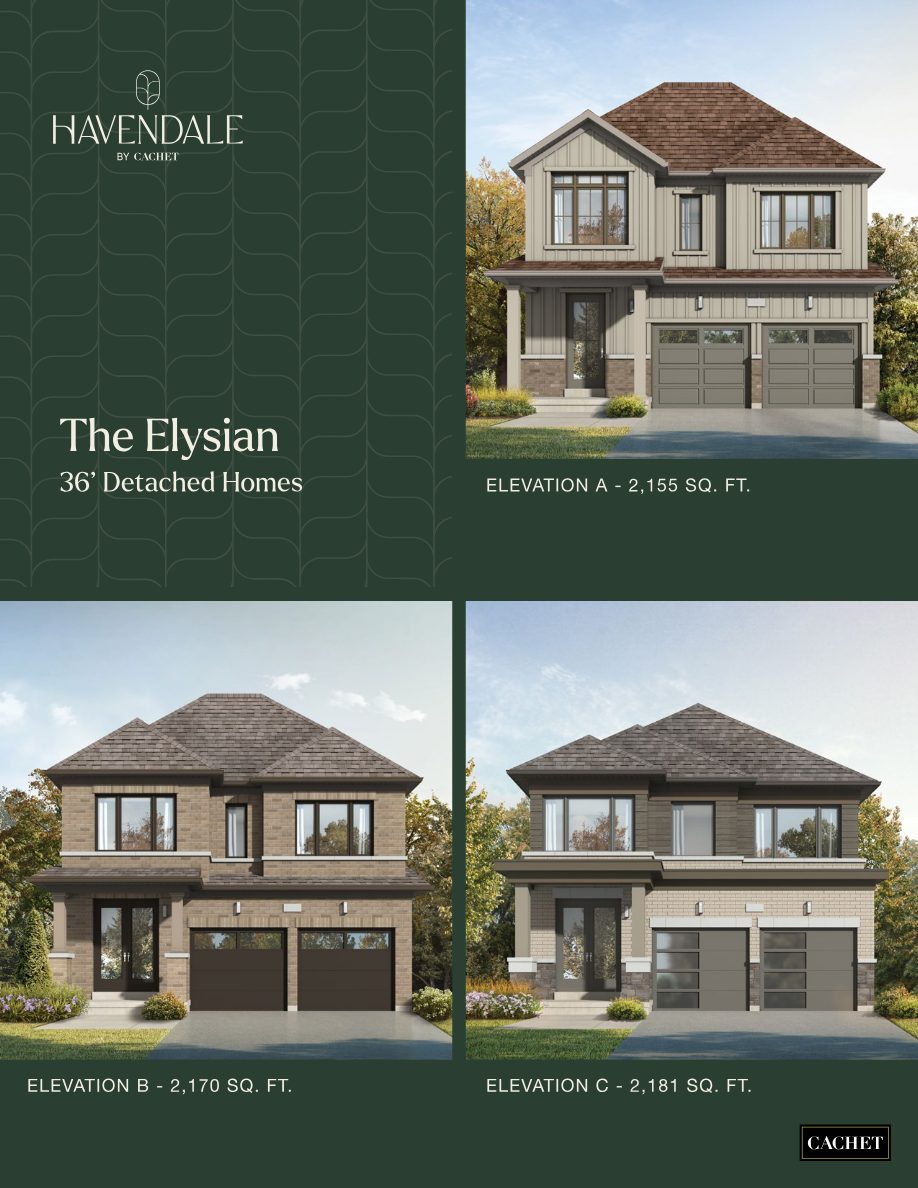
36′ Detached Homes

Havendale's largest residences — up to 5 bedrooms and 4.5 baths for room to grow in style.

2,155 – 2,810 sq. ft. · From $819,990

A community designed around nature

Havendale is a masterplanned neighbourhood thoughtfully arranged around a 2.87-acre community stormwater management pond, with future residential phases planned and tree-lined streets to call your own.

  • Set around a 1.16 ha (2.87 ac) community pond
  • Tree-lined streetscapes & landscaped setting
  • Future residential phases planned
  • Located in Hamilton, Ontario
Havendale community setting and landscape
Features & Finishes

Built smart. Finished beautifully.

Every Havendale home comes with the Cachet Home Comfort + Program — modern smart-home technology paired with quality craftsmanship throughout.

019-Ft Main Floor Ceilings

Nine-foot ceilings on the main level and eight-foot on upper levels, with raised coffered/tray ceilings in detached primary bedrooms.

02Smart Home Ready

Programmable smart thermostat, smart outlets & switches, water leak detector, WiFi garage opener, smart door lock and video doorbell.

03Designer Kitchens

Quality cabinetry with extended-height uppers, 2cm quartz countertops, stainless undermount sink and exterior-vented hood fan.

04Quality Construction

Genuine clay brick, manufactured stone and architectural elevations, with engineered floor joists and full insulation per OBC.

05Spa-Inspired Baths

Chrome-trim glass shower enclosures, free-standing acrylic soaker tubs in select primary ensuites and quality ceramic tile.

06Energy & Comfort

High-efficiency forced-air gas furnace, energy recovery ventilator, low-E argon windows, plus conduit for a future car charger.

The Homes

Architectural elevations & floor plans

Explore a selection of Havendale's home designs and exterior elevations across the townhome and detached collections.

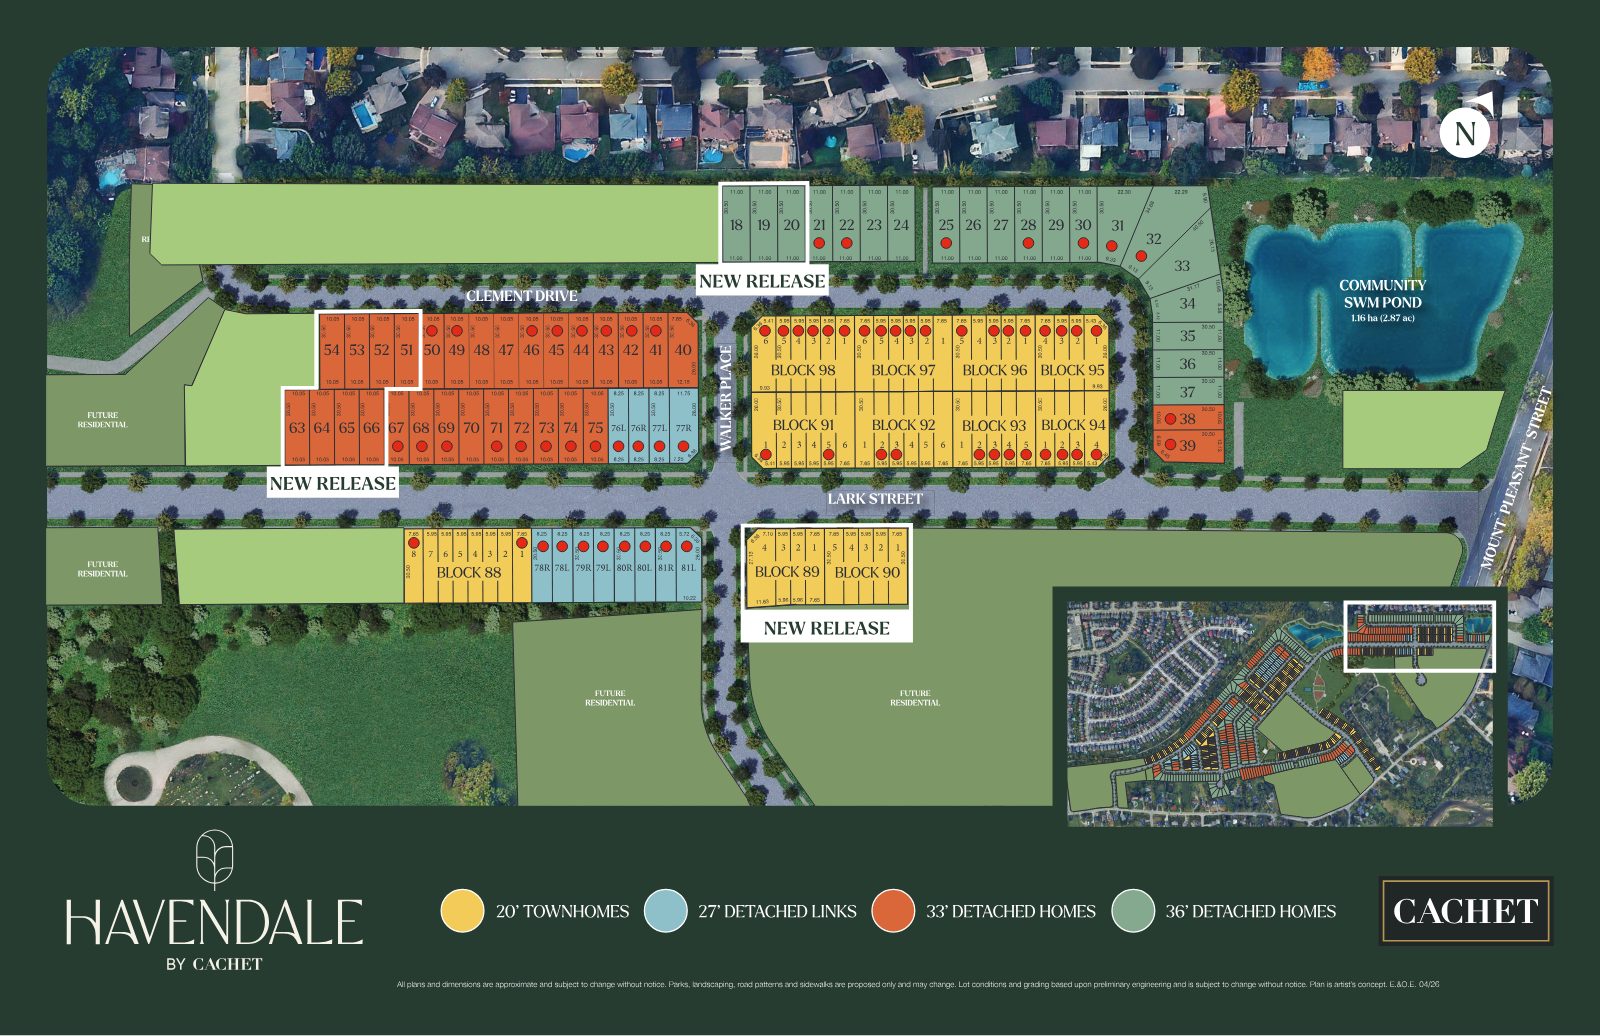
Site Plan

New release lots now available

See how Havendale comes together — townhomes, detached links and detached homes arranged around the community pond. New-release blocks are moving quickly; register to secure your preferred lot.

Havendale by Cachet master site plan showing home collections and community pond

Reserve your spot

Price List

Current pricing & home designs

A selection of available designs across the collections. Prices, programs and specifications are subject to change without notice.

20′ Townhome Collection
Home DesignSq. Ft.BedsBathsCurrent Price
The Mapleview1,18831.5$539,990
The Pinecrest1,30732.5$559,990
The Cedarbrook1,47432.5$579,990
The Willowbrook1,57432.5$599,990
The Silverbirch1,54432.5$589,990
The Elmwood Corner1,99442.5$669,990
33′ Detached Home Collection
Home DesignSq. Ft.BedsBathsCurrent Price
The Cascade1,55632.5$719,990
The Grand1,76932.5$739,990
The Brook2,0743-43.5$779,990
The Stillwater2,2653-42.5$799,990
The Rivermere2,49943.5$829,990
The Creekside Corner2,35842.5$839,990
36′ Detached Home Collection
Home DesignSq. Ft.BedsBathsCurrent Price
The Elysian2,15542.5$819,990
The Horizon2,34843.5$839,990
The Verdant2,57443.5$864,990
The Arcadia2,7634-53.5$889,990
The Haven2,8104-54.5$909,990
The Summit Corner2,65043.5$939,990

Pricing reflects a selection of available designs and may not include every home in each collection. Elevation premiums and lot premiums may apply. An HST rebate may be available to eligible homebuyers subject to government eligibility and CRA approval — restrictions apply. Prices, programs and specifications are subject to change without notice. Renderings are artist's concept. E.&O.E. Contact Robin Patel for detailed terms and current availability.

Register Your Interest

Reserve your spot at Havendale

New-release lots are available now and moving quickly. Register today to receive floor plans, pricing details and first access to the home designs that suit you best — guided every step of the way by your RE/MAX advisor.

  • Priority access to new-release lots
  • Complete floor plans & pricing
  • Guidance on incentives & eligibility
  • No-obligation personal consultation

Request information

Share your details and Robin Patel will be in touch shortly.

Register your interest

Complete the form and RE/MAX Metropolis will follow up with details.

RE/MAX Metropolis Realty, Brokerage · Independently Owned & Operated · Unsubscribe

Information on this page is provided for general marketing purposes and may not be current. Pricing, availability, incentives, sizes, floor plans, and occupancy for pre-construction projects are set by the developer and are subject to change or withdrawal without notice. This is not an offer or a representation of fact; errors and omissions excepted. Please contact your RE/MAX Metropolis Realty representative to confirm the most up-to-date information on this project before relying on it.

Presented By

Your Havendale advisor

Robin Patel, Salesperson

Robin Patel

Salesperson · RE/MAX Metropolis Realty, Brokerage
+1 647-273-0848

Reserve your spot