Live Now.
Live Freed.
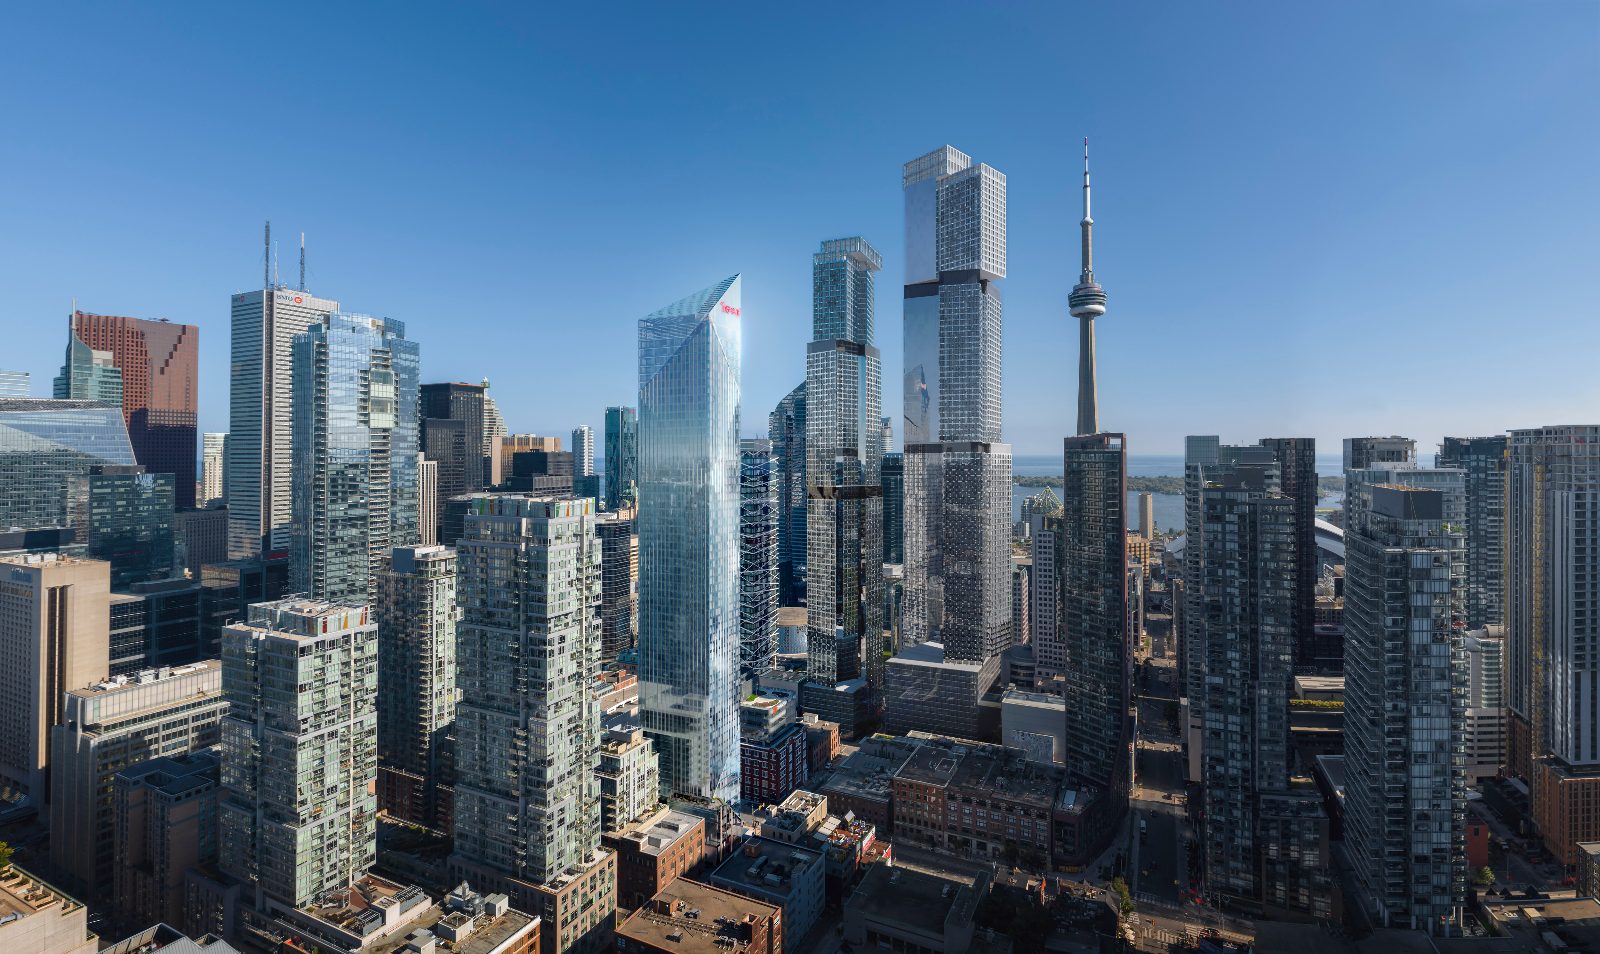
A 63-storey hotel and luxury condominium tower where the Financial and Entertainment Districts meet — crowned by a sky restaurant and featuring the first Takashi Murakami work in Toronto.
Get in early on Toronto's next skyline icon.
Only 414 suites will ever exist in this tower — from efficient studios to sky-high penthouses. Register with Marina Soriano to receive the latest floor plans, current pricing and availability before you decide.
- Current pricing & available suites, from studios to penthouses
- Floor plans, views and exposures by floor
- Deposit structure and tentative occupancy details (currently targeted for early 2030)
- Whether launch incentives — such as capped development charges, free assignment and right to lease during interim occupancy — remain available
Register for Freed Hotel & Residences
Share your name, email, phone and what you're looking for — Marina will follow up personally with the details that matter to you.
Register your interest
Complete the form and REMAX Metropolis will follow up with details.
REMAX Metropolis Realty, Brokerage · Independently Owned & Operated · Unsubscribe
Information on this page is provided for general marketing purposes and may not be current. Pricing, availability, incentives, sizes, floor plans, and occupancy for pre-construction projects are set by the developer and are subject to change or withdrawal without notice. This is not an offer or a representation of fact; errors and omissions excepted. Please contact your REMAX Metropolis Realty representative to confirm the most up-to-date information on this project before relying on it.
Your information is kept private and used only to respond to your inquiry.
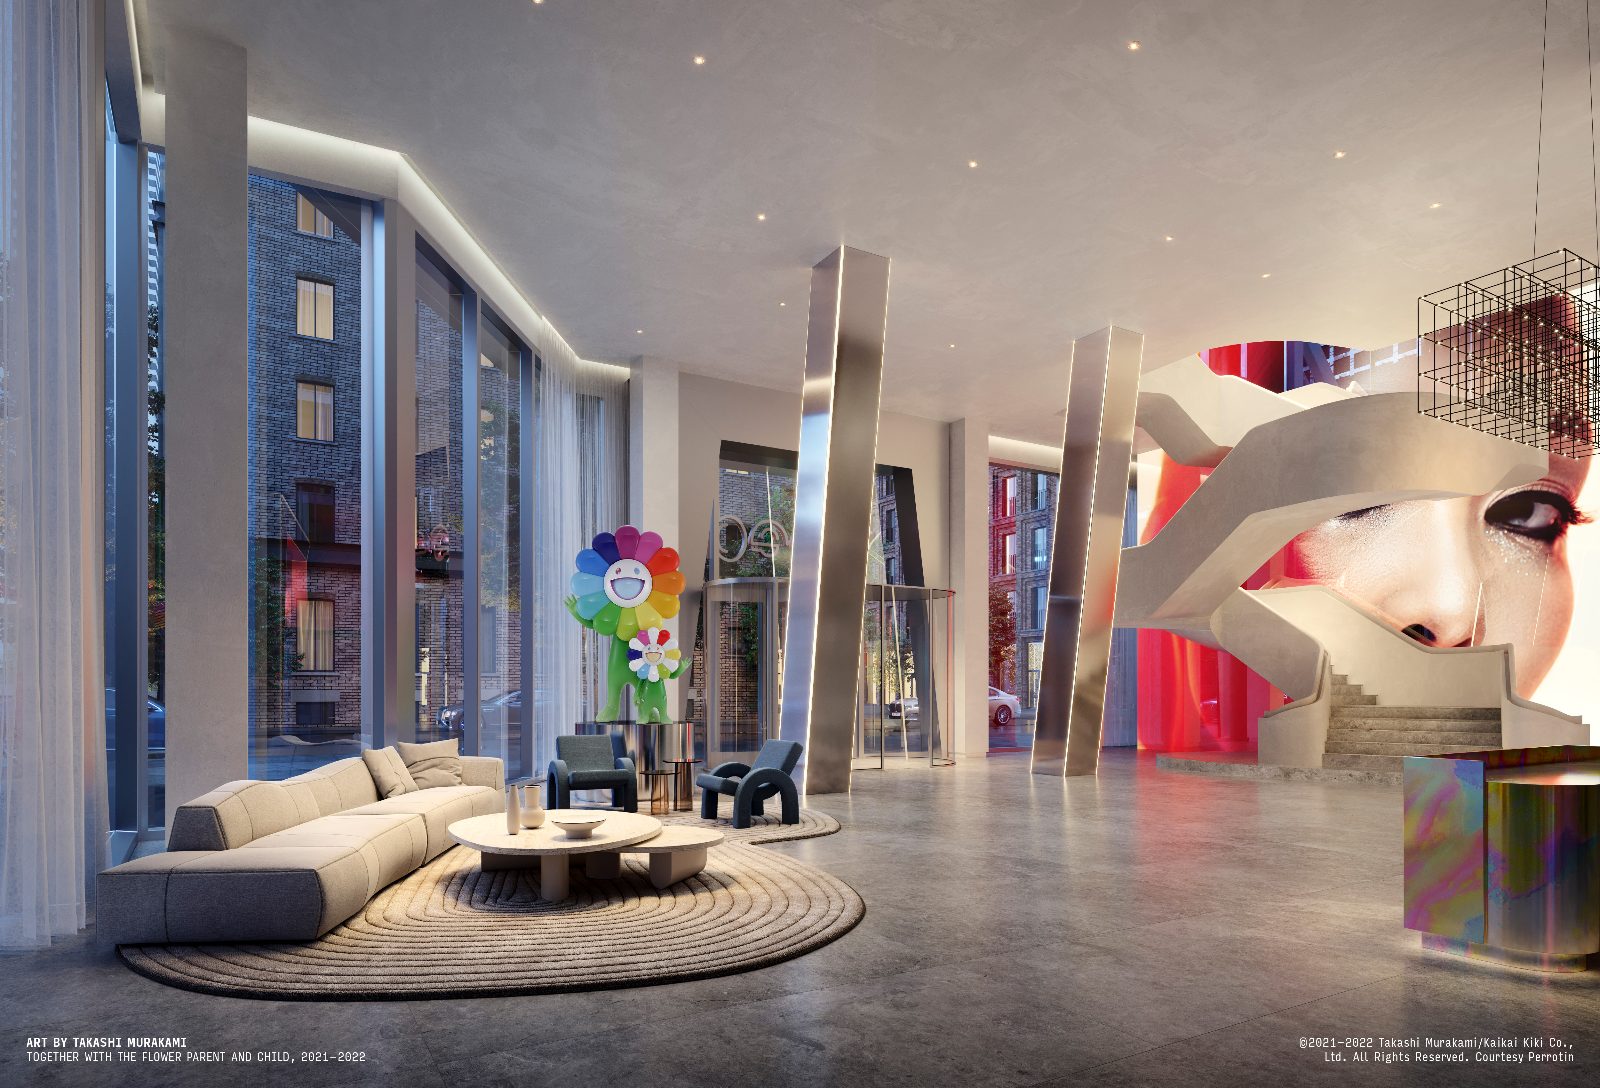
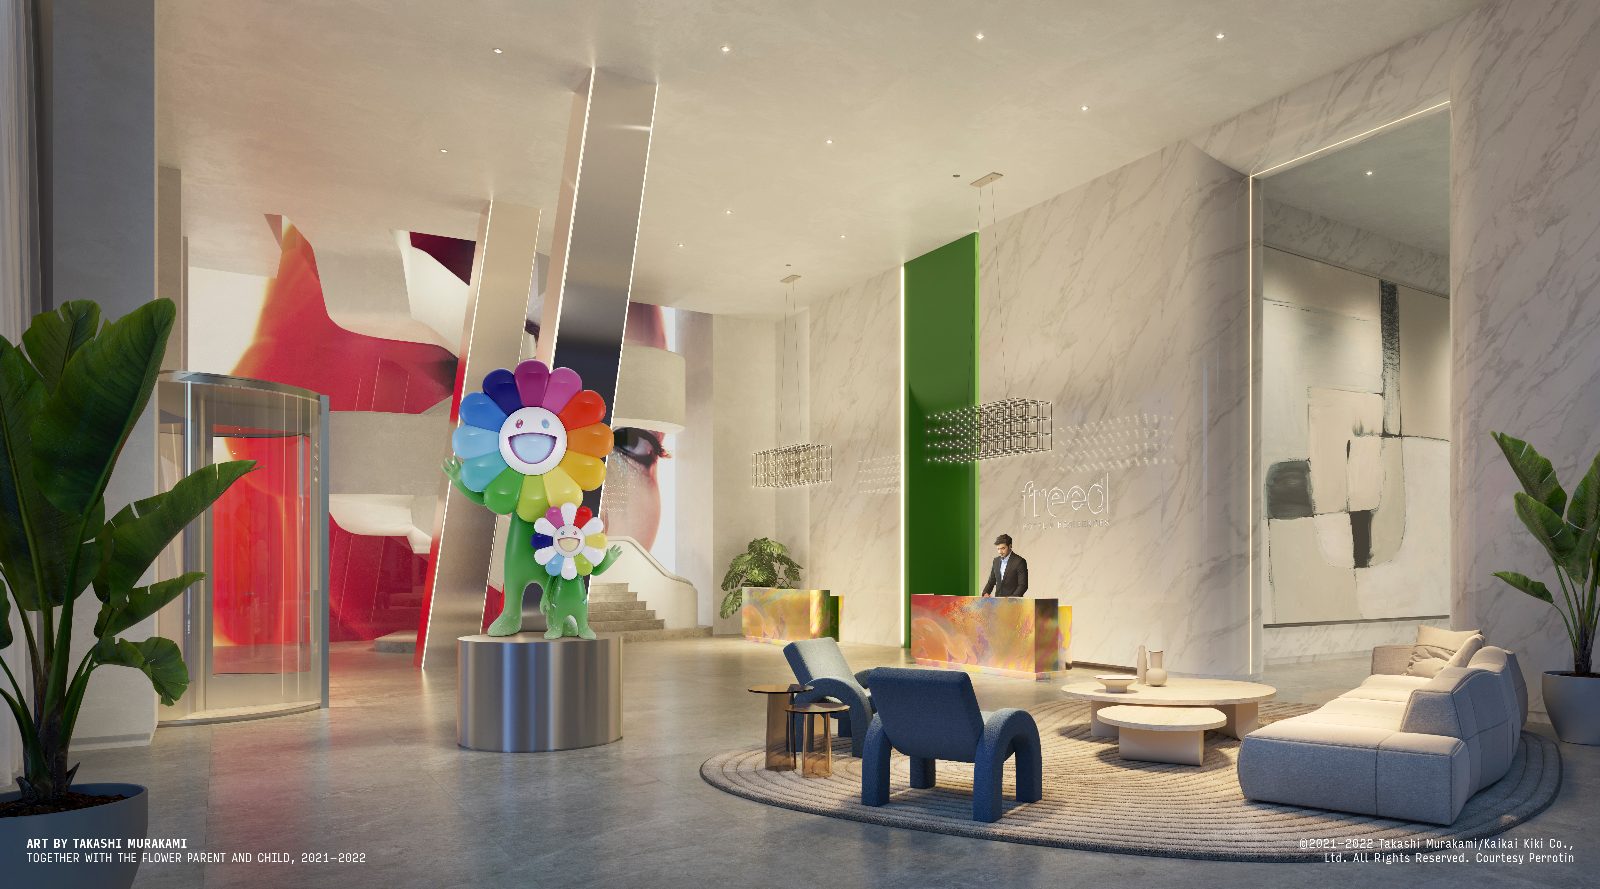
Featuring art by Takashi Murakami.
Arrive through a double-height lobby with soaring 20' ceilings, where Murakami's Together with the Flower Parent and Child, 2021–2022 greets residents and guests — creating a destination for art enthusiasts and a piece of future pop-culture history.
"Art is a central focus for me with every new condominium project. I fall in love with the way a piece can define a streetscape."— , Founder & CEO, Freed Developments
©2021–2022 Takashi Murakami/Kaikai Kiki Co., Ltd. All Rights Reserved. Courtesy Perrotin.
A pinnacle address on Toronto's Hotel Alley.
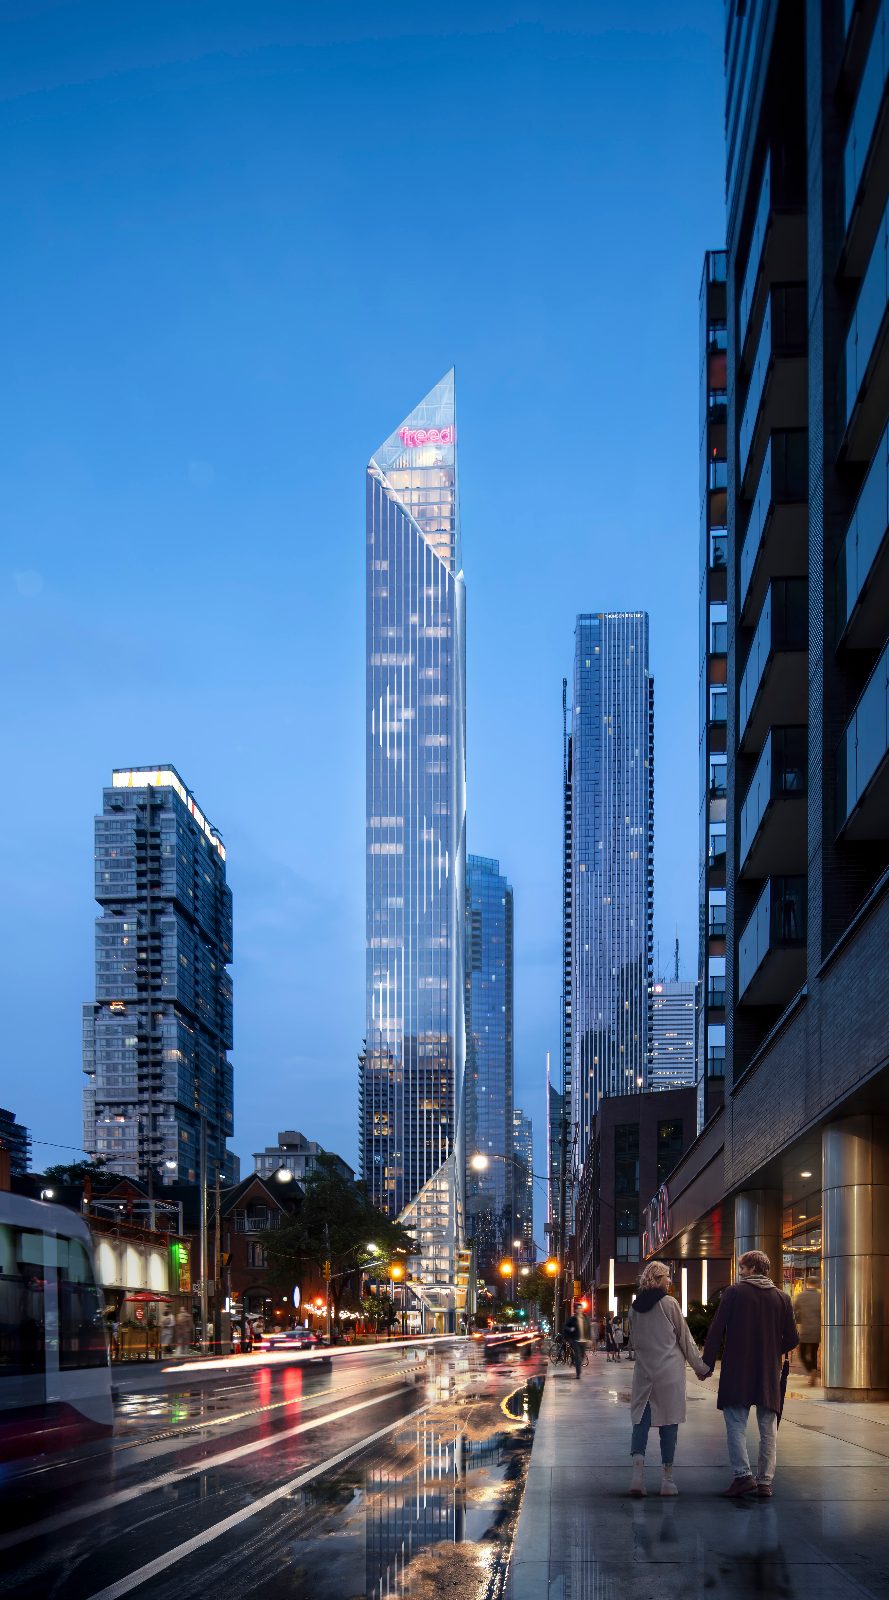
Freed Hotel & Residences pierces the skyline, reflecting the energy of the surrounding city. It takes its place on Hotel Alley among distinguished contemporaries such as The Ritz-Carlton and The Shangri-La — a hotel residence worthy of a true global city.
- Height63 storeys
- Suites414 luxurious suites
- RangeFrom approx. 270 sq. ft. studios to penthouses of 1,900–9,000 sq. ft.
- HotelWorld-class hotel on the lower floors, with select concierge services available to residents
- DiningAAA dining and a dazzling rooftop restaurant atop the city
- DesignArchitecture by Adrian Smith + Gordon Gill · Interiors by DesignAgency
A masterclass in design and craftsmanship.
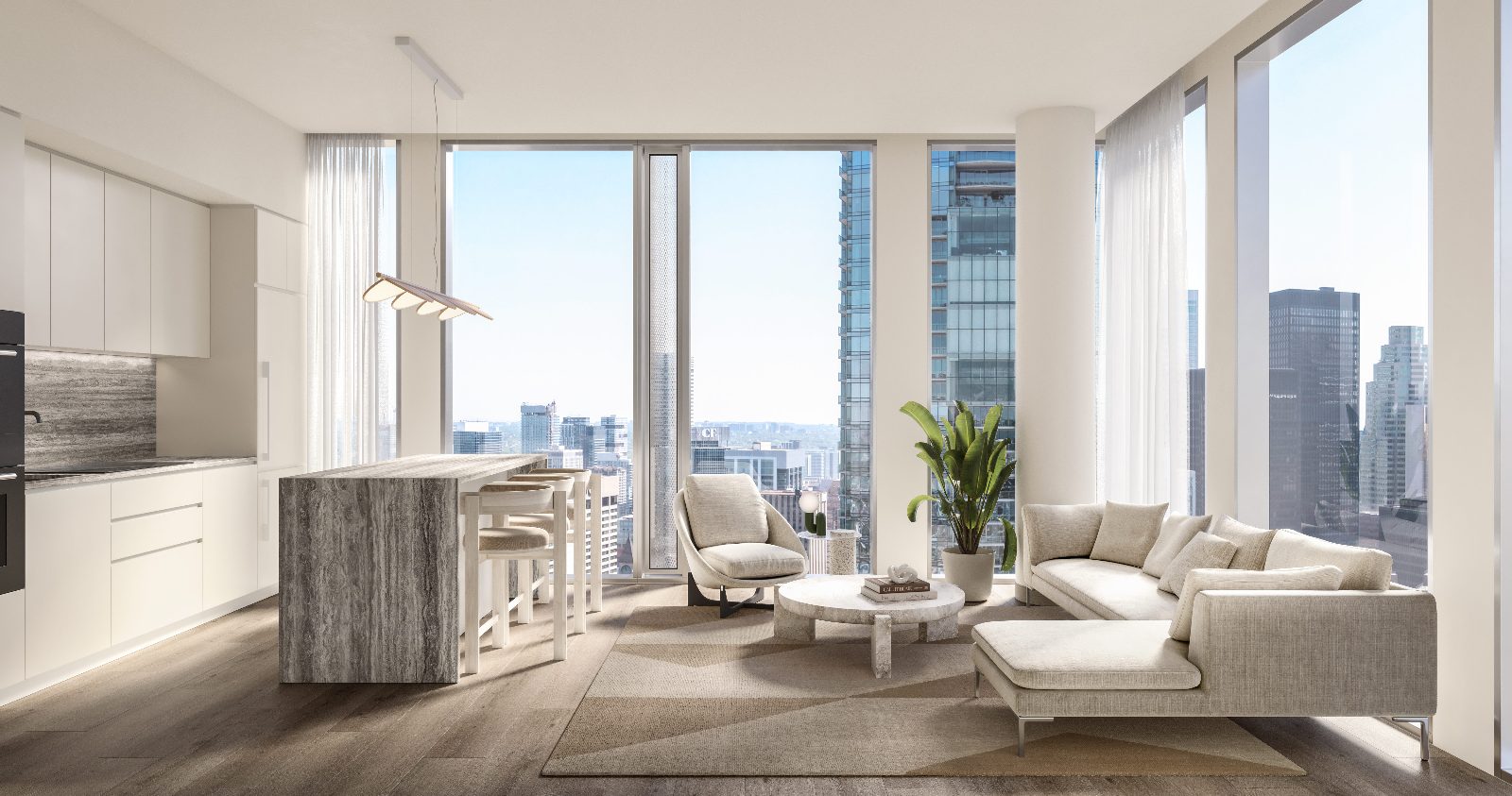
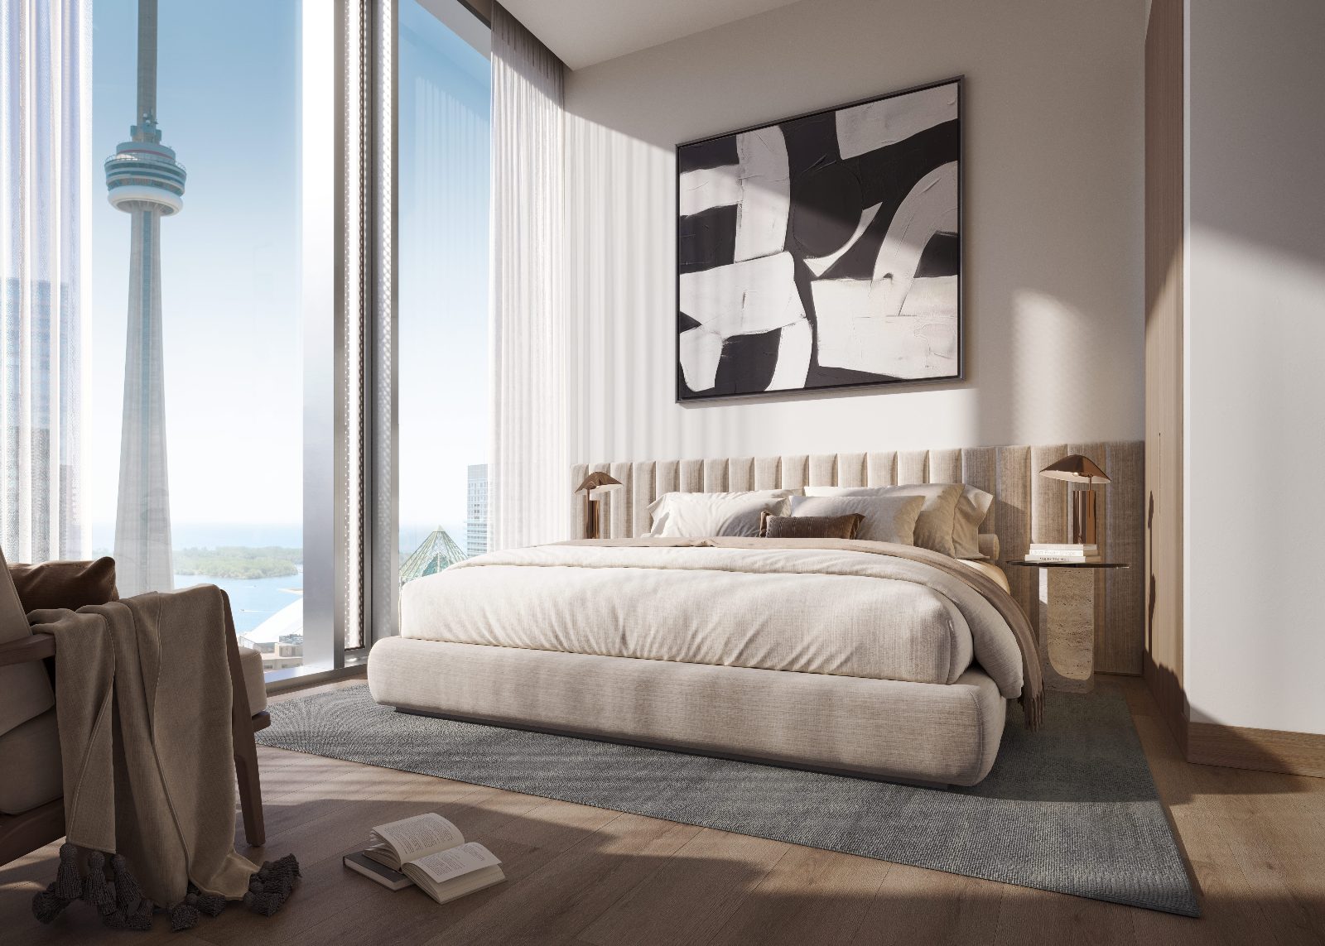
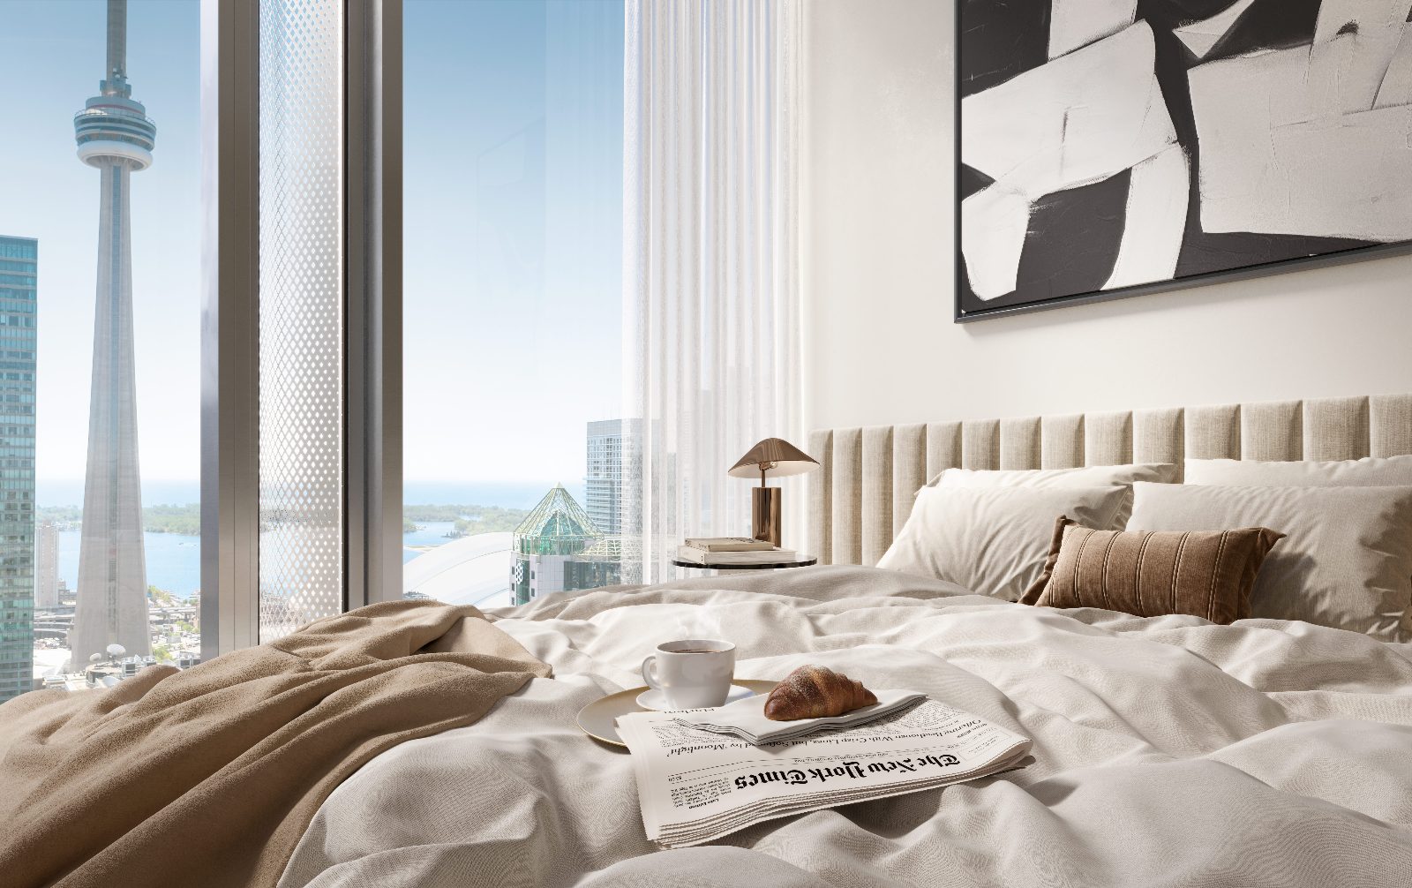
Thoughtful layouts crowned with premium finishes, framed by floor-to-ceiling windows. Outside your window, watch the lights, the movement and Toronto's heartbeat all moving together — from the grandest celebrations to the quietest moments.
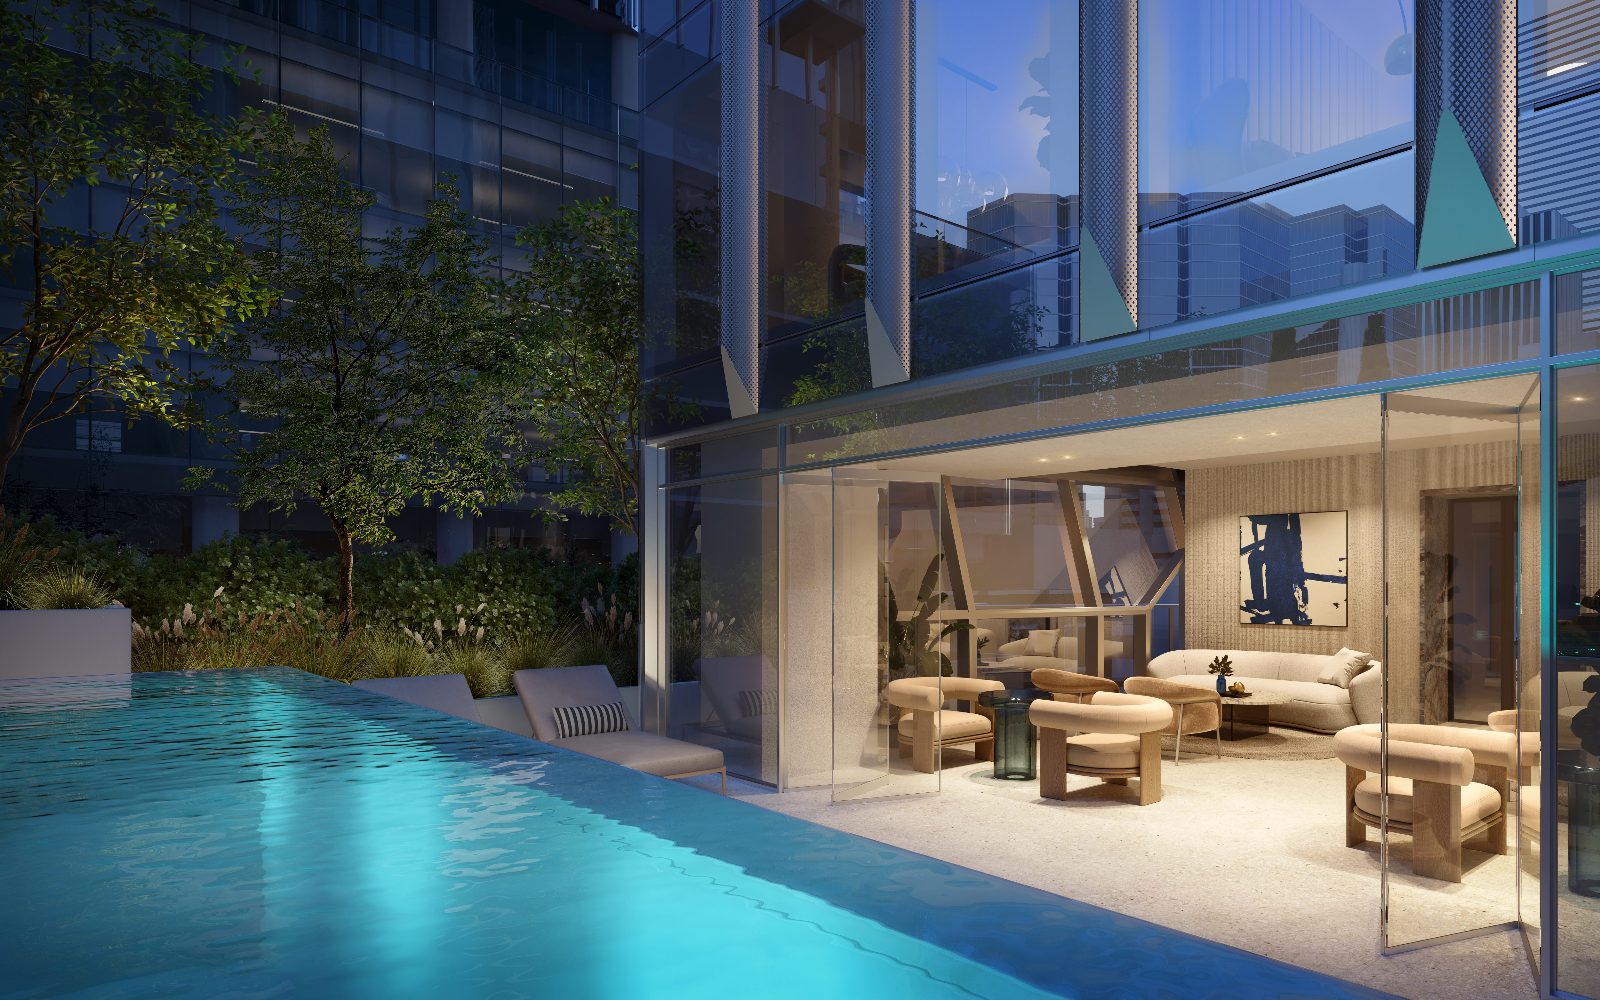
Interiors by DesignAgency
Award-winning international design studio.
Floor-to-ceiling windows
Abundant natural light and city views.
Integrated Miele appliances
A dream kitchen designed for supreme functionality.
Approx. 9' smooth ceilings
Impeccable proportions throughout.
Quartz & marble countertops
Coordinated backsplash as per designer selection.
Engineered hardwood & smart home
Hardwood throughout, plus smart home systems.
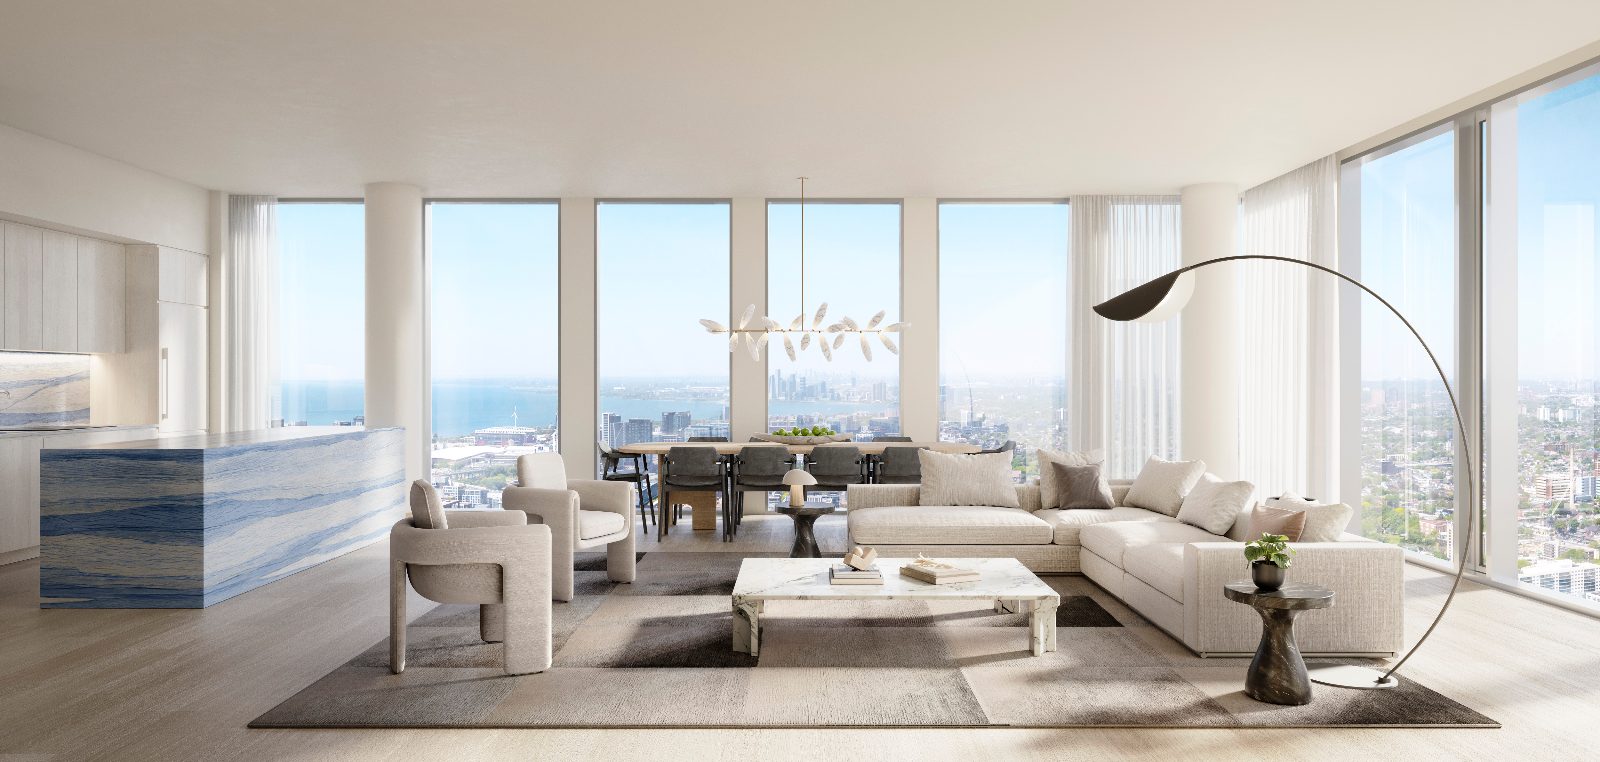
The peak of living at Toronto's pinnacle address.
An elevator whisks you to the top floors. A grand entrance, a grand dining room, an enviable chef's kitchen and incredible views from every window — across 1,900 to 9,000 sq. ft. of living space. Penthouse collection details are available on request.
Register
Care for body & mind in spaces of uncommon beauty.
To be home here is an experience in total care. Residents enjoy access to select offerings within the hotel, right outside the door of their suite.
Dine with the world at your feet
Atop the tower, a sky restaurant pairs awe-inspiring views and Toronto's energy with the meal of a lifetime. A night out can suddenly become a night in.
International flavour, an elevator ride away
A second-floor restaurant is planned, with the brochure presenting Katsuya's rich Japanese flavours. Third-party offerings are subject to change.
Where the Financial & Entertainment Districts meet.
See a show on King Street. Go to TIFF. Catch a Jays game at Rogers Centre. Watch the Leafs or Raptors at Scotiabank Arena — and be home just after the final whistle or curtain drop.
Transit Connections
- St. Andrew Station (Line 1 & PATH)0.3 km
- 504 King Streetcar0.2 km
- 501 Queen Streetcar0.2 km
Arts & Entertainment
- Roy Thomson Hall
- TIFF Bell Lightbox
- Four Seasons Centre for the Performing Arts
- Scotiabank Arena & Rogers Centre
- Art Gallery of Ontario
Dining Nearby
- Byblos Downtown
- PAI
- Soho House Toronto
- Canoe
- Buca Osteria & Enoteca
Shopping, Wellness & Schools
- CF Toronto Eaton Centre · The PATH
- The Well · St. Lawrence Market
- Equinox Bay Street · Othership
- University of Toronto · TMU
Built by Toronto's masters of experience-based living.
"Freed Hotel & Residences is a flagship project resulting from over thirty years of developing and extracting the best of what Toronto has to offer." —
Freed Developments
Masters of luxury resorts and residences, changing the face of Toronto for over 25 years.
Adrian Smith + Gordon Gill Architecture
High-performance, sustainable architecture on an international scale.
DesignAgency
Award-winning studio with offices in Toronto, Washington D.C., Los Angeles and Barcelona.
Takashi Murakami
Celebrated contemporary artist and originator of the "Superflat" concept.
Toronto's skyline is changing. Be part of it.
Get current pricing, floor plans and availability for Freed Hotel & Residences — delivered personally by Marina Soriano.
Register