1,700SQ.FT.
Traditional Townhomes
Classic freehold townhome living — the community's most accessible entry point.
Starting fromMid $700's
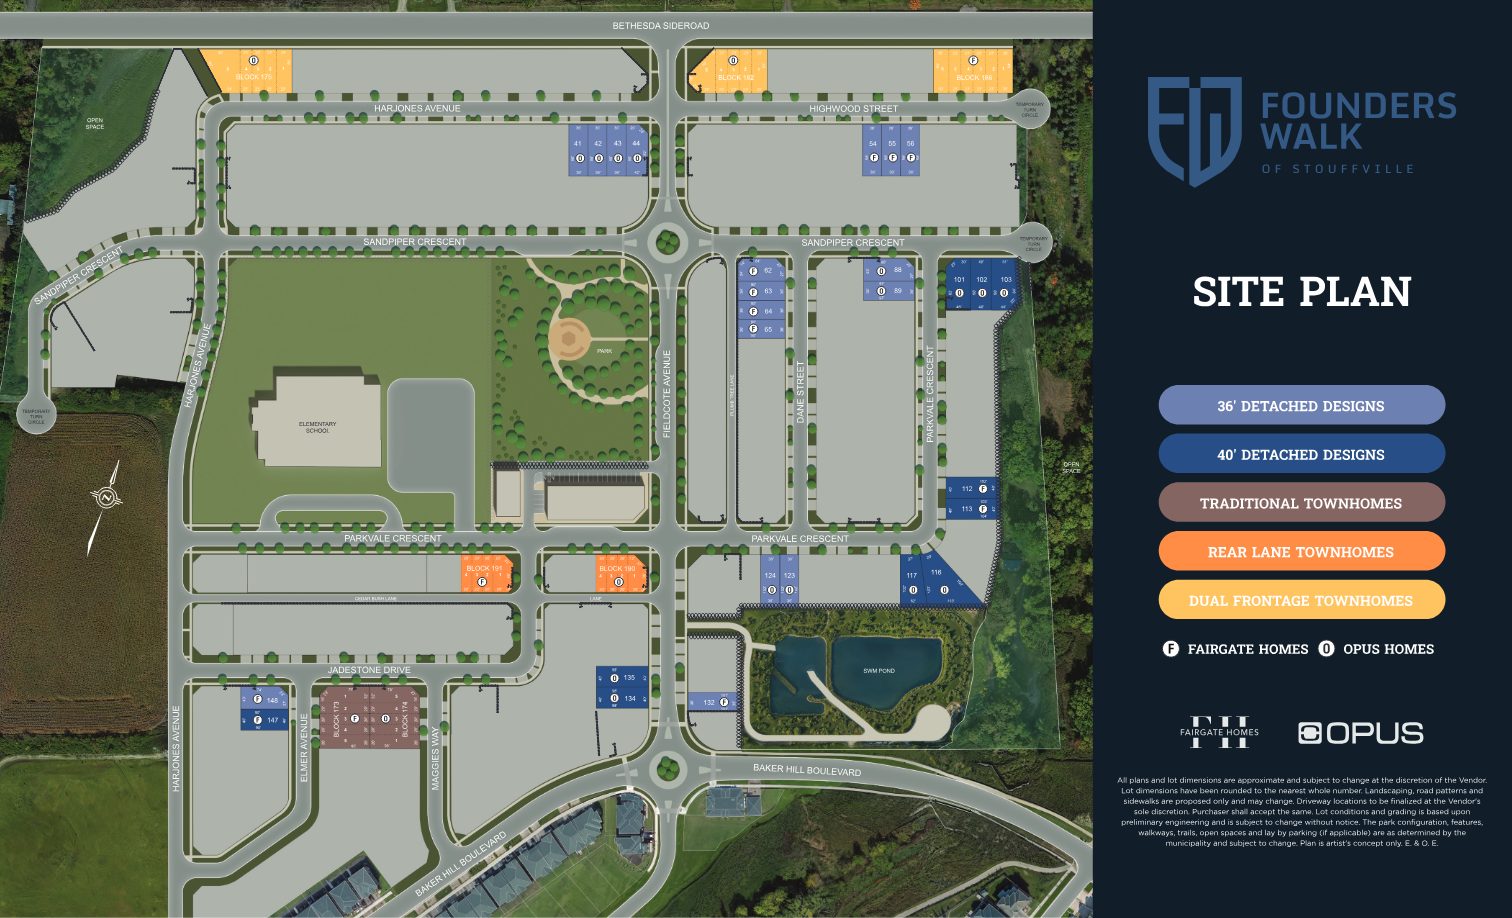
A new low-rise community by Fairgate Homes and Opus Homes, between Bethesda Sideroad and Baker Hill Boulevard — with its own elementary school, central park, pond and open space planned right inside the neighbourhood.
Only select lots are highlighted on the First Release site plan. Register with Marina to get the details before you decide.
Share your name, email and phone — and tell us which collection interests you in the message field. Marina will follow up personally.
Complete the form and REMAX Metropolis will follow up with details.
REMAX Metropolis Realty, Brokerage · Independently Owned & Operated · Unsubscribe
Information on this page is provided for general marketing purposes and may not be current. Pricing, availability, incentives, sizes, floor plans, and occupancy for pre-construction projects are set by the developer and are subject to change or withdrawal without notice. This is not an offer or a representation of fact; errors and omissions excepted. Please contact your REMAX Metropolis Realty representative to confirm the most up-to-date information on this project before relying on it.
Your information is used only to respond to your inquiry about Founders Walk of Stouffville.
From efficient freehold townhomes to generous 36' and 40' detached designs — choose the space that fits your next chapter.
Classic freehold townhome living — the community's most accessible entry point.
Rear-lane design with parking for four cars.
The largest townhome, with dual frontage and parking for four cars.
Detached living from 2,500 sq.ft.
The community's most spacious homes, from 2,800 sq.ft.
Prices and square footages are "starting from" figures and are subject to change without notice. E. & O.E.
Framed by Bethesda Sideroad to the north and Baker Hill Boulevard to the south, Founders Walk wraps its homes around a school, a park and natural green space.
Site plan is artist's concept only. All plans and lot dimensions are approximate and subject to change. Landscaping, road patterns, park configuration and open spaces are proposed and subject to change. E. & O.E.
An elementary school site is shown within the community on the site plan.
A park with circular walkways at the heart of the neighbourhood.
A stormwater management pond with a surrounding pathway and greenery.
Natural open space along the community's edges.
Instead of one lump sum, deposits are spread out in instalments over 210 days.
Deposit structures are subject to change without notice. Register to confirm current terms. E. & O.E.
Lots throughout Founders Walk are offered by two builders, giving you more choice of design and location within the same community.
Offering lots across the community, identified with an "F" on the site plan.
Offering lots across the community, identified with an "O" on the site plan.
Only select lots are part of the First Release. Register now for pricing, availability and personal guidance through every step.
Register
From comparing collections to choosing a lot and understanding the deposit schedule, Marina is with you every step of the way.
Contact Marina