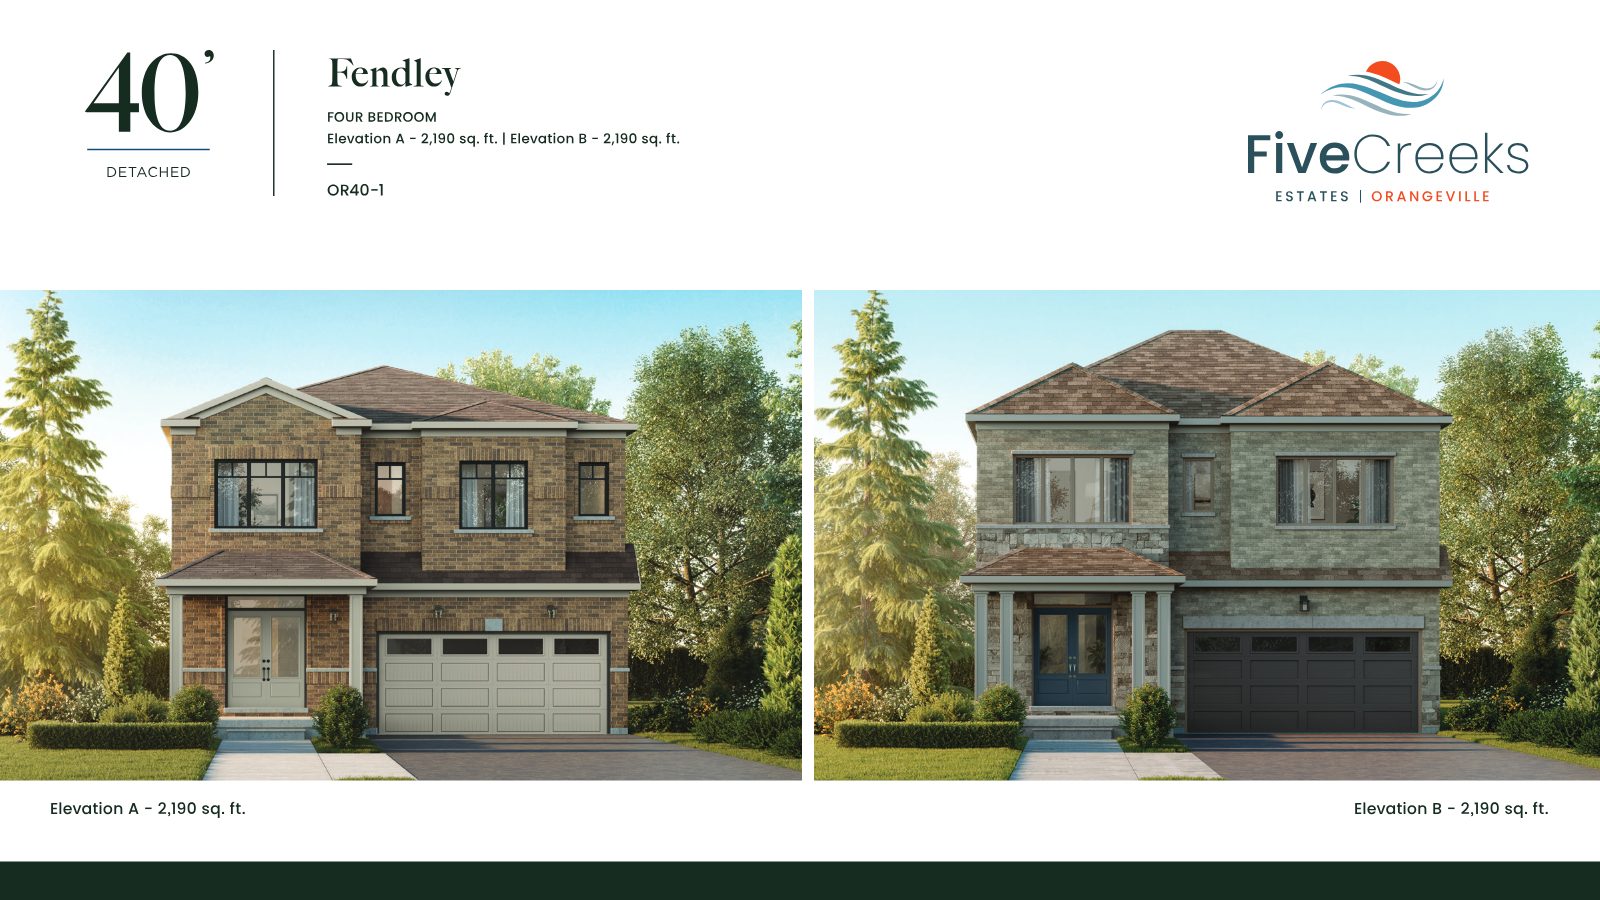
40' Detached
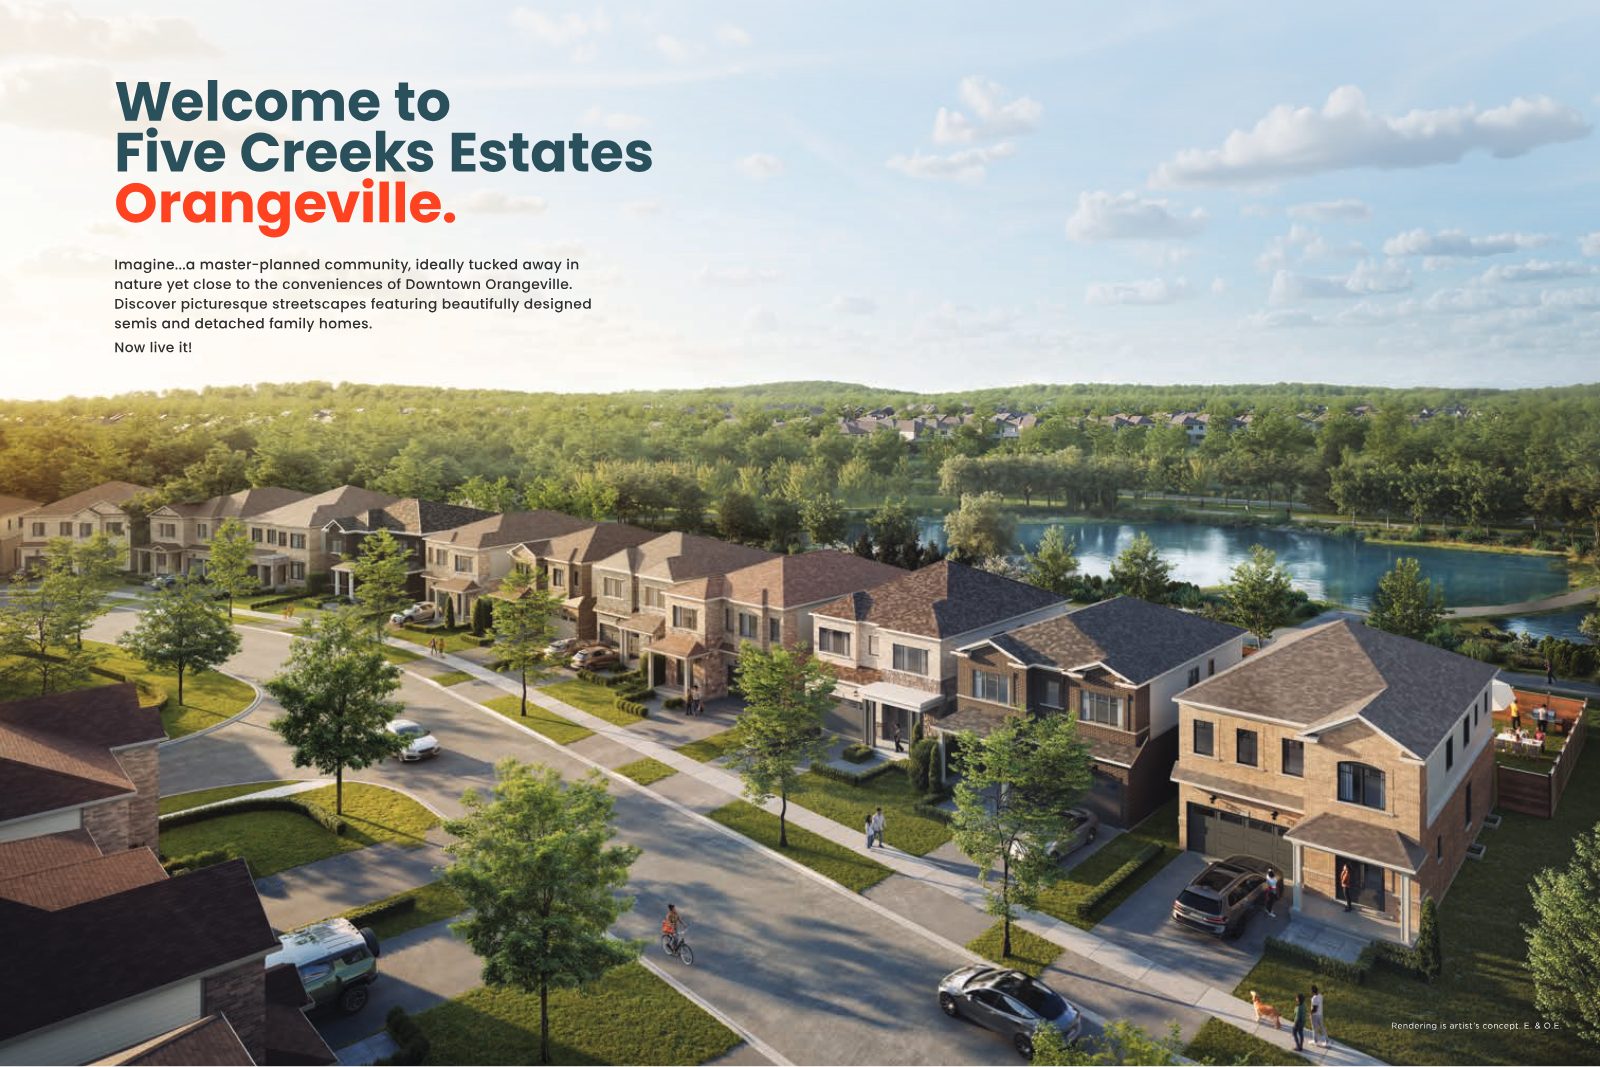
A master-planned Orangeville community of semis, 40' & 45' detached homes and Bungalofts — including ravine lots — at Hansen Blvd & Blind Line.
Pricing $819,990 – $1,442,990, subject to change without notice. Rendering is artist's concept. E. & O.E.
Ravine lots, Bungalofts and the most-requested 45' detached designs tend to draw the most interest. Register with Marina Soriano to receive the full package and personal guidance before you choose.
Share your name, email and phone, and tell us which home type interests you. Marina will follow up personally.
Complete the form and REMAX Metropolis will follow up with details.
REMAX Metropolis Realty, Brokerage · Independently Owned & Operated · Unsubscribe
Information on this page is provided for general marketing purposes and may not be current. Pricing, availability, incentives, sizes, floor plans, and occupancy for pre-construction projects are set by the developer and are subject to change or withdrawal without notice. This is not an offer or a representation of fact; errors and omissions excepted. Please contact your REMAX Metropolis Realty representative to confirm the most up-to-date information on this project before relying on it.
Your information is used only to respond to your inquiry about Five Creeks Estates.
Designed to seamlessly connect with Orangeville's established neighbourhoods, Five Creeks introduces charming streetscapes lined with native trees, landscaped buffer greenspace and pedestrian sidewalks. High-quality brick and stone give every elevation a timeless look, while stunning ravine lots immerse you in nature at every turn.
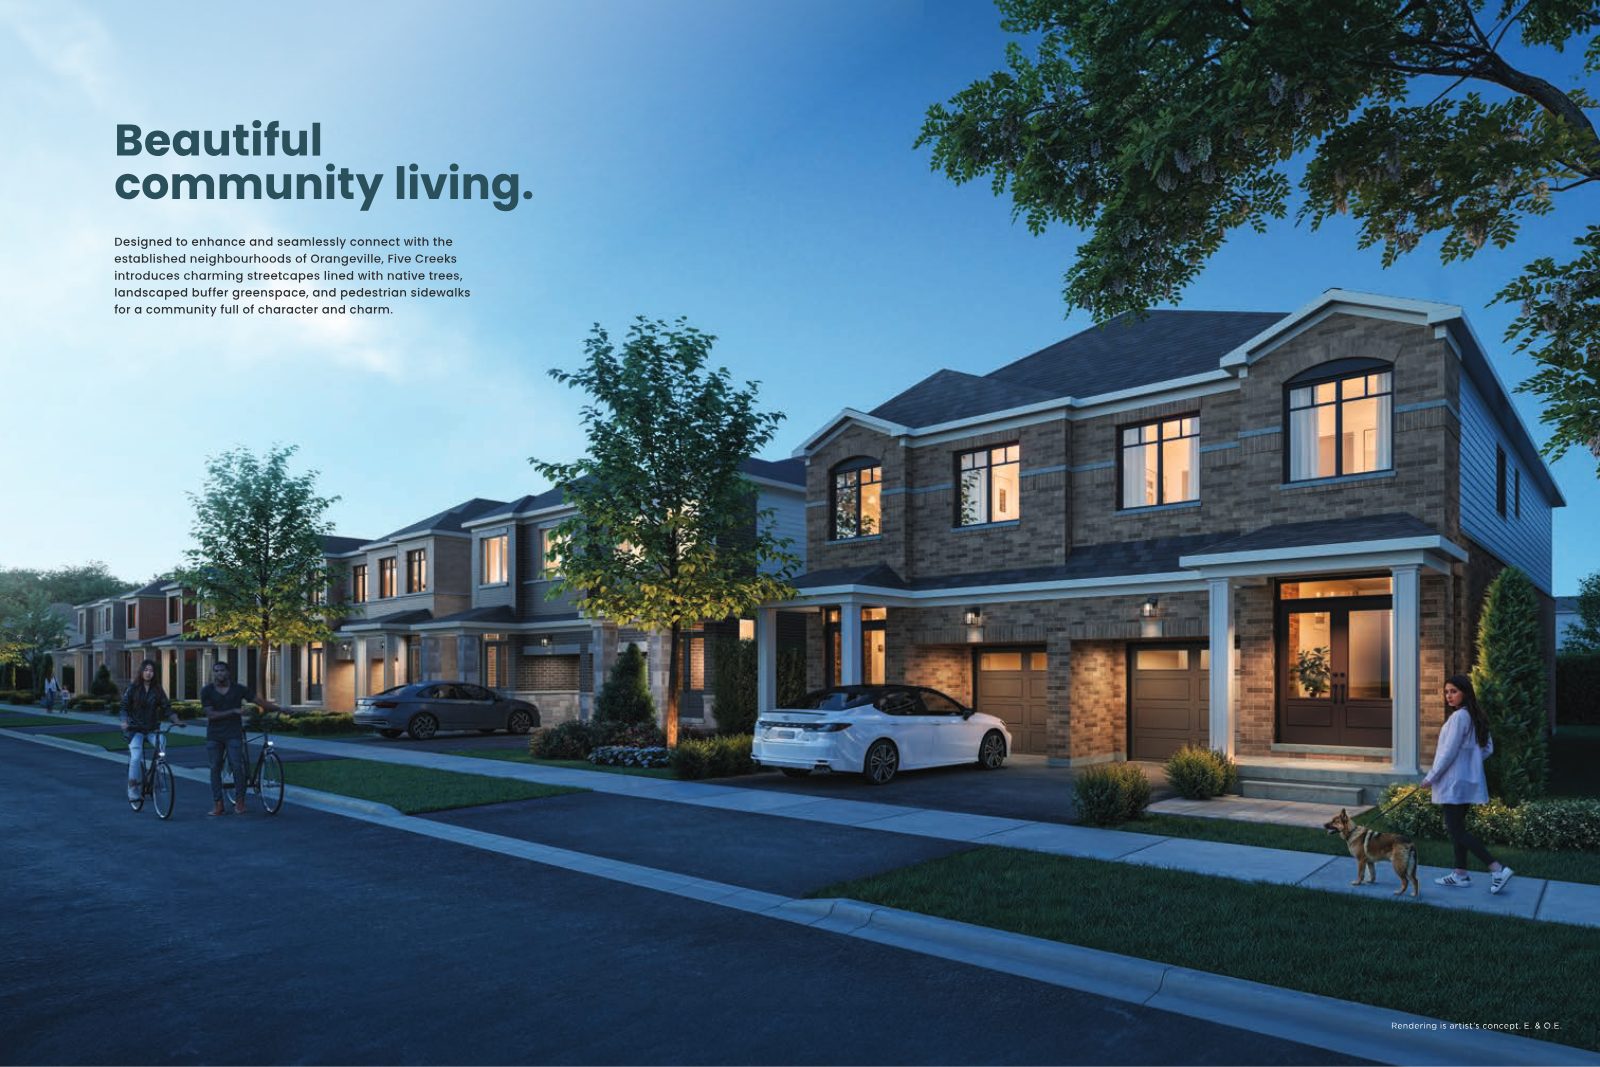
Every element is chosen for how families live today — and how they'll live tomorrow.
Welcoming semis, expansive 40' and 45' detached homes and Bungaloft designs with a ground-floor primary suite.
Optional main-floor guest suites with ensuite and finished basements — ideal for multi-generational living.
ENERGY STAR® homes are up to 20% more efficient on average than homes built to standard requirements.*
Open-concept layouts, expansive windows, sleek finishes and a Design Studio to personalize your home.
1–2 minute drives to three elementary schools and 5 minutes to Orangeville District Secondary School.
's H+ME Technology builds walls and floors in a controlled, CSA-certified environment.
Sixteen distinct models across four home types, each offered in multiple elevations.
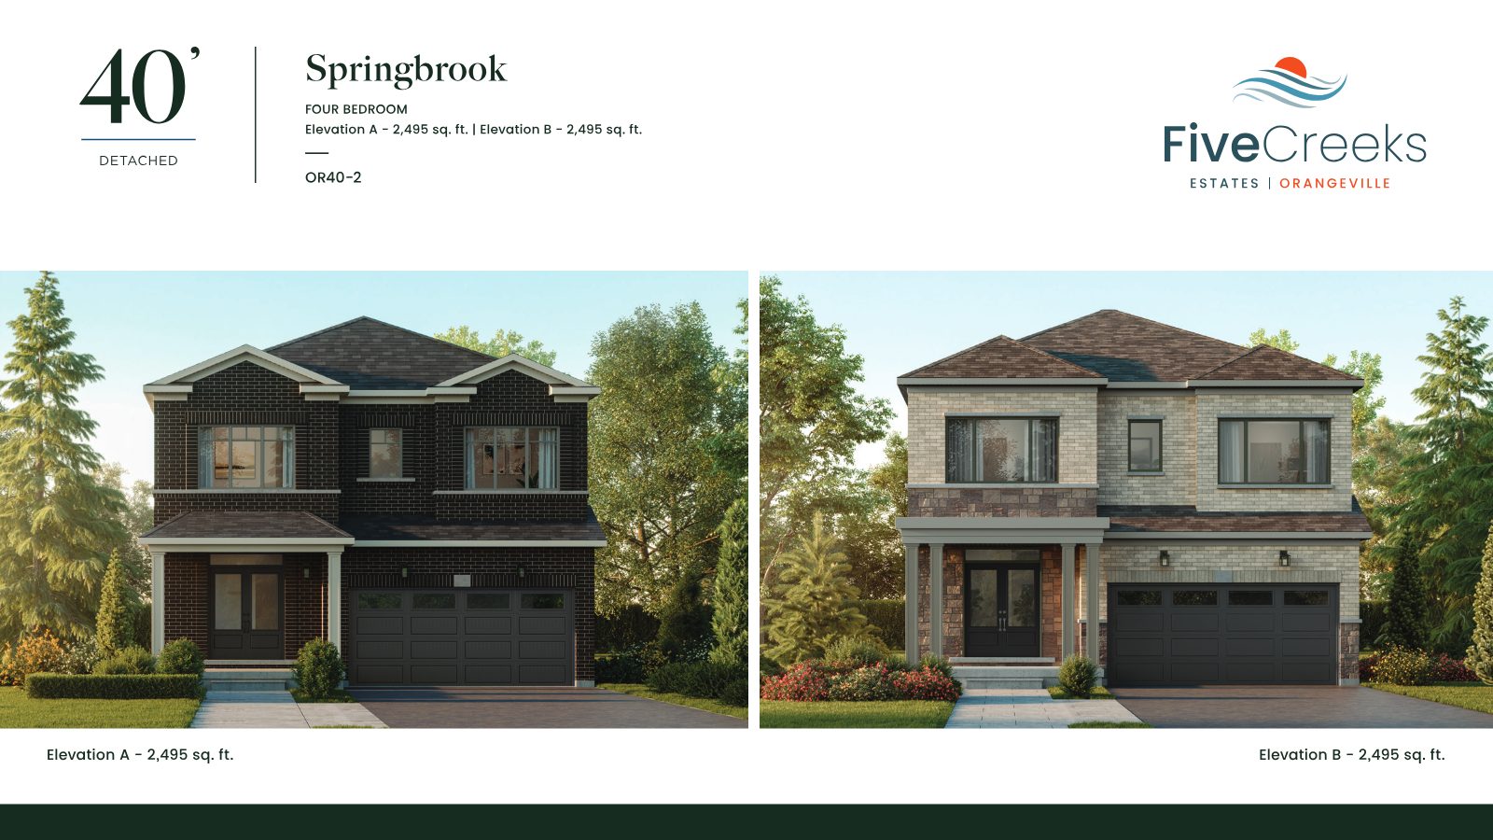
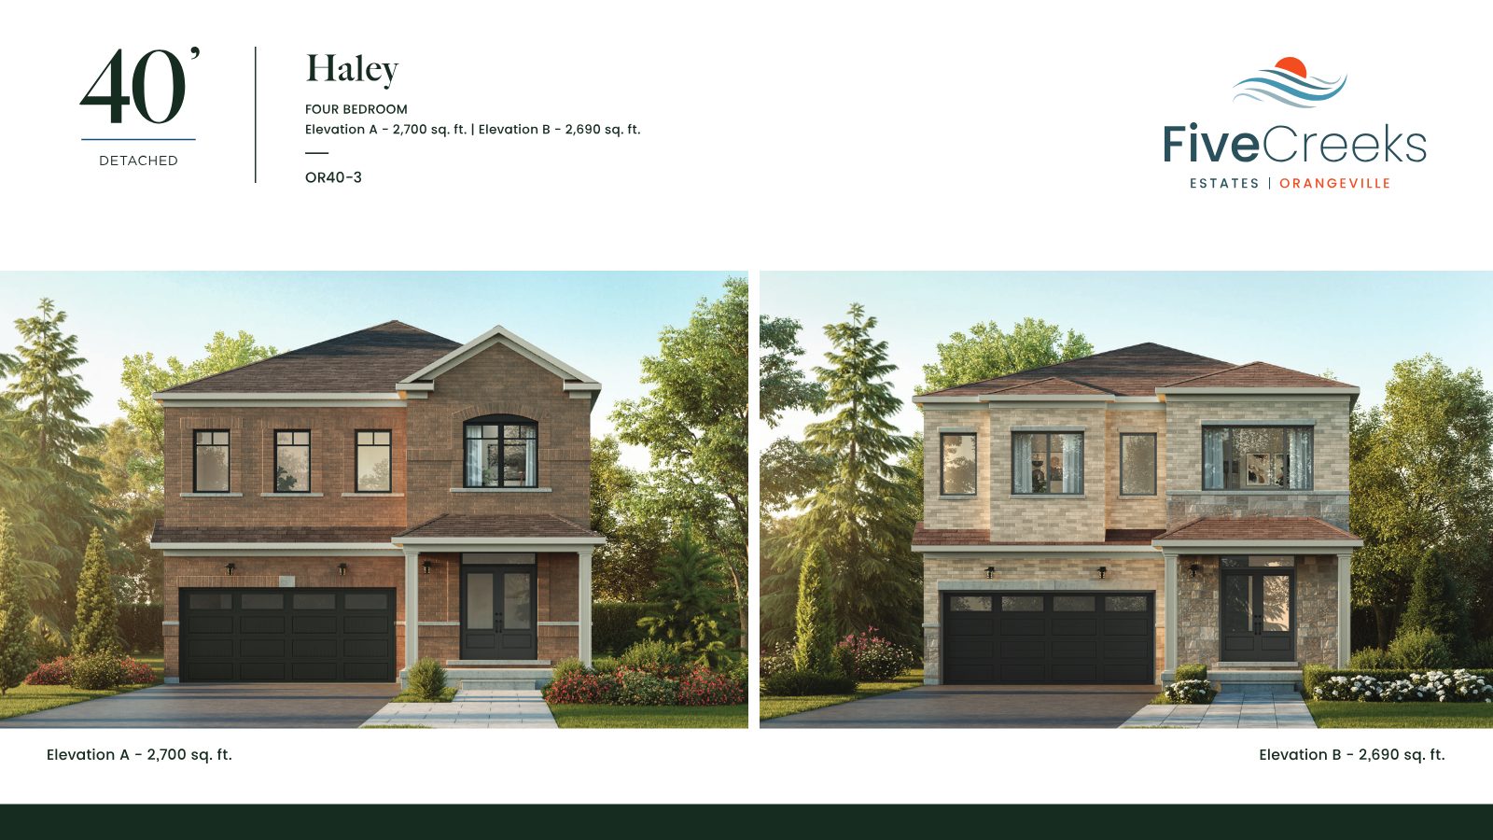
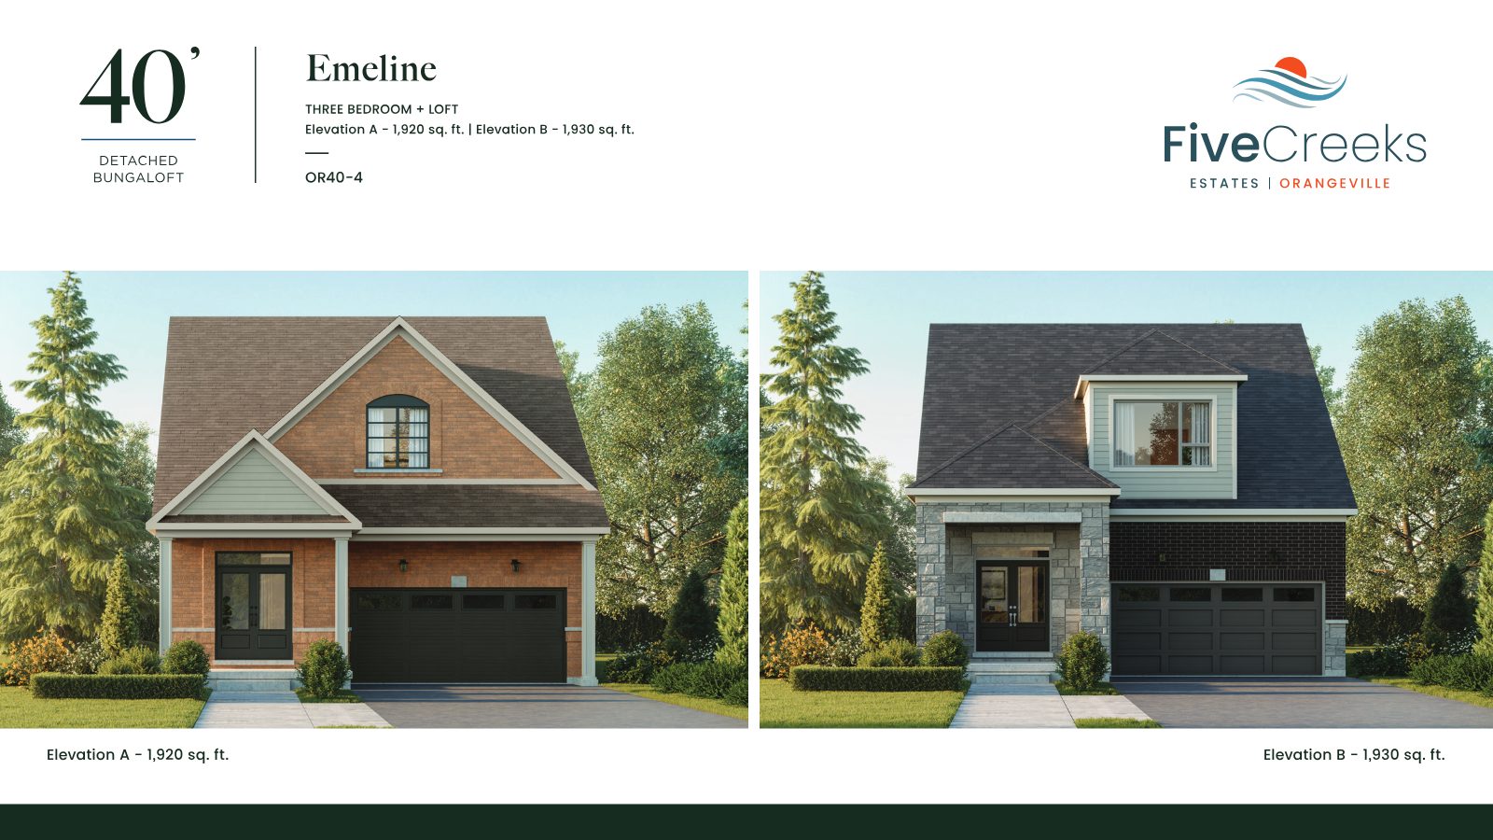
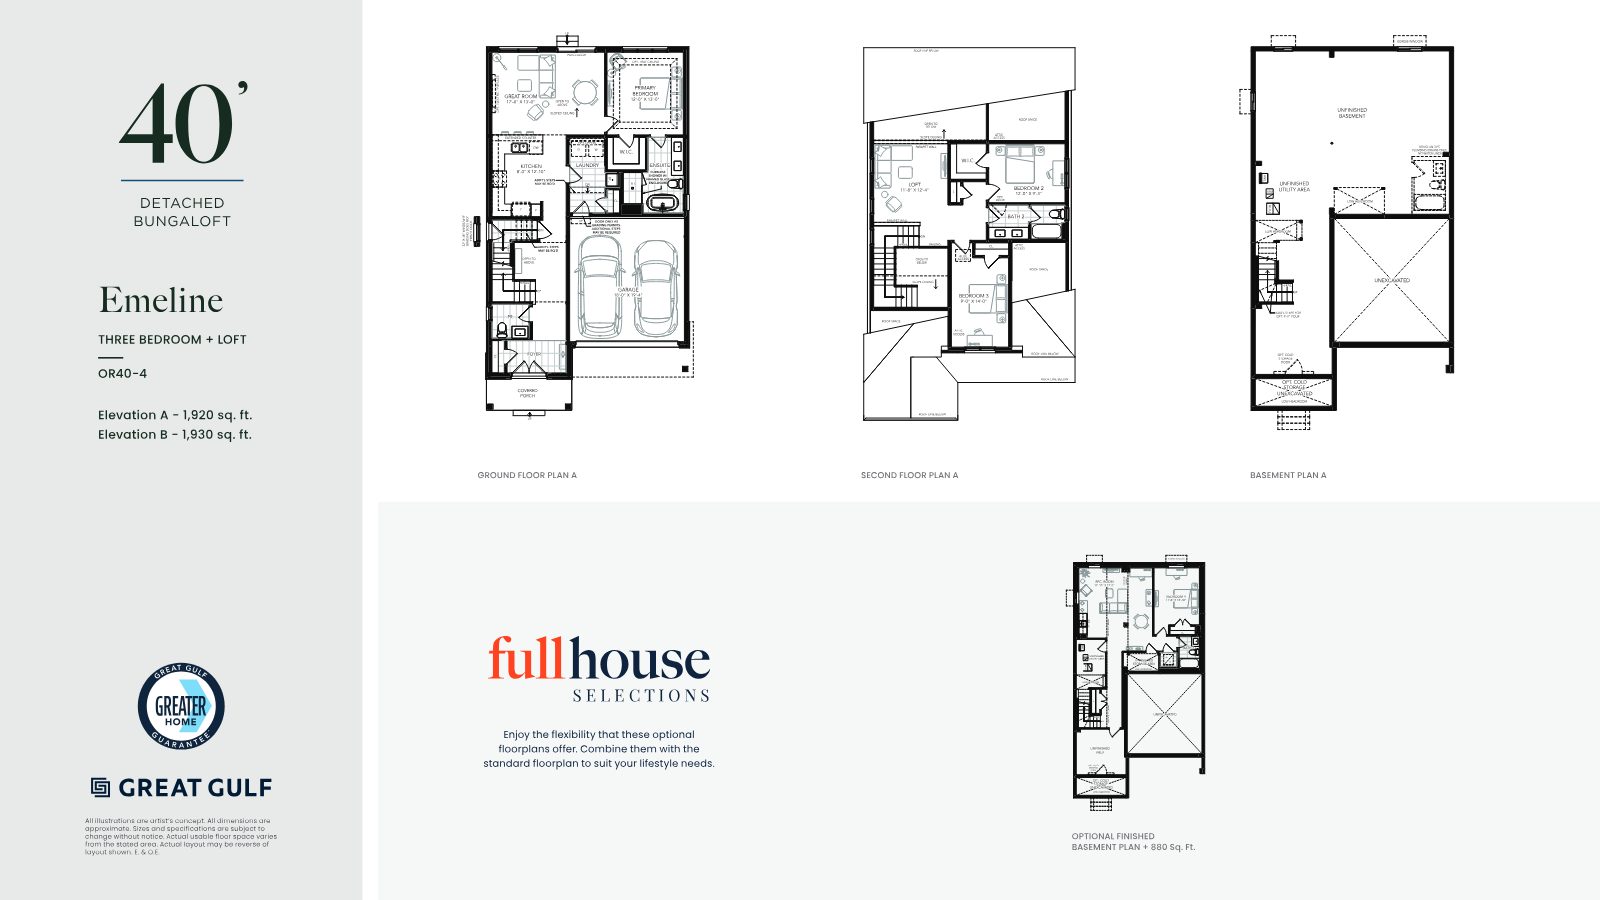
All illustrations are artist's concept. Dimensions approximate; sizes and specifications subject to change without notice. E. & O.E. Register to receive full floor plans for every model.
Optional layouts you can combine with the standard plan — perfect for multi-generational living, growing families, or anyone craving more space and flexibility.
Flexible, accessible living on the ground floor, available on select models.
Your primary bedroom with spa-inspired ensuite and walk-in closet on the ground floor, plus a second-floor loft with additional bedrooms — available in the Emeline, Victoria and Riverside.
Picturesque streetscapes outside; open, bright and effortlessly connected spaces inside.


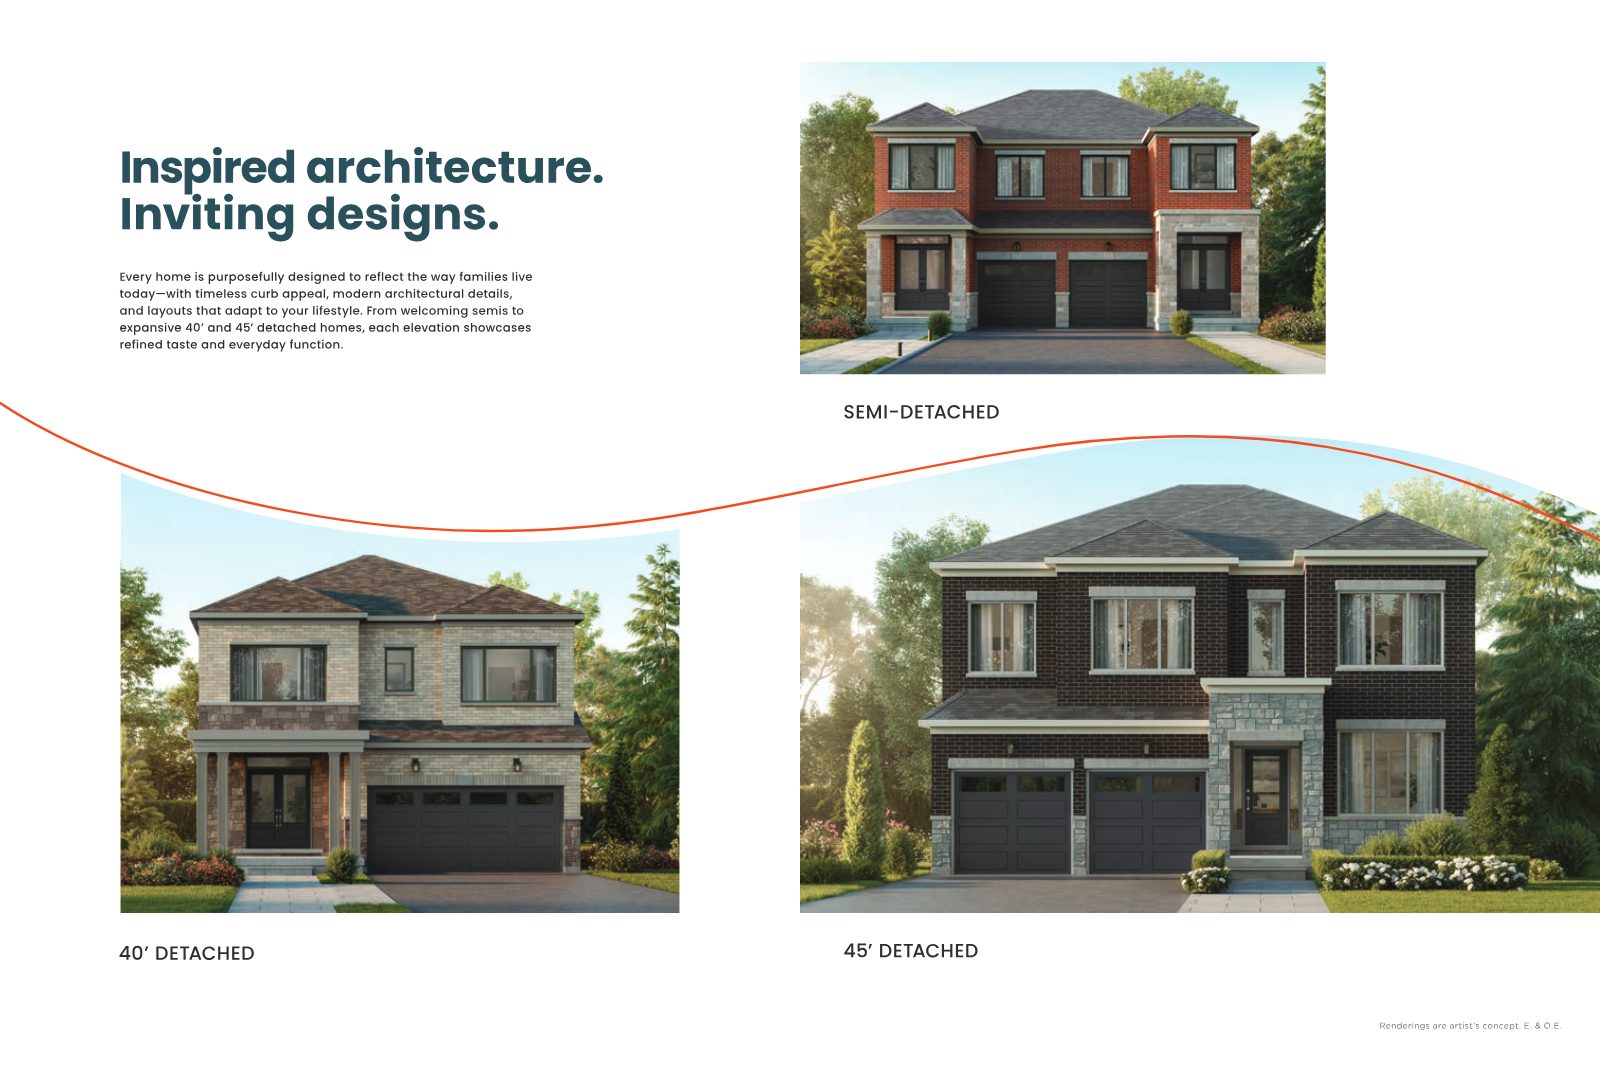

Renderings are artist's concept and may contain upgrades. E. & O.E.
A connected community with free local transit, GO Transit service, a historic downtown, over 35 parks and easy highway access to the GTA.
Drive times are approximate.
Celebrate art, music and food at local festivals and the weekly Farmers' Market, catch a show at the historic Opera House, and spend weekends on the trails at Island Lake. Orangeville makes it easy to feel connected — to nature, to neighbours, and to something greater.
Every Five Creeks home is backed by 's Greater Home Guarantee and built using its proprietary H+ME Technology for precision, consistency and comfort.
Years of homebuilding, with a BILD Trusted Builder track record across the GTA.
BILD Home Builder of the Year — 2019, 2020, 2021 & 2023.
Of homes built with H+ME Technology; structures are CSA certified.
Up to 20% more efficient on average — ENERGY STAR® certified homes.*
*ENERGY STAR® home features and actual benefits may vary per home and are subject to change without notice. CMHC offers eligible ENERGY STAR® homebuyers a mortgage insurance refund of up to 25%; terms apply. E. & O.E.
Semis from $819,990 and detached homes up to $1,442,990 in one of Orangeville's newest master-planned communities. Register now to get plans, pricing and availability first.
RegisterPersonal, knowledgeable representation from first question to closing day.