The Caldwell at Whitby Meadows
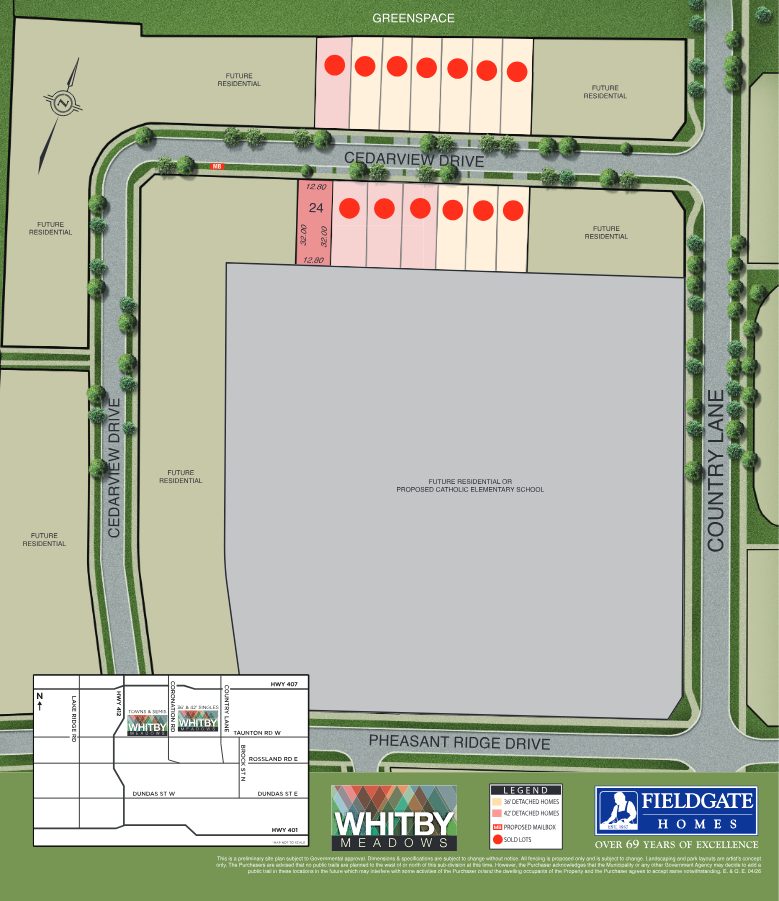
A five-bedroom, approx. 3,285 sq ft freehold detached home on a 42' lot, on Cedarview Drive in Whitby's newest Fieldgate community. On the current site plan, every other lot shown is already marked sold.
Be first in line for the last open lot on the plan.
Lots at Whitby Meadows are secured in order, and deals are firm and binding. Register now to get current availability, the full features list and a clear plan to move quickly if Lot 24 is the one.
- ✓Availability check
Confirmation of Lot 24 and the Caldwell elevation options. - ✓Full bonus package
$15,000 Décor Centre bonus, central air and 5 appliances. - ✓Deposit & mortgage readiness
What to prepare so nothing slows your purchase down. - ✓Personal guidance
One-on-one help from Pirasha Vygunthavasan, ABR, SRS and the RealtHer Group.
Request Lot 24 Details
Share your name, email and phone, and tell us what you're looking for. We'll get back to you promptly.
Register your interest
Complete the form and REMAX Metropolis will follow up with details.
REMAX Metropolis Realty, Brokerage · Independently Owned & Operated · Unsubscribe
Information on this page is provided for general marketing purposes and may not be current. Pricing, availability, incentives, sizes, floor plans, and occupancy for pre-construction projects are set by the developer and are subject to change or withdrawal without notice. This is not an offer or a representation of fact; errors and omissions excepted. Please contact your REMAX Metropolis Realty representative to confirm the most up-to-date information on this project before relying on it.
Your information is used only to respond to your inquiry about Whitby Meadows.
More home, already built into the price.
The Caldwell comes with a bonus package that goes straight into finishing and furnishing your new home.
Décor Centre Bonus
Put it toward the finishes and upgrades that make the Caldwell yours.
Central Air
Included, so you're comfortable from the first summer.
Appliances
Five appliances included for a move-in-ready kitchen and laundry.
New Home Warranty
Backed by Ontario's Tarion New Home Warranty program.
Five bedrooms, a den, and room for everyone.
The Caldwell is built for growing and multi-generational families. It has a separate living/dining room, a family room with a wall-mounted electric fireplace, a main-floor den, and second-floor laundry. Choose between two elevations, plus an optional 5-bedroom + home study layout.
| Elevation A / B | 3,285 / 3,286 sq ft |
|---|---|
| Living / Dining Room | 14'4" × 21'0" |
| Family Room (electric fireplace) | 19'0" × 11'0" |
| Kitchen (flush breakfast bar) | 14'10" × 11'6" |
| Breakfast Area | 13'4" × 10'0" |
| Den (double glass doors) | 11'0" × 7'10" |
| Primary Bedroom + Ensuite | 18'0" × 12'0" |
| Garage | 18'2" × 20'6" |
| Optional Finished Basement | 1,121 sq ft |
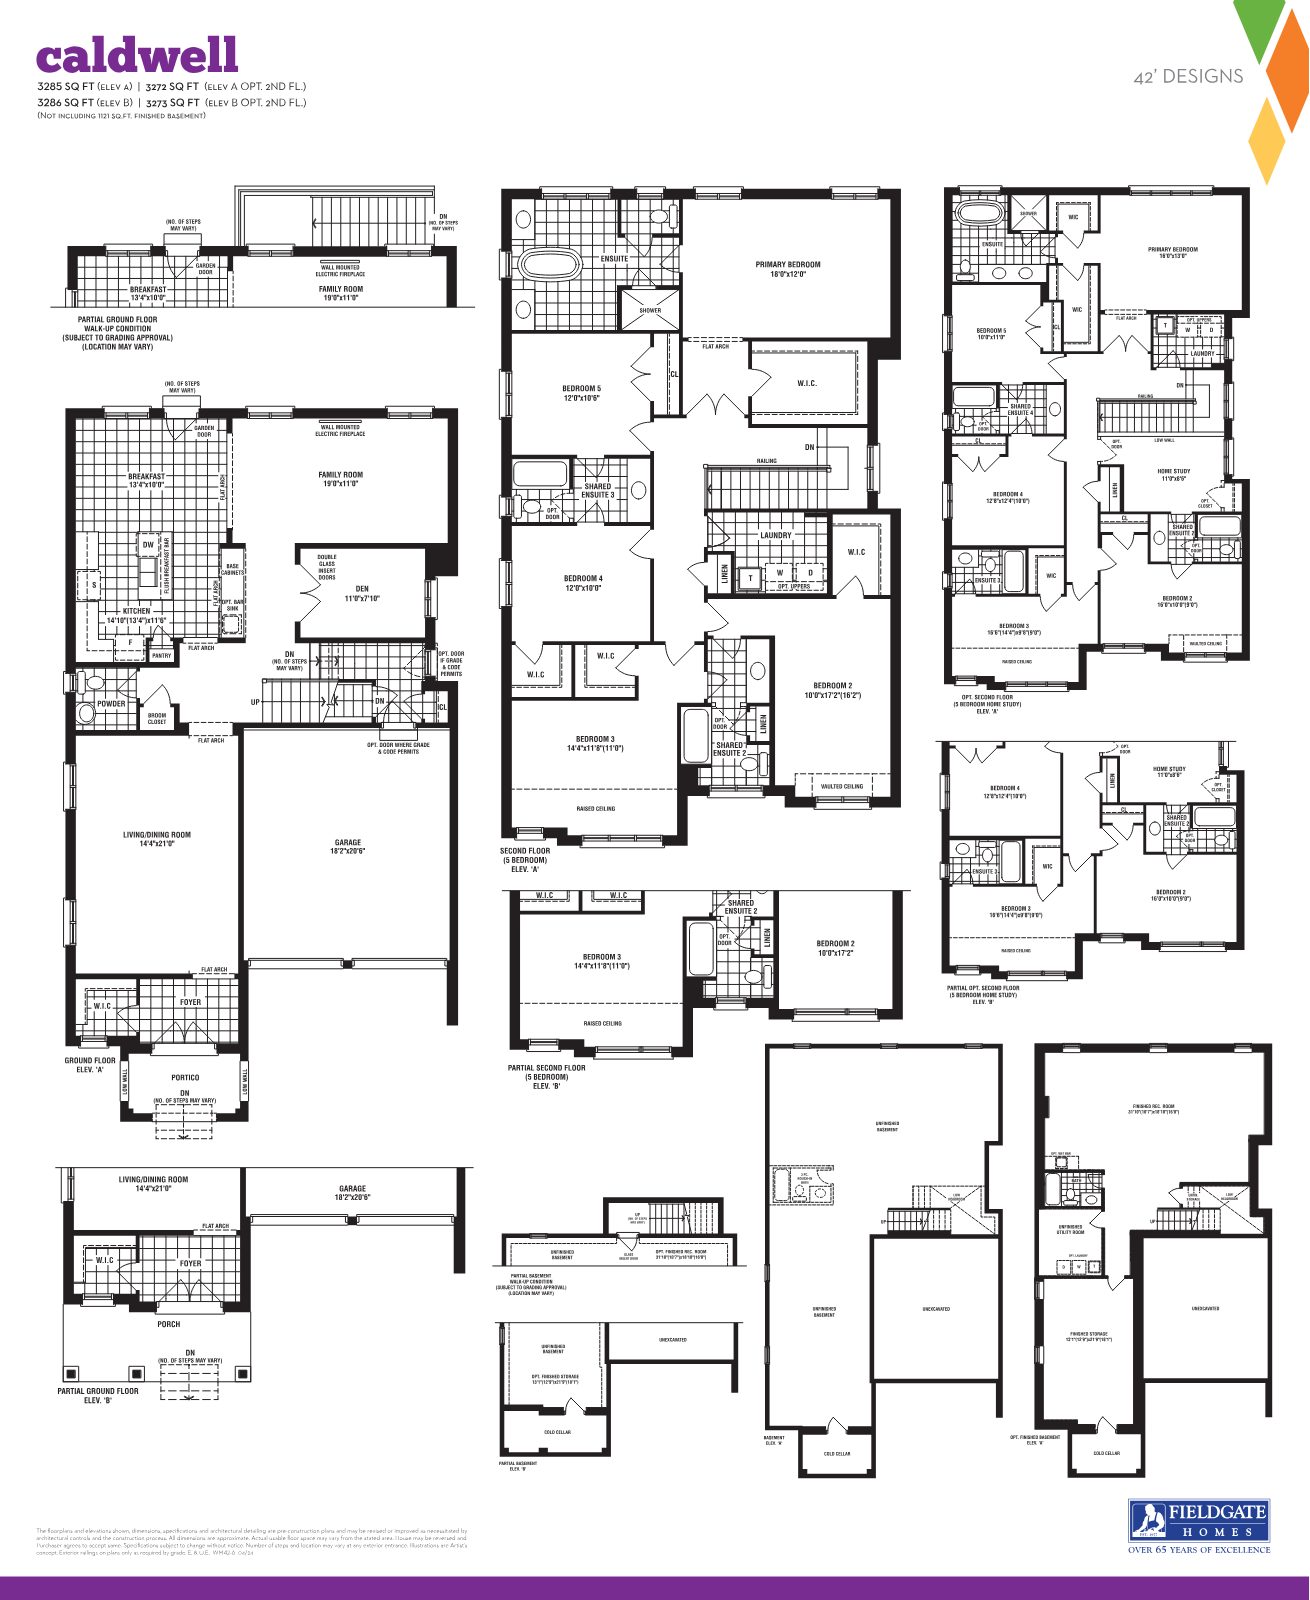
Caldwell floor plans, Elevations A & B. Area does not include the 1,121 sq ft optional finished basement. Plans are pre-construction, dimensions are approximate and subject to change. E.&O.E.
The one lot on the plan still without a red dot.
Lot 24 sits at the west end of the south row on Cedarview Drive, a 42' detached lot set among the newest homes at Whitby Meadows. Greenspace lies just north of the street, and future residential lands, possibly including a proposed Catholic elementary school, are planned directly behind.
Current site plan at a glance
North Whitby, close to the 407.
Whitby Meadows is near Coronation Road, Cedarview Drive and Country Lane, north of Taunton Road West. You're close to major highways, with a growing neighbourhood taking shape around you.
Highway Access
Hwy 407 to the north, Hwy 412 to the west and Hwy 401 to the south.
Local Arterials
Taunton Rd W, Coronation Rd, Country Lane, Brock St N and Rossland Rd E.
Greenspace
Greenspace lies along the north edge of the Cedarview Drive lots.
Future School Site
Lands south of Lot 24 are planned as future residential or a proposed Catholic elementary school.
The community also includes Towns & Semis, plus 30' and 36' detached designs. Future land uses, school sites and road layouts are proposed and subject to change and governmental approval.
Be ready before you decide.
Lots are secured only once paperwork and deposit are in. Here's the path, and we'll guide you through every step.
Register
Use the form on this page. We'll confirm availability, pricing and elevation options with you.
Choose Your Model
Review Caldwell Elevation A or B, the 5-bedroom + home study option, and finished basement options.
Initial Deposit
A $20,000 initial deposit by bank draft, with the balance of the deposit by post-dated cheques.
Mortgage Approval
A firm mortgage approval from a Canadian chartered bank is required within 10 business days of the accepted agreement.
RealtHer Group
Your dedicated guides to Whitby Meadows, from your first question through to closing.

Pirasha Vygunthavasan, ABR, SRS

The rest of the street has spoken for itself.
The Caldwell on Lot 24 offers 5 bedrooms, approx. 3,285 sq ft, and a $15,000 Décor Centre bonus with central air and 5 appliances, from $1,459,990.
Register