Whitby Meadows
Register
Whitby, Ontario  •  Freehold Community by Fieldgate Homes

The Caldwell at Whitby Meadows

A commanding 42' detached home — 5 bedrooms, approx. 3,285 sq ft — in one of Whitby's most connected new communities.

Caldwell — Lot 24 · Starting From $1,459,990
Register Limited release of 42' lots — inquire on availability.
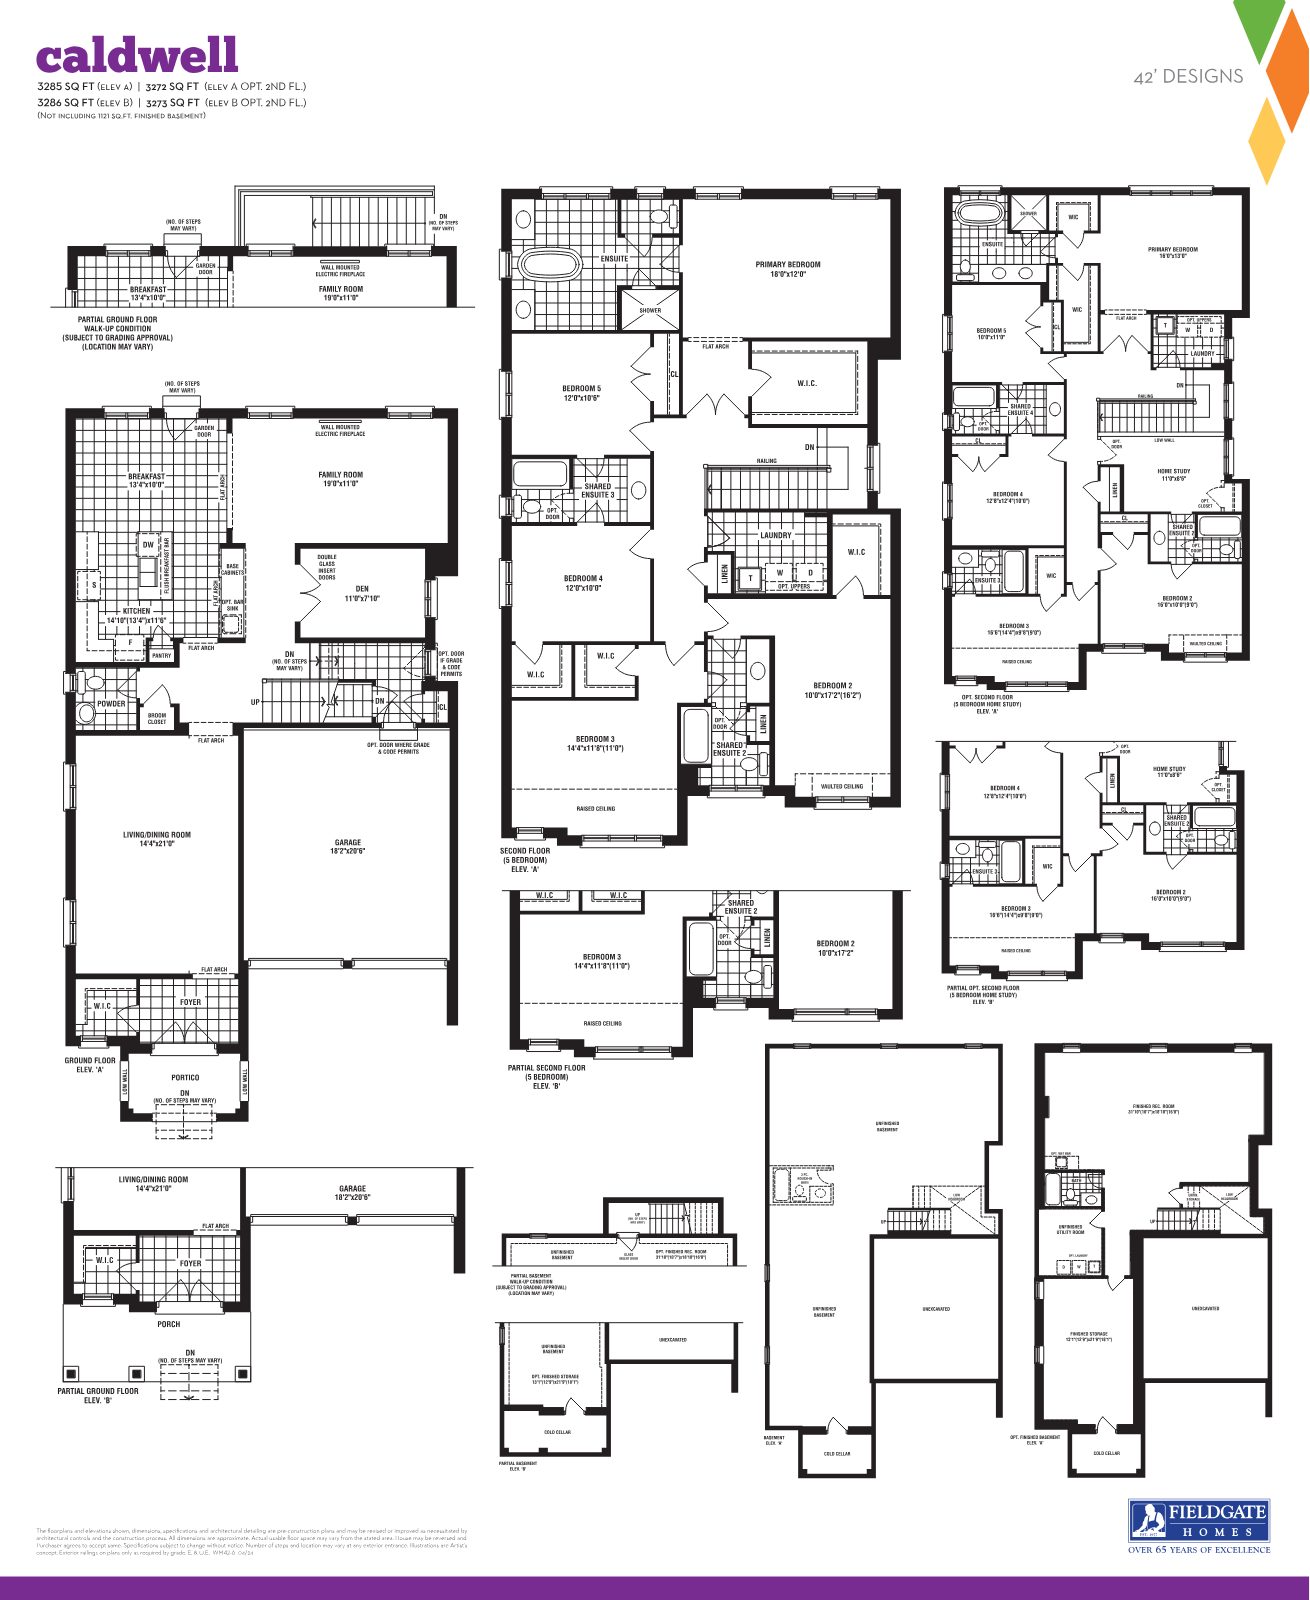
Caldwell 42' design floor plans showing ground, second floor and basement layouts
3,285Approx. Sq Ft
5Bedrooms
3.5Bathrooms
42'Detached Lot
A Limited-Time Purchase Advantage

$15,000 Décor Centre Bonus — Included

Personalize your new home with an included décor allowance, plus central air conditioning and a five-appliance package. Ask about the current release before these incentives change.

$15,000 Décor Centre Bonus Central Air Conditioning 5 Appliances Included Tarion New Home Warranty
Why the Caldwell

A home built for the way families really live

The Caldwell 42' design brings generous everyday space, flexible options and Fieldgate's extensive standard finishes together in a freehold home you'll own outright.

5

Five Bedrooms

A five-bedroom second-floor layout with a spacious primary retreat, walk-in closets and multiple full baths.

Multiple Elevations

Choose from distinctive Elevation A and Elevation B exteriors to suit your style.

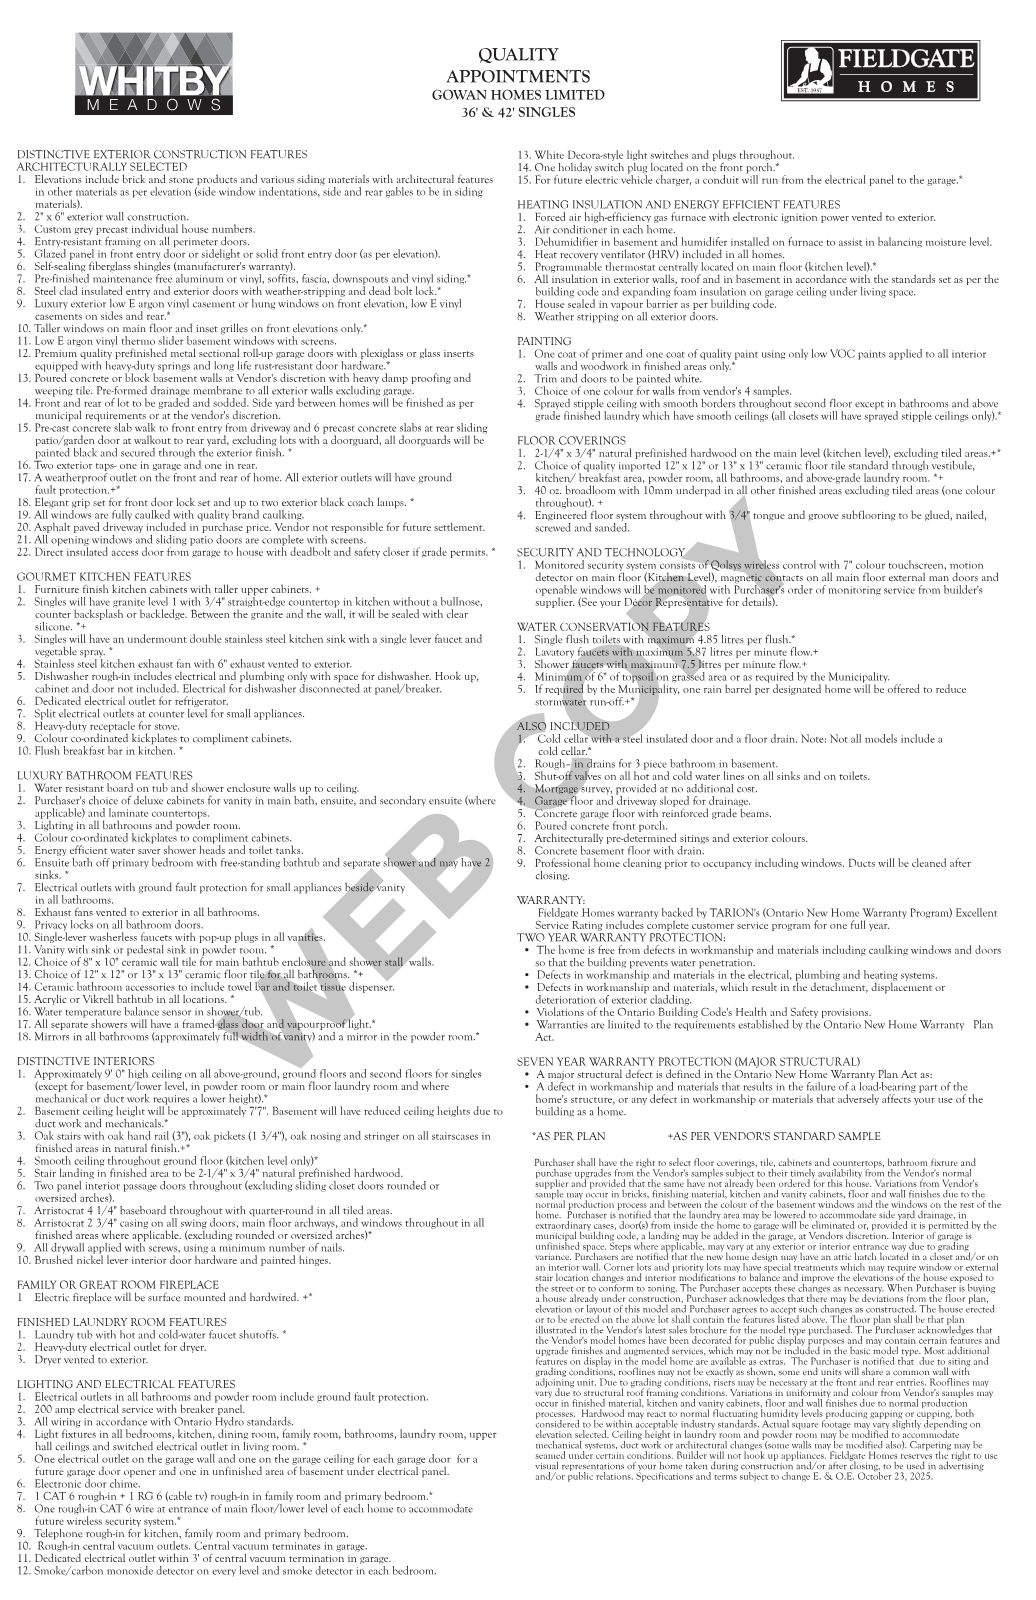
Extensive Standard Finishes

Quality craftsmanship and finishes come standard — the hallmark of a Fieldgate home.

Finished Basement Option

An optional finished basement with rec room adds approx. 1,121 sq ft of living space.

Freehold Ownership

Own your home and land — a detached freehold home in an established master-planned community.

Tarion Warranty

Peace of mind backed by the Tarion New Home Warranty program.

The Layout

Thoughtfully designed, room to grow

The Caldwell delivers open-concept main-floor living with a family room, breakfast area, den and a well-appointed kitchen — plus flexible second-floor and basement options.

  • Approx. 3,285 sq ft (Elevation A) of finished living space
  • Family room with wall-mounted electric fireplace
  • Kitchen with flush breakfast bar & walk-in pantry
  • Optional 5-bedroom home study configuration
  • Optional finished recreation room in basement
Register
Detailed Caldwell floor plans for ground floor, second floor and basement
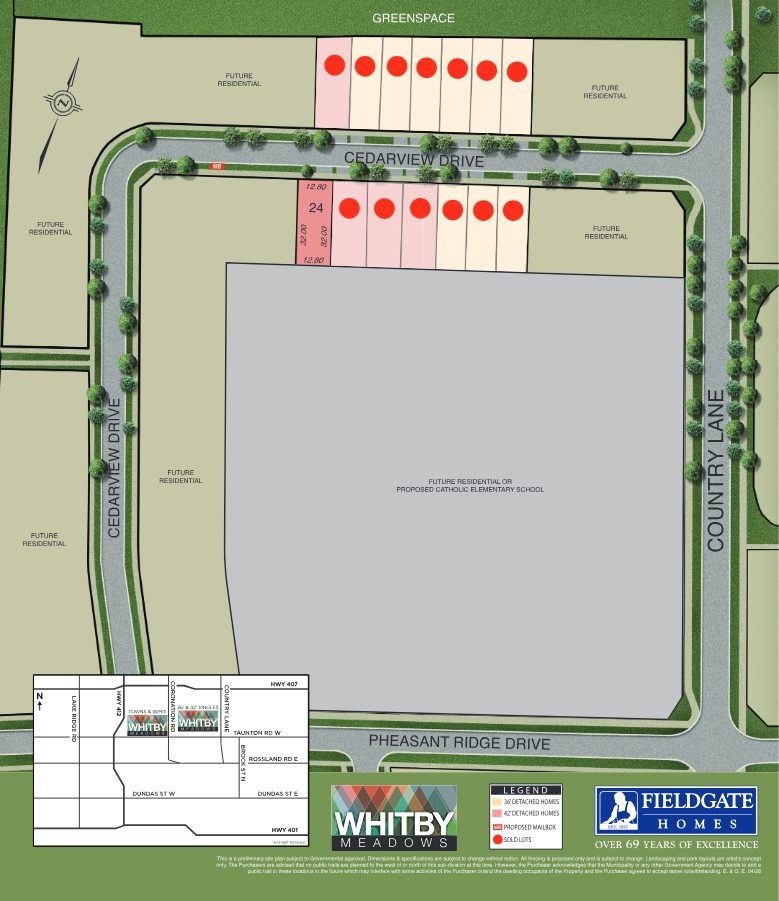
Whitby Meadows site plan showing 36' and 42' detached lots along Cedarview Drive and Country Lane
The Location

Whitby Meadows — connected & growing

Set near Coronation Road, Cedarview Drive and Country Lane in Whitby, this master-planned community is surrounded by greenspace and future residential lands.

  • Adjacent greenspace along Cedarview Drive
  • Proposed Catholic elementary school planned nearby
  • 36' & 42' detached homes in this release
  • Established Fieldgate community with strong momentum
Explore

Plans & community at a glance

Register Your Interest

Request pricing & availability

Availability at Whitby Meadows moves quickly. Register below and Jiten Tanna of REMAX Metropolis Realty, Brokerage will personally follow up with current pricing, lot availability and full incentive details for the Caldwell and other designs.

  • First access to available lots & models
  • Full features, finishes & incentive breakdown
  • Independent, no-obligation guidance

Register Now

Complete the form and we'll be in touch shortly.

Register your interest

Complete the form and REMAX Metropolis will follow up with details.

REMAX Metropolis Realty, Brokerage · Independently Owned & Operated · Unsubscribe

Information on this page is provided for general marketing purposes and may not be current. Pricing, availability, incentives, sizes, floor plans, and occupancy for pre-construction projects are set by the developer and are subject to change or withdrawal without notice. This is not an offer or a representation of fact; errors and omissions excepted. Please contact your REMAX Metropolis Realty representative to confirm the most up-to-date information on this project before relying on it.

Presented By

Your local new-homes advisor

Jiten Tanna, Sales Representative

Jiten Tanna

Sales Representative
416-417-8763
REMAX Metropolis Realty, Brokerage

Register

REMAX Metropolis Realty, Brokerage · Careers — join our team