🚩 First release now available — Accelerated Deposit Program & $5,000 Décor Bonus · Construction expected by Feb 1, 2026
New Master-Planned Freehold Community

Whitby Meadows

Freehold towns, semis and 36′ & 42′ singles in one of Whitby's most connected new neighbourhoods.

📍 Corner of Taunton Road West & Coronation Road, Whitby, ON
Freehold Towns Semi-Detached 36′ Singles 42′ Singles
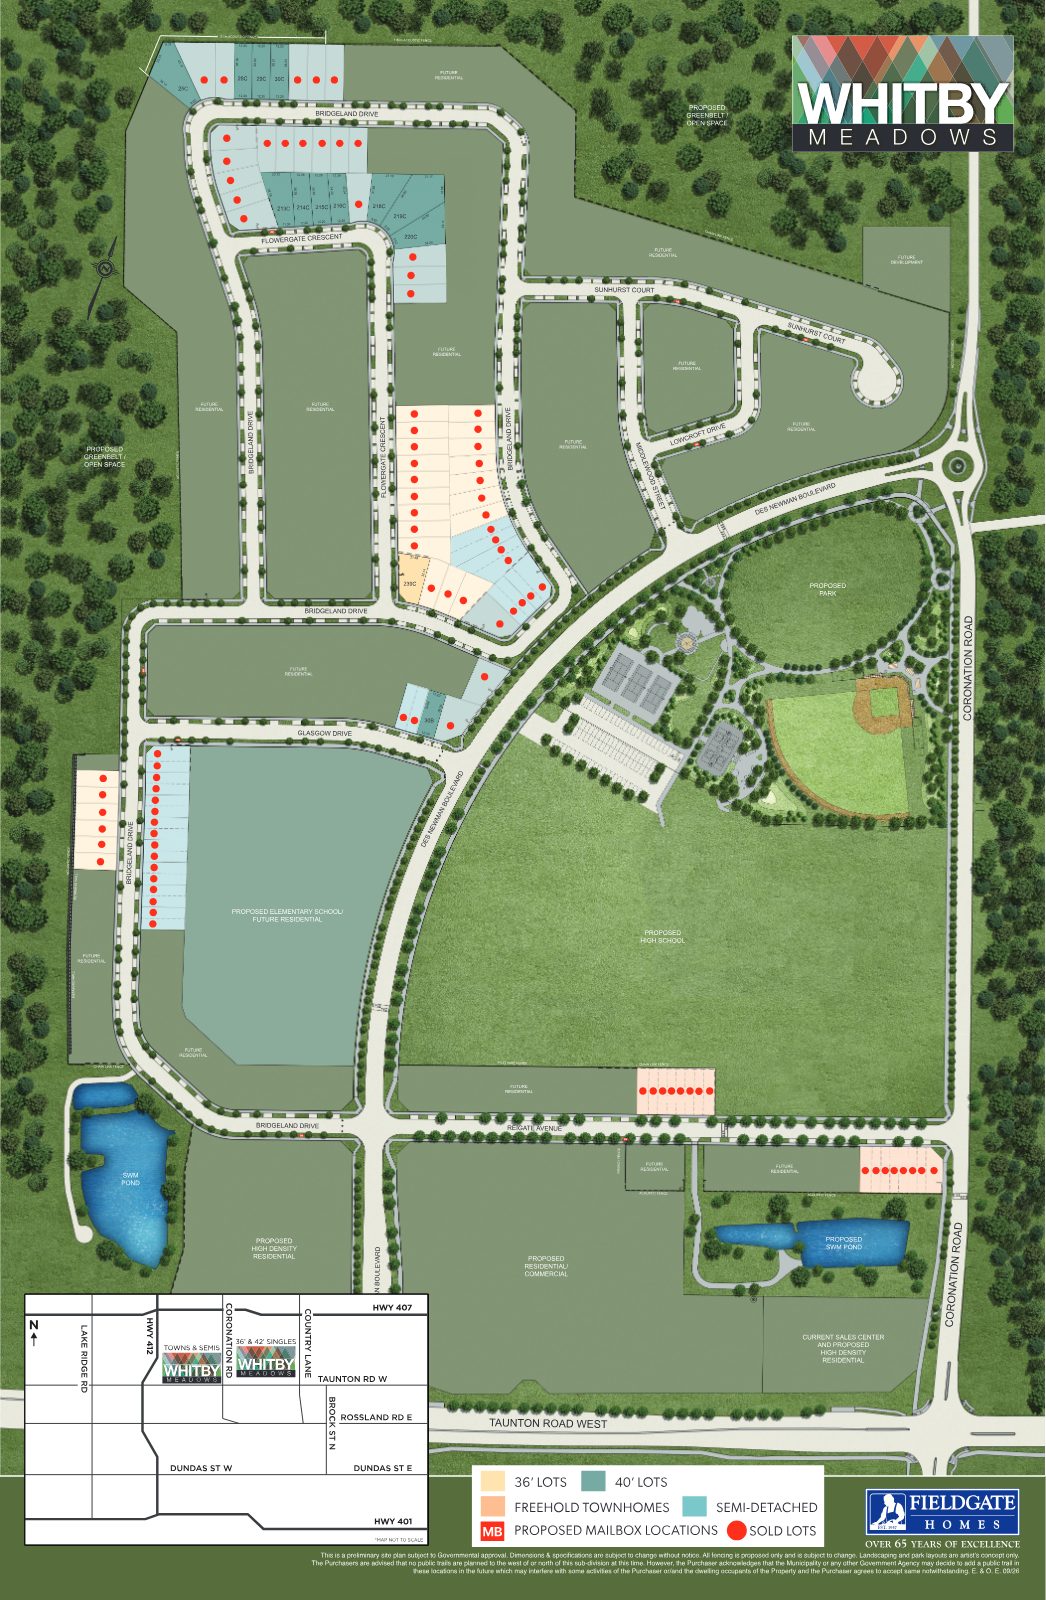
Whitby Meadows master-planned community site plan showing parks, schools, greenbelt and swim ponds
The Community

A complete community, thoughtfully planned

Whitby Meadows is a master-planned freehold community by Fieldgate Homes — builders with over 65 years of excellence. The plan is designed around proposed parks, schools, greenbelt & open space and swim ponds, creating a genuine sense of place for families to grow.

FT

Freehold Towns

Freehold townhomes with no maintenance fees.

SD

Semi-Detached

Spacious semi-detached family homes.

36′

36′ Singles

Detached single-family homes on 36′ lots.

42′

42′ Singles

Larger detached homes on premium 42′ lots.

Limited-Time Purchaser Incentives

Accelerated Deposit & Bonuses

An accelerated deposit structure with builder bonuses — a real advantage for buyers acting on this release. Deposit totals vary by home type.

Freehold Towns
With Offer$20,000
30 Days$35,000
60 Days$35,000
Total Deposit$90,000
Semis
With Offer$20,000
30 Days$45,000
60 Days$35,000
Total Deposit$100,000
36′ Singles
With Offer$20,000
30 Days$60,000
60 Days$60,000
Total Deposit$140,000
42′ Singles
With Offer$20,000
30 Days$65,000
60 Days$65,000
Total Deposit$150,000

Purchaser Bonuses

$5,000 Décor Bonus

Additional $5,000 to spend at the décor centre on your finishes.

Free Assignments

Assignment fees waived — $1,500 legal & $1,500 administrative costs covered.

Accelerated Deposit

A structured deposit schedule that makes ownership more attainable.

Bonus package, values, terms, specifications and conditions are subject to change without notice. Some lots may be subject to premiums. E. & O. E.

Request Info
The Location

Connected Whitby living

Positioned at the corner of Taunton Road West and Coronation Road, Whitby Meadows places families close to everyday essentials and major commuter routes across Durham Region and the GTA.

  • Quick access to Hwy 407, 412 & 401
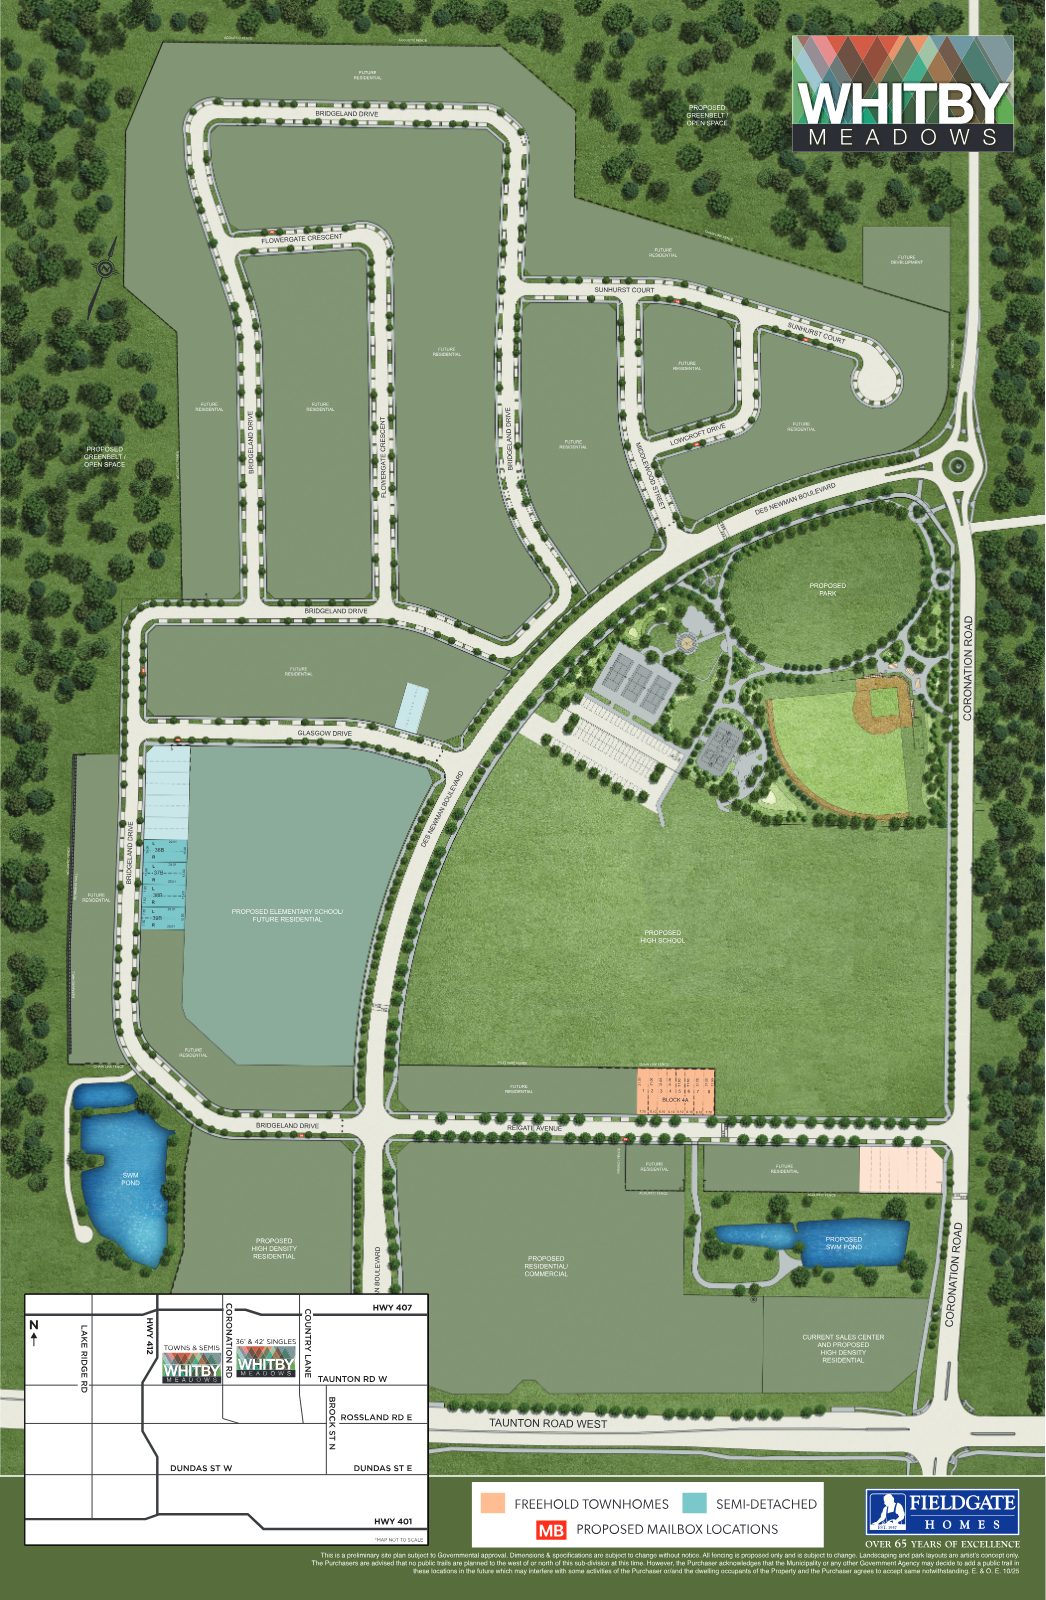
  • Proposed parks & open green space within the plan
  • Proposed elementary & high schools nearby
  • Greenbelt / open space and swim ponds
  • Proposed sports fields, tennis courts & parkette
Whitby Meadows site plan and key map showing highway access and community layout
Included Features & Finishes

Built to a higher standard

Every Whitby Meadows home is thoughtfully finished with quality construction, modern comforts and energy-efficient systems — backed by TARION's Ontario New Home Warranty Program.

Distinctive Exteriors

Architecturally selected elevations with brick and stone products, self-sealing fibreglass shingles and quality exterior detailing.

Gourmet Kitchens

Furniture-finish cabinets with taller uppers, granite counters on singles, stainless undermount sinks and quality tile.

Luxury Bathrooms

Deluxe vanity cabinets, energy-saving fixtures, free-standing tub in the primary ensuite (per plan) and quality tile.

Energy Efficiency

High-efficiency gas furnace, air conditioning, HRV, programmable thermostat and tankless hot water system.

Security & Technology

Monitored security system with 7″ colour touchscreen, motion detector and door contacts (per builder's supplier).

Quality Interiors

Approx. 9′ ceilings on the main floor, natural prefinished hardwood, oak stairs and smooth ceilings throughout the main level.

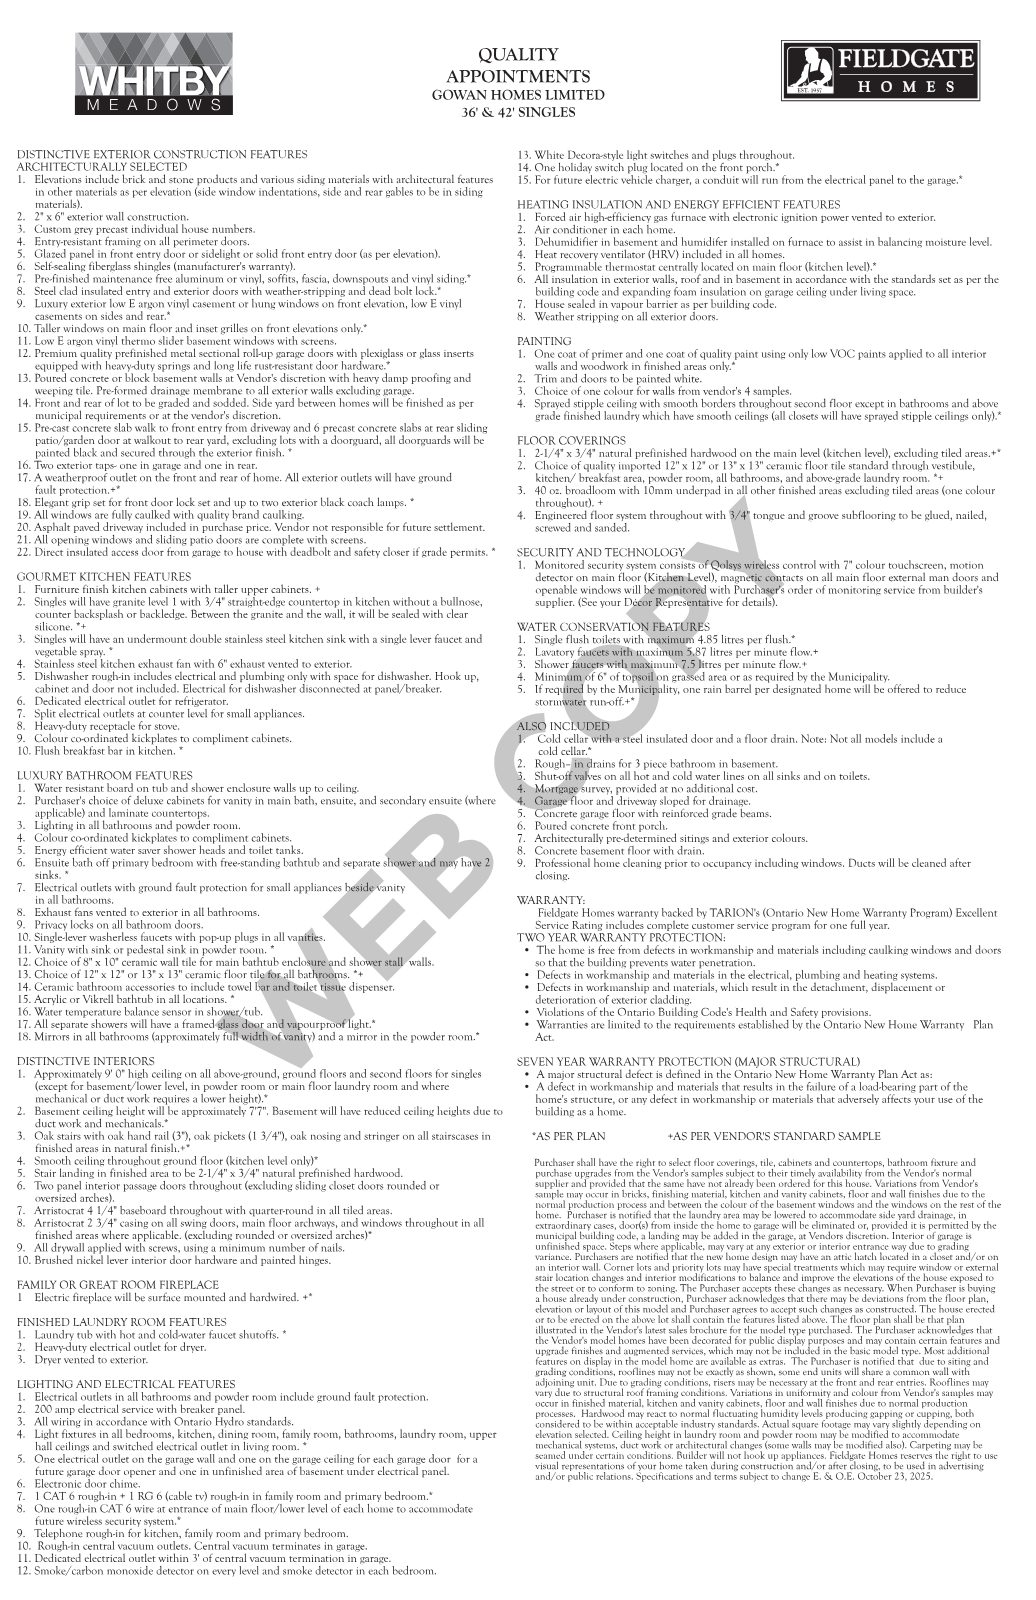
Whitby Meadows detailed features and finishes specification sheet

Features as per plan / as per vendor's standard sample. Specifications and terms subject to change. E. & O. E.

Register Your Interest

Request info on Whitby Meadows

Homes in this release move quickly. Send your details below and Jalaj Anand of REMAX Metropolis Realty, Brokerage will personally reach out with availability, pricing and next steps.

Register your interest

Complete the form and REMAX Metropolis will follow up with details.

REMAX Metropolis Realty, Brokerage · Independently Owned & Operated · Unsubscribe

Information on this page is provided for general marketing purposes and may not be current. Pricing, availability, incentives, sizes, floor plans, and occupancy for pre-construction projects are set by the developer and are subject to change or withdrawal without notice. This is not an offer or a representation of fact; errors and omissions excepted. Please contact your REMAX Metropolis Realty representative to confirm the most up-to-date information on this project before relying on it.

Presented By

Your dedicated advisor

Jalaj Anand, Realtor

Jalaj Anand

Realtor · REMAX Metropolis Realty, Brokerage
647 685 8647
Request Info
Not intended to solicit buyers or sellers currently under contract with another brokerage.
REMAX Metropolis Realty, Brokerage · Careers — join our team